
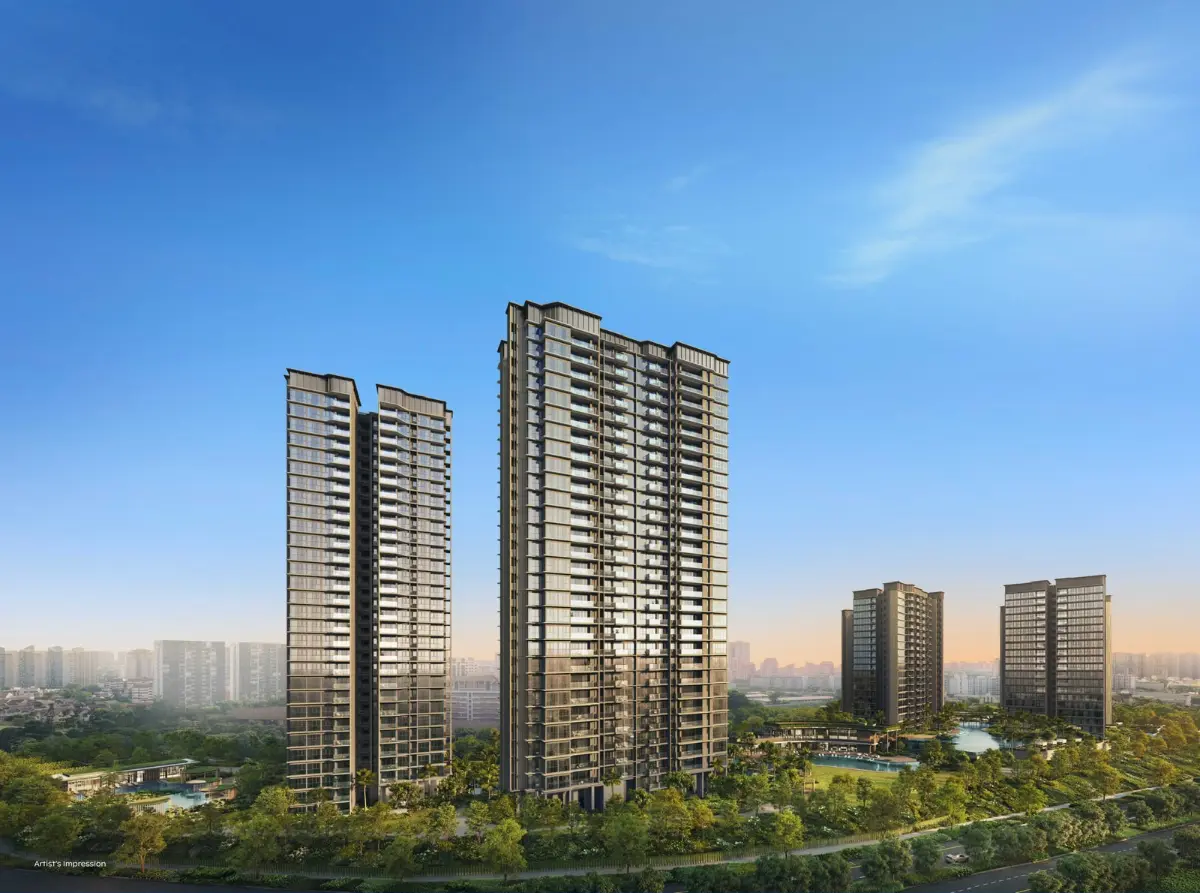
Upper Thomson · Singapore
Official Indicative Prices From $2,608 PSF · Preview 17–27 Oct 2026 · Launch 31 Oct 2026Thomson Reserve
Thomson Reserve is an under-development 99-year leasehold private residential project beside Upper Thomson MRT station, with 1,268 homes planned across six towers. Official indicative prices start from $2,608 PSF ($1.544M for 2-Bedrooms). Showflat preview runs 17–27 October 2026 with official sales launch on 31 October 2026.
Project overview
A large new residential address beside Upper Thomson MRT
Thomson Reserve is an under-development 99-year leasehold private residential project beside Upper Thomson MRT station, with 1,268 homes planned across six towers. Official indicative prices start from $2,608 PSF ($1.544M for 2-Bedrooms). Showflat preview runs 17–27 October 2026 with official sales launch on 31 October 2026. CapitaLand lists the project as being jointly developed by Tamarind Development Pte. Ltd. (CapitaLand Development, UOL Group Limited and Singapore Land Group Limited). The site replaces the former Thomson View Condominium following completion of its collective acquisition in October 2025.
The development is planned as four 21-storey towers and two 30-storey towers. Exact floor areas, the bedroom-by-bedroom unit mix, facilities and approved sales dates were not available in the primary sources checked.
- Official Indicative Prices: Starting from $2,608 PSF ($1.544M for 2-Bedrooms)
- Confirmed Showflat Preview: 17 – 27 October 2026
- Confirmed Booking Day / Sales Launch: 31 October 2026
- Official 360° Interactive Virtual Tours: All 4 on-site showflat units plus 4 additional layouts available online
- Targeted TOP: 2H 2030 (Contractual NOVP: 28 February 2031; Legal Completion: 28 February 2034)
- Estimated Stage Completion Schedule: Foundation targeted Q4 2027 / Q1 2028; Reinforced Concrete framework Q3 2027 – Q2 2029
- Finalized 1,268 homes across 10 distinct layouts (716 2BR, 350 3BR, 174 4BR, 28 5BR)
- 740 Classic Units and 528 Luxury Units across six residential towers
- Two 50m Lap Pools (Infinity & Canopy) and 1,730 sqm Island Pool with 130m combined water length
- 1,021 residential carpark lots (incl. 31 EV lots) and 317 bicycle lots
- Next to Upper Thomson MRT station and within 1 km of Ai Tong School
Location and connectivity
Connected to the Thomson–East Coast Line
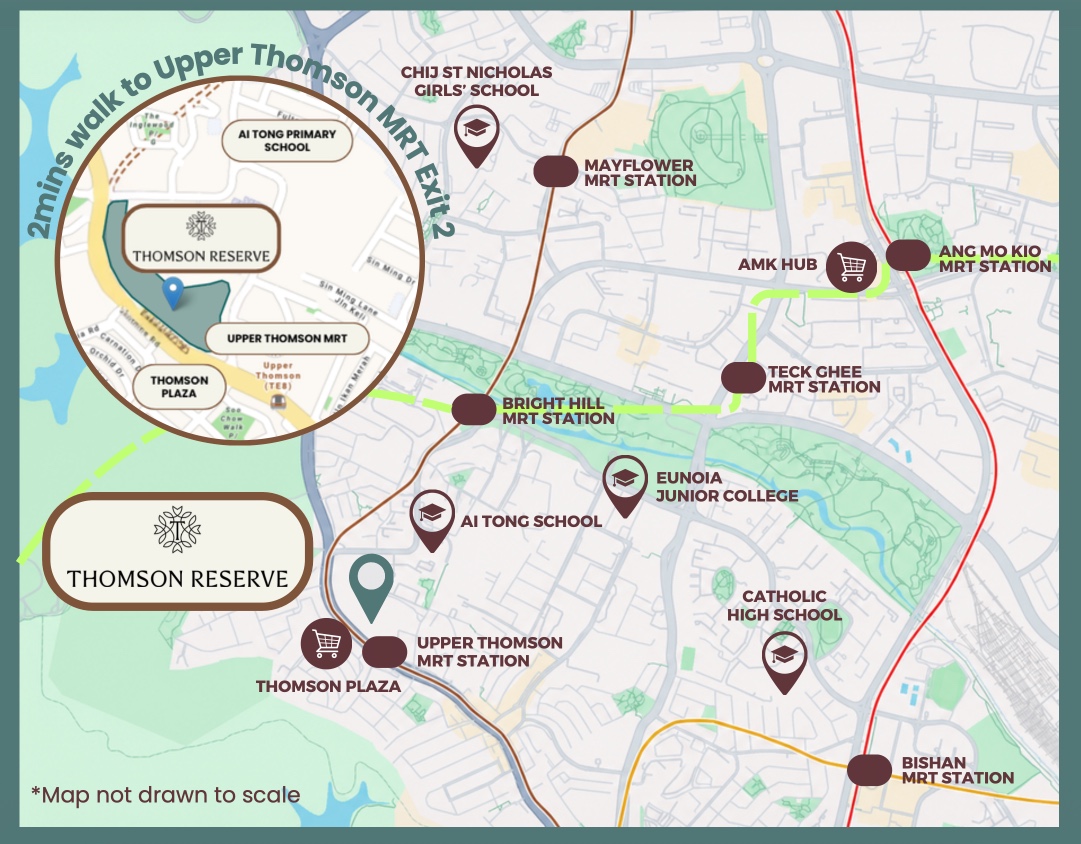
The development is next to Upper Thomson MRT station on the Thomson–East Coast Line. Thomson Plaza and the dining options along Upper Thomson Road are nearby, while Central Catchment Nature Reserve, Windsor Nature Park and MacRitchie Reservoir Park form part of the wider area context.
UOL states that the development is within 1 km of Ai Tong School. Buyers should verify the applicable home–school distance using the official tool for the relevant Primary 1 registration year; proximity does not guarantee admission.
Claims about walking time, final station access and views should be checked against approved plans and the completed development.
Approved Master Site Plan & 86 Facilities
Three Iconic Clubhouses Across a Hilltop Sanctuary
The official Building Plan approved site plan (BP No: ES20260326-50019-CG01 (Approved 17 August 2026)) confirms 86 distinct recreational and wellness facilities thoughtfully arranged across three dedicated clubhouse precincts:
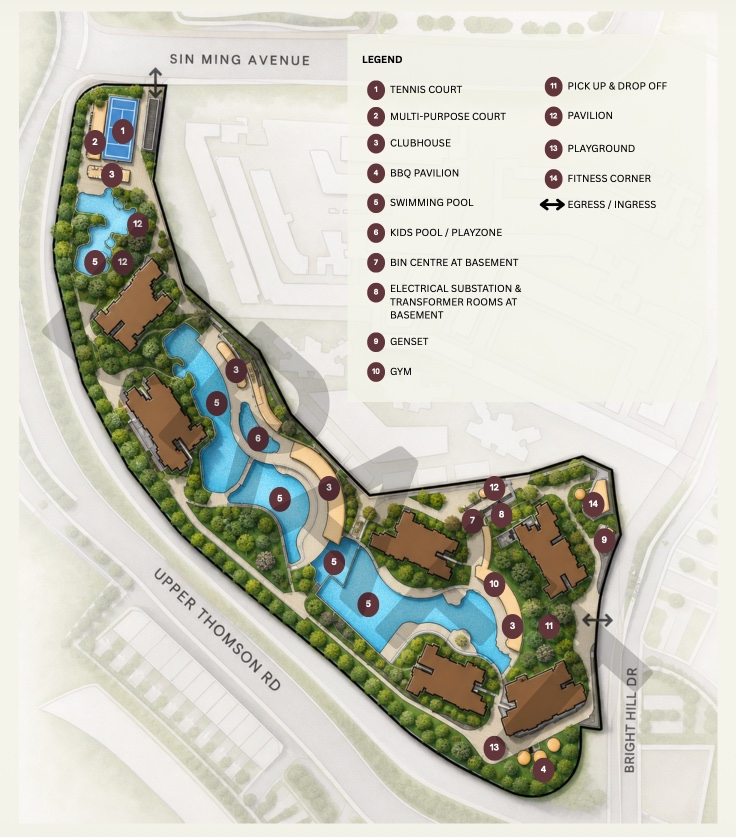
- The Grand Clubhouse: 50m Infinity Lap Pool, Infinity Pool Deck, Oak Lounge, Central Lawn, Seating Deck, and Forest Grill Pavilions.
- The Wellness Club: 2-storey wellness pavilion with 2nd-storey Main Gym, Outdoor Yoga Deck, 50m Active Pool, Hydro Bay, Pilates Studio, Private Gym, and Championship Tennis Court.
- The Island Club: Dedicated family & youth destination featuring a 50m Canopy Lap Pool, Kids Pool & Adventure Zone, Golf Simulator, and function pavilions.
The supplied site map illustrates the broad arrangement of residential blocks, pools, landscaped areas and access points. For the complete 44-page brochure with all layouts and specifications, download the official Thomson Reserve eBrochure (PDF).
Preview layouts
Featured showflat unit floor plans
Preview floor plans have been released for four featured showflat unit types. Note that full development floor plans and exact non-showflat unit specifications remain subject to final developer release.
| Unit type | Type code | Strata area | Key preview features | Showflat layout | 360° Virtual Tour |
|---|---|---|---|---|---|
| 2-Bedroom Premium + Study | BPS1 | 68 sqm / 732 sqft | Efficient dumbbell layout, study integrated with master bedroom, all bedrooms with ensuite bath, full frontage | Inspect BPS1 plan → | Launch BPS1 Tour ↗ |
| 3-Bedroom Premium | CP1 | 98 sqm / 1055 sqft | Spacious living/dining with balcony (~3.0m), large kitchen + dedicated yard, natural ventilation to all baths, HS utility/maid room | Inspect CP1 plan → | Launch CP1 Tour ↗ |
| 4-Bedroom Premium (Private Lift) | DP1 (L) | 127 sqm / 1367 sqft | Exclusive private lift lobby, marble finishes & ducted aircon, master walk-in wardrobe, sliding glass door kitchen, dedicated yard & HS | Inspect DP1 (L) plan → | Launch DP1(L) Tour ↗ |
| 5-Bedroom Suite (Private Lift) | E1 (L) | 168 sqm / 1808 sqft | Private lift access, approx. 6m-wide frontage (GCB / reservoir views), bathtub & his/her basins, junior master ensuite, show + wet kitchen | Inspect E1 (L) plan → | Launch E1(L) Tour ↗ |
📱 Official 360° Showflat Virtual Tours (Optimized for iPad & Mobile)
Experience full 360-degree interactive walkthroughs of the 4 physical on-site show units plus 4 additional unbuilt typologies directly from your tablet or mobile browser:
Disclaimer: Show unit plans are illustrative marketing materials and not drawn to scale. For full development unit mix, detailed layout analyses and buyer due diligence, view the Thomson Reserve floor plans & unit mix guide.
Confirmed inventory
Finalized 1,268-home unit mix & layout distribution
The developer consortium has finalized the breakdown across 10 distinct layouts in Classic and Luxury collections, comprising 716 2-bedroom (56.5%), 350 3-bedroom (27.6%), 174 4-bedroom (13.7%), and 28 5-bedroom suites (2.2%).
| Bedroom type | Estimated size | Classic units | Luxury units | Total units |
|---|---|---|---|---|
| 2 Bedroom | 592 sqft | 100 | 0 | 100 |
| 2 Bedroom Premium | 678 sqft | 240 | 176 | 416 |
| 2 Bedroom Premium + Study | 732 – 775 sqft | 80 | 120 | 200 |
| 3 Bedroom | 947 sqft | 60 | 60 | 120 |
| 3 Bedroom Premium | 1,055 sqft | 140 | 30 | 170 |
| 3 Bedroom Premium + Study | 1,152 sqft | 60 | 0 | 60 |
| 4 Bedroom | 1,238 sqft | 60 | 30 | 90 |
| 4 Bedroom Premium (with Private Lift) | 1,367 sqft | 0 | 56 | 56 |
| 4 Bedroom Premium + Study (with Private Lift) | 1,485 sqft | 0 | 28 | 28 |
| 5 Bedroom Suite (with Private Lift) | 1,808 sqft | 0 | 28 | 28 |
| Total Development | 592 – 1,808 sqft | 740 Classic | 528 Luxury | 1,268 Units |
Construction milestones
Estimated Stage Completion & Progressive Payment Schedule
The developer has issued an indicative stage completion schedule (dated 30 September 2026) outlining targeted milestone timelines for the 10% Foundation Work and 10% Reinforced Concrete Framework progressive payment stages across all six residential towers.
| Block | Floor Levels | Foundation Work (10%) | Reinforced Concrete Framework (10%) |
|---|---|---|---|
| Block 1 | L1 to L10 | Q4'2027 | Q1'2028 – Q3'2028 |
| Block 1 | L11 to L21 | Q4'2027 | Q3'2028 – Q1'2029 |
| Block 3 | L1 to L10 | Q1'2028 | Q2'2028 – Q4'2028 |
| Block 3 | L11 to L21 | Q1'2028 | Q4'2028 – Q2'2029 |
| Block 5 | L1 to L10 | Q1'2028 | Q3'2027 – Q4'2027 |
| Block 5 | L11 to L20 | Q1'2028 | Q1'2028 – Q2'2028 |
| Block 5 | L21 to L30 | Q1'2028 | Q2'2028 – Q4'2028 |
| Block 7 | L1 to L10 | Q1'2028 | Q4'2027 – Q1'2028 |
| Block 7 | L11 to L20 | Q1'2028 | Q1'2028 – Q2'2028 |
| Block 7 | L21 to L30 | Q1'2028 | Q3'2028 – Q4'2028 |
| Block 9 | L1 to L10 | Q1'2028 | Q2'2028 – Q3'2028 |
| Block 9 | L11 to L21 | Q1'2028 | Q4'2028 – Q1'2029 |
| Block 11 | L1 to L10 | Q4'2027 | Q2'2028 – Q3'2028 |
| Block 11 | L11 to L21 | Q4'2027 | Q3'2028 – Q1'2029 |
Important Notice & Disclaimer: Kindly note that the date provided above is an estimate ("Estimated Date") and is subject to change; it is intended for reference only. Completion of work for the respective stages may occur earlier or later than the Estimated Date due to construction progress and various other factors. This Estimated Date is not considered part of the contract.

Official Indicative Pricing
Official Indicative Prices From $2,608 PSF
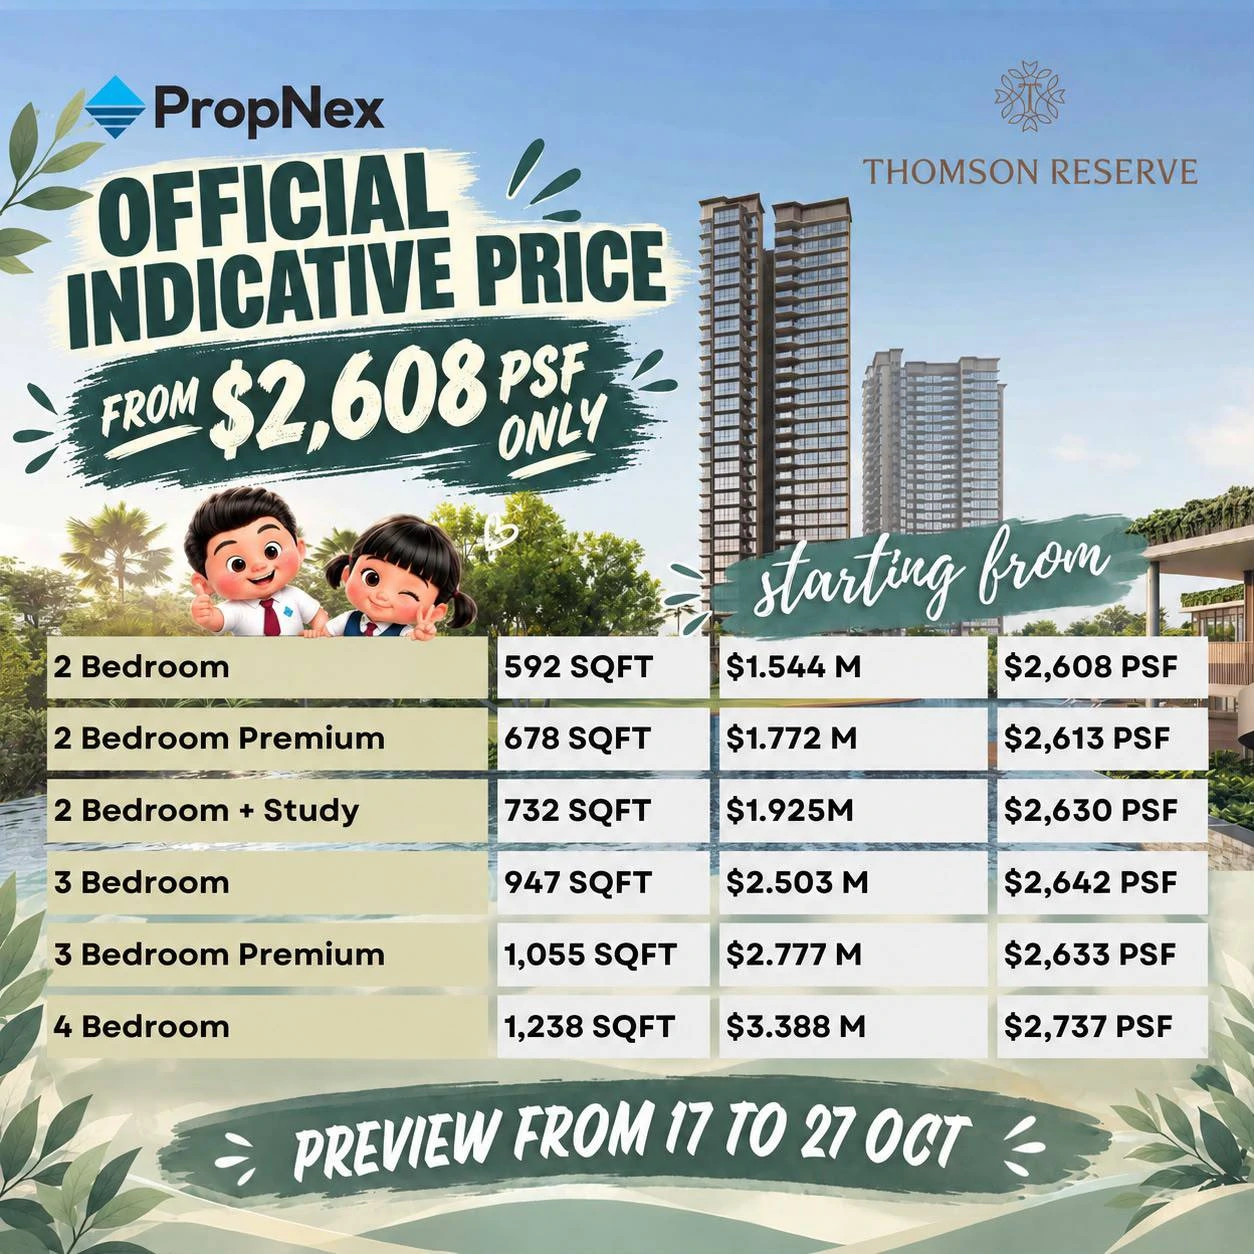
Official indicative prices released ahead of preview: 2-Bedroom (592 sqft) from $1.544M ($2,608 psf), 2-Bedroom Premium (678 sqft) from $1.772M ($2,613 psf), 2-Bedroom + Study (732 sqft) from $1.925M ($2,630 psf), 3-Bedroom (947 sqft) from $2.503M ($2,642 psf), 3-Bedroom Premium (1,055 sqft) from $2.777M ($2,633 psf), and 4-Bedroom (1,238 sqft) from $3.388M ($2,737 psf). Monthly maintenance fees are estimated from $390 to $520/month ($65 per share value).
| Unit Typology | Floor Area | Starting Indicative Price | Starting PSF |
|---|---|---|---|
| 2-Bedroom | 592 sqft | From $1.544M | $2,608 psf |
| 2-Bedroom Premium | 678 sqft | From $1.772M | $2,613 psf |
| 2-Bedroom + Study | 732 sqft | From $1.925M | $2,630 psf |
| 3-Bedroom | 947 sqft | From $2.503M | $2,642 psf |
| 3-Bedroom Premium | 1,055 sqft | From $2.777M | $2,633 psf |
| 4-Bedroom | 1,238 sqft | From $3.388M | $2,737 psf |
Evidence-led research
Explore the detailed guides
Each guide answers a distinct buyer question using dated sources, explicit status labels and clear boundaries around what has not been released.
Buyer questions
Frequently asked questions
When is Thomson Reserve expected to launch?
The developer consortium has officially confirmed the launch schedule: Showflat Preview runs from 17 to 27 October 2026, with official Sales Launch and Booking Day on 31 October 2026.
How many homes are planned?
CapitaLand and UOL have finalized the total count at exactly 1,268 residential units, featuring 10 layout categories across 2-bedroom to 5-bedroom configurations (740 Classic units and 528 Luxury units).
Is Thomson Reserve near an MRT station?
The developers describe the site as next to Upper Thomson MRT station, which is on the Thomson–East Coast Line. Final access arrangements should be checked against approved sales documents when available.
Are floor plans available for Thomson Reserve?
Preview floor plans have been released for 4 featured showflat unit types: 2BR+Study (BPS1, 732 sqft), 3BR Premium (CP1, 1055 sqft), 4BR Premium with Private Lift (DP1(L), 1367 sqft), and 5BR Suite with Private Lift (E1(L), 1808 sqft). Full development floor plans remain pending final release.
Have prices and the TOP date been announced?
Yes. Official indicative guide prices start from $2,608 PSF: 2-Bedroom (592 sqft) from $1.544M ($2,608 psf), 2-Bedroom Premium (678 sqft) from $1.772M ($2,613 psf), 2-Bedroom + Study (732 sqft) from $1.925M ($2,630 psf), 3-Bedroom (947 sqft) from $2.503M ($2,642 psf), 3-Bedroom Premium (1,055 sqft) from $2.777M ($2,633 psf), and 4-Bedroom (1,238 sqft) from $3.388M ($2,737 psf). The developer targets completion (TOP) in 2H 2030, with contractual NOVP on 28 February 2031 and Legal Completion on 28 February 2034.
What is the estimated construction completion schedule for progressive payment stages?
Under the developer's Estimated Stage Completion schedule (dated 30 September 2026), Foundation work (10% progressive payment stage) is estimated for completion in Q4 2027 (Blocks 1 & 11) and Q1 2028 (Blocks 3, 5, 7, 9). The Reinforced concrete framework of the Unit (10% stage) is projected to complete between Q3 2027 and Q2 2029 across levels L1 to L30. These dates are non-contractual estimates intended for buyer cash-flow reference and remain subject to site construction adjustments.
Project enquiry
Interested in this development?
Contact us on WhatsApp and one of our property agents will get back to you shortly.
Primary sources
How this guide was verified
Facts were checked on 24 September 2026. Launch timing is a target and may change. Developer visual materials are representations only.