
Mount Sophia · District 09 · Boutique Residences
Sophia Meadows
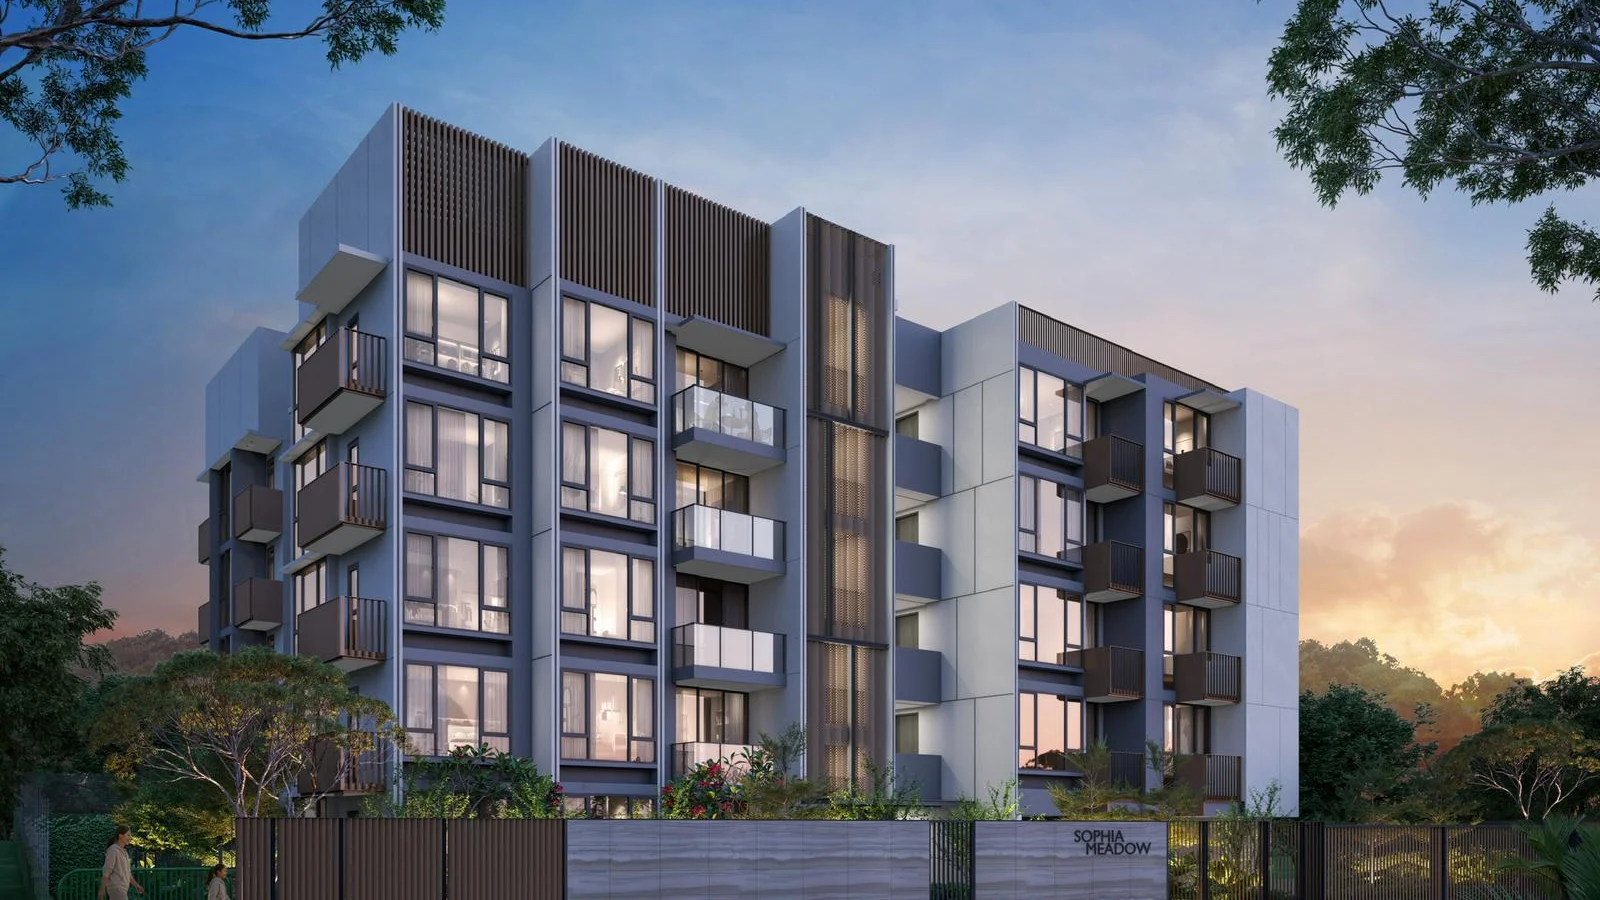
Exclusive 41-unit boutique development nestled at 132 Sophia Road, surrounded by the cultural, educational, and transit vitality of prime District 9.
Verified from official developer eBrochure and approved building plans (BP No. A1905-00283-2024-BP01). Independent guide.
Project overview
Tranquil hilltop exclusivity in Mount Sophia
Situated along 132 Sophia Road, Sophia Meadows represents a rare collection of 41 boutique homes set across a single 5-storey residential block with basement parking. Developed by Sin Thai Hin Development (Pte) Ltd (Licence No. C1517), the project offers low-density privacy in one of Singapore's most historic prime central enclaves.
The estate sits on a 103-year leasehold tenure commencing from 15 March 2024. For investors and homeowners, Sophia Meadows offers an enviable balance: the peace and heritage charm of Mount Sophia’s quiet residential streets, paired with immediate walking access to the vibrant arts precinct, educational institutions, and the Dhoby Ghaut interchange.
Buyers benchmarking prime District 9 boutique developments can also compare this project alongside Duet@Emily on Mount Emily Road.
- Developer
- Sin Thai Hin Development (Pte) Ltd
- Developer Licence
- No. C1517
- Tenure
- 103-year leasehold from 15 March 2024
- Total Units
- 41 residential units (5 storeys)
- Legal Description
- LOT 00003L132 TS19 AT SOPHIA ROAD
- Expected Vacant Possession
- 30 November 2029
- Expected Legal Completion
- 30 November 2032
Unit mix & distribution
Curated 1- to 3-Bedroom Layouts
Sophia Meadows is thoughtfully apportioned with functional layouts tailored for urban professionals, medical specialists, couples, and small families.
| Classification | Unit Types | Floor Area Range | Total Units | Share of Development |
|---|---|---|---|---|
| 1-Bedroom & 1-Bedroom + Study | Type A1, A2 | 484 – 560 sq ft | 14 units | 34.1% |
| 2-Bedroom (4 variants) | Type B1, B2, B3, B4 | 614 – 635 sq ft | 17 units | 41.5% |
| 3-Bedroom & 3-Bedroom PES | Type C1, C1P, C2, C2P | 840 – 893 sq ft | 10 units | 24.4% |
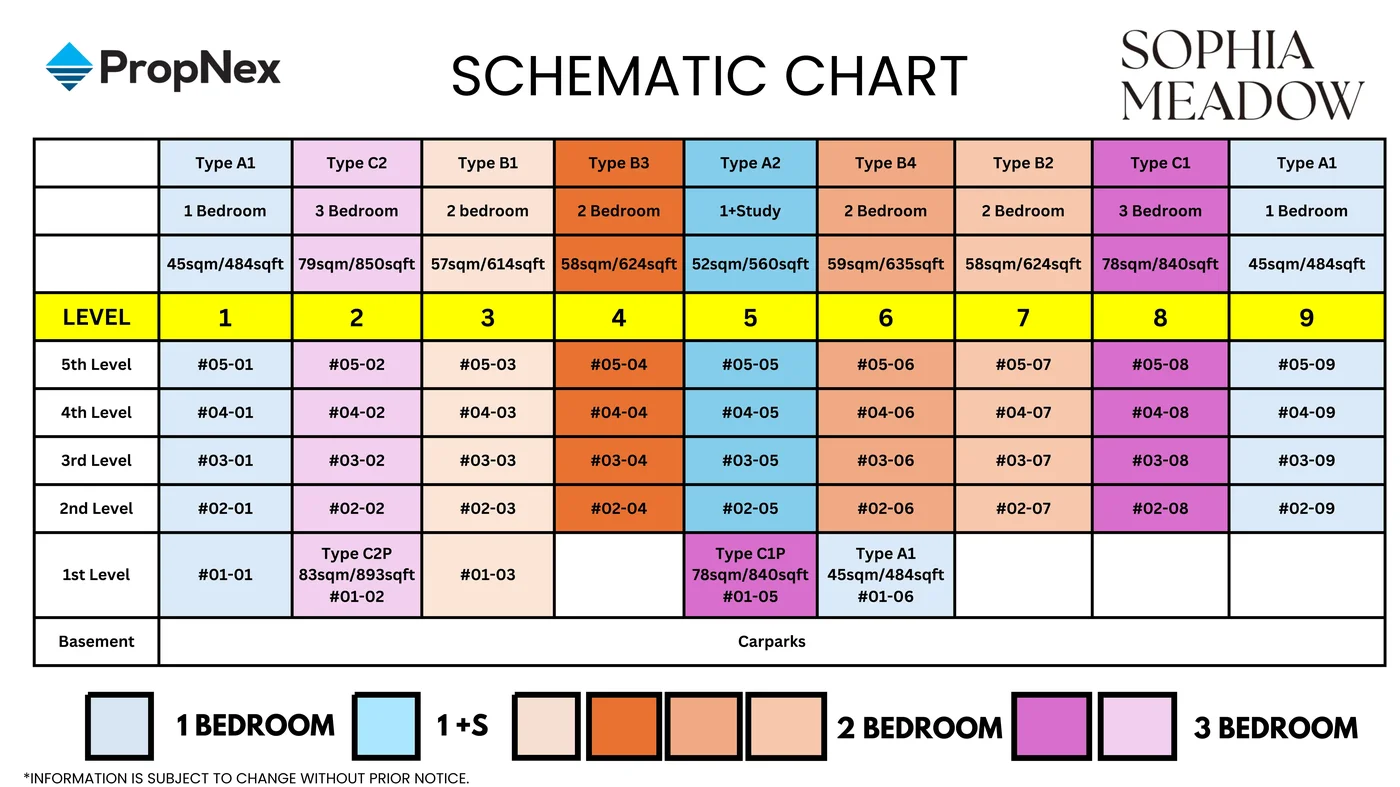
Elevation Schematic Chart
Vertical cross-section across Stacks 01 to 09 from Level 1 up to Level 5. Level 1 features 5 residential units alongside communal landscaped grounds, while Levels 2 through 5 feature 9 units per floor.
Official floor plans
Explore All 10 Layout Types
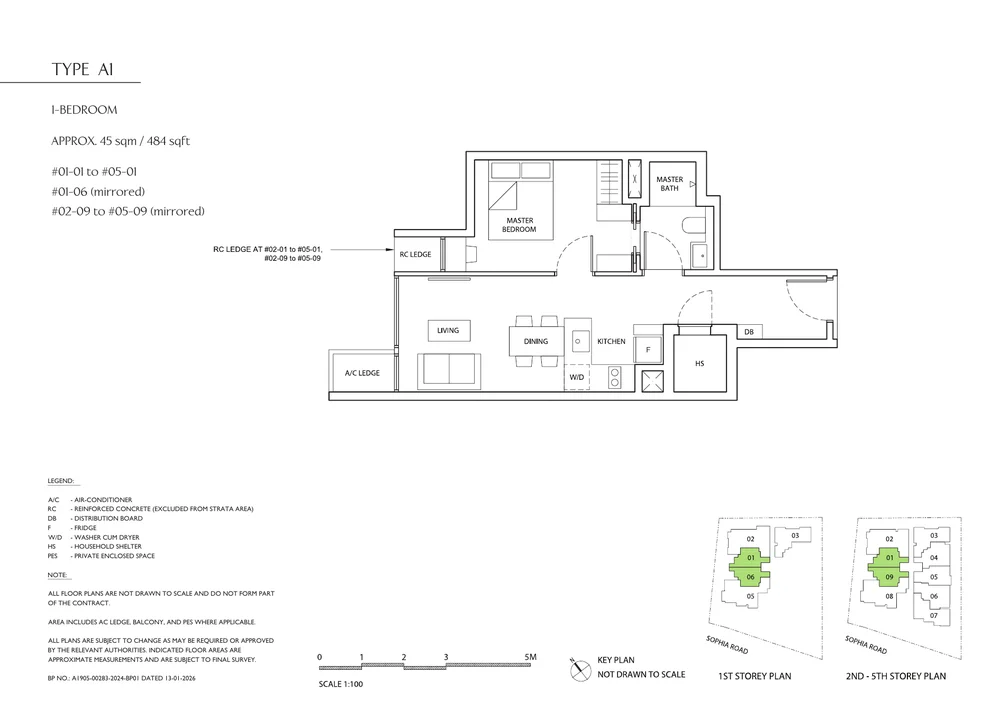
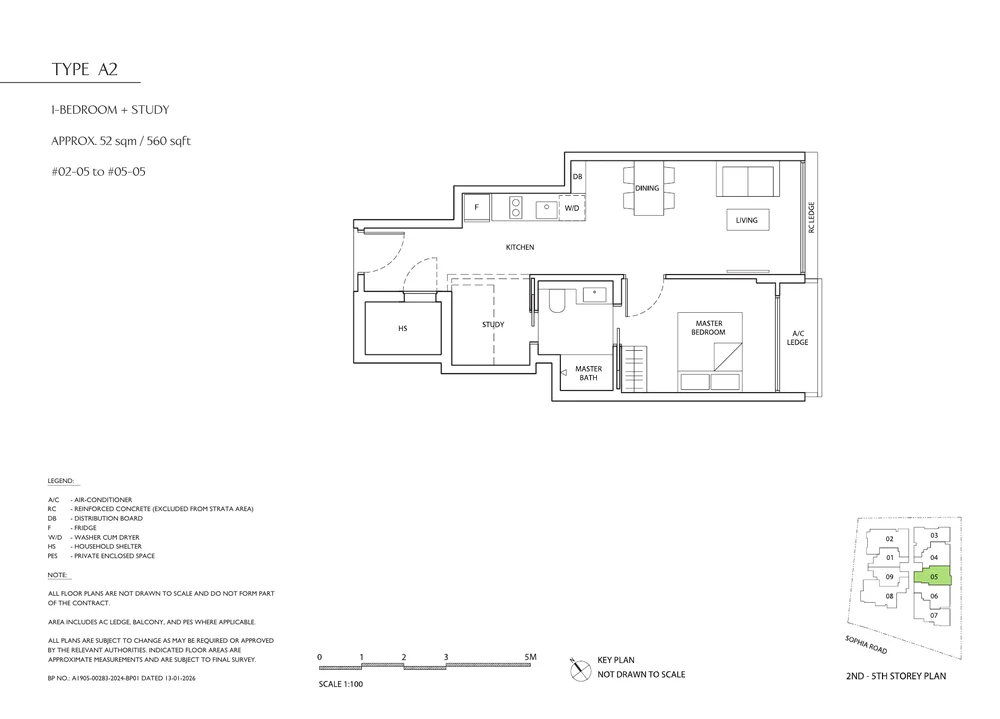
Floor plans are designed for space efficiency, featuring regular rectangular room geometry, open-concept kitchens, and generous natural lighting.
Type A1 · 1-Bedroom · 484 sq ft (45 sqm) · 10 units (24.4%)
Type A2 · 1-Bedroom + Study · 560 sq ft (52 sqm) · 4 units (9.8%)
Type B1 · 2-Bedroom · 614 sq ft (57 sqm) · 5 units (12.2%)
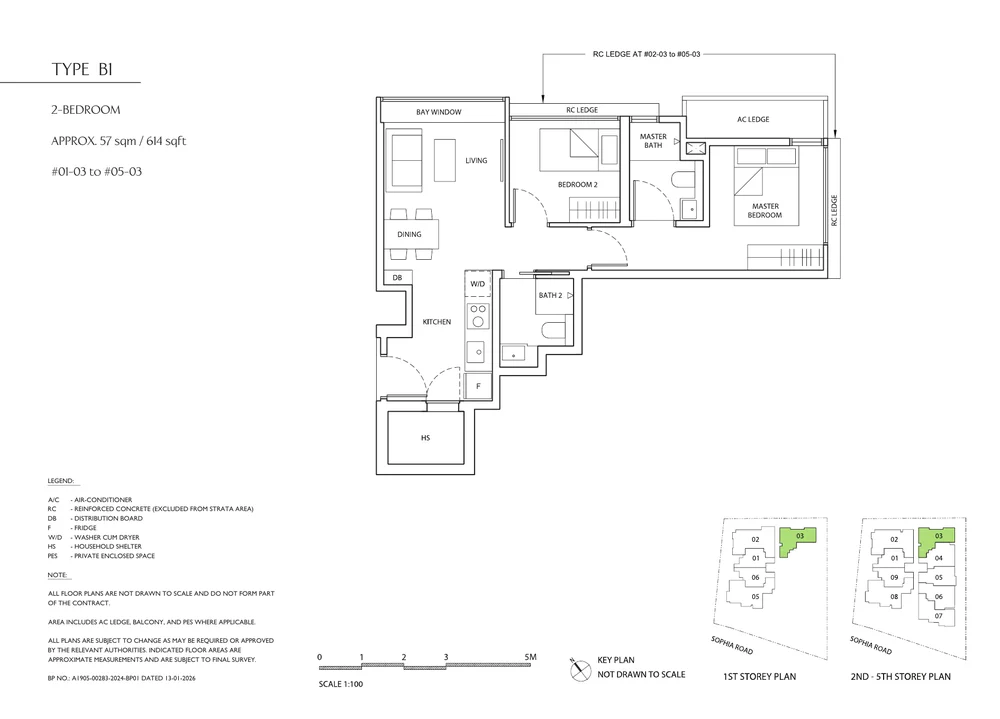
Type B2 · 2-Bedroom · 624 sq ft (58 sqm) · 4 units (9.8%)
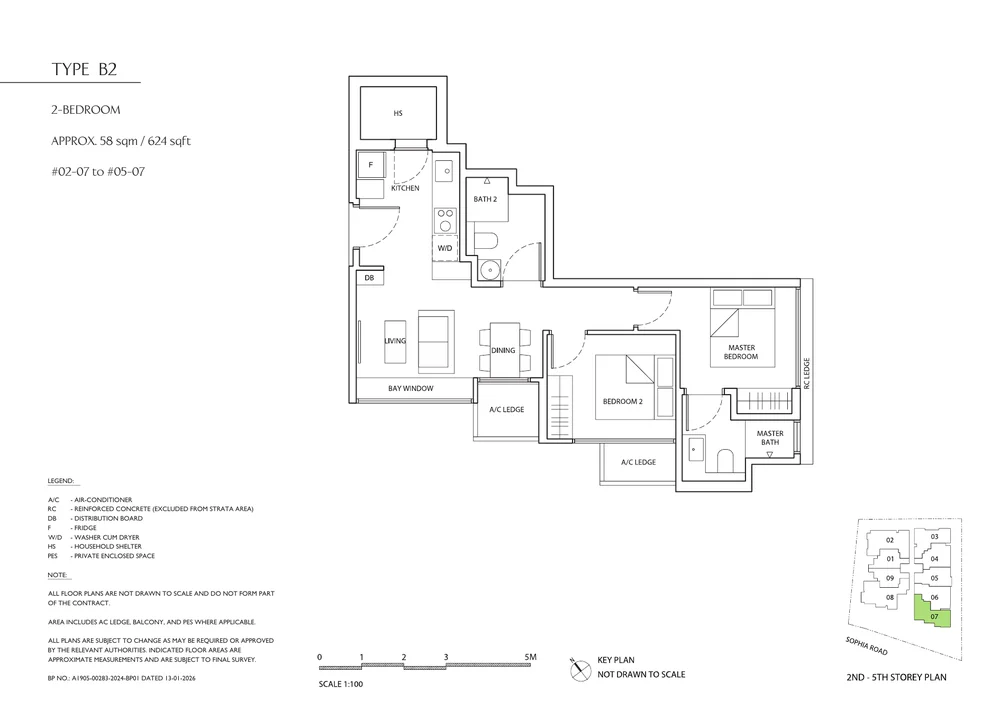
Type B3 · 2-Bedroom · 624 sq ft (58 sqm) · 4 units (9.8%)
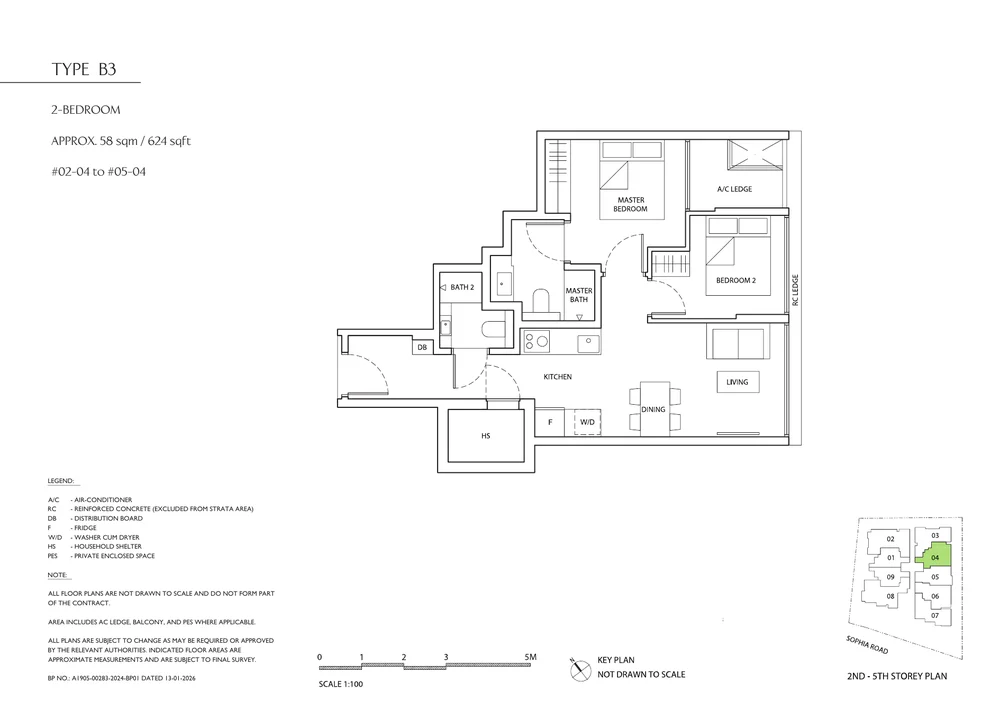
Type B4 · 2-Bedroom · 635 sq ft (59 sqm) · 4 units (9.8%)
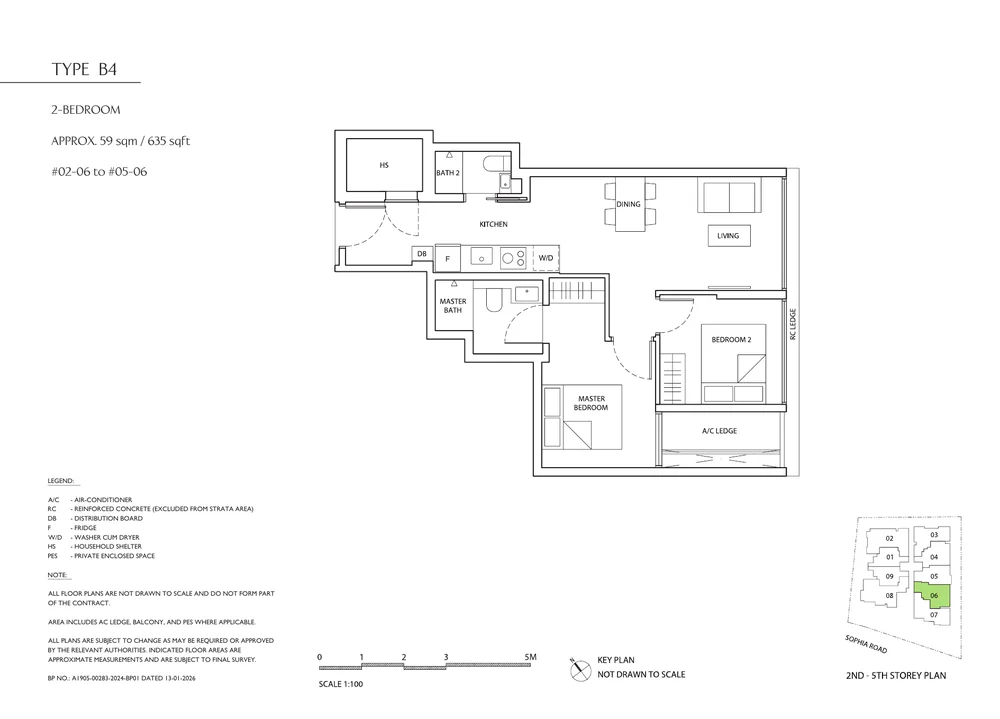
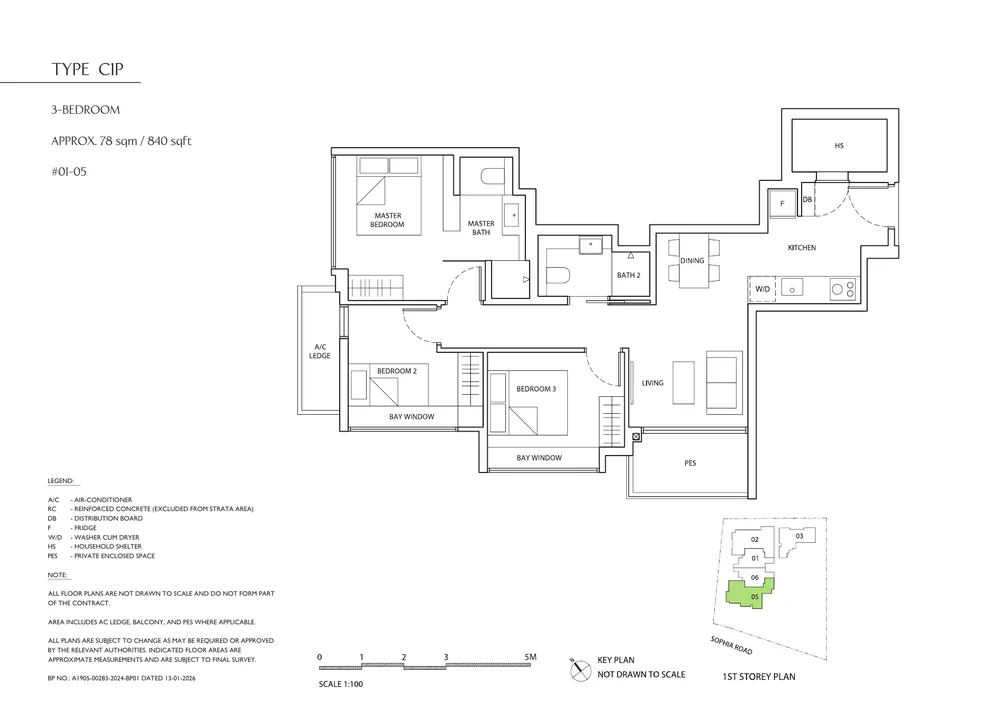
Type C1P · 3-Bedroom PES · 840 sq ft (78 sqm) · 1 units (2.4%)
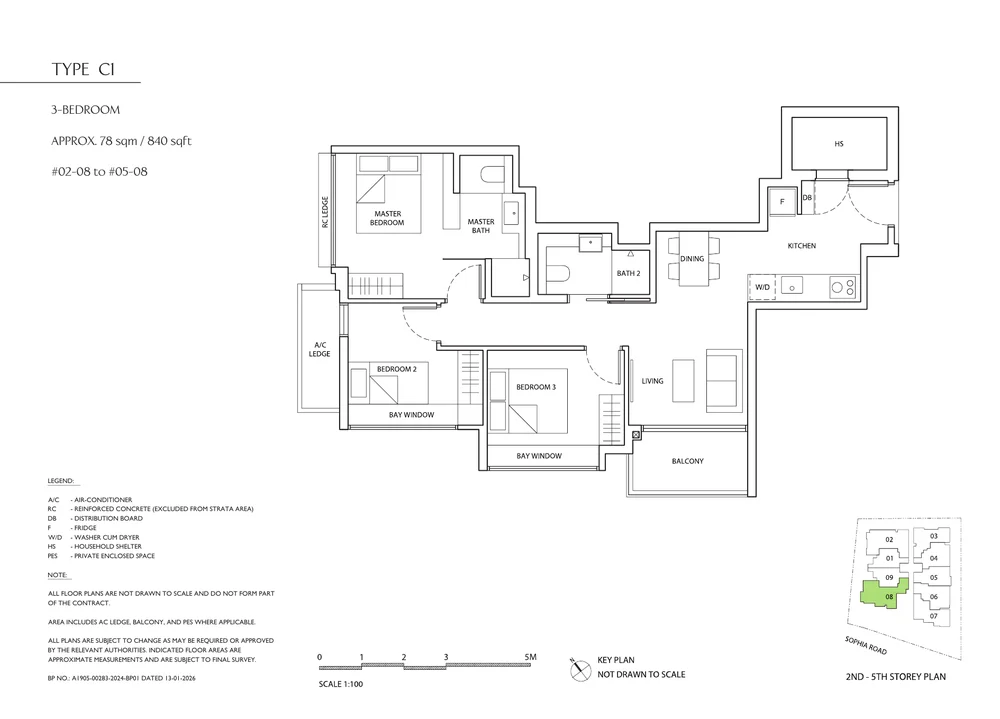
Type C1 · 3-Bedroom · 840 sq ft (78 sqm) · 4 units (9.8%)
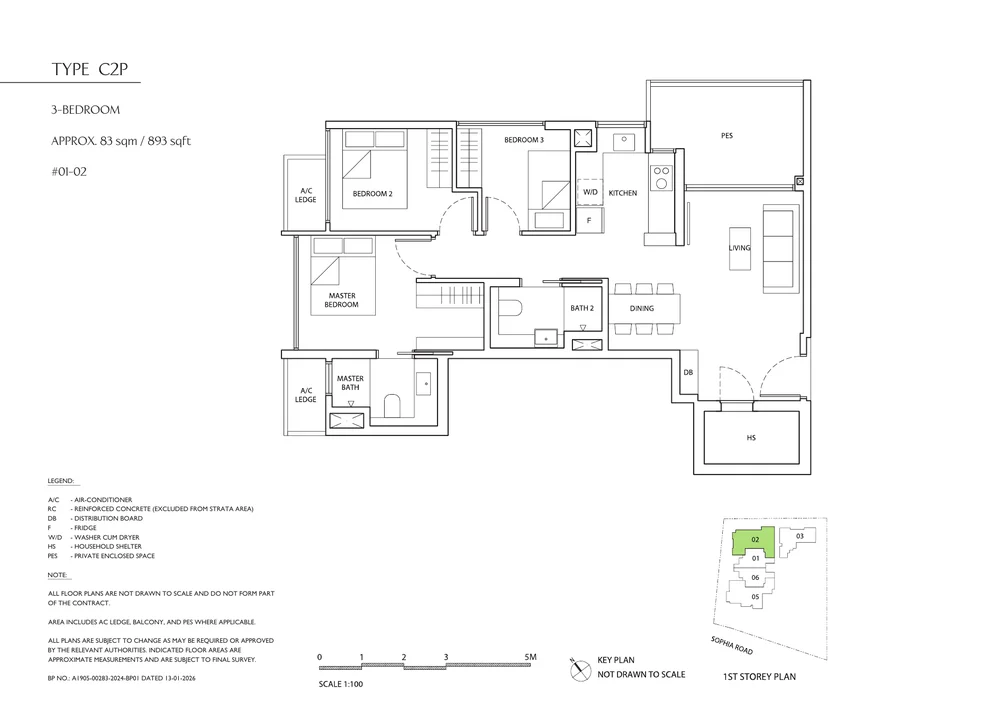
Type C2P · 3-Bedroom PES · 893 sq ft (83 sqm) · 1 units (2.4%)
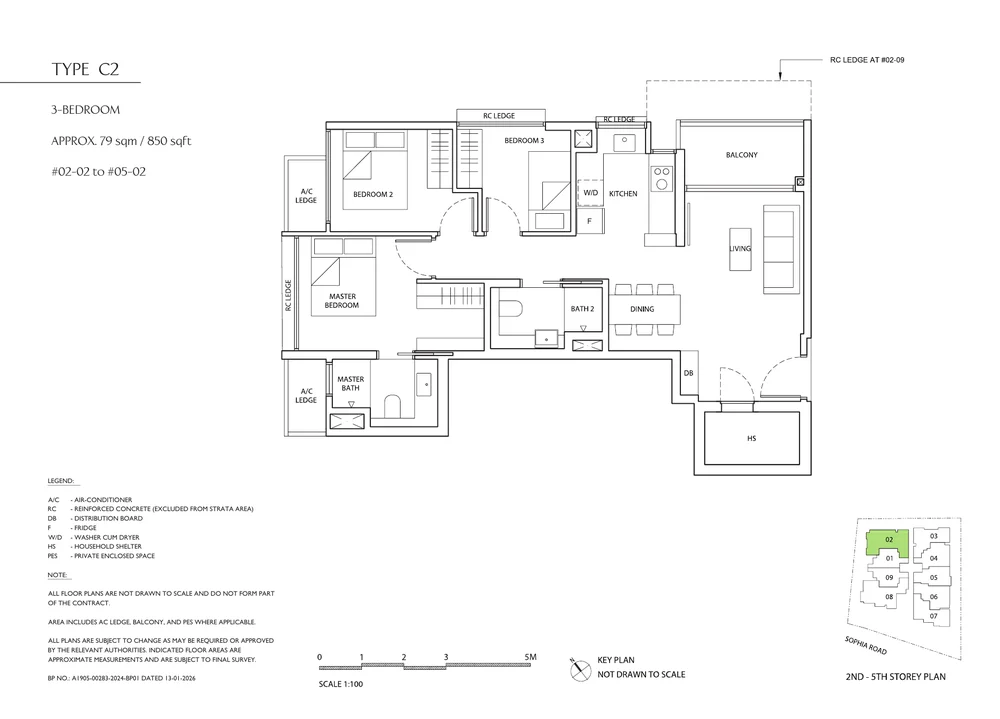
Type C2 · 3-Bedroom · 850 sq ft (79 sqm) · 4 units (9.8%)
Prime District 9 connectivity
Central to 4 MRT Stations and Orchard Road
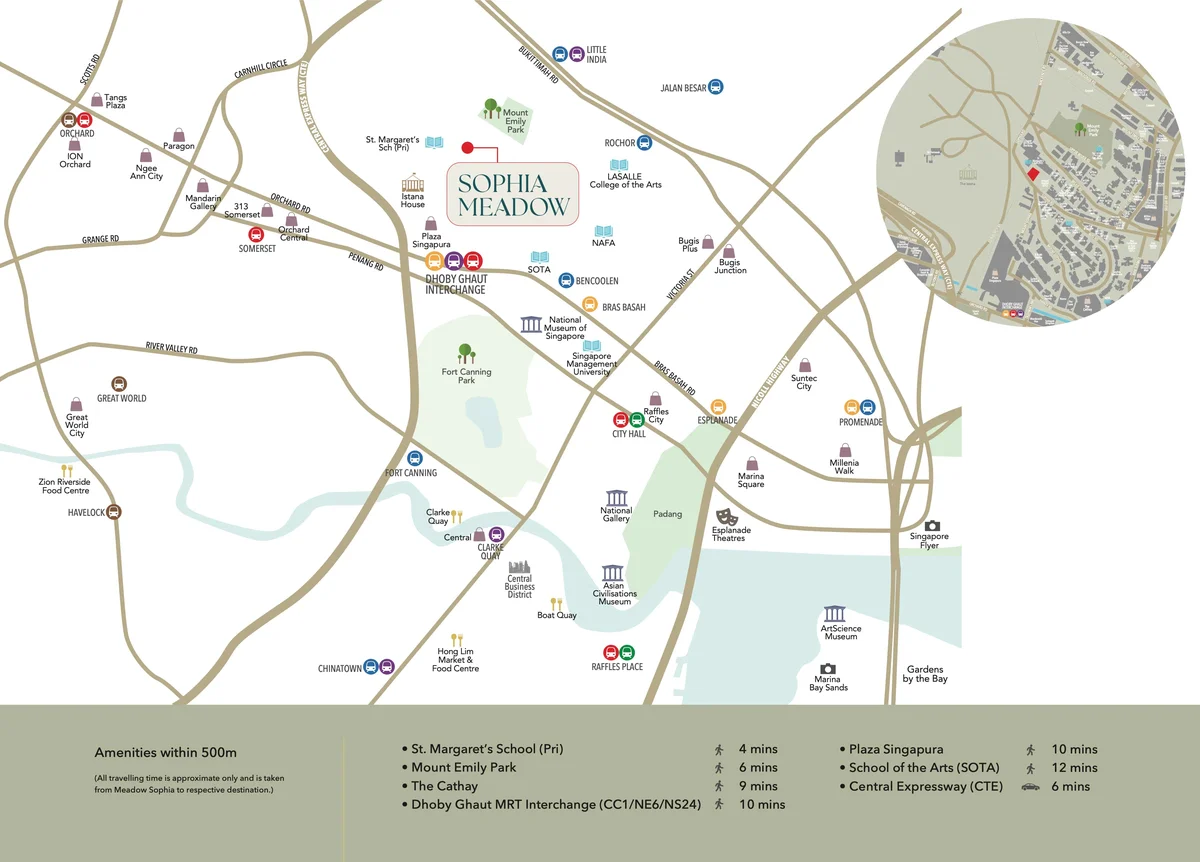
Situated in the Mount Sophia conservation enclave, Sophia Meadows boasts connectivity that few developments can rival:
- Bencoolen MRT (DT21): ~500m walk connects directly to the Downtown Line for Marina Bay and Bugis.
- Dhoby Ghaut MRT Interchange (NS24 / NE6 / CC1): ~600m walk provides triple-line connectivity across the North-South, North-East, and Circle Lines.
- Little India MRT Interchange (NE7 / DT12): ~650m walk for additional transport redundancy.
- Arts & Tertiary Institutions: Within a 5- to 10-minute walk to LASALLE College of the Arts, Nanyang Academy of Fine Arts (NAFA), Singapore Management University (SMU), and School of the Arts (SOTA).
- Retail Hubs: Stroll down to Plaza Singapura, GR.iD, The Cathay, Bugis Junction, and the Orchard Road shopping belt.
Site plan & facilities
Rooftop dining and boutique wellness amenities
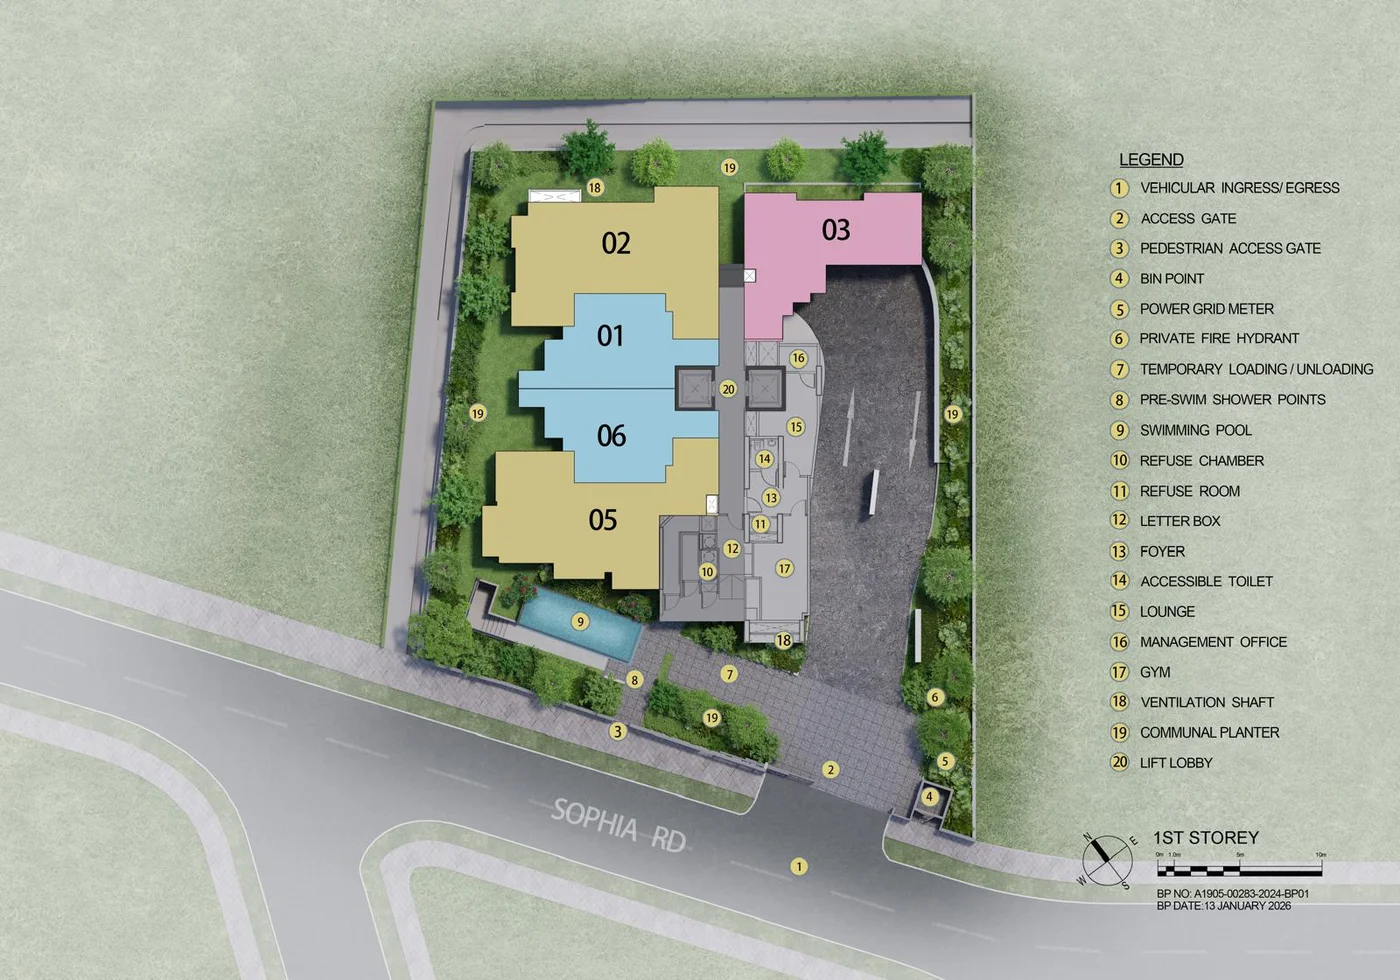
Sophia Meadows maximizes its boutique plot ratio through intelligent vertical lifestyle zoning:
- Ground Level: Covered arrival porch, security guardhouse, tranquil water features, bicycle parking, and lush perimeter garden landscaping.
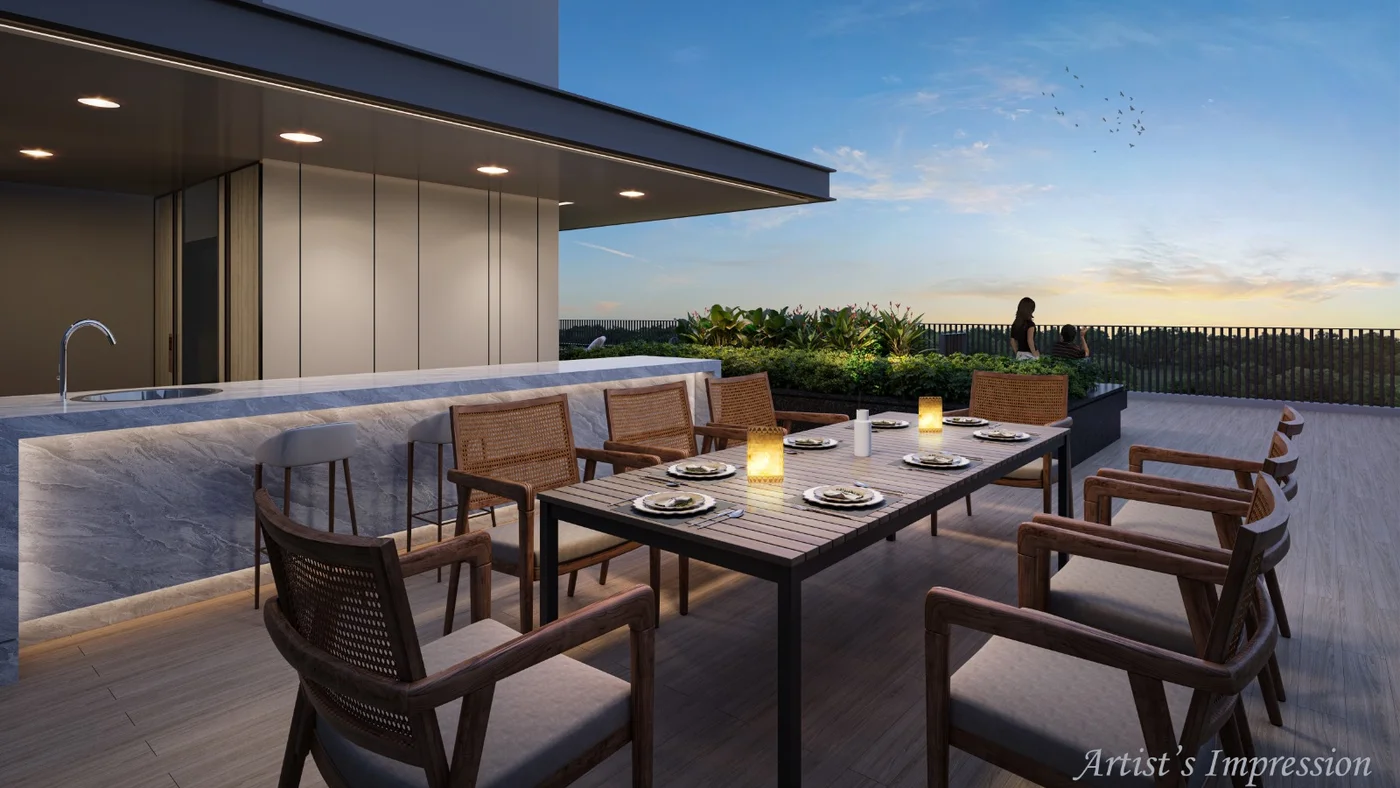
- Rooftop Lifestyle Deck: Features the signature Roof Dining Pavilion, BBQ outdoor entertainment areas, sun decks, and panoramic views across the District 9 urban skyline.
- Basement Parking: Dedicated private residential carpark keeping the ground floor fully pedestrianized.
School proximity
Prestigious schools within 1km
For families planning Primary 1 admissions, several highly regarded primary institutions sit within the priority 1km and 1–2km radii:
- St. Margaret's School (Primary): Situated directly within the Mount Sophia educational belt.
- Anglo-Chinese School (Junior): Located at Winstedt Road within easy reach.
- Farrer Park Primary School: Serving the central corridor.
- Stamford Primary School: Within the immediate vicinity.
Due diligence
Buyer guidance for boutique central residences
Why consider Sophia Meadows:
- District 9 Price Entry: Boutique 1- and 2-bedroom units offer a significantly lower total entry capital quantum compared to sprawling luxury developments in Orchard.
- Strong Tenant Demand Pool: Proximity to SMU, LASALLE, and the Central Business District supports robust expatriate, academic, and professional tenant demand.
- Rare Hilltop Enclave: Sophia Road offers a peaceful, low-traffic environment just minutes from the city core.
Checks to perform before purchase:
- Progressive Payments: Review our Progressive Payment Scheme guide to schedule cash flow toward the 2029 vacant possession date.
- Stamp Duty & ABSD: Check applicable Buyer’s Stamp Duty and ABSD remission rules using our ABSD Singapore guide.
- Tenure Horizon: Note the 103-year leasehold title commencing 15 March 2024.
Common questions
Frequently Asked Questions
How many units are there at Sophia Meadows?
Sophia Meadows is an exclusive boutique residential development comprising exactly 41 units housed in a single 5-storey block with basement carparks.
What is the tenure and location of Sophia Meadows?
Sophia Meadows is a 103-year leasehold estate commencing 15 March 2024, located at 132 Sophia Road in prime District 9 (Mount Sophia / Rochor planning area).
Who is the developer of Sophia Meadows?
The development is built by Sin Thai Hin Development (Pte) Ltd under Housing Developer's Licence No. C1517.
What are the nearest MRT stations to Sophia Meadows?
The development enjoys exceptional connectivity near 4 MRT stations: Bencoolen MRT (Downtown Line, ~500m), Dhoby Ghaut MRT Interchange (North-South, North-East, and Circle Lines, ~600m), Little India MRT Interchange (North-East and Downtown Lines, ~650m), and Rochor MRT (~700m).
Which primary schools are within 1km of Sophia Meadows?
Primary schools within 1km include St. Margaret's School (Primary), Anglo-Chinese School (Junior), Farrer Park Primary School, and Stamford Primary School. Verify individual block eligibility on OneMap.
When is the expected completion and vacant possession?
The expected date of vacant possession (NOVP) is 30 November 2029, with legal completion scheduled for 30 November 2032.
Project consultation
Interested in Sophia Meadows?
Get in touch on WhatsApp to receive the official eBrochure, floor plan book, indicative price lists, and showflat appointment details.
Sources & Project References
- Urban Redevelopment Authority — Master Plan (Rochor / Mount Sophia)
- Building and Construction Authority — Approved Building Plan Records
- Land Transport Authority — Dhoby Ghaut, Bencoolen & Little India MRT Connections
- Ministry of Education — SchoolFinder Priority 1km Query
- OneMap Singapore — Authority Cadastral and Boundary Information
Disclaimer: Launch Property Singapore is an independent property resource and does not represent the developer directly. Floor areas, specifications, and dates are sourced from official developer eBrochure materials and are subject to change as approved by relevant authorities.