
District 01 · Singapore River · CDL Landmark
Union Square Residences 誉岭峰
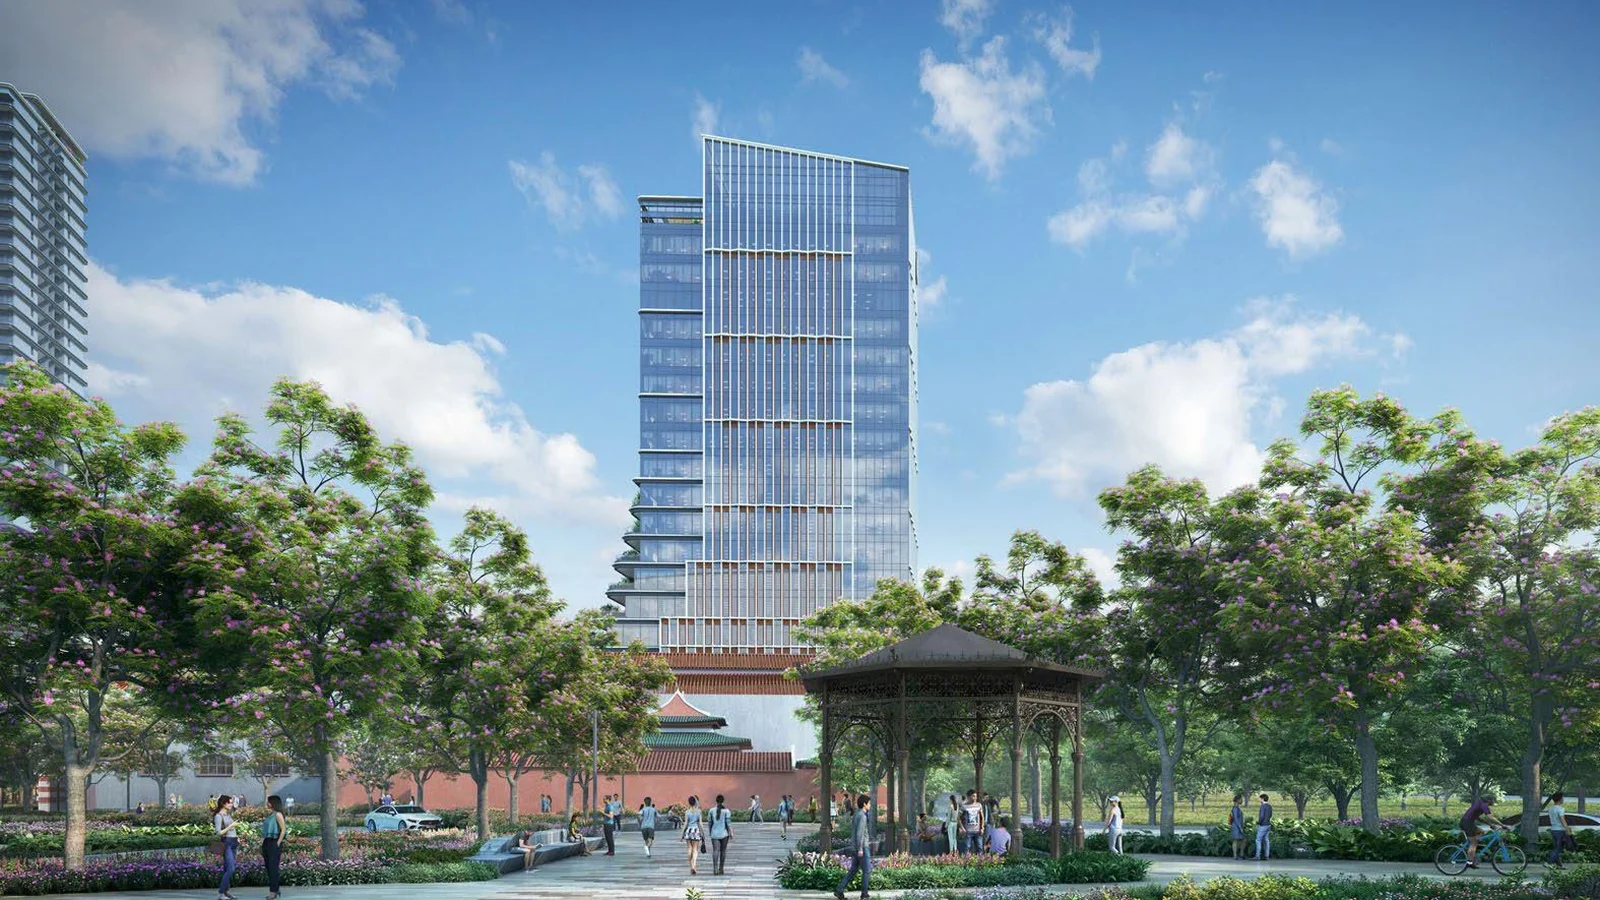
40-storey architectural triumph in prime District 1. The first major urban rejuvenation under URA’s Strategic Development Incentive Scheme with a 67% GFA uplift.
Live sales data verified as of 20 September 2026. Official developer factsheet and brochure records. Independent guide.
Official sales status · 20 September 2026
63.4% Sold · 134 Units Available
Buyer demand has absorbed all standard 3-bedroom and 3-bedroom premium units, as well as the 4,833 sq ft super penthouse. A competitive selection of 1-bedroom, 2-bedroom, 4-bedroom premium with private lift, and 1 exclusive Sky Suite remain available for selection.
| Unit Type | Layout Code | Floor Area | Total | Sold | Available | Est. Maintenance | Availability Status |
|---|---|---|---|---|---|---|---|
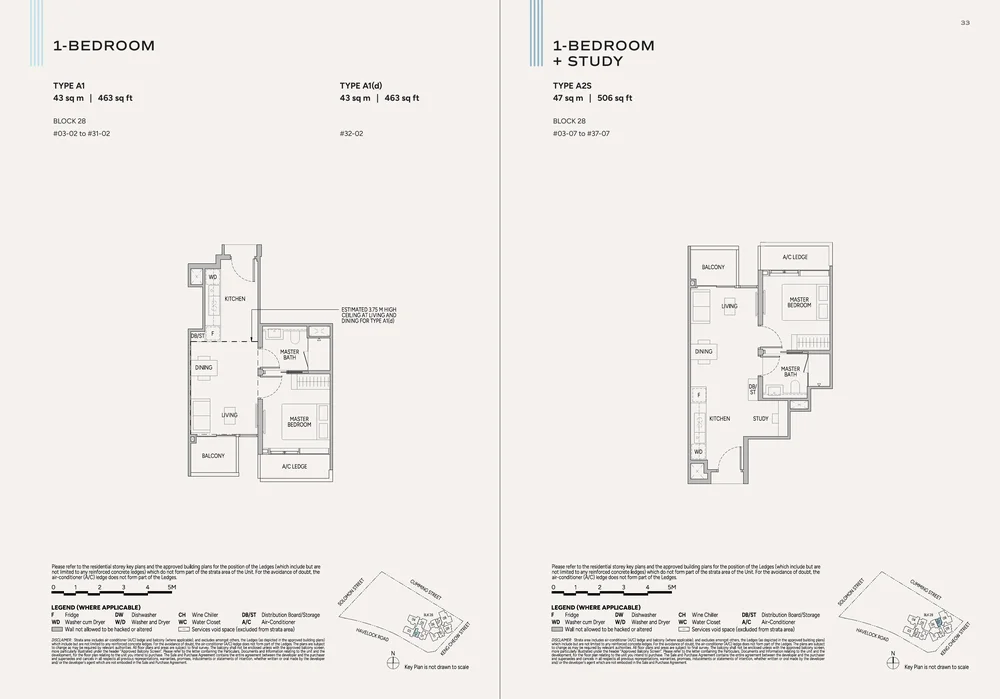
| 1-Bedroom | A1, A1(d) | 463 sq ft | 30 | 12 | 18 | $576/mth | 18 Units Left |
| 1-Bedroom + Study | A2S, A3S | 506 sq ft | 72 | 39 | 33 | $576/mth | 33 Units Left |
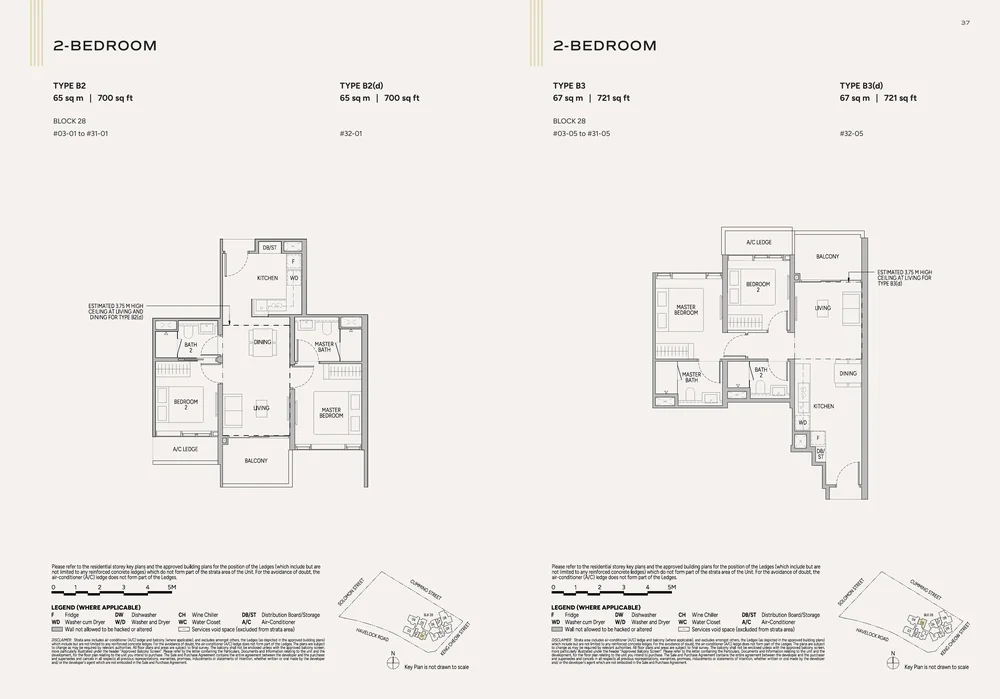
| 2-Bedroom | B1, B2, B2(d), B3, B3(d), B4 | 700 – 732 sq ft | 134 | 86 | 48 | $720/mth | 48 Units Left |
| 2-Bedroom + Study | B5S | 743 sq ft | 35 | 28 | 7 | $720/mth | 7 Units Left |
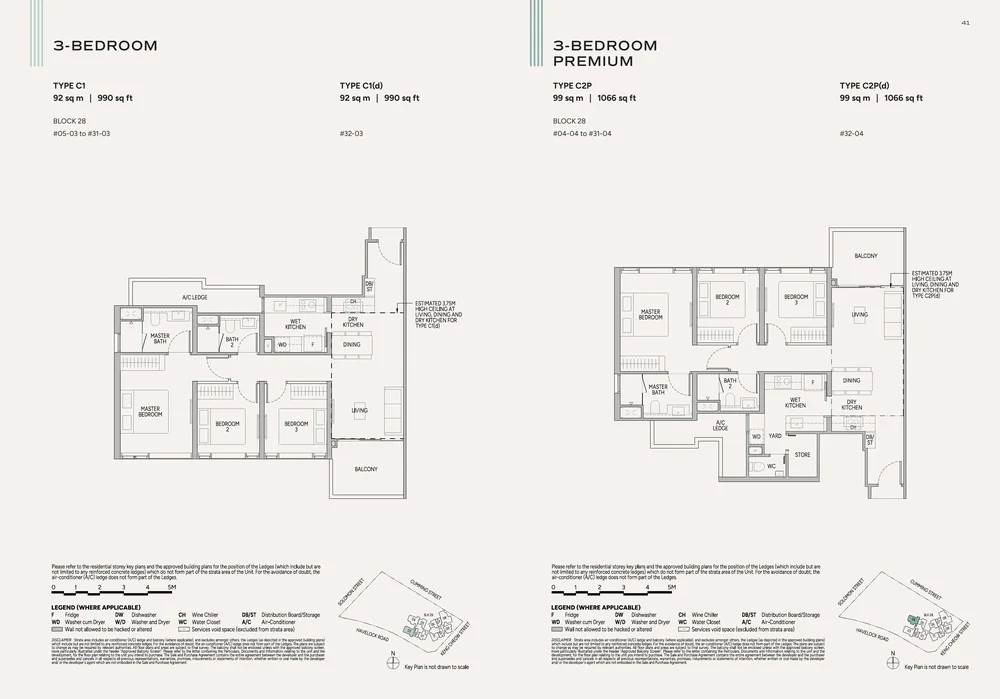
| 3-Bedroom | C1, C1(d) | 990 sq ft | 28 | 28 | 0 | $720/mth | 100% Sold Out |
| 3-Bedroom Premium | C2P, C2P(d) | 1,066 sq ft | 29 | 29 | 0 | $720/mth | 100% Sold Out |
| 4-Bedroom Premium (Private Lift) | D1P | 1,518 sq ft | 35 | 8 | 27 | $828/mth | 27 Units Left |
| Sky Suite (5-Bedroom Private Lift) | E1P | 2,476 sq ft | 2 | 1 | 1 | $1,080/mth | 1 Units Left |
| Super Penthouse (5-Bedroom) | PH | 4,833 sq ft | 1 | 1 | 0 | $1,656/mth | 100% Sold Out |
Project overview
A transformative mixed-use precinct in District 1
Anchoring 20 & 28 Havelock Road in prime District 1, Union Square Residences (誉岭峰) is the residential centerpiece of CDL’s landmark Union Square integrated master development.
Rising 40 storeys high, the residential tower houses 366 bespoke homes, directly integrated with Union Square Central (a 20-storey Grade-A office tower), a curated 3-storey retail and F&B podium, a commercial hotel block, and meticulously restored colonial conservation buildings along the Singapore River corridor.
Designed by world-leading architectural practice AEDAS Pte Ltd in collaboration with ADDP Architects LLP, the development features an iconic U-shaped architectural crown symbolizing the union of historical riverfront heritage with modern Central Business District vibrancy.
- Developer
- CDL Libra Pte. Ltd. (City Developments Limited)
- Tenure
- 99-year leasehold from 11 October 2024
- District
- District 01 · Singapore River / Central Area
- Scale
- 1 block of 40-storey residential flats (366 units)
- Lead Architect
- AEDAS Pte Ltd
- Residential Architect
- ADDP Architects LLP
- Main Contractor
- Woh Hup (Private Limited)
- Estimated TOP
- Q1 2029 (NOVP: 15 March 2031)
- Sustainability
- BCA Green Mark Platinum Super Low Energy (SLE)
Floor plans & layouts
Official Architectural Layouts
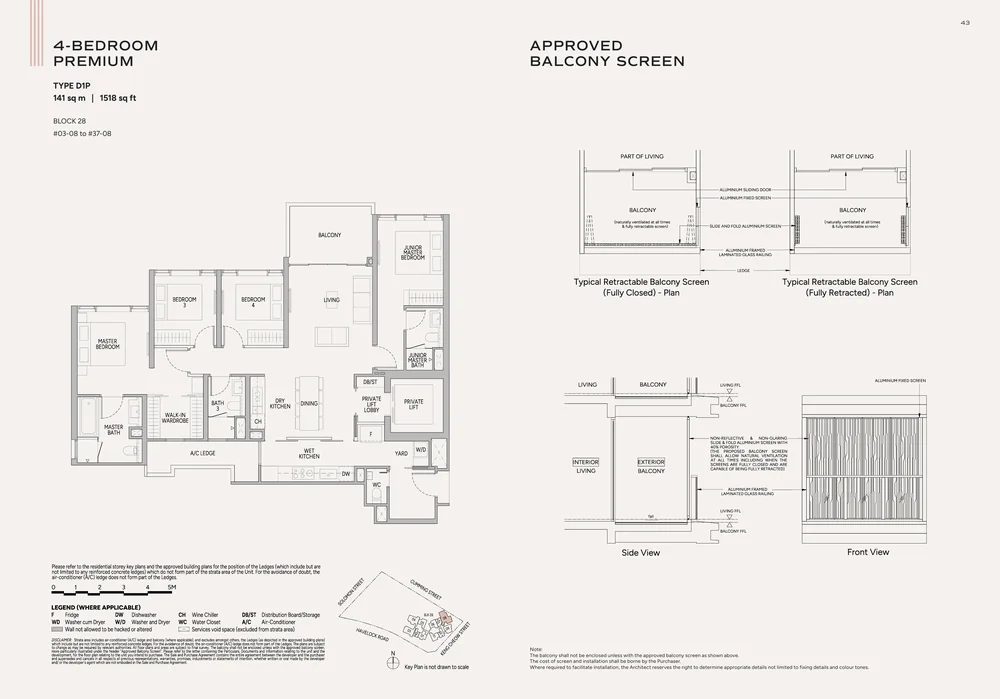
From efficient 1-bedroom urban retreats to grand 4-bedroom premium residences with private lift lobbies and 270-degree skyline views, layouts maximize spatial efficiency and ceiling volume.
1-Bedroom & 1-Bedroom + Study
2-Bedroom & 2-Bedroom + Study
3-Bedroom & 3-Bedroom Premium
4-Bedroom Premium (Private Lift)
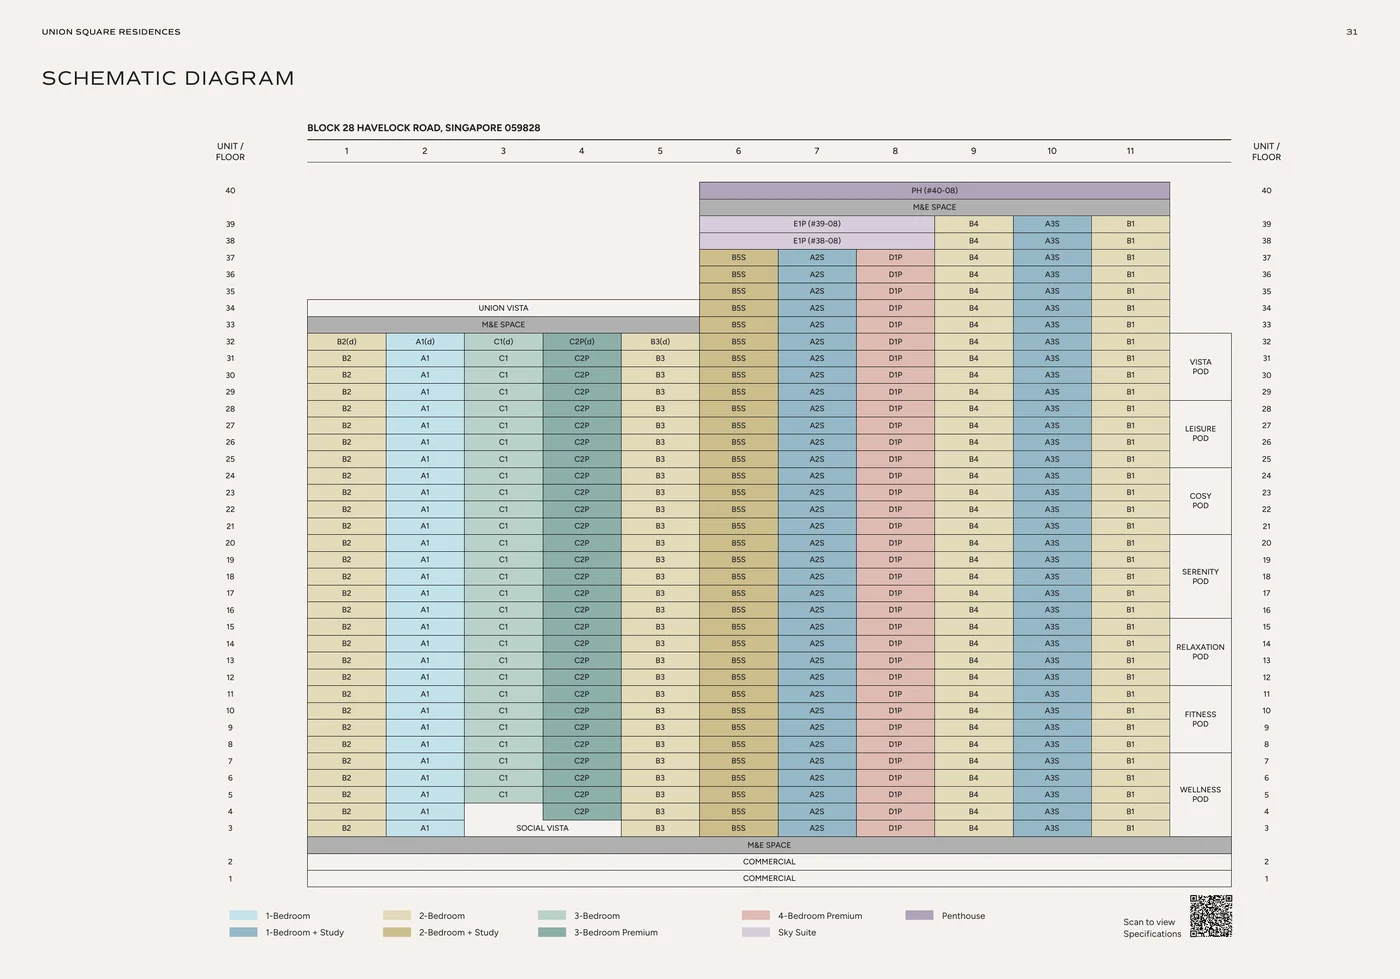
Elevation Schematic Diagram
Vertical distribution across 40 storeys at Block 28 Havelock Road. Levels 1 & 2 house commercial retail; Level 3 features the resort facilities deck; Levels 4 to 33 comprise typical apartments; Level 34 houses the Sky Club; Levels 35 to 40 house premium large-format suites.
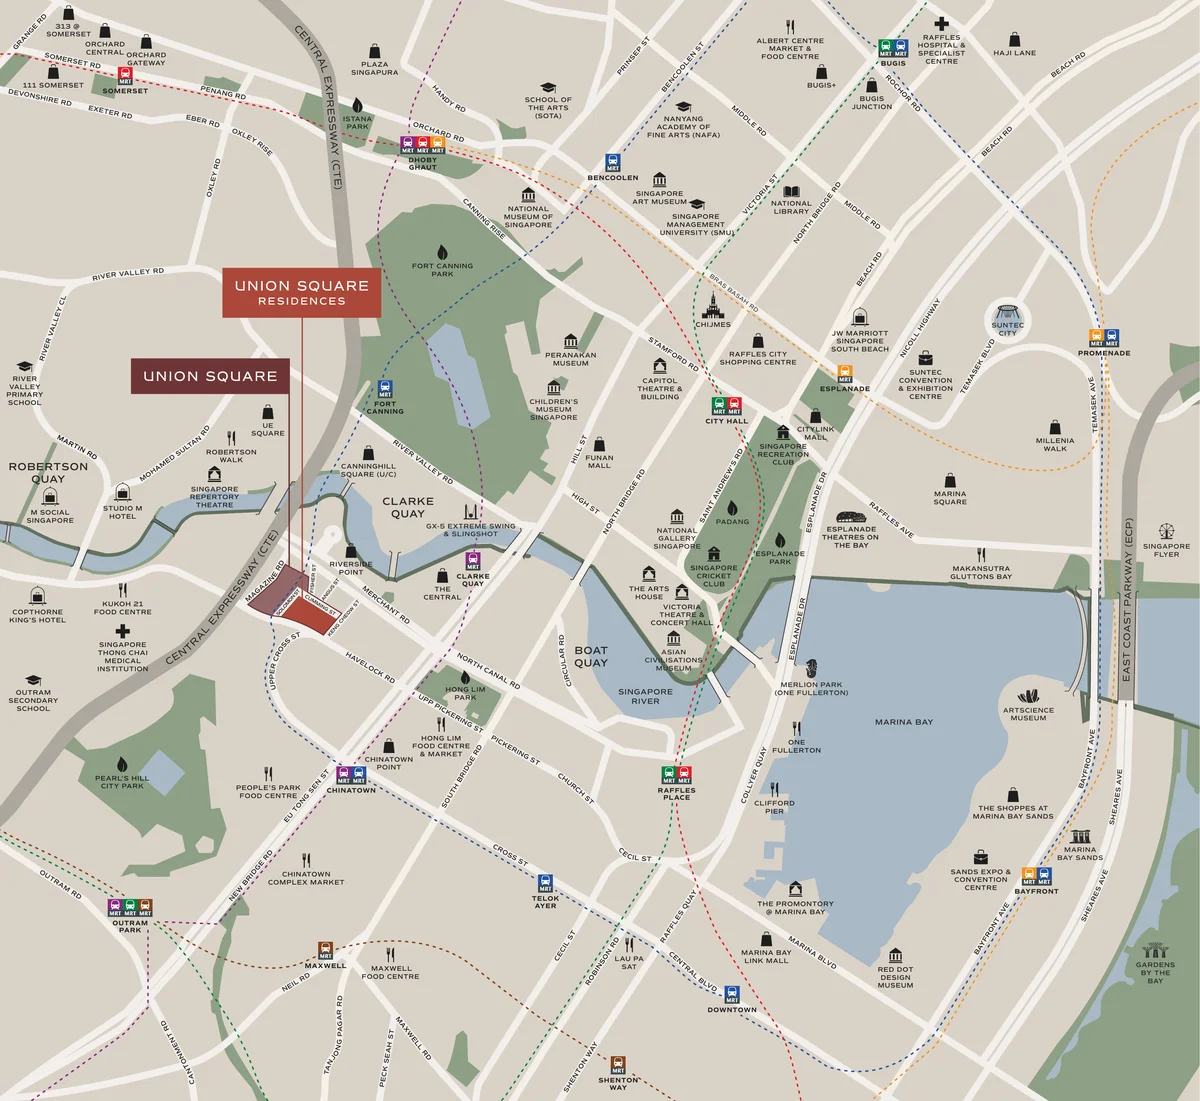
Prime District 1 location
Walking distance to 3 MRT Stations and Singapore River
Union Square Residences enjoys a rare tri-station transit advantage in the central core:
- Chinatown MRT Interchange (DT19 / NE4): Approximately 350 metres (4–5 minutes walk via sheltered overhead bridge across Upper Cross Street), providing direct transfers across the Downtown and North-East Lines.
- Clarke Quay MRT (NE5): Approximately 400 metres (5 minutes walk) for fast connection into Dhoby Ghaut and HarbourFront.
- Fort Canning MRT (DT20): Approximately 600 metres for scenic access across the river and into Marina Bay.
- Lifestyle Enclaves: Step directly into the vibrant dining belts of Clarke Quay, Robertson Quay, Chinatown Heritage precinct, and Fort Canning Park.
- Central Business District: Less than 5 minutes drive or 2 MRT stops to Raffles Place, Marina Bay Financial Centre (MBFC), and Tanjong Pagar.
Master plan transformation
URA Strategic Development Incentive (SDI) Scheme
Union Square represents a historic milestone in Singapore urban planning: it is the first project in the Singapore River Planning Area to be approved under URA’s Strategic Development Incentive (SDI) Scheme.
By amalgamating the former Central Square and Central Mall commercial sites, CDL attained a remarkable 67% Gross Floor Area (GFA) uplift. This allows the creation of a truly integrated work-live-play precinct that rejuvenates Havelock Road, introduces seamless pedestrian crossings, and reactivates historic shophouses along the riverfront.
For investors, entering an SDI master development ensures immense long-term capital preservation, anchored by institutional Grade-A office tenants, boutique hotel hospitality, and high-end retail traffic.
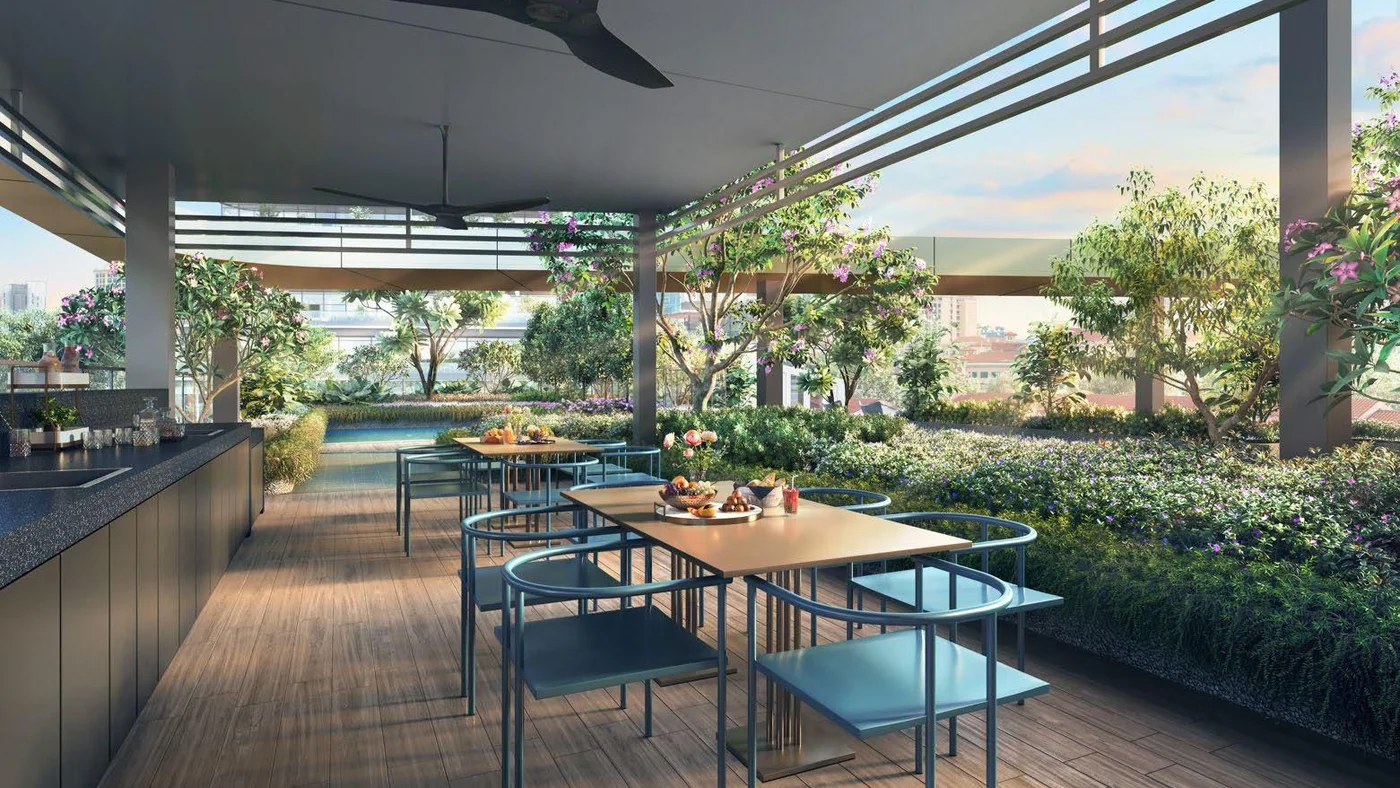
Curated resort facilities
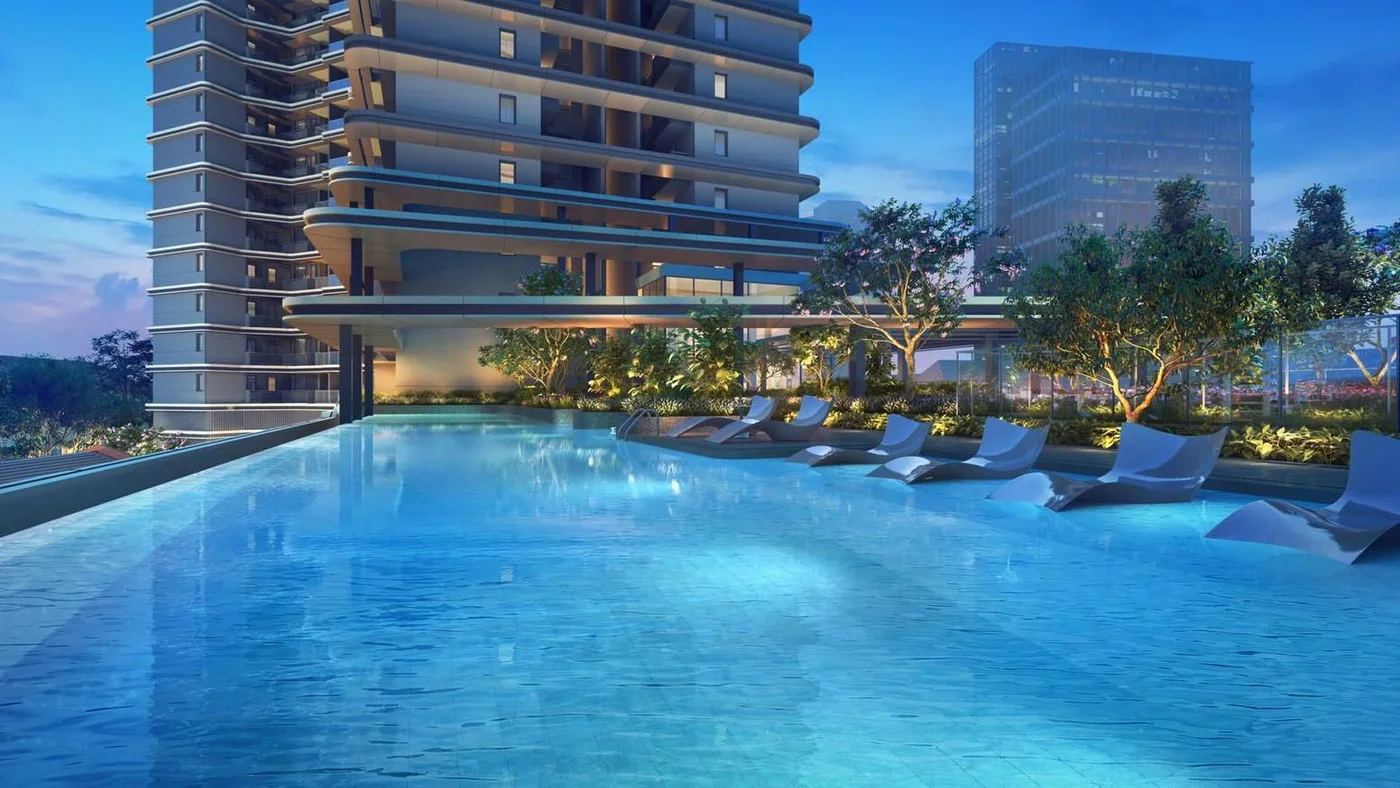
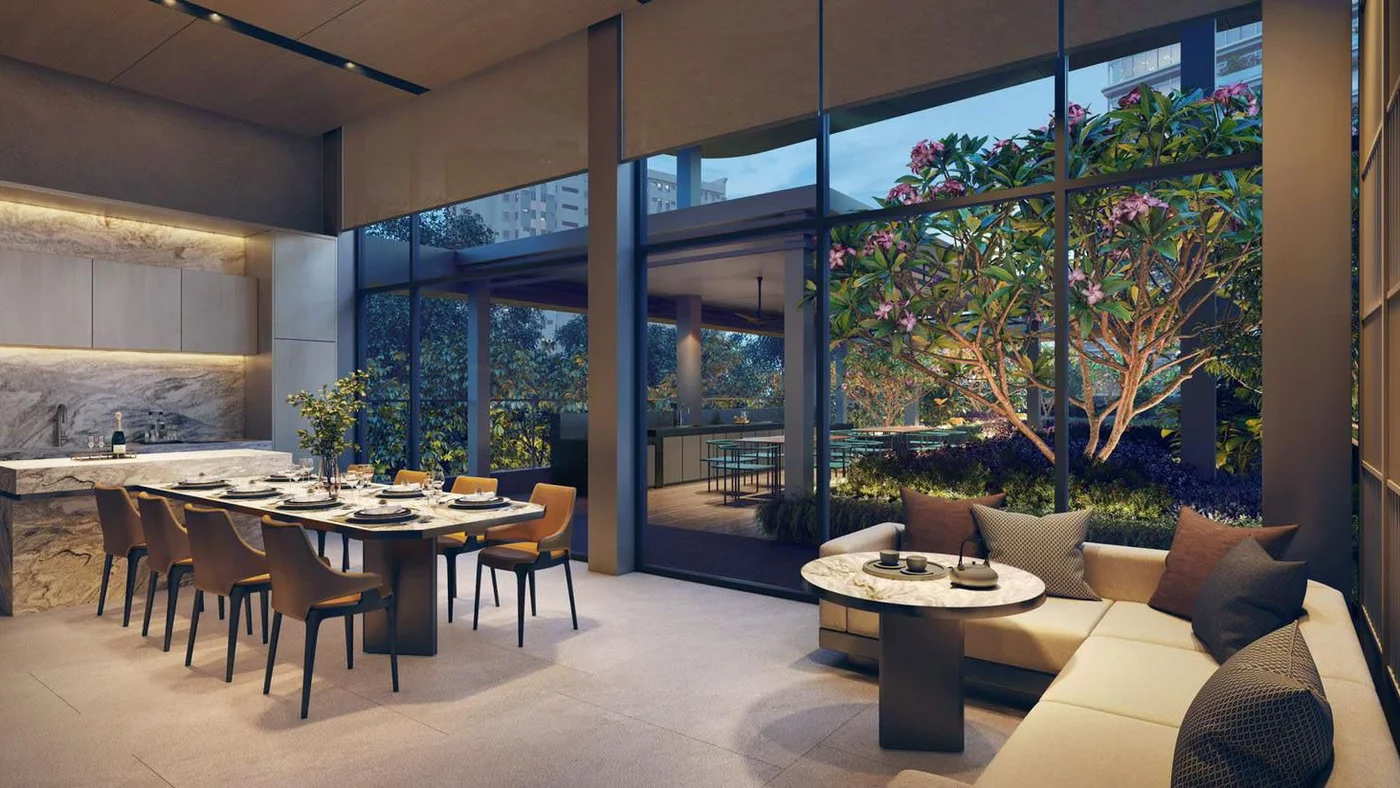
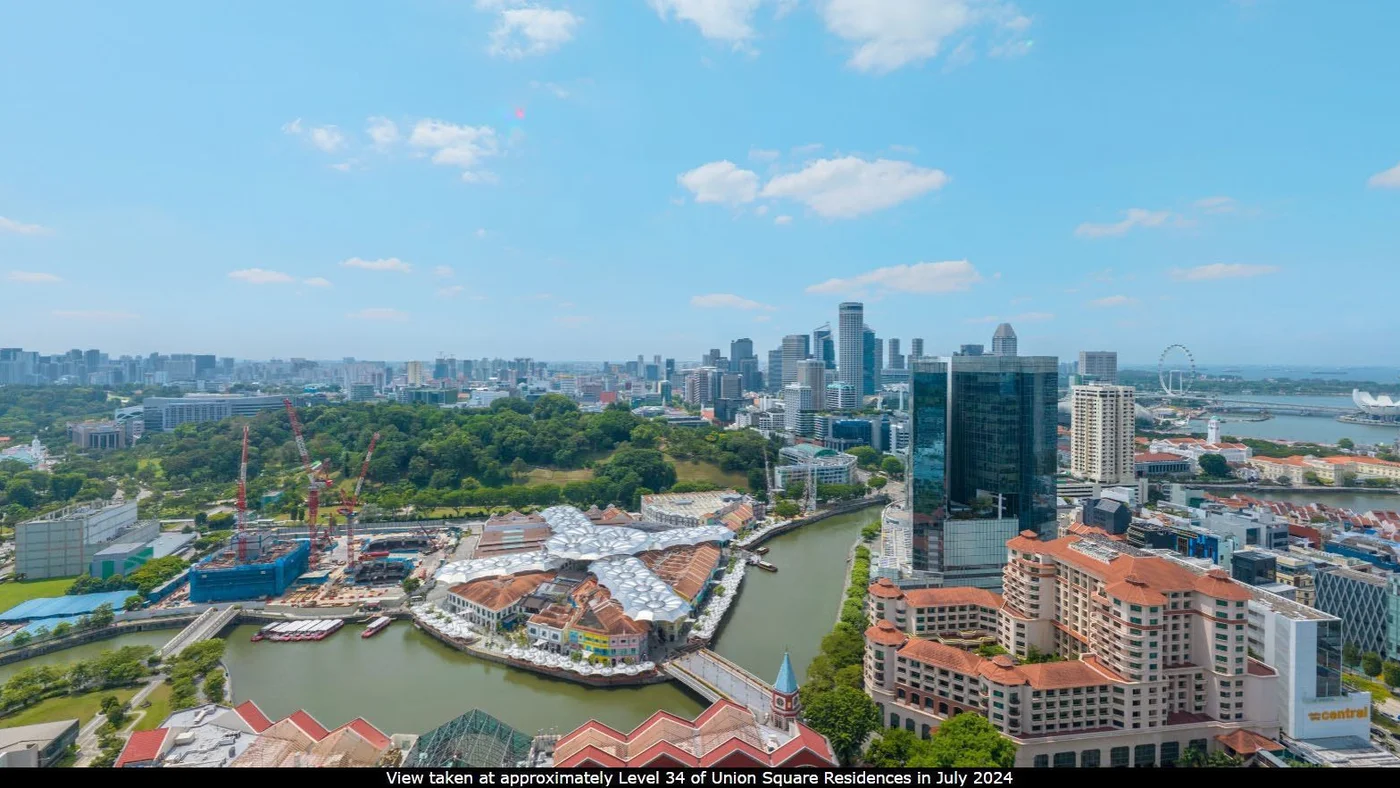
Multi-tier wellness decks and Level 34 Sky Club
Due diligence
Strategic financial & timeline considerations
Why investors choose Union Square:
- District 1 Scarcity: Central Area private residential supply is tightly restricted, supporting long-term capital values and high tenant liquidity.
- High-Income Expatriate Tenant Base: Proximity to Raffles Place, Marina Bay, and Outram medical campus attracts multinational banking, legal, and tech professionals.
- Mixed-Use Convenience: Immediate elevator access to on-site dining, retail, and commercial offices reduces daily friction.
Checks before committing:
- Progressive Cash Flows: Review our Progressive Payment Scheme guide to budget stage calls toward the 2029 estimated TOP.
- Stamp Duty Calculations: Verify BSD and ABSD remission requirements using our ABSD Singapore guide.
- Tenure & Bala's Table: Note the fresh 99-year lease starting 11 October 2024 (compare freehold vs leasehold dynamics with our Freehold vs Leasehold Condo Guide).
Common questions
Frequently Asked Questions
What is the sales status of Union Square Residences as of September 2026?
As of 20 September 2026, 232 out of 366 units (63.39%) have been sold. Exactly 134 units (36.61%) remain available across 1-bedroom, 1-bedroom + study, 2-bedroom, 2-bedroom + study, 4-bedroom premium, and 1 exclusive Sky Suite. All standard 3-bedroom and 3-bedroom premium units, as well as the super penthouse, are 100% sold out.
Who is the developer and architect of Union Square Residences?
Union Square Residences is developed by CDL Libra Pte. Ltd., a subsidiary of City Developments Limited (CDL). The lead architect is internationally acclaimed AEDAS Pte Ltd, with residential architecture designed by ADDP Architects LLP.
What makes the Union Square development significant under URA planning?
It is the first redevelopment in the Singapore River Planning Area to achieve a 67% GFA uplift under URA's Strategic Development Incentive (SDI) Scheme, transforming the former Central Square and Central Mall sites into an integrated mixed-use precinct with residential, Grade-A office, retail, hotel, and conserved heritage buildings.
Which MRT stations are closest to Union Square Residences?
The project is surrounded by 3 MRT stations within short walking distance: Chinatown MRT Interchange (Downtown & North-East Lines, ~350m / 4-5 mins walk), Clarke Quay MRT (North-East Line, ~400m / 5 mins walk), and Fort Canning MRT (Downtown Line, ~600m).
What is the land tenure and expected completion date?
Union Square Residences is a 99-year leasehold estate commencing 11 October 2024. Estimated TOP is Q1 2029, with Notice of Vacant Possession (NOVP) targeted for 15 March 2031 and Legal Completion by March 2034.
What facilities and sustainability features are provided?
Facilities span multiple tiers including a 50m lap pool, aqua gym, social club, and Level 34 Sky Club overlooking the Singapore River and CBD skyline. It is the first Green Mark Platinum Super Low Energy (SLE) mixed-use development launched in Singapore.
Developer sales consultation
Interested in Union Square Residences?
Get in touch on WhatsApp to receive the official eBrochure, available stack price lists, and showflat appointment viewing slots.
Sources & Project References
- URA — Strategic Development Incentive (SDI) Scheme & Singapore River Master Plan
- City Developments Limited (CDL) — Corporate Disclosures & Project Factsheet
- BCA — Green Mark Platinum Super Low Energy (SLE) Certification
- LTA — Chinatown, Clarke Quay & Fort Canning Station Connectivity
- OneMap Singapore — Authority Land Boundary & School Query Records
Disclaimer: Launch Property Singapore is an independent property advisory and intelligence resource. We do not represent the developer directly. Prices, unit availability, and architectural specifications are subject to confirmation at the sales gallery.