
Promenade Peak | 盛峰
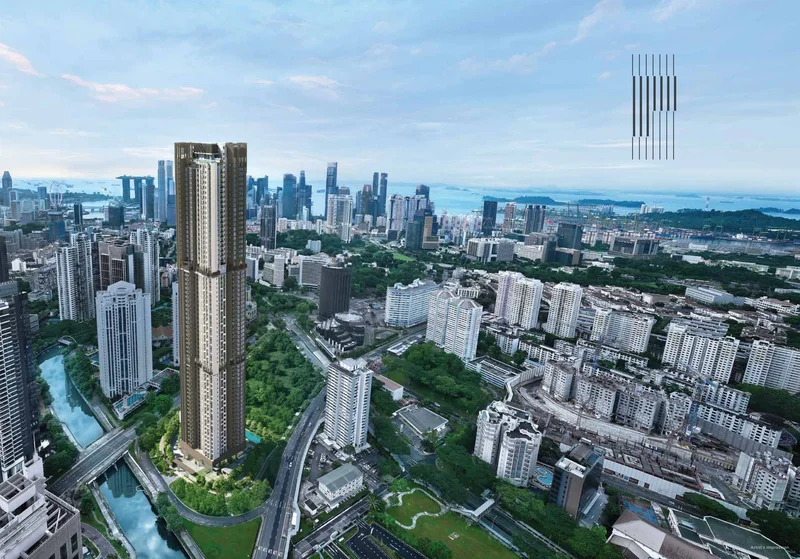
An architectural triumph soaring 63 storeys above 1 Zion Promenade. Mastercrafted by Allgreen Properties (Kuok Group) directly fronting the tranquil Singapore River and Alexandra Park Connector, featuring dual sky terraces on Levels 22 and 43, private lifts for premium sky suites, and minutes to Great World and Havelock MRTs.
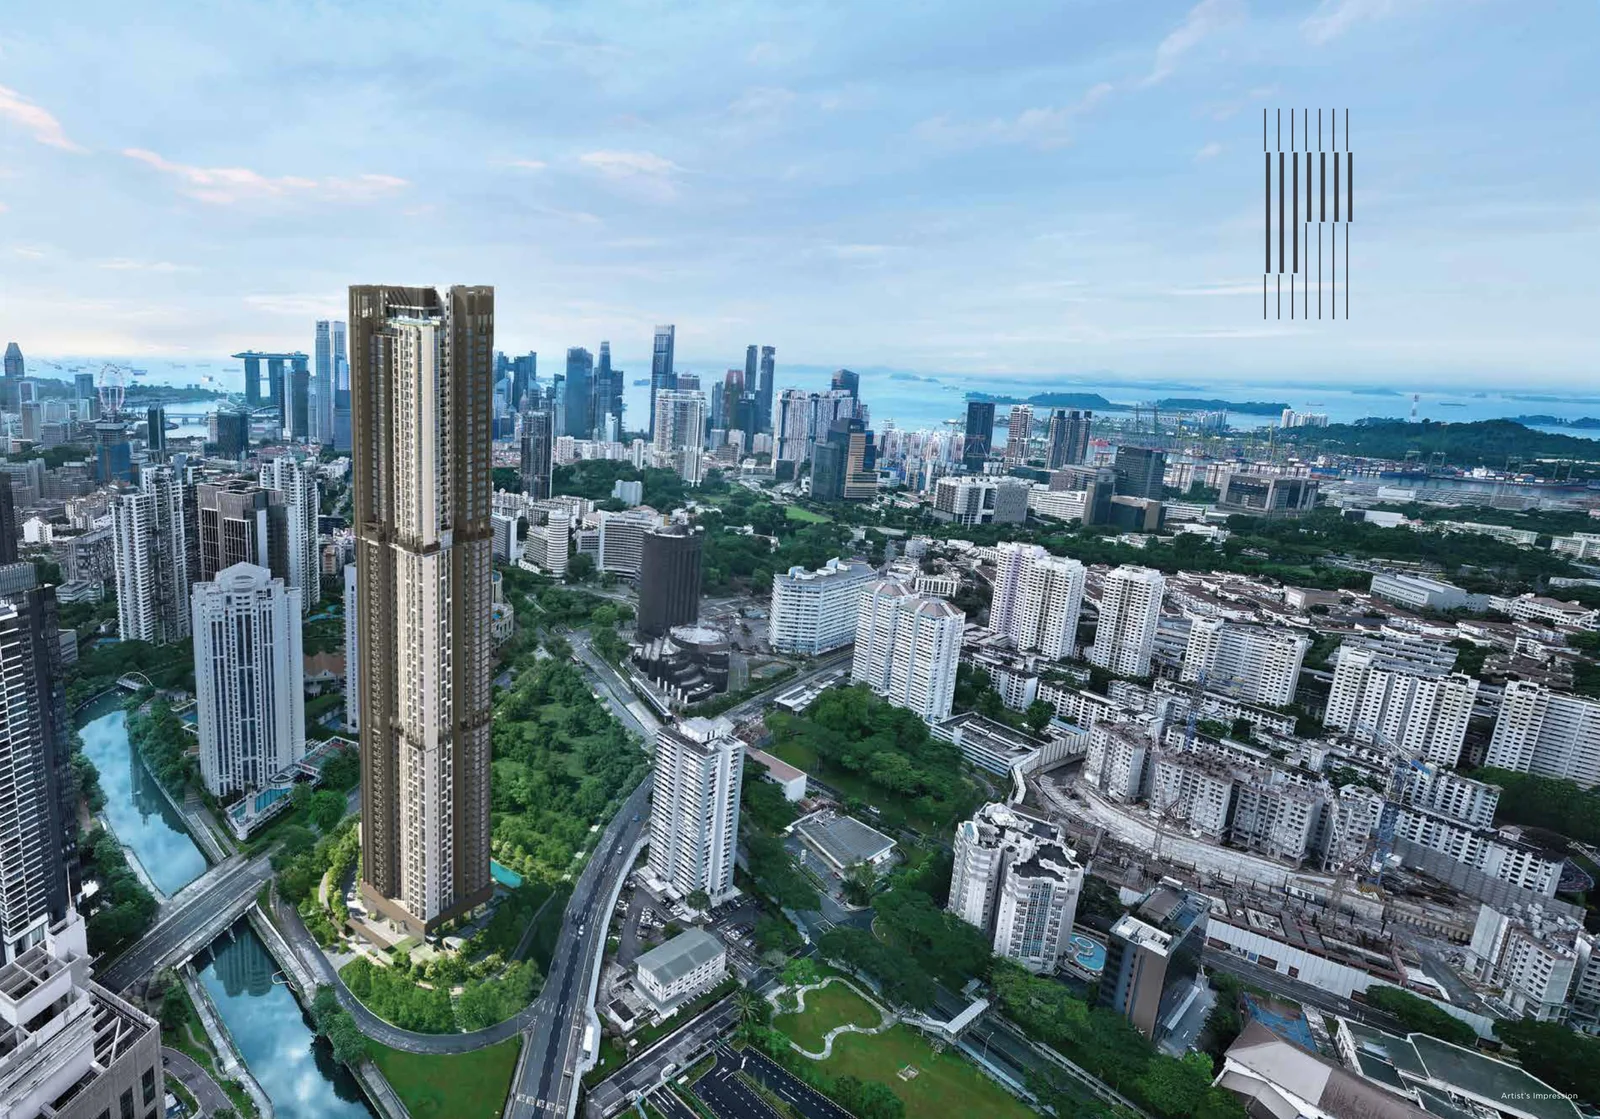
1. Overview & Architectural Pedigree
Promenade Peak (盛峰) represents the pinnacle of luxury riverfront skyscraper living along the Singapore River in prime District 09. Developed by Valerian Residential Pte. Ltd., a wholly owned subsidiary of Allgreen Properties Limited (Kuok Group), the development occupies a commanding 9,285.9 square metre (~99,953 sqft) plot at 1 Zion Promenade (Zion Road Parcel B) with an intensive Gross Plot Ratio of 5.6.
⚡ Allgreen Properties & Kuok Group Heritage
With a sterling development history spanning over 40 years, Allgreen Properties has shaped Singapore’s finest residential addresses, having completed over 11,000 homes across 50 developments (including Fourth Avenue Residences, Juniper Hill, and Royalgreen). As the master developer of the neighbouring Great World integrated development, Allgreen brings unparalleled local mastery and stewardship to the Zion Road riverfront precinct.
Architectural Attributes
- 63-Storey Monumental Height: One of Singapore’s tallest residential towers, commanding 360-degree panoramic vistas across Marina Bay, the Central Business District, Orchard Road, and Sentosa.
- 596 Bespoke Residences: Ranging from efficient 1-Bedroom + Study layouts (527 sqft) to grand 5-Bedroom Premium sky suites (1,884 sqft) and crowning penthouses.
- Dual Sky Terraces on Levels 22 & 43: Elevated architectural open-air sanctuaries providing residents with lush landscaping, fitness zones, yoga pavilions, and dramatic sunset view decks.
- Generous Carparking Provision: 477 residential parking lots and 149 dedicated bicycle spaces to encourage active transit along the park connector network.
- Waterfront Promenade Frontage: Direct pedestrian egress onto the Alexandra Park Connector and Singapore River promenade.
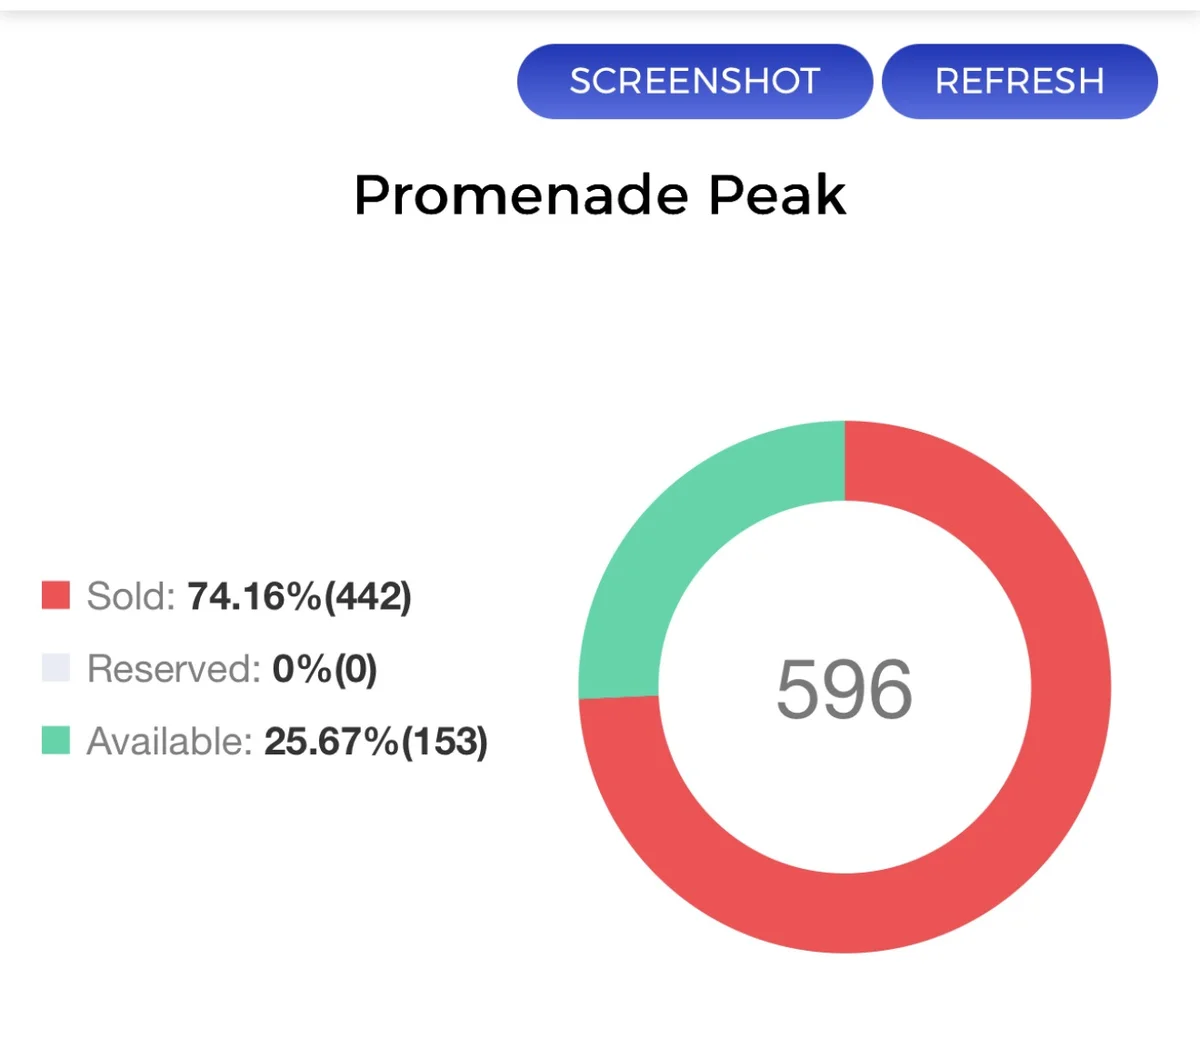
2. Comprehensive 153 Balance Units Audit
As of the latest developer inventory and transaction audit (18 October 2026), 442 out of 596 residences (74.16%) have been officially transacted, with 1 unit under reservation, leaving a tightly contested inventory of 153 balance units.
Inventory Breakdown by Typology
- 1-Bedroom + Study (527 sqft): 80 total · 43 sold · 37 balance units (53.8% take-up). Entry from ~$1.58M.
- 2-Bedroom (657–689 sqft): 200 total · 182 sold · Only 18 balance units left (91.0% sold out!). High absorption across all stacks.
- 2-Bedroom + Study (764–797 sqft): 120 total · 60 sold · 60 balance units (50.0% take-up). Excellent layout flexibility.
- 3-Bedroom (1,033–1,076 sqft): 80 total · 79 sold · FINAL 1 UNIT REMAINING! (98.8% sold out).
- 3-Bedroom Premium with Private Lift (1,163–1,195 sqft): 38 total · 34 sold · ONLY 4 UNITS LEFT! (89.5% sold out).
- 4-Bedroom Premium with Private Lift (1,421–1,582 sqft): 57 total · 39 sold · 18 balance units (68.4% take-up). High-floor Sky Collection.
- 5-Bedroom Premium with Private Lift (1,884 sqft): 21 total · 5 sold · 1 reserved · 15 balance units (28.6% take-up). Ultra-luxury multi-generational living.
Unit Mix & Available Balance Inventory Matrix
| Typology | Type Codes | Strata Area | Total Units | Sold Units | Balance Left | Take-Up % | Price Guide | Current Status |
|---|---|---|---|---|---|---|---|---|
| 1-Bedroom + Study | Type AS1, AS2 | 49 sqm / 527 sqft | 80 | 43 | 37 | 53.8% | From ~$1.58M (~$3,000 psf) | Available on mid to high floors |
| 2-Bedroom | Type B1, B2, B3, B4, B5 | 61 – 64 sqm / 657 – 689 sqft | 200 | 182 | 18 | 91.0% | From ~$1.98M (~$3,000 psf) | Tightly held (91% Sold Out) |
| 2-Bedroom + Study | Type BS1, BS2, BS3 | 71 – 74 sqm / 764 – 797 sqft | 120 | 60 | 60 | 50.0% | From ~$2.30M (~$2,950 psf) | Healthy selection available |
| 3-Bedroom | Type C1, C2 | 96 – 100 sqm / 1,033 – 1,076 sqft | 80 | 79 | 1 | 98.8% | From ~$3.05M (~$2,950 psf) | Final 1 Unit Remaining! |
| 3-Bedroom Premium (with Private Lift) | Type CP1, CP2 | 108 – 111 sqm / 1,163 – 1,195 sqft | 38 | 34 | 4 | 89.5% | From ~$3.55M (~$3,050 psf) | Last 4 Units with Private Lift |
| 4-Bedroom Premium (with Private Lift) | Type DP1, DP2, DP3 | 132 – 147 sqm / 1,421 – 1,582 sqft | 57 | 39 | 18 | 68.4% | From ~$4.38M (~$3,080 psf) | Sky Collection (Levels 44–62) |
| 5-Bedroom Premium (with Private Lift) | Type EP1 | 175 sqm / 1,884 sqft | 21 | 5 | 15 | 28.6% | From ~$5.90M (~$3,130 psf) | Ultra-Luxury Flagship Suites |
* Note: Figures reflect official developer inventory status. Real-time availability is subject to ongoing contract execution. Contact our advisory desk on WhatsApp for exact balance unit floor availability and price elevation sheets.
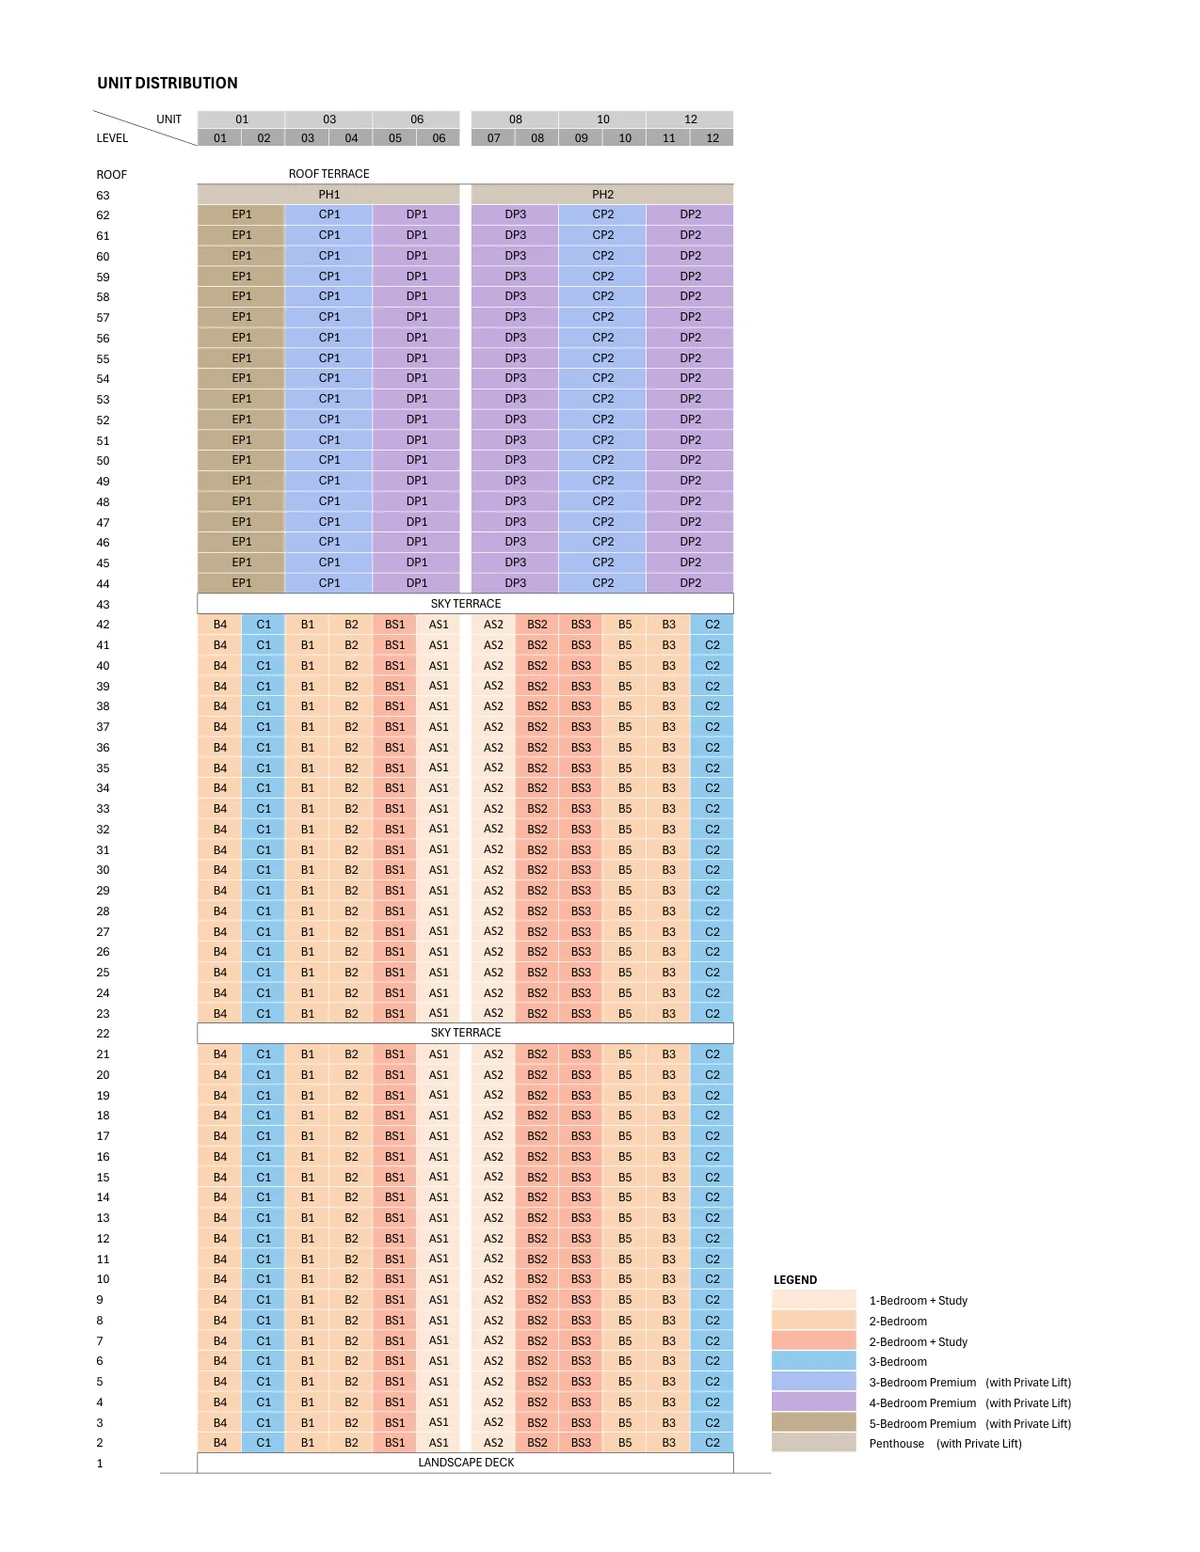
3. Tower Structure & Vertical Stacks Organization
Promenade Peak's 63-storey tower is masterfully organized into vertical residential zones divided by double-volume sky gardens:
Vertical Zone Stratification
- Low to Mid Zones (Levels 02 to 21 & Levels 23 to 42): Stacks 01 to 12 offer an optimal mix of 1-Bedroom + Study, 2-Bedroom, 2-Bedroom + Study, and 3-Bedroom homes.
- Level 22 Sky Terrace: Complete floor dedicated to open-air communal facilities, wellness pods, and landscape lookouts.
- Level 43 Sky Terrace: Mid-sky observation terrace offering dramatic 180° perspectives above surrounding low-rise river enclaves.
- High-Floor Sky Collection (Levels 44 to 62): Dedicated exclusively to spacious luxury suites: 3-Bedroom Premium, 4-Bedroom Premium, and 5-Bedroom Premium residences equipped with private lift lobbies.
- Level 63 & Roof Terrace: Crown Jewel Penthouses (PH1 and PH2) with soaring ceiling heights and private outdoor terraces.
4. Architectural Floor Plans & Layout Specifications
Explore the complete architectural layout portfolio for Promenade Peak. Every residence is meticulously engineered for spatial efficiency, natural cross-ventilation, and maximized riverfront or city panoramas:
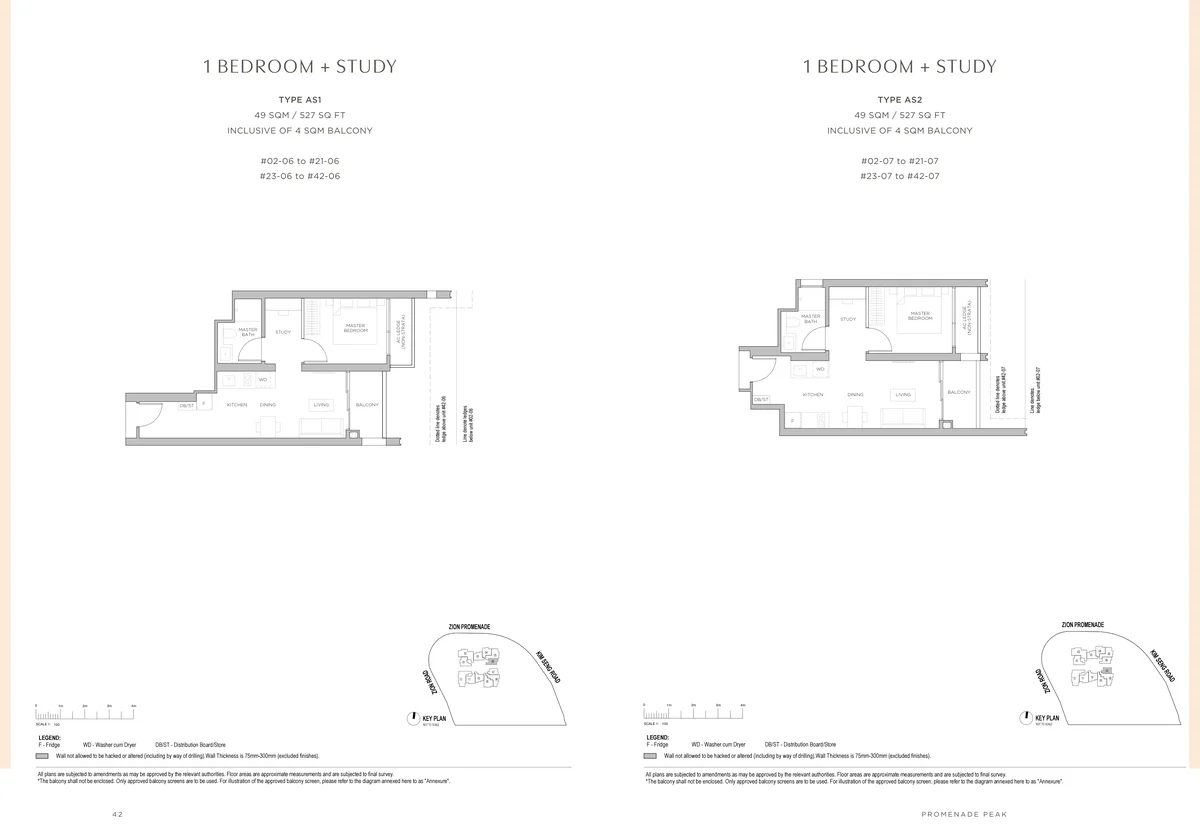
1-Bedroom + Study (Type AS1 & AS2) · 49 sqm / 527 sqft
Features dedicated study room, open-concept linear kitchen with premium European appliances, bedroom accommodating queen/king bed, and spacious balcony. (Share Value: 5)
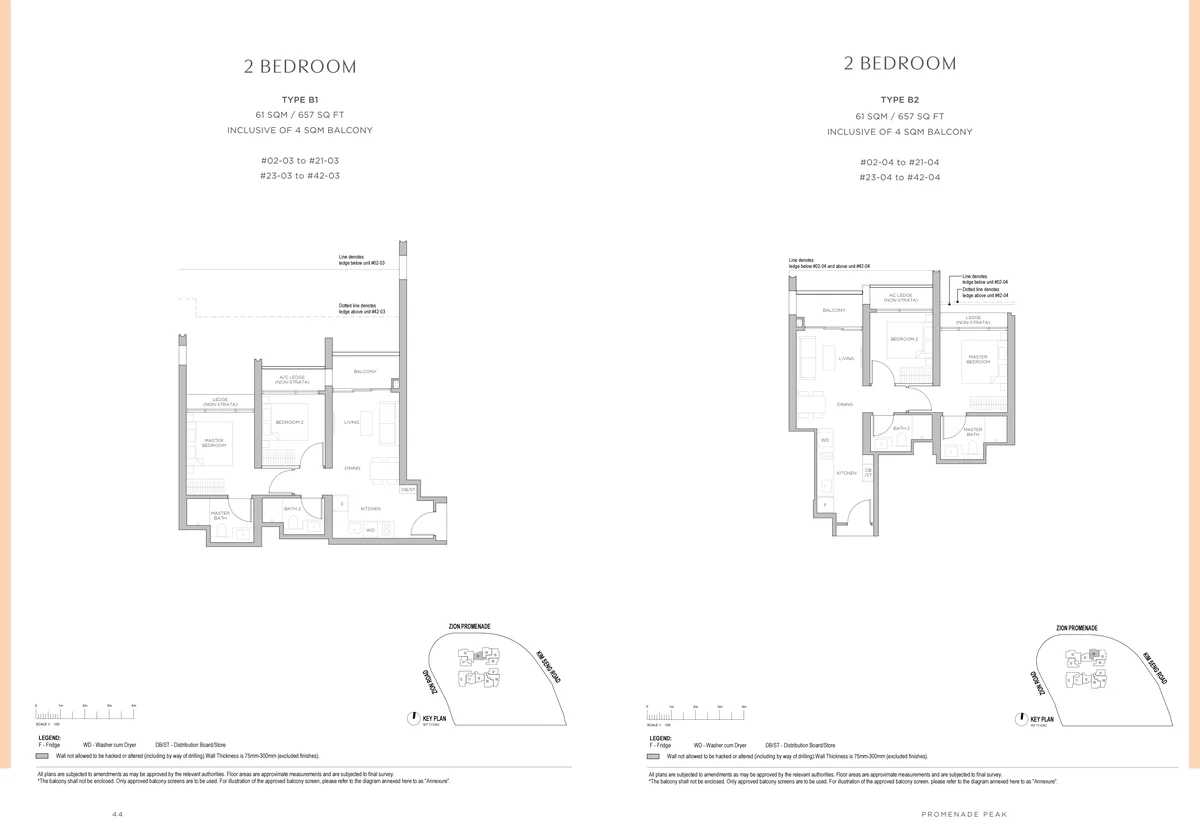
2-Bedroom (Type B1 & B2) · 61 sqm / 657 sqft (91% Sold Out!)
Highly efficient dumbbell layout with zero wasted corridor space, flanking bedrooms for maximum privacy, two full bathrooms, and semi-open kitchen. (Share Value: 6)
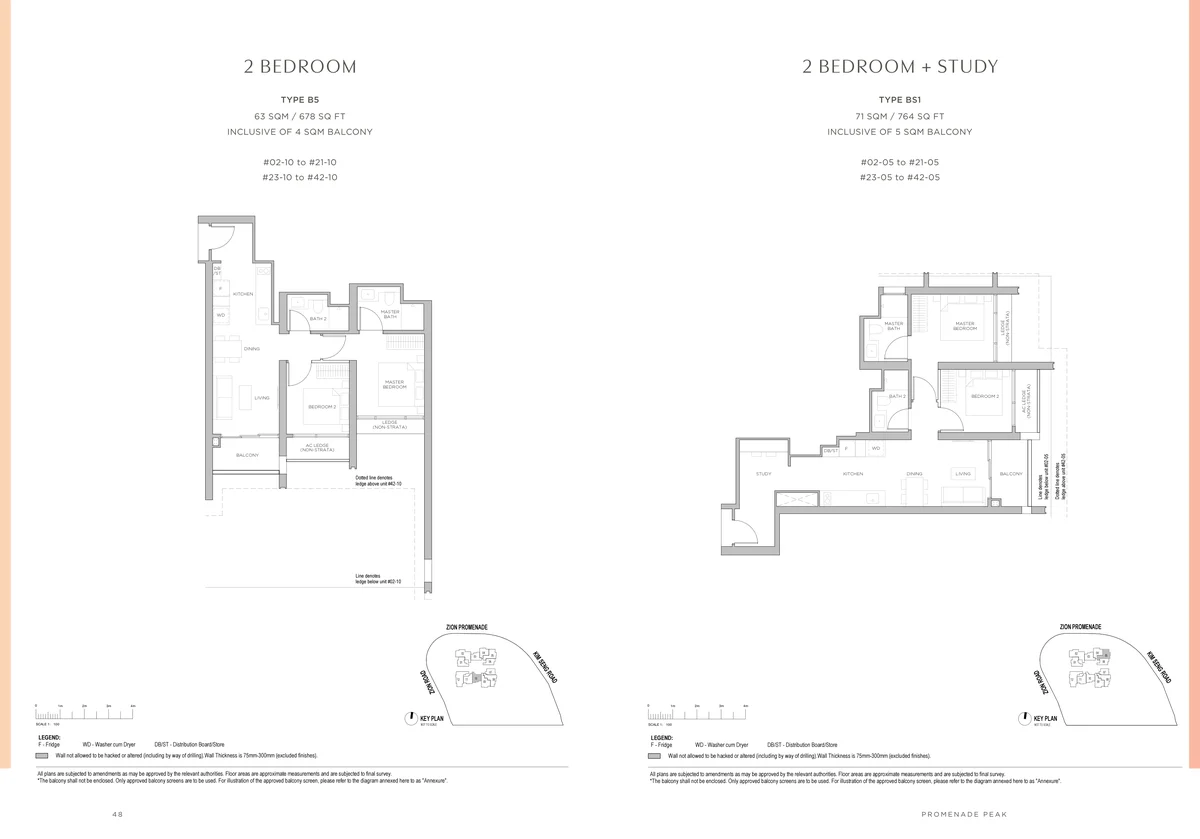
2-Bedroom + Study (Type BS1 & B5) · 71 sqm / 764 sqft
Includes versatile dedicated study room suitable for work-from-home or guest nursery, enclosed kitchen, generous living and dining area. (Share Value: 6)
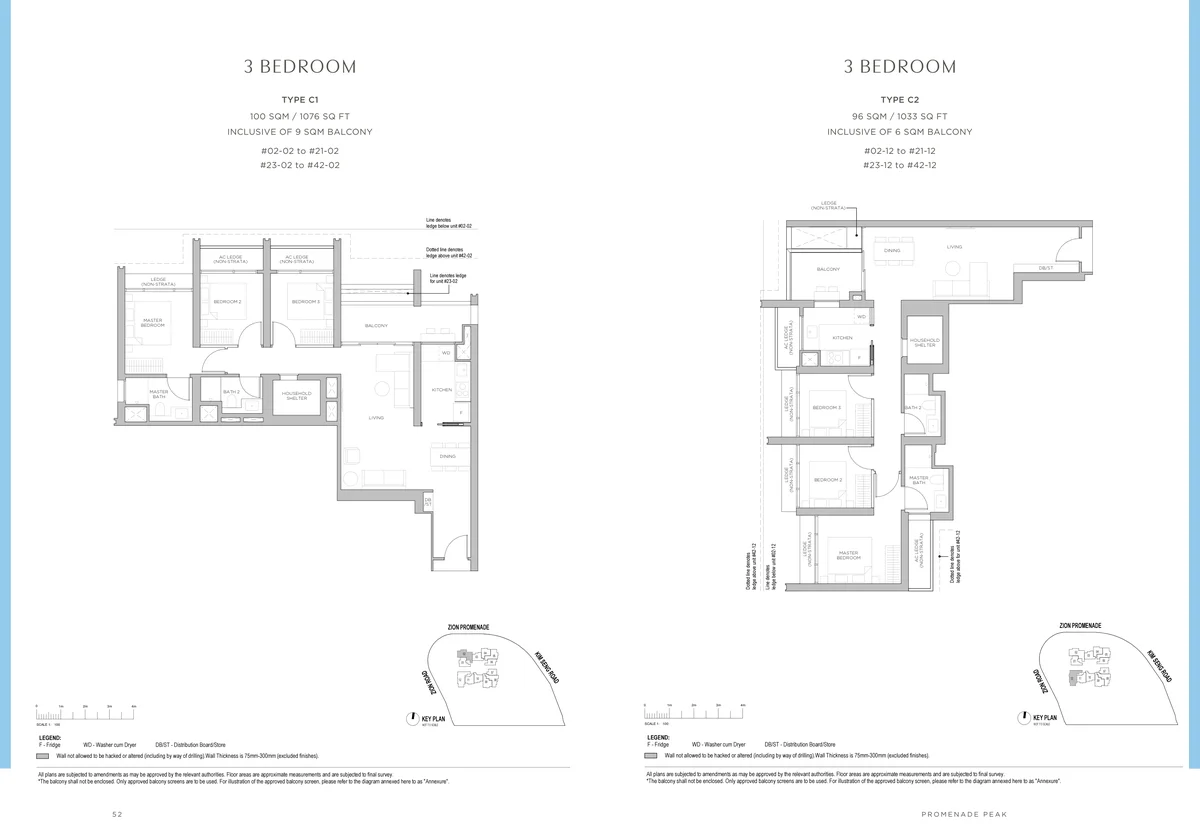
3-Bedroom (Type C1 & C2) · 96–100 sqm / 1,033–1,076 sqft (Final 1 Unit Left!)
Traditional family layout with spacious enclosed Asian wet kitchen with window ventilation, utility room with WC, spacious master ensuite, and two comfortable common bedrooms. (Share Value: 6)
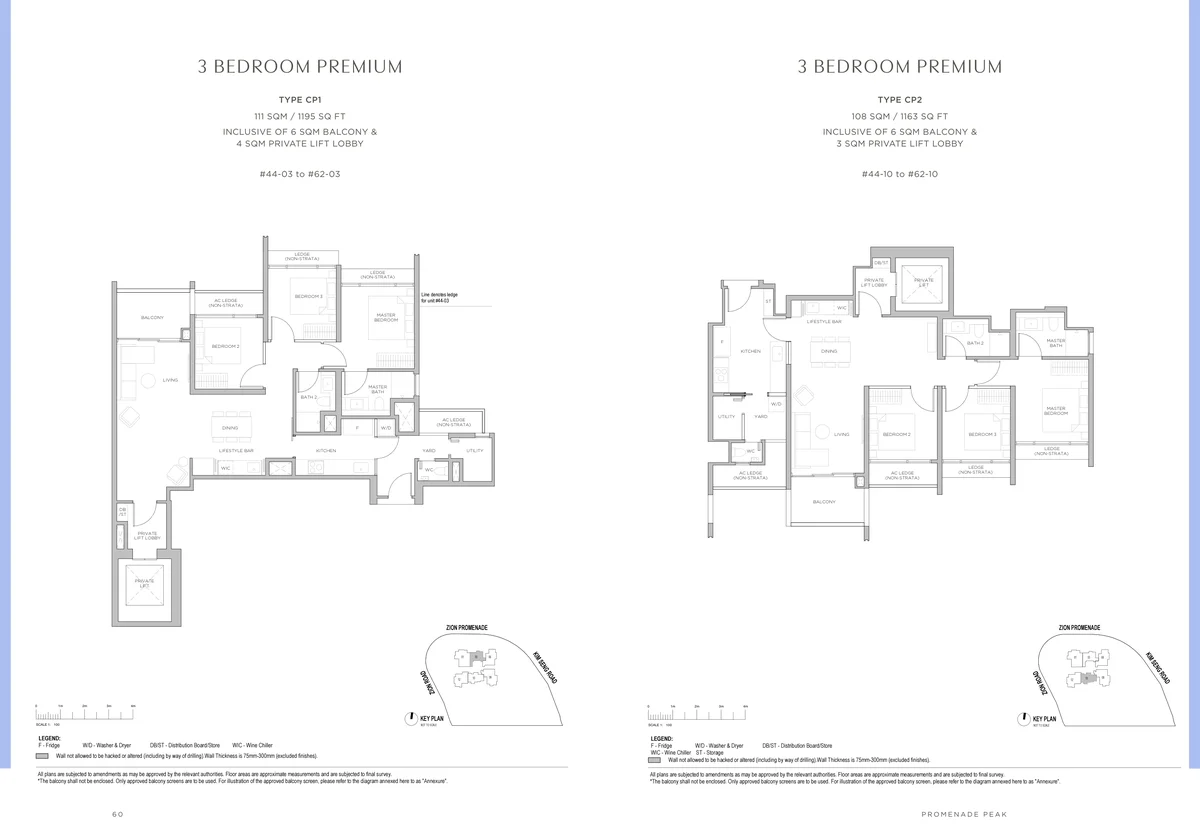
3-Bedroom Premium with Private Lift (Type CP1 & CP2) · 108–111 sqm / 1,163–1,195 sqft (Last 4 Units!)
Exclusive private lift lobby access, grand living and dining salon, powder room, master suite with walk-in closet, and secondary ensuite bedrooms. (Share Value: 7)
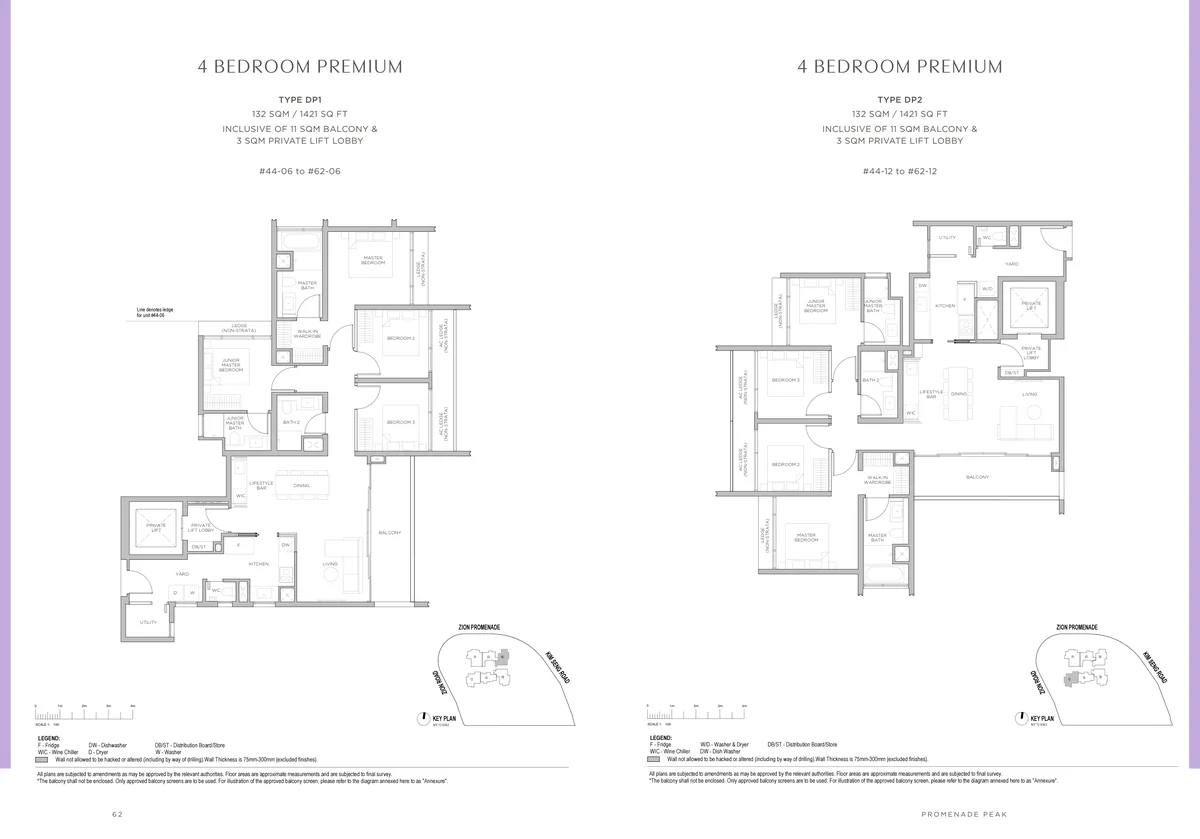
4-Bedroom Premium with Private Lift (Type DP1, DP2, DP3) · 132–147 sqm / 1,421–1,582 sqft
High-floor Sky Collection luxury living with private lift lobby, expansive living hall with wide balcony frontage, junior master ensuite, and dry and wet kitchens. (Share Value: 7)
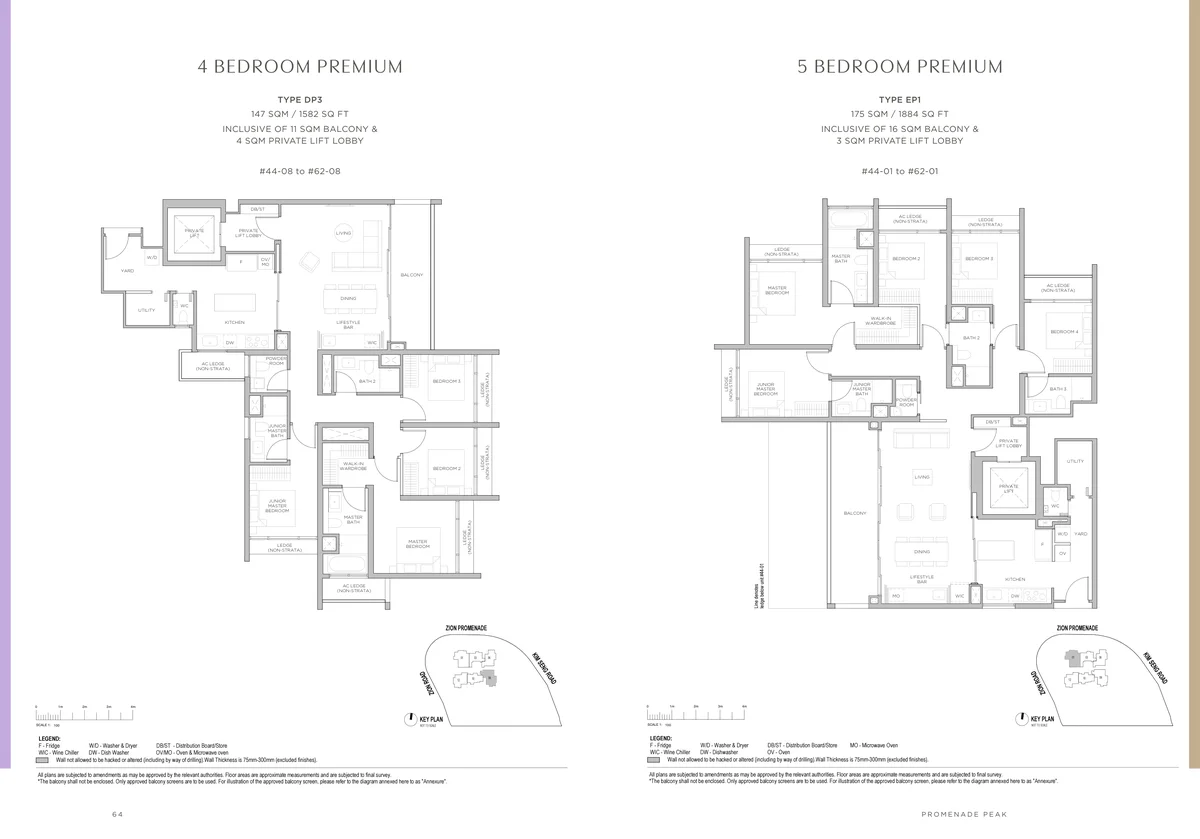
5-Bedroom Premium with Private Lift (Type EP1) · 175 sqm / 1,884 sqft
Palatial multi-generational flagship residence with private lift lobby, sweeping 180-degree panoramic living salon, luxurious master suite with freestanding tub and walk-in wardrobe, and separate maid's suite. (Share Value: 8)
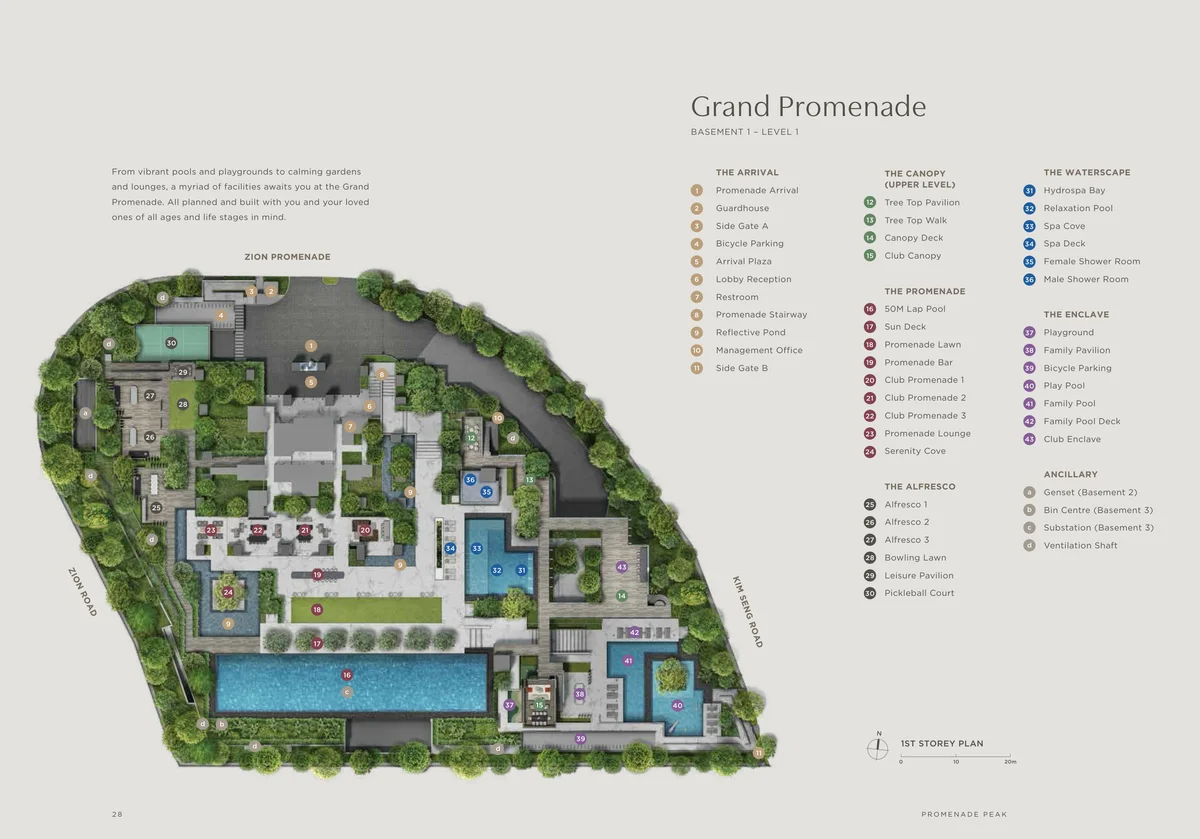
5. Resort Facilities & Dual Elevated Sky Terraces
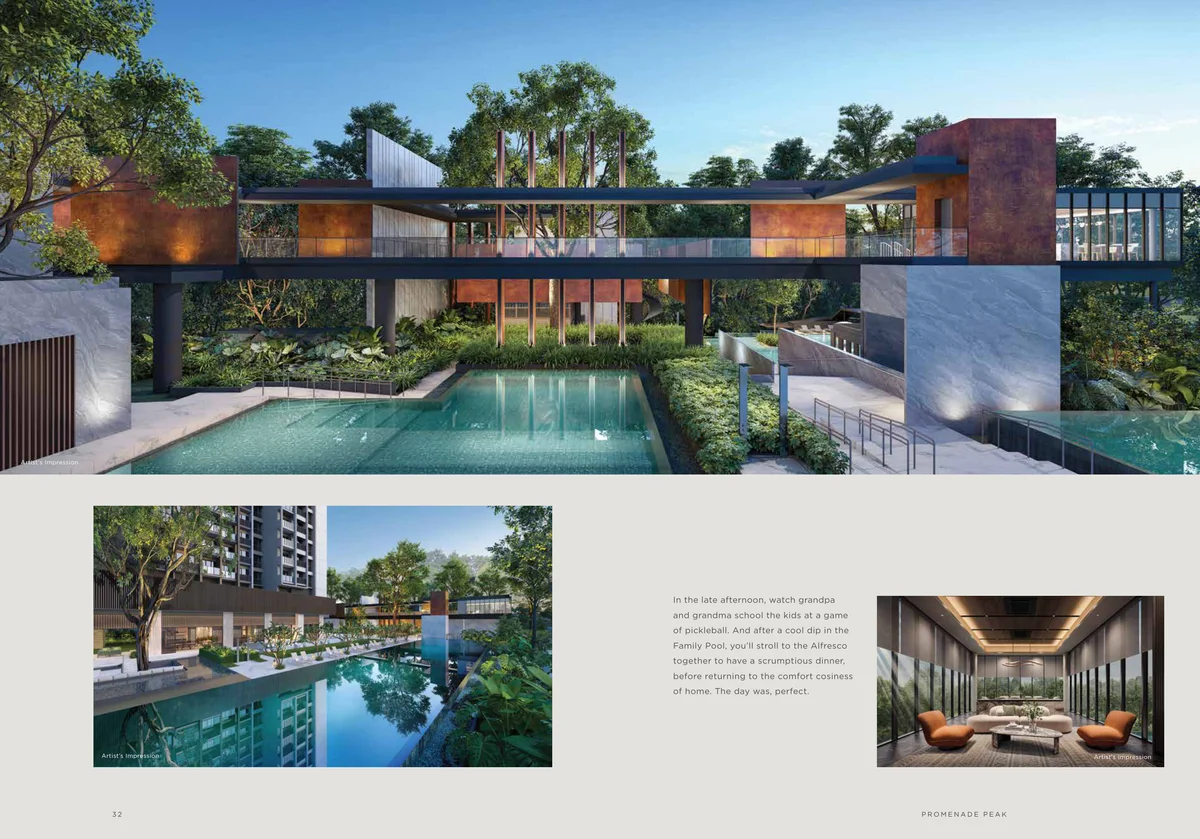
Promenade Peak offers comprehensive resort-style living anchored by lush ground-level water sanctuaries and two soaring sky terraces:
Signature Amenities & Wellness Features
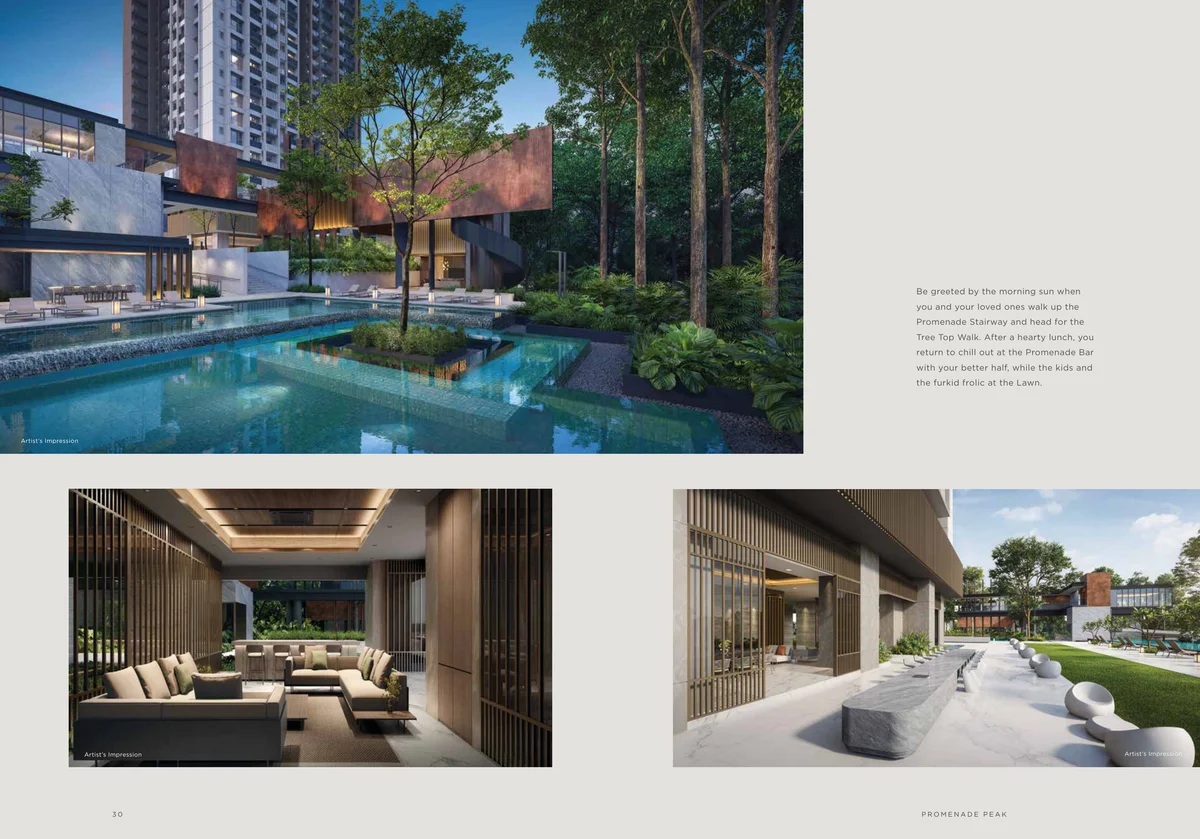
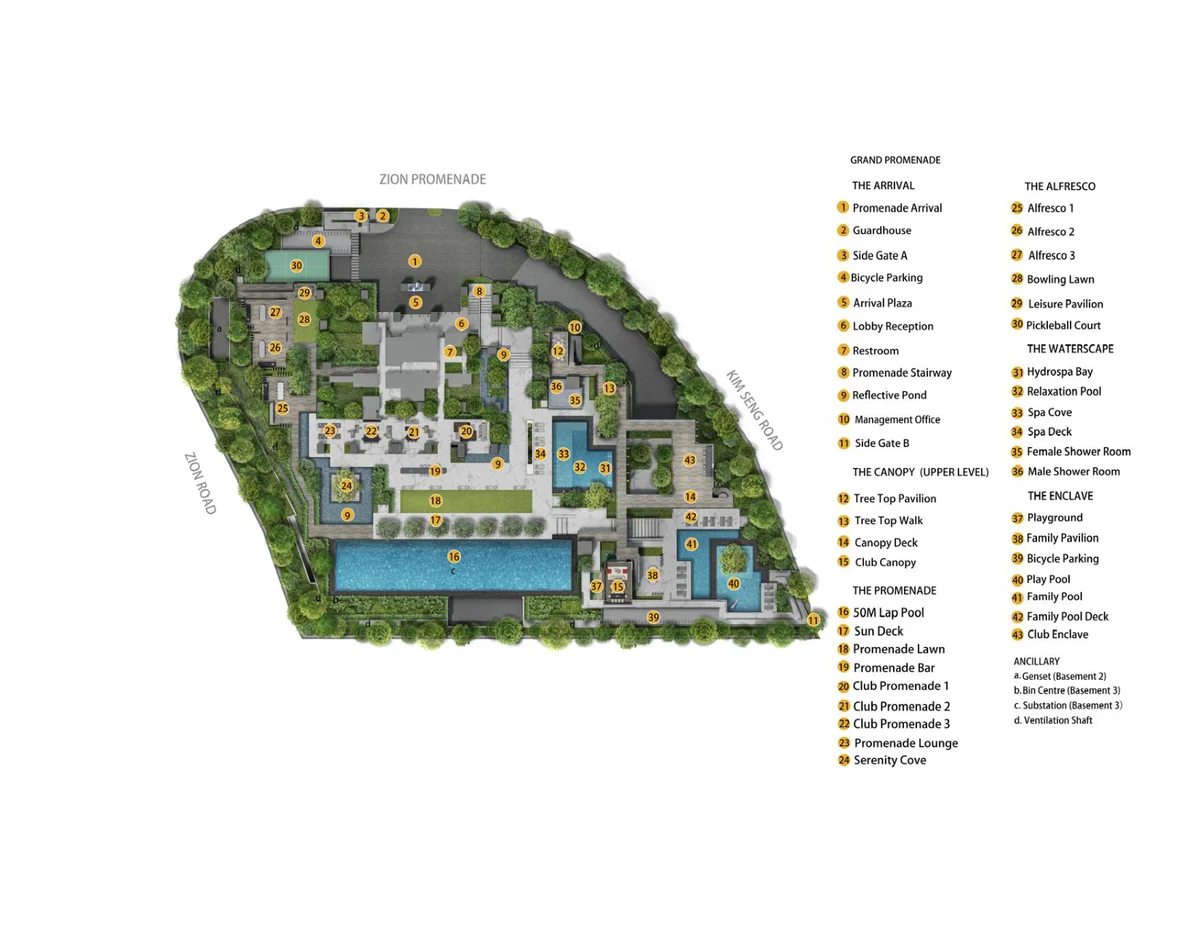
- 50m Olympic Lap Pool: Full-length swimming pool framed by sun lounger decks and hydrotherapy vitality pods.
- Relaxation Lagoon: Intimate freeform leisure pool with submerged seating and therapeutic water jets.
- Level 22 Sky Terrace: Mid-altitude sky garden featuring outdoor gymnasium equipment, yoga lawns, and tranquil reflection ponds.
- Level 43 Sky Terrace: Panoramic sunset lounge and stargazing pavilion perched high above River Valley.
- Grand Residents Clubhouse: Features Club Gourmet private dining suite, co-working study pods, and gym with cardio suites.
- Kids Adventure Play: Children's splash pool, sensory playground, and family barbecue pavilions.
6. Singapore River Frontage & Prime Connectivity
Set along Zion Promenade in prime District 09, Promenade Peak combines serene waterfront living with swift access to the city’s most vibrant commercial and lifestyle districts:
Unrivalled Lifestyle & Transport Connectivity
- Dual TEL MRT Proximity:
• ~4 mins walk to Great World MRT Station (TE15)
• ~5 mins walk to Havelock MRT Station (TE16)
• Just 1 stop to Orchard shopping belt and 4 stops to Marina Bay financial centre. - Direct Waterfront Access: Step directly from the estate onto the Alexandra Park Connector for uninterrupted morning jogs and evening strolls along the Singapore River to Robertson Quay, Clarke Quay, and Marina Bay.
- Doorstep Shopping & Dining: A quick 4-minute walk to Great World City Mall (Cold Storage, CS Fresh, Meidi-Ya Japanese Supermarket, Golden Village cinema) and right across the footbridge to the famous Zion Riverside Food Centre.
- Prestigious Education Belt: Within 1km of River Valley Primary School and Alexandra Primary School; close to Gan Eng Seng School and Crescent Girls' School.
7. Frequently Asked Questions
What is the current sales status and balance unit count at Promenade Peak?
As of the latest October 2026 developer sales status audit, Promenade Peak is 74.16% sold out with 442 units sold and 1 unit reserved out of 596 total residences. Exactly 153 balance units remain available. The 3-Bedroom typology is 98.8% sold with only 1 balance unit left, while standard 2-Bedrooms are 91% sold with only 18 units remaining.
Who is the developer of Promenade Peak and what is their track record?
Promenade Peak is developed by Valerian Residential Pte. Ltd., a wholly owned subsidiary of Allgreen Properties Limited (Kuok Group). Allgreen has built over 11,000 residential homes across 50 developments and manages landmark commercial properties including Great World integrated development, Tanglin Mall, and Pasir Ris Mall.
How close is Promenade Peak to the MRT network and lifestyle amenities?
Promenade Peak is situated at 1 Zion Promenade directly fronting the Singapore River and Alexandra Park Connector. It is approximately a 4-minute walk to Great World MRT Station (TE15) and Great World City Mall, approximately 5 minutes to Havelock MRT Station (TE16), and just across the pedestrian bridge from Zion Riverside Food Centre.
What are the unique architectural features of the 63-storey tower?
Rising 63 storeys high, Promenade Peak features two dedicated double-volume Sky Terraces on Level 22 and Level 43 that segment the tower into distinct living zones. Premium 3-Bedroom, 4-Bedroom, and 5-Bedroom suites on higher floors (Levels 44 to 62) feature exclusive private passenger lift access and unblocked views from Orchard to Marina Bay and Sentosa.
What is the expected TOP and completion timeline for Promenade Peak?
According to official developer particulars under Housing Developer Licence C1524, the Expected Date of Vacant Possession (TOP) is 6 February 2031, with the Latest Date of Legal Completion on 6 February 2034.