
11 River Valley Green · District 09 · Wing Tai Asia
94.85% Sold (497 Units Transacted) · Only 27 Balance Units LeftRiver Green (嘉溪绿苑)
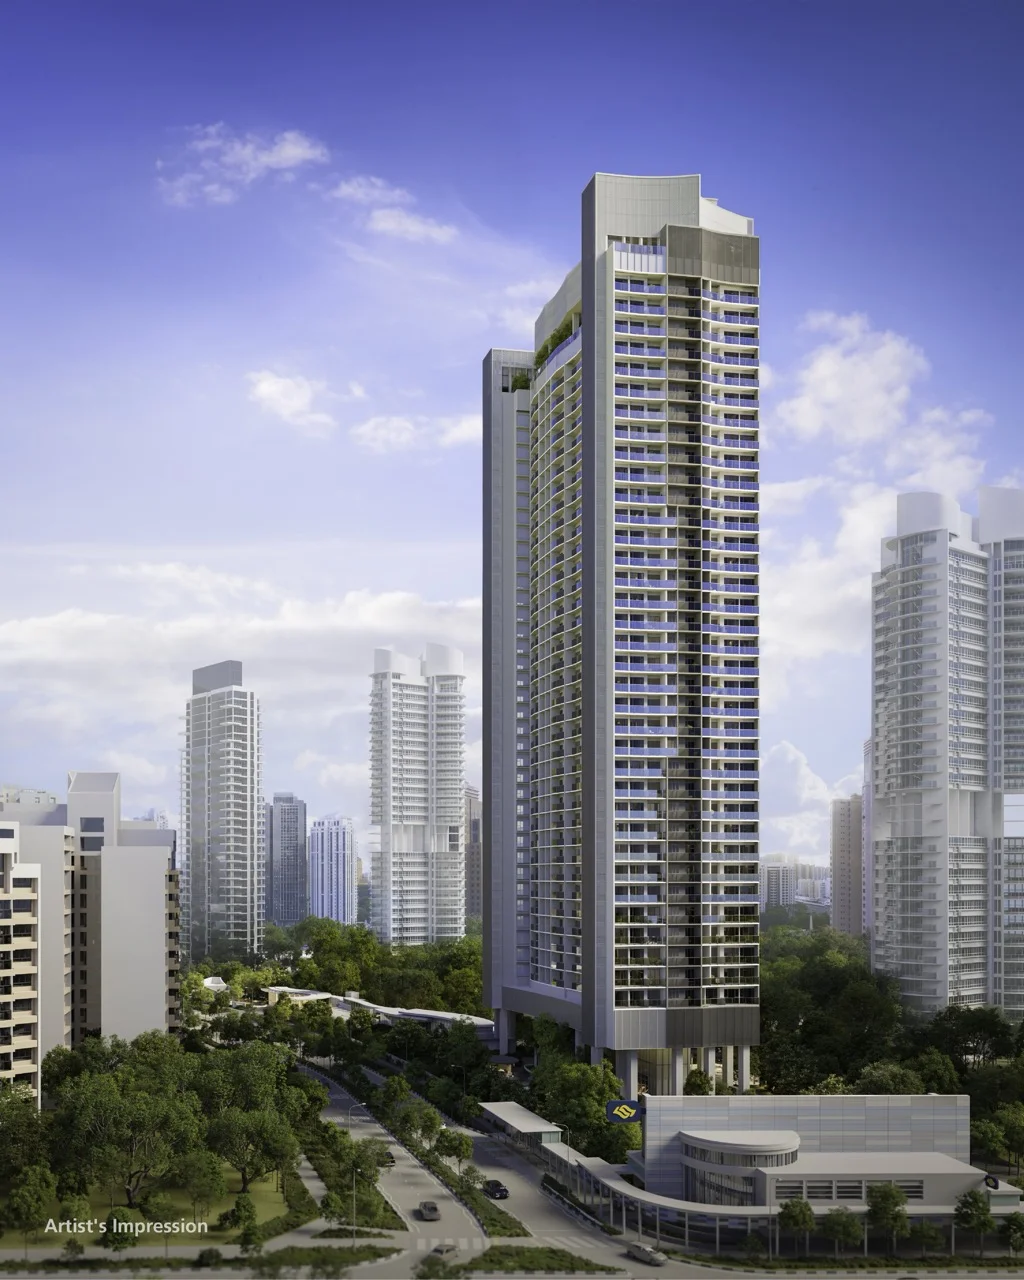
A 36-storey luxury residential landmark by Wing Tai Asia rising at 11 River Valley Green. Offering 524 botanical residences elevated 21 metres above street grade, situated less than a 1-minute sheltered walk to Great World MRT Station (TE15) with direct underground connection to Great World City mall. Appointed with full Swiss V-ZUG kitchen appliances, German Liebherr refrigeration, and Italian Corten fluted glass joinery.
Official developer inventory checked 12 October 2026 · Standard 2BR & 4BR 100% Sold Out · Starting from $1.395M.
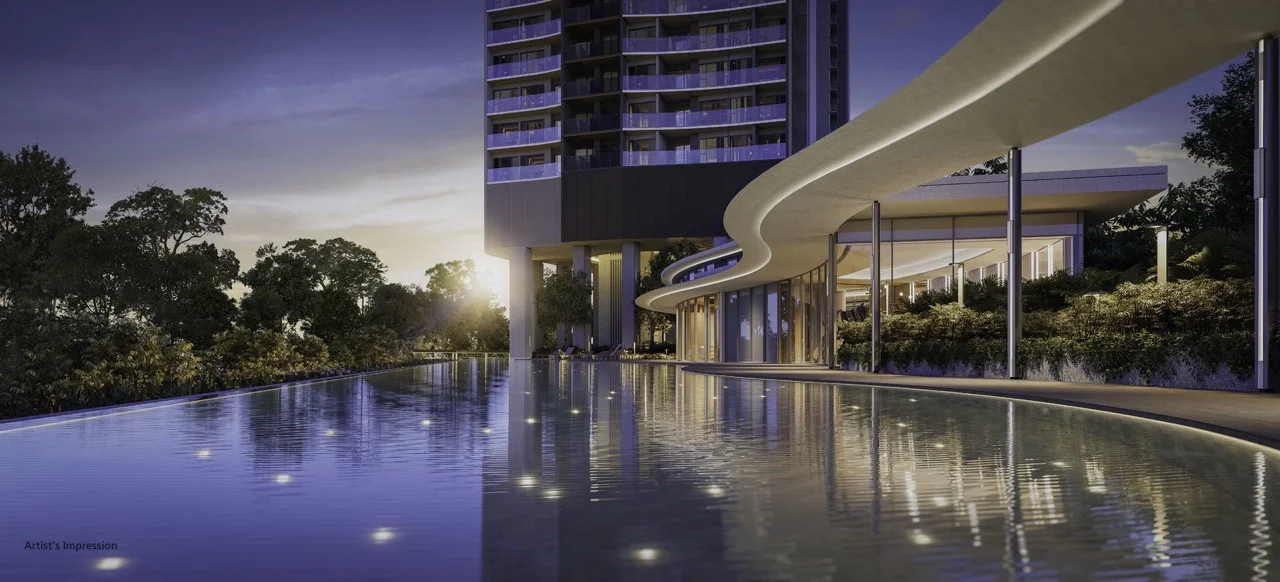
Project Overview
Reimagining River Valley Living in District 09
River Green (嘉溪绿苑) stands on a premier 100,032 sq ft Government Land Sales (GLS) site at 11 River Valley Green, acquired by Wing Tai Asia for $464 million ($1,325 psf ppr). Positioned within the prestigious River Valley enclave of District 09, the project introduces a single 36-storey architectural tower comprising 524 homes designed by P&T Group.
The tower is intentionally elevated on striking pilotis: the first residential units commence on the 2nd storey, a substantial 16 metres above the facilities deck and 21 metres above street level. This architectural elevation ensures privacy, enhances breezy airflow, and guarantees immediate green views over the surrounding low-rise riverfront landscape.
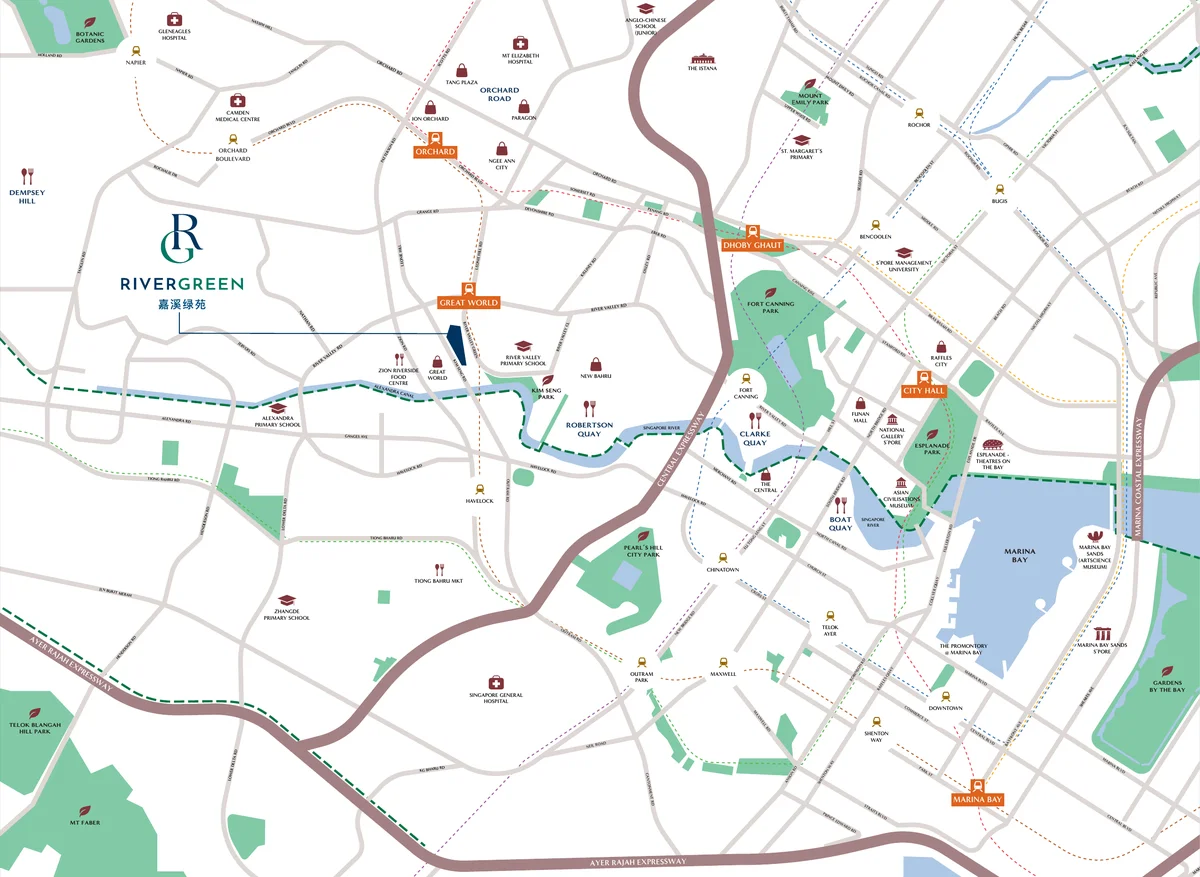
Residents enjoy unprecedented connectivity: a sheltered pathway provides a less than 1-minute walk to Great World MRT Station (TE15), which connects directly via an all-weather underground linkway into Great World City shopping mall. Orchard MRT is just 1 stop away, while the Central Business District (Shenton Way / Marina Bay) is reachable in under 10 minutes.
Official Project Factsheet
- Project Name
- River Green (嘉溪绿苑)
- Address
- 11 River Valley Green, Singapore 239637
- District / Region
- District 09 / Core Central Region (CCR)
- Tenure
- 99-Year Leasehold commencing 24 Sep 2024
- Developer
- Winchamp Investment Pte. Ltd. (Wing Tai Asia)
- Building Structure
- 1 Block of 36 Storeys (6 Lifts)
- Total Units
- 524 Residential Units (15 Stacks)
- Site Area
- 100,032 sq ft / 9,293.32 sqm (Plot Ratio 3.5)
- Government Land Bid
- S$464,000,000 ($1,325 psf ppr)
- Carpark Lots
- 269 Lots across B1 & B2 (51% Ratio) + 150 Bicycle Lots
- Architect
- P&T Group
- Landscape Architect
- STX Landscape Consultant
- Lighting Consultant
- L'Observatoire International (New York)
- Expected TOP / CSC
- 30 June 2030 / 30 June 2033
| Layout Type | Sold | Available | Total | Take-Up | Floor Area | Maintenance / Mo. | Lowest Entry Price | Status |
|---|---|---|---|---|---|---|---|---|
| 1-Bedroom (A1, A2) | 56 | 14 | 70 | 80.0% | 420 sq ft (39 sqm) | $350 / month (5 shares) | $1,395,000 (#25-01) | Available |
| 1-Bedroom + Study (AS1) | 33 | 2 | 35 | 94.3% | 452 sq ft (42 sqm) | $350 / month (5 shares) | $1,542,000 (#34-04) | Available |
| 2-Bedroom (B1, B2) | 105 | 0 | 105 | 100.0% | 527 sq ft (49 sqm) | $350 / month (5 shares) | Fully Sold Out | SOLD OUT |
| 2-Bedroom Premium (BP1, BP2) | 132 | 8 | 140 | 94.3% | 603 sq ft (56 sqm) | $420 / month (6 shares) | $2,163,000 (#32-07) | Available |
| 2-Bedroom + Study (BS1) | 34 | 1 | 35 | 97.1% | 657 sq ft (61 sqm) | $420 / month (6 shares) | $2,337,000 (#32-09) | Available |
| 3-Bedroom (C1, C2, C3) | 102 | 2 | 104 | 98.1% | 786 - 883 sq ft (73 - 82 sqm) | $420 / month (6 shares) | $3,123,000 (#34-10) | Available |
| 4-Bedroom (D1) | 35 | 0 | 35 | 100.0% | 980 sq ft (91 sqm) | $420 / month (6 shares) | Fully Sold Out | SOLD OUT |
| Project Total | 497 | 27 | 524 | 94.85% | Final 27 Developer Balance Units | |||
Inquire on Live Unit Availability & Floor Stacks
Request the latest daily stack-by-stack availability chart for River Green directly from our advisory team.
Architectural Layouts
Floor Plans & Spatial Efficiency
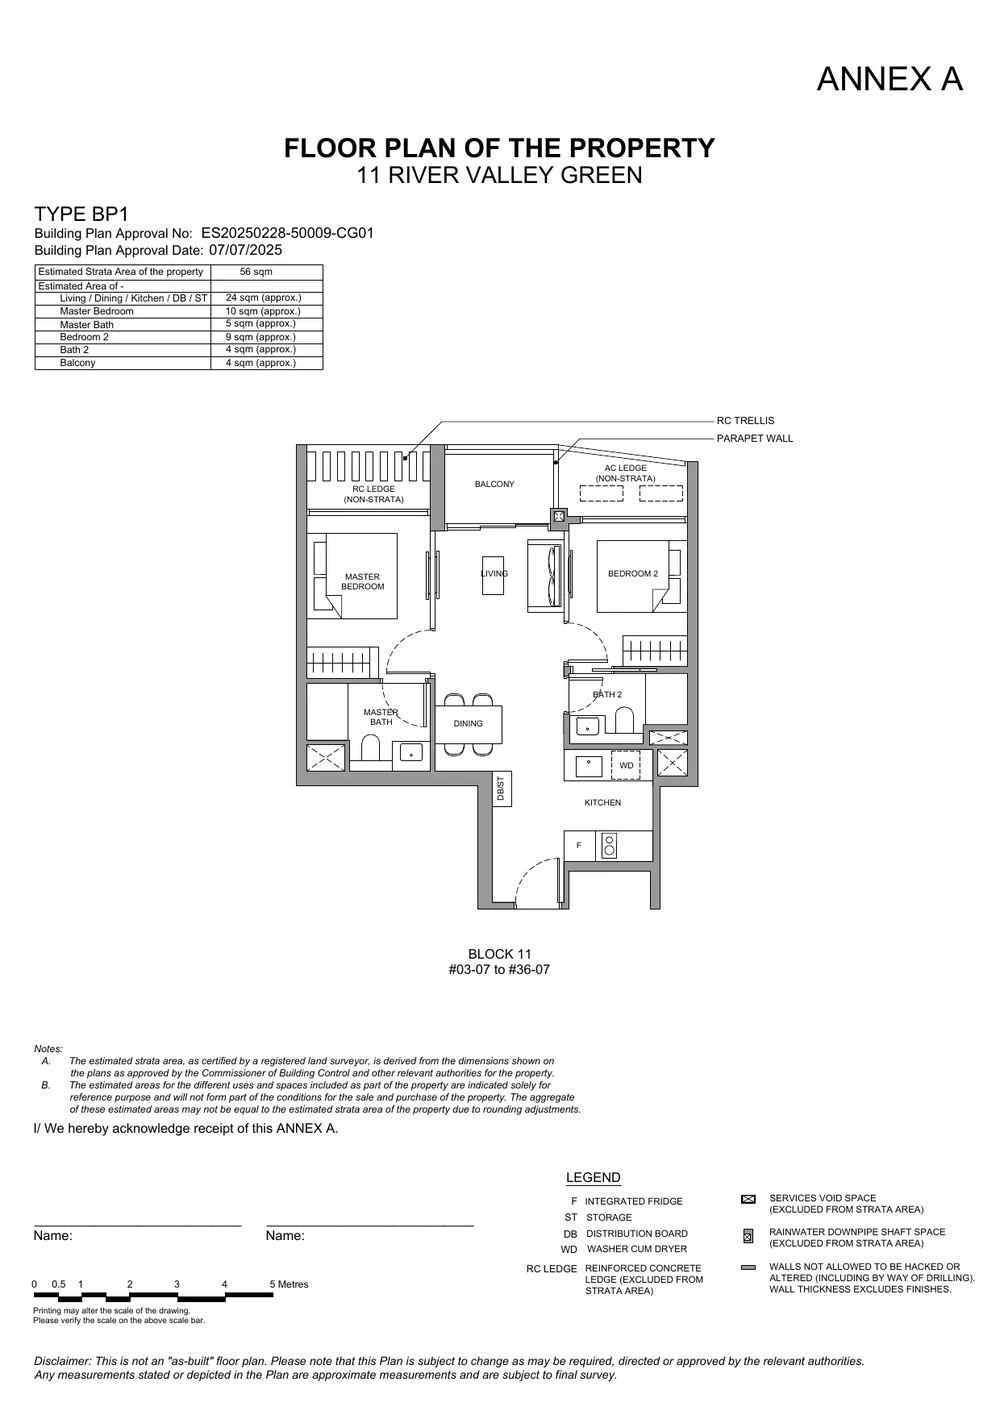
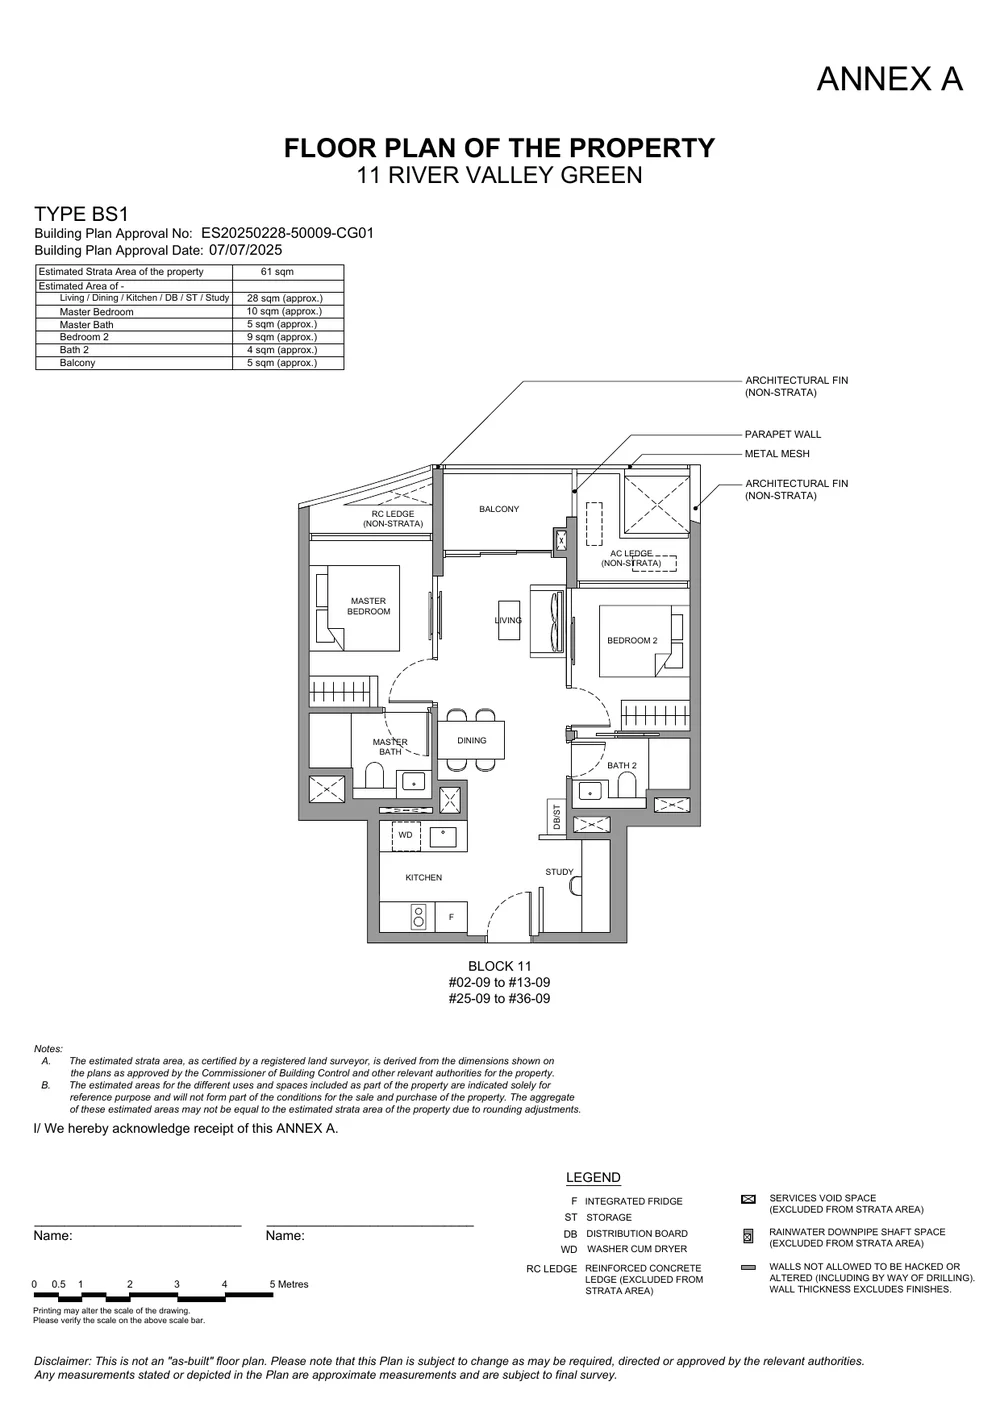
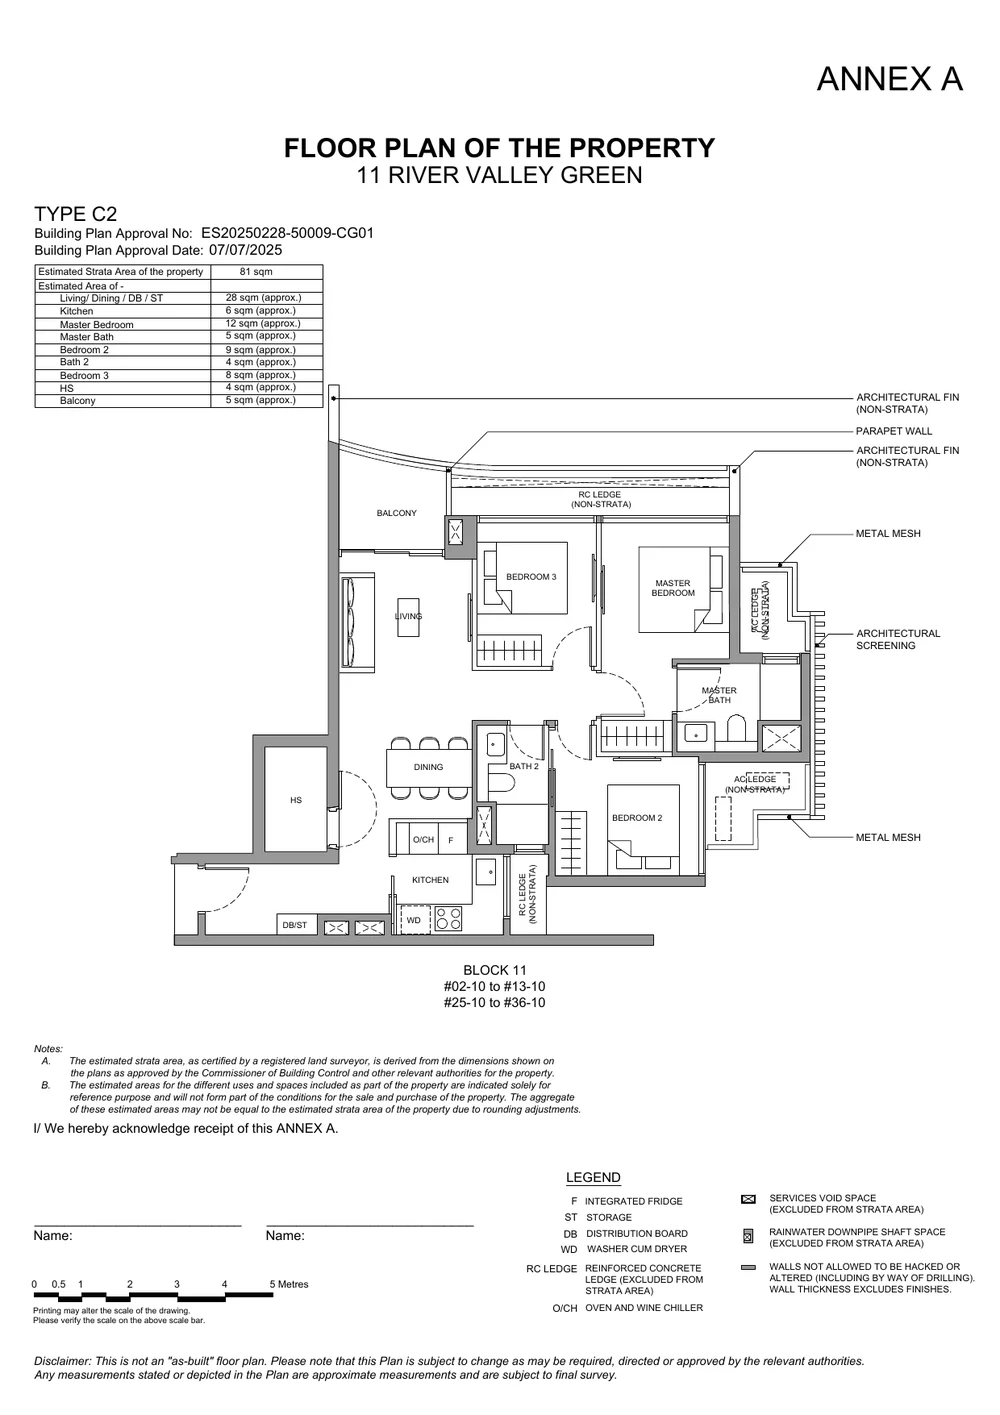
Inspect the official Building Plan approved strata layouts (BP Approval No: ES20250228-50009-CG01). Every unit features defined entry foyers, functional rectangular living halls, integrated storage cabinets, and non-strata air-con ledges for maximum usable efficiency.
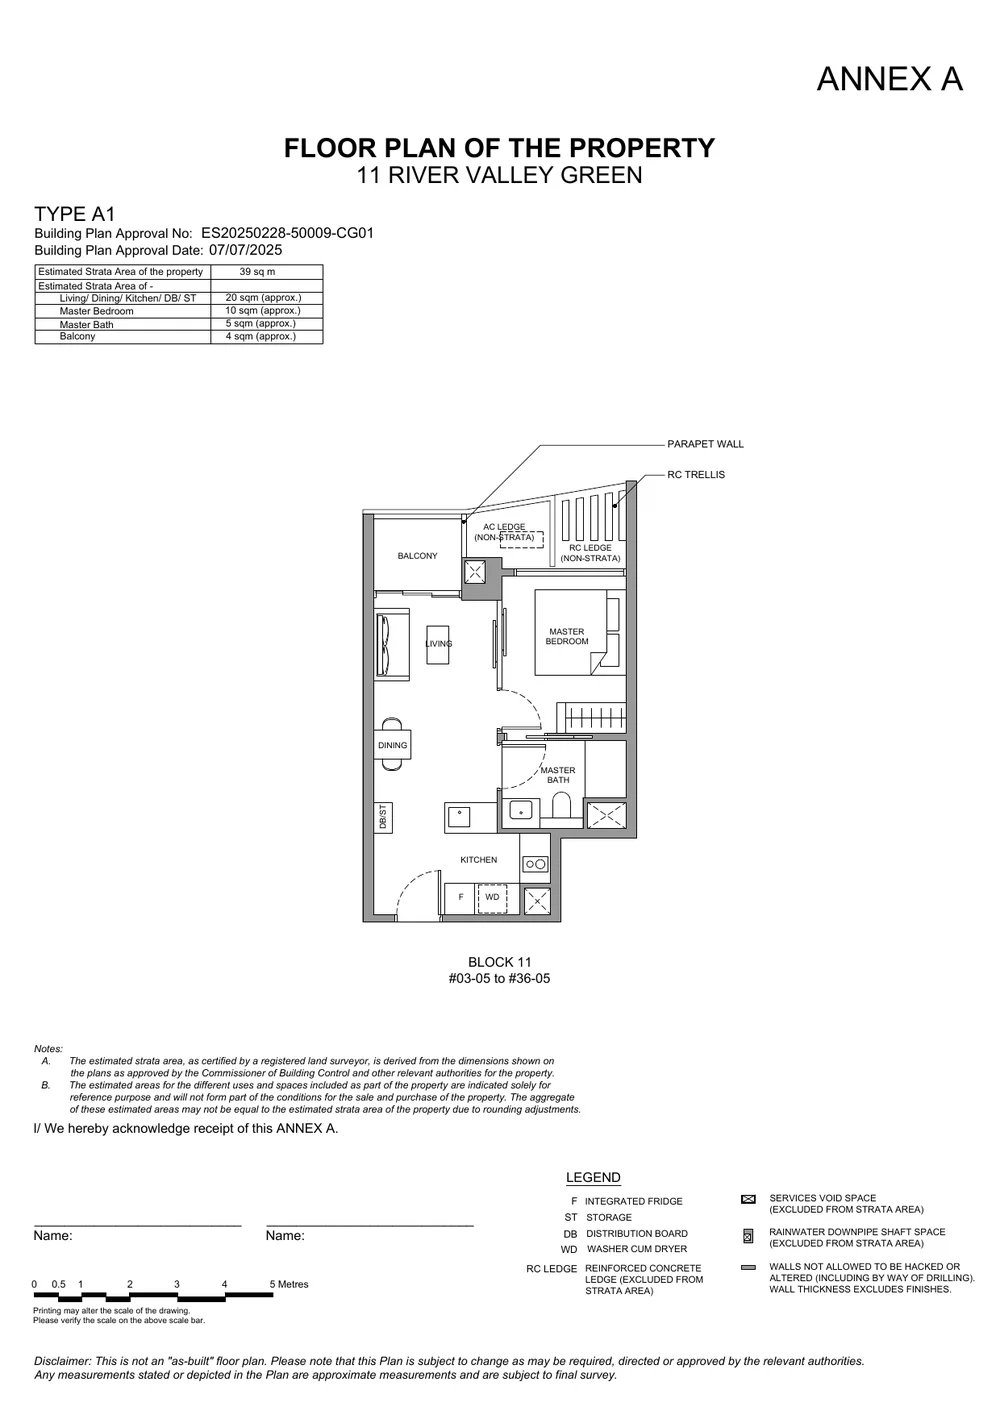
1-Bedroom · Type A1
Ultra-efficient single bedroom layout featuring integrated storage, fully equipped kitchen with integrated fridge, dedicated washer-dryer bay, and spacious balcony.
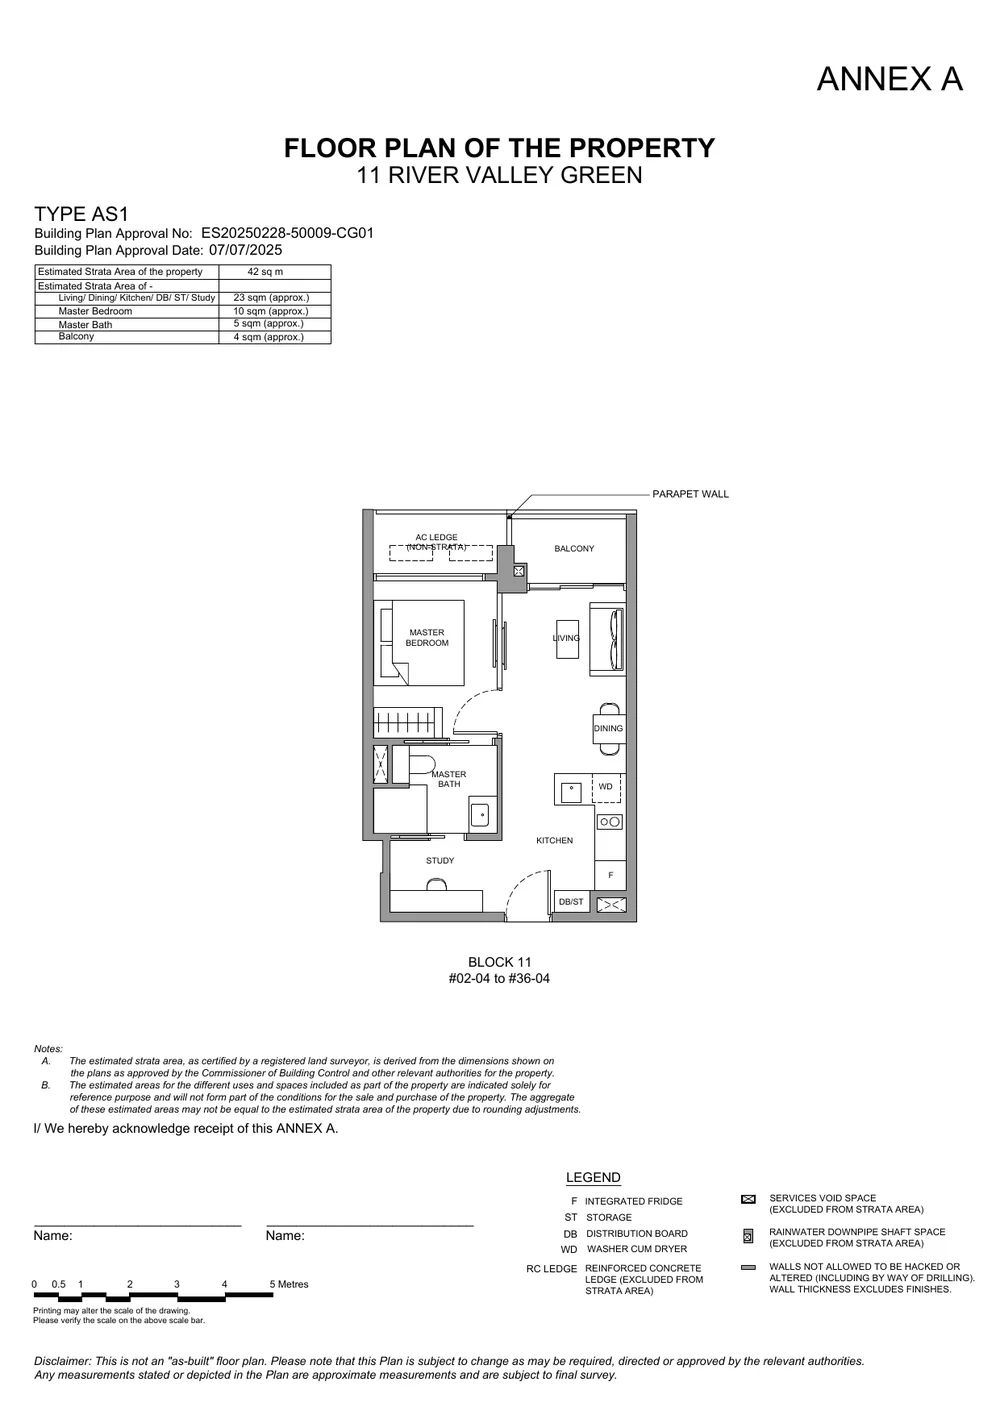
1-Bedroom + Study · Type AS1
Expands upon the 1-bedder with a tailored work-from-home study alcove, full master bath, and linear open kitchen configuration.
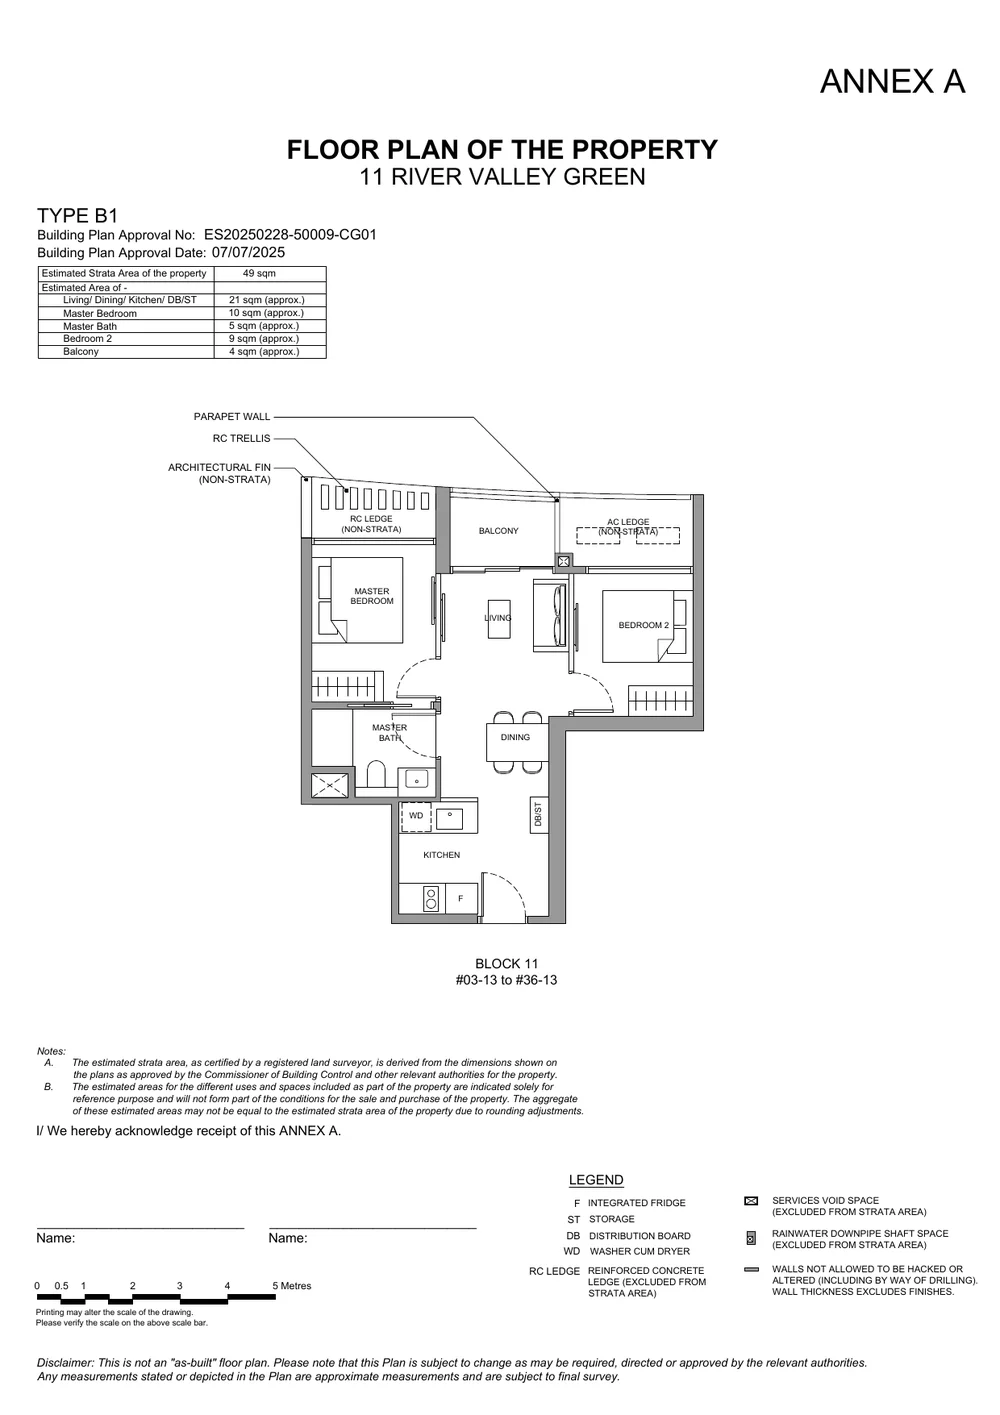
2-Bedroom · Type B1
Efficient dumbbell 2-bedroom design eliminating corridor wastage, with semi-ensuite bathroom access and integrated dining zone.
2-Bedroom Premium · Type BP1
Two distinct bathrooms (ensuite master bath + guest bath), enclosed kitchen capabilities, and wide 24 sqm living/dining expanse.
2-Bedroom + Study · Type BS1
Dedicated study area adjacent to the entrance foyer, two bathrooms, defined kitchen, and wide 5 sqm outdoor balcony.
3-Bedroom · Type C2
Spacious family residence featuring enclosed kitchen with window, household shelter, master suite with walk-in wardrobe zone, and expansive balcony.
Craftsmanship & Finishes
Elite European Fittings: V-ZUG & Liebherr
Wing Tai Asia has appointed River Green with an exceptional suite of Swiss and German luxury fittings, setting an uncompromising baseline across all unit tiers.
Swiss V-ZUG Appliances
Every home includes top-tier precision Swiss culinary appliances:
- V-ZUG Convection Oven
- V-ZUG Induction Hob & Cooker Hood
- V-ZUG Combination Washer & Dryer
- Energy-efficient induction technology and ergonomic digital interfaces
German Liebherr Cooling
Leading German refrigeration engineering integrated seamlessly:
- Liebherr fully integrated refrigerator in every home
- Liebherr dedicated wine chiller (standard in 3BR & 4BR)
- Precision temperature zones for wine and produce preservation
Corten Joinery & Inalco Stone
Bespoke Italian kitchen joinery and sintered surfaces:
- Custom Corten kitchen cabinetry with top-hung fluted glass display doors
- Inalco sintered stone countertops and matching splashbacks
- Scratch, stain, and heat-resistant ultra-durable surfaces
- Soft-closing Blum runners and integrated LED strip lighting
Silverite Marble & Dekton Flooring
Premium material curation based on unit category:
- 3BR & 4BR: Silverite natural marble in Living & Dining
- 1BR & 2BR: Dekton ultra-compact stone (1420x710mm)
- Engineered Oak timber flooring in all bedrooms
- Italian Gessi mixers & German Villeroy & Boch ceramics
48 Lifestyle Facilities
A Holistic Botanical Sanctuary Along River Valley Green
Designed by STX Landscape Consultant and illuminated by New York's L'Observatoire International, River Green spans 48 distinct wellness, active recreation, and pet-friendly amenities.
Aquatic & Wellness
- 50m Stardust Lap Pool with fiber-optic under-water lighting
- Sculpture Pool & The Oasis Pavilion
- Wellness Pool & Therapeutic Jacuzzi
- Zen Garden & Rain Soundscape
Active Sports & Social
- Full-size Championship Tennis Court
- Indoor Gymnasium & Fitness Studio
- The Dining Room with Private Chef Catering Kitchen
- Cook & Connect BBQ Pavilion & Jewel Terrace
Pets & Coworking Lifestyle
- Fur & Suds Dedicated Pet Grooming Facility
- Paws & Run Fenced Pet Play Lawn
- Home/Work® High-Speed Coworking Lounge
- Smart Parcel Locker Delivery Centre at B1
Rooftop Sky Sanctuaries (Level 36)
- Sky Loft Rooftop Entertaining Lounge
- Stargaze Observation Deck
- The Lookout Panoramic Viewing Platform
- Sip & Chill Rooftop Pavilion overlooking Singapore River
Transit & Surroundings
Less Than 1-Min Sheltered Walk to Great World MRT (TE15)
Direct, weather-protected transit access connecting residents to the Orchard shopping belt, CBD, and waterfront lifestyle destinations.
Doorstep Thomson-East Coast Line
River Green's covered linkway connects directly into Great World MRT Station (TE15) on the Thomson-East Coast Line. Key travel times include:
- 1 Stop: Orchard MRT (NS22/TE14) — Ion Orchard, Takashimaya, Paragon
- 1 Stop: Havelock MRT (TE16) — Tiong Bahru heritage enclave
- 2 Stops: Outram Park MRT (EW16/NE3/TE17) — Triple-line junction
- 4 Stops: Maxwell MRT (TE18) & Shenton Way MRT (TE19) — CBD core
- Direct Underground Connection: Walk seamlessly from the MRT concourse straight into Great World City shopping mall.
The Riverfront Lifestyle
Stroll down along the historic Singapore River promenade to Robertson Quay in under 5 minutes, enjoying an eclectic mix of riverside cafes, craft beer bistros, and Michelin-guide dining options. Clarke Quay and Boat Quay lie just further down the river path.
Primary Education
River Valley Primary School Within 1 KM
A prized address for families: situated approximately 300 metres (a 5-minute sheltered walk) from River Valley Primary School.
River Valley Primary School
Located along River Valley Green, directly accessible via safe pedestrian walkways without crossing major arterial roads.
Alexandra Primary School
Located along Prince Philip Avenue, easily accessible via Kim Seng Road.
Zhangde Primary School
Situated in Bukit Merah along Jalan Bukit Merah.
Cantonment Primary School
Located along Cantonment Close near the Tanjong Pagar precinct.
Frequently Asked Questions
Everything You Need to Know About River Green
What is the official sales take-up rate for River Green?
As of the 12 October 2026 developer inventory audit, River Green is 94.85% sold, with 497 of 524 units transacted. Both standard 2-bedroom (B1/B2) and 4-bedroom (D1) layouts are 100% sold out. Only 27 developer balance units remain available across 1-bedroom (14 left from $1.395M), 1+Study (2 left from $1.542M), 2-bedroom Premium (8 left from $2.163M), 2+Study (1 left at $2.337M), and 3-bedroom (2 left from $3.123M).
How close is River Green to Great World MRT station?
River Green is situated at 11 River Valley Green, directly adjacent to Great World MRT Station (TE15) on the Thomson-East Coast Line. It is less than a 1-minute sheltered walk to the station entrance, which provides an all-weather underground linkway connecting directly into Great World City shopping mall.
What primary schools are within 1km of River Green?
River Valley Primary School is located within 1 km (approx. 300 metres, or a 5-minute walk) from River Green. Other prestigious schools within 1–2 km include Alexandra Primary School, Zhangde Primary School, and Cantonment Primary School.
What are the starting prices for balance units at River Green?
Verified lowest entry pricing as of October 2026: 1-Bedroom from $1,395,000 (#25-01, $3,321 psf), 1-Bedroom + Study from $1,542,000 (#34-04, $3,412 psf), 2-Bedroom Premium from $2,163,000 (#32-07, $3,587 psf), 2-Bedroom + Study at $2,337,000 (#32-09, $3,557 psf), and 3-Bedroom from $3,123,000 (#34-10, $3,581 psf).
Who is the developer and consultant team behind River Green?
River Green is developed by Winchamp Investment Pte. Ltd., a subsidiary of Wing Tai Asia. The architecture is designed by renowned firm P&T Group, landscape design by STX Landscape Consultant, lighting design by New York-based L'Observatoire International, and construction handled by China Construction (South Pacific).
What luxury brands and interior provisions are included in River Green?
Every home features Swiss V-ZUG kitchen appliances (induction hob, hood, oven, and washer/dryer), German Liebherr integrated refrigerators and wine chillers, Italian Gessi brassware, German Villeroy & Boch sanitary fixtures, custom Italian Corten cabinetry with fluted glass, Silverite natural marble in 3BR/4BR living rooms, and Dekton European sintered stone in 1BR/2BR living rooms.
What is the carpark provision at River Green?
River Green provides 269 carpark lots across Basements 1 and 2, representing a 51% parking ratio. Provisions include 206 standard lots, 19 dedicated EV charging lots, 40 EV-ready lots, 3 accessible lots, 1 family lot, and 150 sheltered bicycle lots.
What is the elevation and ceiling height of residential units?
To maximize privacy and panoramic green views over the Singapore River and surrounding enclave, the lowest residential units start on the 2nd storey, elevated 16 metres above the facilities deck and 21 metres above street level. Typical ceiling height is 3.15m floor-to-floor (2.90m clear internal height), with Level 36 top-floor units enjoying an expansive 3.60m clear height in the Living and Dining areas.