
Duet at Emily Duet @ Emily (Duet@Emily)
Rare Freehold Heritage & Contemporary Living in District 09 Mount Emily
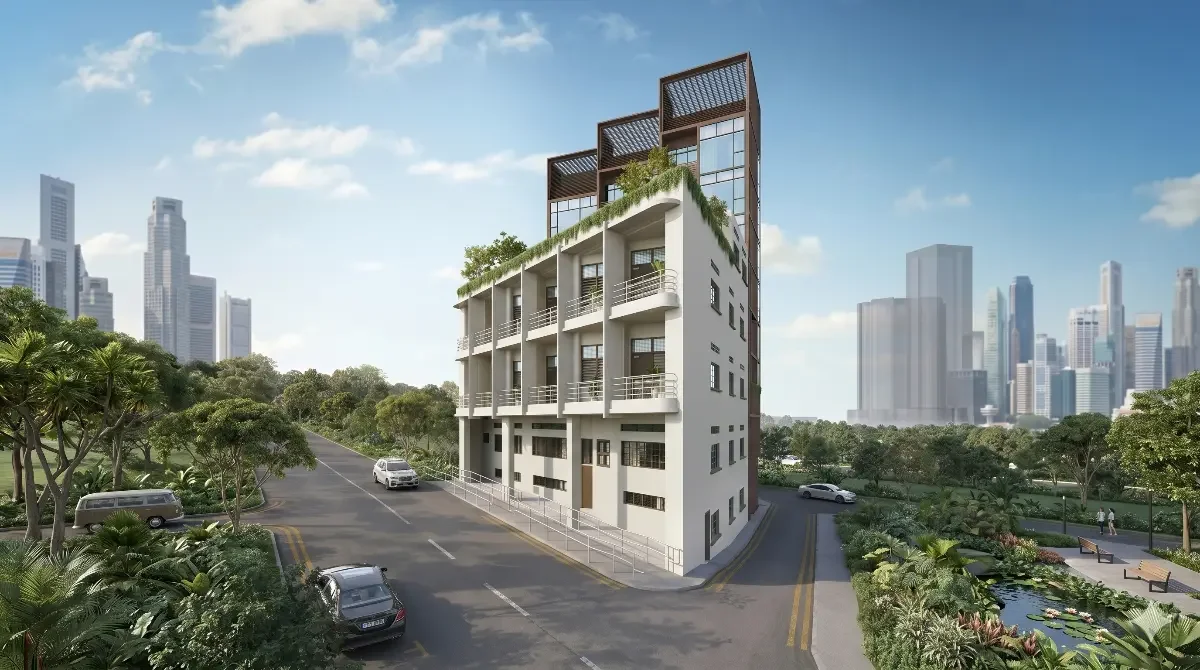
Duet at Emily (commonly searched as Duet @ Emily or Duet@Emily) is a rare freehold ultra-boutique residential development located at 2, 4, 6 Mount Emily Road, Singapore 228484 / 228486 / 228487 in the prestigious Mount Emily enclave within District 09 (Rochor Planning Area / CCR). Crafted by ZACD PROPERTY PTE. LTD. with architecture by ONG&ONG Architects / Ong & Ong Pte Ltd and constructed by HUA LEONG GROUP PTE. LTD., this development pairs a meticulously restored 3-storey historic conservation building with a contemporary 7-storey rear annex, yielding just 20 exclusive freehold homes on a 5,549 sq ft (515.5 sqm) site.
Research verified September 2026. This is an independent guide and not the developer’s official website.
Market Context & Pricing Observations
Duet @ Emily Price Guide & Indicative Launch Benchmarks
Indicative price observations for Duet at Emily (Duet @ Emily) range between S$2,425 psf and S$2,770 psf, representing estimated entry quantums from ~S$1.01M to S$1.13M for 1-bedroom configurations and ~S$1.33M to S$3.27M for 2-bedroom and double-volume loft units.
Important Due Diligence: These figures represent historical launch observations and indicative pricing benchmarks for Duet @ Emily. We do not publish real-time live availability or stack-level price lists. Prospective purchasers must confirm current pricing, available balance units, and contractual terms directly with the developer before committing.
Enquire on Current AvailabilityVerified Particulars
Duet at Emily Project Overview: Conserved Shophouse Heritage & Modern Annex
Duet@Emily occupies the amalgamated freehold parcels of Lots 99503L, 99504C, and 99505M of TS 19, spanning a total site area of 515.5 sqm (5,549 sq ft) with a Master Plan plot ratio of 2.1.
The project’s architectural concept, spearheaded by ONG&ONG Architects / Ong & Ong Pte Ltd, bridges heritage charm with sleek modern design:
- Conserved Heritage Building (Blk 2 & 4): A 3-storey historic shophouse conservation structure featuring high ceilings, timber-shuttered windows, basement garden units, and expansive double-volume 2-bedroom lofts.
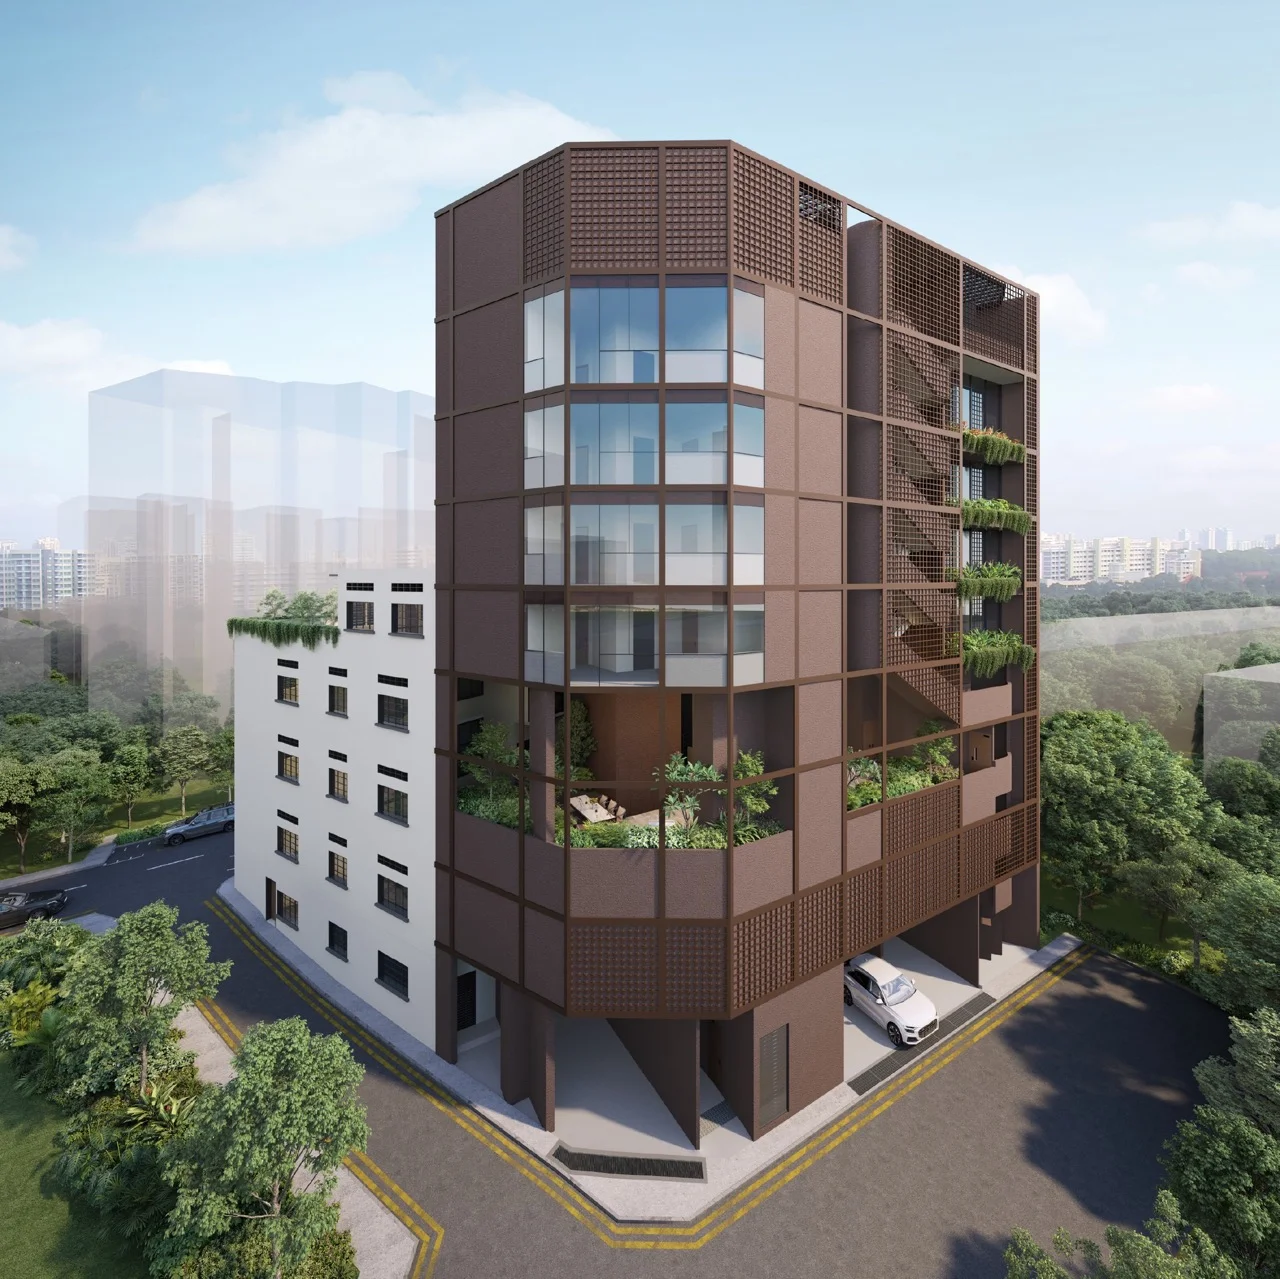
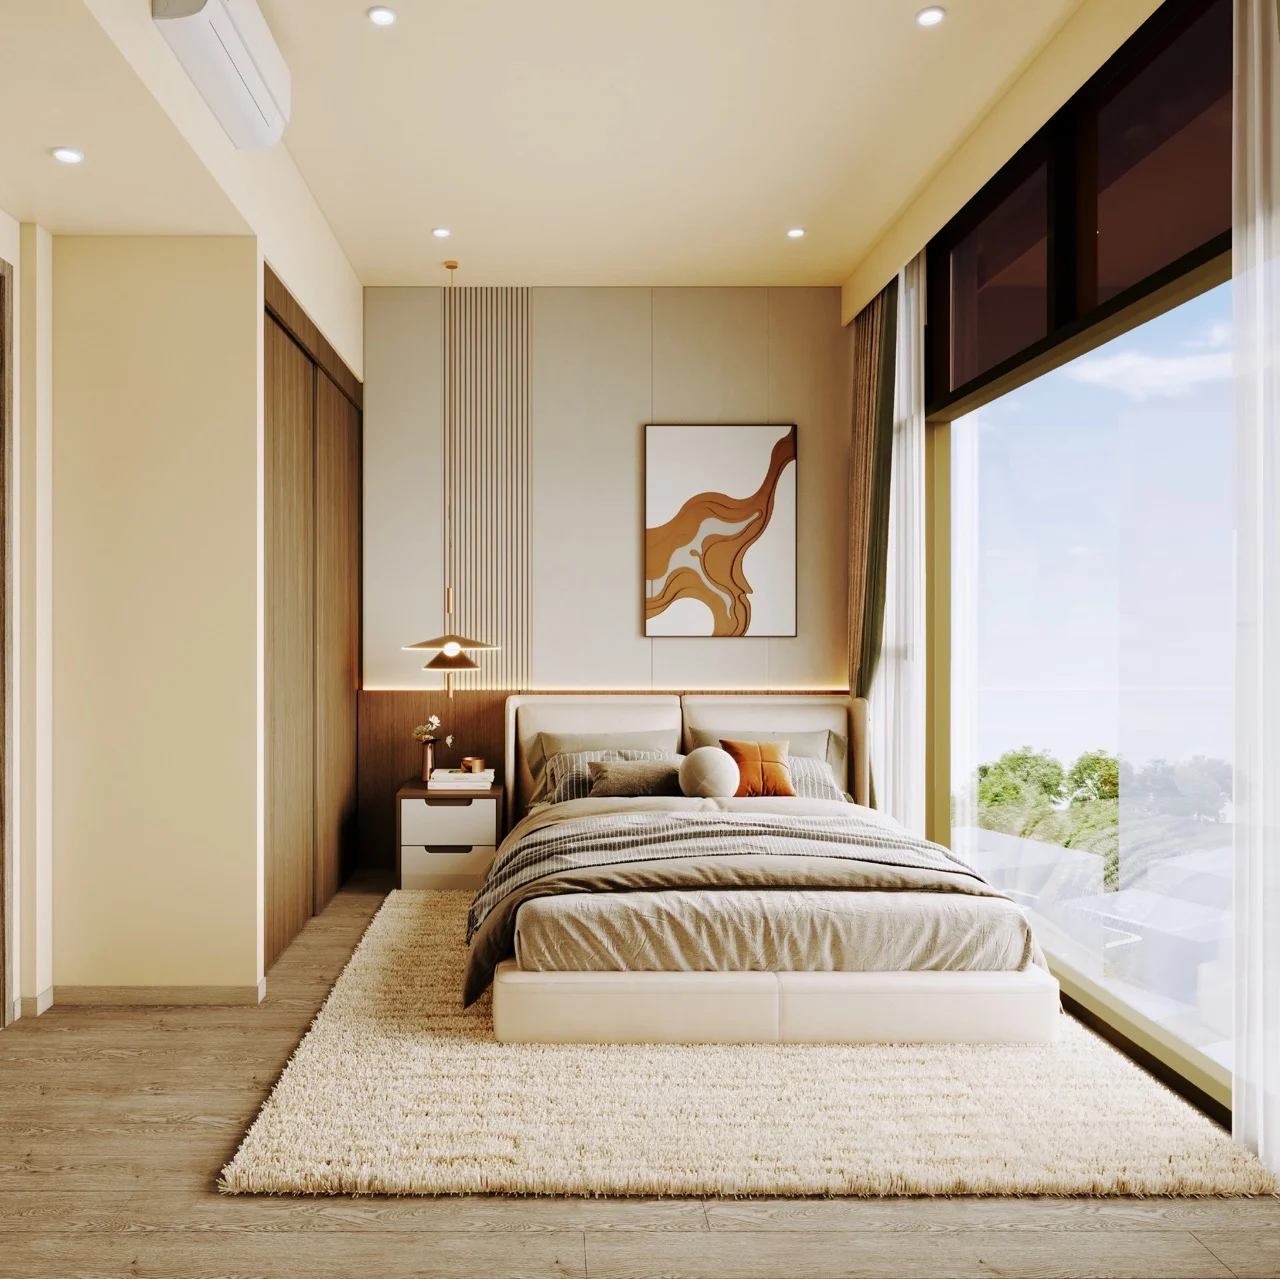
- Contemporary Rear Annex (Blk 6): A 7-storey modern residential extension housing efficient 1-bedroom executive and 2-bedroom deluxe units with expansive glazing.
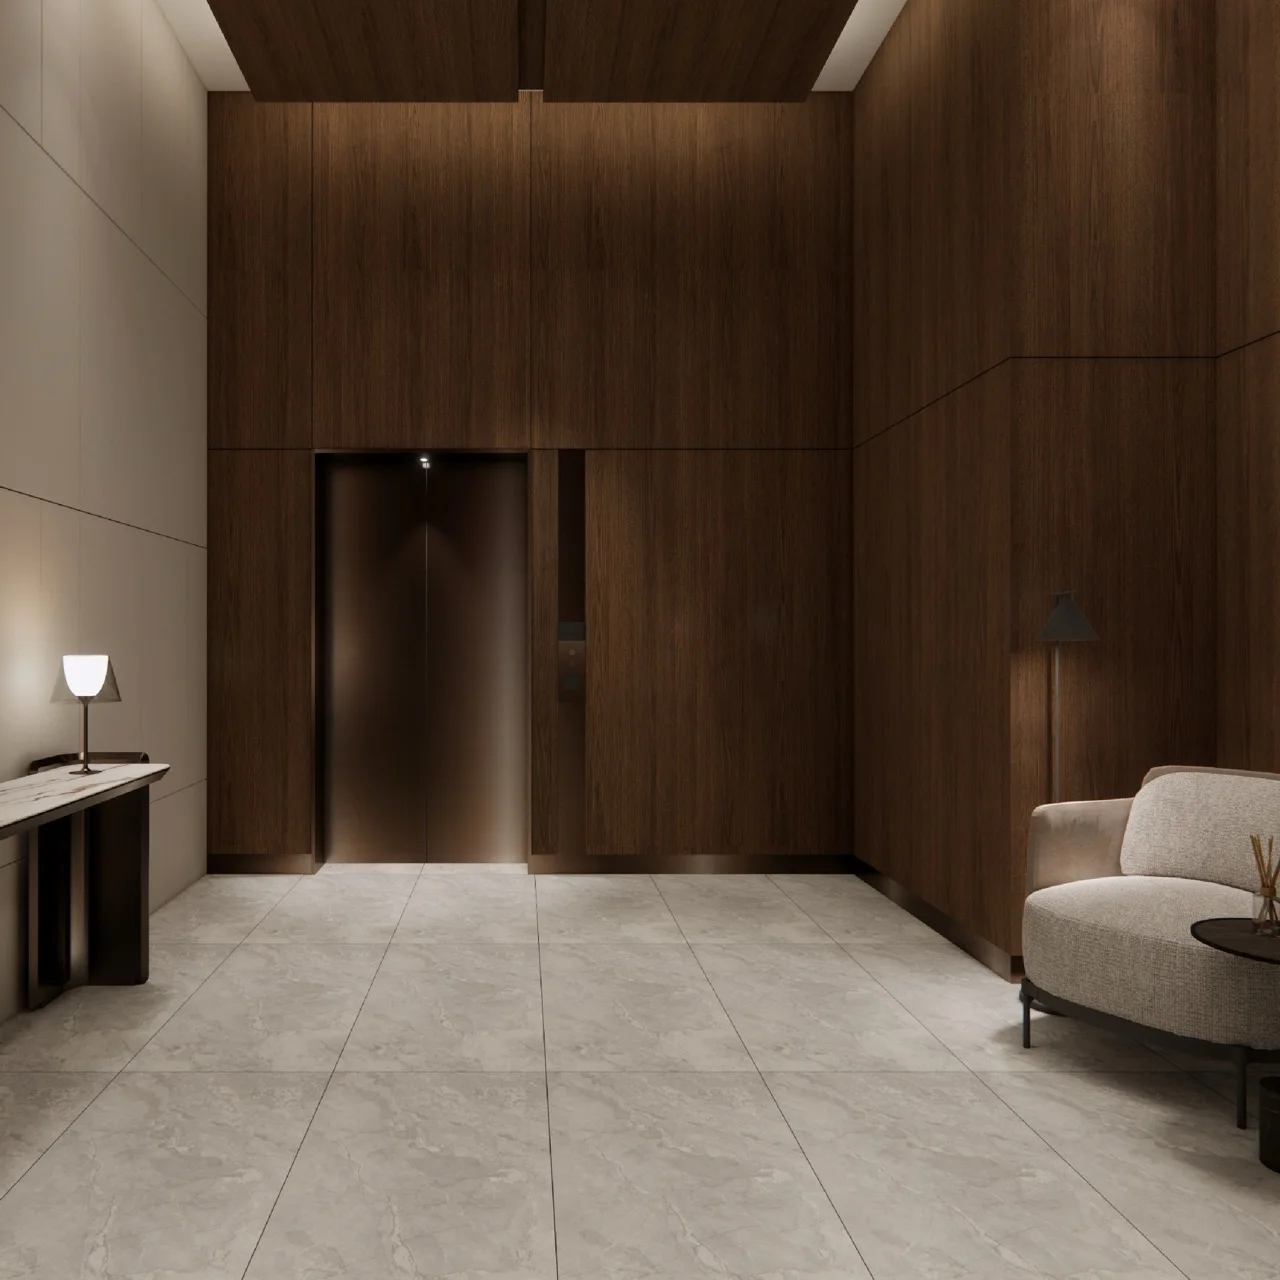
- High-End Interior Specifications: Equipped with premium German Miele kitchen appliances (cooker hob, hood, built-in oven, integrated fridge, and washer-dryer) and luxury GROHE designer sanitary wares and fittings.
| Developer | ZACD PROPERTY PTE. LTD. (UEN: 201633518C) |
|---|---|
| Developer Licence | C1477 |
| Tenure | Estate in Fee Simple (Freehold) |
| Site Area | 515.5 sqm / 5,549 sq ft |
| Architect & Landscape | ONG&ONG Architects / Ong & Ong Pte Ltd |
| Main Contractor | HUA LEONG GROUP PTE. LTD. |
| Car Park Lots | 06 mechanical car park lots and 1 handicap car park lot (mechanised car parking system) |
| Expected Vacant Possession | 31 December 2028 |
| Expected Legal Completion | 31 December 2031 |
| Project Account | Maybank Singapore Limited A/C 04011604085 (ZACD PROPERTY PTE LTD) |
Unit Mix & Schedule
Duet at Emily Floor Plans: All 10 Official Layout Configurations
Duet at Emily (Duet @ Emily) comprises strictly 20 residences (30% 1-Bedroom, 70% 2-Bedroom & Lofts). All unit dimensions are approximate and subject to final survey.
| Type | Configuration | Structure | Area (sqm / sqft) | Stacks / Units | Units | Share | Est. Maint. |
|---|---|---|---|---|---|---|---|
| A1 | 1 Bedroom Executive | Modern Annex | 38 sqm / 409 sqft * | #04-02, #05-02, #06-02, #07-02 | 4 (20%) | 5 | $490/mo |
| A2 | 1 Bedroom Garden | Conserved Block | 47 sqm / 506 sqft | #B1-01 | 1 (5%) | 5 | $490/mo |
| A3 | 1 Bedroom Deluxe | Conserved Block | 43 sqm / 463 sqft | #01-01 | 1 (5%) | 5 | $490/mo |
| B1 | 2 Bedroom Deluxe | Modern Annex | 63 sqm / 678 sqft | #04-01, #05-01, #06-01, #07-01 | 4 (20%) | 6 | $590/mo |
| B2 | 2 Bedroom Executive | Modern Annex | 51 sqm / 549 sqft | #04-03, #05-03, #06-03, #07-03 | 4 (20%) | 6 | $590/mo |
| B3 | 2 Bedroom Garden | Conserved Block | 51 sqm / 549 sqft | #B1-02 | 1 (5%) | 6 | $590/mo |
| B4 | 2 Bedroom Deluxe | Conserved Block | 62 sqm / 667 sqft | #01-02 | 1 (5%) | 6 | $590/mo |
| B5 | 2 Bedroom Premium | Conserved Block | 62 sqm / 667 sqft * | #02-01 | 1 (5%) | 6 | $590/mo |
| B6 | 2 Bedroom Premium | Conserved Block | 79 sqm / 850 sqft | #02-02 | 1 (5%) | 6 | $590/mo |
| B7 | 2 Bedroom Loft | Conserved Block | 87 sqm / 936 sqft | #03-01 | 1 (5%) | 6 | $590/mo |
| B8 | 2 Bedroom Loft | Conserved Block | 124 sqm / 1335 sqft | #03-02 | 1 (5%) | 7 | $690/mo |
* Type A1 is registered as 38 sqm (409 sqft in PropNex FA summary table; 414 sqft in developer v2 brochure header). Type B5 is 62 sqm (667 sqft; rendered as 668 sqft in secondary FA header). Floor areas are subject to final survey.
Communal Facilities
Duet @ Emily Facilities: Curated Rooftop & Sky Terrace Lifestyle
Rather than a high-density communal footprint, facilities at Duet@Emily are intentionally curated for intimate boutique living across three distinct levels:
Basement Level
- Landscape Courtyard (Serene open-air heritage transition courtyard)
- Platform Lift / Passenger Lift
- Refuse Chute & Service Facilities
Level 2 / Sky Terrace
- Dining Terrace with panoramic views
- BBQ Pit & Outdoor Dining Area
- Lounge Area (Swing) / Sky Swing Deck
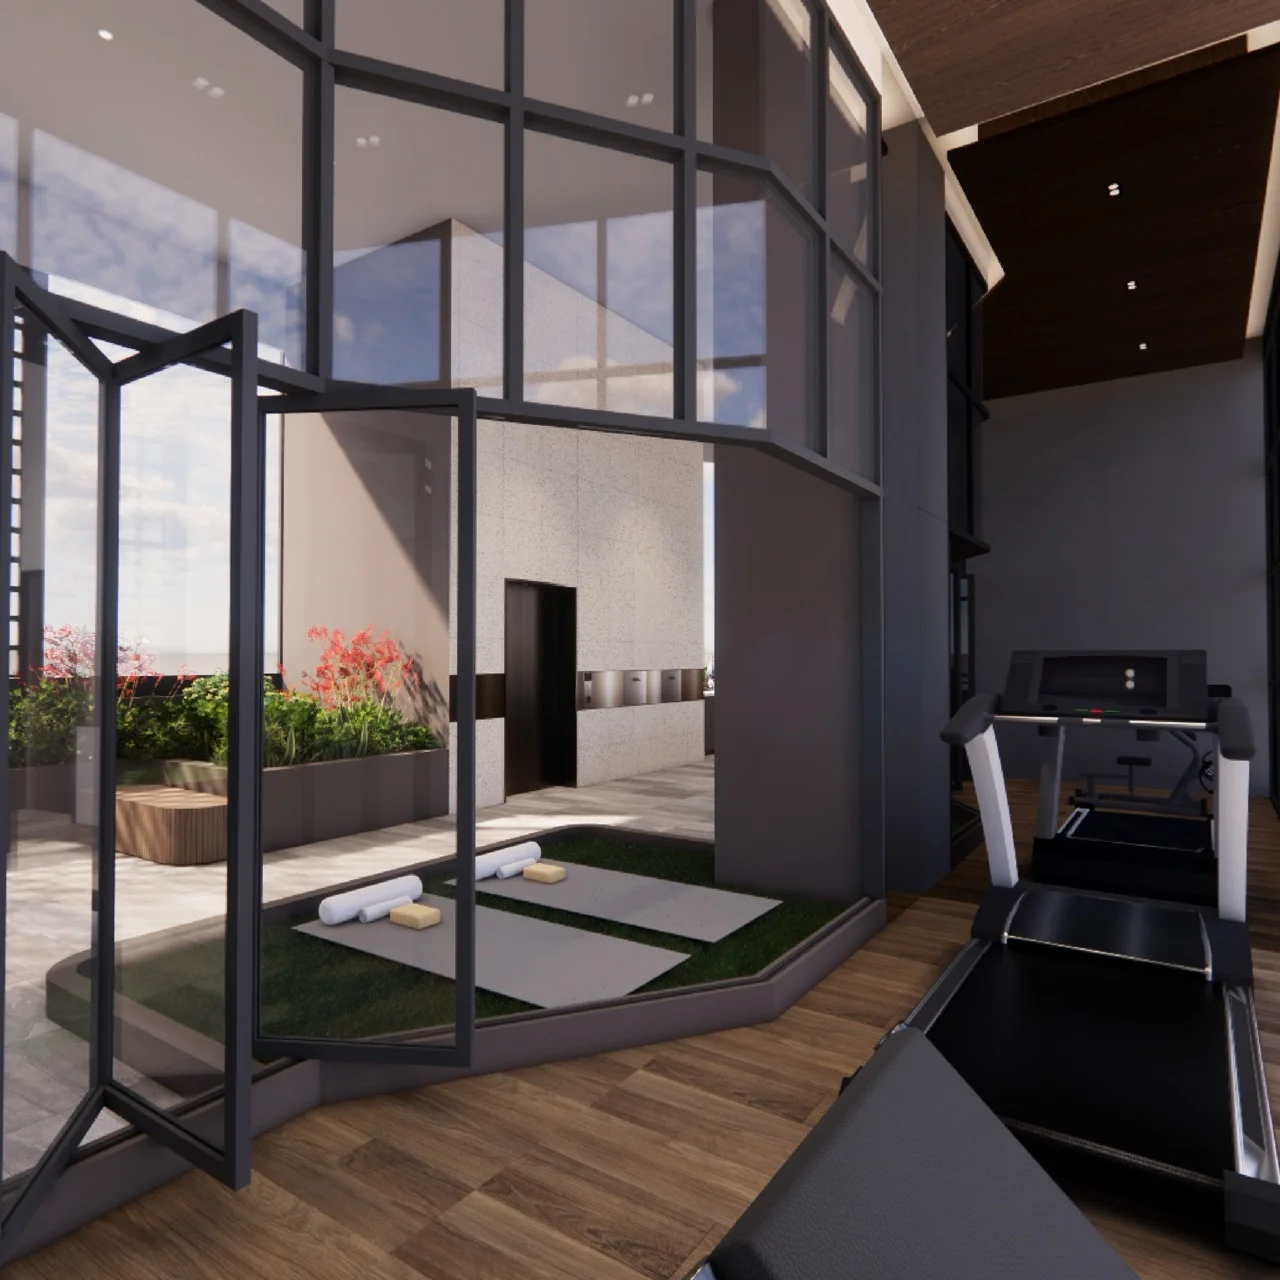
- Secluded Yoga Deck
- Indoor Recreation Space (Gym) / Well-equipped indoor fitness gym
- Sitting Area
- Communal Planter Box & Landscaped Greens
- Architectural Link Bridge connecting Conserved Block and Rear Annex
Rooftop Level
- Rooftop Communal Planter Deck
- Lift Access & Scenic Viewing Points
Connectivity & Geospatial Intelligence
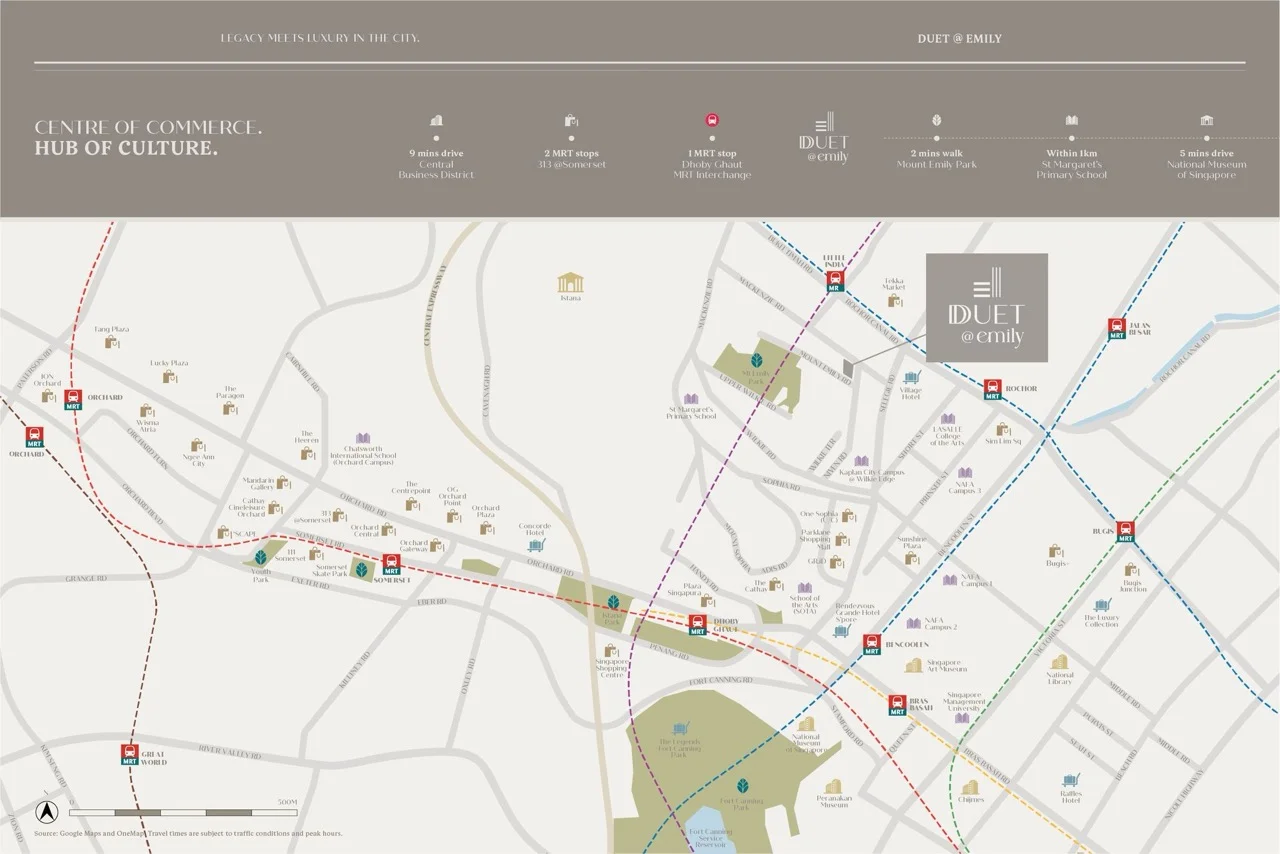
Duet @ Emily Location & Transit: Minutes to Dhoby Ghaut MRT & Orchard
Calculated from SLA OneMap SVY21 geospatial coordinates (2 Mount Emily Road: X: 29787.9, Y: 31861.1).
Little India MRT
~133m (2–3 mins walk)Lines: Downtown Line (DT12) / North East Line (NE7)
Nearest Entrance: Exit A
Direct pedestrian descent via Mount Emily Road / Niven Road stair connection to Bukit Timah Road.
Rochor MRT
~374m (5 mins walk)Lines: Downtown Line (DT13)
Nearest Entrance: Exit A
Walk down Mount Emily Road towards Selegie Road / Prinsep Link / Rochor Canal Road.
Bencoolen MRT
~599m (8–9 mins walk)Lines: Downtown Line (DT21)
Nearest Entrance: Exit A
Via Upper Wilkie Road / Prinsep Street / Bencoolen Street arts belt.
Dhoby Ghaut MRT Interchange
~738m (10–12 mins walk / 1 stop from Little India)Lines: North South (NS24) / North East (NE6) / Circle Line (CC1)
Nearest Entrance: Exit C / D (The Cathay / Mt Sophia)
Triple-line interchange connecting Orchard, Marina Bay, HarbourFront, and one-north directly.
Education Catchment
Schools Near Duet at Emily: MOE Primary 1 Priority Analysis
Verified against SLA OneMap school boundaries and MOE P1 registration frameworks.
Schools Within 1 km (Priority Category)
St. Margaret's School (Primary)
Distance: ~386m (136 Sophia Road, Singapore 228197)
Premier girls' primary school within direct walking distance along the Mount Sophia ridge.
Farrer Park Primary School
Distance: ~893m (2 Farrer Park Road, Singapore 217567)
Co-educational primary school (absorbed former Stamford Primary School upon merger in January 2023).
Schools Within 1–2 km Radius
Anglo-Chinese School (Junior)
Distance: ~1086m (16 Winstedt Road, Singapore 227988)
Borderline 1–2 km (~1.08 km). Subject to OneMap P1 registration query. Note: ACS (Junior) consolidates with ACS Barker in 2033/2039.
St. Joseph's Institution Junior
Distance: ~1780m (3 Essex Road, Singapore 309331)
Renowned boys' primary school within 2 km radius.
River Valley Primary School
Distance: ~1950m (2 River Valley Green, Singapore 237993)
Highly sought-after co-educational primary school in River Valley.
Developer Background
Duet at Emily Developer: ZACD Group Acquisition & Track Record
ZACD PROPERTY PTE. LTD. is the real estate development arm of ZACD Group Ltd, an integrated asset manager and real estate specialist listed on HKEX (Stock Code: 8305) with extensive investment track records across Singapore and the Asia-Pacific region.
Acquisition History: The freehold property at 2, 4, and 6 Mount Emily Road was acquired via collective sale in March 2021 for S$18.0 million, marking the first en bloc transaction in Singapore in 2021. The purchase translated to a land rate of approximately S$1,115 psf ppr on the existing GFA baseline (~16,138 sq ft), with no development charge payable due to the site's rich historical baseline.
Boutique Consideration Checklist
- Exclusive Community: Just 20 residences ensure high privacy, tranquility, and low foot traffic.
- Mechanical Car Park: 6 automated lots + 1 handicap lot. Tailored for transit-oriented urbanites utilizing the nearby MRT network.
- MCST Shared Maintenance: Share values range from 5 to 7 ($490 to $690/month estimated). Higher per-unit maintenance reflects ultra-exclusive low unit count.
- Long-Term Freehold Asset: Ideal for legacy preservation and discerning urban professionals seeking conserved character in District 09.
Frequently Asked Questions
Frequently Asked Questions About Duet at Emily (Duet @ Emily)
What is the official developer and licence number for Duet@Emily?
Duet@Emily is developed by ZACD PROPERTY PTE. LTD. (Company Registration No.: 201633518C) under Developer Licence No. C1477. ZACD is a Singapore-headquartered asset manager and property developer listed on the HKEX.
What is the land tenure and site history of Duet@Emily?
Duet@Emily sits on an Estate in Fee Simple (Freehold) land plot comprising Lots 99503L, 99504C, and 99505M of TS 19. The site at 2, 4, and 6 Mount Emily Road was acquired via collective sale in March 2021 for S$18.0 million (S$1,115 psf ppr) as the first en bloc transaction of 2021.
How is Duet@Emily architecturally structured?
The project comprises 20 exclusive boutique residences designed by ONG&ONG Architects across two integrated structures: a 3-storey conserved heritage building with basement and attic (housing 8 residences including garden and double-volume lofts), and a new 7-storey contemporary rear annex with basement (housing 12 modern residences).
What are the nearest MRT stations to Duet@Emily?
Little India MRT Interchange (DT12/NE7 Exit A) is just ~133 metres away (approx. 2–3 minutes walk via Mount Emily Road steps). Rochor MRT (DT13) is ~374 metres away (~5 mins walk), Bencoolen MRT (DT21) is ~599 metres away (~8 mins walk), and Dhoby Ghaut Interchange (NS24/NE6/CC1) is ~738 metres away (~10–12 mins walk or 1 MRT stop).
Which primary schools fall within 1 km of Duet@Emily under MOE rules?
According to SLA OneMap geospatial measurements, St. Margaret's School (Primary) (~386m) and Farrer Park Primary School (~893m) fall securely within 1 km. Note that Stamford Primary School merged into Farrer Park Primary School in January 2023. Anglo-Chinese School (Junior) is located approx. 1.08 km away (1–2 km category).
What are the car park and facility provisions at Duet@Emily?
Duet@Emily provides 6 mechanical car park lots and 1 handicap lot for its 20 residences. Communal facilities are thoughtfully concentrated on the Level 2 Sky Terrace (featuring a dining terrace, BBQ pit, swing lounge, indoor gym, yoga deck, and link bridge) and a basement landscaped courtyard.
When are the expected Vacant Possession and Legal Completion dates?
As stated in the developer's statutory particulars under Licence C1477, the Expected Date of Vacant Possession is 31 December 2028, and the Expected Date of Legal Completion is 31 December 2031.
Project Enquiry
Interested in Duet@Emily?
Contact us on WhatsApp and one of our property agents will get back to you shortly. We provide verified project facts, floor plan consultations, and launch updates.
Sources & Evidence Matrix
Primary Project Sources
- DuetEmily-27 april-Final-v2.pdf (Official Developer Sales Brochure by ZACD Property Pte. Ltd., 14 physical pages, Developer Licence C1477).
- duet e-4fold_FA.pdf (Agency Info at a Glance / Factsheet by PropNex Realty Pte. Ltd., 9 physical pages).
- Correct name is [email protected] (Developer title naming confirmation).
- Singapore Land Authority (SLA) OneMap Geospatial API (SVY21 Coordinates & School Query Database).
- Urban Redevelopment Authority (URA) Master Plan & Conservation Guidelines (Mount Sophia Secondary Settlement Conservation Area).
- Ministry of Education (MOE) Primary 1 Registration Framework & School Merger Announcements.
- Edmund Tie & Company Collective Sale Transaction Records (March 2021).
Disclaimers: Architectural renderings, artist impressions, and site plans are indicative and subject to change by relevant authorities. All floor areas are approximate and subject to final survey. This website is not the developer's official sales office.