
District 03 · Queenstown / City Fringe
Penrith
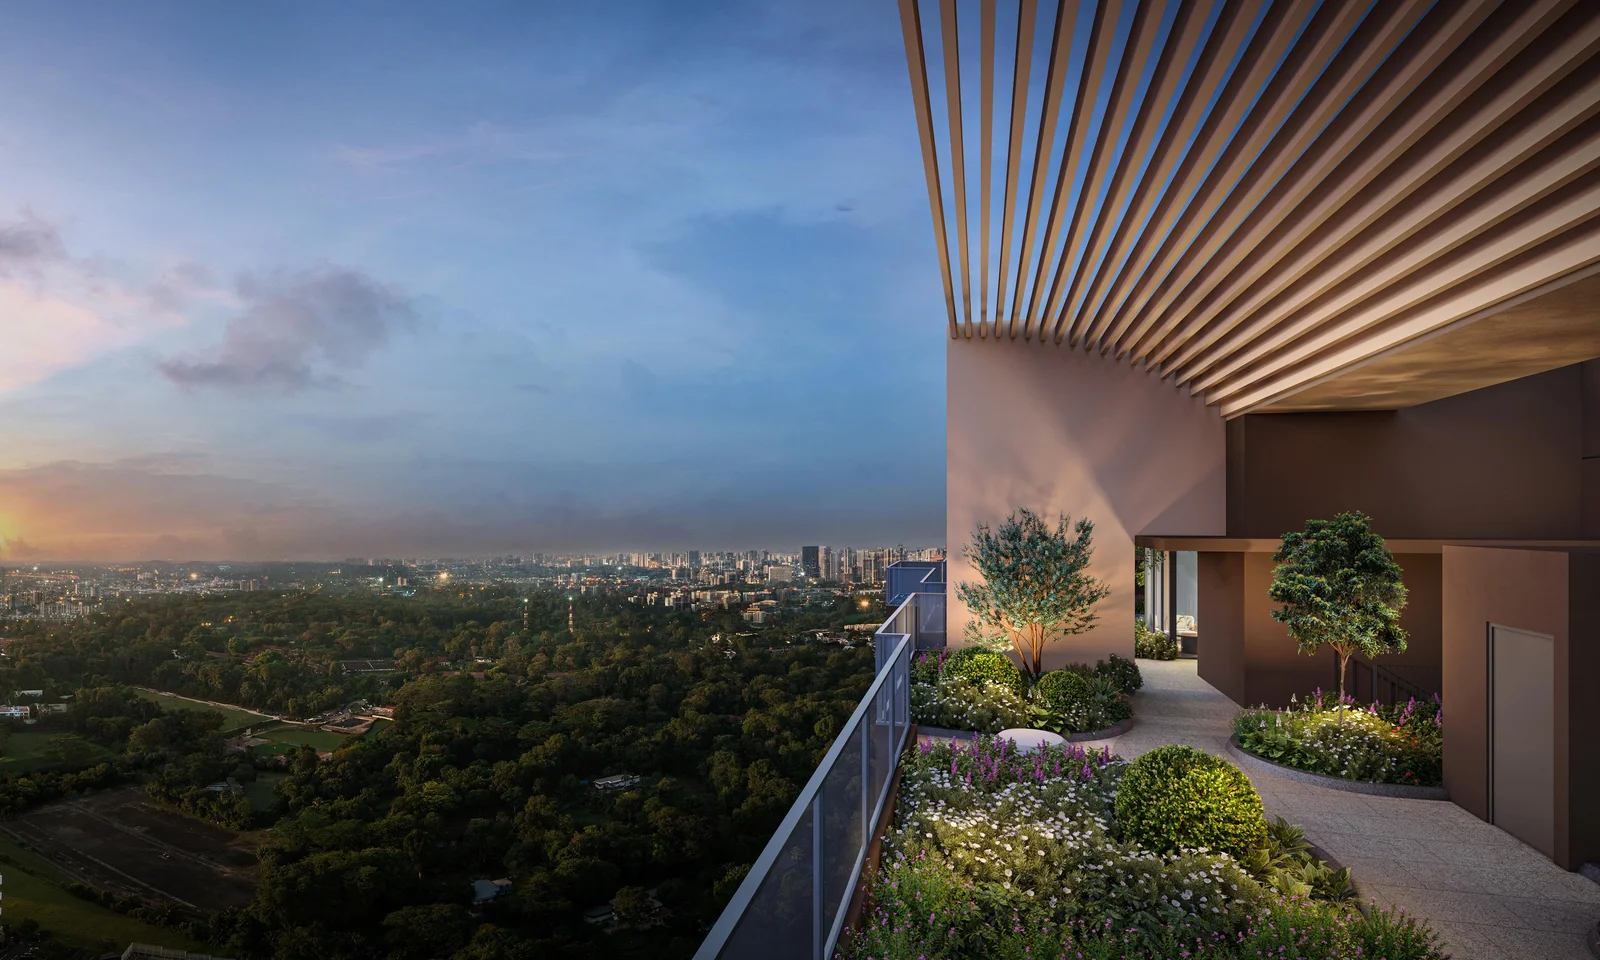
Two iconic 40-storey residential towers nestled along Margaret Drive with sheltered walk to Queenstown MRT.
Overview & Development Facts
Penrith is a prestigious 99-year leasehold residential landmark situated along Margaret Drive in prime District 03, Queenstown. Developed by the joint venture of GuocoLand and Hong Realty (Hong Leong Group), the project comprises two iconic 40-storey towers housing 462 luxury residences. Nestled within an established heritage enclave just 350m from Queenstown MRT, Penrith features 42 curated lifestyle facilities including an 825 sqm swimming pool, tennis court, 2-storey clubhouse, dedicated on-site preschool (ECDC), and dual 40th-storey rooftop sky terraces. The development is 98.7% sold out, with only the final 6 high-floor 2-bedroom units (Type 2a, Stack 04) remaining with exclusive starbuy pricing.
Final 6 Balance Units & Starbuy Price List
Official developer inventory ledger as of 23 September 2026. All remaining residences are high-floor 2-Bedroom Type (2)a layouts on Stack 04 commanding panoramic unblocked vistas.
| Unit No. | Layout Type | Floor | Size (Sqft / Sqm) | Selling Price | PSF Rate | Incentive Status | Action |
|---|---|---|---|---|---|---|---|
| #32-04 | 2-Bedroom Type (2)a | Level 32 | 614 sq ft (57 m²) | $1,788,000 | $2,912 psf | Starbuy Special | Enquire |
| #35-04 | 2-Bedroom Type (2)a | Level 35 | 614 sq ft (57 m²) | $1,792,000 | $2,919 psf | Save $82,000 Promo | Enquire |
| #36-04 | 2-Bedroom Type (2)a | Level 36 | 614 sq ft (57 m²) | $1,794,000 | $2,922 psf | Save $87,000 Promo | Enquire |
| #37-04 | 2-Bedroom Type (2)a | Level 37 | 614 sq ft (57 m²) | $1,796,000 | $2,925 psf | Save $92,000 Promo | Enquire |
| #38-04 | 2-Bedroom Type (2)a | Level 38 | 614 sq ft (57 m²) | $1,798,000 | $2,928 psf | Save $97,000 Promo | Enquire |
| #39-04 | 2-Bedroom Type (2)a | Level 39 | 614 sq ft (57 m²) | $1,800,000 | $2,932 psf | Save $102,000 Promo | Enquire |
Full Development Unit Mix & Absorption
Penrith was designed with an efficient distribution of 2- to 4-bedroom homes across 462 units. All 3-bedroom and 4-bedroom configurations are completely sold out, reflecting strong demand from upgraders and families.
| Bedroom Type | Layout Code | Size (Sqft / Sqm) | Total Units | Availability Status |
|---|---|---|---|---|
| 2-Bedroom | Type (2)a | 614 sq ft (57 sqm) | 76 | 6 High-Floor Units Available (#32-04 to #39-04) |
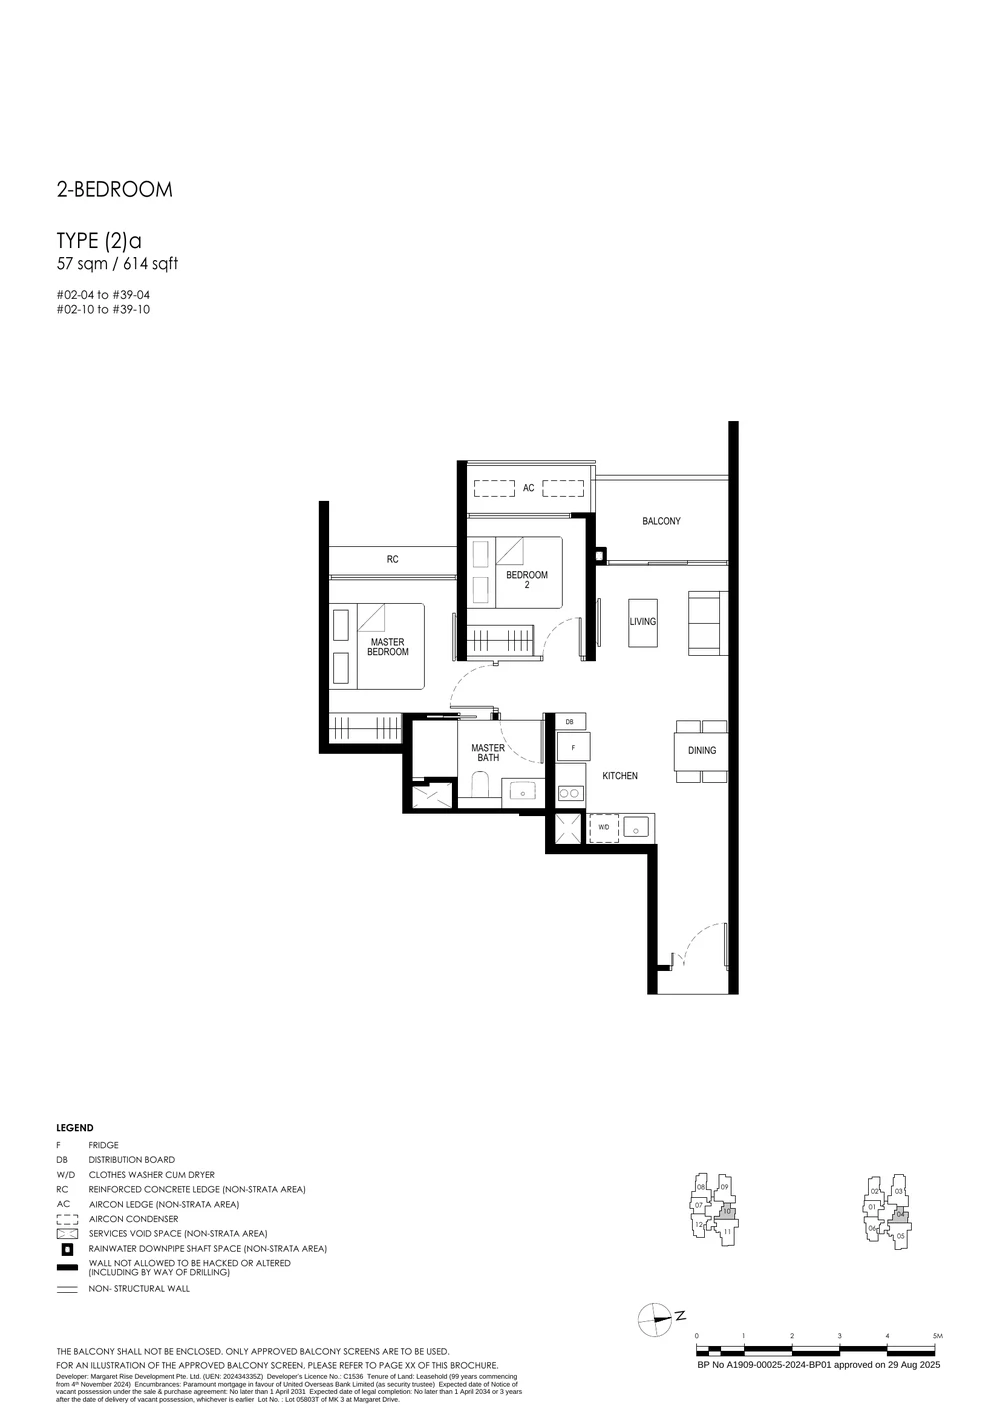
| 2-Bedroom Premium | Type (2)b | 678 sq ft (63 sqm) | 78 | 100% Sold Out |
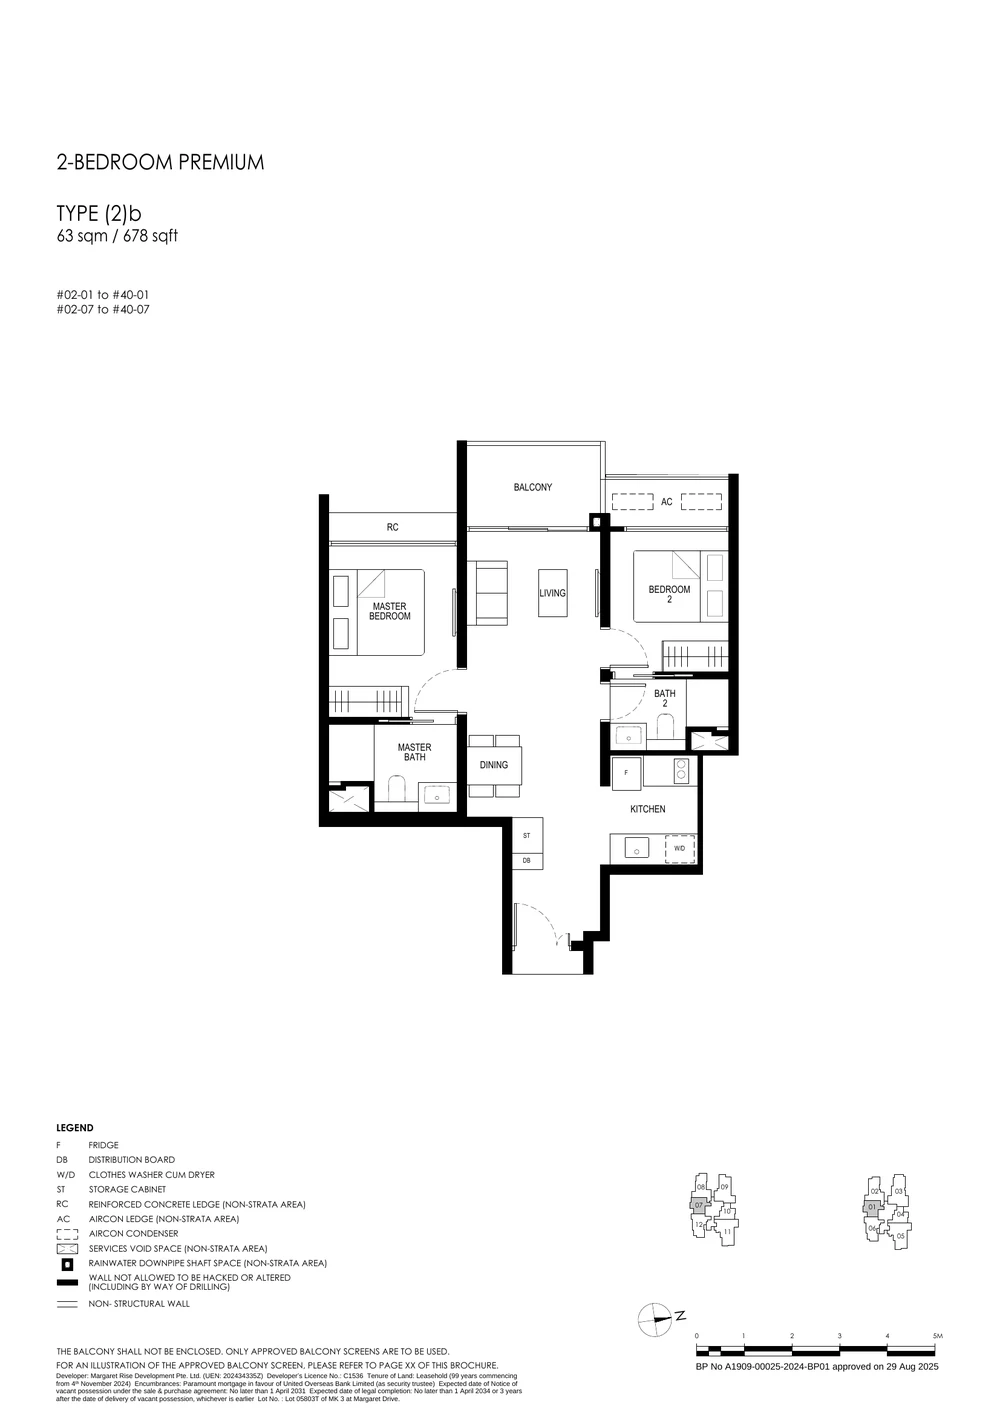
| 3-Bedroom | Type (3)a | 786 sq ft (73 sqm) | 78 | 100% Sold Out |
| 3-Bedroom | Type (3)b | 850 sq ft (79 sqm) | 39 | 100% Sold Out |
| 3-Bedroom Premium + Yard | Type (3)c | 936 sq ft (87 sqm) | 39 | 100% Sold Out |
| 3-Bedroom Premium + Yard | Type (3)d | 1,066 sq ft (99 sqm) | 38 | 100% Sold Out |
| 4-Bedroom + Yard | Type (4)a | 1,173 sq ft (109 sqm) | 76 | 100% Sold Out |
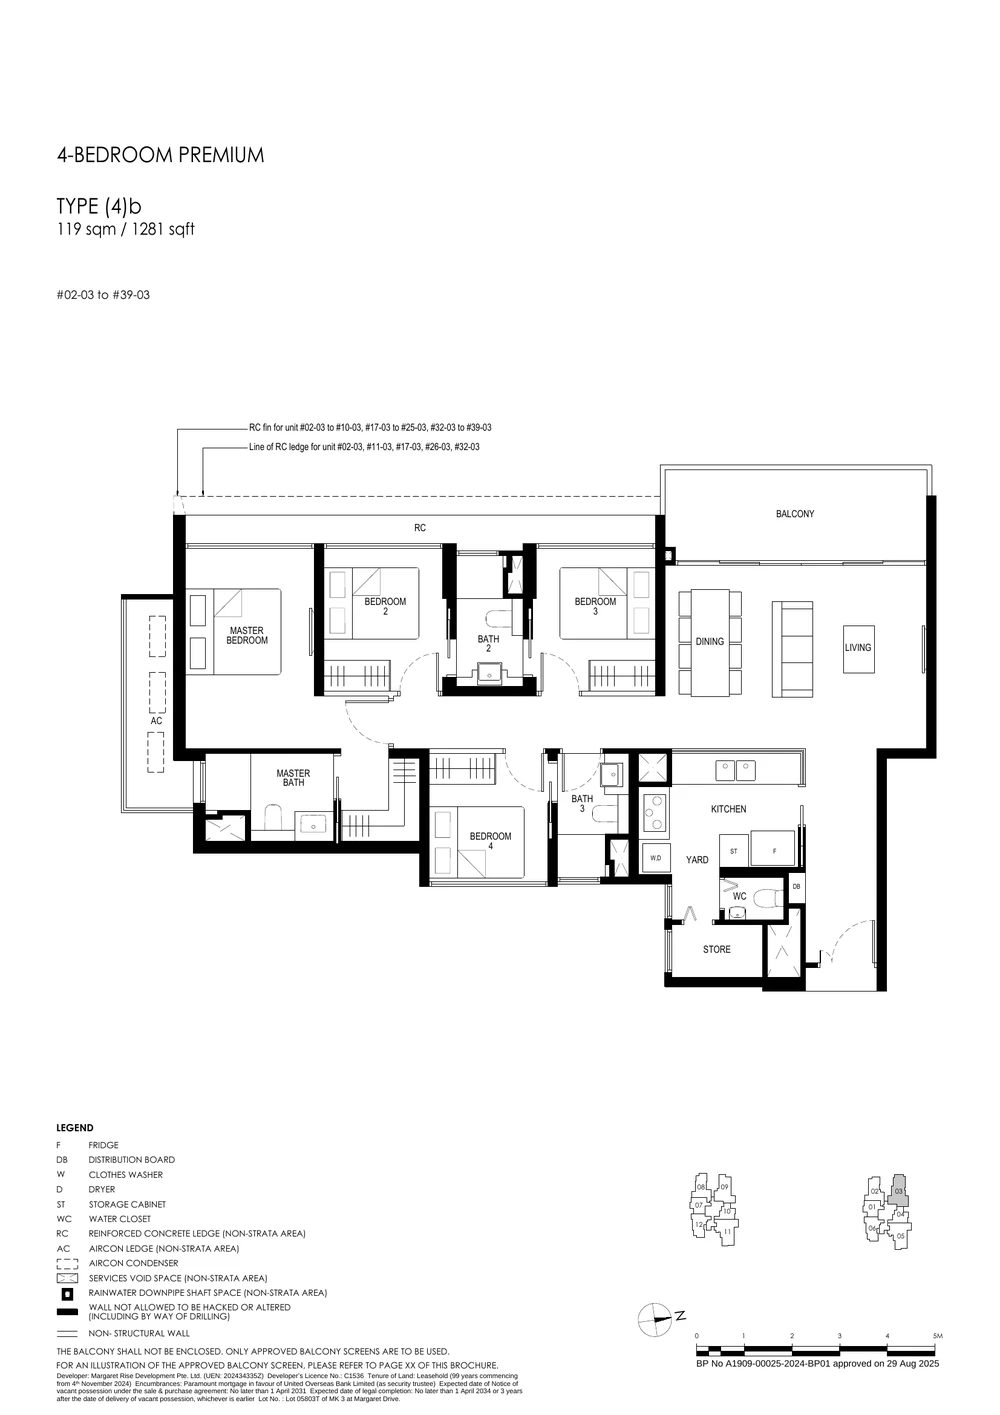
| 4-Bedroom Premium + Yard | Type (4)b | 1,281 sq ft (119 sqm) | 38 | 100% Sold Out |
| Total Development | 8 Layout Types | 614 – 1,281 sq ft | 462 Units | 456 Sold (98.7% Take-up) |
Official Floor Plans & Layouts
Explore the approved architectural layouts for Penrith. The 2-Bedroom Type (2)a plan represents the exact layout configuration of the remaining balance units (#32-04 to #39-04).
2-Bedroom Premium · Type (2)b
3-Bedroom · Type (3)a
3-Bedroom · Type (3)b
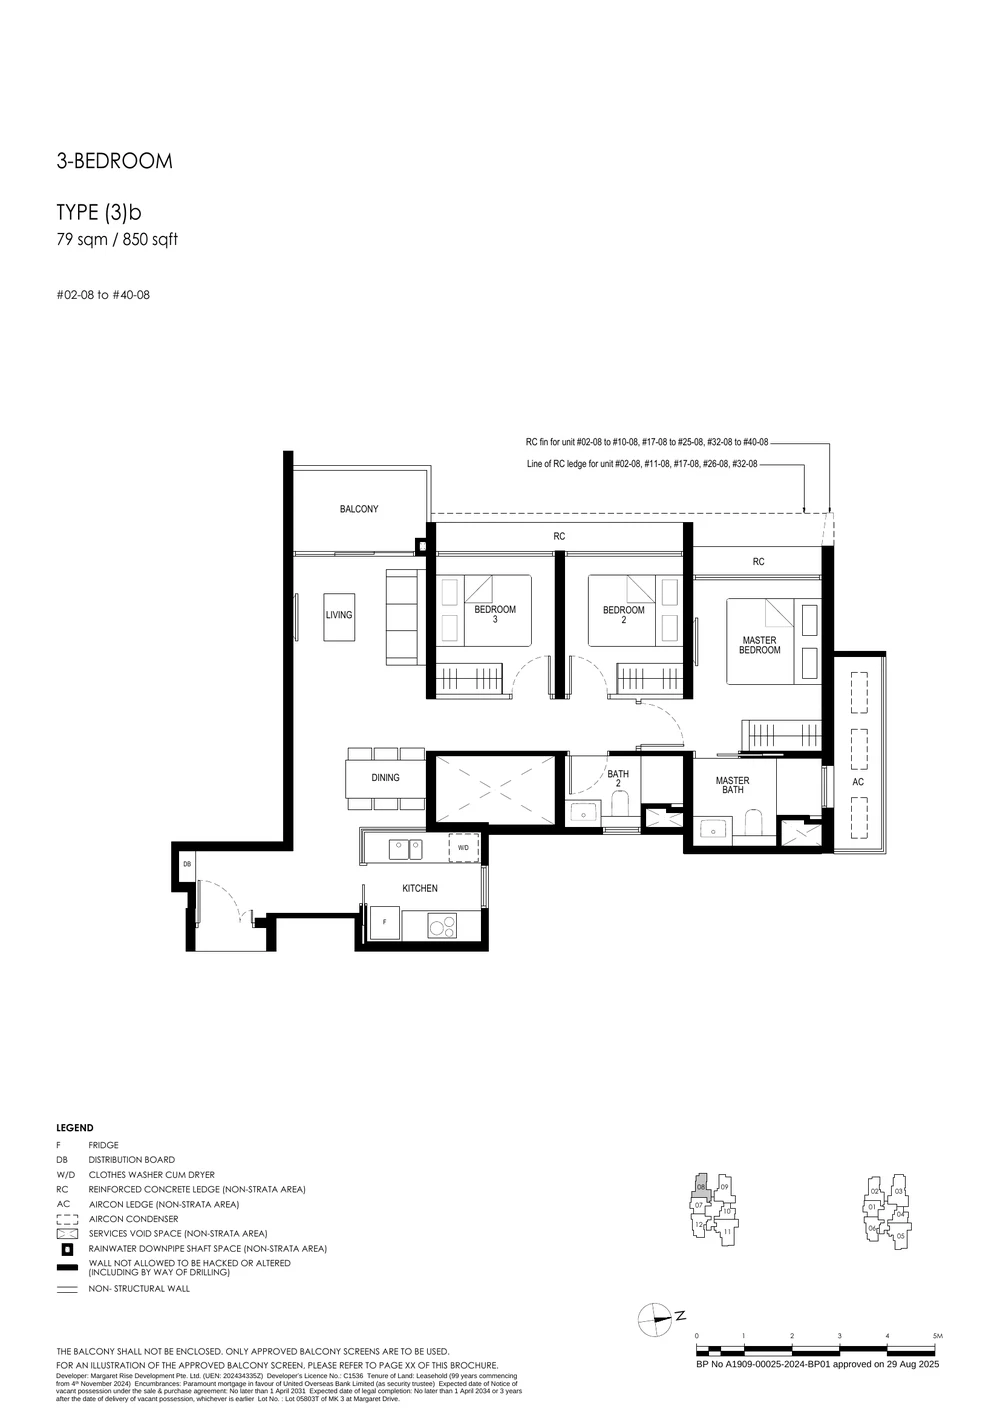
3-Bedroom Premium + Yard · Type (3)c
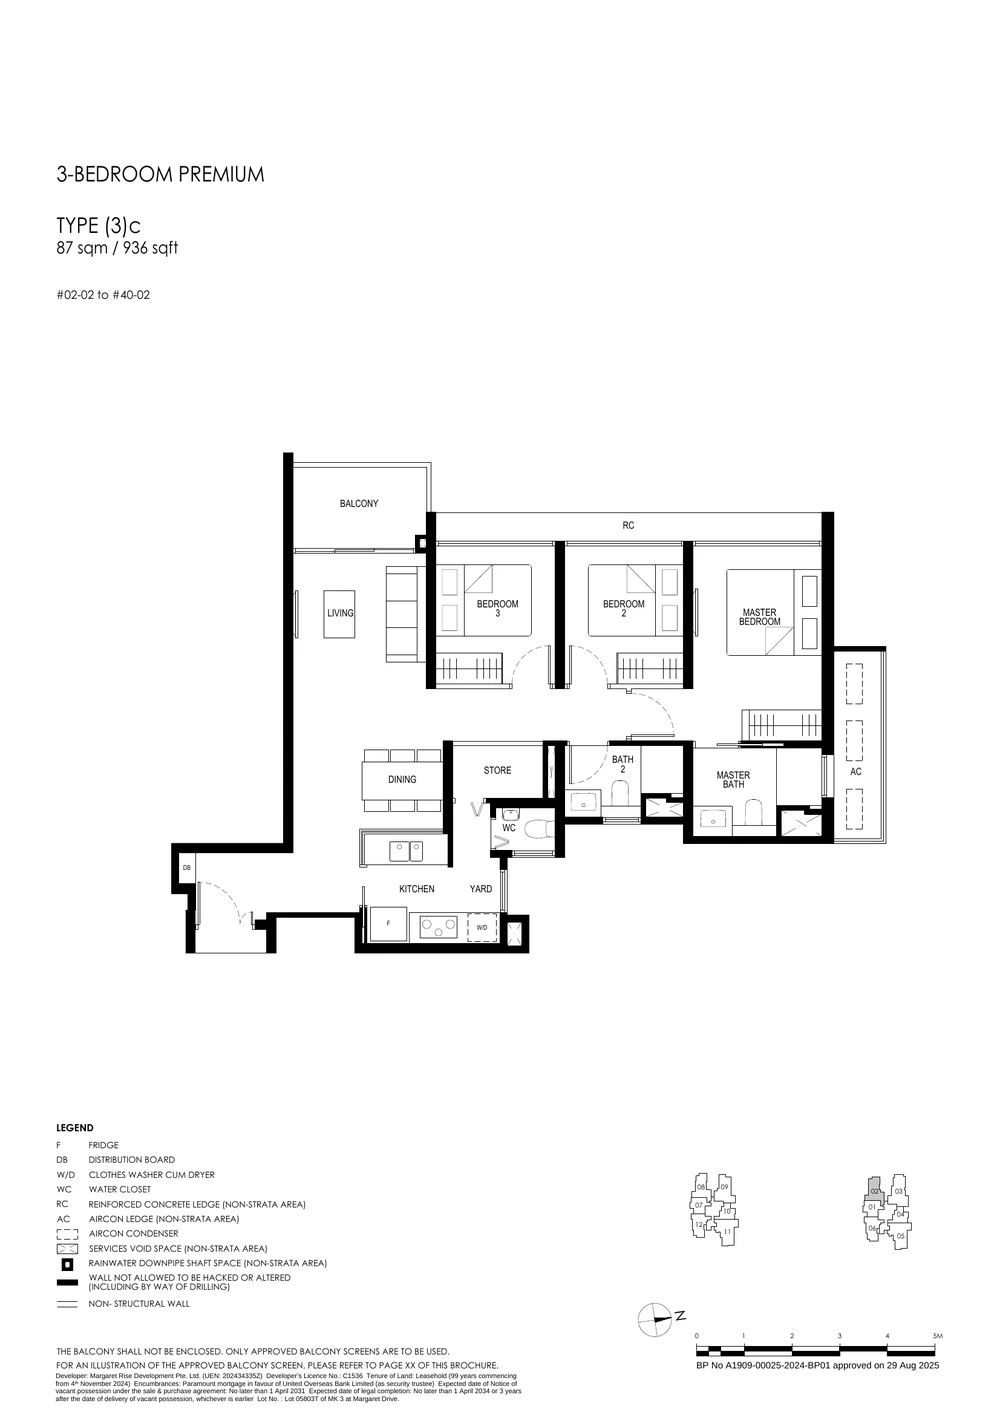
3-Bedroom Premium + Yard · Type (3)d
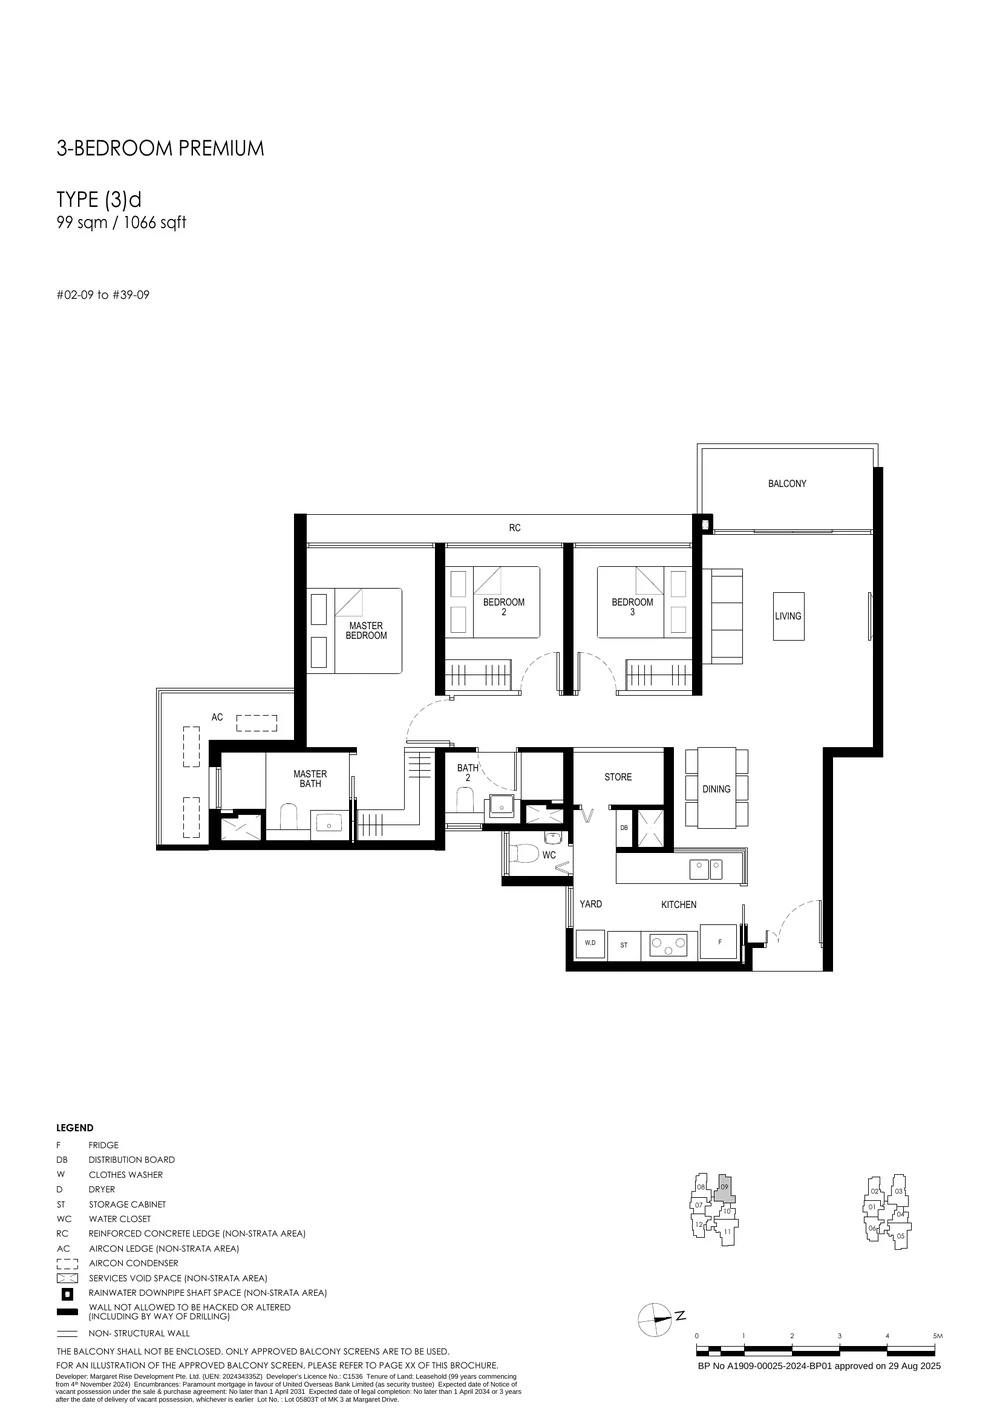
4-Bedroom + Yard · Type (4)a
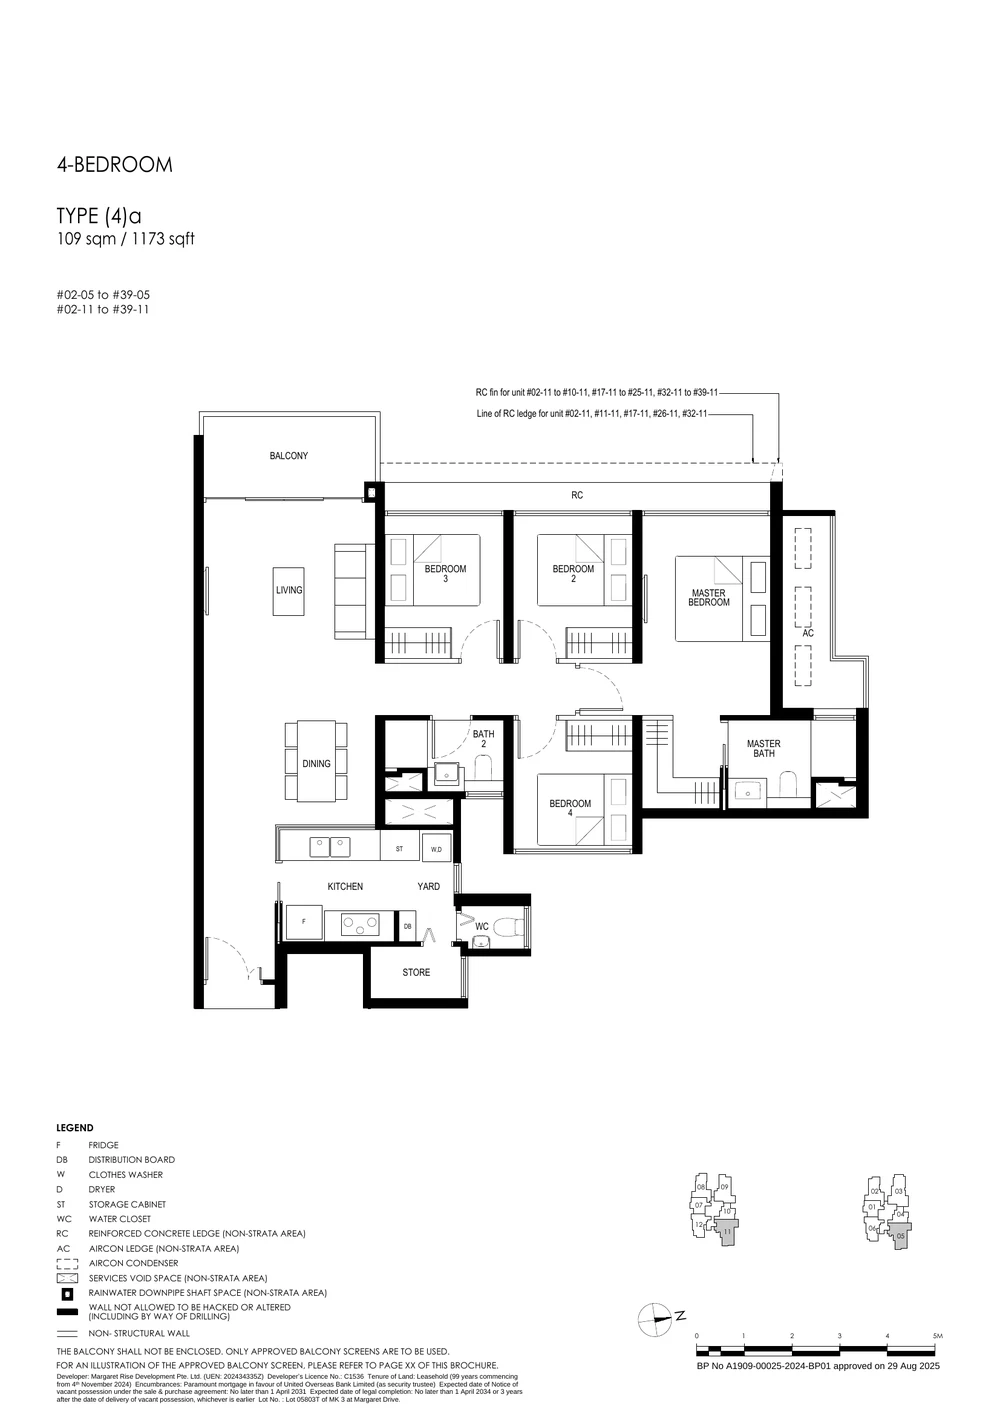
4-Bedroom Premium + Yard · Type (4)b
Curated Lifestyle Facilities Across 3 Tiers
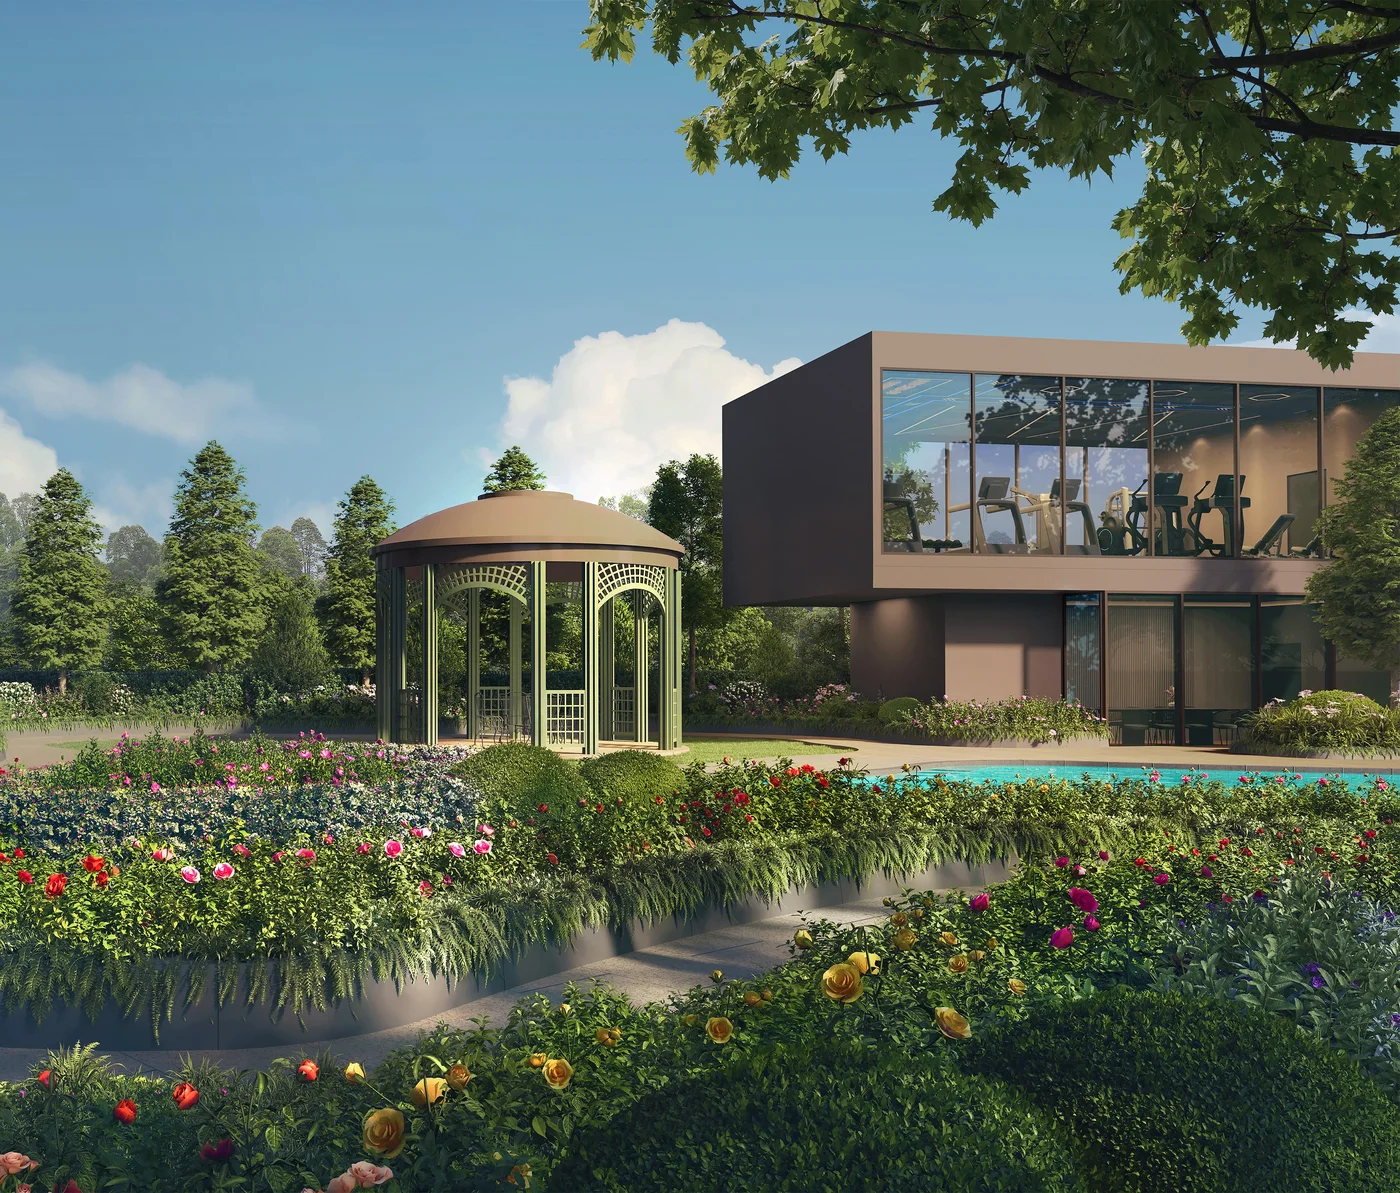
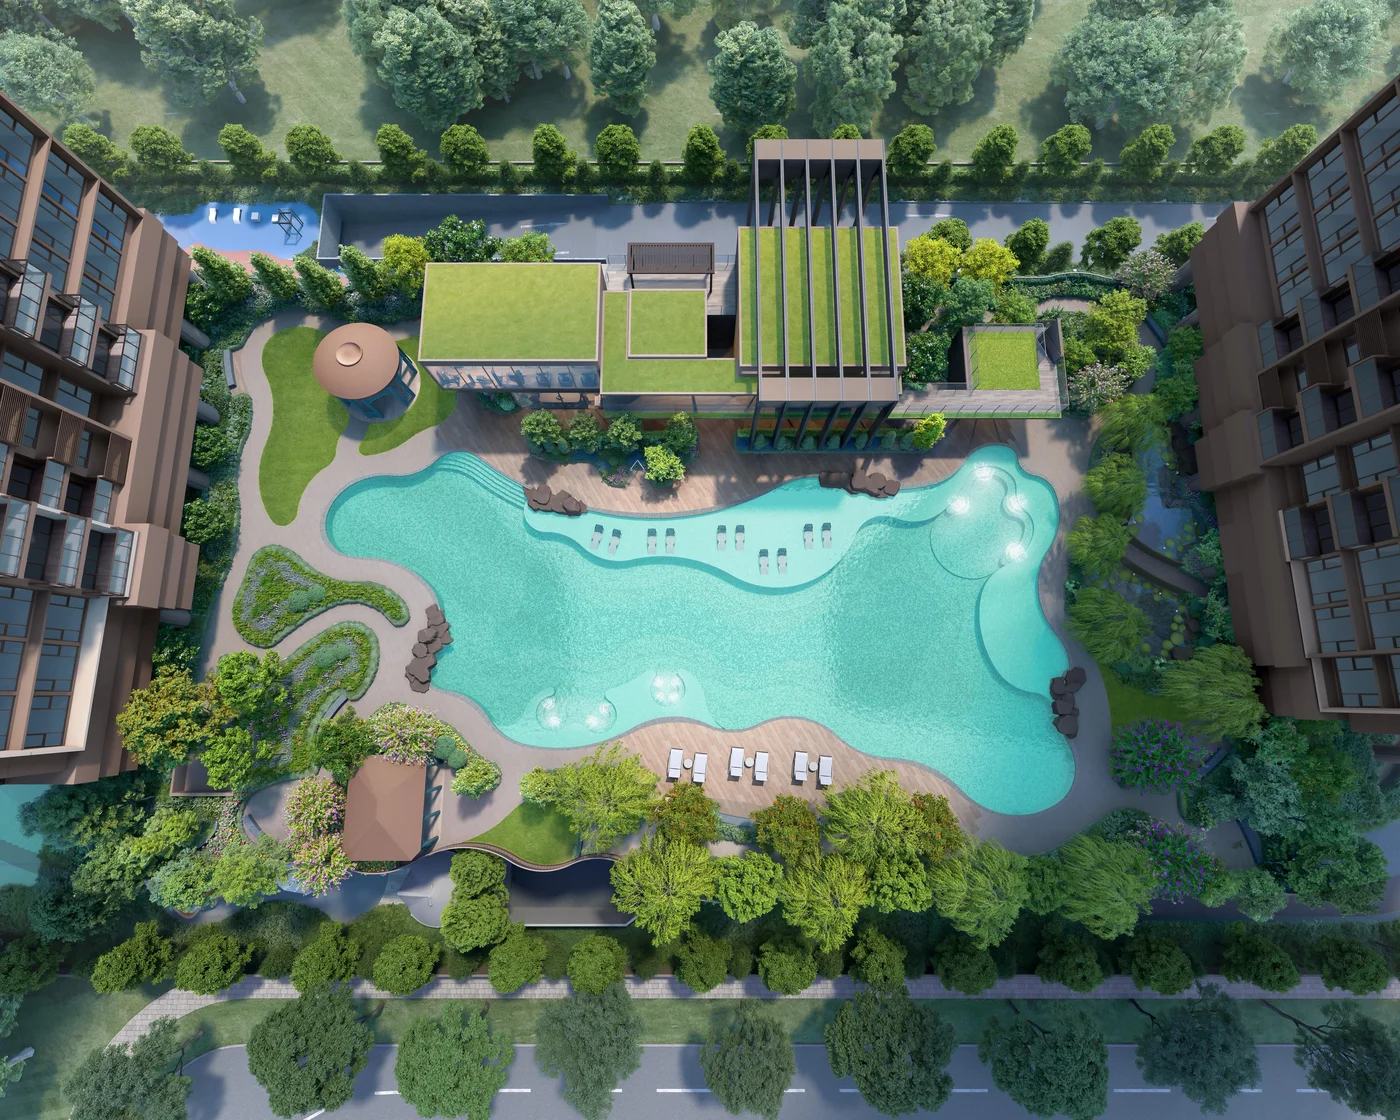
Penrith offers 42 resort-inspired communal facilities structured across three distinct experiential levels: 1st Storey Active Grounds, 2nd Storey Landscape Deck, and dual 40th-Storey Sky Terraces.
1st Storey: Arrival & Active Sports
- Grand Arrival Court & Guard House
- Championship Hard-Court Tennis Court
- On-site Early Childhood Development Centre (ECDC) with dedicated outdoor playground
- Adult Fitness Zone & 3-Generation Fitness Zone
- Splash Pool (approx. 35 sqm) with Pool Pavilion & BBQ
- Outdoor Camping Ground & Rolling Lawn
2nd Storey: Landscape Deck & 2-Level Clubhouse
- Massive Swimming Pool Zone (approx. 825 sqm water surface)
- Two-storey Clubhouse with 2 Function Rooms, Library, Reading Room, Gym, and Games Room
- Male & Female Changing Rooms with private Steam Rooms
- Lake Pool Alcove, Aqua Deck, and Sunken Spa Seats
- Tea Tree Grove, Rose Sanctuary, Fern Garden Trail, and Water Lily Pond
- Picnic Lawns, Willow Lane, and Spice Trail
40th Storey: Dual Sky Terraces
- Block 70 Sky Deck: Outdoor Reading Lounge, Yoga Lawn, Sunset Terrace, Scented Garden, and Alfresco Dining with BBQ
- Block 72 Sky Deck: Juniper Lounge, Hammock Deck, Horizon Terrace, Stargazing Deck, and Sky Dining Terrace
- Panoramic unblocked 360-degree vistas across Queenstown, Holland Village, and the Southern Ridges
Strategic City-Fringe Queenstown Location
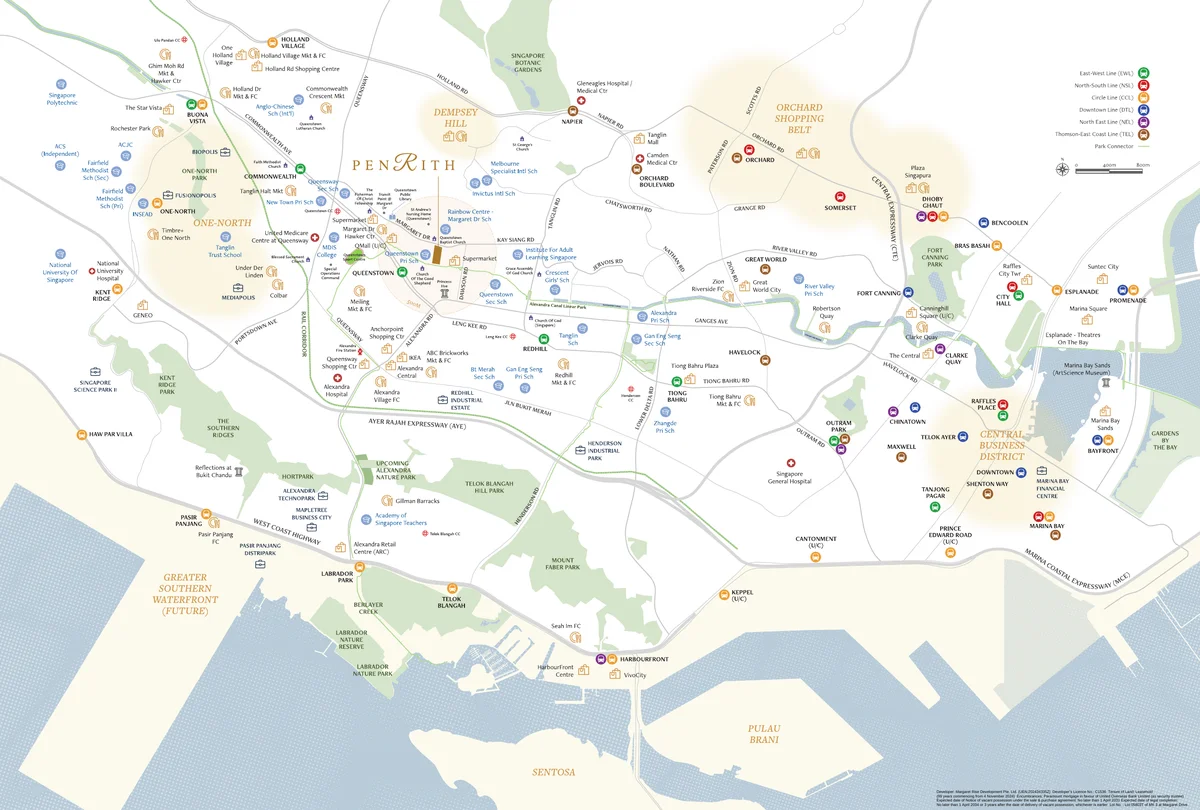
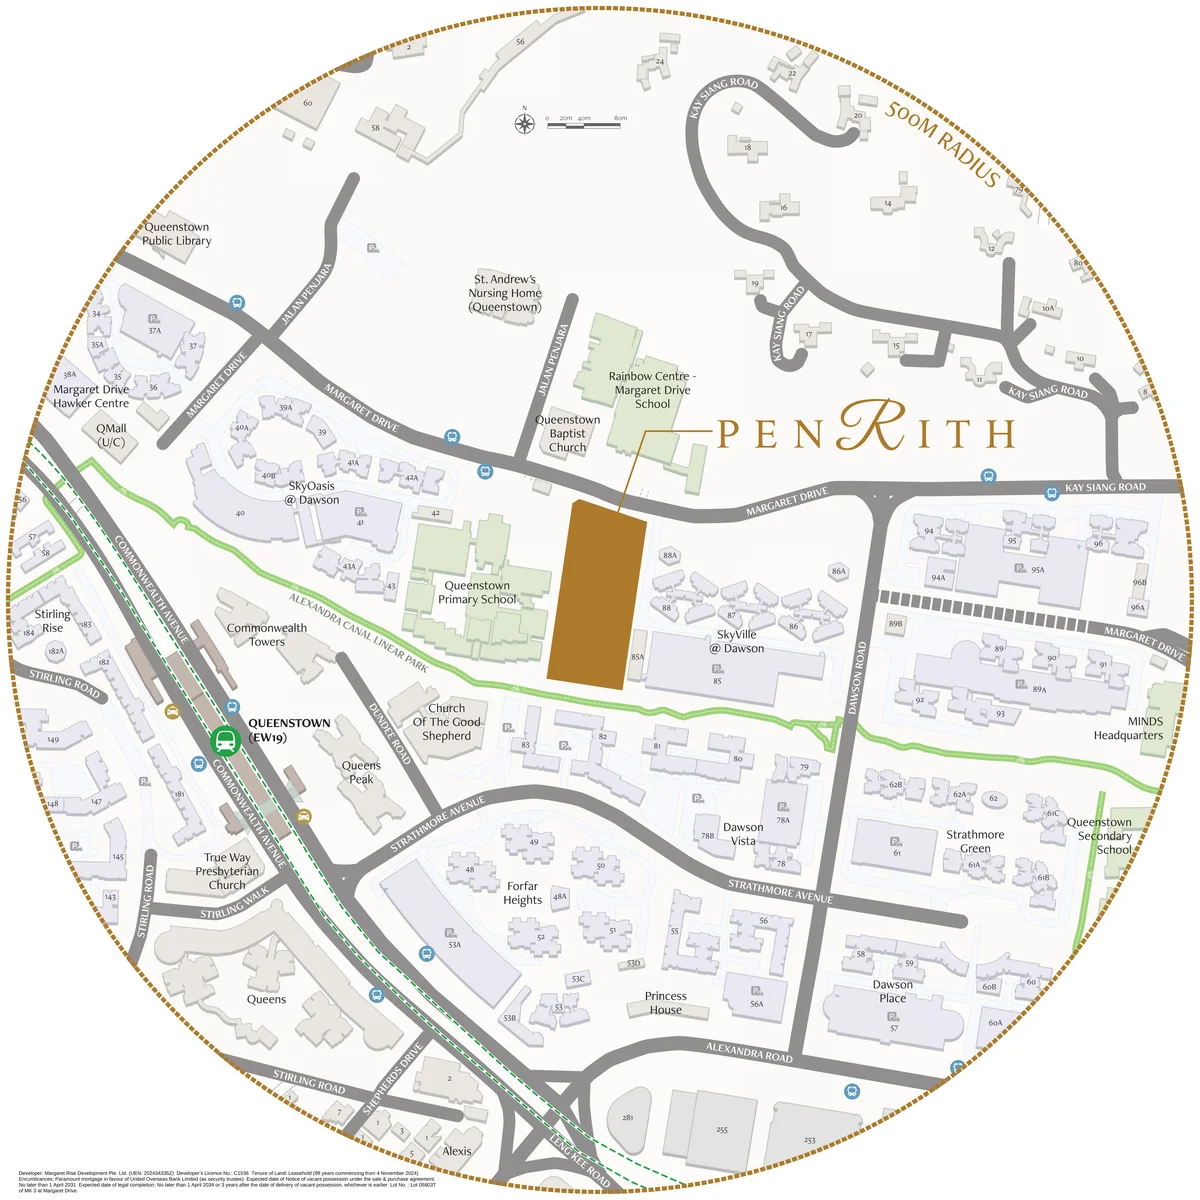
Situated at 70 and 72 Margaret Drive, Penrith enjoys sheltered pedestrian connectivity just 350 metres from Queenstown MRT Station (East-West Line), connecting residents to Singapore’s major employment and lifestyle hubs within minutes.
Rapid Transit Connectivity
~350m / 5-min walk to Queenstown MRT Station (EW19).
• 1 stop to Commonwealth
• 3 stops to Buona Vista (Circle Line interchange & one-north)
• 4 stops to Tanjong Pagar (Central Business District)
• 5 stops to Raffles Place (Financial Hub)
Elite Primary Schools
Within 1 km Statutory Radius:
• Queenstown Primary School
• New Town Primary School
Within 1 – 2 km Radius:
• Alexandra Primary School
• Gan Eng Seng Primary School
• Zhangde Primary School
Amenities, Dining & Parks
• Margaret Market & Queenstown Community Library right at your doorstep
• Dawson Place, Tanglin Halt Market, and Mei Ling Market & Food Centre
• Anchorpoint Shopping Centre, IKEA Alexandra, Queensway Shopping Centre
• Direct access to Alexandra Canal Linear Park and Southern Ridges nature corridors
Strong Employment Corridors
Immediate proximity to major employment epicentres driving premium tenant demand:
• one-north (Biopolis, Fusionopolis, Mediapolis)
• National University Hospital (NUH) & NUS
• Mapletree Business City & Alexandra Technopark
• Downtown CBD & Marina Bay
Developer Pedigree & Joint Venture
Penrith is developed by Margaret Rise Development Pte. Ltd. (UEN: 202434335Z; Developer Licence C1536), a premier partnership between two of Singapore’s most reputable property titans:
GuocoLand
An internationally acclaimed developer renowned for transformative integrated landmarks and luxury residences that shape city skylines, including Guoco Tower, Guoco Midtown, Martin Modern, Midtown Modern, and Lentor Modern.
Hong Realty (Hong Leong Group)
Incorporated in 1962, Hong Realty is a core property development arm of the Hong Leong Group with a decades-long track record of quality residential landmarks including The Avenir, Amber Park, Midwood, and Coco Palms.
Frequently Asked Questions
How many units are left at Penrith?
As of September 2026, Penrith is 98.7% sold out (456 of 462 units sold). Exactly 6 balance units remain, all high-floor 2-Bedroom Type (2)a layouts located on Stack 04 across Level 32 and Levels 35 to 39.
What is the price for the remaining 2-bedroom units at Penrith?
The remaining 614 sqft 2-bedroom units on Stack 04 start from $1,788,000 ($2,912 psf) for the #32-04 Starbuy unit, up to $1,800,000 ($2,932 psf) on level 39, with special developer promotional discounts ranging from $82,000 to $102,000.
How close is Penrith to Queenstown MRT Station?
Penrith is approximately 350 metres from Queenstown MRT Station (East-West Line EW19), accessible via sheltered pedestrian connections in about 5 minutes. From Queenstown MRT, it is 1 stop to Commonwealth, 3 stops to Buona Vista (Circle Line), and 4 stops to Tanjong Pagar in the Central Business District.
Who is the developer of Penrith?
Penrith is developed by Margaret Rise Development Pte. Ltd. (UEN: 202434335Z; Developer Licence C1536), a premier joint venture between GuocoLand and Hong Realty (part of the Hong Leong Group).
When is the expected completion (TOP) date for Penrith?
The anticipated handing over date is 1 April 2029 (on a non-commitment basis). Under the Sale and Purchase Agreement, the Notice of Vacant Possession is scheduled no later than 1 April 2031, with Legal Completion by 1 April 2034.
Which primary schools are within 1km of Penrith?
Queenstown Primary School and New Town Primary School are situated within the statutory 1km radius of Penrith. Alexandra Primary School and Gan Eng Seng Primary School are located within the 1-2km zone.
Primary Source Documentation
- Margaret Rise Development Pte Ltd — Official Project Fact Sheet
- GuocoLand & Hong Leong — Penrith Official Sales Brochure
- ADDP Architects LLP — Penrith Approved Building & Floor Plans
- Developer Sales Distribution Ledger & Starbuy Price List (September 2026)
Secure One of the Final 6 Units at Penrith
With 98.7% of homes spoken for, only 6 high-floor 2-bedroom units remain on Stack 04 with exclusive starbuy incentives starting from $1.788M. Contact us on WhatsApp for live availability, floor plans, and viewing appointments.
Enquire on WhatsApp (90998825)