
District 26 · Mandai / Upper Thomson / Springleaf
Springleaf Residence
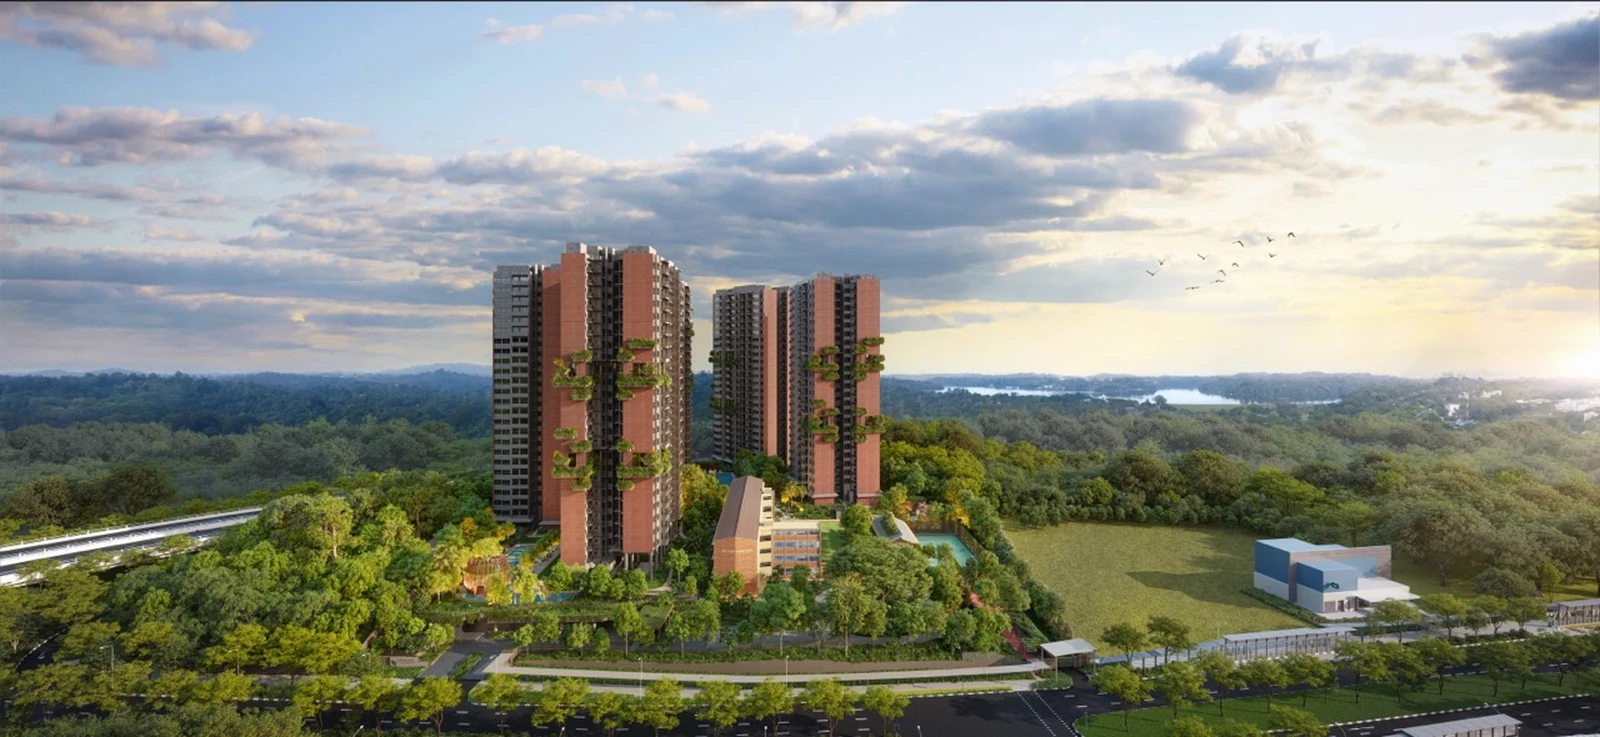
Five 24-storey luxury towers and a conserved heritage building nestled along Upper Thomson Road, directly connected to Springleaf MRT.
Overview & Development Facts
Springleaf Residence is a landmark 99-year leasehold mega-development along Upper Thomson Road in District 26, developed by GuocoLand and Hong Leong Holdings under GuocoLand's prestigious 'Residence' luxury collection. Comprising five modern 21 to 24-storey residential towers (909 homes) and a beautifully restored Conserved Heritage Building (32 homes), the 941-unit masterplan sits on an expansive 7.91-acre site bordering Springleaf Nature Park and the Central Catchment Nature Reserve. Located just 2 to 3 minutes' sheltered walk from Springleaf MRT Station (Thomson-East Coast Line TE4), the development offers unmatched direct rail transit across Orchard, Shenton Way, and Marina Bay. As of 6 November 2026, the development is 99.15% sold out (933 of 941 homes transacted), with all 1-bedroom, 2-bedroom, standard 3-bedroom, 4-bedroom, and conserved building units 100% sold out. Only 8 final balance units remain across the 3-Bedroom + Study + Utility (5 left) and 5-Bedroom (3 left) configurations, priced from $2,180 PSF.
Developer Sales Audit & Final 8 Balance Units
Official developer sales ledger updated to 6 November 2026. 933 of 941 homes (99.15%) have transacted, with all 1BR, 2BR, standard 3BR, 4BR, and conserved building units 100% sold out.
Official Sales Donut Chart (99.15% Sold)
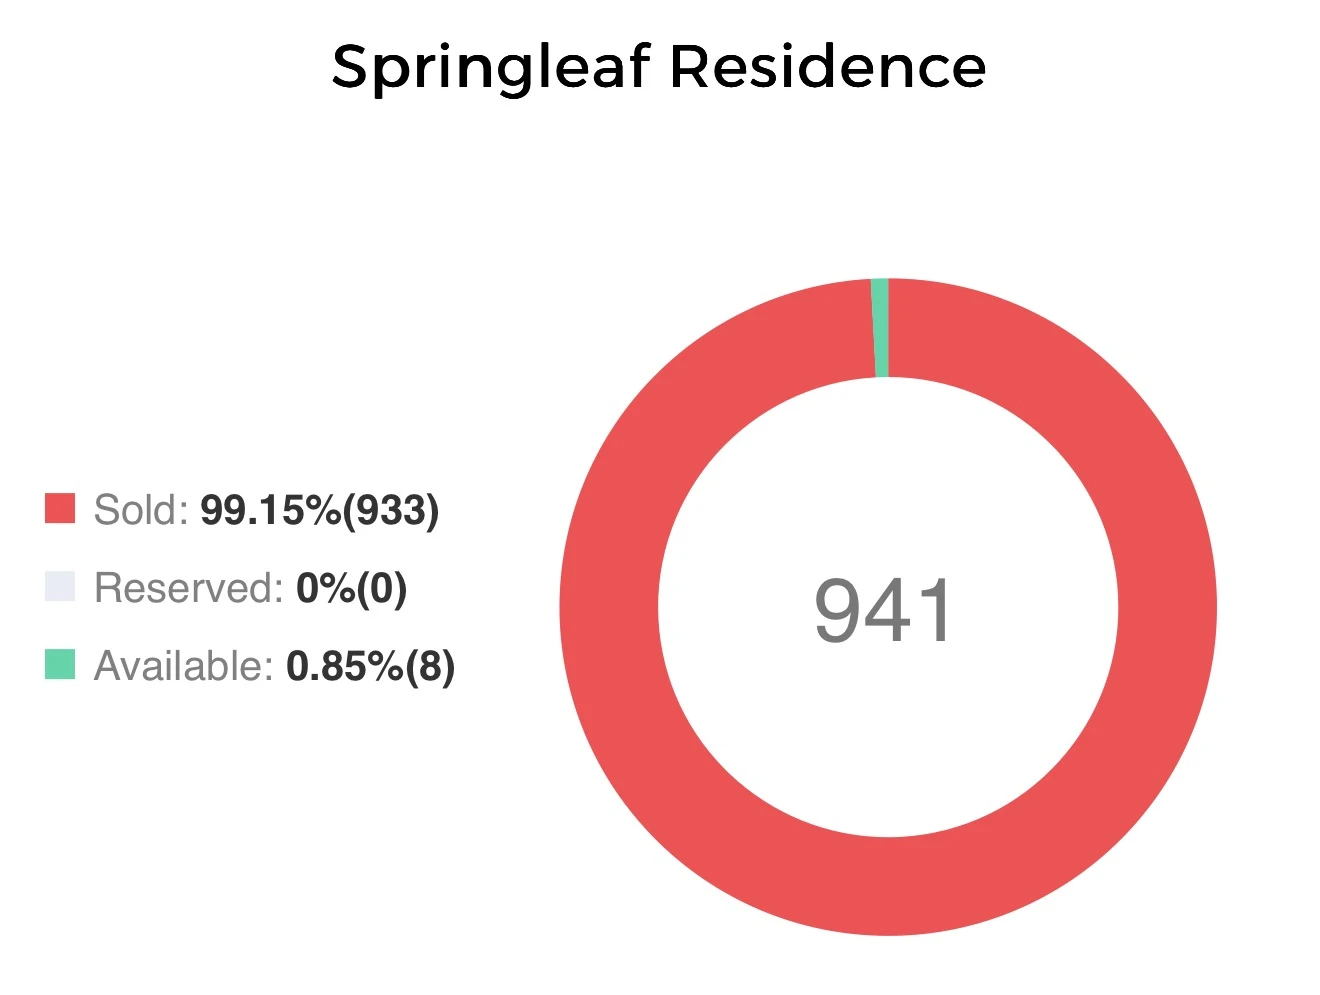
Audit baseline: 933 Sold · 0 Reserved · 8 Available
Inventory Breakdown by Typology
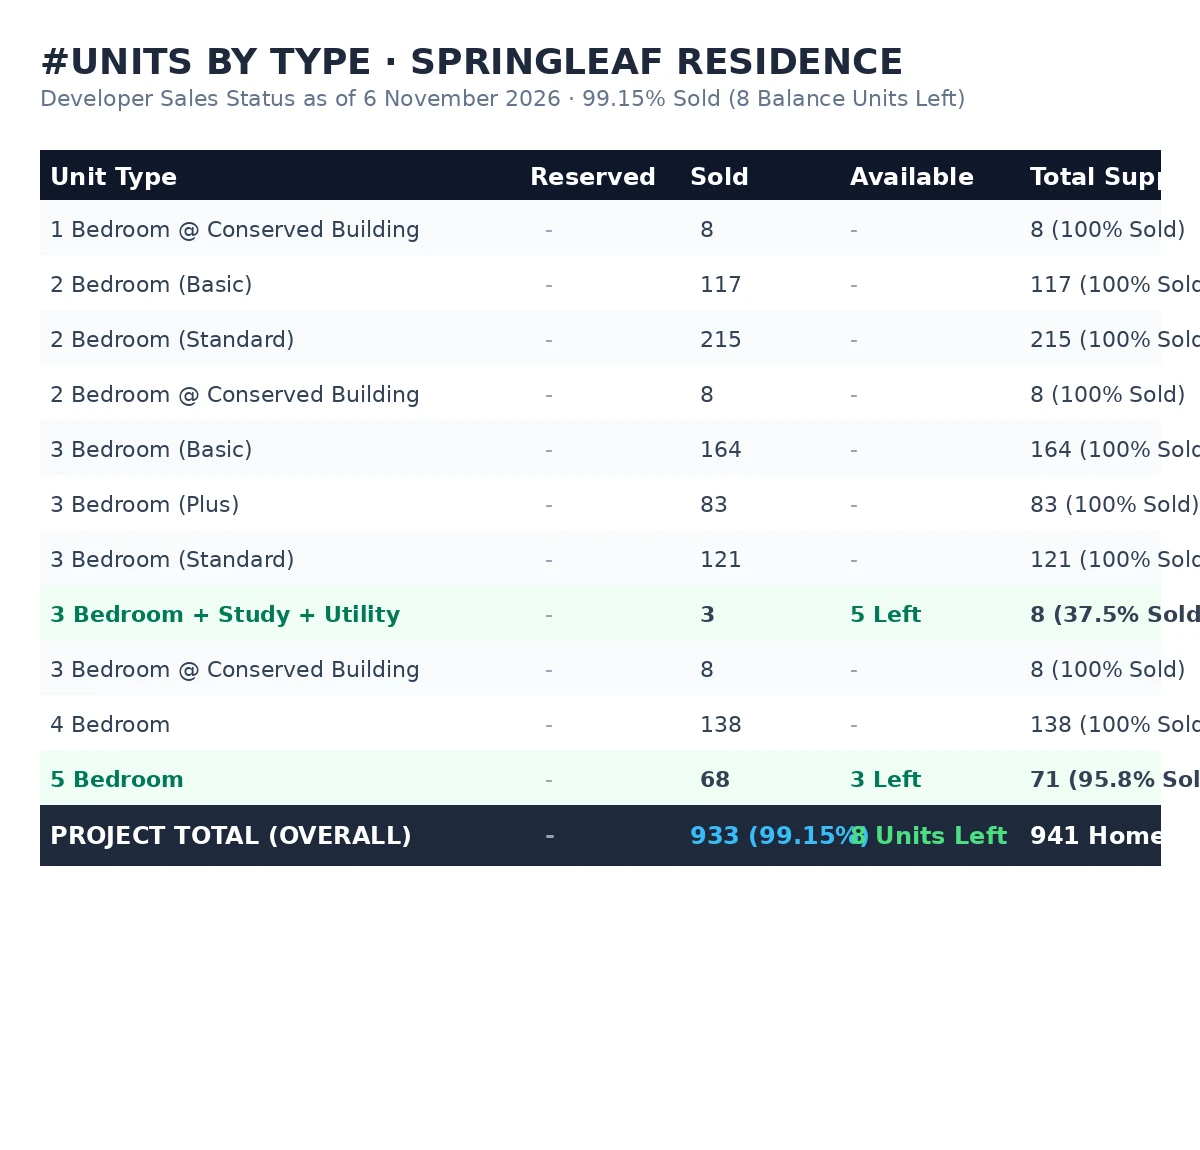
Only 3BR+Study+Utility (5 left) & 5BR (3 left) remain
Final Balance Inventory Schedule
Direct developer release pricing for the final 8 units. All prices are subject to developer approval and contract availability:
| Bedroom Typology | Layout Code | Floor Area | Monthly Maint. | Balance Left | Indicative Price Range | PSF Range | Action |
|---|---|---|---|---|---|---|---|
| 3-Bedroom + Study + Utility | Type C8 / C8-G | 1,076 sq ft (100 sqm) | $385 / month (7 Share Values) | 5 Units | $2,350,000 – $2,732,000 | $2,184 – $2,539 psf | Enquire |
| 5-Bedroom | Type E1 / E2 (Private Lift / Dual View) | 1,453 – 1,475 sq ft (135–137 sqm) | $385 / month (7 Share Values) | 3 Units | $3,050,000 – $3,262,000 | $2,099 – $2,245 psf | Enquire |
Complete Unit Mix & Share Value Schedule
Springleaf Residence comprises 941 homes across 11 distinct typologies. Share value allocations range from 5 shares ($275/month) to 7 shares ($385/month):
| Unit Typology | Layout Codes | Square Footage | Total Units | Units Sold | Balance Units | Status |
|---|---|---|---|---|---|---|
| 1-Bedroom @ Conserved Building | Type AC1 | 388 sq ft | 8 | 8 | 0 | 100% Sold Out |
| 2-Bedroom (Basic) | Type B1, B1-G | 527 sq ft | 117 | 117 | 0 | 100% Sold Out |
| 2-Bedroom (Standard) | Type B2, B2-G | 646 sq ft | 215 | 215 | 0 | 100% Sold Out |
| 2-Bedroom @ Conserved Building | Type BC1 | 592 sq ft | 8 | 8 | 0 | 100% Sold Out |
| 3-Bedroom (Basic) | Type C1, C2, C1-G, C2-G | 786 – 818 sq ft | 164 | 164 | 0 | 100% Sold Out |
| 3-Bedroom (Standard) | Type C3, C4, C5, C3-G, C4-G, C5-G | 904 – 926 sq ft | 121 | 121 | 0 | 100% Sold Out |
| 3-Bedroom (Plus) | Type C6, C7, C6-G, C7-G | 958 – 1,023 sq ft | 83 | 83 | 0 | 100% Sold Out |
| 3-Bedroom + Study + Utility | Type C8, C8-G | 1,076 sq ft | 8 | 3 | 5 | 5 Units Left (37.5% Sold) |
| 3-Bedroom @ Conserved Building | Type CC1, CC2, CC2-G | 1,119 – 1,259 sq ft | 8 | 8 | 0 | 100% Sold Out |
| 4-Bedroom | Type D1, D2, D1-G, D2-G | 1,227 sq ft | 138 | 138 | 0 | 100% Sold Out |
| 5-Bedroom | Type E1, E2, E1-G, E2-G | 1,453 – 1,475 sq ft | 71 | 68 | 3 | 3 Units Left (95.8% Sold) |
| DEVELOPMENT TOTAL | 941 | 933 (99.15%) | 8 (0.85%) | Final 8 Balance Units | ||
Key Floor Plans & Balance Layouts
Floor plans for the active balance typologies and flagship developer show units:
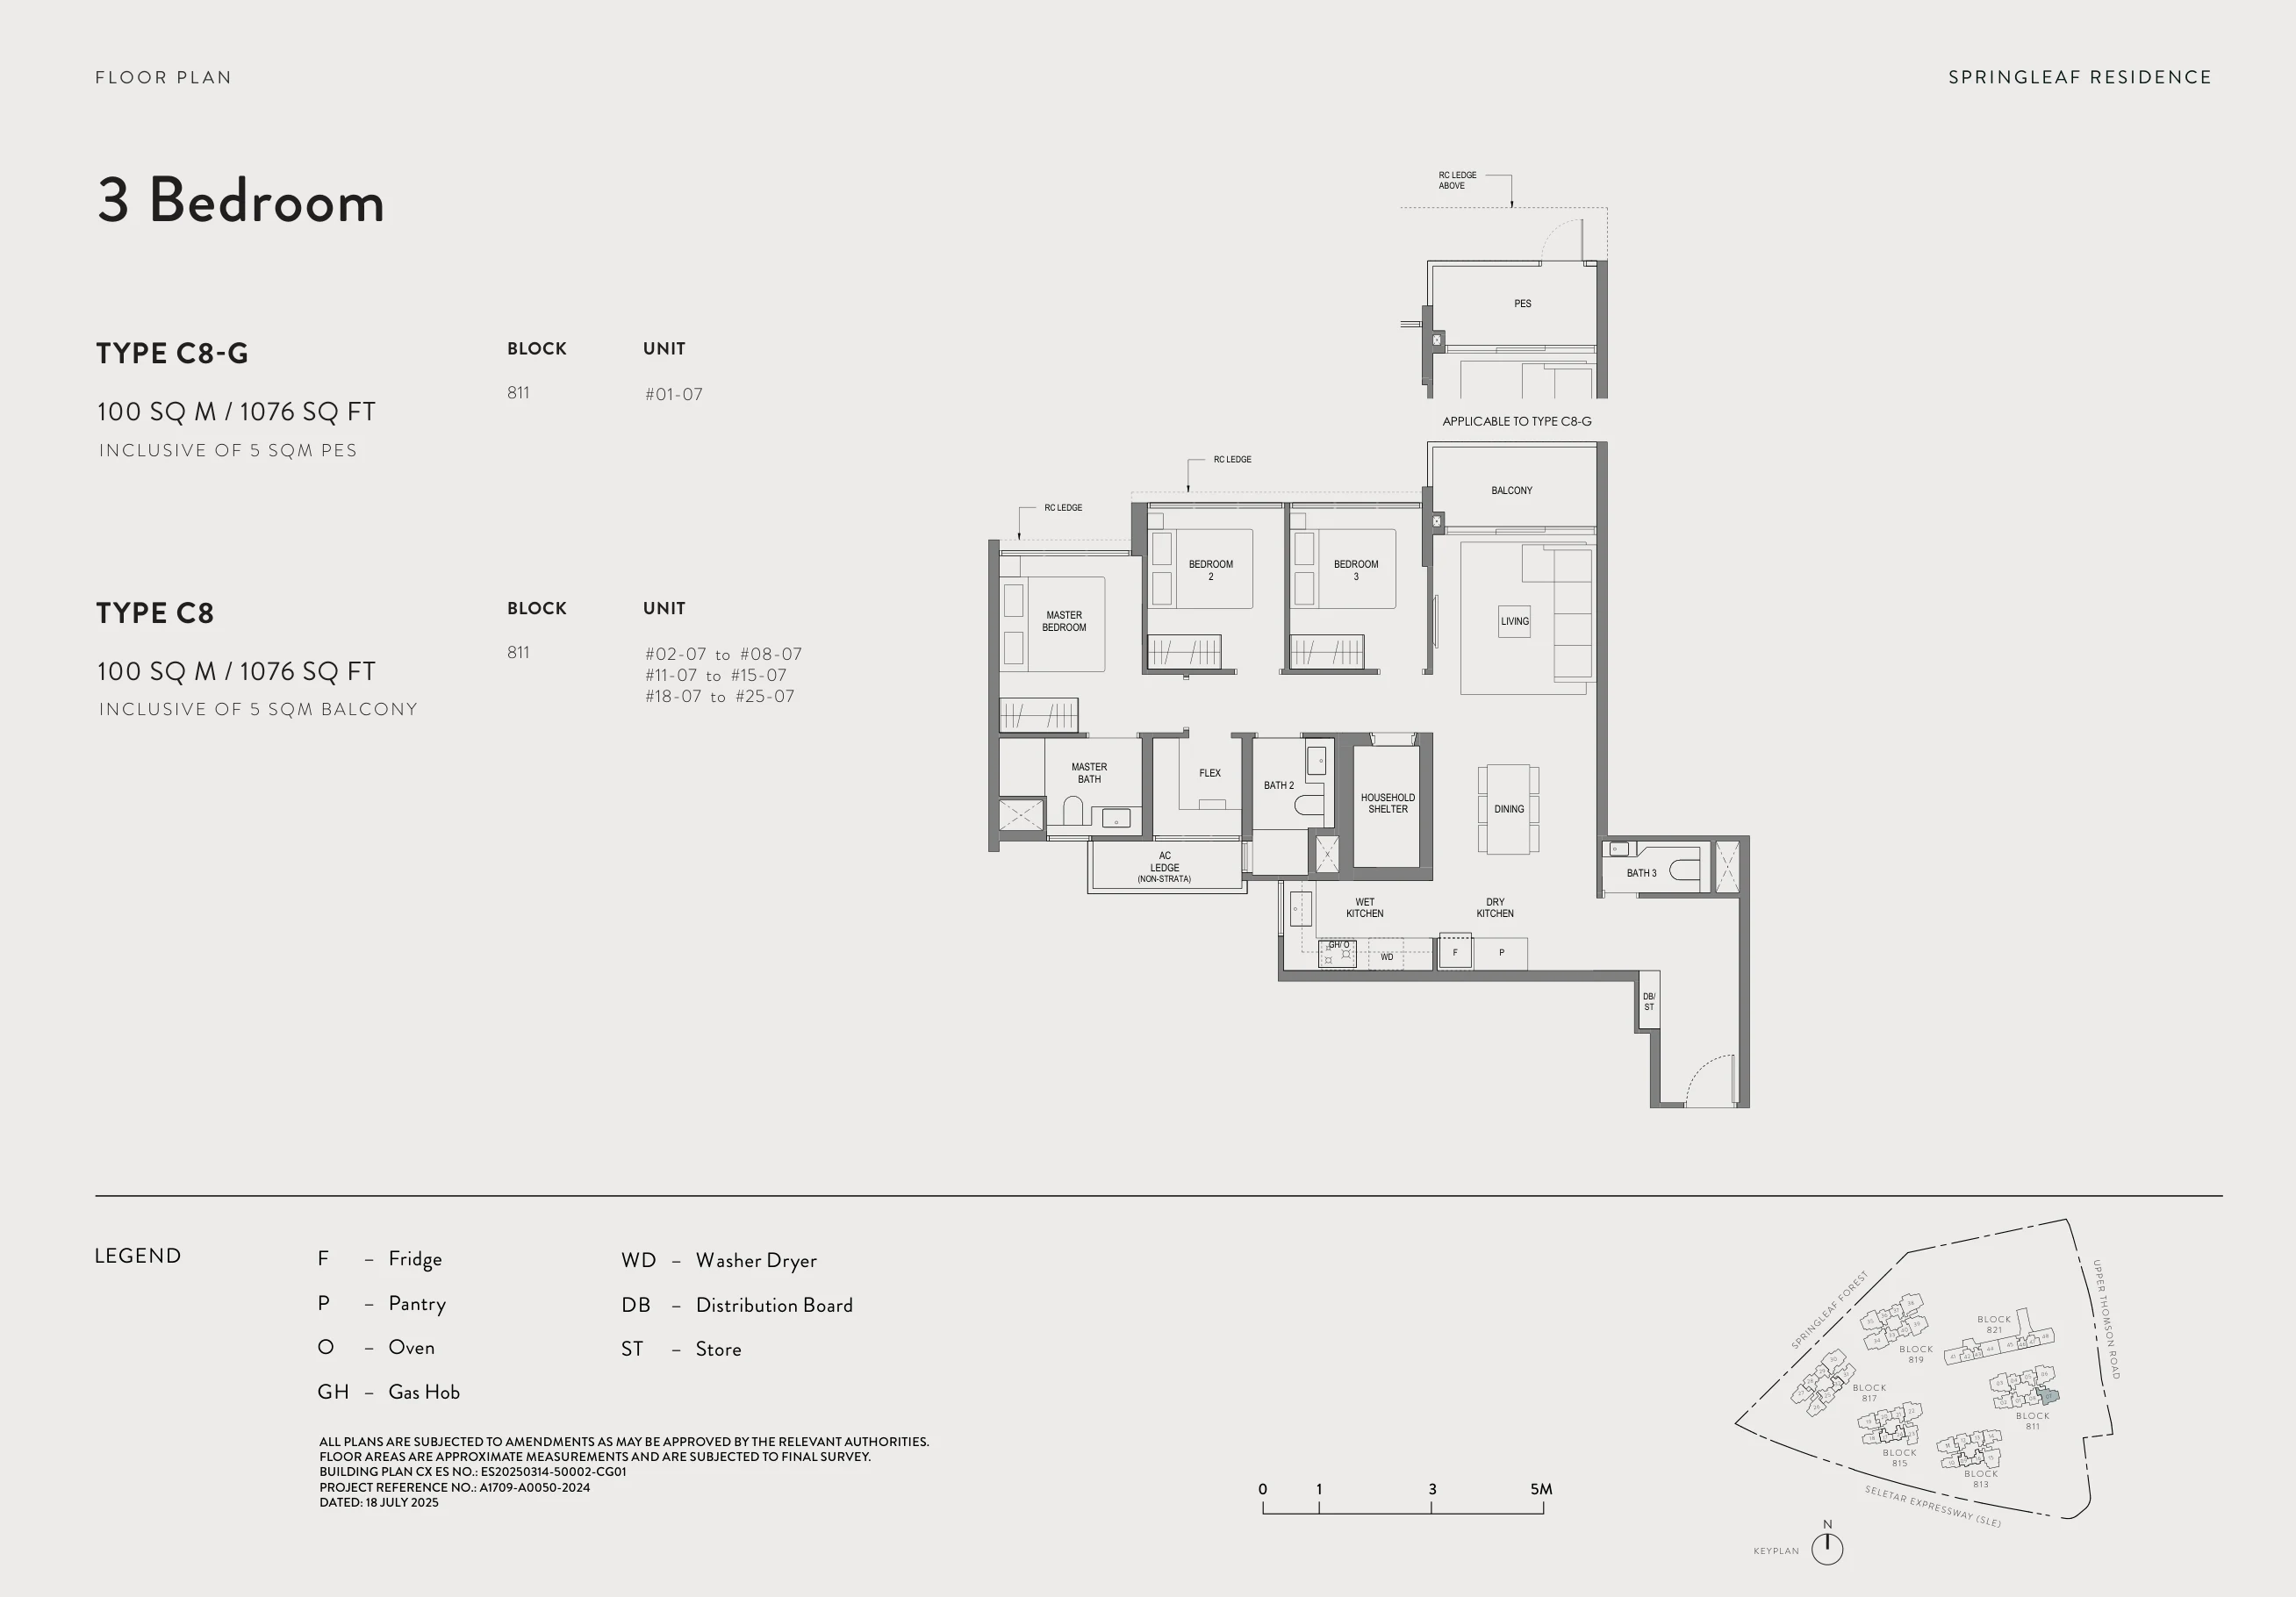
3-Bedroom + Study + Utility
5 Units LeftType C8 / C8-G · 1,076 sq ft (100 sqm) · 7 Share Values ($385/mo). Features dumbbell layout, dedicated enclosed study room, utility room, and spacious yard.
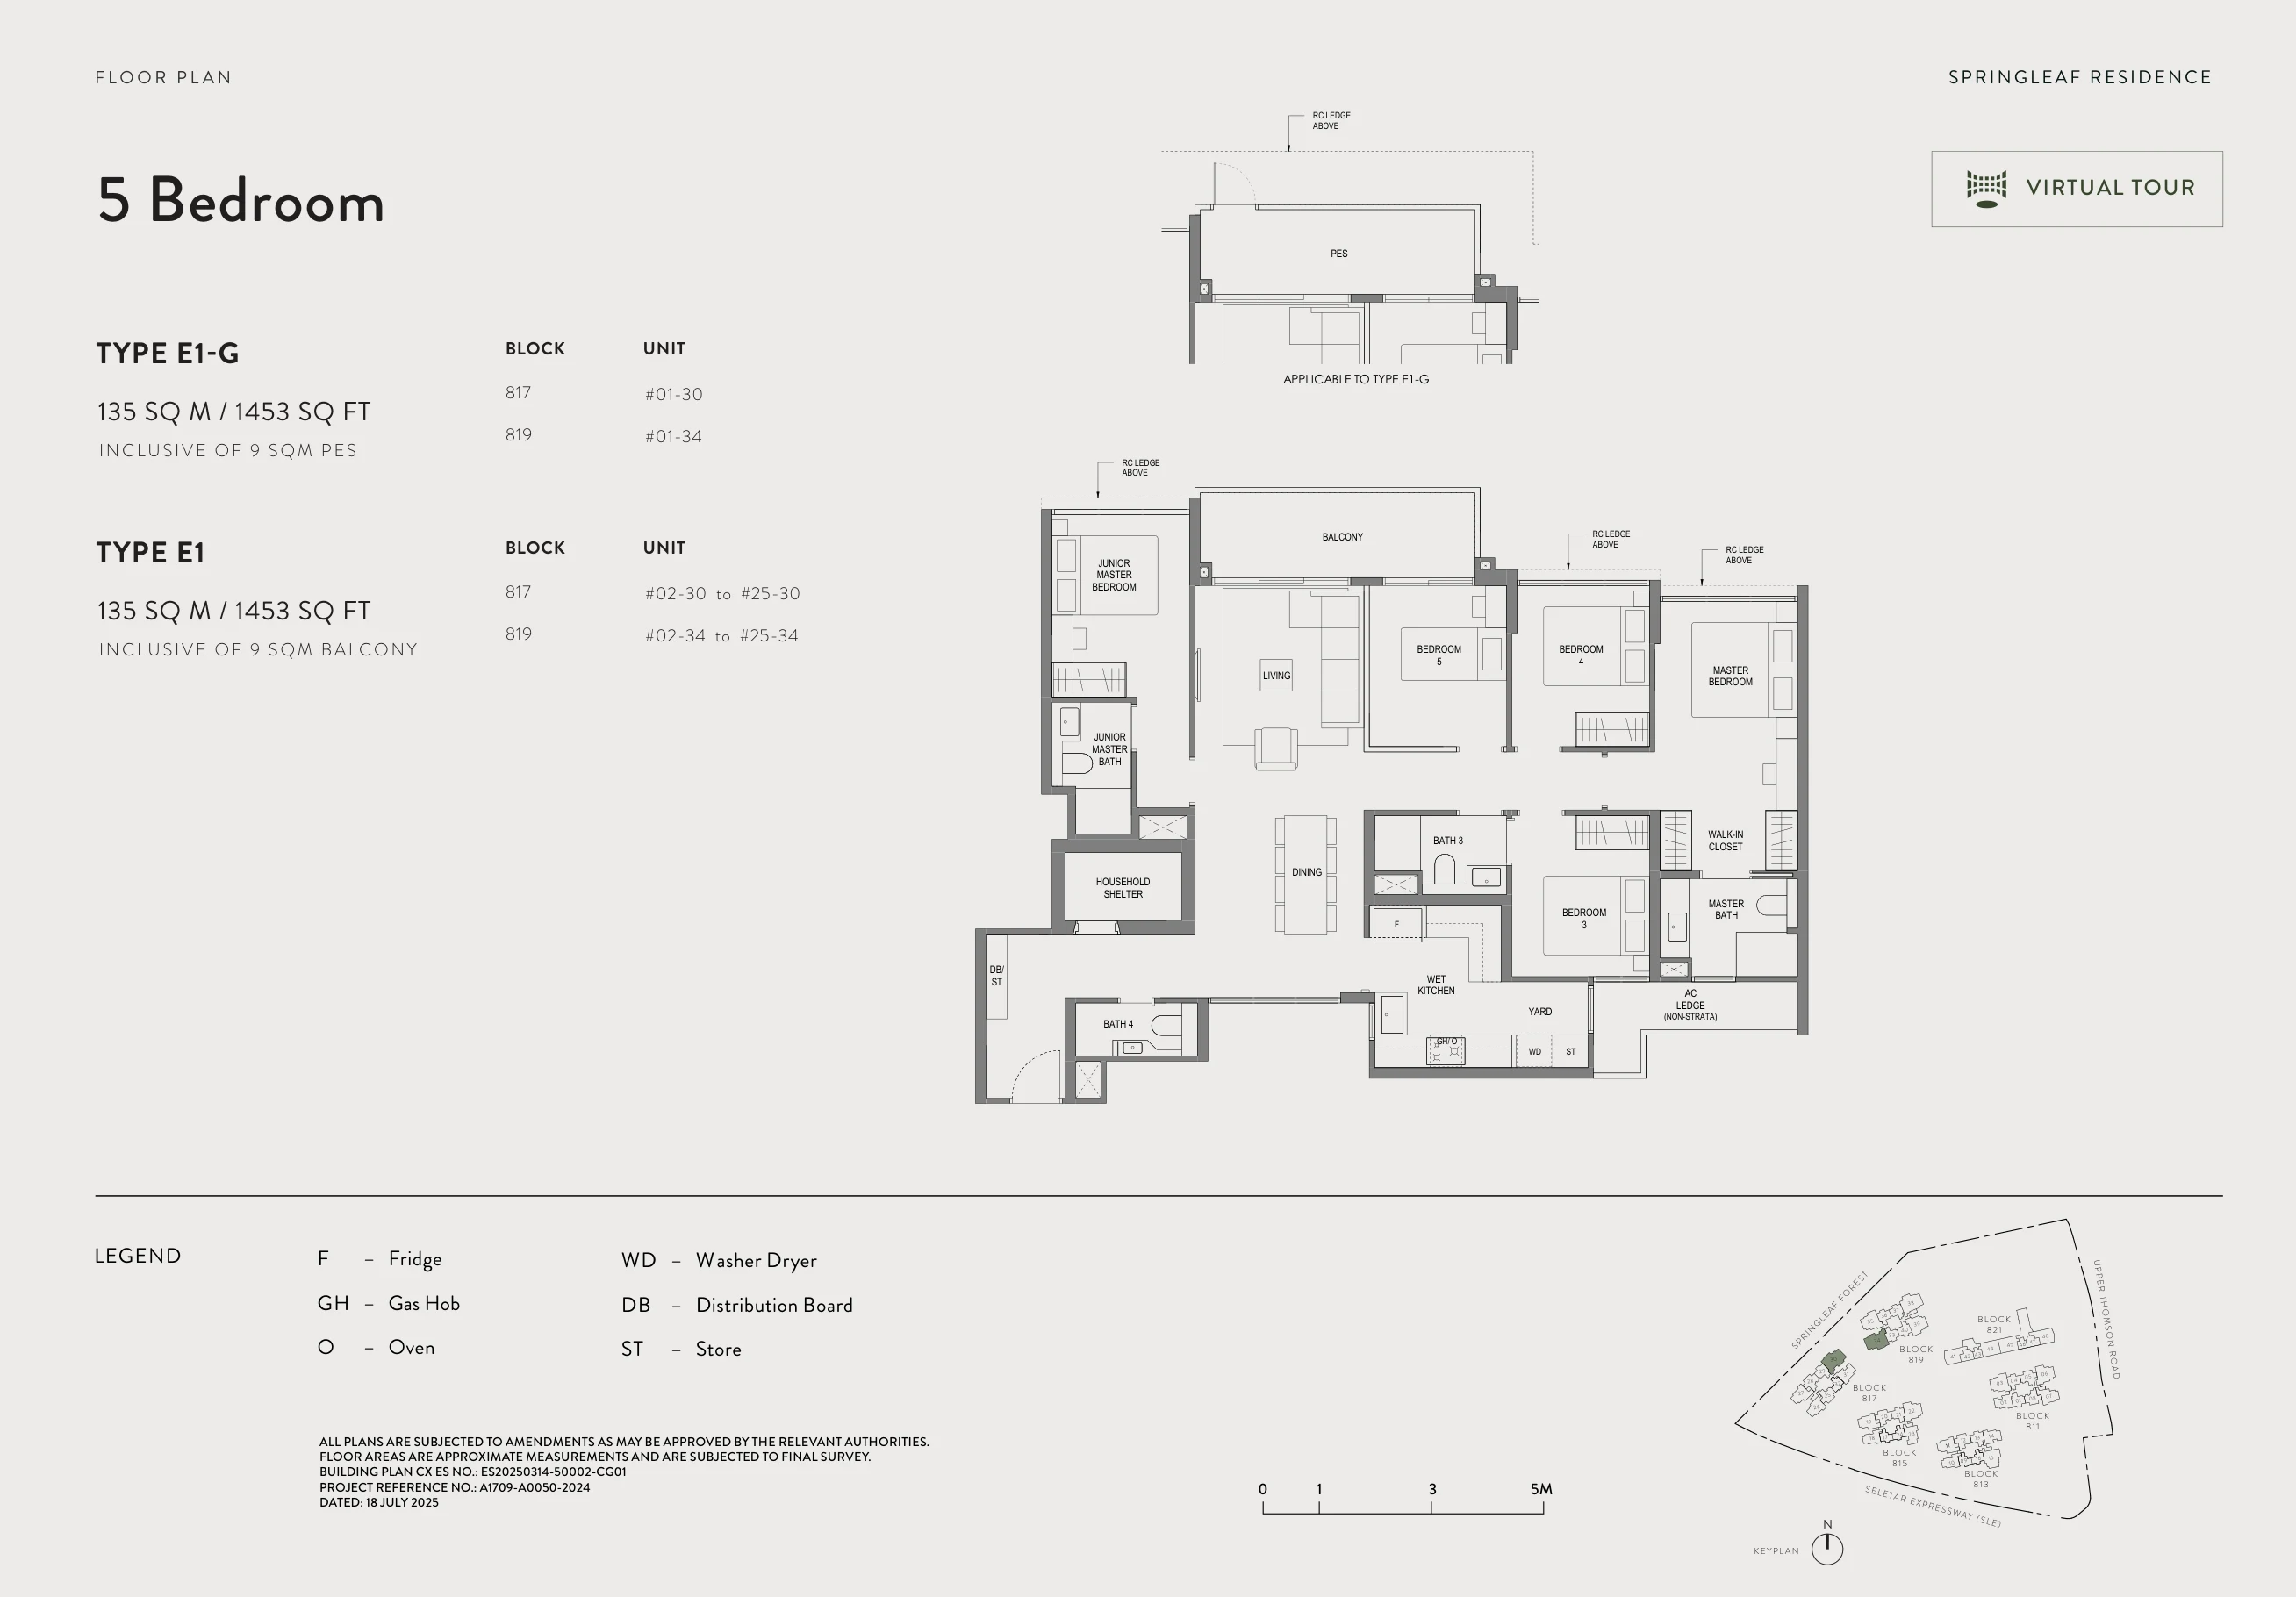
5-Bedroom Luxury Suite
3 Units LeftType E1 / E1-G · 1,453 sq ft (135 sqm) · 7 Share Values ($385/mo). Features private lift lobby, expansive living-dining hall with forest view, wet/dry kitchen island, and junior master suite.
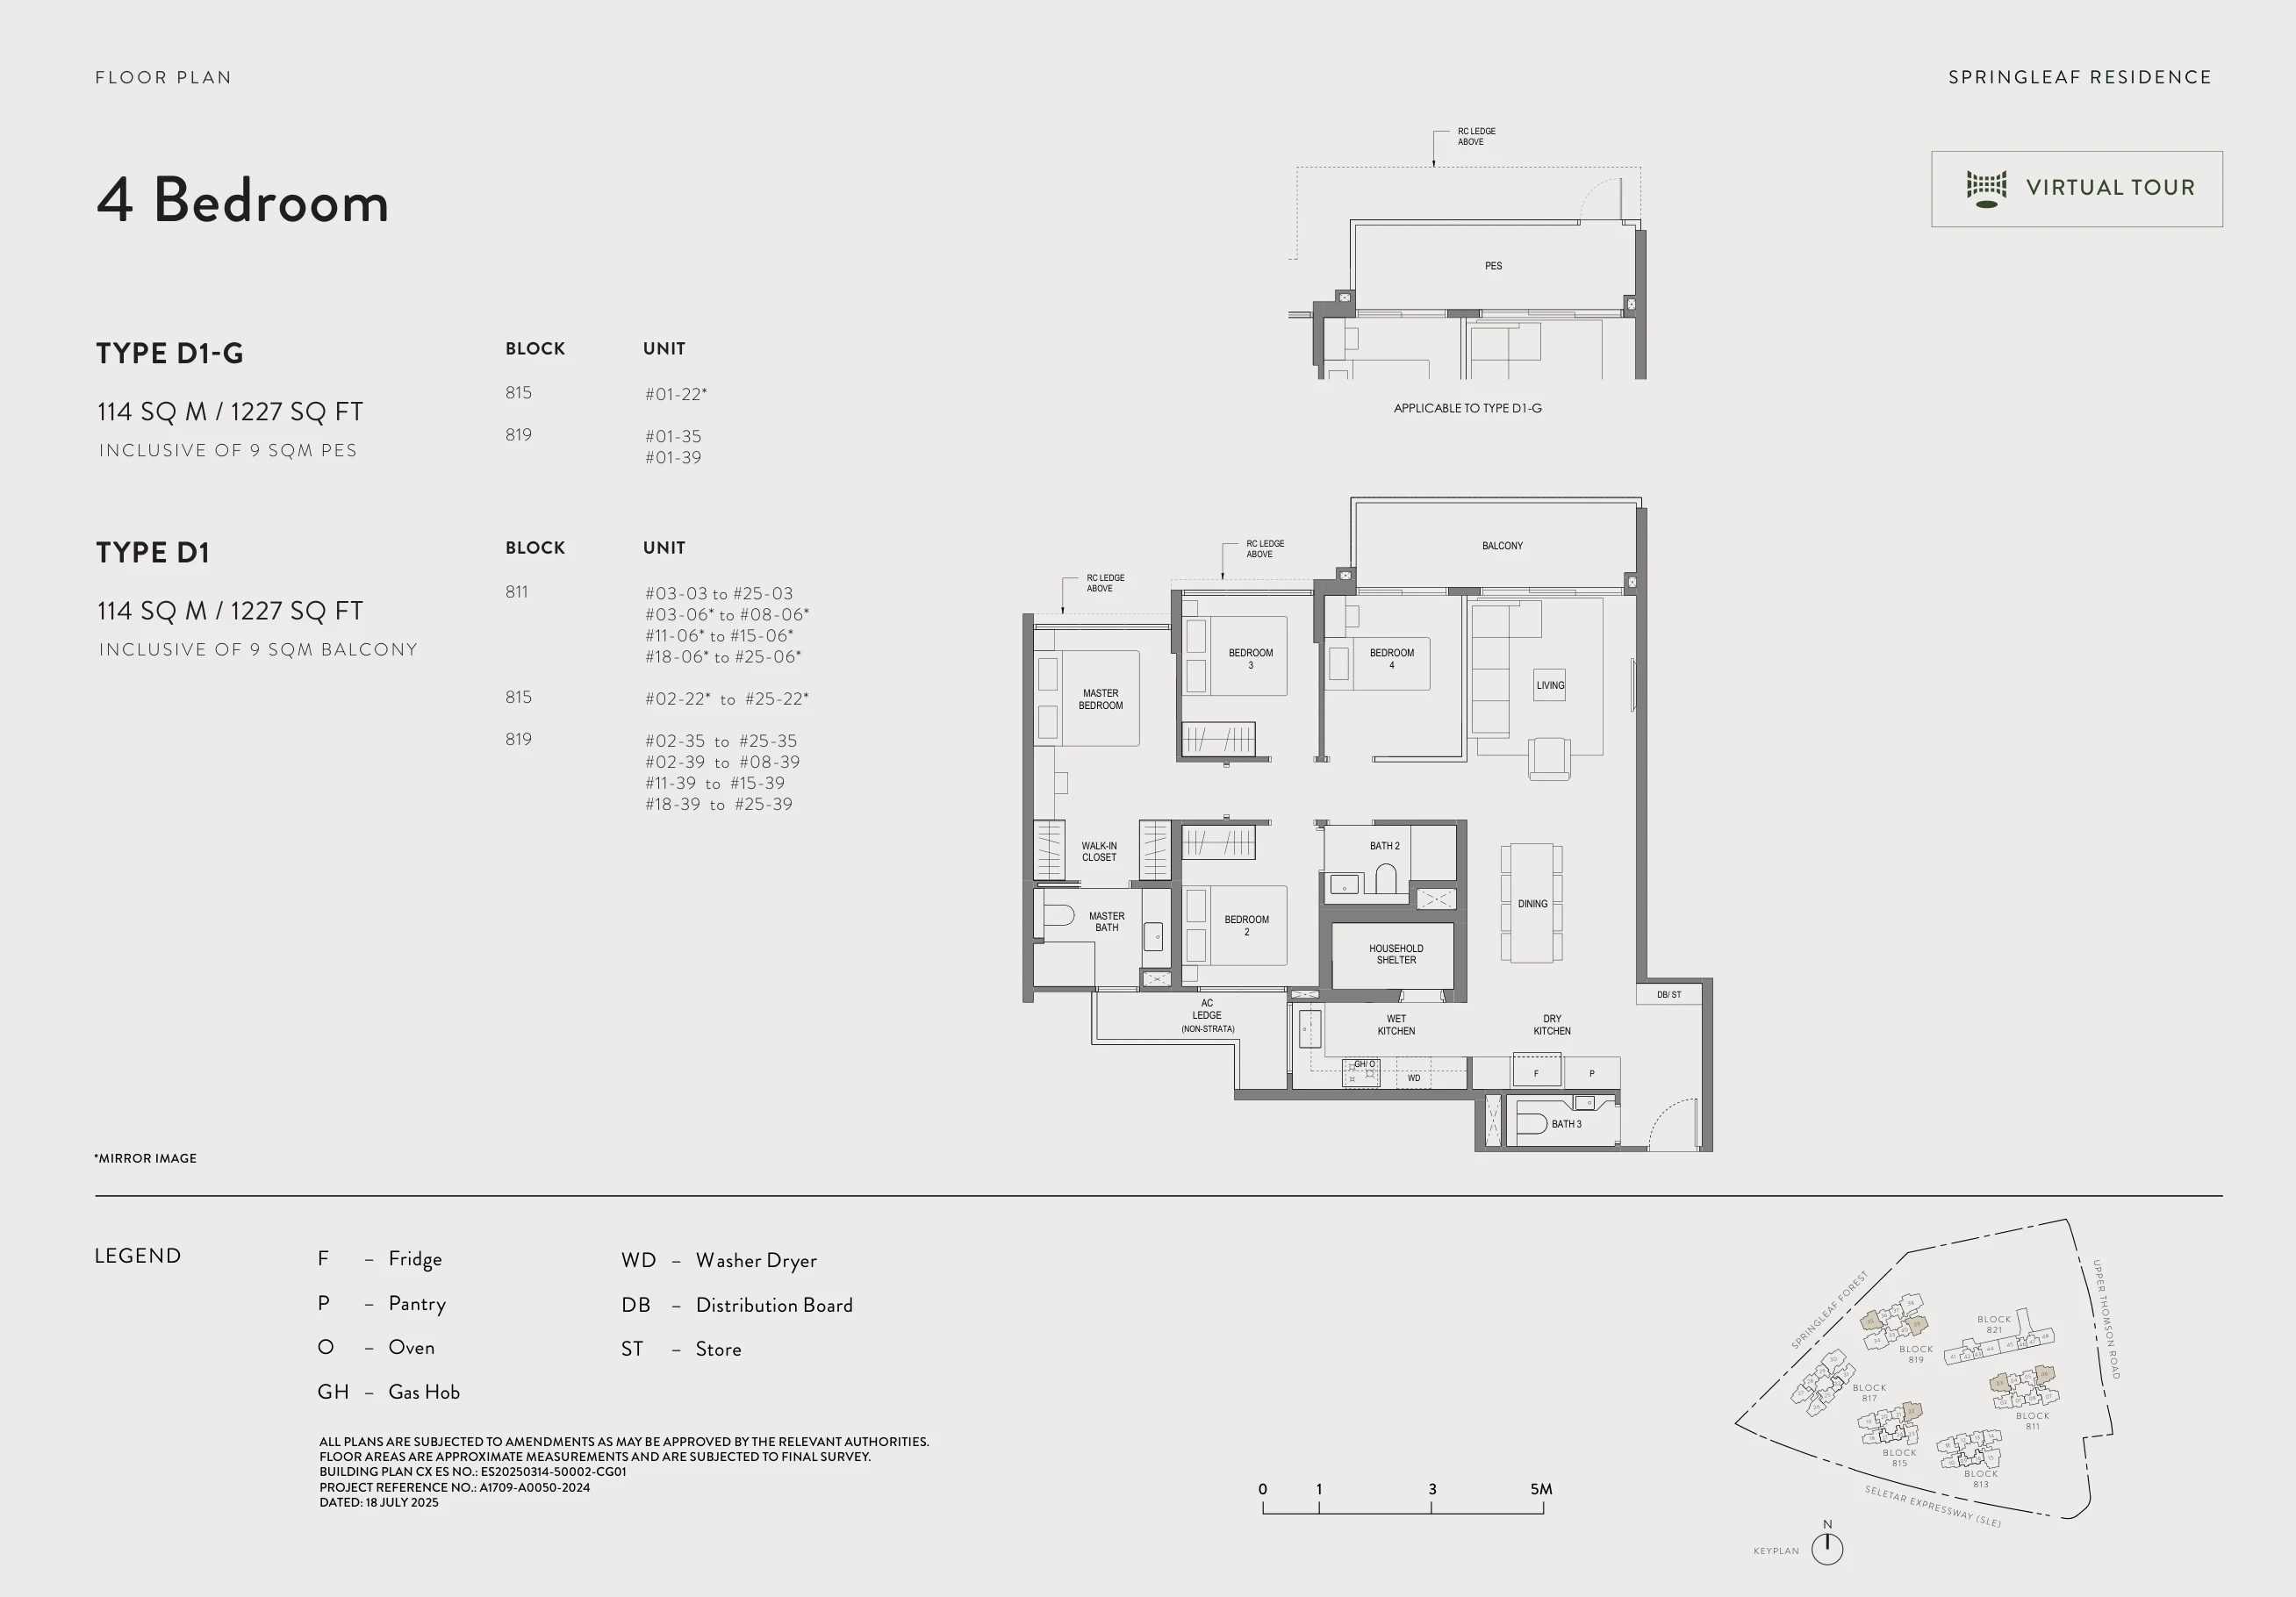
4-Bedroom Family Residence
100% SoldType D1 / D1-G · 1,227 sq ft (114 sqm). Flagship 4BR show unit layout featuring grand entrance foyer, dry/wet kitchen, and cross-ventilated master bedroom suite.
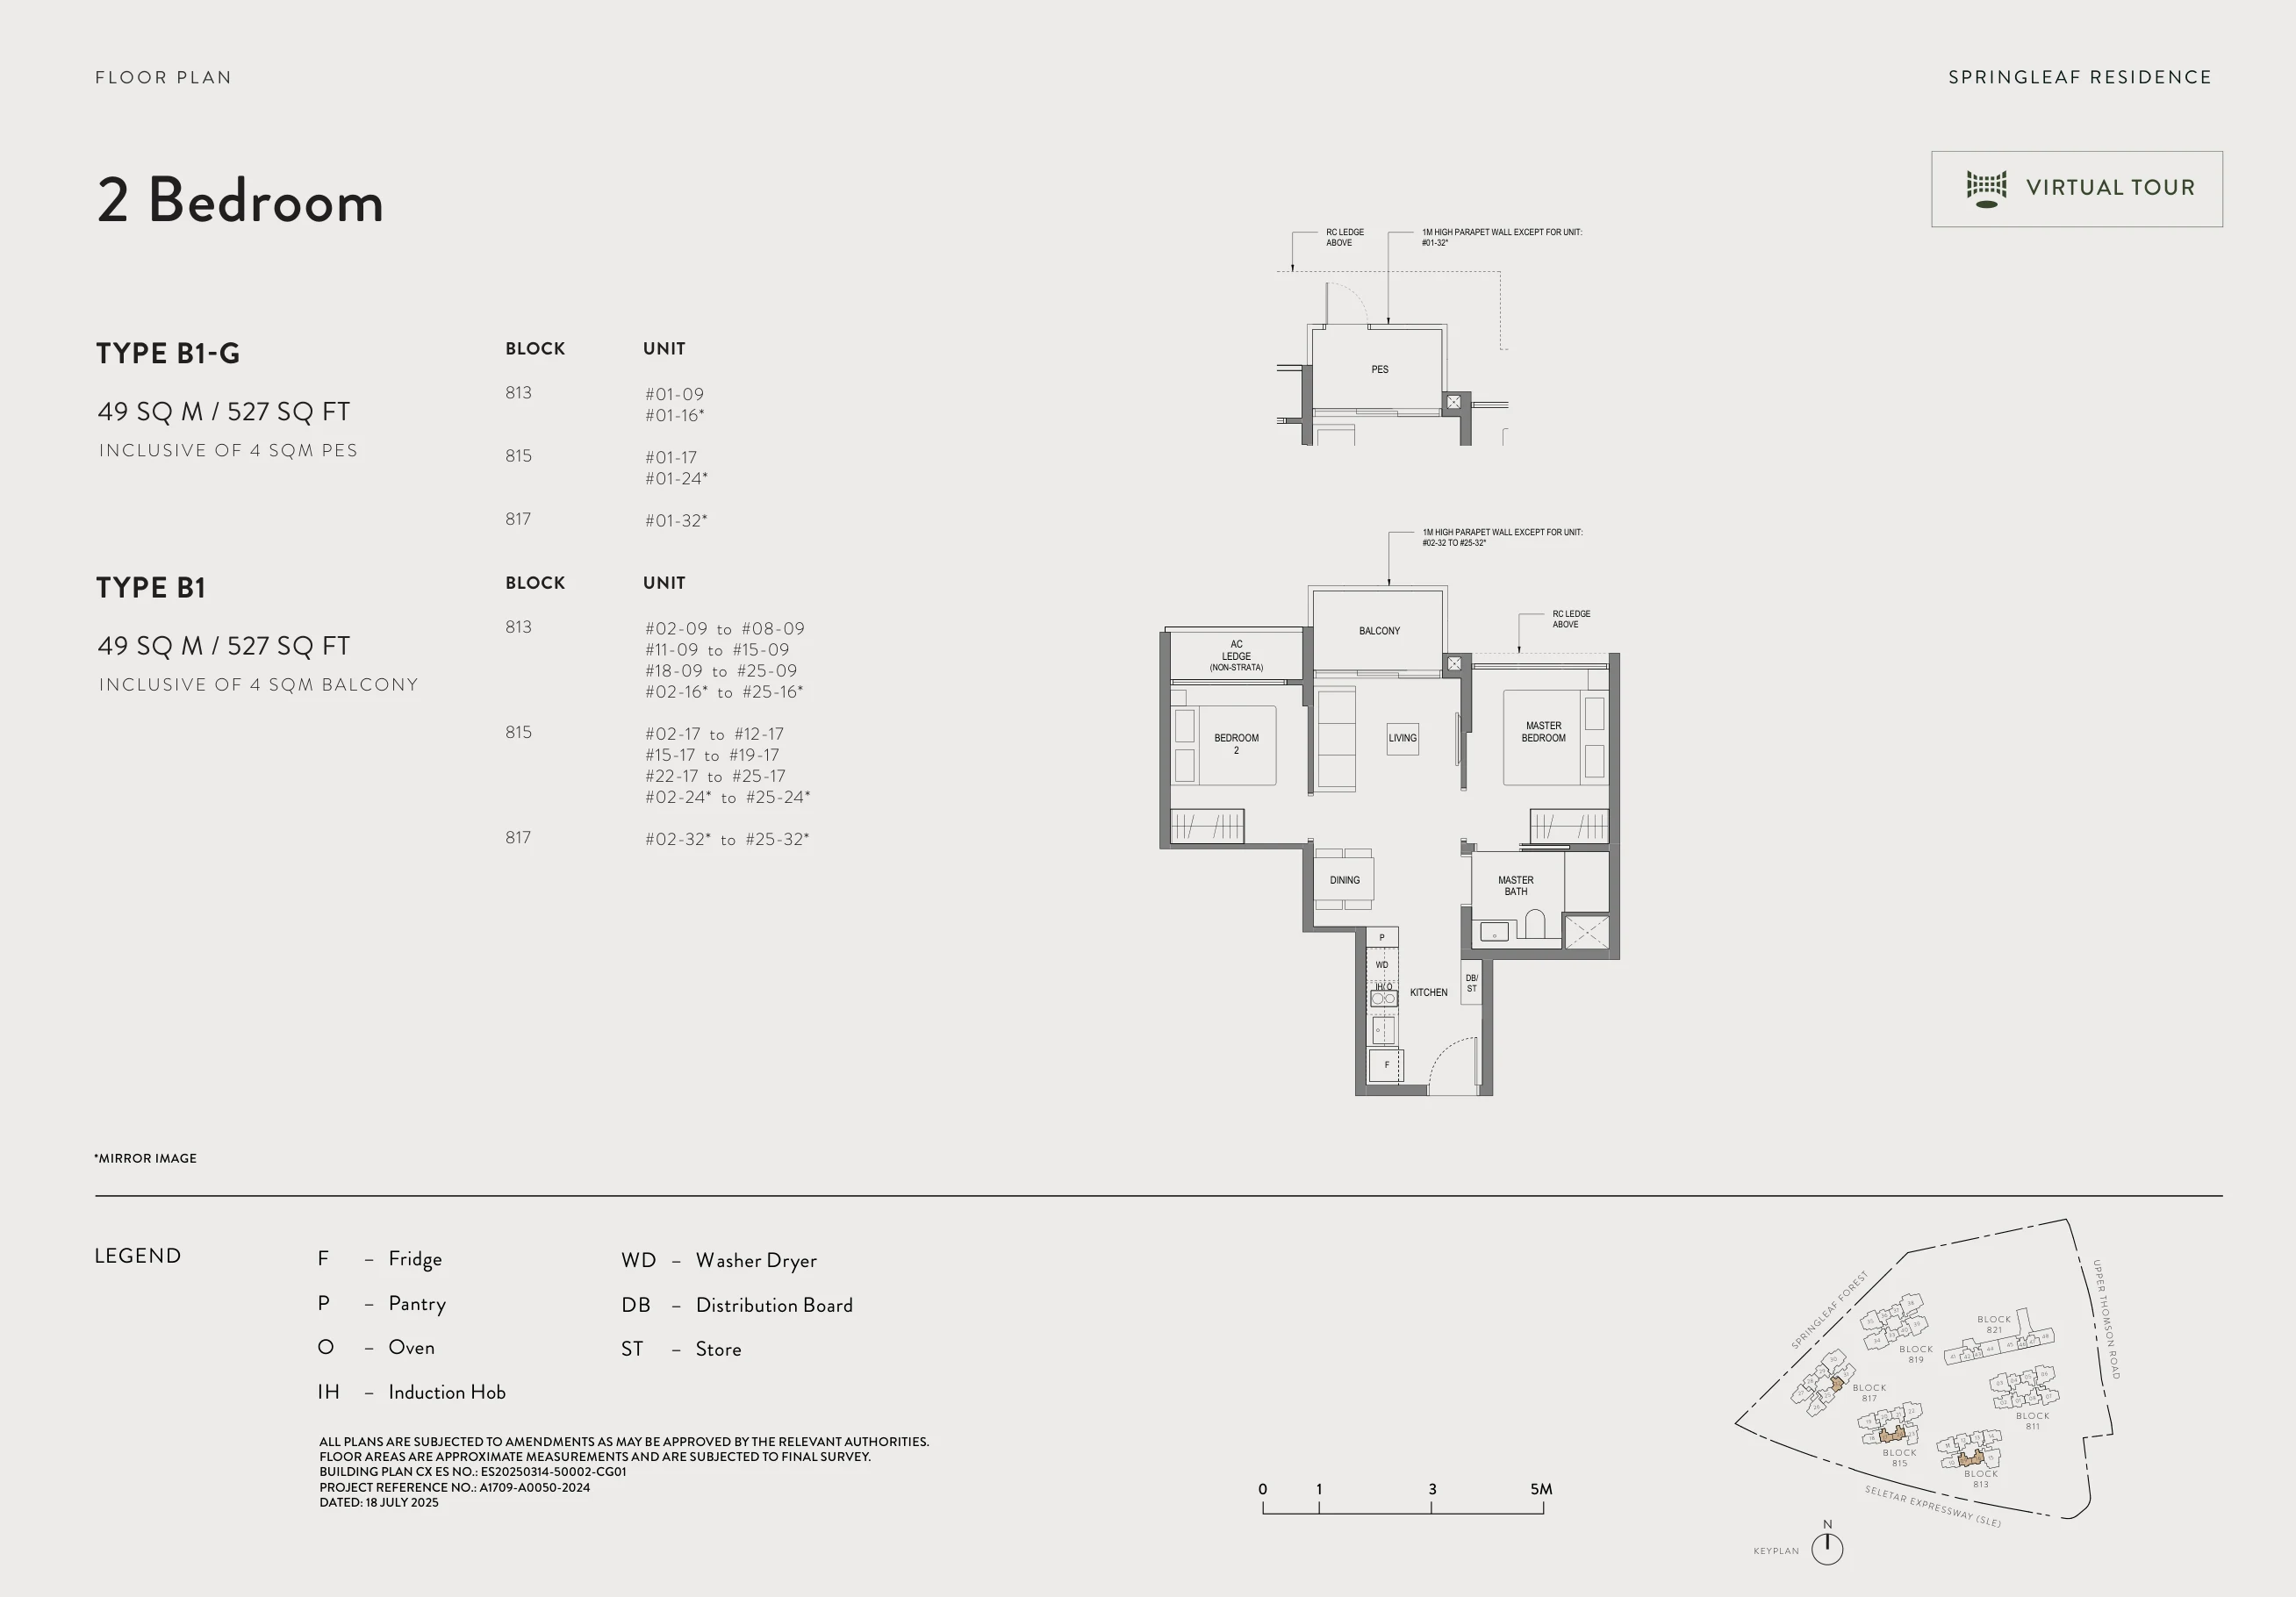
2-Bedroom (Standard)
100% SoldType B1 / B1-G · 527 sq ft (49 sqm). Highly efficient semi-open kitchen layout, master bedroom with en-suite bath, and private sheltered balcony.
Master Site Plan & Curated Facilities
Springleaf Residence is masterplanned across a massive 32,023.7 sqm (~7.91-acre) estate, seamlessly integrated with the native flora of Springleaf Forest. Features 5 residential towers, the Conserved Heritage Building, and four swimming pools:
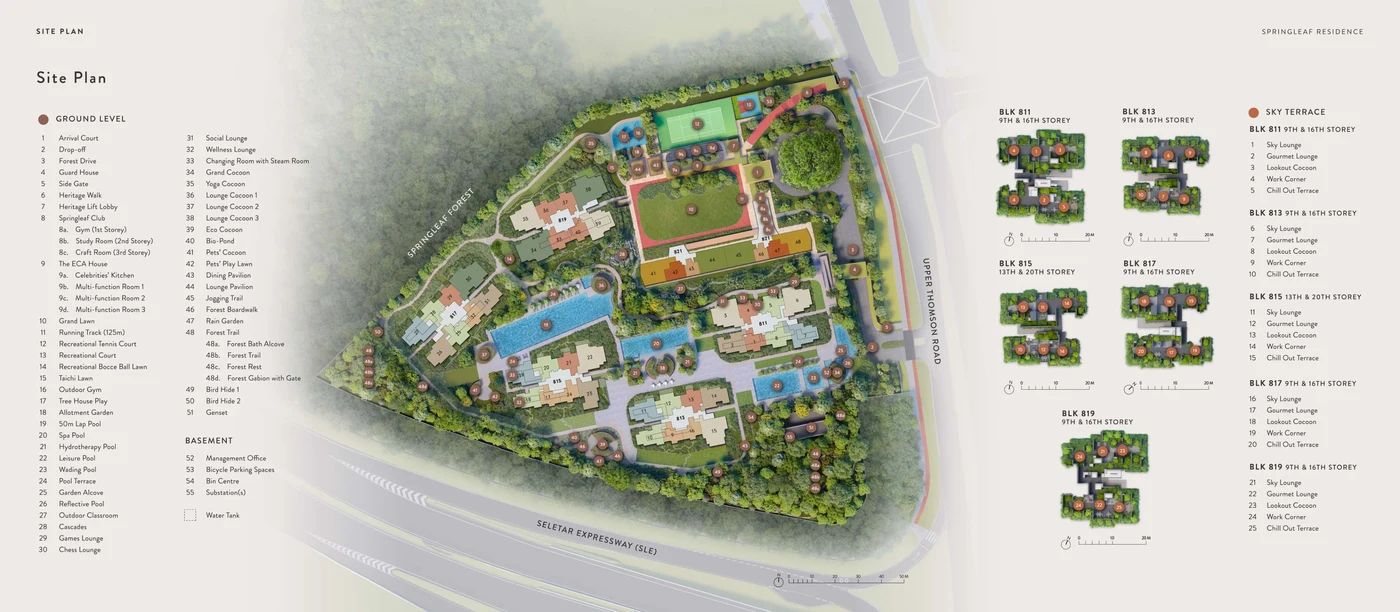
Click site plan to expand high-resolution blueprint
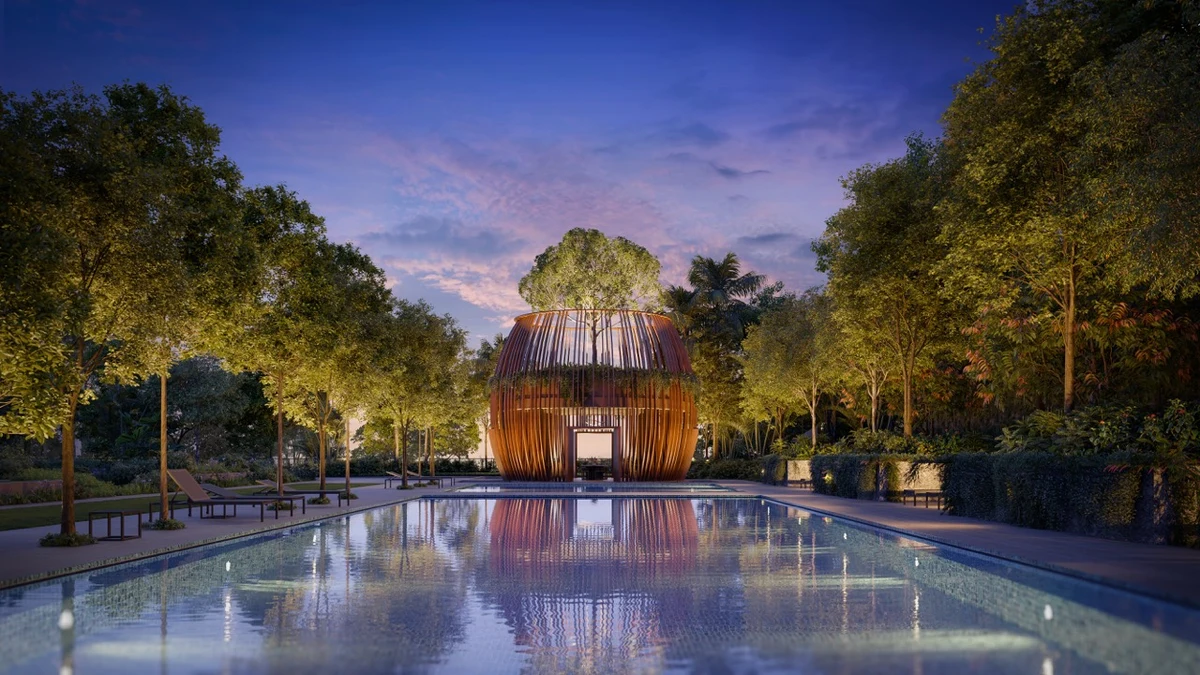
The Grand Cocoon
Sculptural meditation and reading cocoon pavilion situated beside the conserved forest buffer zone, offering shaded tranquility.
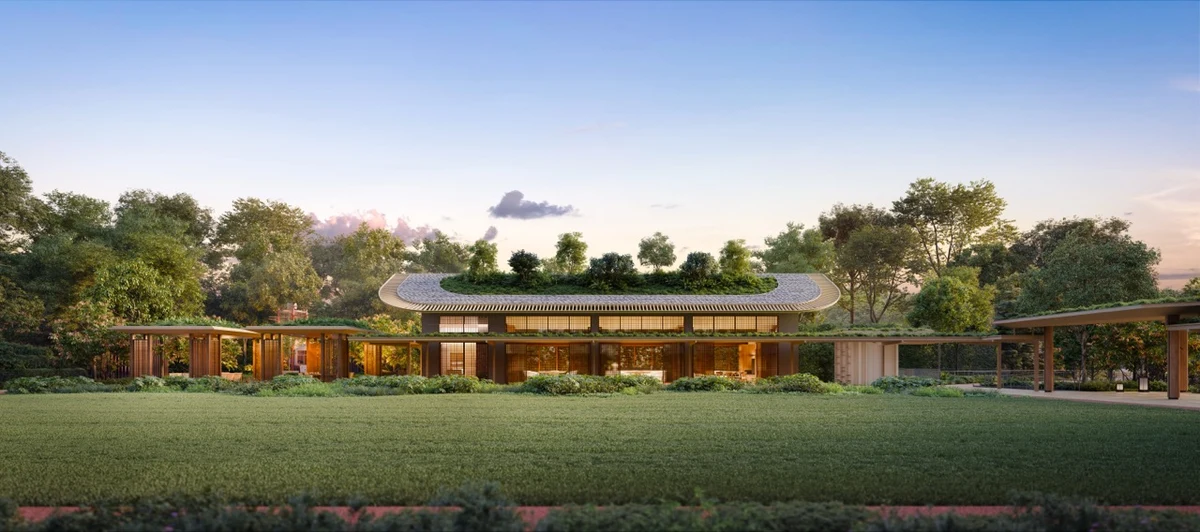
The ECA House Clubhouse
Signature clubhouse featuring a Celebrity Kitchen, three multi-function rooms (combinable for large banquets), and private entertainment lounges.
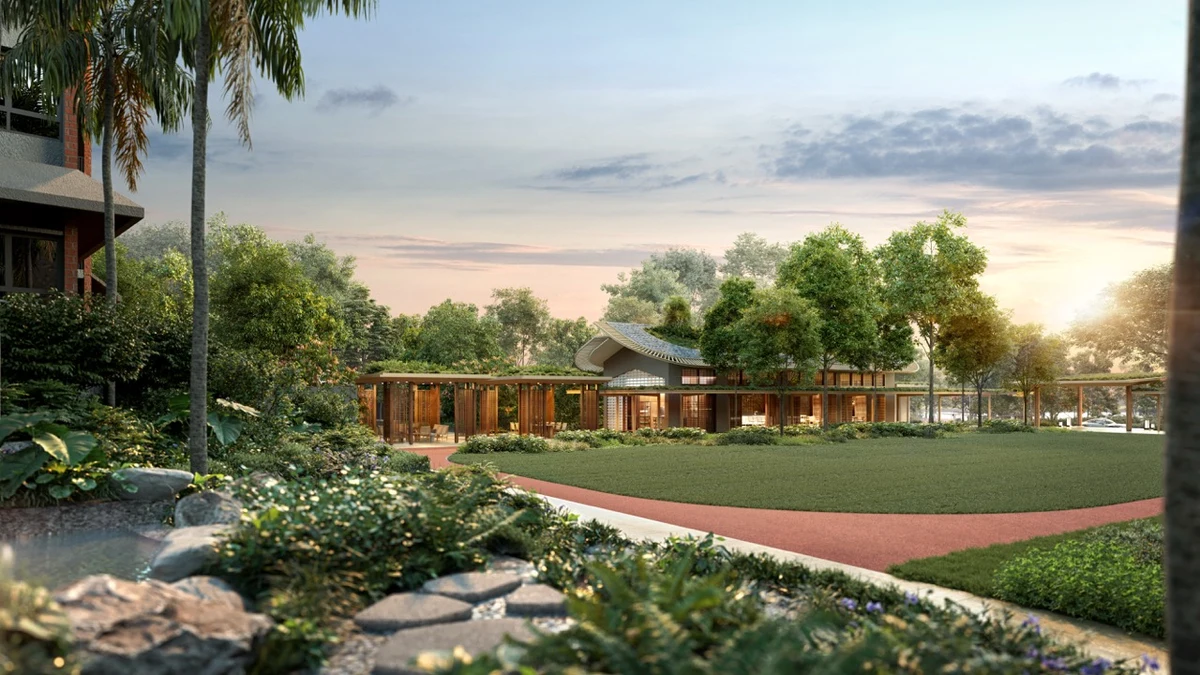
50m Lap Pool & Running Track
Full 50m Olympic-length lap pool (12.5m width · 1.2m depth) bordered by timber sun decks, hydrotherapy spa pool, and integrated perimeter running track.
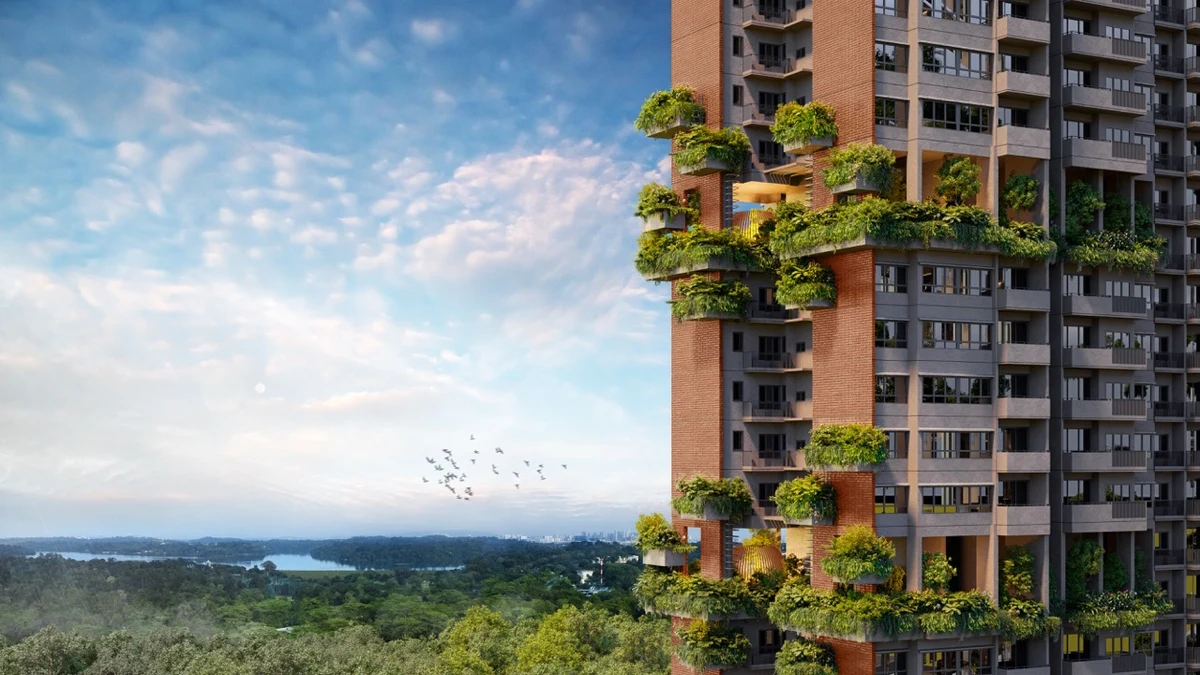
Sky Terraces & Forest Panoramas
Cantilevered sky gardens equipped with electric BBQ dining pavilions, offering uninterrupted 360-degree vistas across Central Catchment Nature Reserve.
Unit Distribution & Elevation Chart
Complete unit distribution blueprint covering Blocks 811, 813, 815, 817, 819, and the Conserved Heritage Building (Block 821):
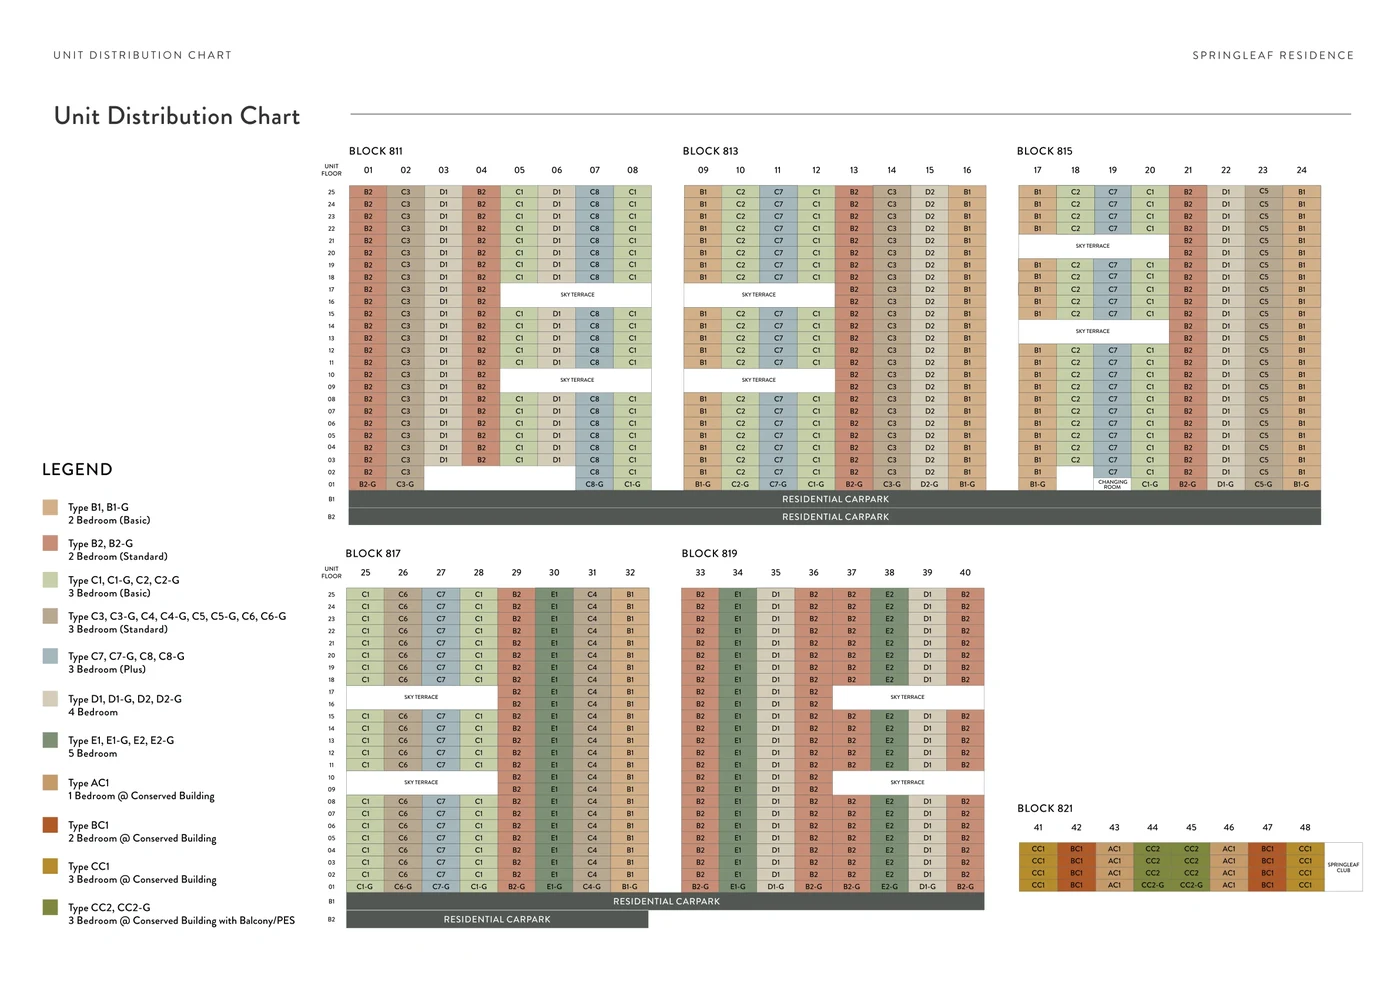
Click chart to inspect stack allocations and level distributions
Springleaf MRT, Nature Enclaves & Connectivity
Located at 811–821 Upper Thomson Road, Springleaf Residence combines tranquil forest living with direct high-speed transit:
Developer Pedigree: GuocoLand & Hong Leong Holdings
Springleaf Residence is crafted by Springleaf Residence Pte. Ltd., a premier joint venture between GuocoLand and Hong Leong Holdings.
As part of GuocoLand's internationally acclaimed 'Residence' series—which includes ultra-luxury benchmarks such as Wallich Residence at Tanjong Pagar, Leedon Residence in District 10, and Goodwood Residence in District 09—Springleaf Residence redefines biophilic luxury in Singapore's northern green corridor. Designed by ADDP Architects LLP with landscapes by Ortus Design Pte. Ltd. and conservation expertise by Studio Lapis, the estate achieves BCA Green Mark Platinum Super Low Energy standards.
Frequently Asked Questions
How many units are left at Springleaf Residence?
As of 6 November 2026, Springleaf Residence is 99.15% sold out (933 of 941 homes sold), leaving just 8 final balance units available. All 1-bedroom, 2-bedroom, standard 3-bedroom, 4-bedroom, and conserved building residences are 100% sold out. The final 8 units comprise 5 units of 3-Bedroom + Study + Utility (Type C8 · 1,076 sq ft) and 3 units of 5-Bedroom (Type E1/E2 · 1,453–1,475 sq ft).
Who is the developer of Springleaf Residence?
Springleaf Residence is developed by Springleaf Residence Pte. Ltd. (Co. Reg. No. 202418049C · Developer Licence C1523), a joint venture between GuocoLand and Hong Leong Holdings. The development is part of GuocoLand's signature 'Residence' series, which includes Wallich Residence, Leedon Residence, and Goodwood Residence.
How far is Springleaf Residence from Springleaf MRT Station?
Springleaf Residence is situated directly along Upper Thomson Road, approximately 180 metres (about 2 to 3 minutes' sheltered walk) from Springleaf MRT Station (TE4) on the Thomson-East Coast Line. The TEL provides direct, transfer-free rail access to Woodlands North, Lentor Modern, Caldecott Interchange, Orchard Boulevard, Outram Park, Shenton Way, and Marina Bay.
What is the Conserved Building at Springleaf Residence?
Block 821 is an authentic conserved heritage colonial structure on-site, restored in partnership with Studio Lapis Conservation. It houses 32 exclusive heritage apartments (1BR, 2BR, and 3BR layouts) alongside communal resident amenities including an indoor gym on Level 1, co-working study suites on Level 2, and a craft makerspace on Level 3.
What are the price benchmarks for the remaining units at Springleaf Residence?
Transaction prices at Springleaf Residence range between $2,065 PSF and $2,376 PSF, with a development average of approximately $2,175 PSF. The remaining 3-Bedroom + Study + Utility units are priced from $2,350,000 ($2,184 PSF), while the final 5-Bedroom luxury residences range from $3,050,000 to $3,262,000 ($2,099–$2,245 PSF).
What is the expected TOP completion date for Springleaf Residence?
The estimated Temporary Occupation Permit (TOP) is scheduled for 2H 2029. Contractual Notice of Vacant Possession under the Sale and Purchase Agreement is 31 December 2031, with Legal Completion by 31 December 2034.
Secure One of the Final 8 Homes at Springleaf Residence
With 99.15% of the development sold out (933 homes transacted), balance opportunities are strictly limited to the final 5 units of 3-Bedroom + Study + Utility (from $2.35M) and final 3 units of 5-Bedroom luxury suites (from $3.05M).