
District 09 · River Valley · GuocoLand
River Modern 江畔名邸
Rare Prime District 09 Riverfront Landmark Directly Linked to Great World MRT
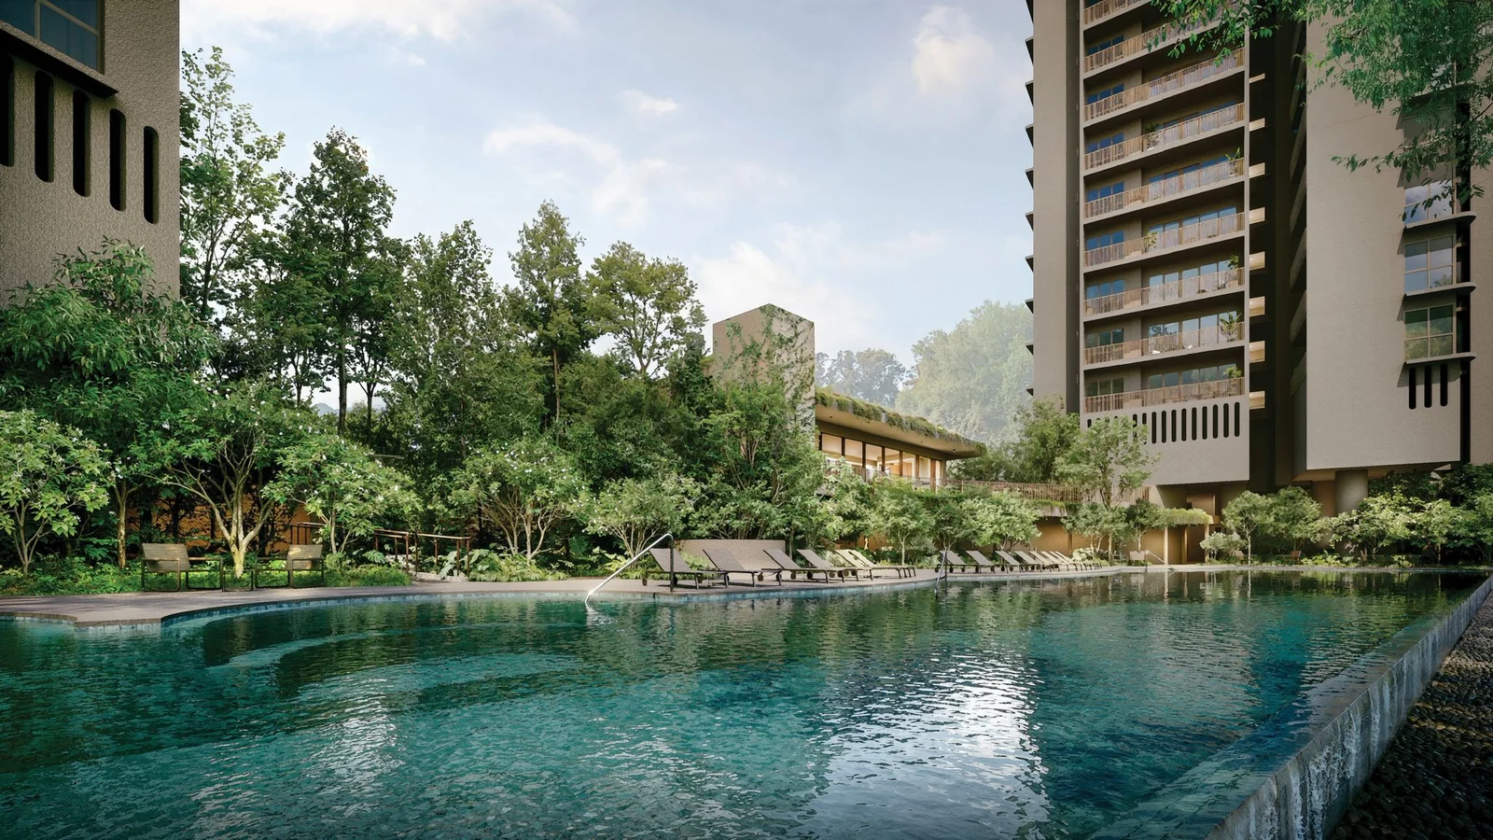
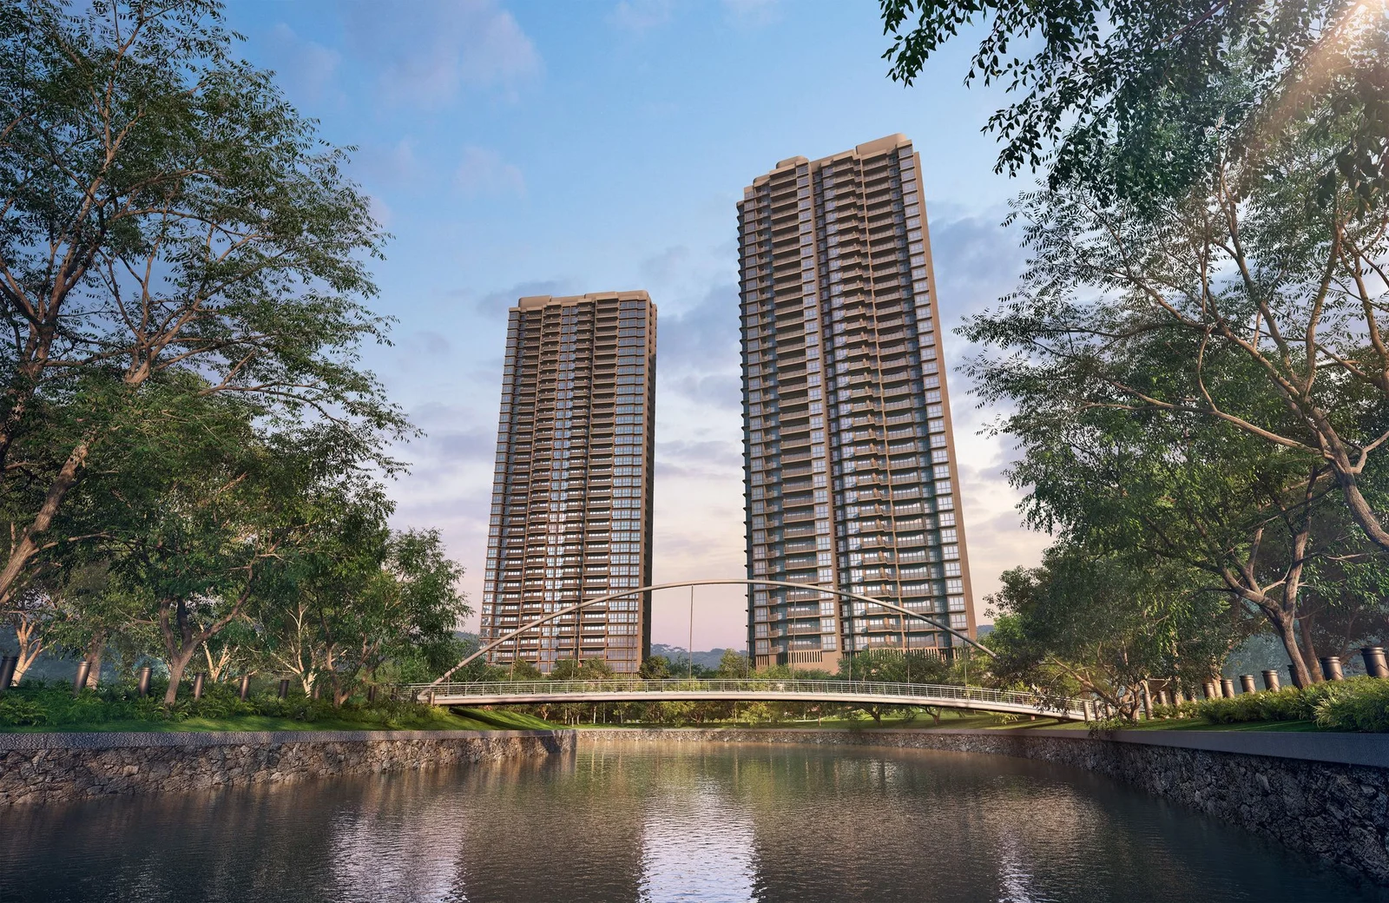
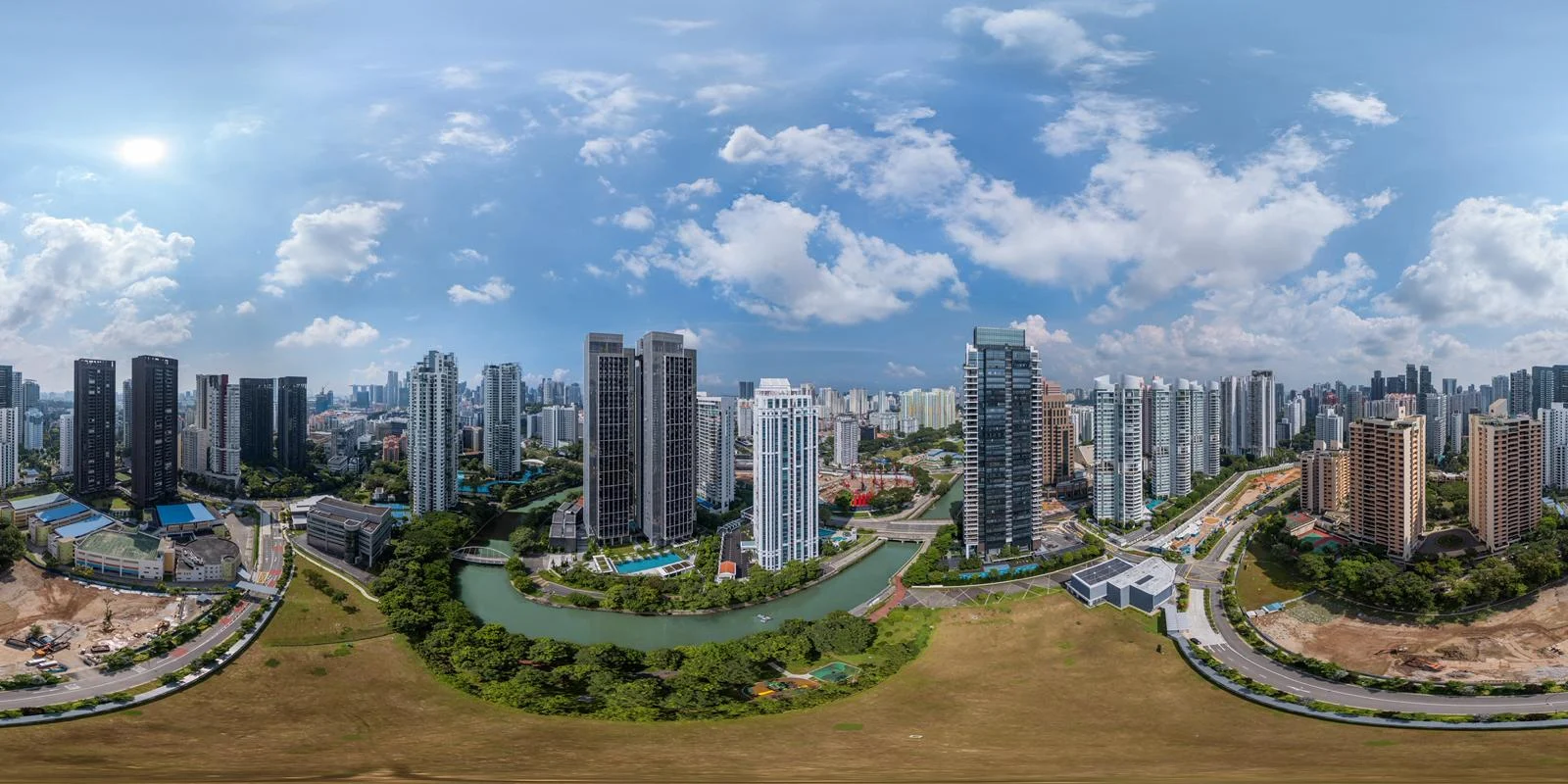
Developed by GuocoLand (River Modern Pte. Ltd.) with architectural masterminding by four-time President's Design Award winner Yip Yuen Hong (ipli Architects), River Modern comprises twin 36-storey luxury towers with 455 premium residences along the historic Singapore River. Directly integrated into Great World MRT Station (TE15) and Great World City Mall, the development dedicates over 80% of its 126,326 sq ft site to lush botanical landscape and 45 communal lifestyle amenities.
Project-Wide Take-Up Verification
Ground-Truth Sales Velocity: 94.73% Sold Out
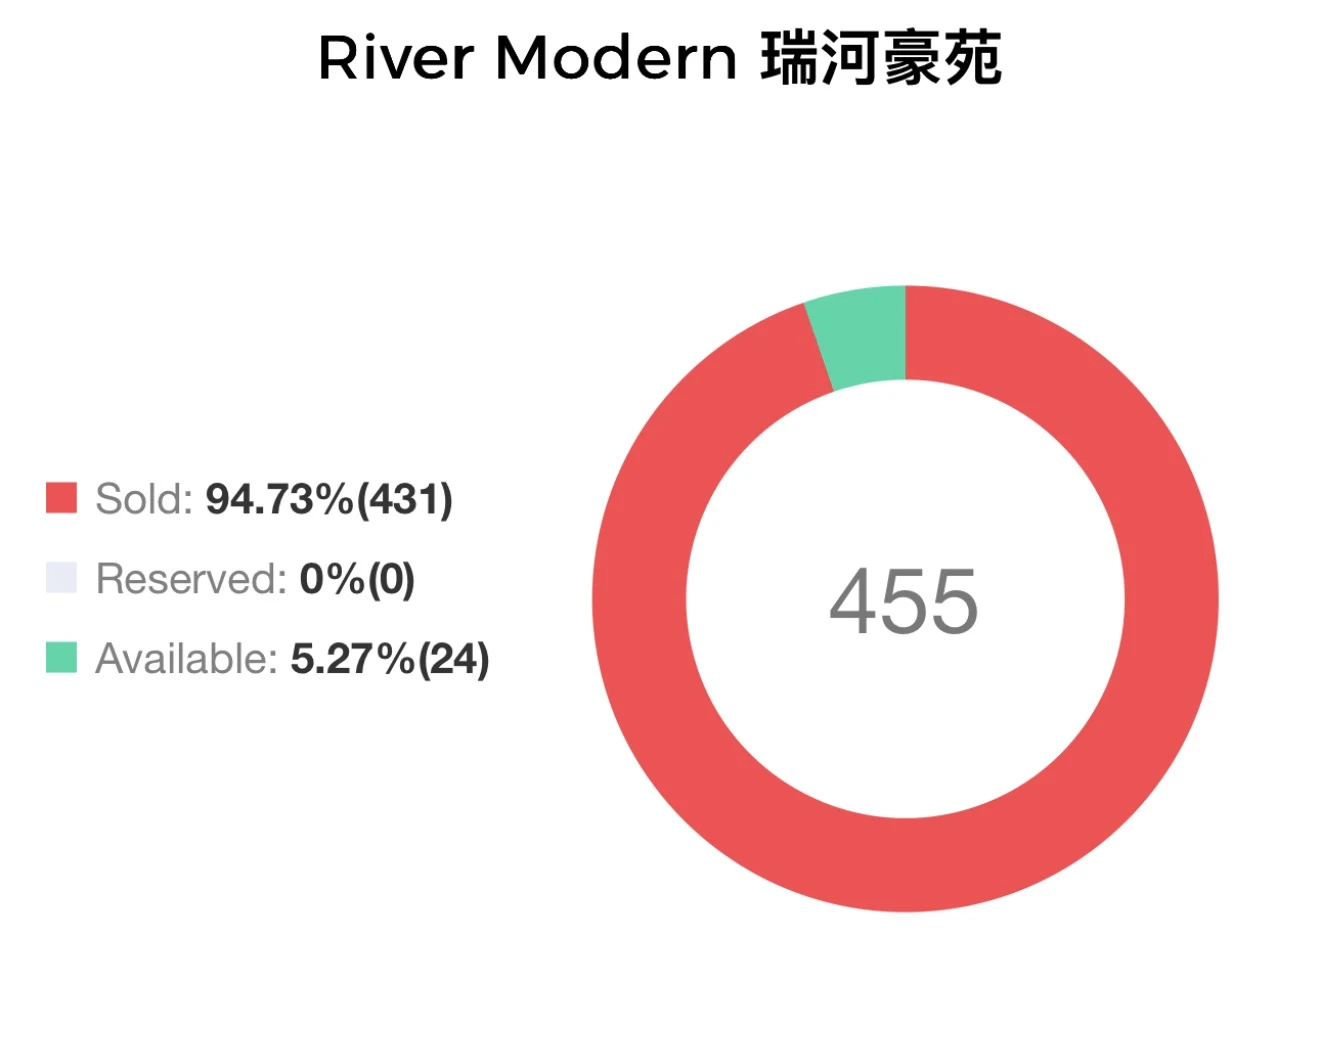
In strict adherence to ground-truth developer sales tracking, River Modern has achieved 431 transacted units out of 455 total development inventory (94.73% sold) as of 1 October 2026. Only 24 balance units (5.27%) remain across the 2-bedroom, 3-bedroom, and 4-bedroom categories.
Developer Sales Status Donut Chart
Official developer inventory register: 431 units sold (94.73%), 0 reserved, 24 units available (5.27%).
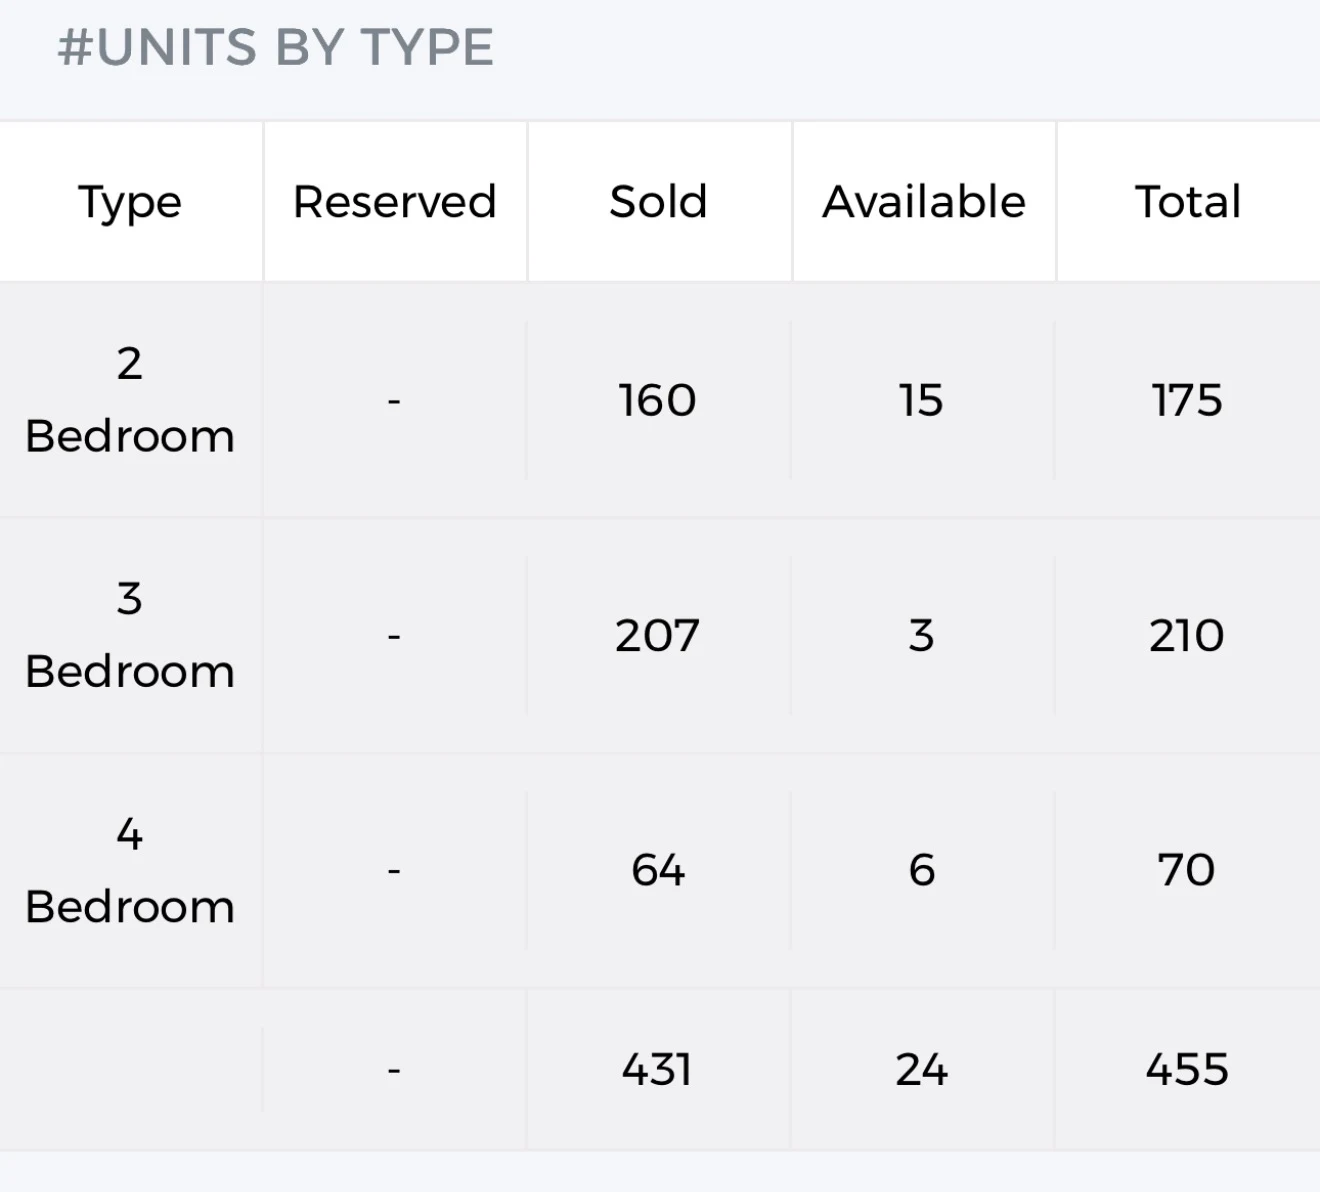
Balance Inventory Breakdown by Bedroom Type
Live breakdown: 15 units of 2-Bedroom, 3 units of 3-Bedroom, and 6 units of 4-Bedroom available.
Final 24 Developer Balance Units Pricing
Entry quantums and per-square-foot rates for remaining developer units at River Modern, verified against October 2026 price observations and transaction records.
| Unit Type | Strata Area | Total Units | Units Sold | Balance Available | Lowest Quantum Entry | Starting PSF | Lead Available Unit |
|---|---|---|---|---|---|---|---|
| 2 Bedroom | 538 – 689 sq ft | 175 | 160 (91.43%) | 15 units left | $1,863,000 | $3,463 psf | #29-05 (Type B1 / 538 sq ft) |
| 3 Bedroom | 797 – 1,109 sq ft | 210 | 207 (98.57%) | 3 units left | $3,375,000 | $3,733 psf | #34-04 (Type C4 / 904 sq ft) |
| 4 Bedroom | 1,464 – 1,830 sq ft | 70 | 64 (91.43%) | 6 units left | $6,174,000 | $3,374 psf | #02-03 (Type D2 / 1,830 sq ft with Private Lift) |
| Project Total | 538 – 1,830 sq ft | 455 | 431 (94.73%) | 24 Units (5.27%) | From $1.863M | From $3,374 PSF | Final Release |
Floor Distribution & Layouts
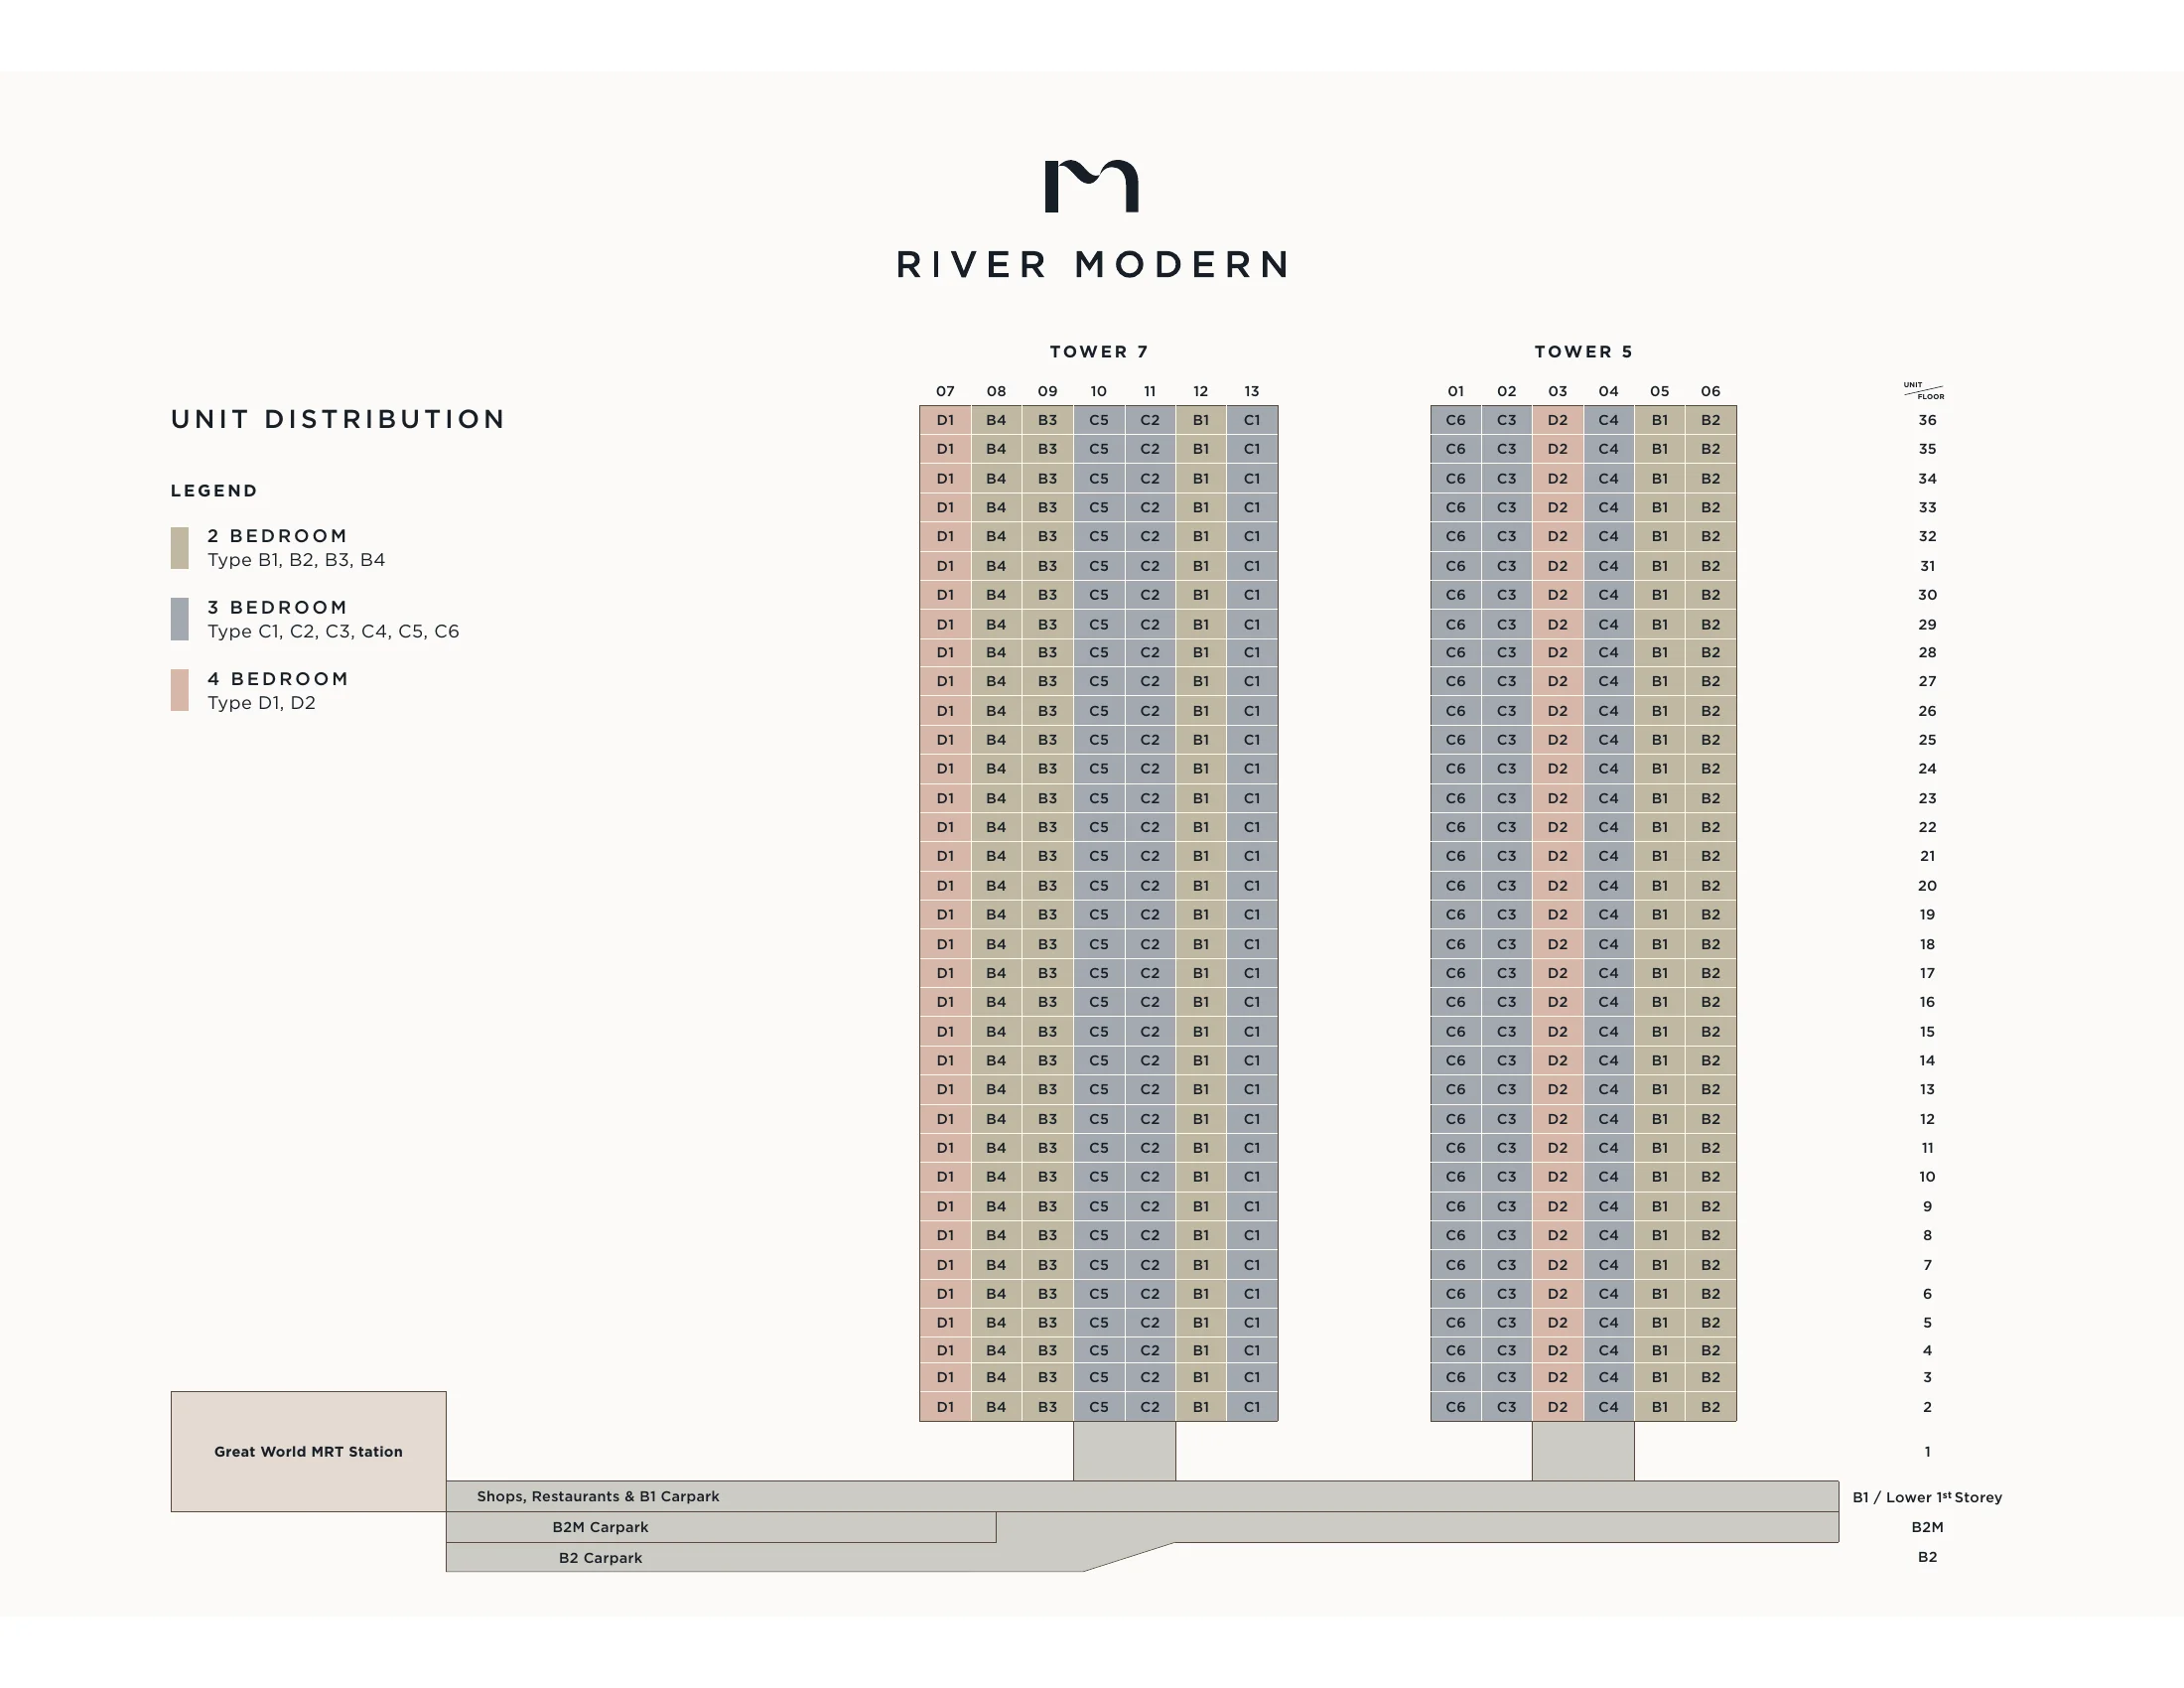
Unit Mix & Tower Stacking Schedule
River Modern features 455 residences across two 36-storey towers: Tower 5 (6 units per floor, Stacks 01 to 06) and Tower 7 (7 units per floor, Stacks 07 to 13). The residential floors span from Level 2 to Level 36, elevated approximately five storeys above ground grade to guarantee unobstructed river and city panoramas. Over 70% of all homes directly face the Singapore River.
| Type | Layout Code | Strata Area (sqm) | Strata Area (sqft) | Inventory Count | Stack Allocation | Key Architectural Attributes |
|---|---|---|---|---|---|---|
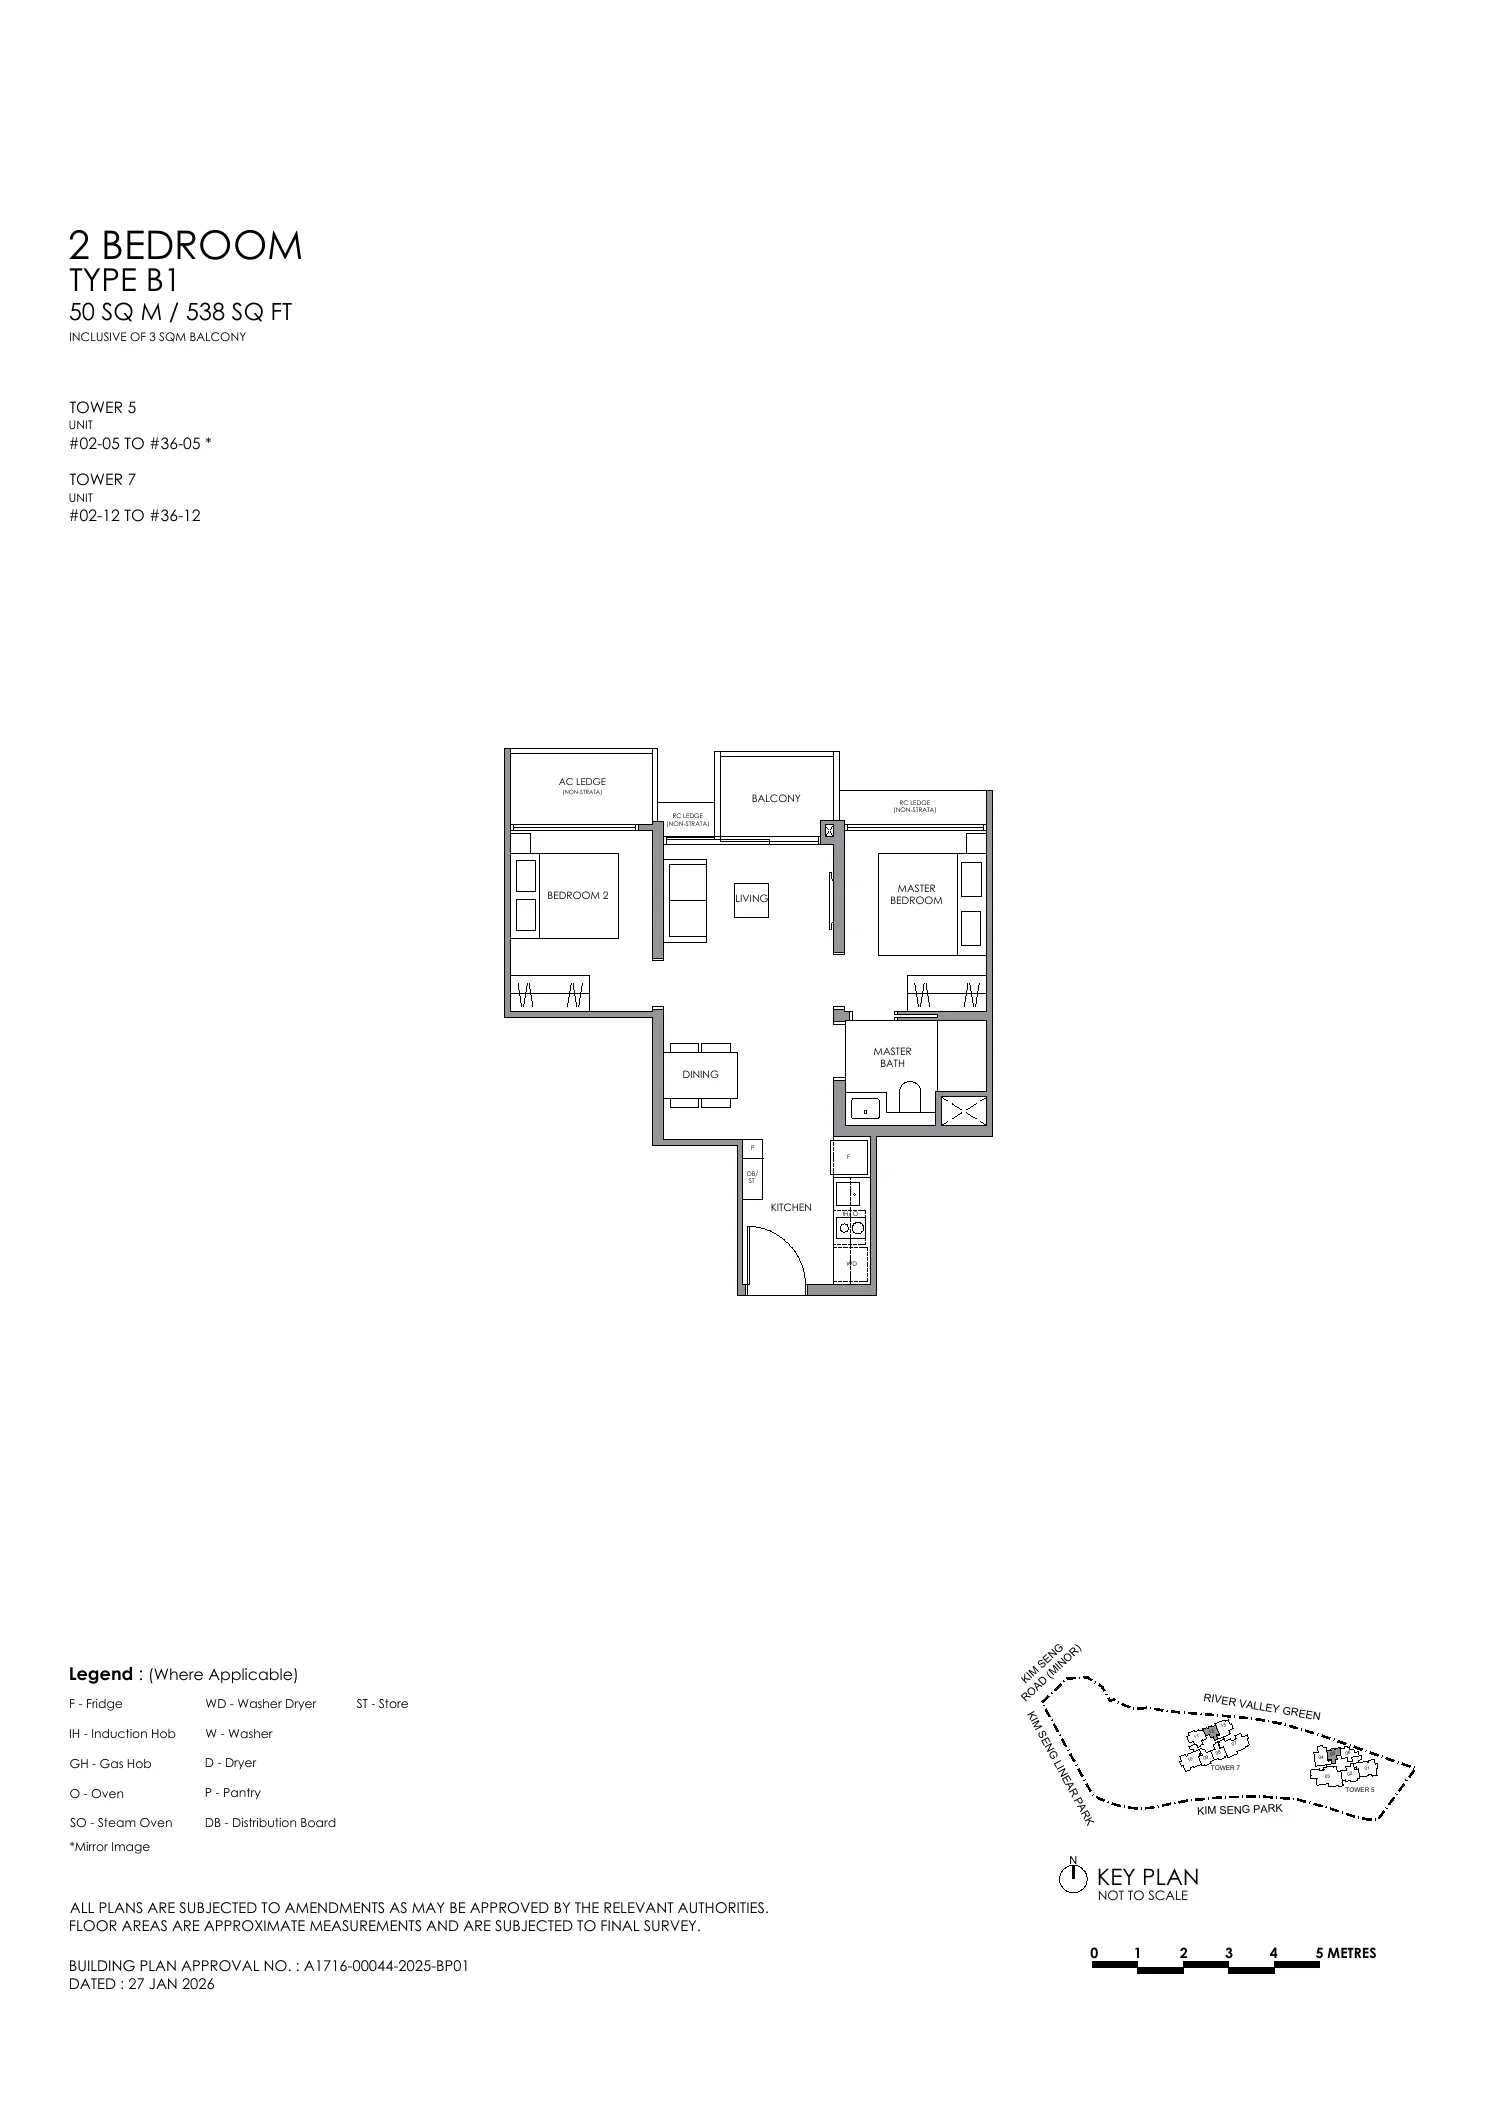
| 2 Bedroom | Type B1 | 50 sqm | 538 sqft | 70 | Tower 5 Stack 05 & Tower 7 Stack 12 | Efficient dumbbell layout, 3 sqm balcony, open-concept kitchen |
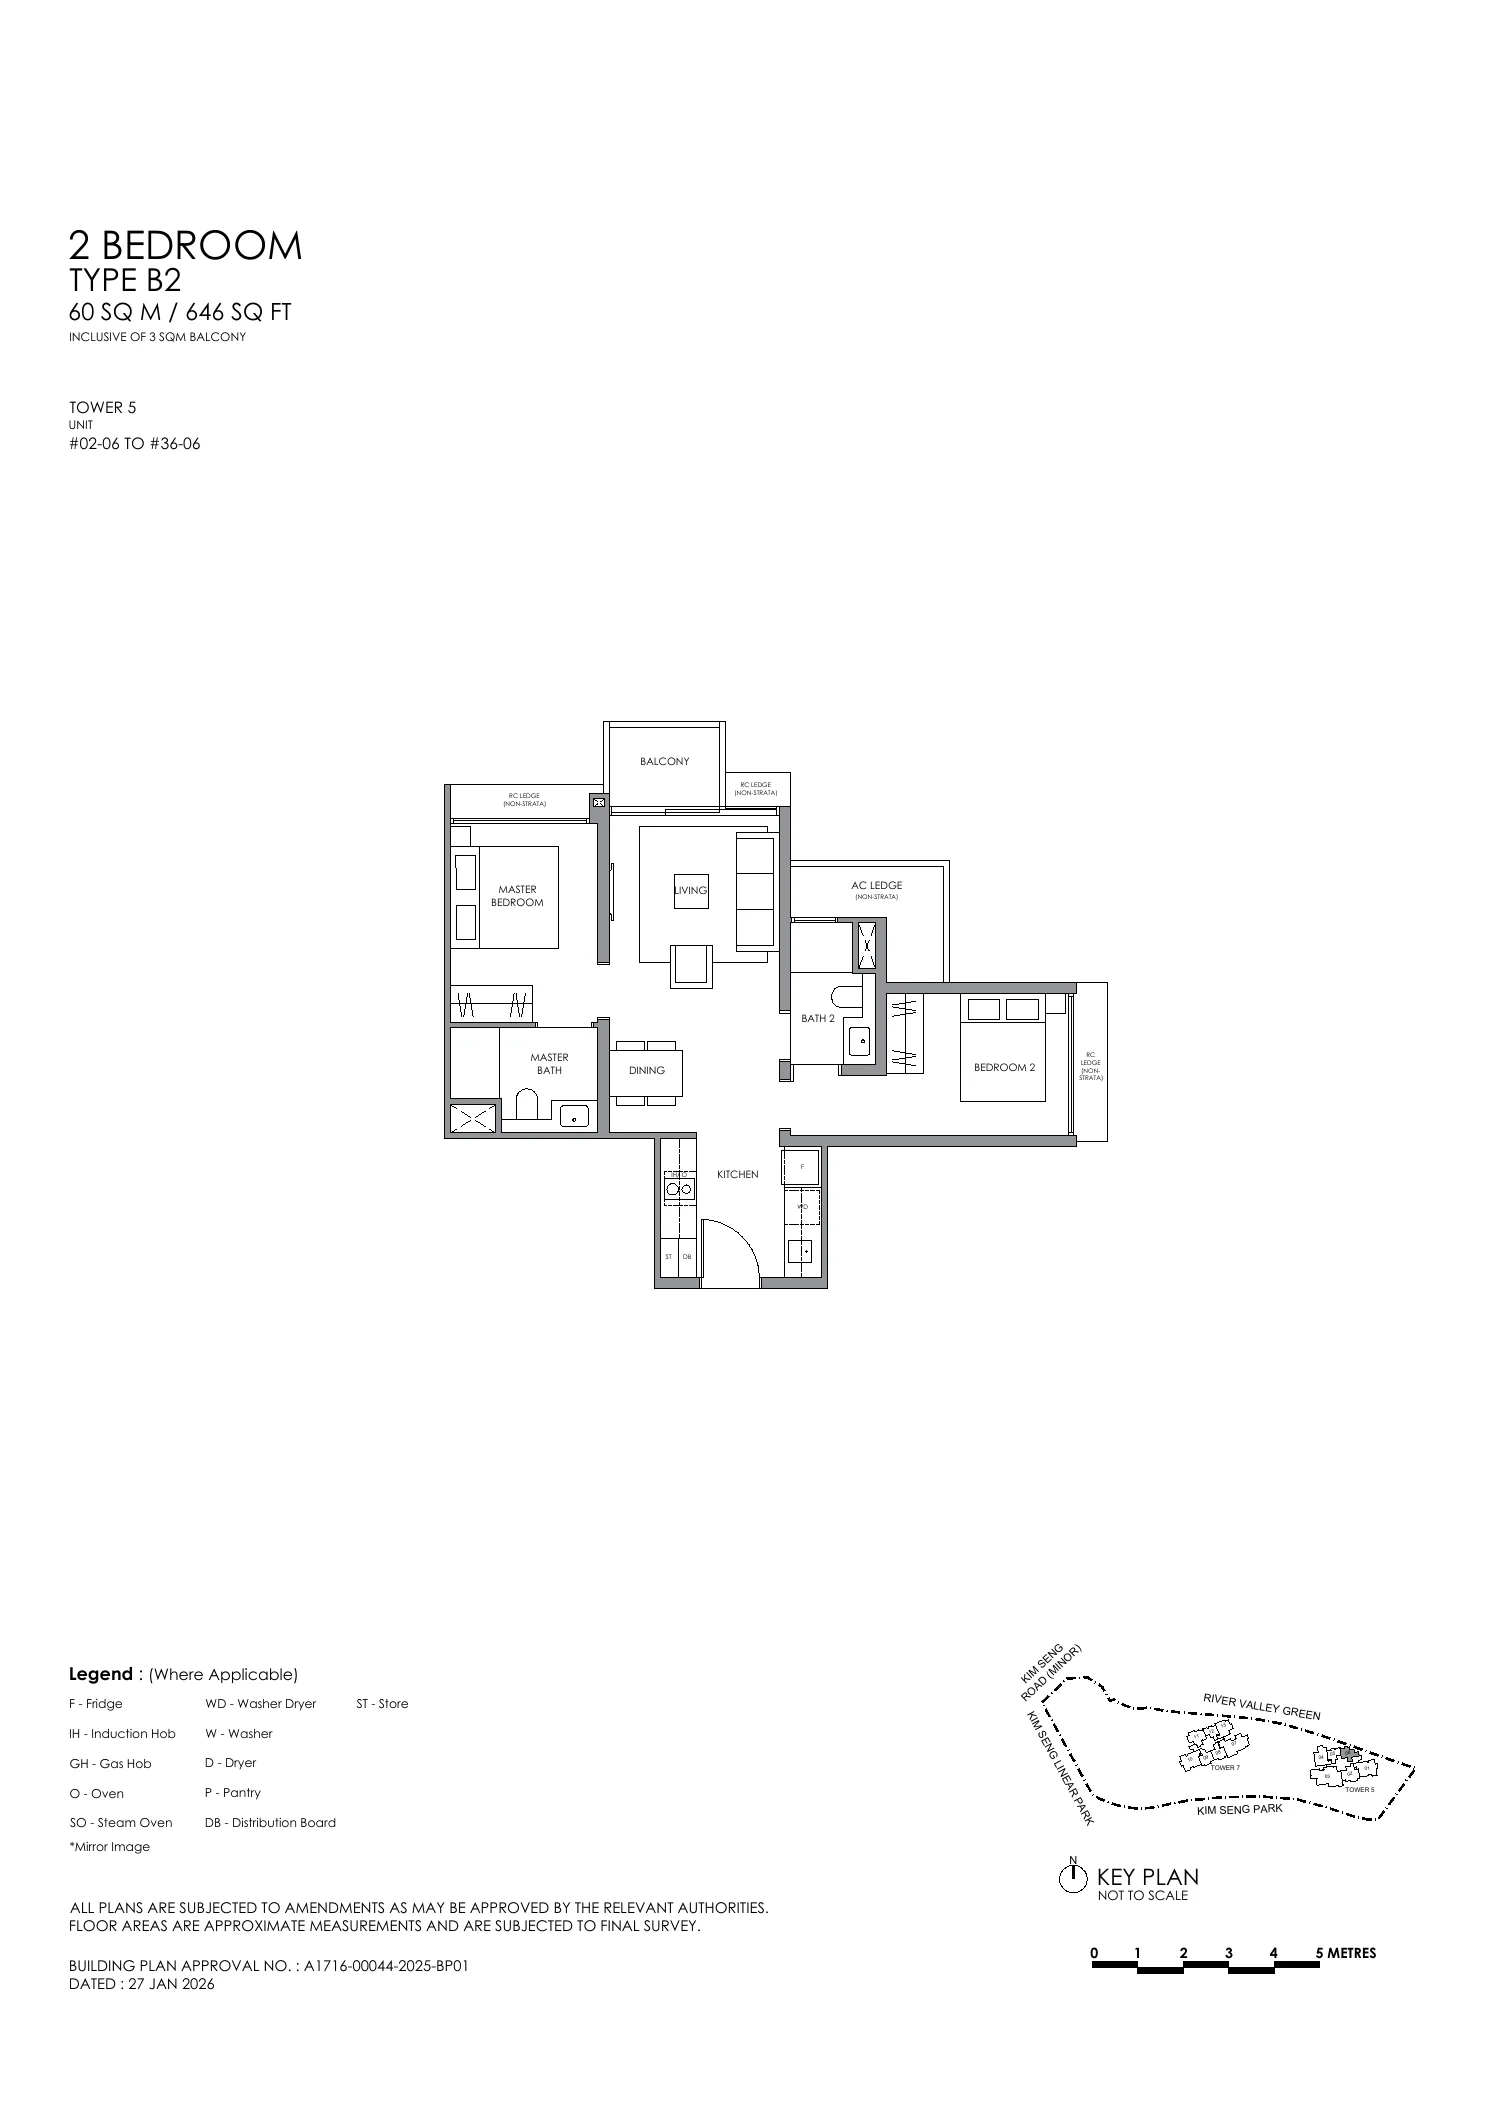
| 2 Bedroom | Type B2 | 60 sqm | 646 sqft | 35 | Tower 5 Stack 06 | 2 baths, 3 sqm balcony, enclosed store |
| 2 Bedroom | Type B3 | 63 sqm | 678 sqft | 35 | Tower 7 Stack 09 | 5 sqm balcony, dual-aspect ventilation |
| 2 Bedroom | Type B4 | 64 sqm | 689 sqft | 35 | Tower 7 Stack 08 | Spacious living/dining, 5 sqm balcony |
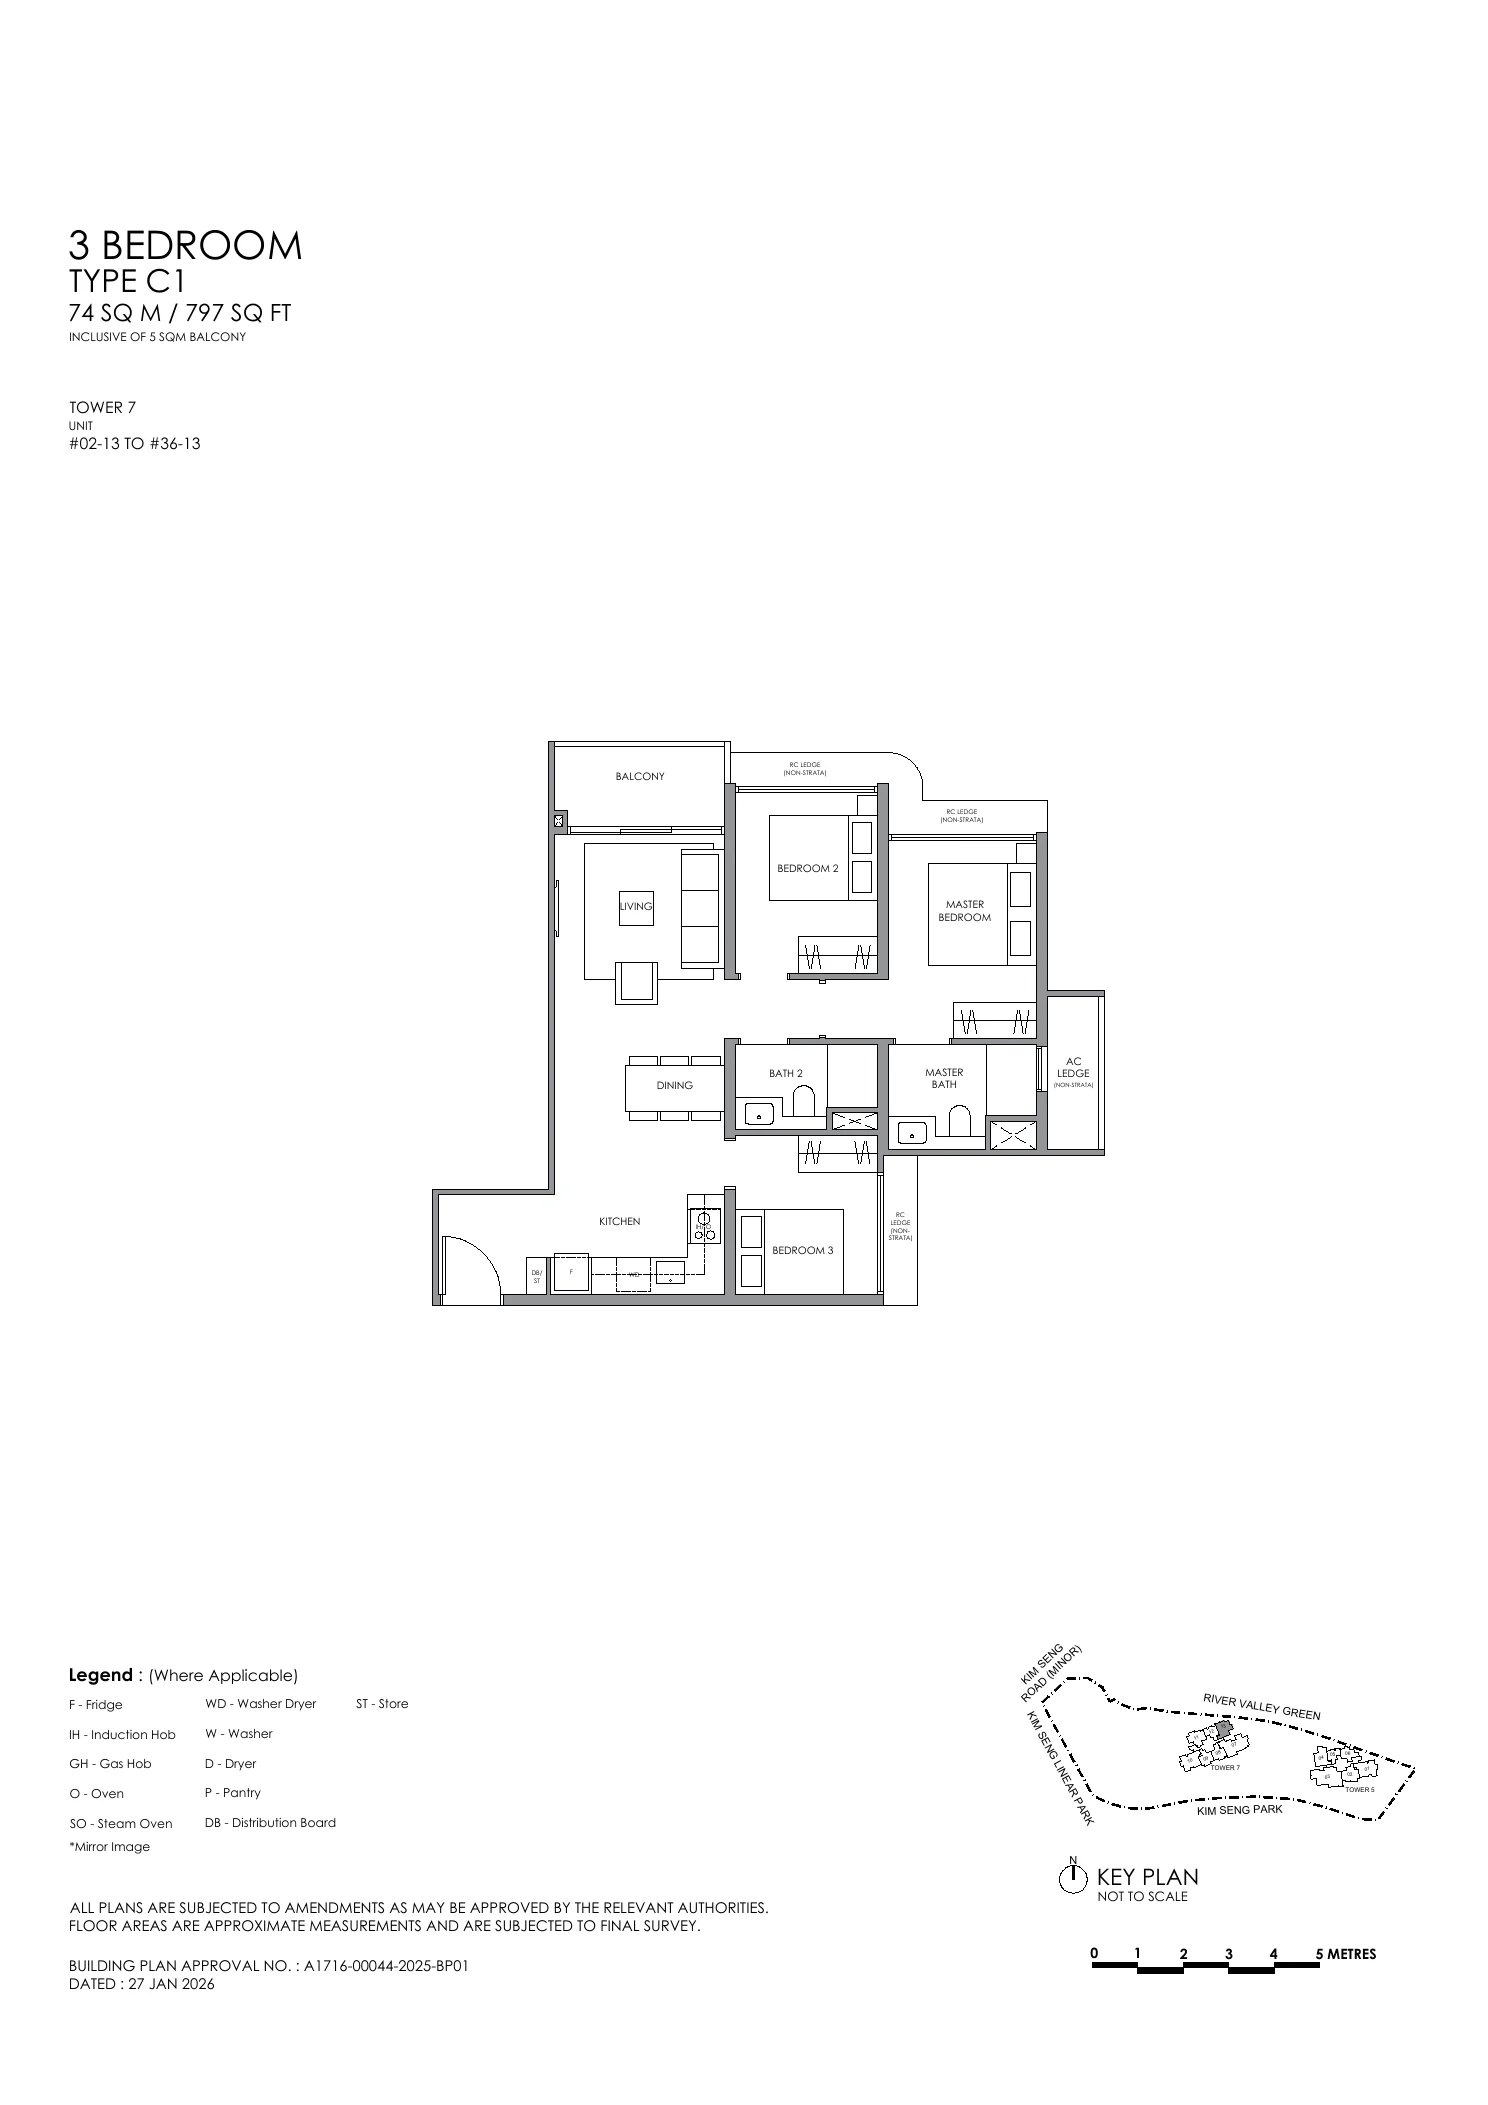
| 3 Bedroom | Type C1 | 74 sqm | 797 sqft | 35 | Tower 7 Stack 13 | Compact 3-bedder, 5 sqm balcony, efficient corridorless design |
| 3 Bedroom | Type C2 | 77 sqm | 829 sqft | 35 | Tower 7 Stack 11 | 3 bedrooms, 2 baths, 5 sqm balcony |
| 3 Bedroom | Type C3 | 83 sqm | 893 sqft | 35 | Tower 5 Stack 02 | Includes flex room for study or helper, pantry |
| 3 Bedroom | Type C4 | 84 sqm | 904 sqft | 35 | Tower 5 Stack 04 | Generous 8 sqm balcony, gas hob kitchen, pantry |
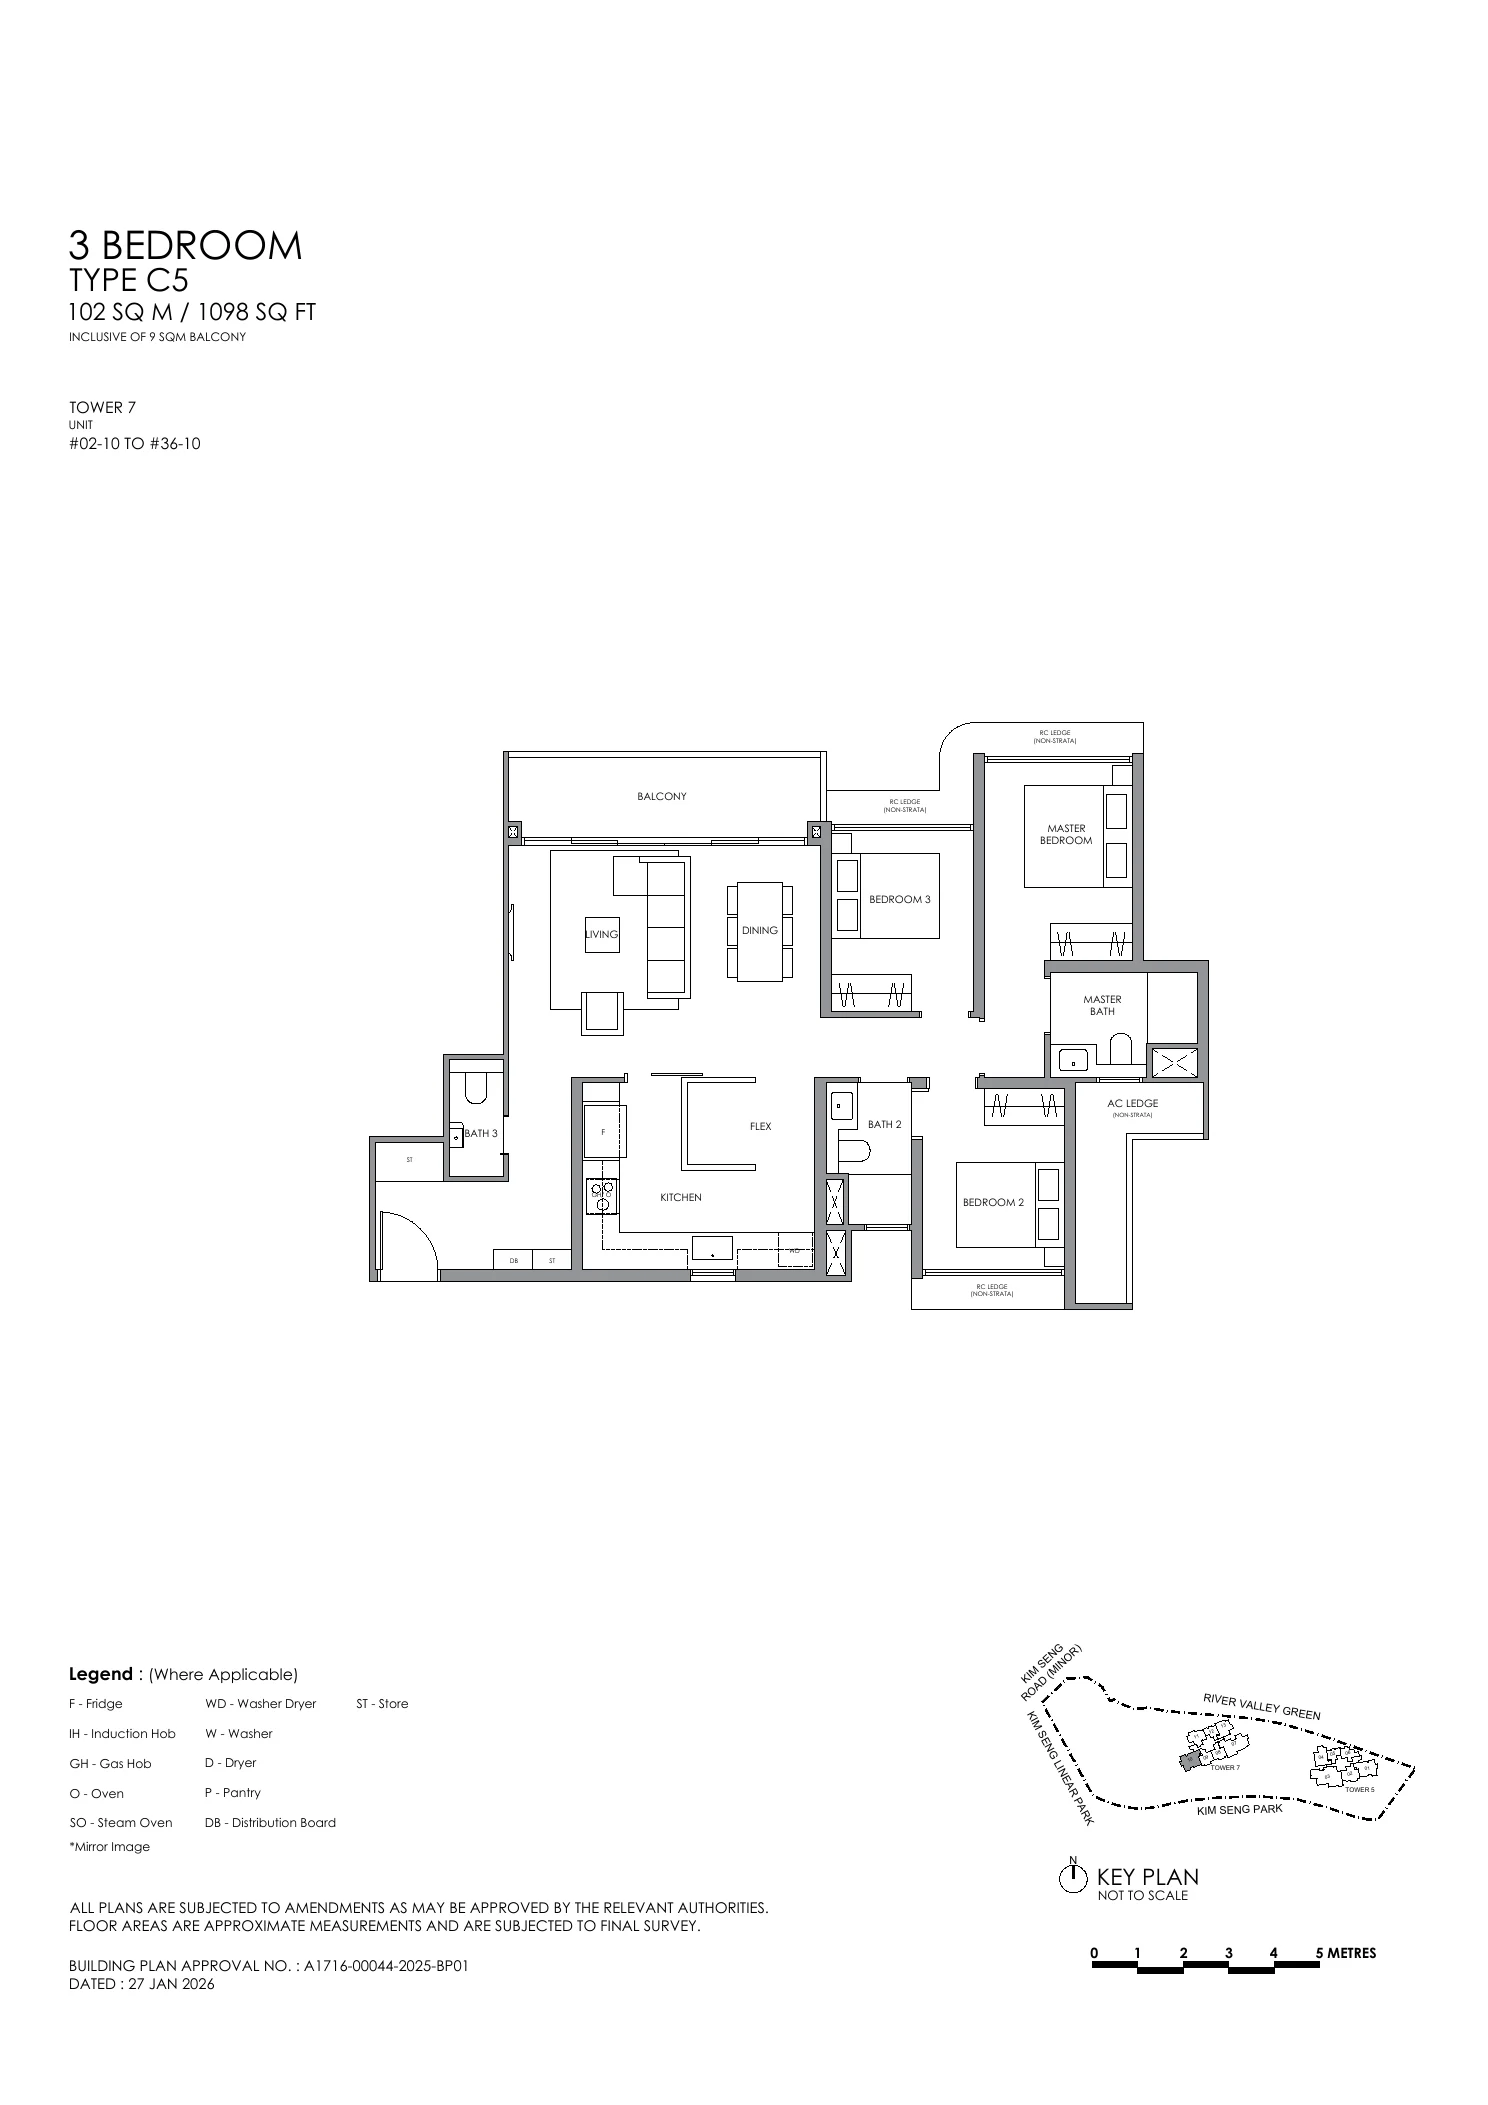
| 3 Bedroom | Type C5 | 102 sqm | 1098 sqft | 35 | Tower 7 Stack 10 | 3 baths + flex room, 9 sqm balcony, utility store |
| 3 Bedroom | Type C6 | 103 sqm | 1109 sqft | 35 | Tower 5 Stack 01 | Corner 3-bedder, 3 baths + flex room, 9 sqm balcony |
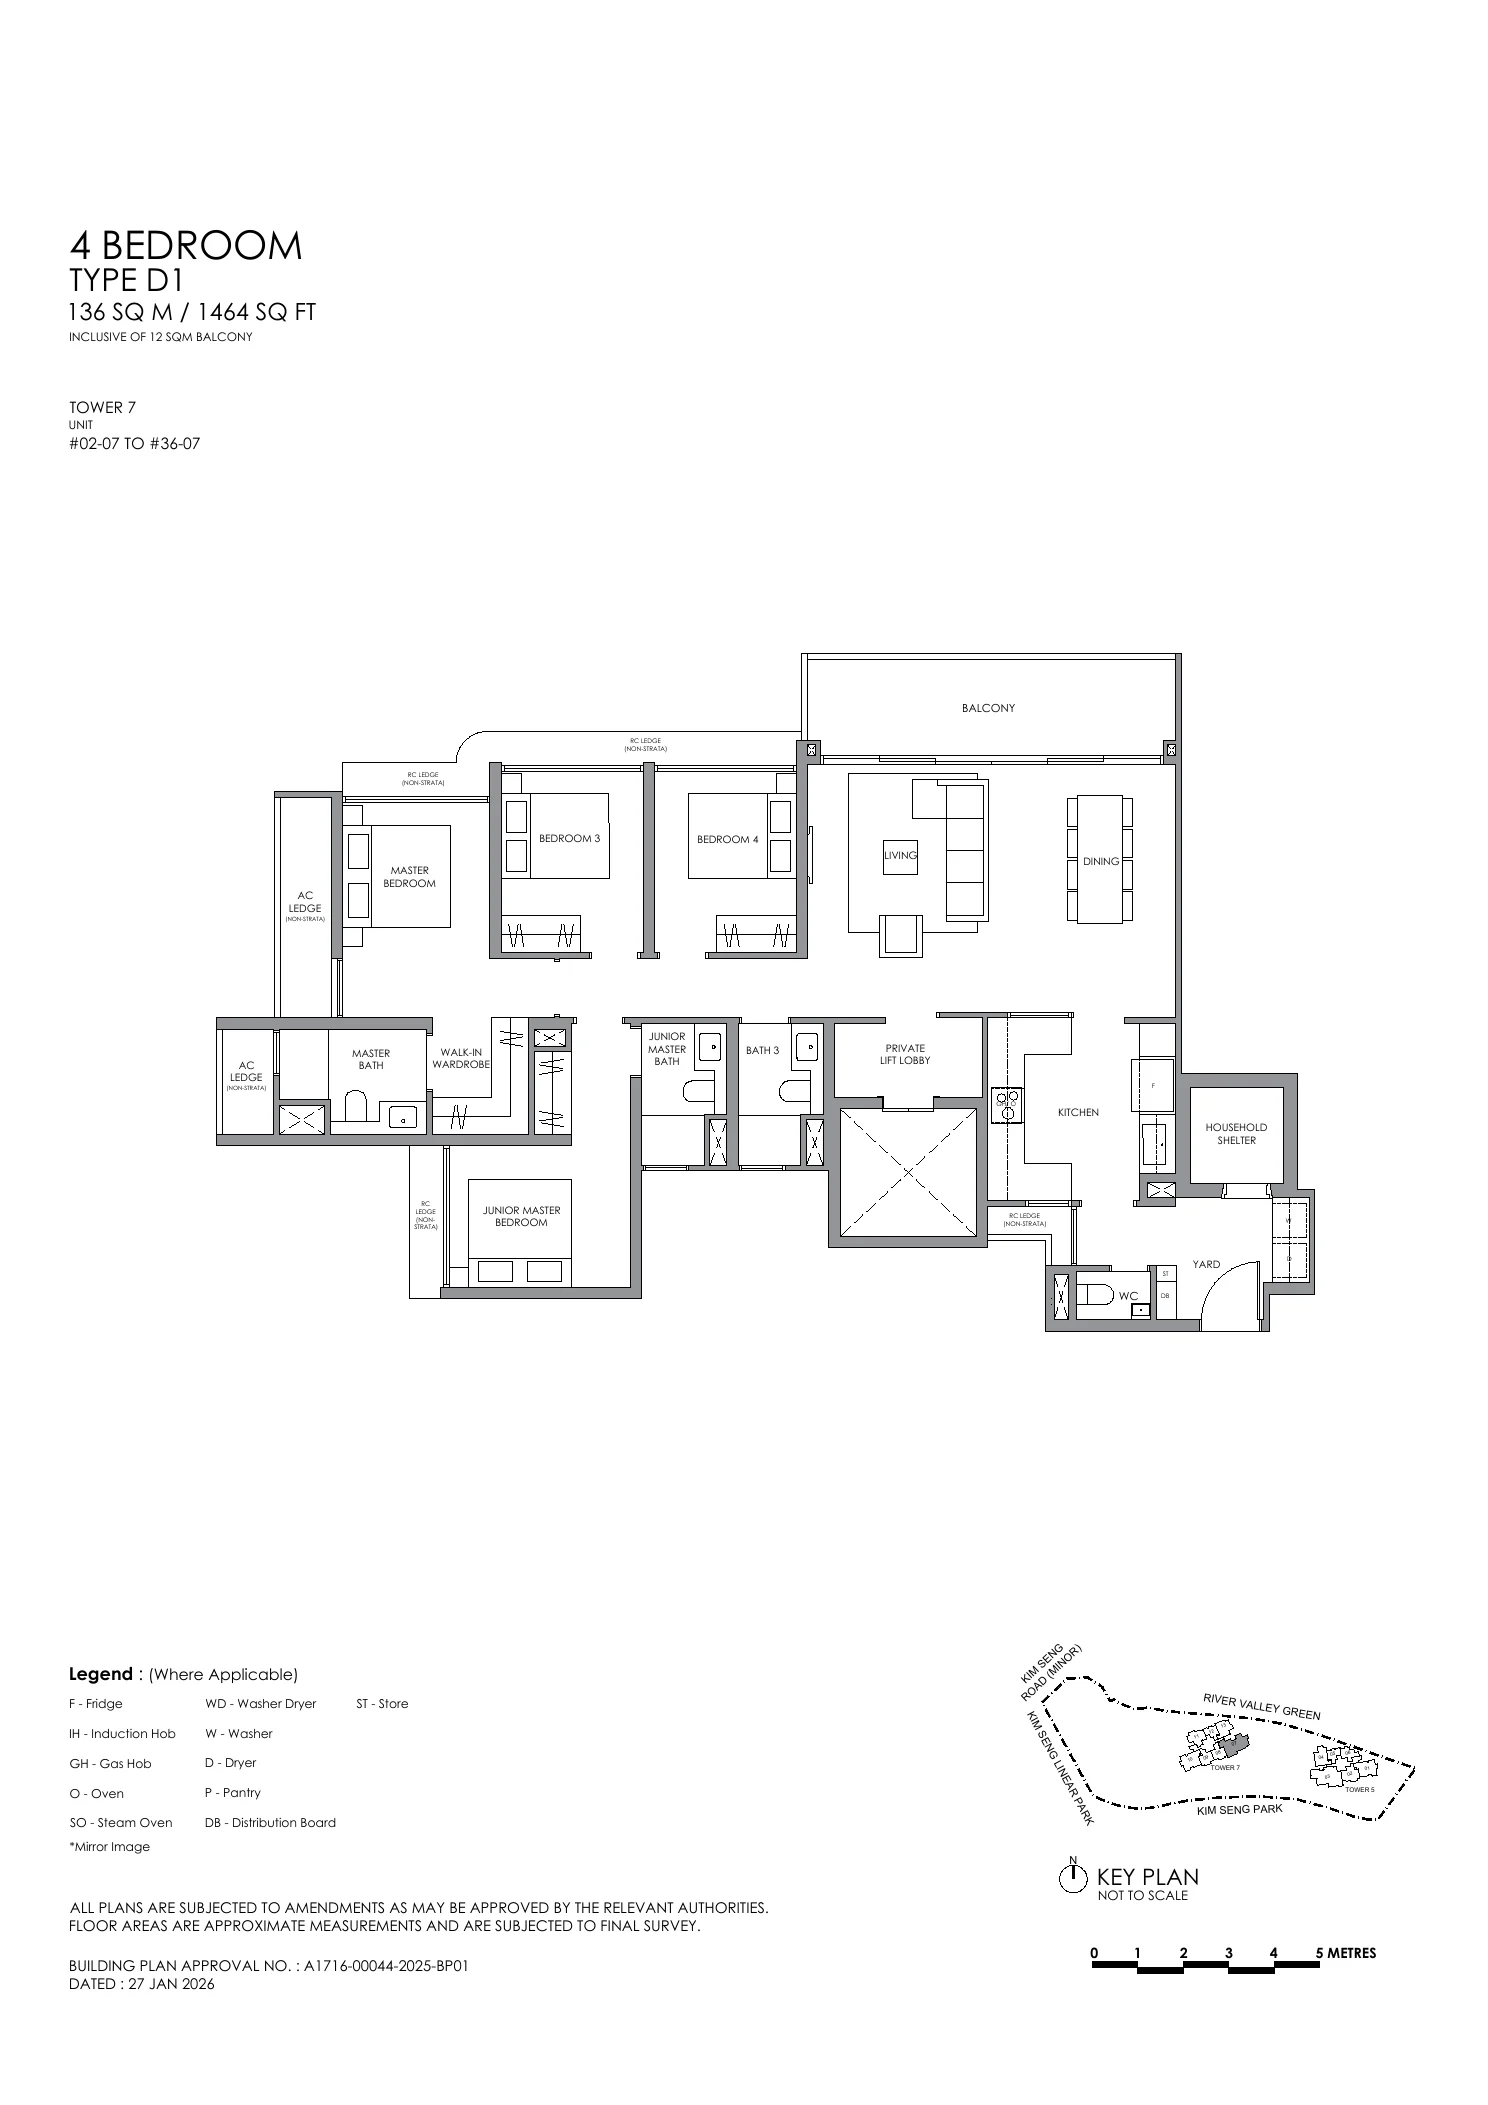
| 4 Bedroom | Type D1 | 136 sqm | 1464 sqft | 35 | Tower 7 Stack 07 | Private lift lobby, junior master suite, walk-in wardrobe, 12 sqm balcony, yard & WC |
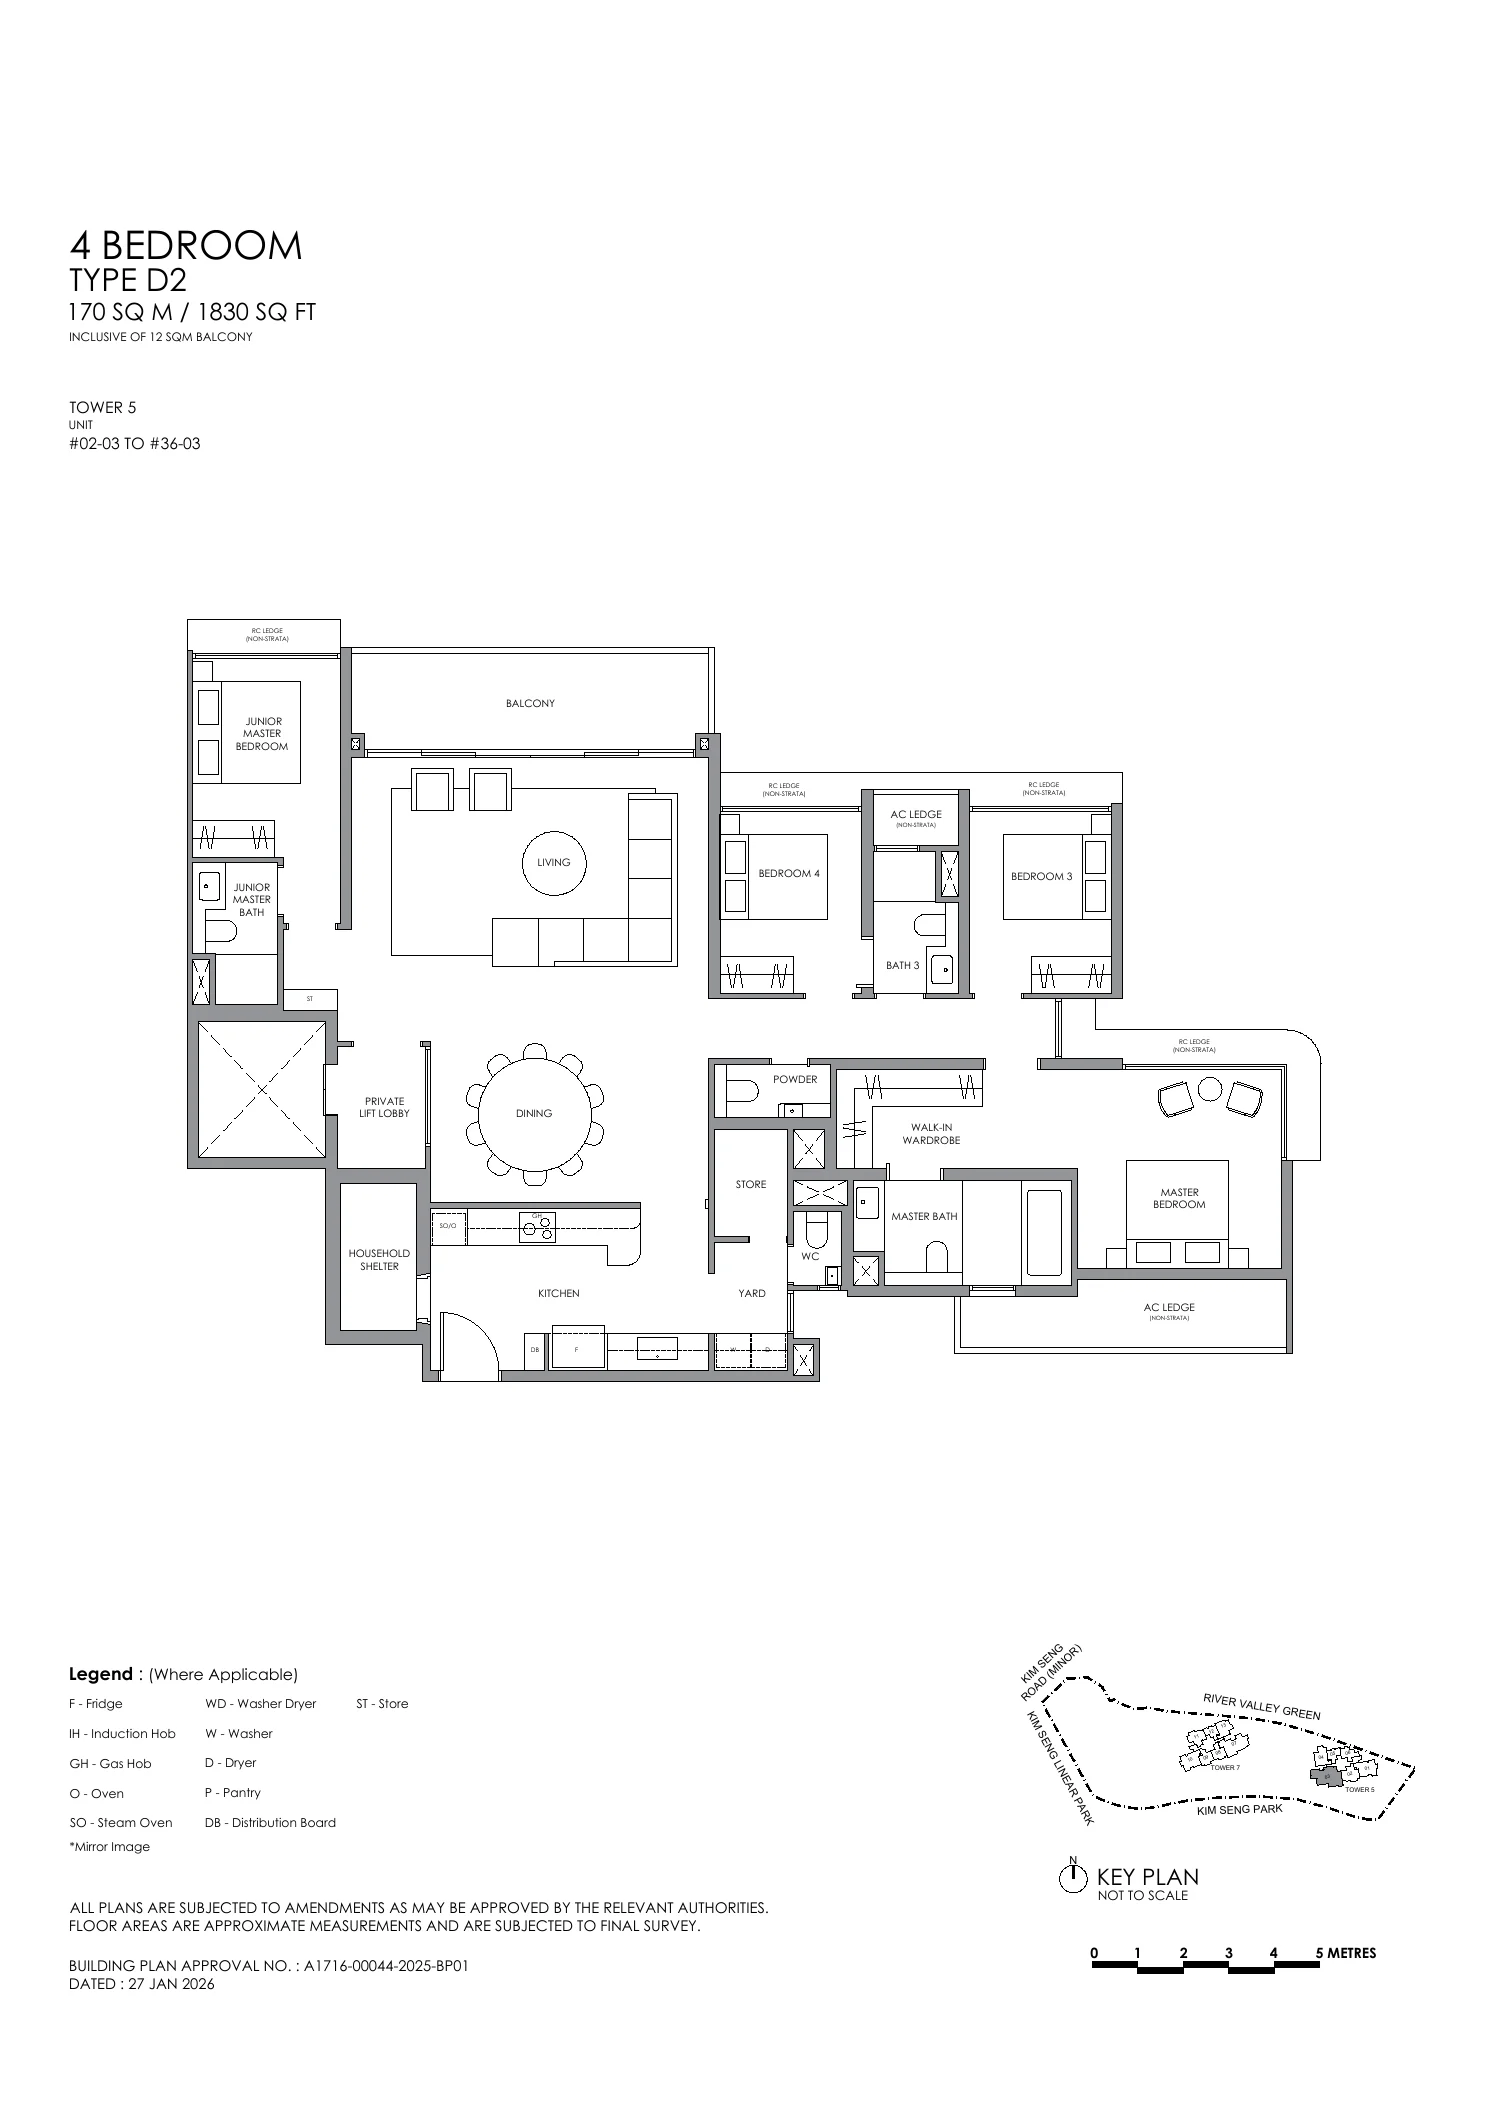
| 4 Bedroom | Type D2 | 170 sqm | 1830 sqft | 35 | Tower 5 Stack 03 | Flagship 4-bedder, private lift lobby, powder room, junior master, steam oven, 12 sqm balcony |
Official Unit Distribution & Elevation Chart
Complete schematic cross-section: Tower 5 & Tower 7 stacking schedule from B2 Carpark to Level 36.
Architectural Excellence
Official Floor Plans: Crafted by Yip Yuen Hong
Designed by four-time President's Design Award winner Yip Yuen Hong (ipli Architects), every home prioritises expansive spatial proportion, natural cross-ventilation, and seamless indoor-outdoor transitions. In strict accordance with URA Harmonised GFA rules, air-con ledges are non-strata, ensuring 100% liveable area.
Biophilic Botanical Grounds
45 Communal Lifestyle Facilities Across 4 Zones
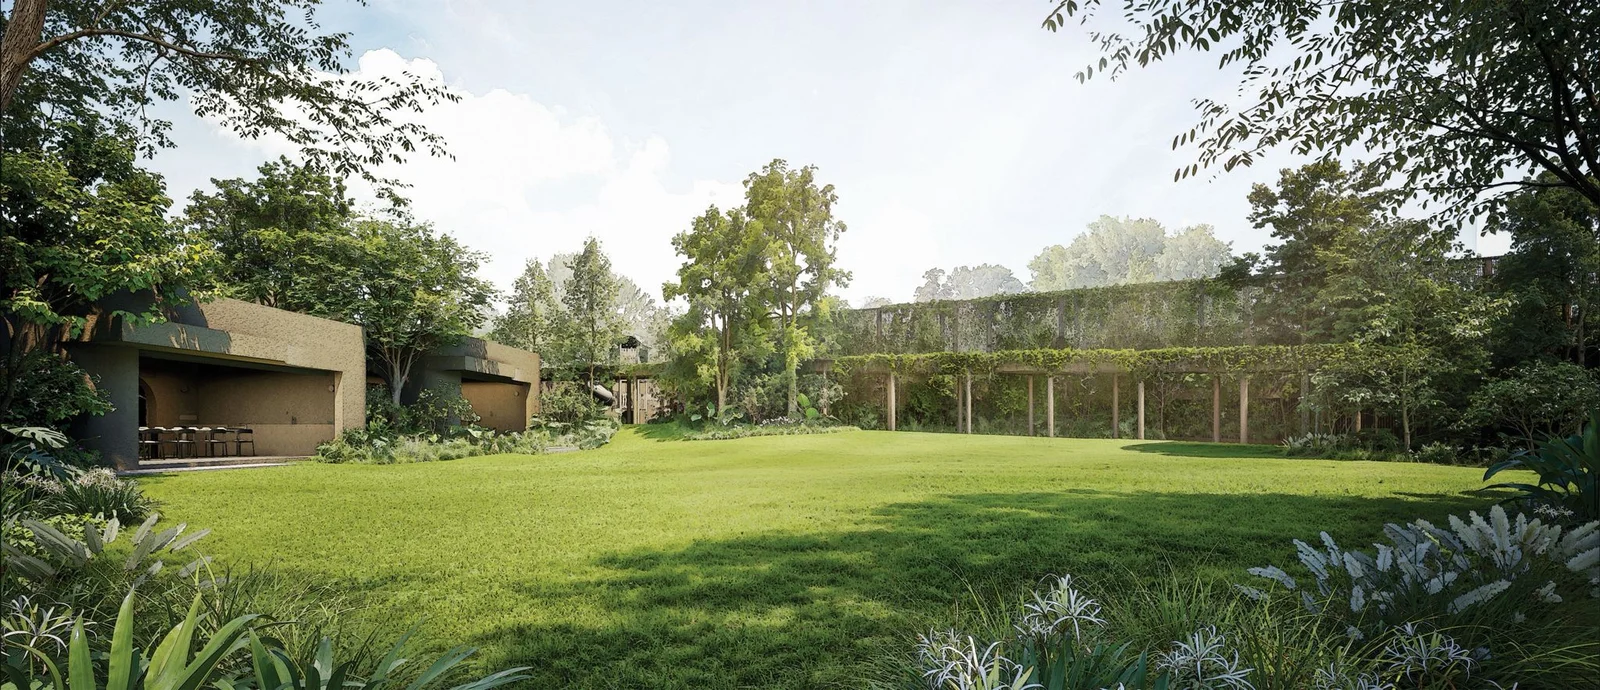
Designed by Tinderbox Landscape Studio, over 80% of the site is devoted to lush gardens, lawns, and aquatic amenities. A hallmark GuocoLand green sanctuary, River Modern features a rare full doubles tennis court, a 50m infinity pool, and direct gated access to the Singapore River Park Connector.
Official Site Master Plan (45 Numbered Facilities)
Master layout illustrating the 4 distinct landscape zones (Lawn, Pool, Forest, Riverside) and direct Great World MRT connectivity.
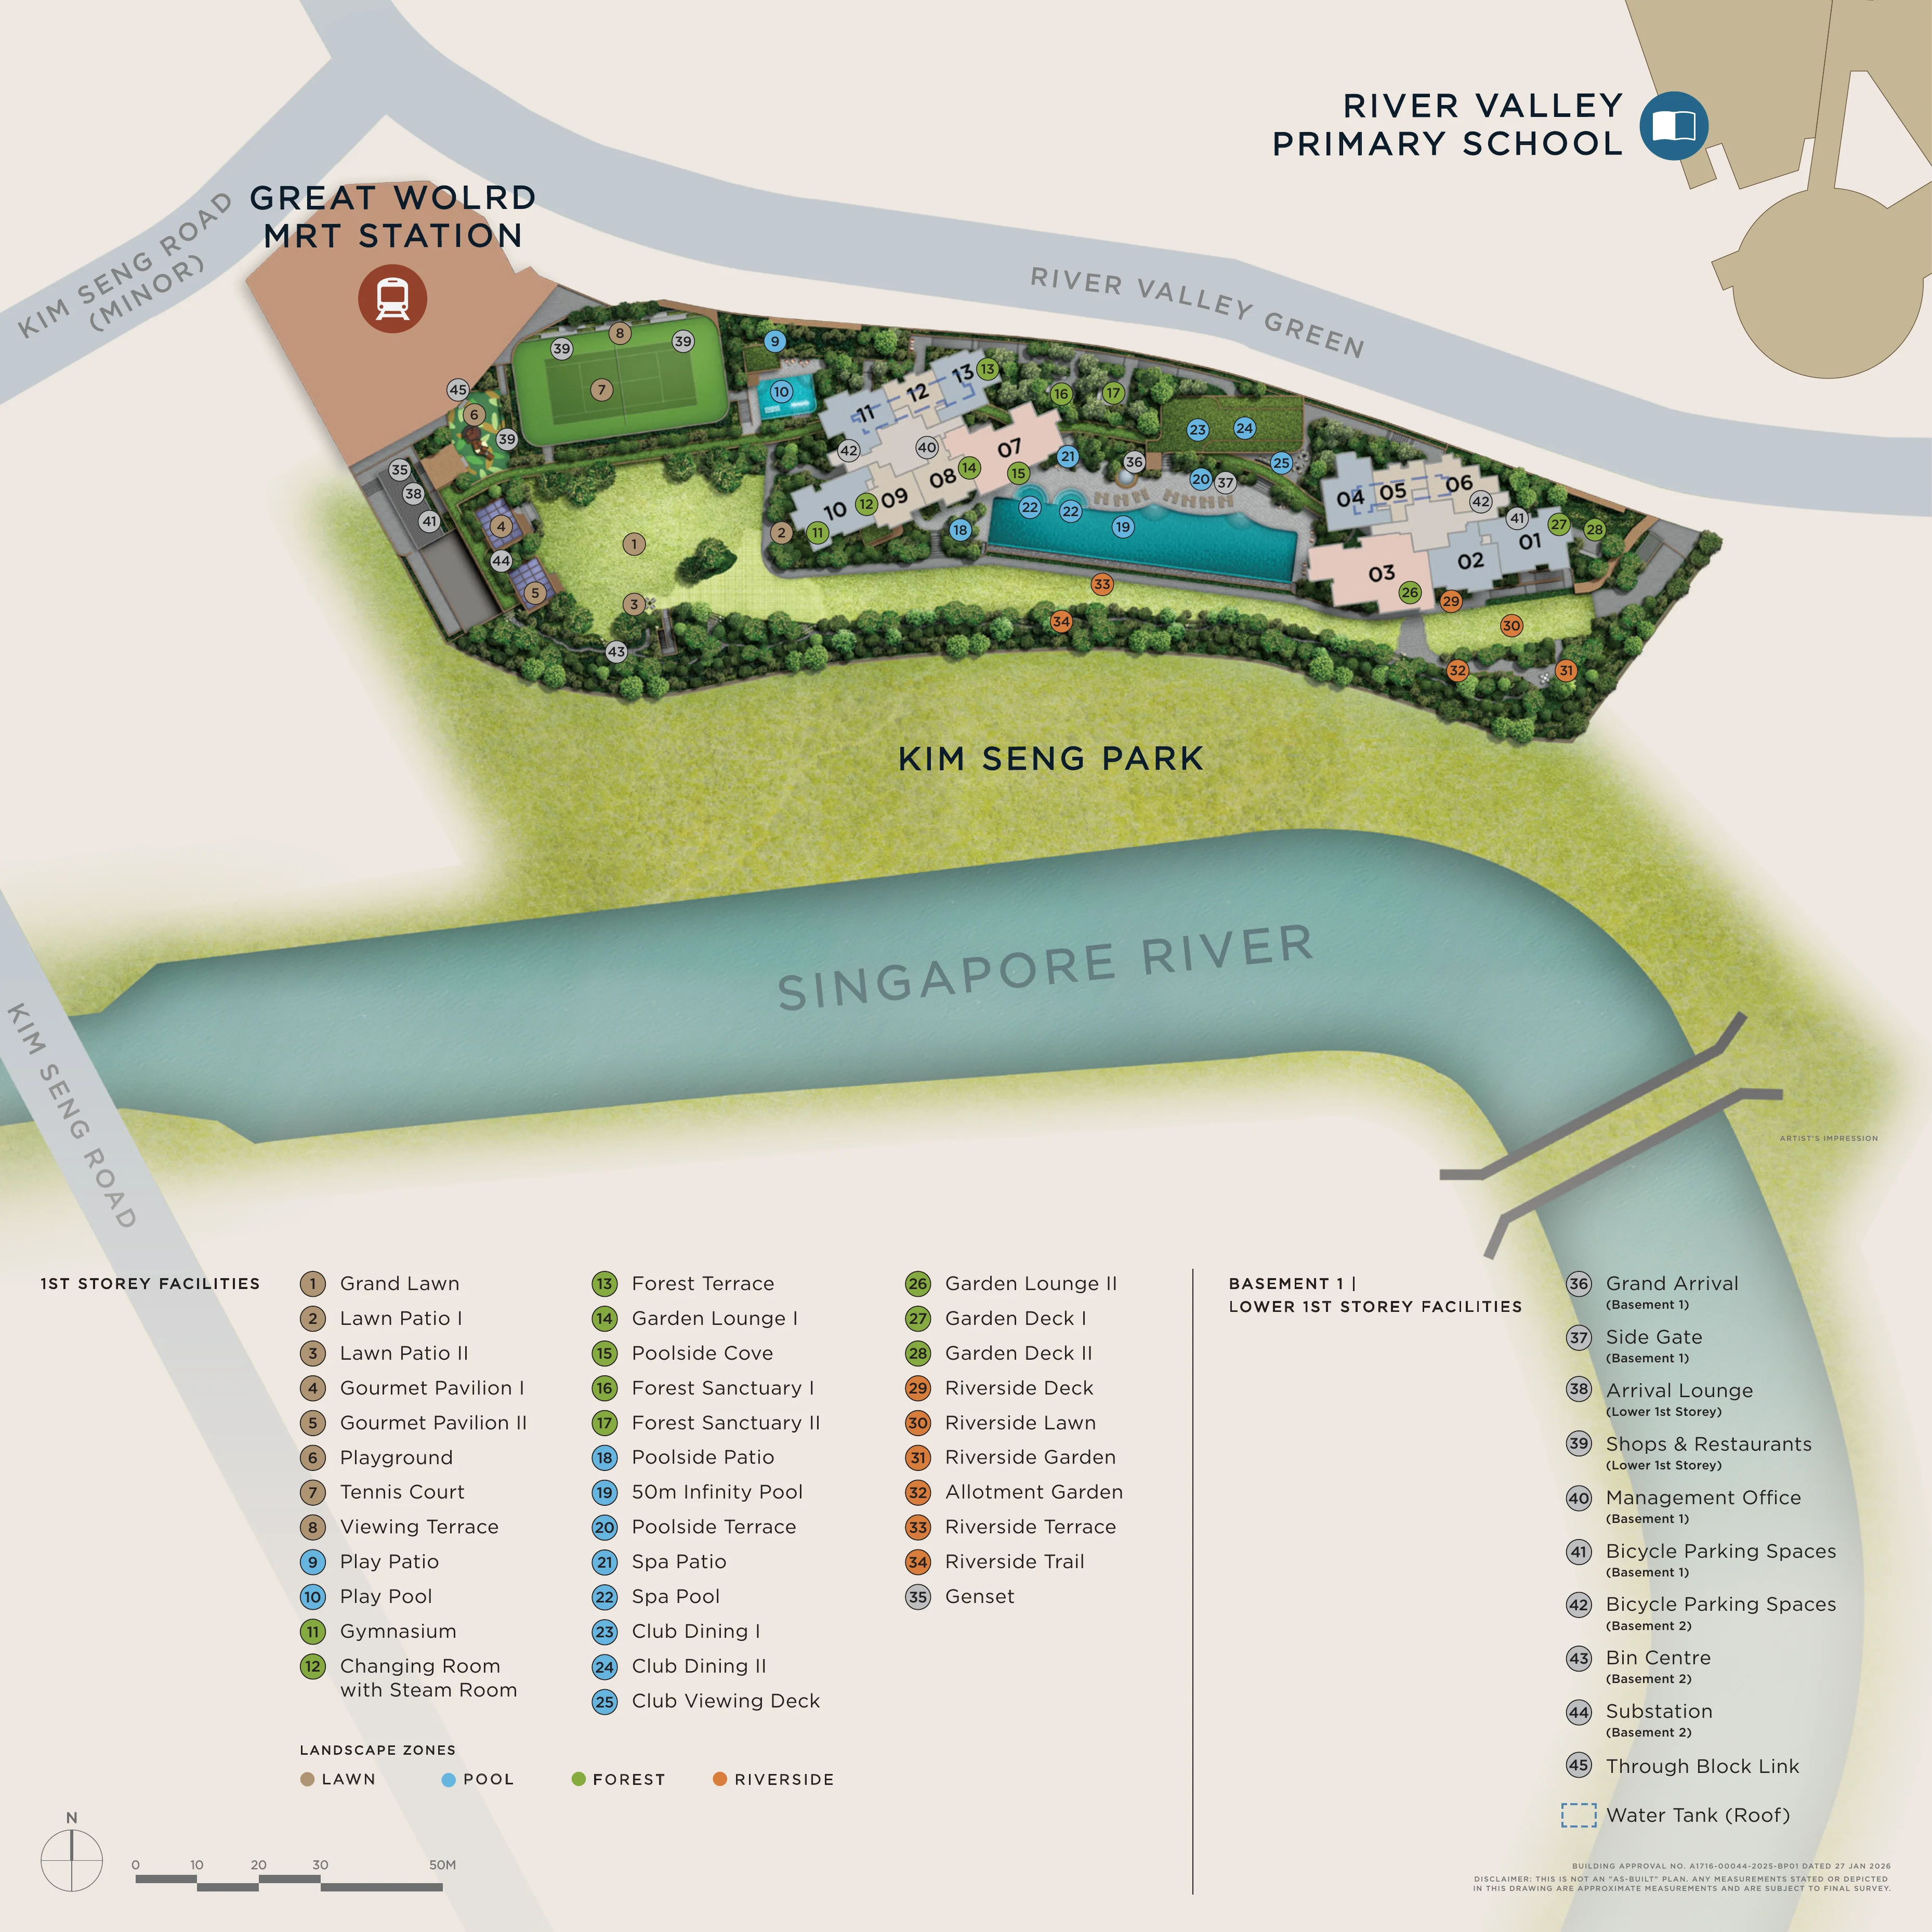
Complete 45-Facility Directory
Lawn Zone
- Grand Lawn
- Lawn Patio I & II
- Gourmet Pavilion I & II
- Children's Playground
- Full Doubles Tennis Court
- Viewing Terrace
- Play Patio
- Play Pool
Pool Zone
- 50m Infinity Lap Pool
- Poolside Patio & Terrace
- Poolside Cove
- Spa Pool & Spa Patio
- Gymnasium
- Steam Rooms & Changing Rooms
- Club Dining I & II
- Club Viewing Deck
- Garden Lounge I
Forest Zone
- Forest Terrace
- Forest Sanctuary I & II
- Garden Lounge II
- Garden Deck I & II
Riverside Zone
- Riverside Deck & Lawn
- Riverside Garden
- Allotment Garden
- Riverside Terrace
- Riverside Walking Trail connecting directly to Singapore River Park Connector
Lower Level & Arrival Amenities
- Grand Arrival Court (B1)
- Arrival Lounge (Lower 1st Storey)
- Integrated Retail Shops & Restaurants (Lower 1st Storey)
- Direct Underground Link to Great World MRT (TE15)
- Bicycle Parking Spaces
- Management Office
Prime District 09 Address
Direct MRT Doorstep & Riverfront Lifestyle
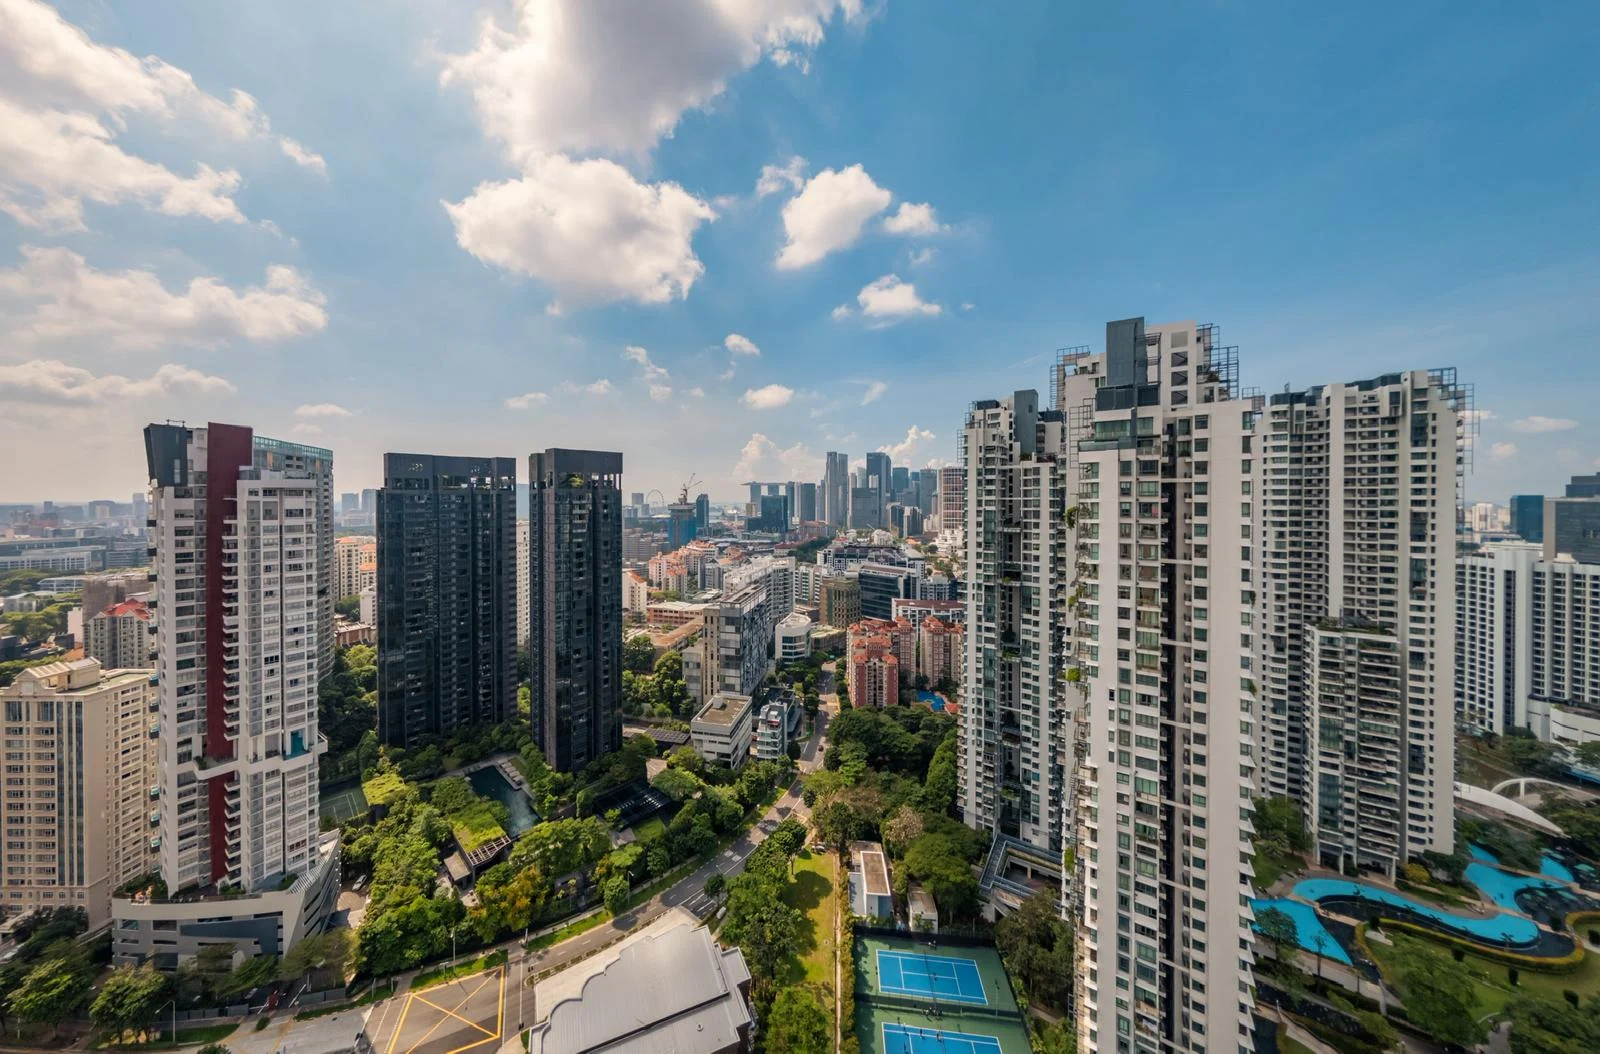
Nestled at the confluence of Kim Seng Road and River Valley Green, River Modern provides an unmatched transit proposition: direct integrated connection to Great World MRT Station (TE15) at the doorstep. Orchard Road is just 1 stop away, while the Central Business District (Shenton Way) is reached in just 3 stops.
Thomson–East Coast Line Connectivity
- Great World MRT (TE15): Direct integrated covered connection at doorstep (1 stop to Orchard (TE14/NS22), 3 stops to Shenton Way (TE19/CBD), 5 stops to Marina Bay (TE20))
- Havelock MRT (TE16): ~7 mins walk along riverbank (Thomson-East Coast Line)
- Orchard MRT Interchange (NS22/TE14): 1 MRT stop (approx. 2 mins) (North-South Line & Thomson-East Coast Line)
Schools & Education Catchment
River Valley Primary School
Located directly opposite across River Valley Green; under 3 minutes walk with sheltered overhead bridge and pedestrian crosswalks.
Schools Within 2km:
- Anglo-Chinese School (Junior)
- St. Margaret's School (Primary)
- Alexandra Primary School
- Zhangde Primary School
Neighborhood Highlights & Retail Conveniences:
Proven Institutional Pedigree
GuocoLand & Award-Winning Design Collective
“This is our favourite site in the area, and one of the last remaining pieces of land with direct river frontage. The location offers a sense of tranquillity and quiet, while remaining exceptionally well connected.”— Mr Cheng Hsing Yao, Group CEO, GuocoLand
GuocoLand Limited
Singapore's pioneer of biophilic urban luxury living, renowned for benchmark developments including Martin Modern, Midtown Modern, Guoco Tower, Wallich Residence, and Lentor Modern.
Yip Yuen Hong (ipli Architects)
Four-time recipient of Singapore's highest design honour, the President's Design Award. Celebrated for crafting contemplative architectural forms, natural materials, and climate-responsive living.
Kingsley Ng (P&T Architects)
Leading global architectural practice with over a century of heritage in Singapore, ensuring precision execution and engineering excellence.
Tan Peck Cheong (Tinderbox)
Master landscaper renowned for immersive tropical forest gardens, sculptural water features, and restorative outdoor living environments.
Buyer Due Diligence
Frequently Asked Questions About River Modern
What is the sales status and balance unit availability at River Modern?
As of 1 October 2026, River Modern is 94.73% sold out, with 431 of its 455 total units transacted. Only 24 developer balance units remain: 15 units of 2-Bedroom (from $1.863M / $3,463 psf), 3 units of 3-Bedroom (from $3.375M / $3,733 psf), and 6 units of 4-Bedroom with private lift (from $6.174M / $3,374 psf).
How is River Modern connected to Great World MRT Station?
River Modern features direct integrated covered connectivity to Great World MRT Station (TE15) on the Thomson-East Coast Line at its doorstep, as well as direct linkway access into Great World City mall. Orchard Road is just 1 stop away, and the CBD is 3 stops away.
Who is the developer and architectural design team behind River Modern?
River Modern is developed by GuocoLand (River Modern Pte. Ltd.), renowned for luxury landmarks like Martin Modern, Midtown Modern, and Guoco Tower. The design architect is four-time President's Design Award winner Yip Yuen Hong of ipli Architects, with project architecture by P&T Architects, landscape by Tinderbox, and interior design by Nathan Yong.
Which primary schools fall within the 1 km home-school priority boundary?
River Valley Primary School is located directly across River Valley Green, well within the 1 km priority registration boundary. Other notable schools within 2 km include Anglo-Chinese School (Junior), St. Margaret's School (Primary), and Alexandra Primary School.
What recreational facilities and landscape provisions are provided?
Over 80% of the site is devoted to landscaping and 45 curated communal facilities across Lawn, Pool, Forest, and Riverside zones. Key highlights include a full doubles tennis court, a 50-metre infinity lap pool, Grand Lawn, gourmet pavilions, steam rooms, and direct pedestrian access to the Singapore River promenade.
What is the tenure, land lot, and Building Plan approval number?
River Modern is a 99-year leasehold development commencing 13 May 2025 on Lot 01688W TS21 at River Valley Green. The developer licence number is C1539, with BCA Building Plan Approval No. A1716-00044-2025-BP01 dated 27 January 2026.
Official Project Advisory
Interested in River Modern Balance Units?
Connect with an experienced Singapore property agent to receive the complete balance unit price list, available floor layouts, indicative financing calculations, and showflat viewing arrangement.
Launch Property Singapore is an independent property research portal. We provide verified regulatory and developer facts to assist buyers in their property due diligence.