
District 05 · Clementi / Faber Walk · GuocoLand, Hong Leong & TID
Faber Residence 花柏名邸
Rare Low-Rise Riverfront Resort Living in Clementi · 9 Blocks of 5 Storeys in Faber Landed Enclave
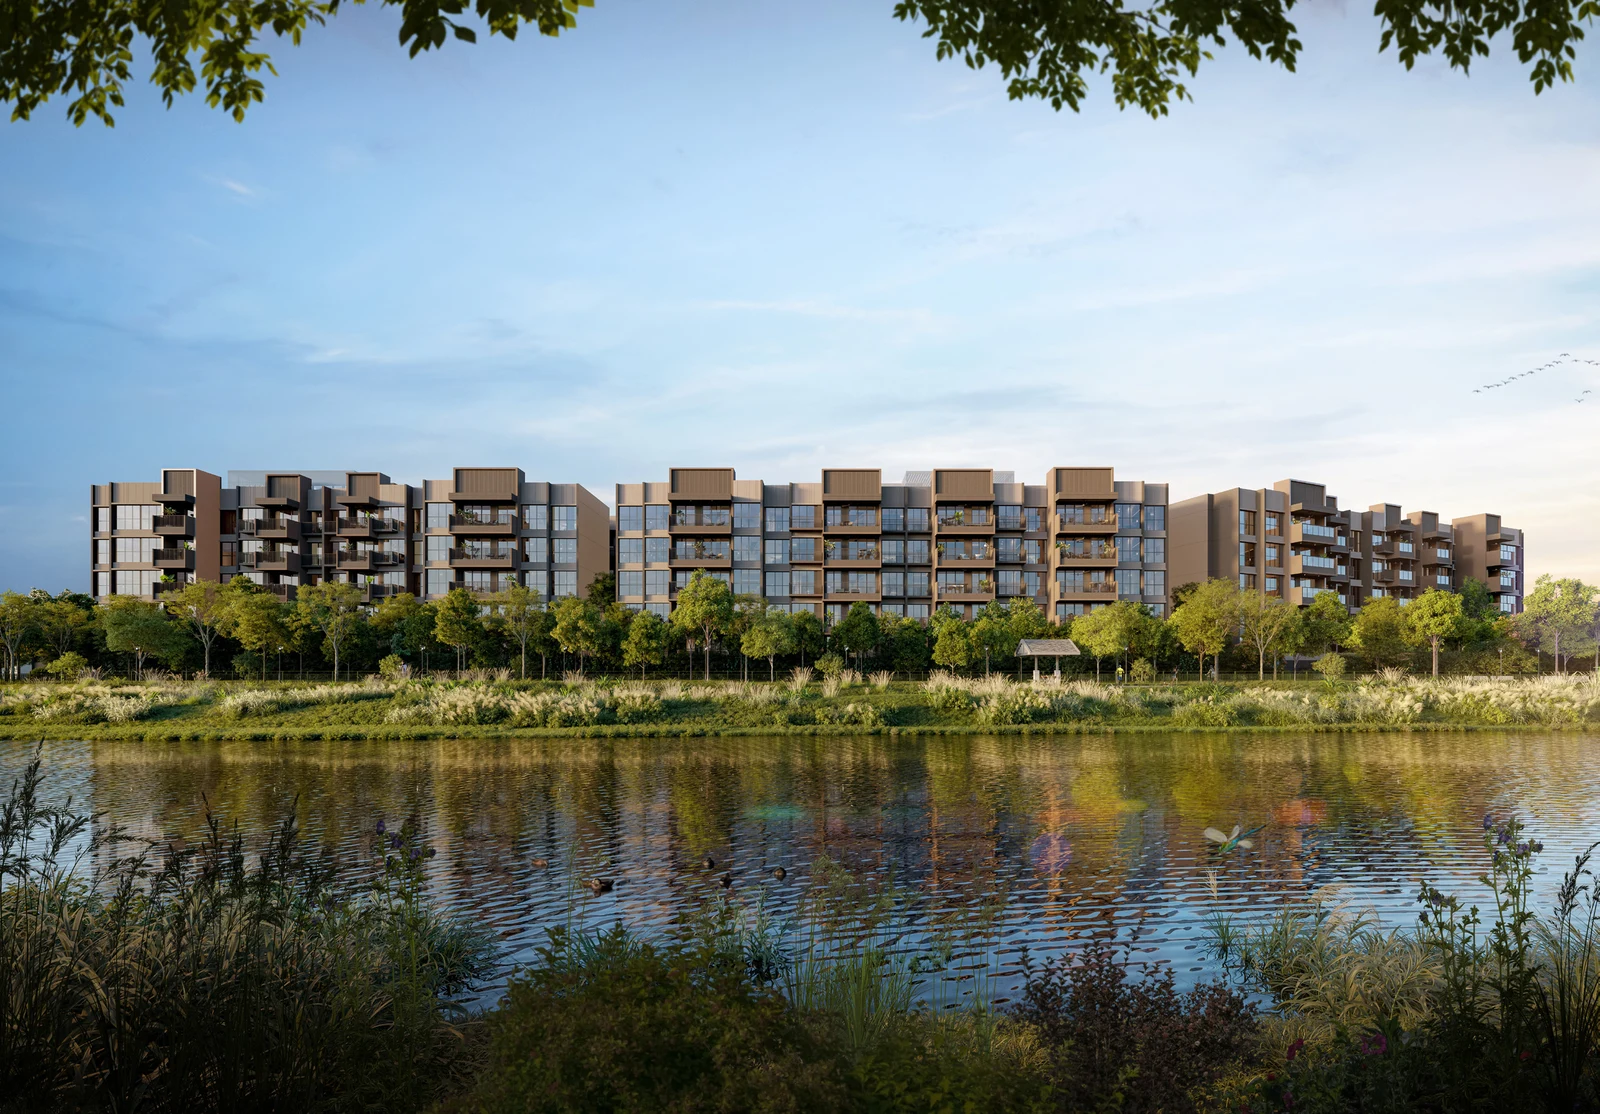
Jointly developed by GuocoLand, Hong Leong Holdings, and TID, Faber Residence introduces a rare low-rise tropical modernism sanctuary across a sprawling 277,600 sq ft land canvas in District 05. Comprising nine 5-storey residential blocks with 399 homes, the development dedicates over 60% of its grounds to 18 themed courtyards, resort amenities, and direct frontage along Sungei Ulu Pandan and the Old Jurong Line Nature Trail.
Distinctive Positioning
Four Defining Highlights of Faber Residence
Crafted by P&T Consultants, Ortus Design, and Ipli Architects, Faber Residence balances peaceful low-density residential seclusion with instant regional connectivity.
Rare 5-Storey Low-Rise Resort Living
Unlike typical high-density suburban towers, Faber Residence is capped at just 5 storeys (+24.265m SHD, ~19.35m height), integrating harmoniously into the surrounding Faber landed housing estate.
Sungei Ulu Pandan & Nature Trail Frontage
Direct side-gate connection to the Ulu Pandan Park Connector and Old Jurong Line Nature Trail (OJLNT), offering endless walking, jogging, and cycling trails towards the Rail Corridor.
60.3% Landscape Area & 18 Themed Courtyards
Over 15,506 sqm dedicated to water and botanical grounds. The residential blocks are spaced 20m to 28m apart—exceeding the building height itself—for unparalleled natural light and breeze.
Clementi Education Belt & 2nd CBD Nexus
Minutes to Clementi Town Centre (EW23 & future CRL), top institutions like Nan Hua Primary (1–2km) and NUS, and a 5-minute drive to Jurong Lake District (Singapore's 2nd CBD).
Master Planning & Engineering
Generous Spatial Planning Across 277,600 Sq Ft
The architectural concept of Faber Residence prioritizes human scale, acoustic calm, and environmental harmony. The 9 low-rise blocks are laid out in three rows to soften visual impact from the adjacent Ayer Rajah Expressway (AYE) and avoid direct highway exposure:
- Generous Building Separation: Inter-block distances range from 20 meters to 28 meters, wider than the total building height (~19.35m), ensuring expansive view corridors and acoustic buffering.
- Acoustic & Glazing Mitigation: Engineered with acoustic ceiling boards on private balconies/PES, removable window restrictors, and specialized laminated glazing along transit buffer stacks.
- 1:1 Full Carpark Provision: Rare suburban provision of 399 resident carpark lots (1 lot per household) plus 4 handicap lots, 13 active EV charging bays, and 102 bicycle lots.
- Internal Courtyard Orientation: Primary living facades look out towards Sungei Ulu Pandan and the sequence of tranquil inner gardens.

Indicative Layout Distribution
Carefully Curated Homes From 2-Bedroom to 5-Bedroom
Catering predominantly to owner-occupiers and multi-generational households, with 90% of inventory focused on spacious 3, 4, and 5-bedroom homes.
| Unit Category | Type Codes | Size (Sq Ft) | Size (Sqm) | Units | Share (%) | Target Buyer & Key Layout Features |
|---|---|---|---|---|---|---|
| 2-Bedroom (Standard) | B1, B2, B3 | 646 sq ft | 60 sqm | 80 | 20.05% | Efficient open-concept layout tailored for young couples, singles, and high-yield investors. |
| 3-Bedroom Basic | C1, C2, C3, C4 | 797 – 818 sq ft | 74 – 76 sqm | 93 | 23.31% | Comfortable 3-bedroom entry point with functional layouts and natural ventilation. |
| 3-Bedroom Standard | C5, C6, C7 | 861 sq ft | 80 sqm | 56 | 14.04% | Showflat feature unit designed by 2nd Edition, balancing entertaining space and private bedrooms. |
| 3-Bedroom Plus | C8, C9, C10, C11 | 1,033 – 1,044 sq ft | 96 – 97 sqm | 50 | 12.53% | Enclosed wet kitchen with town gas, utility yard, household shelter, and flex room. |
| 4-Bedroom Basic | D1, D2, D3 | 1,119 sq ft | 104 sqm | 40 | 10.03% | Spacious family residence with wet/dry kitchen zones and river/courtyard orientation. |
| 4-Bedroom Standard | D4, D5, D6, D7, D8 | 1,206 – 1,270 sq ft | 112 – 118 sqm | 60 | 15.04% | Showflat feature residence curated by Peter Tay Studio with expansive living gallery and removable partition walls. |
| 5-Bedroom | E1 | 1,485 sq ft | 138 sqm | 20 | 5.01% | Flagship multi-generational luxury home curated by Nathan Yong Design with dual master suites and expansive riverfront balconies. |
Masterclass Interior Architecture by Singapore's Top Designers
GuocoLand, Hong Leong, and TID commissioned three distinguished interior design practices to craft the official show residences:
2nd Edition Pte Ltd
Earthy palettes and clean Scandinavian lines optimizing practical storage and spatial flow for young families.
Peter Tay Studio
Celebrated celebrity interior architect Peter Tay introduces high-contrast monochrome luxury, private living galleries, and fluid entertainment zones.
Nathan Yong Design
President's Design Award recipient Nathan Yong fuses warm natural timber, bespoke joinery, and biophilic textures for grand multi-gen living.
Comprehensive Wellness & Recreation
18 Interconnected Themed Courtyards & Club Amenities
A resort landscape masterplan structured across dedicated wellness, social, fitness, and aquatic domains.
Aquatics & Water Sanctuaries
- 50m Lap Pool: ~415 sqm full-length competition lap pool lined with mosaic tiles.
- 25m Leisure Pool: ~170 sqm relaxation pool for casual swimming.
- Hydrotherapy Jacuzzi: ~26 sqm heated spa nook enveloped by lush greenery.
- Kids Wading Pool & Water Deck: ~96 sqm safe shallow play zone.
Clubhouse & Entertainment
- Club Dining Lounges 1 & 2: ~147 sqm grand entertaining suite accommodating up to 64 guests.
- Indoor Gymnasium: ~58 sqm fully equipped fitness facility with garden vistas.
- Residents’ Reading Room: ~48 sqm quiet co-working and library haven.
- Changing Rooms & Steam Rooms: Male and female pavilions with private steam suites.
Sports & Social Gardens
- Sunken Multi-Purpose Court: Located in Basement 1 for ball sports without disturbing residential floors.
- 2 Dining & BBQ Pavilions: Electric hotplates under living green roof canopies.
- Biophilic Children's Playground: Natural wooden play towers, climbing nets, and safe rubber flooring.
- Waterside Trail & Lookout Terrace: Overlooking the tranquil waters of Sungei Ulu Pandan.


Strategic West Coast Nexus
Connected to Clementi MRT, JLD & One-North
Faber Residence is tucked into the quiet landed setting along Faber Walk, yet enjoys immediate connectivity to key transport corridors:
- Clementi MRT Interchange (EW23): Direct access to the East-West Line, connecting to Jurong East (1 stop), Buona Vista (2 stops), and Tanjong Pagar / CBD (7 stops). Future Cross Island Line (CRL) interchange station.
- Covered Walkway to Bus Stop: A dedicated 140m sheltered linkway provides an easy 2-minute walk from the side gate to express bus services along the Ayer Rajah Expressway (AYE).
- Old Jurong Line Nature Trail (OJLNT): Direct side-gate access to the scenic park connector linking to Clementi Woods, West Coast Park, and the Rail Corridor.
- Jurong Lake District (5 mins drive): Rapid access to Singapore's second CBD, future High Speed Rail terminus site, and regional commercial nodes.
- One-North Innovation Belt (8 mins drive): Effortless commuting to Biopolis, Fusionopolis, Mediapolis, and NUS.
Firsthand Trail Review: Sungei Ulu Pandan & Old Jurong Railway
Curious what everyday outdoor recreation along this river corridor feels like? Explore this step-by-step photo journal on hiking from West Coast Park to Buona Vista MRT via the Ulu Pandan PCN on Pat Notebook, featuring firsthand photos of the tranquil riverbank, birdlife, and the historic Old Jurong Railway Line bridge directly accessible from Faber Residence's side gates.
Transit & Drive Time Benchmarks
- AYE Bus Stop (Covered Walkway)~140m (2 mins walk)
- Clementi MRT (EW23 / CRL)~4 mins drive / feeder bus
- Jurong Lake District / Jem / Westgate~5 mins drive
- One-North / Biopolis / Mediapolis~8 mins drive
- Buona Vista / Holland Village~10 mins drive
- Mapletree Business City / Alexandra~12 mins drive
- Marina Bay Financial Centre / CBD~15 mins drive (via AYE)
Education Catchment
Premier Clementi Schools & Tertiary Institutions
Surrounded by Singapore's renowned western education belt, offering high long-term rental demand and primary school ballot access.
Nan Hua Primary School
One of Singapore's premier SAP co-educational primary schools with storied academic heritage.
Clementi Primary School
Established co-ed government primary school serving the Clementi educational belt.
Pei Tong Primary School
Renowned government co-ed school with strong values-in-action curriculum.
Qifa Primary School
Reputable West Coast co-educational primary institution.
Tertiary & International Institutions
National University of Singapore (NUS), Singapore Polytechnic, Anglo-Chinese Junior College (ACJC), United World College of South East Asia (UWCSEA Dover), and School of Science and Technology (SST).
Buyer Due Diligence
Frequently Asked Questions
What is Faber Residence and where is it located?
Faber Residence is a rare low-rise luxury condominium located at 54 to 70 Faber Walk in District 05 (Clementi Planning Area). Developed jointly by GuocoLand, Hong Leong Holdings, and TID, the development sits on a massive 277,600 sq ft land plot nestled within the tranquil Faber landed residential enclave.
What is the scale, unit mix, and building height of Faber Residence?
Faber Residence comprises nine 5-storey residential blocks (+24.265m SHD, ~19.35m height) housing a total of 399 homes. The unit mix spans 2-bedroom (646 sq ft, 80 units), 3-bedroom (797 to 1,044 sq ft, 199 units), 4-bedroom (1,119 to 1,270 sq ft, 100 units), and exclusive 5-bedroom residences (1,485 sq ft, 20 units).
What makes the landscaping and site layout unique?
Over 60% of the massive 277,600 sq ft site area (15,506 sqm) is dedicated to landscaping, water bodies, and outdoor courtyards. The blocks are spaced between 20m and 28m apart—wider than the height of the buildings themselves—creating generous visual corridors, maximum privacy, and seamless cross-ventilation.
What are the car parking provisions at Faber Residence?
Faber Residence provides a rare 1:1 full residential parking ratio with 399 resident lots, 4 handicap lots, 13 active EV charging lots, and 102 bicycle parking bays discreetly housed in the basement and ground levels.
What are the primary schools within priority registration distance?
Faber Residence is strategically positioned in the Clementi schooling belt with renowned primary institutions within the 1–2 km registration radius, including Nan Hua Primary School, Clementi Primary School, Pei Tong Primary School, and Qifa Primary School.
When is the estimated completion date for Faber Residence?
The development has an estimated Temporary Occupation Permit (TOP) date of 1Q 2029, with the legal Notice of Vacant Possession targeted for 31 December 2030.
Official VIP Priority Access
Register for Faber Residence VVIP Preview
Gain direct access to official developer e-brochures, detailed unit floor plans, price guidelines, and early-bird priority booking privileges before public sales open.
This guide is an independent research publication on Launch Property Singapore. We do not represent the direct developer sales office. All enquiries are addressed by verified real estate advisory professionals.