

District 21 · Upper Bukit Timah / Beauty World
The Sen
THE sēn
A tranquil nature-inspired sanctuary of 5 ten-storey residential blocks along Jalan Jurong Kechil.
Overview & Development Facts
The Sen (styled THE sēn) is a nature-inspired luxury condominium comprising 347 residential units across five 10-storey blocks on a generous 19,245.4 sqm site along Jalan Jurong Kechil. Developed by Greatview Development, the project blends contemporary architecture featuring warm rosy amber facades with lush terraced water courtyards, an elevated lap pool, an on-site 500 sqm childcare centre, and seamless access to Bukit Timah Nature Reserve and the Rail Corridor.
Live Sales Status & Balance Units
Verified inventory status as of 21 September 2026.
| Unit Mix | Layout Code | Floor Area | Share Value | Total Units | Sold | Available | Est. Maintenance | Status |
|---|---|---|---|---|---|---|---|---|
| 1-Bedroom | A1-P, A1, A1-U | 452 sq ft (42 sqm) | 5 | 10 | 10 | 0 | $375 / month | 100% Sold Out |
| 2-Bedroom Classic / Deluxe | B1, B2, B3 | 678 – 732 sq ft (63 – 68 sqm) | 6 | 110 | 67 | 43 | $450 / month | 43 Units Left |
| 2-Bedroom + Study | B4, B4A | 764 – 775 sq ft (71 – 72 sqm) | 6 | 57 | 11 | 46 | $450 / month | 46 Units Left |
| 3-Bedroom Classic / Deluxe / Premium | C1, C2, C3 | 872 – 1,109 sq ft (81 – 103 sqm) | 6 – 7 | 90 | 69 | 21 | $450 – $525 / month | 21 Units Left |
| 3-Bedroom + Study | C4 | 1,259 sq ft (117 sqm) | 7 | 40 | 5 | 35 | $525 / month | 35 Units Left |
| 4-Bedroom + Study | D1, D1A | 1,453 sq ft (135 sqm) | 7 | 40 | 6 | 34 | $525 / month | 34 Units Left |
Inventory Note: 1-Bedroom units are completely sold out. Steady buyer absorption continues across 2-Bedroom Classic and 3-Bedroom units, with healthy selection remaining in spacious 2-Bedroom + Study, 3-Bedroom + Study, and 4-Bedroom + Study family configurations.
Landscape Architecture & Lifestyle Facilities
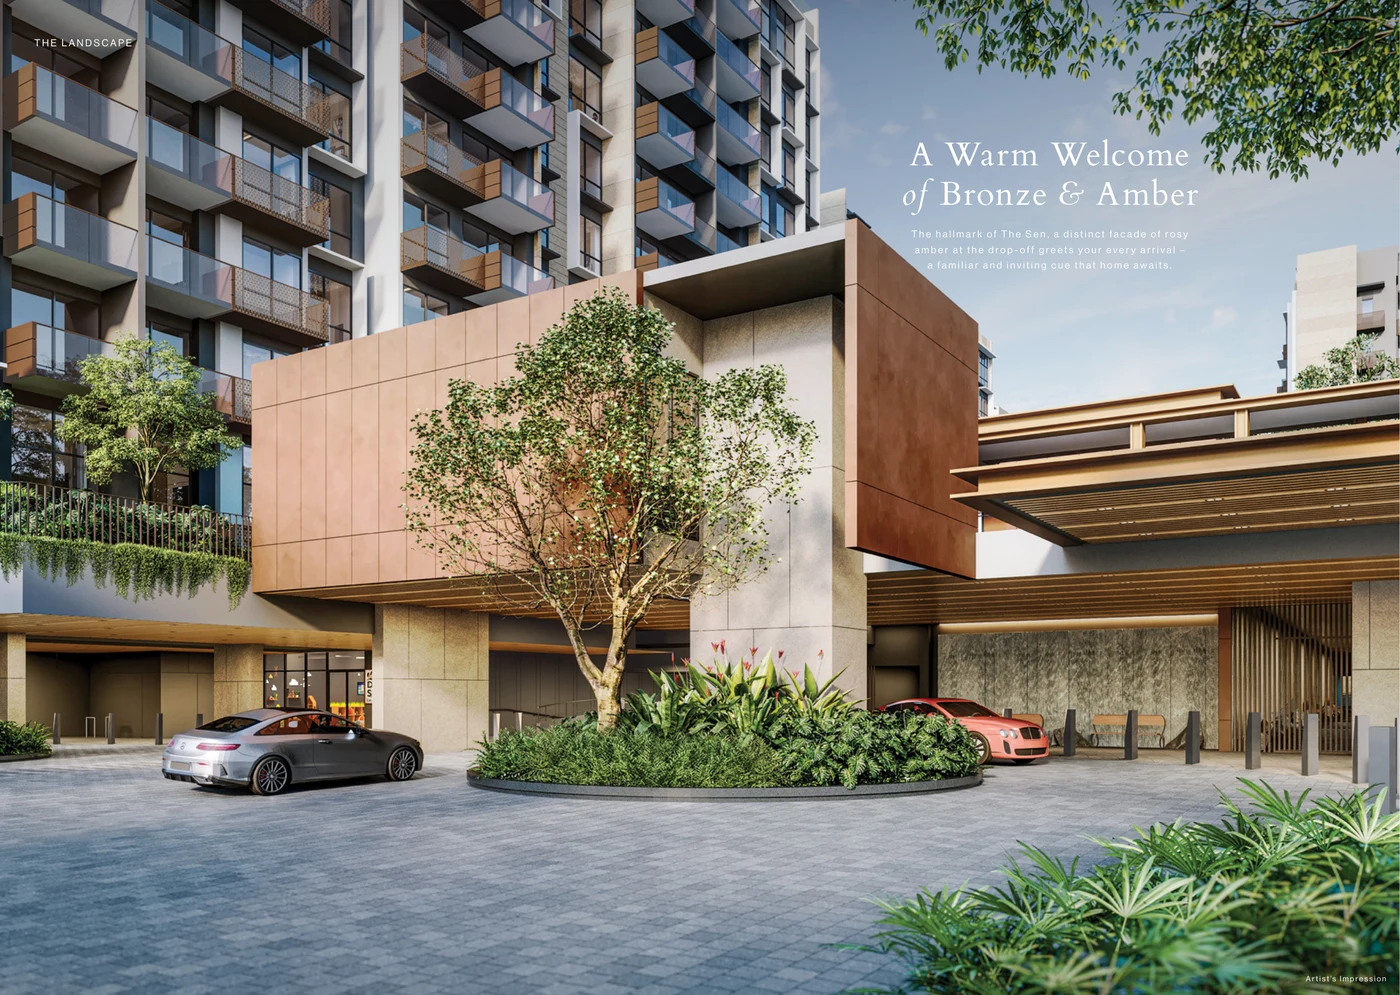
Conceived by AGA Architects with lush biophilic landscaping by EcoPlan Asia, The Sen takes architectural cues from its serene Upper Bukit Timah natural setting. A distinctive facade clad in warm rosy amber accents and perforated bronze screening greets arrivals at the grand porte-cochere drop-off court.
Key Facilities & Thoughtful Provisions
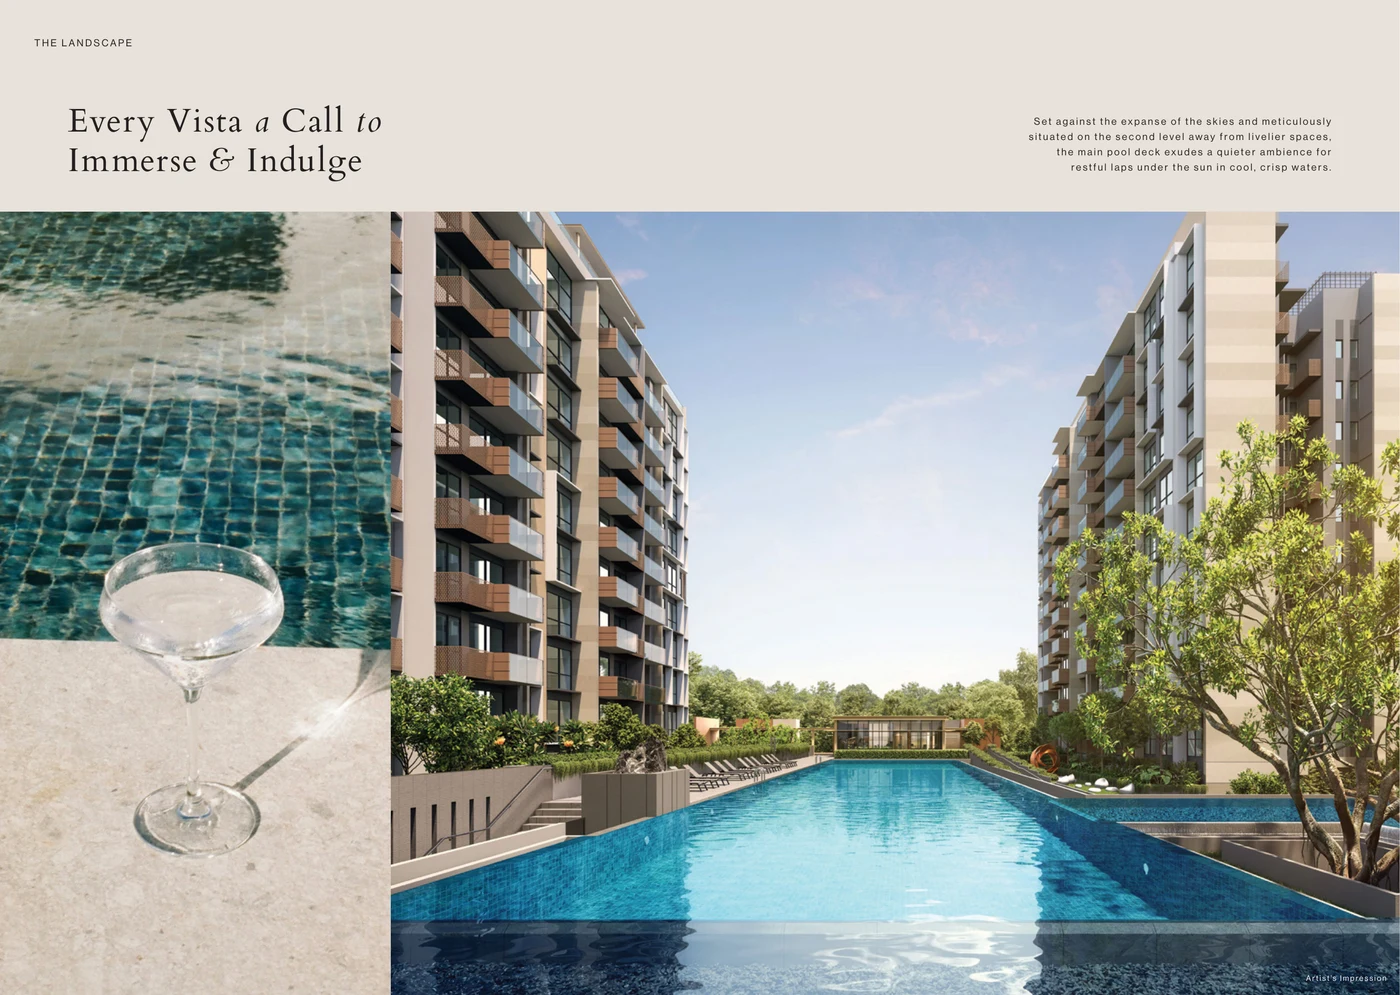
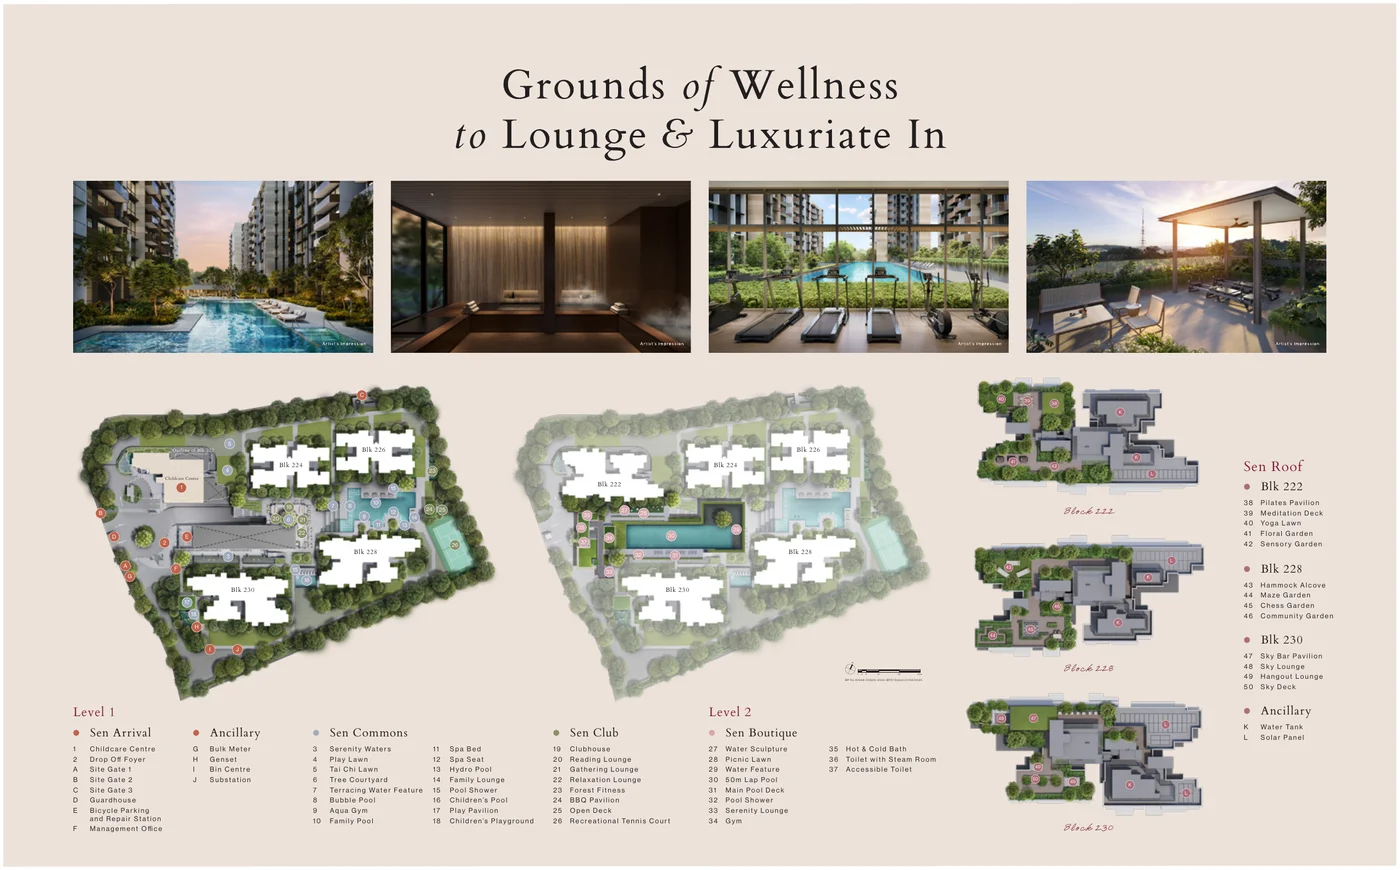
- Level 2 Elevated Lap Pool: Placed away from livelier zones on an elevated podium deck for serene lap swimming under open skies.
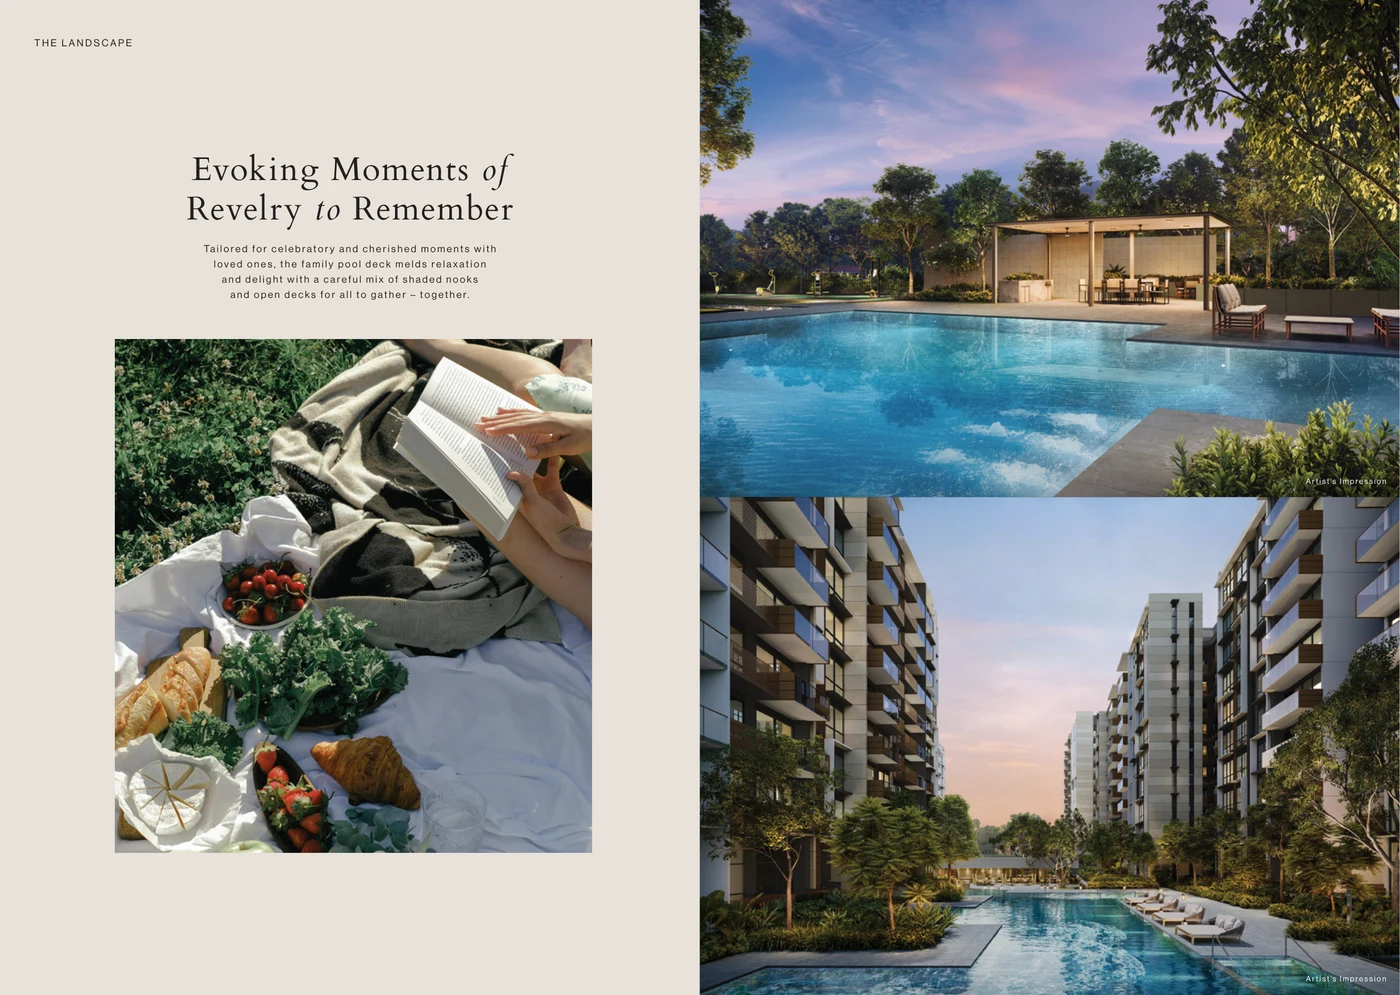
- Central Resort Courtyard: Multi-tiered water terraces, sunken planters with centerpiece trees, and shaded sun decks.
- Glass-Encased Fitness Pavilion: Standalone gym pavilion with floor-to-ceiling glass wrapping around landscaped garden views.
- 500 sqm Dedicated Childcare Centre: Located on-site with separate drop-off and dedicated parking, offering daily convenience for young parents while preserving resident security.
- 1:1 Full Carpark Ratio: 347 residential basement parking lots including 10 EV charging points and 60 bicycle bays.
Floor Plans & Unit Layout Highlights
Apartments at The Sen feature efficient, squarish dumbbell layouts that maximize usable internal living space while eliminating wasted hallway corridors. Every unit is equipped with quality fittings, integrated cabinetry, and versatile study alcoves tailored for modern hybrid working.
Type B1 / B2 · 2-Bedroom Classic
678 sq ft (63 sqm)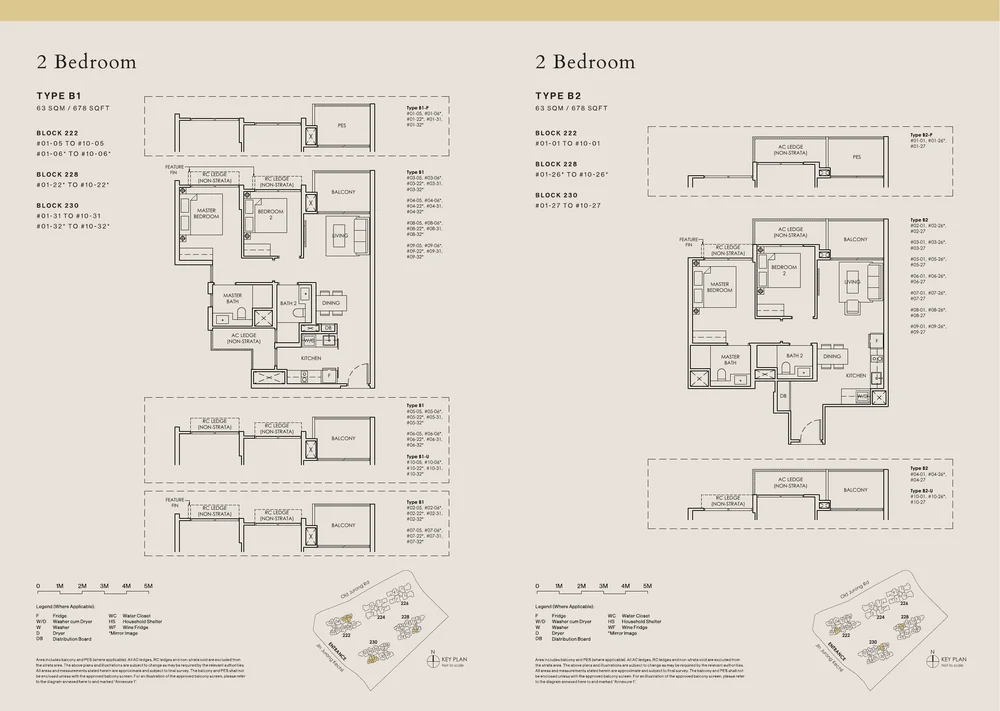
Efficient open-plan kitchen, master bedroom with en-suite bath, well-sized common bedroom, and sheltered balcony.
Type B4 · 2-Bedroom + Study
764 sq ft (71 sqm)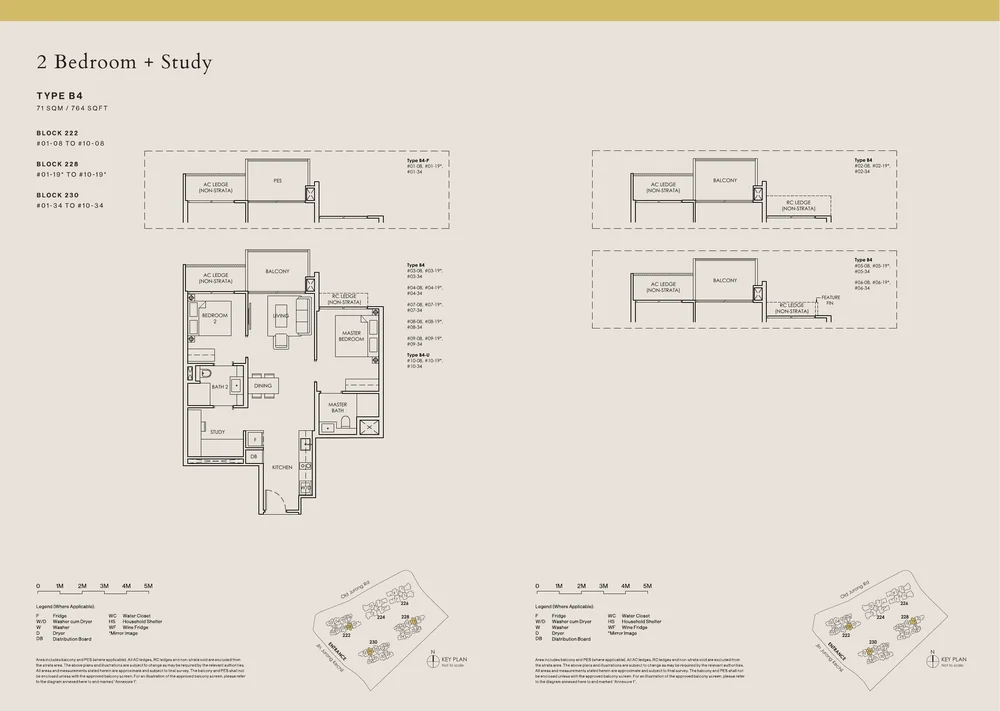
Dedicated study nook ideal for remote work, dual bathrooms, dumbbell bedroom layout minimizing corridor wastage.
Type C1 · 3-Bedroom Classic
872 sq ft (81 sqm)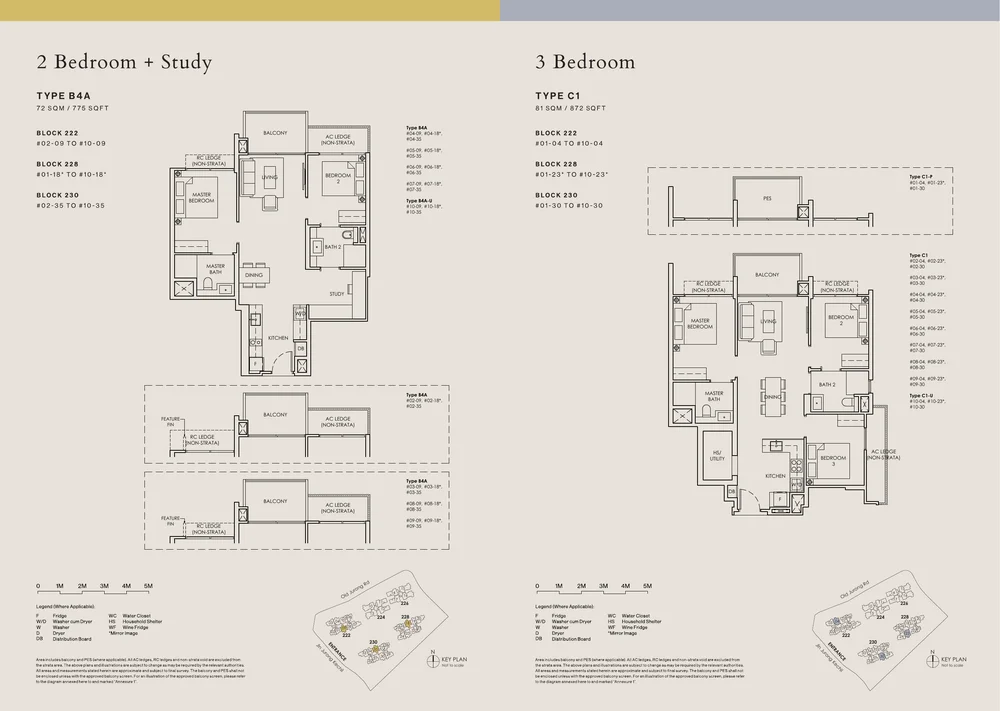
Compact 3-bedroom family layout with enclosed kitchen, master suite with walk-in wardrobe area, and spacious living-dining frontage.
Type C3 · 3-Bedroom Premium
1,109 sq ft (103 sqm)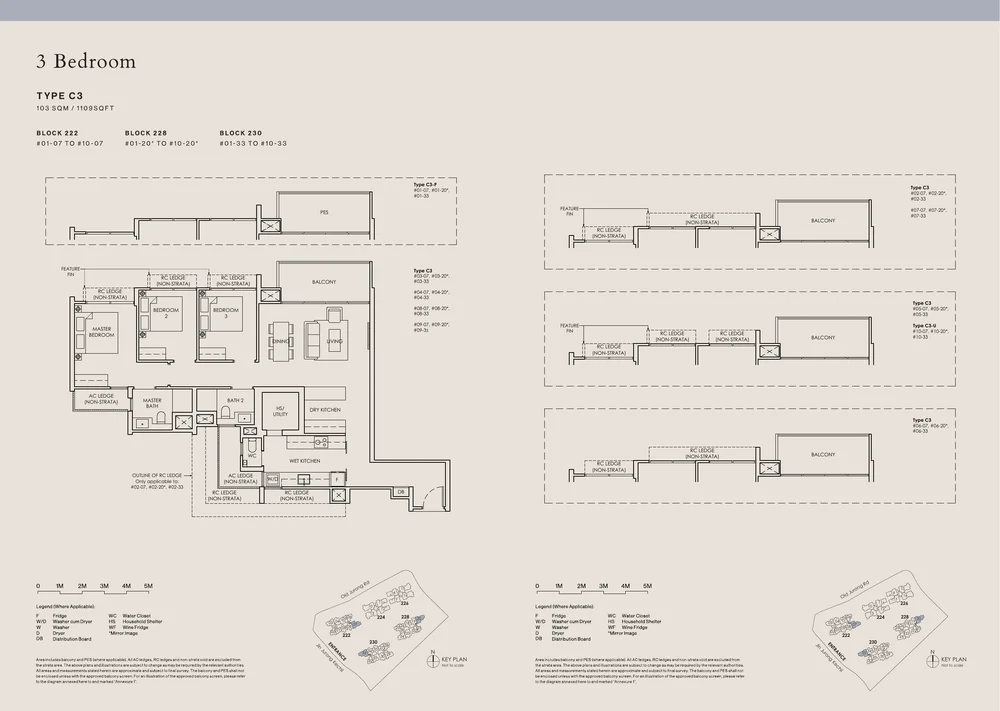
Spacious living and dining hall, utility/yard area with WC, wide balcony overlooking central courtyard, and generous bedrooms.
Type C4 · 3-Bedroom + Study
1,259 sq ft (117 sqm)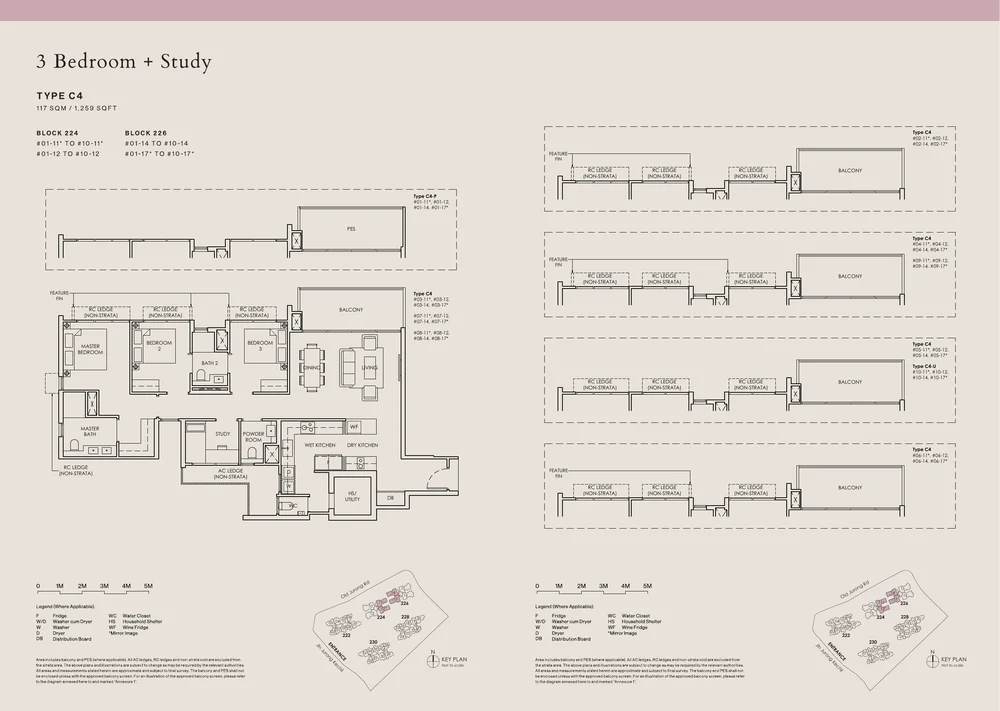
Substantial family footprint featuring an enclosed kitchen, dedicated study room, service yard, household shelter, and wide frontage.
Type D1 · 4-Bedroom + Study
1,453 sq ft (135 sqm)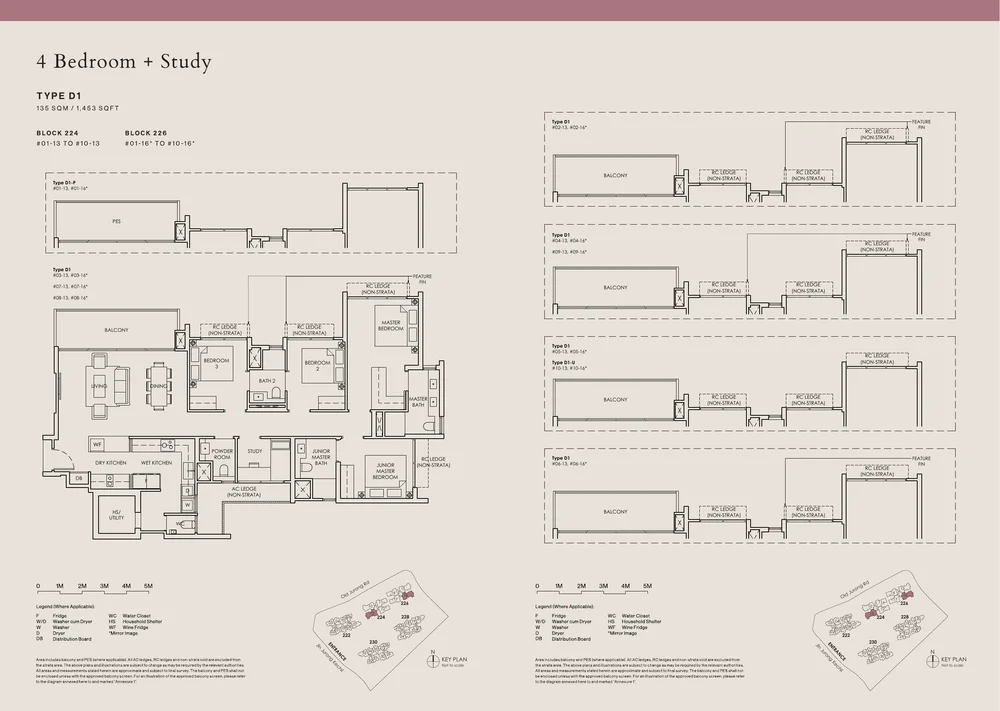
Grand executive layout offering four full bedrooms, dedicated study room, junior master suite with private bath, and gourmet kitchen.
Location, Connectivity & Nature Enclaves
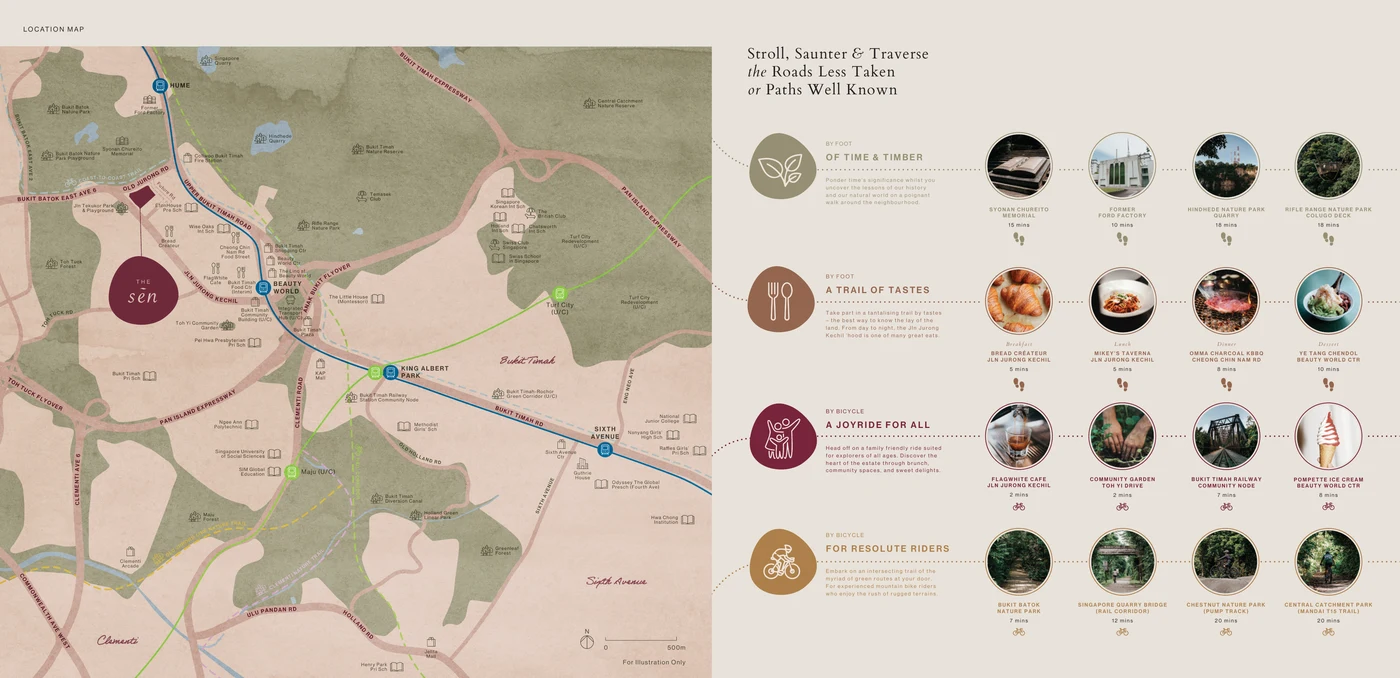
Positioned along Jalan Jurong Kechil in District 21, The Sen sits at the nexus between Upper Bukit Timah's rich ecological heritage and Beauty World's dynamic urban transformation.
Connectivity & Transit
- Beauty World MRT (DT5): approx. 10–12 mins walk / 2 bus stops (~900m) — Direct connection to Botanic Gardens (Circle Line), Newton (North-South Line), and Downtown CBD
- Hume MRT (DT4): approx. 4 mins drive / direct bus — Convenient northern Downtown Line connectivity towards Bukit Panjang
- Future Maju MRT (CR16): approx. 5 mins drive / short commute — Upcoming high-speed orbital line linking Jurong Lake District, Clementi, and Changi
- Pan Island Expressway (PIE) & BKE: 3 mins drive — Rapid islandwide road access to Jurong Innovation District, Orchard Road, and Woodlands Checkpoint
Nature Reserves & Green Corridors
Residents enjoy immediate proximity to Singapore's premier green lungs. The development offers doorstep access to cycling and hiking trails leading to Bukit Timah Nature Reserve, the 24km Rail Corridor, Rifle Range Nature Park, and Hindhede Quarry.
Popular dining hubs along Cheong Chin Nam Road, Bukit Timah Plaza, and Beauty World Centre provide diverse everyday dining and retail options within a 10-minute walk.
Primary Schools & Education Network
For families planning primary school registration under MOE's home-school distance framework, The Sen offers strong educational positioning within the Bukit Timah and Jurong East planning areas.
Pei Hwa Presbyterian Primary School
Within 1km of select blocks / check OneMap
Co-ed SAP Primary School
Bukit Timah Primary School
Within 1km
Government Co-ed Primary School
Methodist Girls’ School (Primary / Secondary)
Within 1–2km
Autonomous All-Girls School (IP / O-Level)
Ngee Ann Polytechnic & Singapore University of Social Sciences (SUSS)
approx. 5 mins drive / short bus ride
Tertiary & Higher Education Enclave
Distance Verification Caution: Under MOE's School Land Boundary (SLB) calculation system, home-school distance is calculated from individual residential blocks. Always verify specific block coordinates on the SLA OneMap SchoolQuery portal prior to purchase. Check our comprehensive guide on Primary School 1km Distance Rules for Singapore Condos for full balloting and 30-month residency details.
Buyer Due Diligence & Purchase Timeline
When acquiring an uncompleted 99-year leasehold property like The Sen, buyers should structure their cash flow according to the statutory Progressive Payment Scheme and prevailing cooling measures:
- Progressive Payment Schedule: Staged milestone disbursements ensure payment corresponds to certified structural construction stages leading up to estimated TOP in Q2 2028 (brought forward from August 2029). Learn how stages work in our Progressive Payment Scheme Guide.
- ABSD & Stamp Duty Planning: Ensure upfront CPF Ordinary Account balances and cash reserves cover Buyer's Stamp Duty (BSD) and any applicable Additional Buyer's Stamp Duty (ABSD). Review rates in our Singapore ABSD Guide.
- 1:1 Carpark Advantage: Unlike many contemporary mass-market launches that build 70%–80% carpark provisions, The Sen provides a 1:1 ratio with 347 residential basement lots, ensuring every household can secure parking.
Frequently Asked Questions
What is the current sales status and unit balance at The Sen as of 21 September 2026?
As of 21 September 2026, The Sen is 48.41% sold (168 units transacted) with 179 balance units available (51.59%). The 1-bedroom units (10 units) are 100% sold out. Strong inventory remains in 2-Bedroom (43 available), 2-Bedroom + Study (46 available), 3-Bedroom (21 available), 3-Bedroom + Study (35 available), and 4-Bedroom + Study (34 available).
Who is the developer of The Sen and what is their track record?
The Sen is developed by Greatview Development Pte Ltd. Their portfolio of notable Singapore residential developments includes Tre Residences (Aljunied), The Poiz Residences and Poiz Centre (Potong Pasir), and the redevelopment of Chuan Park.
Is the on-site childcare centre open to the public?
Yes. The 500 sqm dedicated childcare centre will be open to the public. It is designed with a separate vehicular drop-off point and dedicated parking spaces to ensure resident security and privacy remain unaffected.
What is the carpark provision at The Sen?
The Sen provides 347 residential basement carpark lots, achieving a full 1:1 parking ratio for all 347 homes. This includes 10 active Electric Vehicle (EV) charging lots, 4 accessible parking lots, 1 motorcycle lot, and 60 bicycle parking lots.
When is the expected TOP and completion date for The Sen?
The expected Temporary Occupation Permit (TOP) date has been brought forward by approximately one year to Q2 2028 (originally August 2029). The contractual Notice of Vacant Possession (NOVP) date remains 31 August 2030, with Legal Completion expected by 31 August 2033.
Which primary schools are located within 1km of The Sen?
Bukit Timah Primary School and Pei Hwa Presbyterian Primary School are the key schools in close proximity. Home-school distance should always be verified on SLA OneMap SchoolQuery based on the specific residential block coordinate.
Authoritative References & Documentation
- The Sen Developer Factsheet and FAQ Documentation — Greatview Development Pte Ltd (22 September 2025)
- The Sen Architectural Master Brochure and Specifications — AGA Architects / Greatview Development (October 2025)
- Building and Construction Authority (BCA) Project Approvals — BCA Singapore (2025)
- Urban Redevelopment Authority (URA) Master Plan 2025 — Bukit Timah Planning Area — URA Singapore (2025)
- Singapore Land Authority (SLA) OneMap Cadastral System — SLA Singapore (2026)
Interested in The Sen?
Contact us on WhatsApp for verified balance unit availability, updated pricing, official floor plan brochures, or to arrange a showflat viewing.
WhatsApp 90998825 for Project Consultation