
Chencharu Central Residences
The pioneer integrated mixed-use Government Land Sales (GLS) development anchoring Yishun's new 70-hectare Chencharu town. ~875 homes with retail mall, hawker centre, and bus interchange, ~5 mins to Khatib MRT.

The Landmark Transformation of Yishun's 70-Hectare Chencharu Town
Chencharu Central Residences is the landmark first commercial and residential Government Land Sales (GLS) development anchoring the Housing & Development Board's (HDB) brand new 70-hectare Chencharu housing estate in Yishun (District 27). At Chencharu Central Residences, CCR represents a new Central lifestyle, a Connected community, and a Refined way of living in the North.
Awarded to a high-caliber consortium comprising Evia Real Estate, Malaysian infrastructure giant Gamuda Land, and construction powerhouse Ho Lee Group for S$1.012 billion (S$980 psf ppr), the sprawling 29,450 sqm site will be developed into an integrated mixed-use civic and lifestyle nerve center.
Seamlessly combining 875 private condominium homes across 11 blocks of 12 storeys with an expansive 12,600 sqm retail commercial mall, a brand new 40-stall public hawker centre (about 3,400 sqm), and an indoor air-conditioned 5,400 sqm bus interchange concourse, Chencharu Central Residences brings everyday conveniences, dining, and transit all under one roof directly below the homes.
875 Homes Across 11 Blocks of 12 Storeys: Complete Unit Mix & Sizes
Rising gracefully above the vibrant integrated commercial podium and bus interchange, 11 residential blocks of 12 storeys are thoughtfully arranged around an elevated landscaped deck with a 50m lap pool, spa pavilions, and lush greenery. Designed by P&T Consultants with refined interiors by Index Design and biophilic landscaping by Tinderbox, the 875 homes cater to every household stage from first-time homeowners to multi-generational families.
| Bedroom Typology | Total Units | Unit Size (Sq Ft) | Portfolio Share | Buyer Sweet Spot & Characteristics |
|---|---|---|---|---|
| 2 Bedroom | 36 | 527 sq ft | 4.1% | Compact, high-efficiency entry quantum for young couples & investors. |
| 2 Bedroom Premium | 108 | 603 sq ft | 12.3% | Enhanced living layout with dedicated dining area and enclosed kitchen potential. |
| 2 Bedroom + Study | 84 | 657 – 678 sq ft | 9.6% | Dedicated work-from-home study alcove, popular with hybrid-work professionals. |
| 3 Bedroom | 119 | 807 sq ft | 13.6% | Efficient 3-bedroom layout offering optimal functional utility without corridor wastage. |
| 3 Bedroom Premium | 192 | 797 – 872 sq ft | 21.9% | Single largest typology (192 units): ideal for growing families with utility room & yard. |
| 3 Bedroom + Study | 84 | 893 – 958 sq ft | 9.6% | Spacious 3-bedder plus full study room or home nursery for young families. |
| 4 Bedroom | 72 | 980 – 1,044 sq ft | 8.2% | Generous 4-bedroom family home with junior master suite and wide balcony. |
| 4 Bedroom + Study | 108 | 1,076 – 1,194 sq ft | 12.3% | Expansive multi-gen layout with dedicated study, helper's room, and wet/dry kitchens. |
| 5 Bedroom | 72 | 1,270 – 1,389 sq ft | 8.2% | Flagship presidential residences offering maximum living breadth and unblocked views. |
| Total Development Scale | 875 Homes | 527 – 1,389 sq ft | 100.0% | 11 Blocks of 12 Storeys · Held on 99-Yr Lease from 24 Dec 2025 |
CCR Lifestyle & Connectivity: 6 Mins to Khatib MRT & 8 Stops to Orchard
At Chencharu Central Residences, CCR embodies more than an acronym — it promises a Central lifestyle, a Connected community, and a Refined living standard in northern Singapore. Residents enjoy an approximately 6-minute, fully sheltered walk to Khatib MRT Station (NS14) upon completion, providing direct 8-stop rail connectivity to Orchard MRT without line transfers.
GLS Tender Economics: S$980 PSF PPR & Launch Price Forecast
Acquired at S$980 psf ppr, Chencharu Central Residences represents one of the most competitively priced integrated mixed-use land parcels released across Singapore in recent years, creating room for attractive, high-value entry pricing.
| Development / Site | Region / District | GLS Land Rate (PSF PPR) | Indicative / Transacted Launch PSF | Integrated Components |
|---|---|---|---|---|
| Chencharu Central Residences | OCR · District 27 (Yishun) | S$980 psf ppr | ~S$1,950 – S$2,150 psf (Est.) | Mall + Hawker Centre + Bus Interchange |
| Lentor Modern | OCR · District 26 (Lentor) | S$1,204 psf ppr | S$2,100 – S$2,300 psf | Mall + Direct MRT Underpass |
| Pasir Ris 8 | OCR · District 18 (Pasir Ris) | S$684 psf ppr | S$1,850 – S$2,000 psf | Mall + Town Plaza + Bus Interchange + Polyclinic |
| The Reserve Residences | RCR · District 21 (Bukit Timah) | S$989 psf ppr | S$2,450 – S$2,600+ psf | Bukit V Mall + Bus Interchange + Direct MRT |
Strategic Buyer Takeaway
With recent Outside Central Region (OCR) suburban new launches routinely launching between S$2,200 and S$2,400+ psf (such as Lentor Signature and recent Clementi/Jurong parcels), a launch positioned around S$1,950 to S$2,150 psf would deliver exceptional first-mover pricing arbitrage for both HDB upgraders from Yishun, Sembawang, and Ang Mo Kio, as well as yield-seeking investors capitalizing on the integrated bus interchange and commercial footfall.
A Quad-Pillar Integrated Hub: Mall, Supermarket, Hawker Centre & Transit Corridor
As the 2nd largest mixed-use project in northern Singapore, Chencharu Central Residences provides immediate, self-contained lifestyle infrastructure that elevates living convenience and rental appeal from Day 1.
135,627 Sq Ft Commercial Podium & Supermarket
A bustling multi-level retail, wellness, and lifestyle destination anchored by a full-scale supermarket, enrichment centers, casual dining, and essential daily services. Residents enjoy direct lift access to all shopping conveniences.
37,674 Sq Ft New Public Hawker Centre
A purpose-built, modern public hawker centre dedicated to heritage Singaporean hawker fare at accessible, community-friendly price points—solving the dining needs of busy working families right at home.
58,125 Sq Ft Air-Conditioned Bus Interchange & 400m Transit Link
An integrated, fully sheltered bus terminal featuring a dedicated 400m bus-only transit corridor (Chencharu Link) connecting Chencharu residents directly into Khatib MRT, Yishun Central, Sembawang, Seletar Aerospace Park, and downtown express routes.
Building a New Heritage-Rich, Biophilic Town: The Chencharu Vision
Unveiled in mid-2024 by the Ministry of National Development and HDB, the 70-hectare Chencharu Housing Estate will deliver approximately 10,000 new homes by 2040, transforming former agricultural land into a sustainable, heritage-infused residential town.
Key highlights of the Chencharu Town Blueprint include:
- Ultra-Scarce Private Housing (<20% Allocation): Out of 10,000 projected homes, less than 20% is allocated to private residential developments, with the remaining 80%+ reserved for public housing (such as the Plant-to-Park BTO models). Chencharu Central Residences represents the sole integrated commercial hub and the pioneer private condominium release, ensuring acute scarcity.
- Decade-Long Pent-Up Demand: There are currently only 3 private residential condominiums within 1km of Khatib MRT Station (The Estuary, Orchid Park, and Lilydale). Chencharu Central Residences ends a decade-long drought of new private launches in the Khatib / Chencharu vicinity.
- 100-Year-Old Conserved Colonial Plantation Bungalow: The town honors its agrarian history—originally pineapple and rubber plantations—by preserving a rare century-old 2-storey colonial bungalow built in the early 1910s by the Bukit Sembawang Rubber Company. Positioned on a knoll in the central community park, it features therapeutic gardens, heritage trails, and community activity spaces.
- 100m-Wide Ecological Green Spine: A linear park and wildlife corridor will weave through the town, connecting Lower Seletar Reservoir Park directly to the upcoming Khatib Bongsu Nature Park.
- Active Mobility & Community Avenue: A central east-west pedestrian Community Avenue with dedicated cycling and walking paths connecting smoothly from Sembawang Road through the integrated hub to Khatib MRT station.
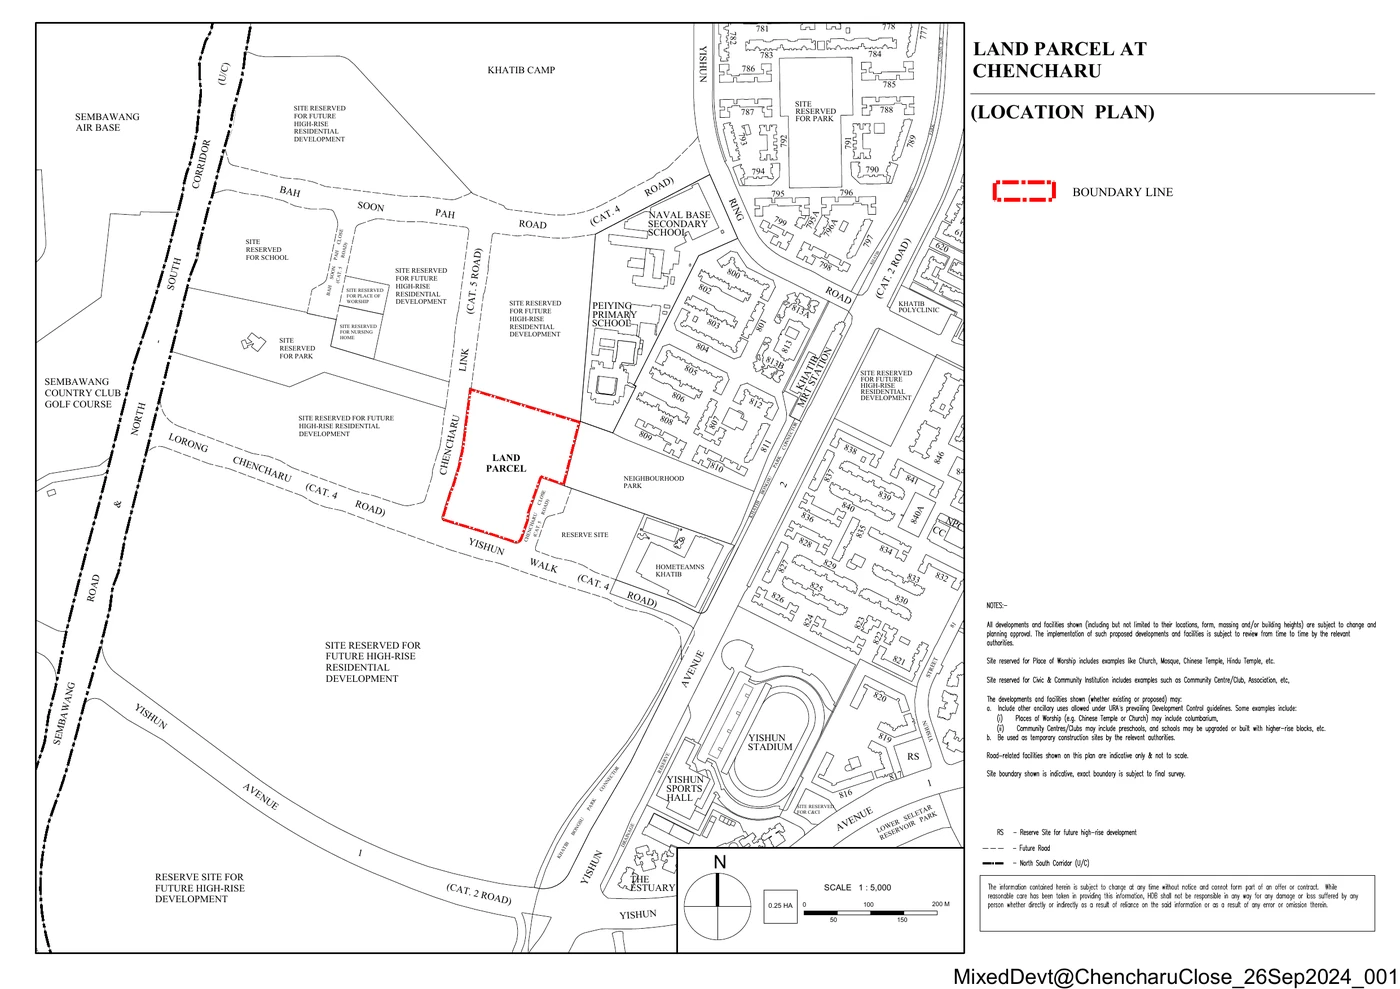
Official URA/HDB Location Plan: Chencharu Close
Bordered by Sembawang Road, Yishun Avenue 1, and Yishun Avenue 2, Chencharu Central Residences enjoys an ~5-minute walk to Khatib MRT Station (NS14) on the North-South Line.
Khatib MRT (NS14)
~5-minute fully sheltered walk via direct covered connector. 5 stops to Bishan Interchange (Circle Line), 9 stops to Orchard.
Dedicated 400m Bus Transit Corridor
Direct integrated access to the brand new Chencharu Link bus-only corridor connecting through Khatib MRT and surrounding northern nodes.
Expressway & North-South Corridor
Seamless road connectivity to Seletar Expressway (SLE), Central Expressway (CTE), and the upcoming North-South Corridor (NSC).
Educational Catchment & Lifestyle Recreation
Surrounded by mature Yishun and Khatib infrastructure, families benefit from established academic institutions, sports complexes, and nature corridors.
Primary Schools Priority Catchment
- Peiying Primary School: Located approximately 500m walk from the site, providing coveted 1km home-school distance priority.
- Jiemin Primary School
- Northland Primary School
- Naval Base Primary School
Secondary & Tertiary Institutions
- Naval Base Secondary School (adjacent to site)
- Yishun Secondary School
- Chung Cheng High School (Yishun)
- Yishun Innova Junior College
Lifestyle, Nature & Community Hubs
- Khatib Central Neighbourhood Centre: Located right by Khatib MRT, offering daily retail, supermarket, dining, and essential community services.
- HomeTeamNS Khatib & Adventure HQ: 4-storey indoor adventure hub, fitness facilities, bowling, and family dining.
- Ground-Up Initiative & The LIVE Turtle Museum: Unique eco-cultural nodes relocated next to HomeTeamNS Khatib to foster community bonds.
- Yishun Stadium & Sports Hall: Full running track, sports hall, and fitness gymnasium.
- Lower Seletar Reservoir & Khatib Nature Corridor: Expansive blue-green spaces connecting Central Catchment Nature Reserve to Khatib Bongsu Nature Park.
Common Buyer Questions on Chencharu Central Residences
Where is Chencharu Central Residences located?
Chencharu Central Residences is located along Chencharu Close in Yishun (District 27), approximately a 6-minute fully sheltered walk from Khatib MRT Station (NS14) on the North-South Line, just 8 stops to Orchard MRT.
What is the unit mix and size range at Chencharu Central Residences?
The development comprises 875 private homes across 11 blocks of 12 storeys, ranging from 2-Bedroom (527 sq ft) up to 5-Bedroom luxury suites (1,389 sq ft). The breakdown includes 228 units of 2-Bedroom (26.1%), 395 units of 3-Bedroom (45.1%), 180 units of 4-Bedroom (20.6%), and 72 units of 5-Bedroom (8.2%).
Who are the architects and design consultants for the project?
Chencharu Central Residences is designed by renowned architectural firm P&T Consultants, with interior architecture by Index Design and biophilic landscape design by Tinderbox.
When is the target launch date for Chencharu Central Residences?
Developer materials target a launch window of January to February 2027, positioning Chencharu Central Residences as 2027’s first mega mixed-development launch and the 2nd largest mixed-use project in northern Singapore.
Who is developing Chencharu Central Residences?
The development is being spearheaded by a seasoned consortium comprising Evia Real Estate (Evia MCS), Gamuda Land (Gamuda Singapore), and Ho Lee Group (H108).
What was the winning GLS land bid and land rate?
The 317,000 sq ft (29,450 sqm) mixed-use Government Land Sales (GLS) site was awarded at S$1.012 billion, which translates to a highly competitive land rate of S$980 per square foot per plot ratio (psf ppr).
What integrated civic and commercial facilities are included in the development?
The project integrates 875 private residential apartments with about 12,600 sqm of retail and supermarket mall space across the podium and basement, a dedicated 40-stall (3,400 sqm) public hawker centre, and an integrated 5,400 sqm air-conditioned bus interchange directly below the homes.
What historic colonial heritage is preserved within the Chencharu estate?
A century-old 2-storey colonial bungalow—a plantation house constructed in the early 1910s by the Bukit Sembawang Rubber Company—has been specially preserved by authorities within the new Chencharu community park, surrounded by therapeutic gardens and a heritage trail.
What is the estimated launch price for Chencharu Central Residences?
Based on the land acquisition cost of S$980 psf ppr and estimated construction breakeven of ~S$1,650 to S$1,750 psf, launch prices are projected between S$1,950 and S$2,150 psf—presenting rare sub-S$2,000 psf entry opportunities compared to recent OCR launches.
Register for Priority Updates on Chencharu Central Residences
Be the first to receive official architectural floor plans, e-brochures, indicative price guides, and VIP showflat preview registration details directly on WhatsApp.
Appointed marketing advisory. Zero buyer commission payable. Early bird indicative launch information subject to developer and authority approvals.