
Zyon Grand | 江畔景苑
An awe-inspiring architectural marvel soaring 62 storeys and 240 metres above Zion Road. Mastercrafted by CDL and Mitsui Fudosan with design by Nikken Sekkei, featuring direct sheltered Havelock MRT connection, 22 restaurants, supermarket, and breathtaking panoramic vistas from Marina Bay to Sentosa.
1. Overview & Architectural Pedigree
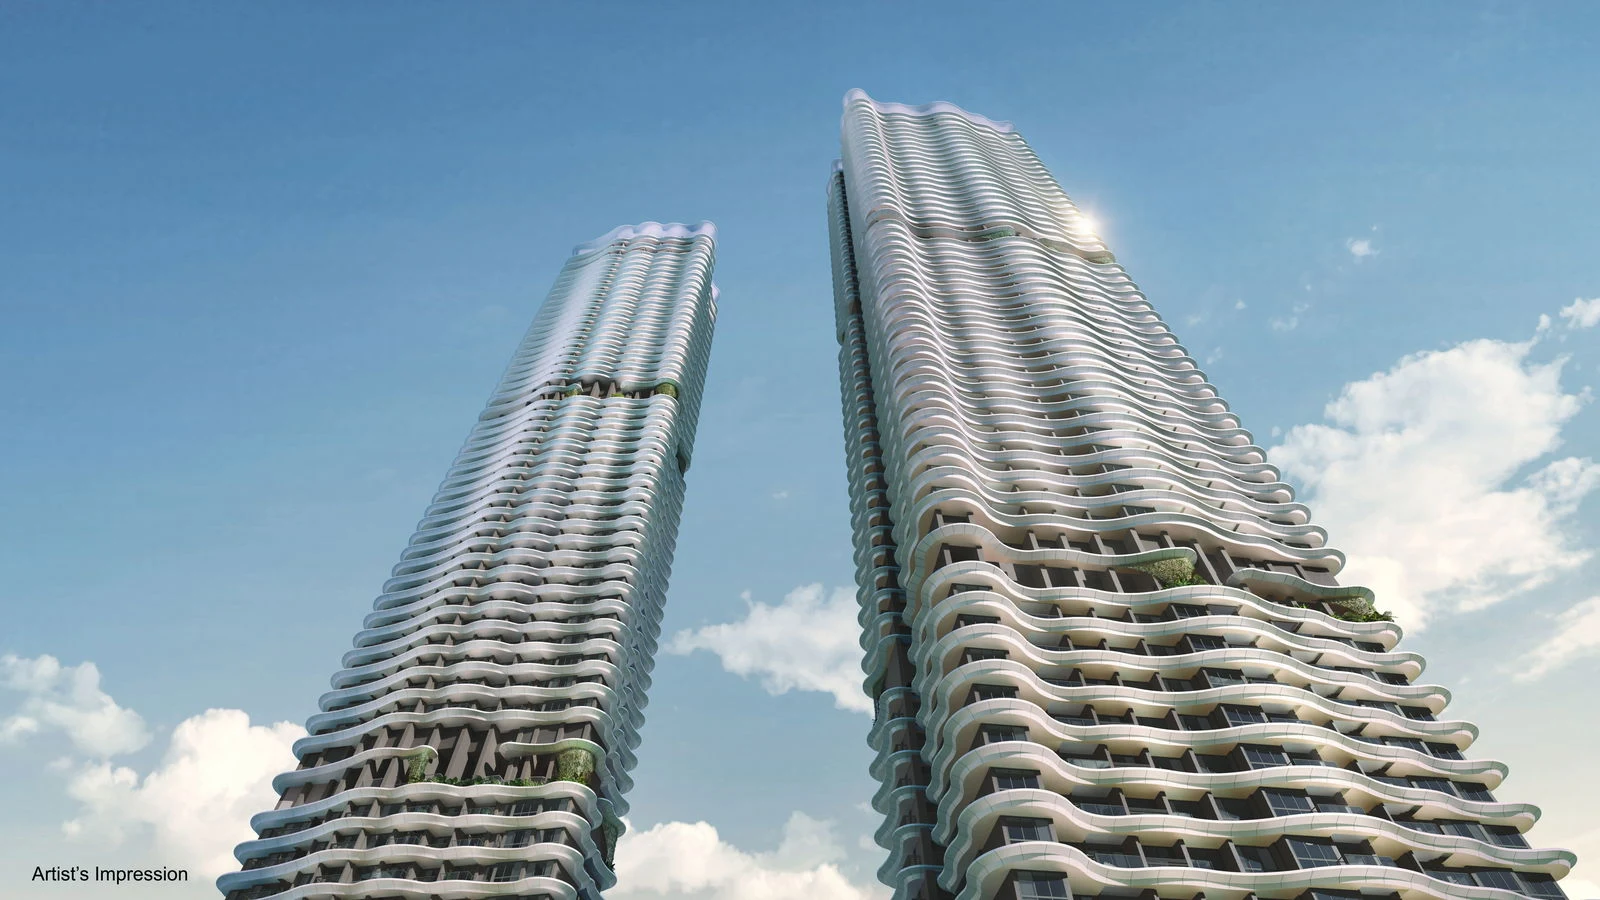
Zyon Grand (江畔景苑) stands as the monumental flagship mixed-use integrated development along the Singapore River corridor at Zion Road (Parcel A), District 09. Jointly developed by City Developments Limited (CDL) and Japan’s premier real estate titan Mitsui Fudosan under CDL-MFA Altair Property Pte Ltd, the development occupies an expansive 15,277.9 square metre (164,450 sqft) site with a generous permissible Gross Floor Area of ~85,556 square metres (~920,927 sqft).
⚡ Architectural Marvel: Nikken Sekkei x ADDP Architects
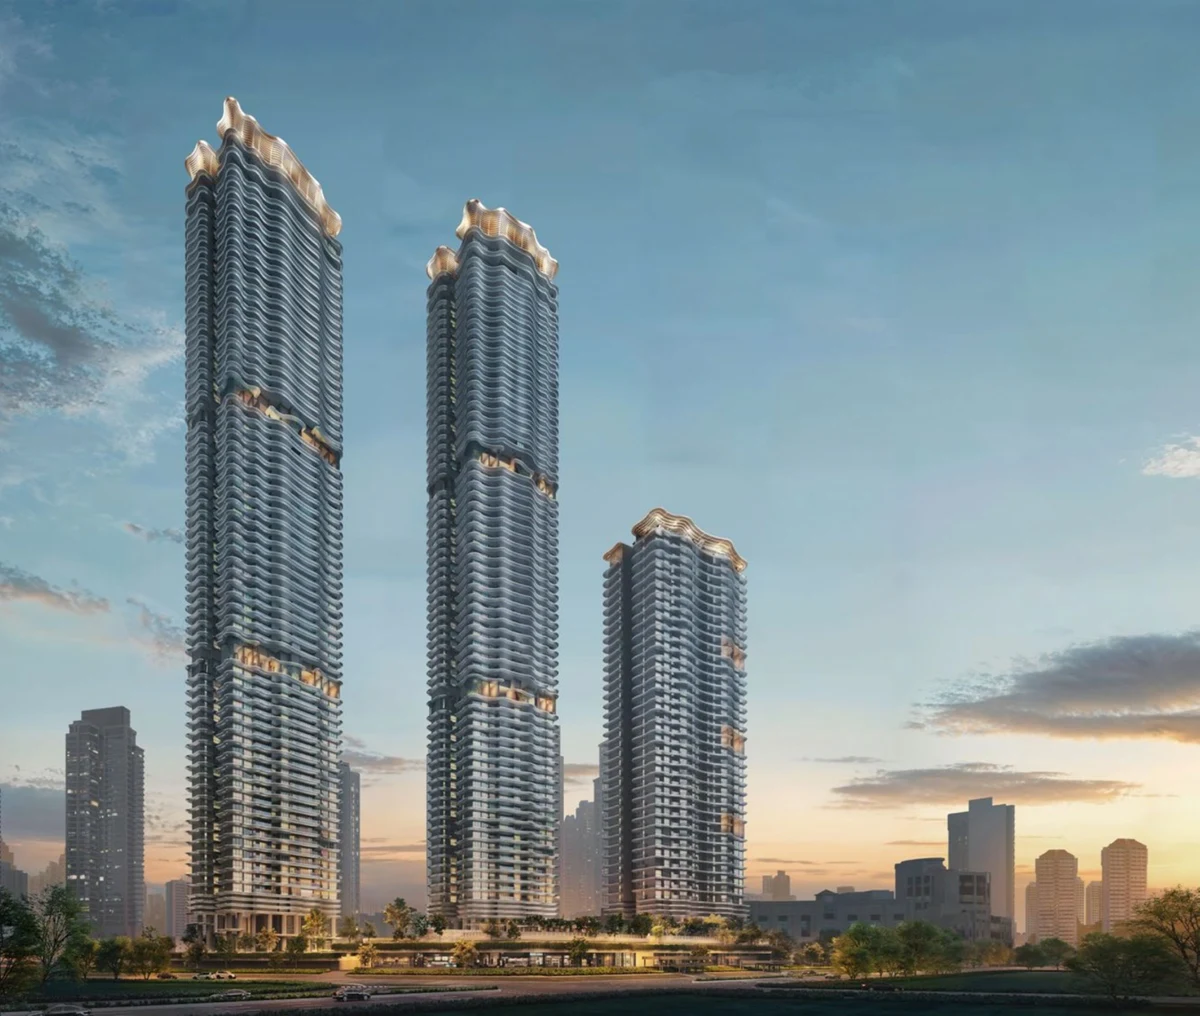
The concept architecture is helmed by world-renowned Japanese architecture powerhouse Nikken Sekkei Ltd (celebrated for Tokyo Skytree, One Za’abeel in Dubai, and the Singapore Rail Corridor Masterplan) in collaboration with ADDP Architects LLP. The architectural silhouette draws poetic inspiration from the Vanda Miss Joaquim orchid and Japanese Ikebana flower arrangement, creating slender tower fins that wrap around the twin 62-storey skyscrapers like delicate botanical petals.
Landmark Integrated Blueprint
- Two 62-Storey Sky Towers: Soaring 240m above Singapore Height Datum (SHD), ranking among the tallest residential skyscrapers ever built in Singapore.
- 706 Exclusive Residences: Ranging from efficient 1-Bedroom + Study suites (474 sqft) to ultra-luxurious 5-Bedroom Supreme penthouses (2,756 sqft).
- Dedicated Serviced Apartment Tower: A standalone 36-storey tower offering long-stay serviced accommodations, cultivating a dynamic international executive enclave.
- B1 & 1st-Storey Commercial Podium: 22 retail and F&B establishments, 1 supermarket for doorstep groceries, and an Early Childhood Development Centre (ECDC, est. 600 sqm).
- Super Low Energy Landmark: Certified BCA Green Mark Platinum Super Low Energy (SLE), incorporating high-efficiency chiller plants, smart energy management, and biophilic landscaping.
2. Detailed 69 Balance Units Audit & Price Matrix
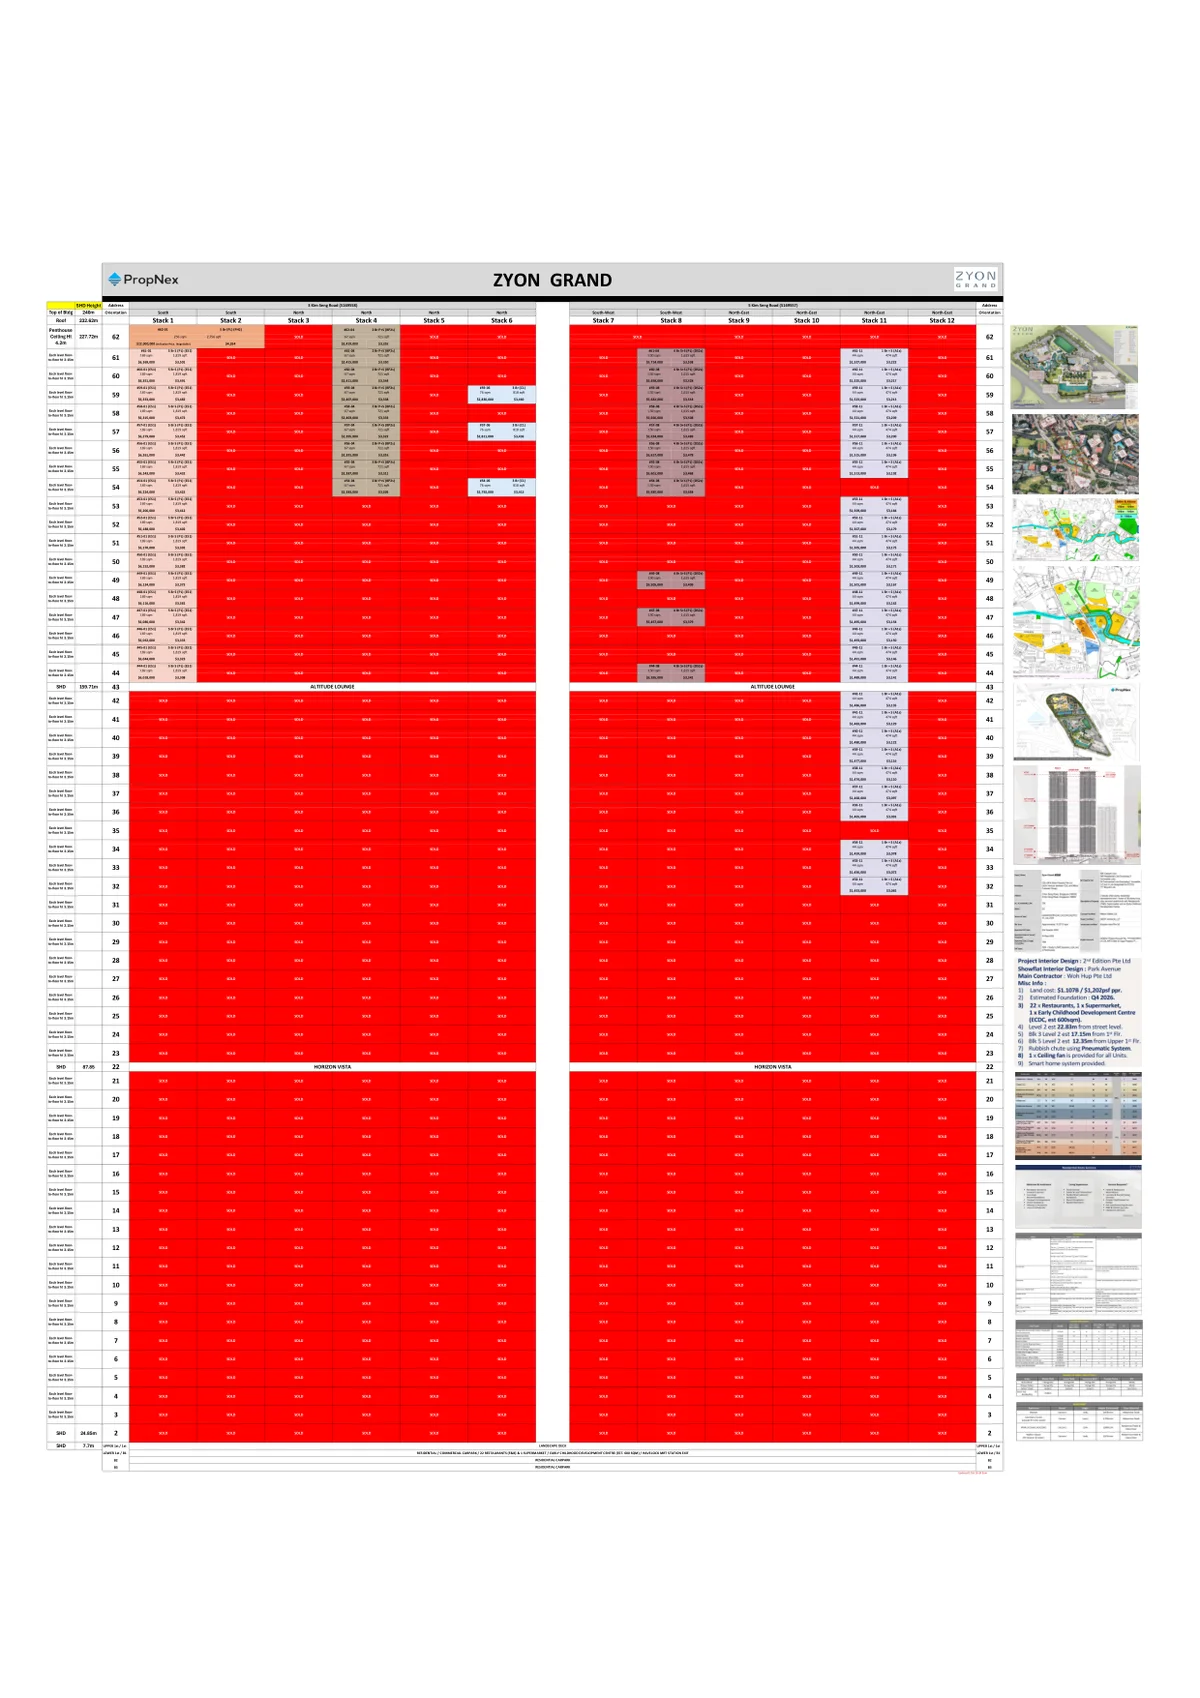
According to the latest developer elevation chart and inventory audit (October 2026), 637 out of 706 units (90.2%) have been transacted. Exactly 69 balance units remain available across five select stacks, while seven full stacks are 100% sold out (Stacks 02, 03, 05, 07, 09, 10, and 12).
Inventory Breakdown by Stack & Status
- Stack 11 (1BR+Study · 474 sqft): 27 units available from Level 32 to 61 ($1.453M – $1.527M / $3,065 – $3,222 psf). Floors 02 to 31 are sold out.
- Stack 04 (2BR Premium+Study · 721 sqft): 9 units available from Level 54 to 62 ($2.383M – $2.419M / $3,305 – $3,355 psf). Floors 02 to 53 are sold out.
- Stack 06 (3BR · 818 sqft): Only 3 units remain on Levels 54, 57, and 59 ($2.792M – $2.830M / $3,413 – $3,460 psf). All other 3-bedroom stacks are 100% sold out!
- Stack 08 (4BR Supreme+Study · 1,615 sqft): 11 units available with private lift from Level 44 to 61 ($5.395M – $5.714M / $3,341 – $3,538 psf). Penthouse #62-08 is sold.
- Stack 01 (5BR Supreme · 1,819 sqft): 18 units available with private lift from Level 44 to 61 ($6.018M – $6.369M / $3,308 – $3,501 psf).
- Level 62 Super Penthouse (#62-01 · 2,756 sqft): Final available penthouse with 4.2m ceiling and private lift ($12,000,000 indicative / $4,354 psf).
Sample Verified Balance Units & Pricing Schedule
| Unit # | Typology | Strata Area | Tower Address | Launch Day Pricing | Price PSF | Key Attributes |
|---|---|---|---|---|---|---|
| #32-11 | 1BR + Study (A1s) | 474 sqft | 5 Kim Seng Rd | $1,453,000 | $3,065 | Lowest quantum entry in D09 |
| #33-11 | 1BR + Study (A1s) | 474 sqft | 5 Kim Seng Rd | $1,456,000 | $3,072 | Lowest quantum entry in D09 |
| #34-11 | 1BR + Study (A1s) | 474 sqft | 5 Kim Seng Rd | $1,459,000 | $3,078 | Lowest quantum entry in D09 |
| #36-11 | 1BR + Study (A1s) | 474 sqft | 5 Kim Seng Rd | $1,465,000 | $3,091 | Lowest quantum entry in D09 |
| #37-11 | 1BR + Study (A1s) | 474 sqft | 5 Kim Seng Rd | $1,468,000 | $3,097 | Lowest quantum entry in D09 |
| #38-11 | 1BR + Study (A1s) | 474 sqft | 5 Kim Seng Rd | $1,474,000 | $3,110 | Lowest quantum entry in D09 |
| #39-11 | 1BR + Study (A1s) | 474 sqft | 5 Kim Seng Rd | $1,477,000 | $3,116 | Lowest quantum entry in D09 |
| #40-11 | 1BR + Study (A1s) | 474 sqft | 5 Kim Seng Rd | $1,480,000 | $3,122 | Lowest quantum entry in D09 |
| #41-11 | 1BR + Study (A1s) | 474 sqft | 5 Kim Seng Rd | $1,483,000 | $3,129 | Lowest quantum entry in D09 |
| #42-11 | 1BR + Study (A1s) | 474 sqft | 5 Kim Seng Rd | $1,486,000 | $3,135 | Lowest quantum entry in D09 |
| #54-04 | 2BR Premium + Study (BP2s) | 721 sqft | 3 Kim Seng Rd | $2,383,000 | $3,305 | Sky collection with Orchard views |
| #55-04 | 2BR Premium + Study (BP2s) | 721 sqft | 3 Kim Seng Rd | $2,387,000 | $3,311 | Sky collection with Orchard views |
| #56-04 | 2BR Premium + Study (BP2s) | 721 sqft | 3 Kim Seng Rd | $2,391,000 | $3,316 | Sky collection with Orchard views |
| #57-04 | 2BR Premium + Study (BP2s) | 721 sqft | 3 Kim Seng Rd | $2,395,000 | $3,322 | Sky collection with Orchard views |
| #58-04 | 2BR Premium + Study (BP2s) | 721 sqft | 3 Kim Seng Rd | $2,403,000 | $3,333 | Sky collection with Orchard views |
| #59-04 | 2BR Premium + Study (BP2s) | 721 sqft | 3 Kim Seng Rd | $2,407,000 | $3,338 | Sky collection with Orchard views |
| #60-04 | 2BR Premium + Study (BP2s) | 721 sqft | 3 Kim Seng Rd | $2,411,000 | $3,344 | Sky collection with Orchard views |
| #61-04 | 2BR Premium + Study (BP2s) | 721 sqft | 3 Kim Seng Rd | $2,415,000 | $3,350 | Sky collection with Orchard views |
| #62-04 | 2BR Premium + Study (BP2s) | 721 sqft | 3 Kim Seng Rd | $2,419,000 | $3,355 | Sky collection with Orchard views |
| #54-06 | 3BR (C1) | 818 sqft | 3 Kim Seng Rd | $2,792,000 | $3,413 | Last 3 compact 3BR units |
| #57-06 | 3BR (C1) | 818 sqft | 3 Kim Seng Rd | $2,811,000 | $3,436 | Last 3 compact 3BR units |
| #59-06 | 3BR (C1) | 818 sqft | 3 Kim Seng Rd | $2,830,000 | $3,460 | Last 3 compact 3BR units |
| #44-08 | 4BR Supreme + Study (DS2s) | 1615 sqft | 5 Kim Seng Rd | $5,395,000 | $3,341 | Luxury suite with private lift |
| #47-08 | 4BR Supreme + Study (DS2s) | 1615 sqft | 5 Kim Seng Rd | $5,457,000 | $3,379 | Luxury suite with private lift |
| #49-08 | 4BR Supreme + Study (DS2s) | 1615 sqft | 5 Kim Seng Rd | $5,505,000 | $3,409 | Luxury suite with private lift |
| #54-08 | 4BR Supreme + Study (DS2s) | 1615 sqft | 5 Kim Seng Rd | $5,585,000 | $3,458 | Luxury suite with private lift |
| #55-08 | 4BR Supreme + Study (DS2s) | 1615 sqft | 5 Kim Seng Rd | $5,601,000 | $3,468 | Luxury suite with private lift |
| #56-08 | 4BR Supreme + Study (DS2s) | 1615 sqft | 5 Kim Seng Rd | $5,617,000 | $3,478 | Luxury suite with private lift |
| #57-08 | 4BR Supreme + Study (DS2s) | 1615 sqft | 5 Kim Seng Rd | $5,634,000 | $3,489 | Luxury suite with private lift |
| #58-08 | 4BR Supreme + Study (DS2s) | 1615 sqft | 5 Kim Seng Rd | $5,666,000 | $3,508 | Luxury suite with private lift |
| #59-08 | 4BR Supreme + Study (DS2s) | 1615 sqft | 5 Kim Seng Rd | $5,682,000 | $3,518 | Luxury suite with private lift |
| #60-08 | 4BR Supreme + Study (DS2s) | 1615 sqft | 5 Kim Seng Rd | $5,698,000 | $3,528 | Luxury suite with private lift |
| #61-08 | 4BR Supreme + Study (DS2s) | 1615 sqft | 5 Kim Seng Rd | $5,714,000 | $3,538 | Luxury suite with private lift |
| #44-01 | 5BR Supreme (ES1) | 1819 sqft | 3 Kim Seng Rd | $6,018,000 | $3,308 | Luxury suite with private lift |
| #45-01 | 5BR Supreme (ES1) | 1819 sqft | 3 Kim Seng Rd | $6,044,000 | $3,323 | Luxury suite with private lift |
| #46-01 | 5BR Supreme (ES1) | 1819 sqft | 3 Kim Seng Rd | $6,062,000 | $3,333 | Luxury suite with private lift |
| #47-01 | 5BR Supreme (ES1) | 1819 sqft | 3 Kim Seng Rd | $6,080,000 | $3,342 | Luxury suite with private lift |
| #48-01 | 5BR Supreme (ES1) | 1819 sqft | 3 Kim Seng Rd | $6,116,000 | $3,362 | Luxury suite with private lift |
| #49-01 | 5BR Supreme (ES1) | 1819 sqft | 3 Kim Seng Rd | $6,134,000 | $3,372 | Luxury suite with private lift |
| #50-01 | 5BR Supreme (ES1) | 1819 sqft | 3 Kim Seng Rd | $6,152,000 | $3,382 | Luxury suite with private lift |
| #51-01 | 5BR Supreme (ES1) | 1819 sqft | 3 Kim Seng Rd | $6,170,000 | $3,392 | Luxury suite with private lift |
| #52-01 | 5BR Supreme (ES1) | 1819 sqft | 3 Kim Seng Rd | $6,188,000 | $3,402 | Luxury suite with private lift |
| #53-01 | 5BR Supreme (ES1) | 1819 sqft | 3 Kim Seng Rd | $6,206,000 | $3,412 | Luxury suite with private lift |
| #54-01 | 5BR Supreme (ES1) | 1819 sqft | 3 Kim Seng Rd | $6,224,000 | $3,422 | Luxury suite with private lift |
| #55-01 | 5BR Supreme (ES1) | 1819 sqft | 3 Kim Seng Rd | $6,243,000 | $3,432 | Luxury suite with private lift |
| #56-01 | 5BR Supreme (ES1) | 1819 sqft | 3 Kim Seng Rd | $6,261,000 | $3,442 | Luxury suite with private lift |
| #57-01 | 5BR Supreme (ES1) | 1819 sqft | 3 Kim Seng Rd | $6,279,000 | $3,452 | Luxury suite with private lift |
| #58-01 | 5BR Supreme (ES1) | 1819 sqft | 3 Kim Seng Rd | $6,315,000 | $3,472 | Luxury suite with private lift |
| #59-01 | 5BR Supreme (ES1) | 1819 sqft | 3 Kim Seng Rd | $6,333,000 | $3,482 | Luxury suite with private lift |
| #60-01 | 5BR Supreme (ES1) | 1819 sqft | 3 Kim Seng Rd | $6,351,000 | $3,491 | Luxury suite with private lift |
| #61-01 | 5BR Supreme (ES1) | 1819 sqft | 3 Kim Seng Rd | $6,369,000 | $3,501 | Luxury suite with private lift |
| #62-01 | Super Penthouse (PH2) | 2756 sqft | 3 Kim Seng Rd | $12,000,000 | $4,354 | Crown Jewel Super Penthouse |
* Note: Prices shown reflect official developer elevation schedules. Units are subject to daily contract execution. Stacks 02, 03, 05, 07, 09, 10, and 12 are 100% transacted. Contact advisory desk for real-time live availability.
3. Unit Typologies & Stack Orientations
The twin residential towers are thoughtfully positioned along a strategic North-South orientation, offering dual panoramic view corridors:
4. Architectural Floor Plans & Layout Specifications
Examine the highly efficient layouts engineered by Nikken Sekkei and ADDP Architects, characterized by squarish functional layouts, zero wasted corridors, floor-to-ceiling curtain wall glazing, and integrated services void spaces:
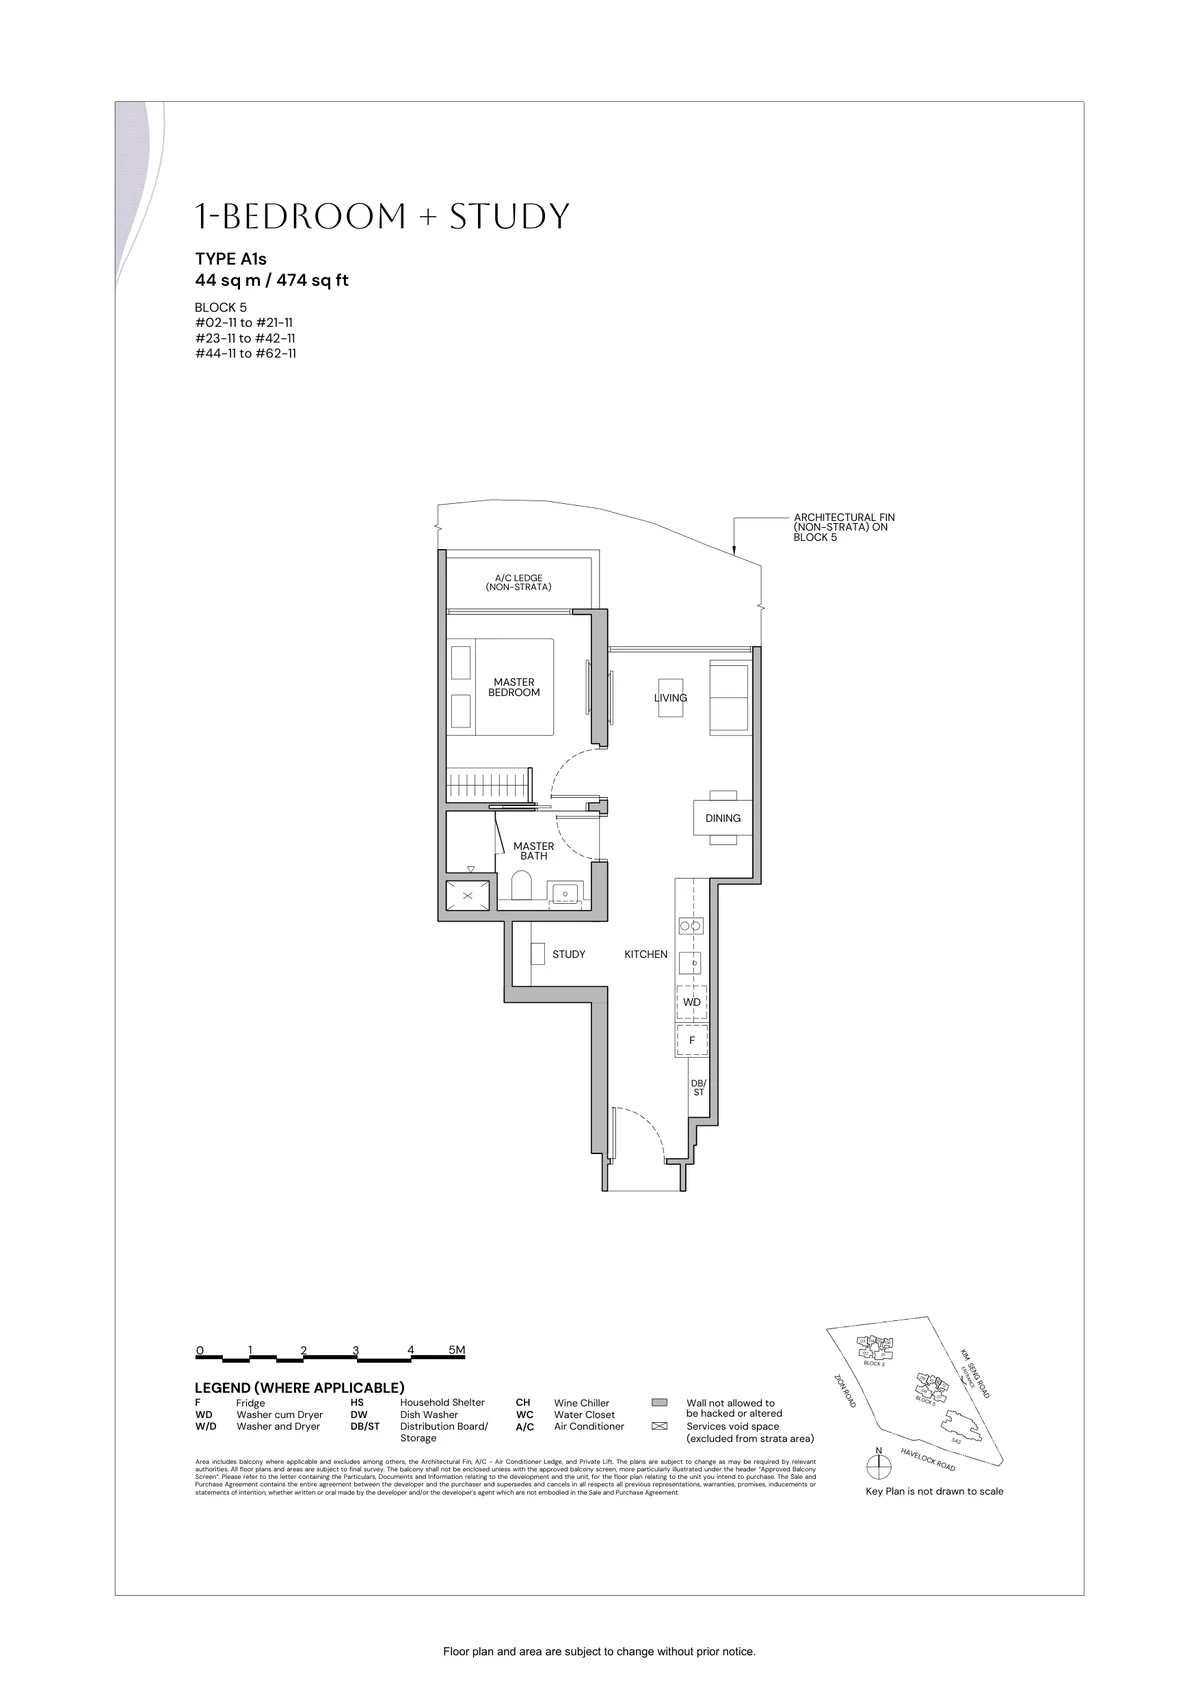
Type A1s: 1-Bedroom + Study · 44 sqm / 474 sqft (Stack 11)
Features dedicated study alcove, open-concept kitchen with premium appliances, master bedroom accommodating a king-sized bed, and deep balcony overlooking the Orchard city skyline.
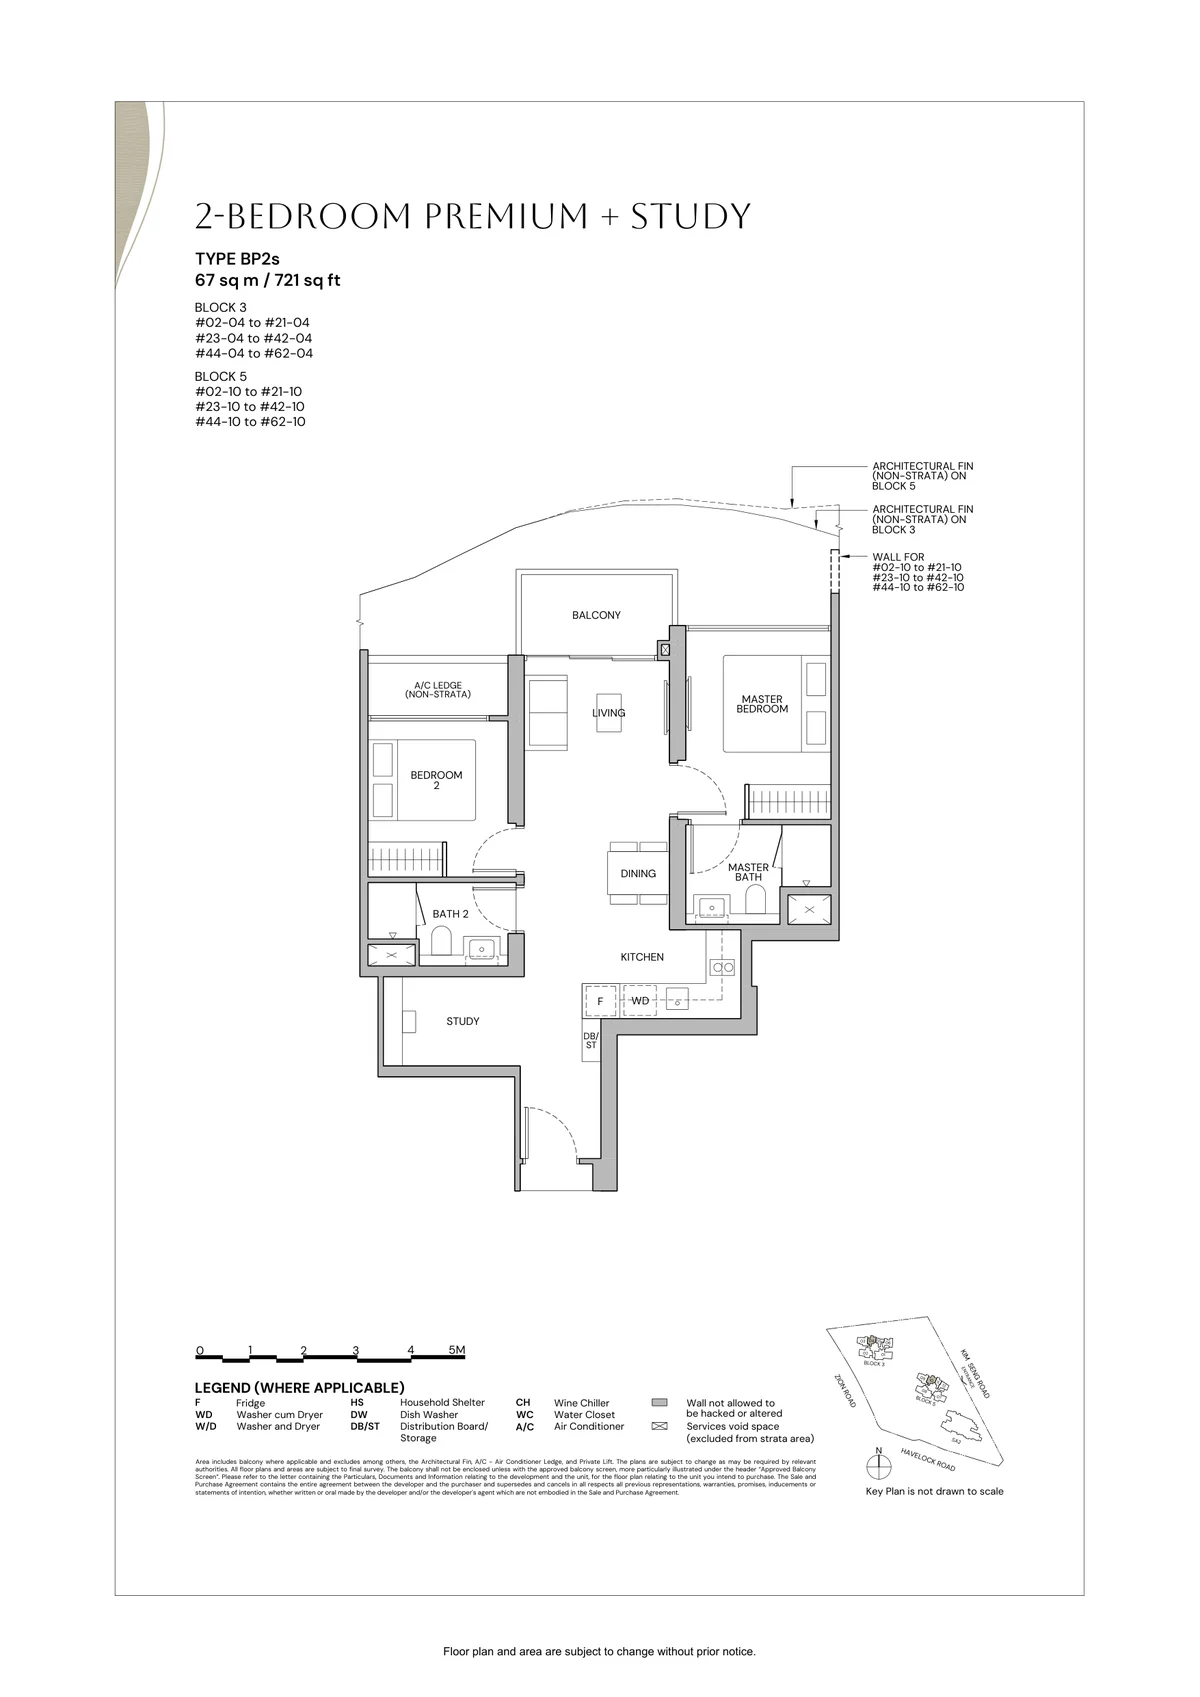
Type BP2s: 2-Bedroom Premium + Study · 67 sqm / 721 sqft (Stack 04)
A masterclass in spatial efficiency: two well-proportioned bedrooms, two full bathrooms, a standalone study room, and a broad living/dining frontage opening onto a panoramic sky balcony.
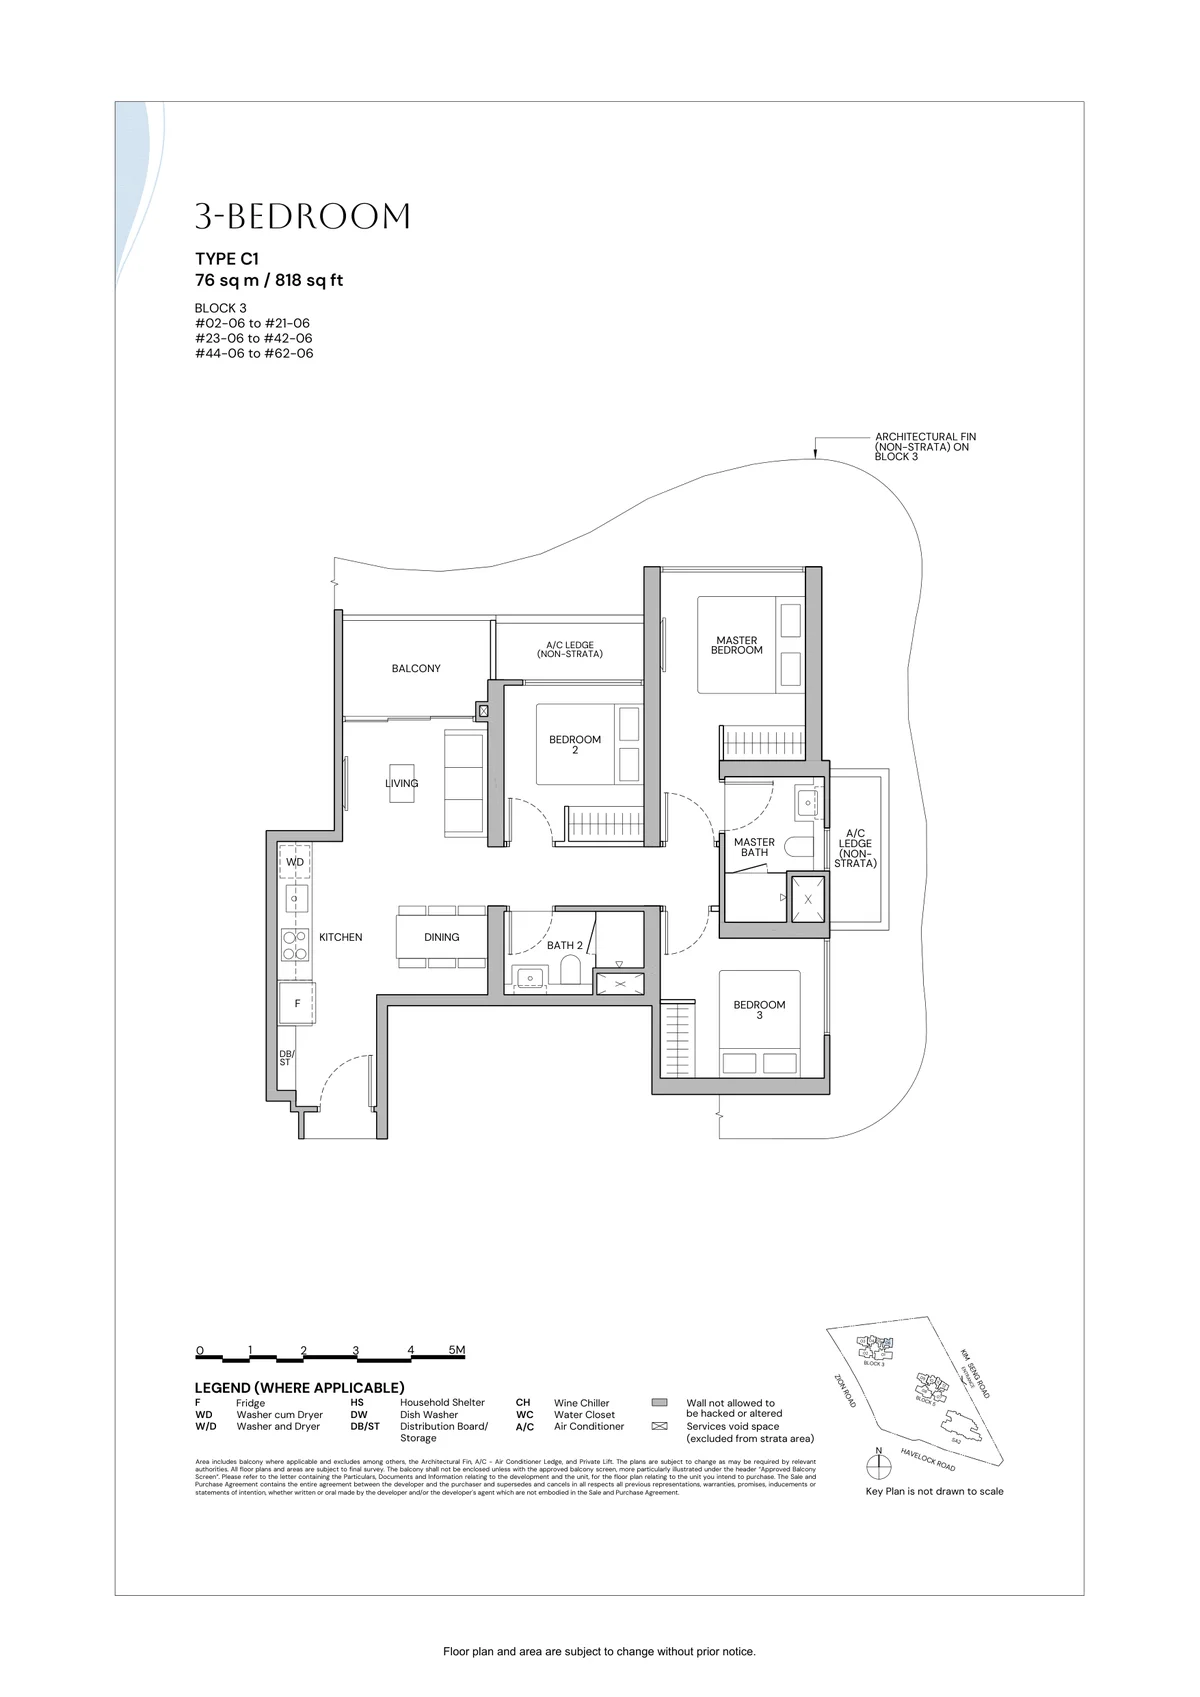
Type C1: 3-Bedroom · 76 sqm / 818 sqft (Stack 06 - Final 3 Units)
Ultra-compact, high-efficiency 3-bedroom layout allowing buyers to enter District 09 3-bedroom ownership under $2.85M. Features enclosed kitchen with window ventilation and three comfortable bedrooms.
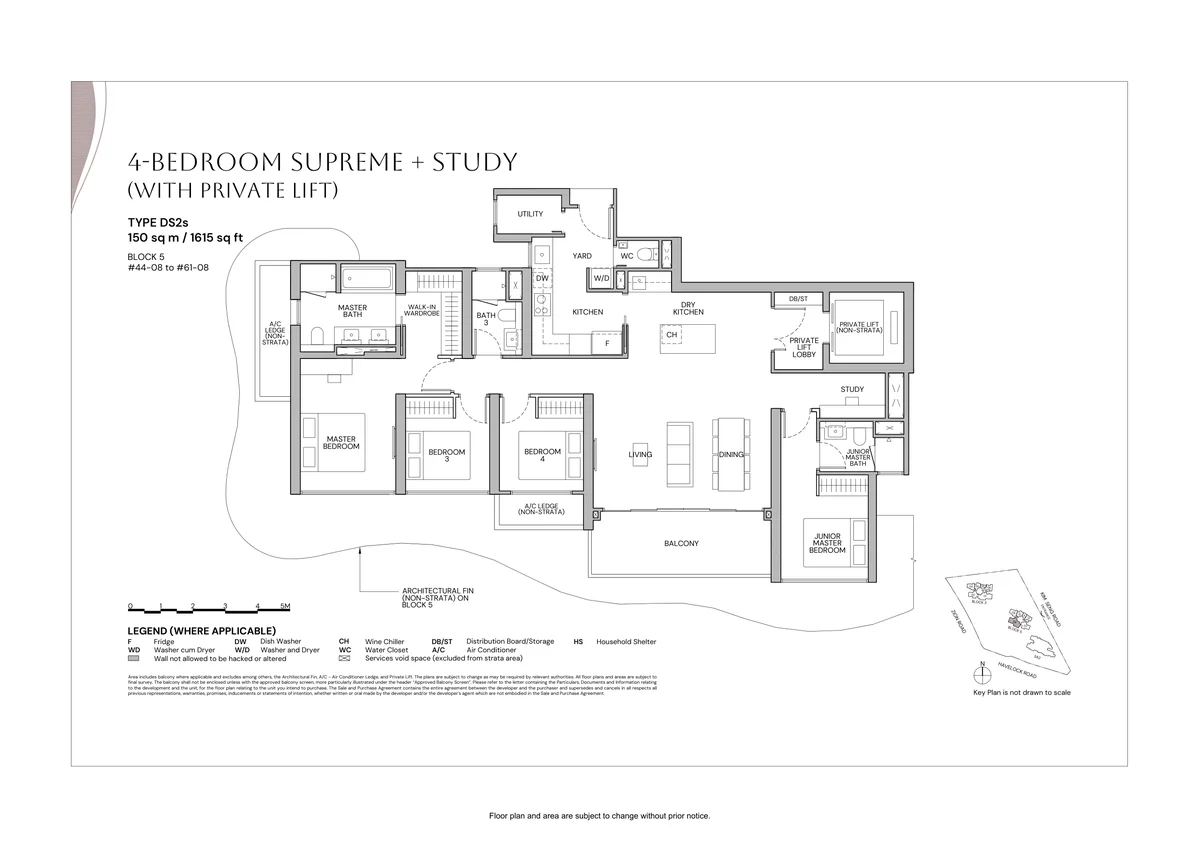
Type DS2s: 4-Bedroom Supreme + Study · 150 sqm / 1,615 sqft (Stack 08 - Private Lift)
Expansive luxury residence featuring exclusive private lift lobby access, voluminous living and dining hall, dry kitchen with wine cellar provision, wet kitchen with utility/yard, junior master suite, and study room.
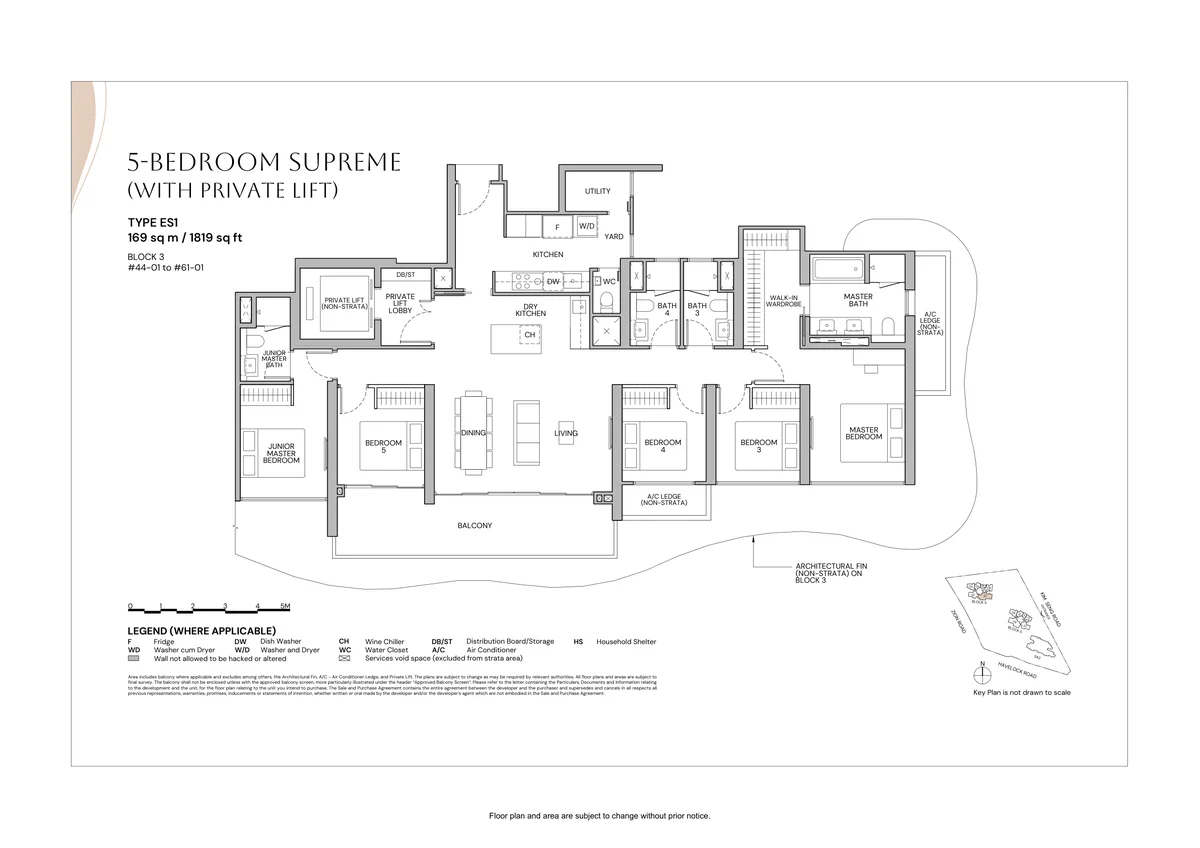
Type ES1: 5-Bedroom Supreme · 169 sqm / 1,819 sqft (Stack 01 - Private Lift)
Unparalleled family luxury with private lift lobby, grand salon with 180° views towards Sentosa and the Singapore Strait, five generous bedrooms, master bath with freestanding bathtub, and separate helper's quarter.
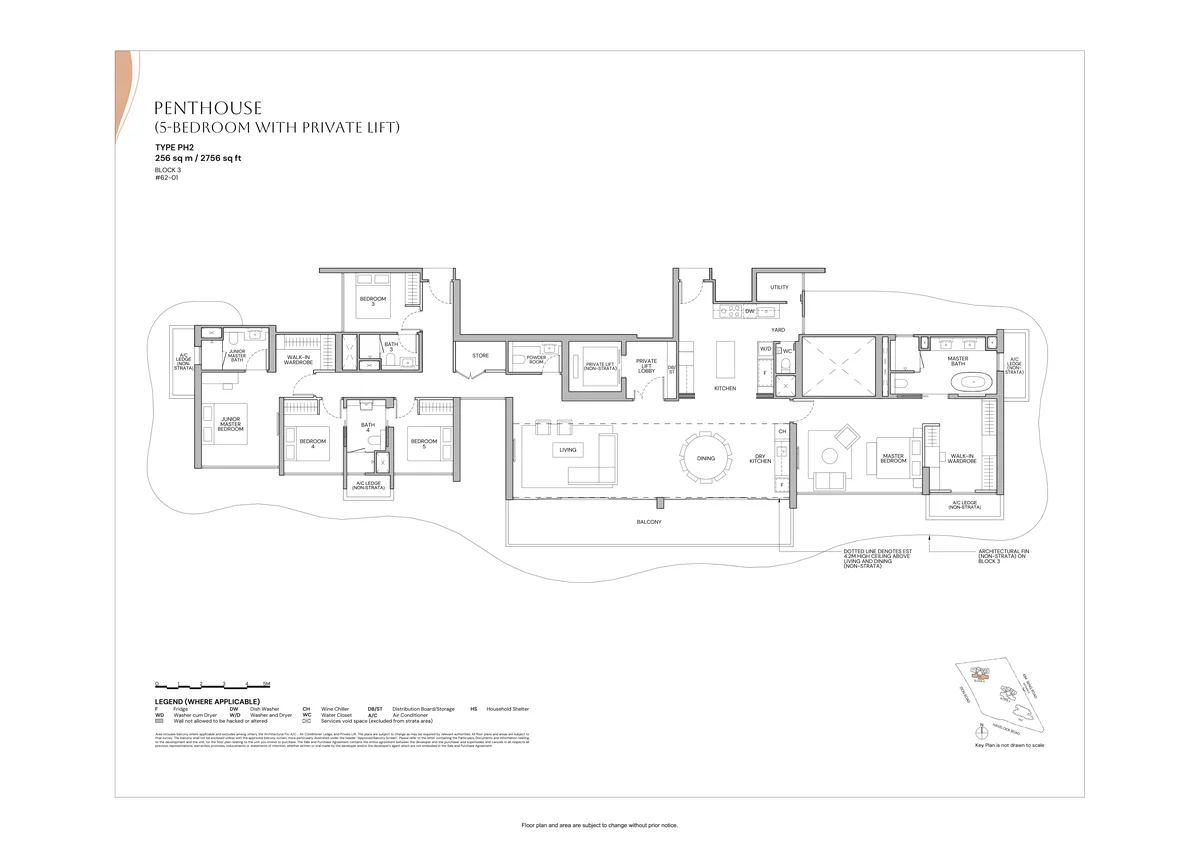
Type PH2: Crown Jewel Super Penthouse · 256 sqm / 2,756 sqft (#62-01)
The pinnacle of skyscraper living on Level 62. Soaring 4.2-metre double-volume ceilings, private lift, palatial master suite with dual his-and-hers walk-in wardrobes, and expansive outdoor sky terrace overlooking the Singapore skyline.
5. Integrated Retail Galleria & Resort Facilities
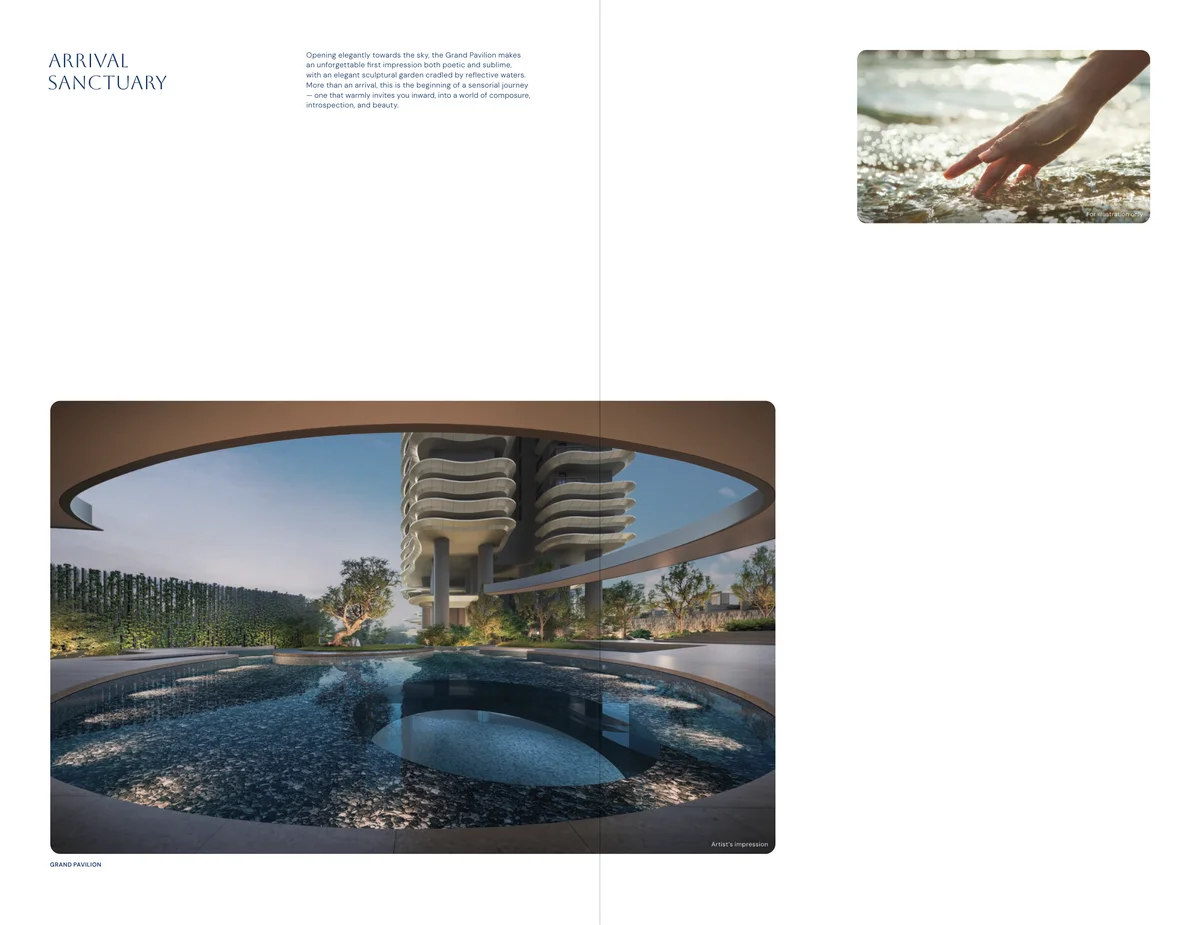
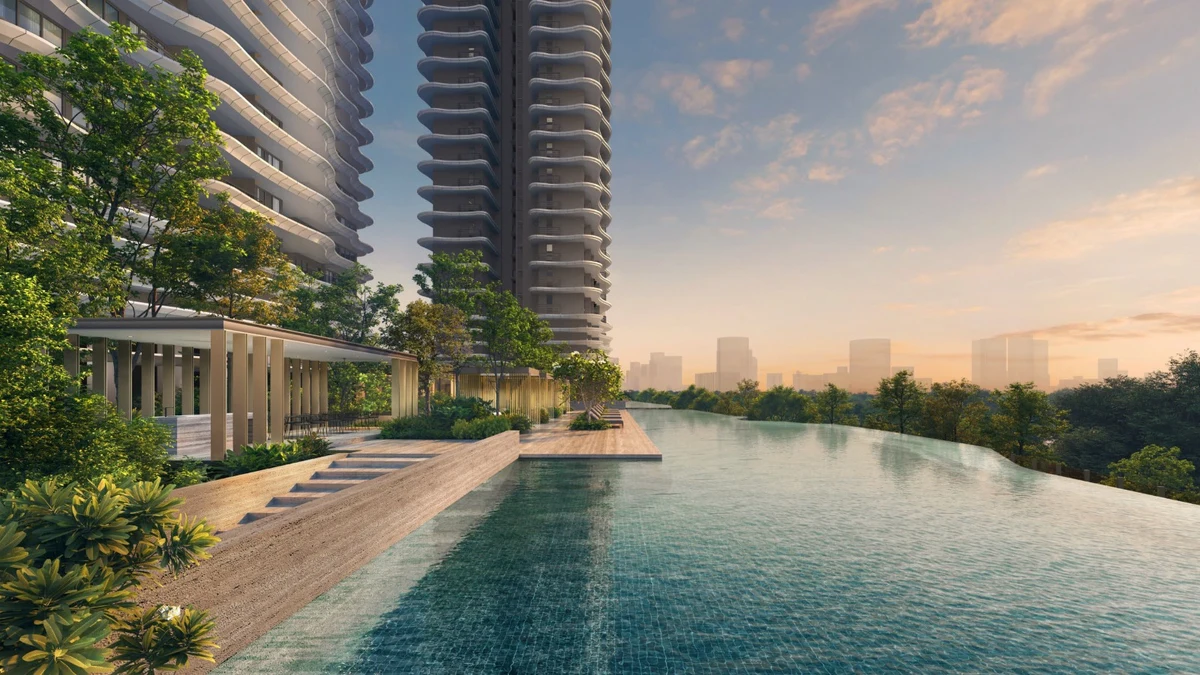
Zyon Grand transcends conventional condo living by embedding full community and lifestyle infrastructure directly beneath the residential towers:
Signature Amenities & Lifestyle Features
- Zyon Galleria: 22 curated restaurant and cafe spaces creating a vibrant culinary destination at the door.
- Doorstep Supermarket: Full-sized supermarket located on the lower first storey for daily grocery convenience.
- Childcare & Early Learning: Dedicated ~600 sqm Early Childhood Development Centre (ECDC) integrated into the civic deck.
- Wellness Oasis: 50m Olympic-length lap pool, hydrotherapy vitality pools, and aqua gym.
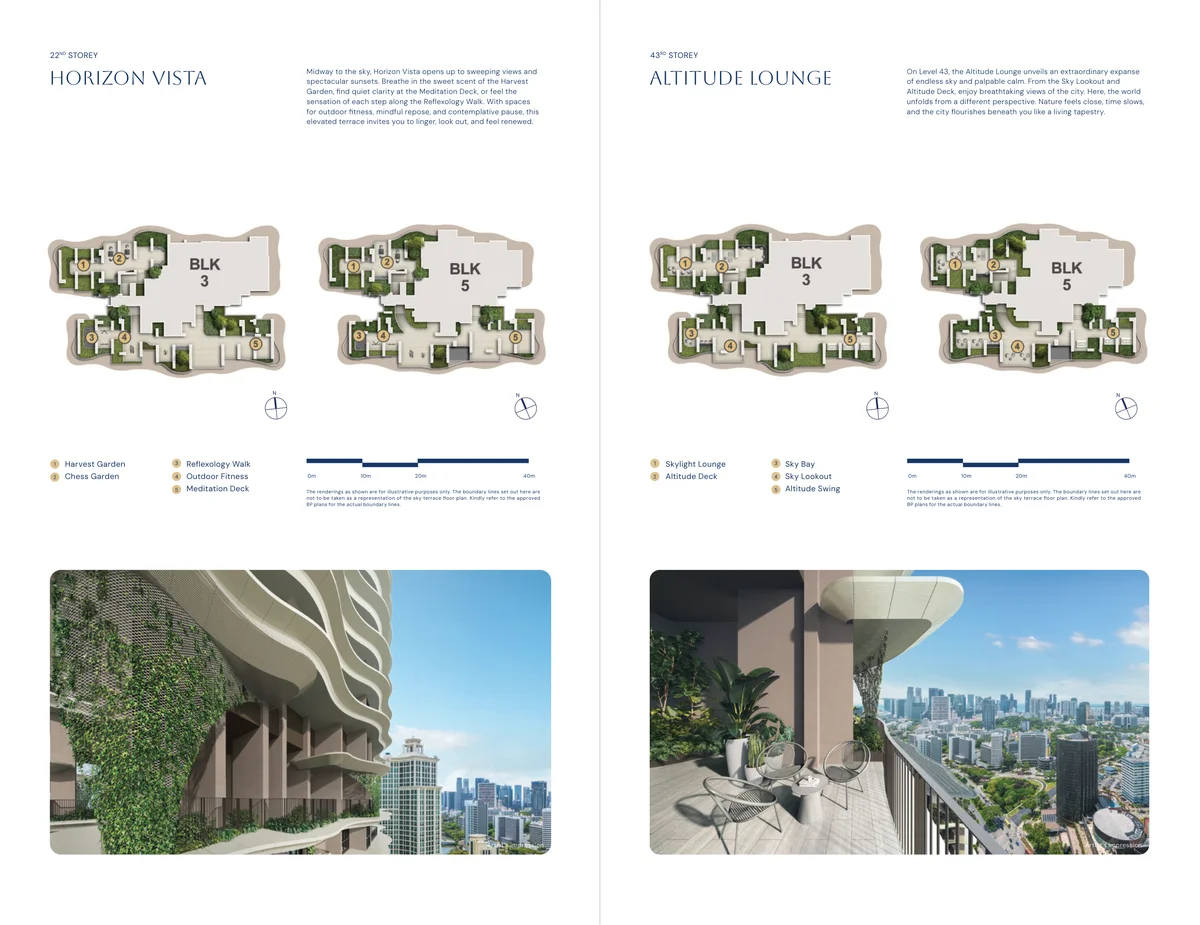
- Horizon Vista (22nd Storey): Sky observation sanctuary midway to the clouds featuring yoga pavilions and sunset viewing decks.
- Premier Residential Services: Dedicated concierge desk assisting residents with hospitality reservations, parcels, and housekeeping coordination.
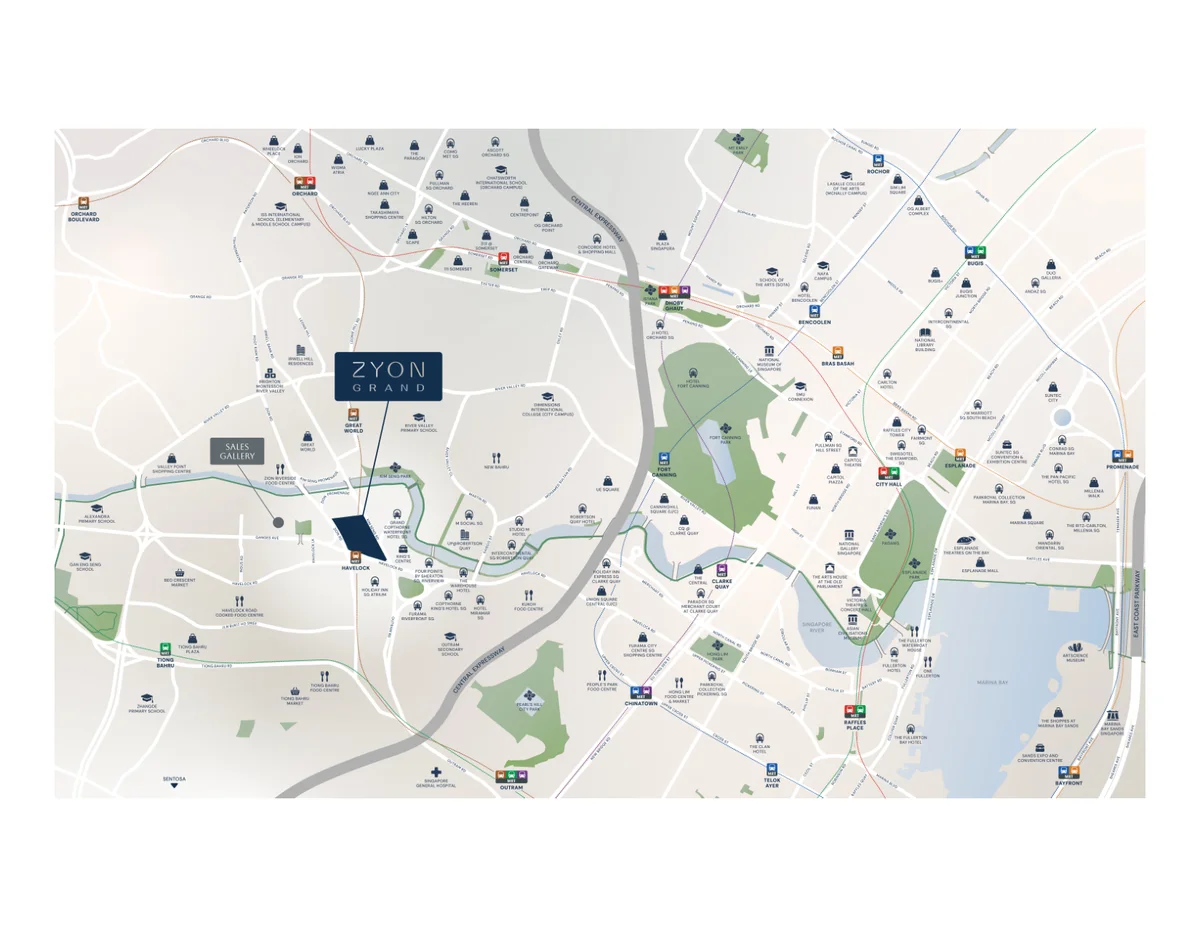
6. Direct Havelock MRT Link & Prime River Valley Lifestyle
Positioned strategically along Zion Road at the junction of Kim Seng Road, Zyon Grand delivers peerless connectivity to Singapore’s major commercial, cultural, and retail hubs:
Unrivalled Transit & Active Mobility
- Direct Sheltered Underground MRT Link: Walk seamlessly from the residential lift lobbies directly into Havelock MRT Station (TE16) on the Thomson-East Coast Line without ever touching rain or midday heat.
- Rapid MRT Commutes:
• 1 Stop to Outram Park Interchange (East-West & North-East Lines / SGH Medical Campus)
• 2 Stops to Orchard Interchange (North-South Line / Ion Orchard & retail belt)
• 4 Stops to Marina Bay Financial Centre - Great World Enclave (~350m): Stroll just 4 minutes across the road to Great World City Mall (Cold Storage, Meidi-Ya, Golden Village) and Great World MRT (TE15).
- Riverside Dining & Heritage: Minutes along the Alexandra Park Connector to Robertson Quay, Clarke Quay, and the iconic Zion Riverside Food Centre.
- Top Schools Proximity: Within 1km of River Valley Primary School and Alexandra Primary School; close to Gan Eng Seng School and Crescent Girls’ School.
7. Frequently Asked Questions
What is the current sales status and balance unit count at Zyon Grand?
As of the latest October 2026 developer elevation chart audit, Zyon Grand is 90.2% sold out (637 out of 706 residential homes transacted). Exactly 69 balance units remain across five active stacks, with 7 entire stacks 100% sold out. Entry prices start from $1,453,000 ($3,065 psf) for a high-floor 1-Bedroom + Study.
Who are the developers and architects behind Zyon Grand?
Zyon Grand is developed by CDL-MFA Altair Property Pte Ltd, a joint venture between City Developments Limited (CDL) and Japanese property giant Mitsui Fudosan. The concept architect is world-renowned Japanese firm Nikken Sekkei Ltd (architects of Tokyo Skytree and One Za’abeel Dubai) collaborating with project architect ADDP Architects LLP.
How is Zyon Grand connected to the MRT network?
Zyon Grand features a direct sheltered underground pedestrian connection to Havelock MRT Station (TE16) on the Thomson-East Coast Line. From Havelock MRT, residents are just 1 stop to Outram Park interchange (EW/NE/TE), 2 stops to Orchard interchange (NS/TE), and 4 stops to Marina Bay financial centre. Additionally, Great World MRT Station (TE15) and Great World City Mall are approximately 350 metres away.
What commercial and community amenities are integrated within the development?
The integrated development features a dedicated commercial podium housing 22 restaurants and F&B establishments, 1 supermarket for daily grocery essentials, an Early Childhood Development Centre (ECDC) spanning approximately 600 sqm, and a separate 36-storey tower of long-stay serviced apartments.
What unit types remain available among the 69 balance units?
The remaining 69 balance units comprise: 27 units of 1-Bedroom + Study (Stack 11, Levels 32 to 61 from $1.453M), 9 units of 2-Bedroom Premium + Study (Stack 04, Levels 54 to 62 from $2.383M), 3 units of 3-Bedroom (Stack 06, Levels 54, 57, 59 from $2.792M), 11 units of 4-Bedroom Supreme + Study (Stack 08 with private lift from $5.395M), 18 units of 5-Bedroom Supreme (Stack 01 with private lift from $6.018M), and 1 final Super Penthouse on Level 62 (#62-01, 2,756 sqft at $12.0M indicative).
What is the expected TOP and completion timeline for Zyon Grand?
According to the official developer details under Housing Developer Licence C1515, the Expected Date of Vacant Possession (TOP) is 30 September 2032, with the Expected Date of Legal Completion on 30 September 2035.