
District 16 · Bayshore Waterfront Precinct
Vela Bay (首航)
Pioneering Waterfront Living in Bayshore Precinct · Doorstep to Bayshore MRT (TE29)
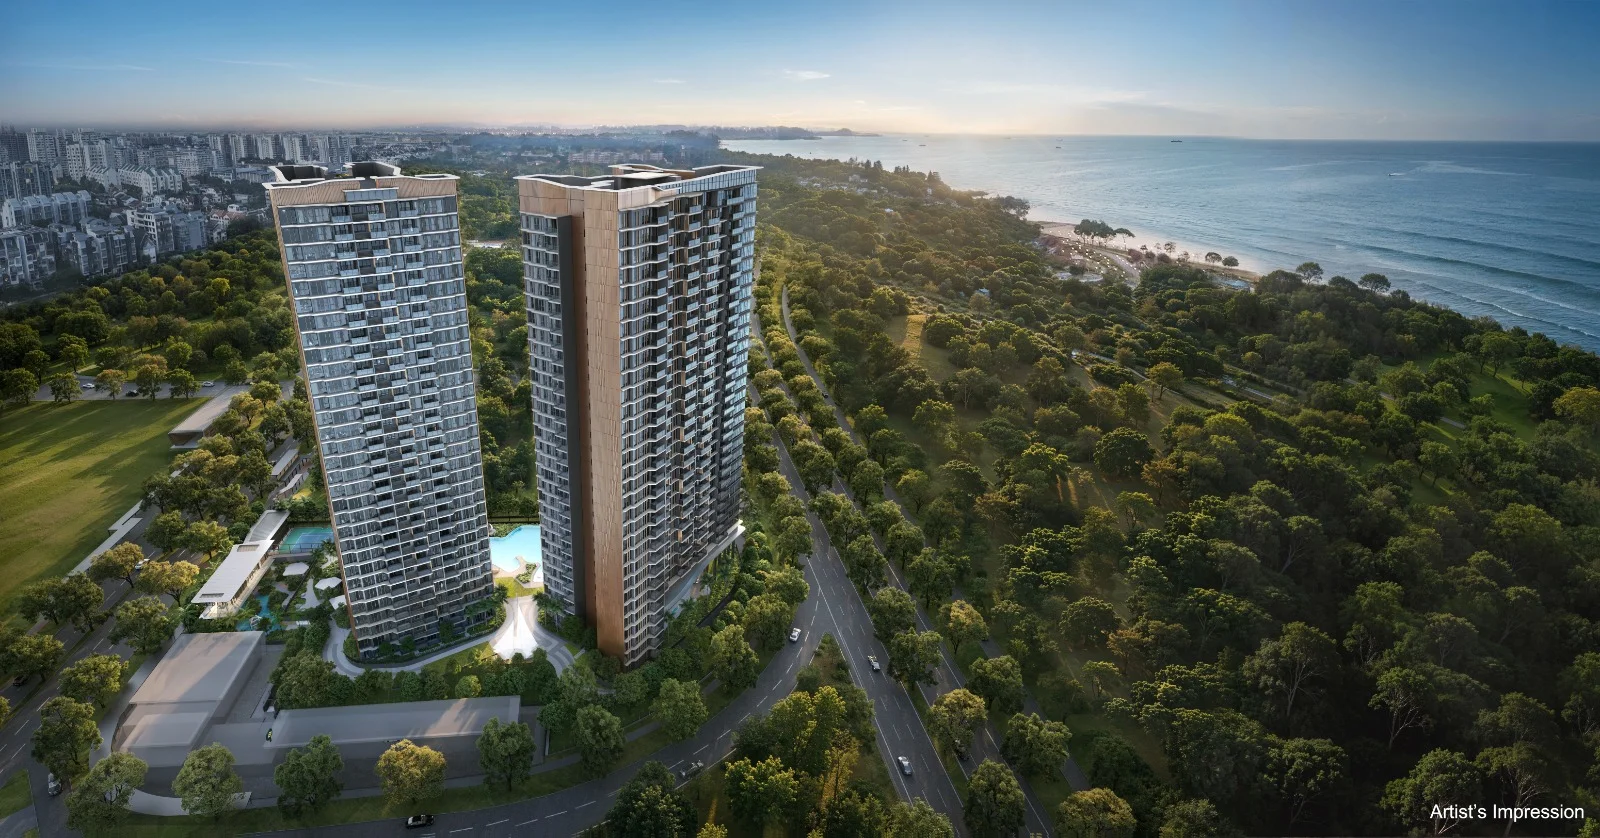
Vela Bay is the pioneering private residential condominium in Singapore’s 60-hectare Bayshore waterfront precinct. Comprising 515 premium residences across two 31-storey towers, it is situated just 74 metres from Bayshore MRT station (TE29) with direct underpass access to East Coast Park.
Key Project Facts
Market Status
Official Sales & Pricing Snapshot
Vela Bay launched in April 2026. The data below is extracted from the official developer sales elevation chart snapshot dated 17 September 2026. Note that pricing and unit availability fluctuate in real-time as transactions occur.
| Unit Category | Size | Total | Sold | Available | % Sold | Available Price Range | PSF Range | Status Notes |
|---|---|---|---|---|---|---|---|---|
| 1-Bedroom + Study | 484 sq ft | 27 | 21 | 6 | 77.8% | S$1.466M – S$1.553M | S$3,029 – S$3,209 psf | 6 balance units available in Stack 04 |
| 2-Bedroom | 592 sq ft | 84 | 80 | 4 | 95.2% | S$1.751M – S$1.793M | S$2,958 – S$3,029 psf | Stacks 06 & 11 100% sold out; 4 high-floor units remaining in Stack 17 |
| 2-Bedroom Premium | 678 – 689 sq ft | 113 | 106 | 7 | 93.8% | S$1.954M – S$2.083M | S$2,836 – S$3,023 psf | Stacks 07, 08 & 14 100% sold out; 7 units remaining in Stack 16 |
| 3-Bedroom | 883 – 893 sq ft | 87 | 79 | 8 | 90.8% | S$2.422M – S$2.707M | S$2,712 – S$3,031 psf | Stack 12 100% sold out; Stack 18 has 1 unit remaining; Stack 02 has 7 |
| 3-Bedroom Premium | 1,033 sq ft | 88 | 54 | 34 | 61.4% | S$2.677M – S$3.088M | S$2,591 – S$2,989 psf | Stack 03 96.3% sold; Stack 01 has 28 units; Stack 13 has 5 units |
| 4-Bedroom | 1,173 sq ft | 62 | 29 | 33 | 46.8% | S$3.202M – S$3.618M | S$2,730 – S$3,084 psf | Stack 09 77.4% sold; Stack 15 has 26 units remaining |
| 4-Bedroom (Private Lift) | 1,378 sq ft | 26 | 10 | 16 | 38.5% | S$3.839M – S$4.362M | S$2,786 – S$3,165 psf | 16 balance units in Stack 10 with direct private lift |
| 5-Bedroom (Private Lift) | 1,582 sq ft | 26 | 7 | 19 | 26.9% | S$4.543M – S$5.136M | S$2,872 – S$3,247 psf | 19 balance units in Stack 05 with direct private lift |
| Penthouse | 1,765 sq ft | 2 | 1 | 1 | 50.0% | S$5,735,000 | S$3,249 psf | PH1 (#31-05) Sold; PH2 (#31-10) available at S$5,735,000 |
Disclaimer: Pricing and availability are based on the developer elevation snapshot dated 17 September 2026. Figures are indicative and subject to change without prior notice. Consult official developer sales representatives for latest real-time availability.
Floor Plans & Configurations
Comprehensive Unit Mix Schedule
Vela Bay offers 515 homes ranging from 1-Bedroom + Study (484 sq ft) to 5-Bedroom Private Lift residences (1,582 sq ft) and 2 expansive penthouses (1,765 sq ft). Over 70% of residential stacks enjoy sea-facing orientations.
| Unit Type Category | Type Codes | Area (sqm) | Area (sqft) | Units | Mix % | Share Value | Est. Maint. / Mo | Stack Allocation |
|---|---|---|---|---|---|---|---|---|
| 1-Bedroom + Study | 1BR + S(A) | 45 | 484 | 27 | 5.24% | 5 SV | $345 | Stack 04 (Blk 1, L5–31) |
| 2-Bedroom | 2BR (A), 2BR (A) PES, 2BR (B), 2BR (C) | 55 | 592 | 84 | 16.31% | 6 SV | $414 | Stack 06 (Blk 1), Stacks 11, 17 (Blk 3) |
| 2-Bedroom Premium | 2BRP (A), 2BRP (B), 2BRP (C), 2BRP (C) PES, 2BRP (D) | 63 – 64 | 678 – 689 | 113 | 21.94% | 6 SV | $414 | Stacks 07, 08 (Blk 1), Stacks 14, 16 (Blk 3) |
| 3-Bedroom | 3BR (A), 3BR (B), 3BR (B) PES, 3BR (C), 3BR (C) PES | 82 – 83 | 883 – 893 | 87 | 16.89% | 6 SV | $414 | Stack 02 (Blk 1), Stacks 12, 18 (Blk 3) |
| 3-Bedroom Premium | 3BRP (A), 3BRP (A) PES, 3BRP (B), 3BRP (C), 3BRP (C) PES | 96 | 1,033 | 88 | 17.09% | 6 SV | $414 | Stacks 01, 03 (Blk 1), Stack 13 (Blk 3) |
| 4-Bedroom | 4BR (A), 4BR (A) PES, 4BR (B), 4BR (B) PES | 109 | 1,173 | 62 | 12.04% | 7 SV | $483 | Stack 09 (Blk 1), Stack 15 (Blk 3) |
| 4-Bedroom (Private Lift) | 4BR PL | 128 | 1,378 | 26 | 5.05% | 7 SV | $483 | Stack 10 (Blk 3, L5–30) |
| 5-Bedroom (Private Lift) | 5BR PL | 147 | 1,582 | 26 | 5.05% | 7 SV | $483 | Stack 05 (Blk 1, L5–30) |
| Penthouse | PH 1, PH 2 | 164 | 1,765 | 2 | 0.39% | 8 SV | $552 | PH1 (#31-05, Blk 1), PH2 (#31-10, Blk 3) |
| Total Development | – | – | – | 515 | 100.00% | – | – | 18 Stacks across 2 Blocks |
Estimated monthly maintenance fee is S$69 per Share Value (SV) per month before prevailing GST (Source: Official 4-Fold Flyer).
Resort-Style Amenities
31 Master Facilities Across 2 Lifestyle Zones
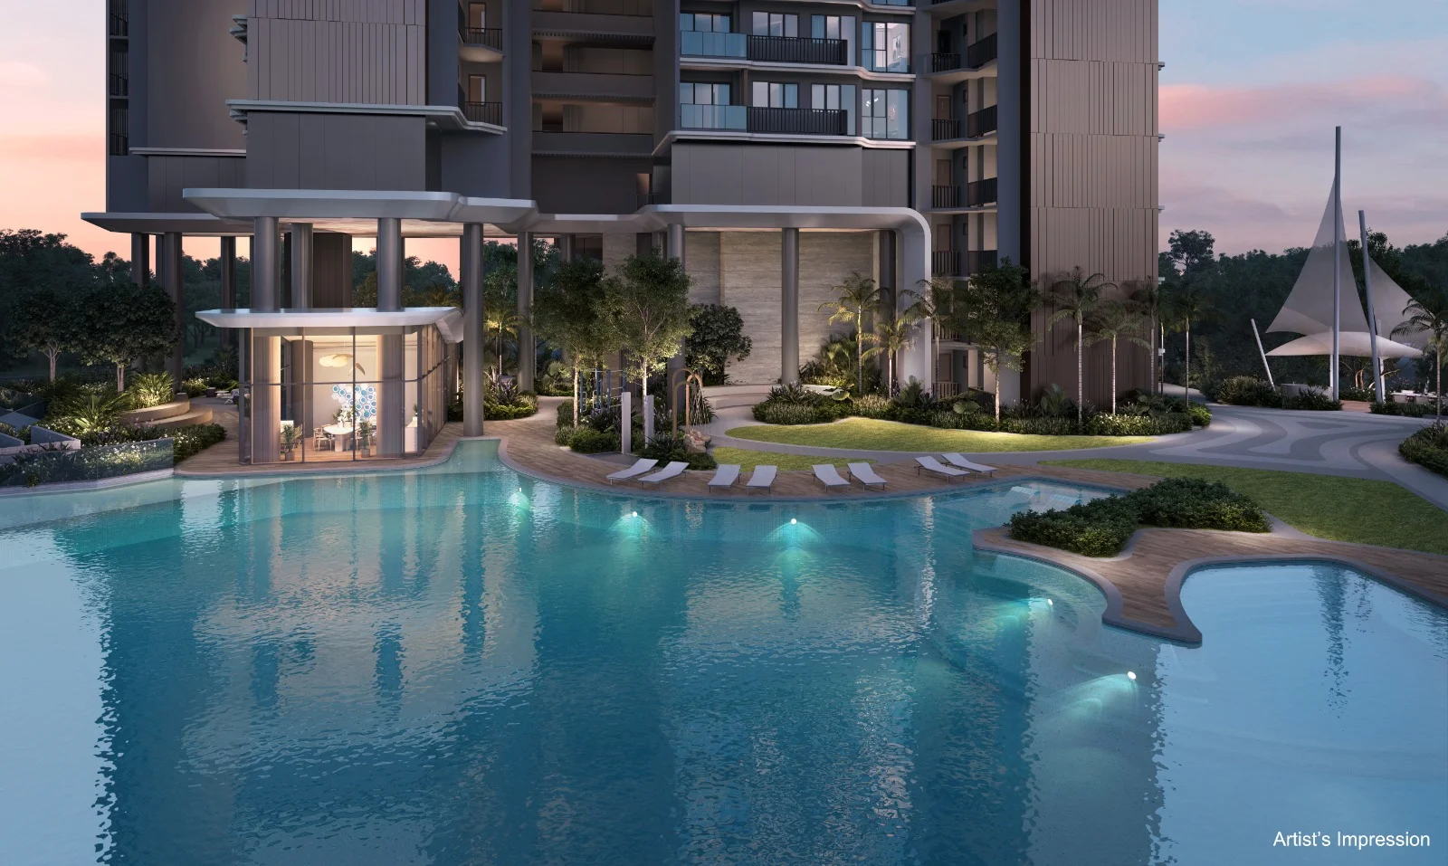
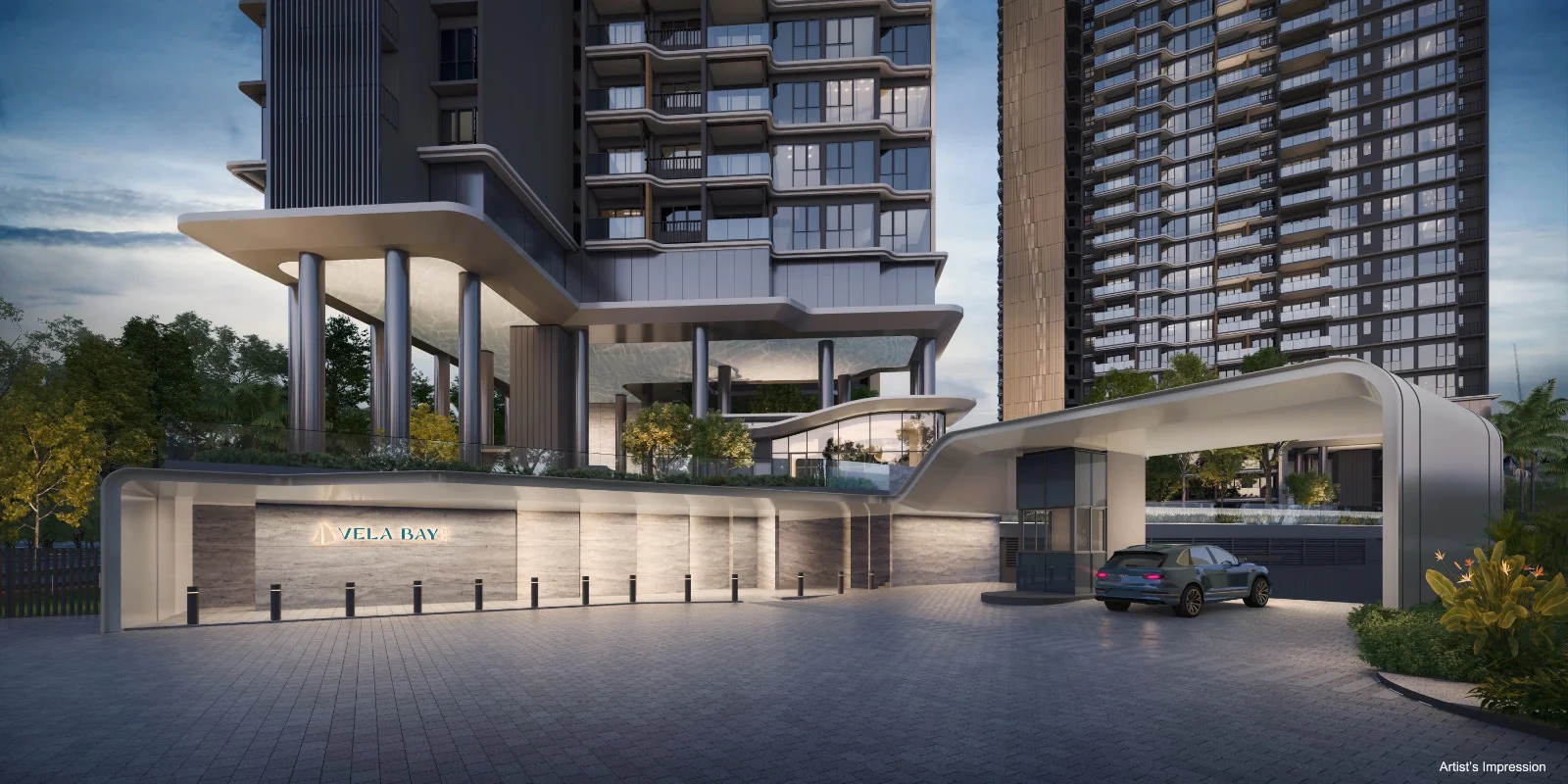
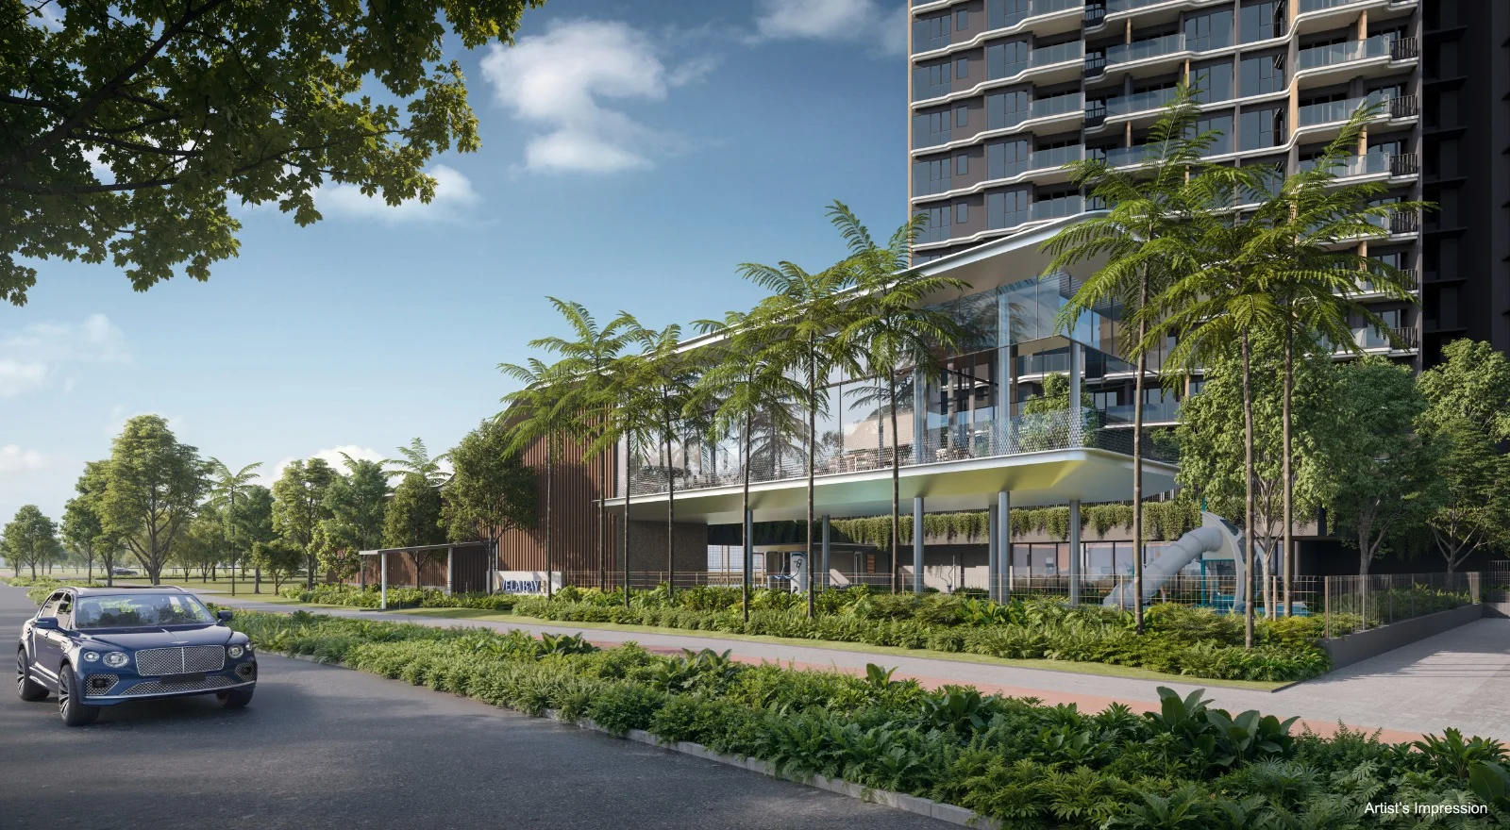
Designed with a coastal aesthetic by P&T Consultants and Ecoplan Asia, Vela Bay provides full resort facilities across the 1st Storey Bay Coast deck and Basement 1 Vela Club.
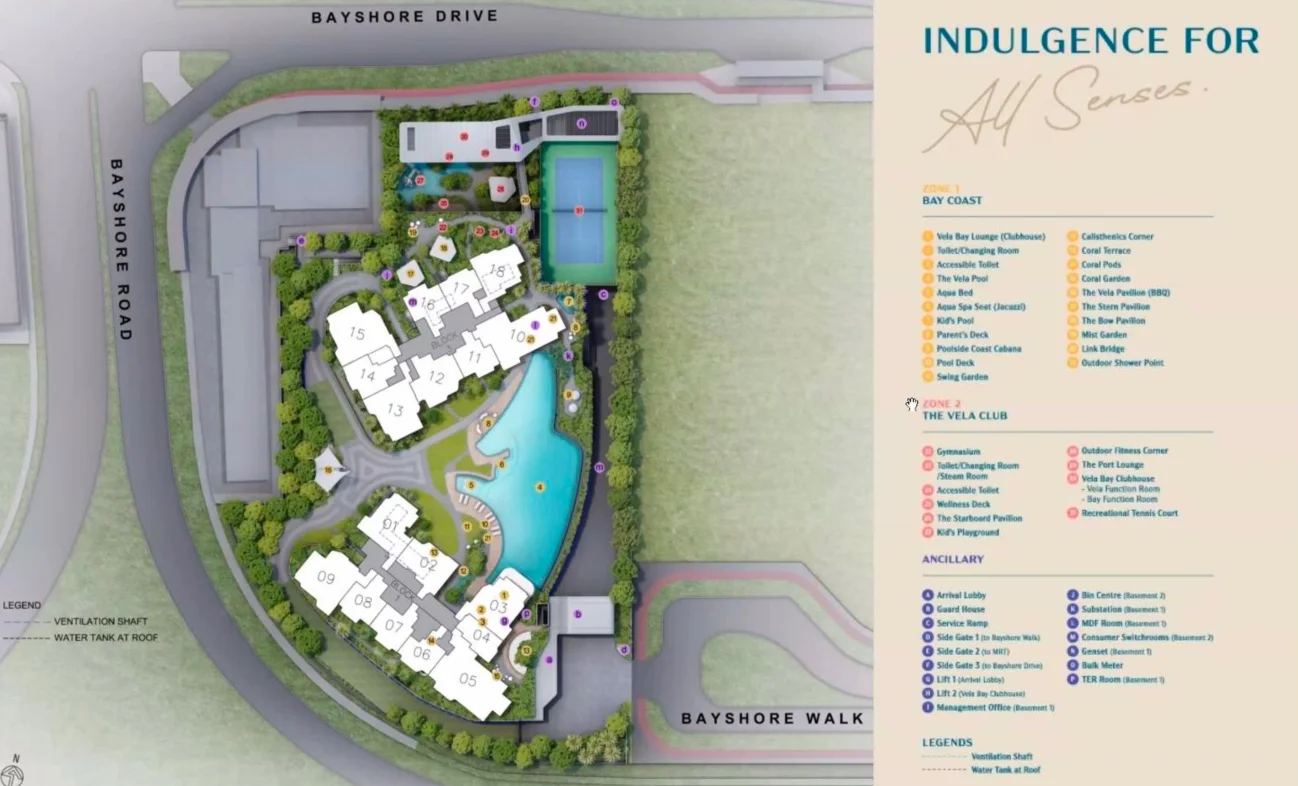
Zone 1: Bay Coast (1st Storey)
- 1. Vela Bay Lounge (Clubhouse)
- 2. Toilet / Changing Room
- 3. Accessible Toilet
- 4. The Vela Pool (50m Lap Pool)
- 5. Aqua Bed
- 6. Aqua Spa Seat (Jacuzzi)
- 7. Kid’s Pool
- 8. Parent’s Deck
- 9. Poolside Coast Cabana
- 10. Pool Deck
- 11. Swing Garden
- 12. Calisthenics Corner
- 13. Coral Terrace
- 14. Coral Pods
- 15. Coral Garden
- 16. The Vela Pavilion (BBQ)
- 17. The Stern Pavilion
- 18. The Bow Pavilion
- 19. Mist Garden
- 20. Link Bridge
- 21. Outdoor Shower Point
Zone 2: The Vela Club (Basement 1)
- 22. Gymnasium (B1)
- 23. Toilet / Changing Room / Steam Room (B1)
- 24. Accessible Toilet (B1)
- 25. Wellness Deck (B1)
- 26. The Starboard Pavilion (B1)
- 27. Kid’s Playground (B1)
- 28. Outdoor Fitness Corner (B1)
- 29. The Port Lounge (B1)
- 30. Vela Bay Clubhouse (1st Storey: Vela Function Room, Bay Function Room)
- 31. Recreational Tennis Court (B1)
Doorstep Connectivity
Prime Bayshore Location & Transit Network
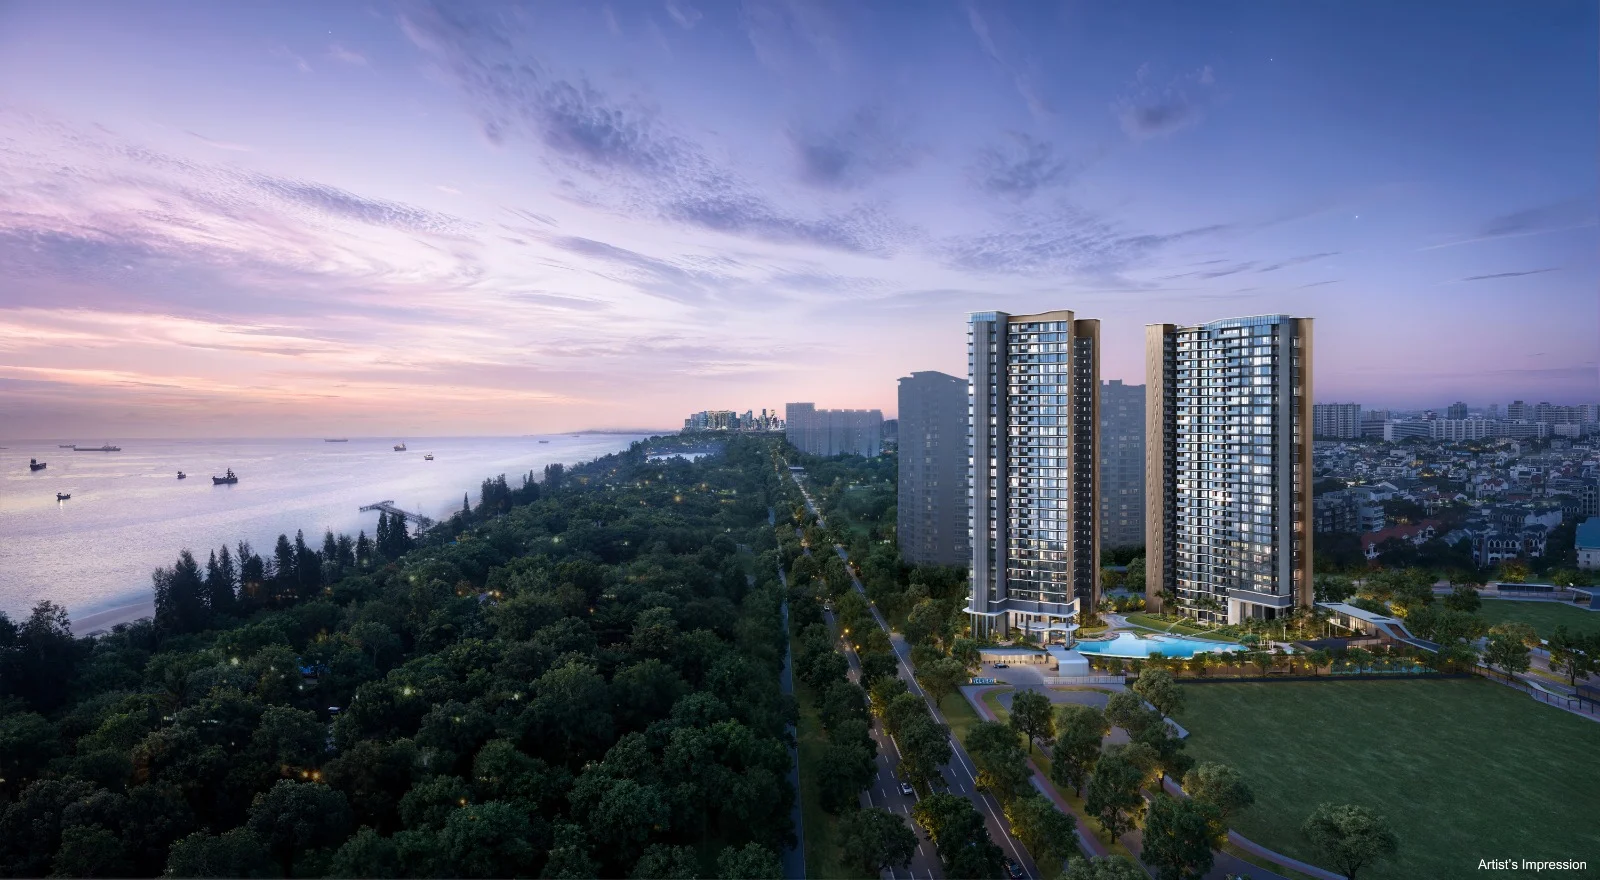
Located at 1 & 3 Bayshore Walk, Vela Bay offers doorstep transit via Bayshore MRT (Exit 2 is just 74m away), immediate expressway links to the ECP, and direct underpass strolls to East Coast Park.
Rapid Transit (MRT) Connectivity
- Bayshore MRT (TE29)74m (Exit 2) / ~285m (Station Centre) · 1–2 mins walk
Direct sheltered walk from Side Gate 2 to Exit 2. 7 stops to Marina Bay (~15 mins), direct connection to Shenton Way, Maxwell, and Orchard.
- Bedok South MRT (TE30) & Future ITH~1.16 km · 14–15 mins walk / 1 MRT stop
Future integrated transport hub with air-conditioned bus interchange and SAFRA Bayshore clubhouse.
- Siglap MRT (TE28)~1.23 km · 1 MRT stop west
Direct access to Siglap F&B enclave, cafes, and Marine Parade commercial hub.
Vehicular & Park Access
- East Coast Parkway (ECP) (Direct connection via Bayshore Road): 12–15 mins drive to Marina Bay / CBD and Changi Airport
- Pan Island Expressway (PIE) (Accessible via Bedok South Avenue 3): Cross-island connectivity to Paya Lebar, Jurong, and Changi
- East Coast Park (~350m – 450m · 4–5 mins walk): Direct underpass beneath ECP leading to beach Areas D & E, coastal cycling trails, and East Coast Lagoon Food Village.
Education Catchment
Primary, Secondary & Tertiary Institutions
Official Home-School Distance calculations based on SLA OneMap cadastral benchmarks for 1 & 3 Bayshore Walk.
Primary Schools (P1 Priority Boundaries)
501 Bedok South Avenue 3, Singapore 469300
The ONLY primary school strictly within the official 1km Home-School Distance boundary.
1 Bedok South Avenue 2, Singapore 469317
48 Fidelio Street, Singapore 458436
MOE Note: Distance boundaries are calculated from school land boundaries. Verify on OneMap during your registration exercise year.
Secondary & Tertiary Institutions
- Temasek Secondary School — 944.8m (~12 mins walk)
- Victoria School (Secondary) — 1,382.1m (~3 mins cycle / 1 MRT stop)
- Bedok View Secondary School — 1,383.8m
- Temasek Junior College (Permanent Rebuilt Campus) — 839.3m
Currently operating at temporary site; returning to brand new rebuilt Bedok South campus in January 2028.
- Victoria Junior College — 2,299.1m
Precinct Growth
Bayshore Waterfront & Long Island Transformation
Vela Bay is the first private launch in the Master Plan 2025 transformation of the East Coast corridor.
60-Hectare Bayshore Waterfront Precinct
Singapore's premier car-lite waterfront residential precinct planned for approx. 10,000 new homes (~7,000 HDB Plus flats and ~3,000 private homes) anchored by lush linear parks and green corridors.
1km Bayshore Main Street (Car-Lite Spine)
A 1-kilometre linear, pedestrian-first street lined with lifestyle retail, cafes, childcare centres, medical clinics, and open plazas connecting Bayshore MRT directly to Bedok South MRT.
Integrated Transport Hub & SAFRA Bayshore
Bedok South MRT will feature an integrated bus interchange and the new SAFRA Bayshore clubhouse equipped with Olympic-size pools, gym, and waterfront dining.
800-Hectare Long Island Coastal Protection & Reclamation
Massive national coastal defence initiative reclaiming ~800ha off East Coast, creating a coastal freshwater reservoir, new recreational beaches, water sports basins, and expansive waterfront land directly fronting Bayshore.
Developer & Project Team
SingHaiyi Group & Statutory Project Partners
Bayshore Walk Pte. Ltd. (SingHaiyi Group)
SingHaiyi Group is an established Singapore real estate developer with proven track records in high-profile residential developments including The Lilium, The Gazania, Parc Clematis, and Grand Dunman.
Appointed Professional Consultants
- Architect: P&T Consultants Pte. Ltd.
- Landscape Architect: Ecoplan Asia Pte. Ltd.
- C&S Engineer: KCL Consultants Pte. Ltd.
- M&E Engineer: Rankine & Hill(s) Pte. Ltd.
- Quantity Surveyor: Threesixty Cost Management Pte. Ltd.
- Main Contractor: China Communications Construction Pte. Ltd. (Singapore Branch)
- Solicitor: Allen & Gledhill LLP
- Project Interior Designer: Sujonohun Pte. Ltd.
Buyer Due Diligence
Frequently Asked Questions
How many units are there at Vela Bay and what is the unit mix?
Vela Bay comprises 515 residential units across two 31-storey towers. Unit types range from 1-Bedroom + Study (484 sq ft), 2-Bedroom and 2-Bedroom Premium (592 to 689 sq ft), 3-Bedroom and 3-Bedroom Premium (883 to 1,033 sq ft), 4-Bedroom standard and Private Lift (1,173 to 1,378 sq ft), 5-Bedroom Private Lift (1,582 sq ft), and two exclusive Penthouses (1,765 sq ft).
Who is the developer of Vela Bay?
Vela Bay is developed by Bayshore Walk Pte. Ltd. (Company UEN: 202517243M, Housing Developer Licence: C1542), a development entity led by SingHaiyi Group Pte. Ltd.
What is the tenure and land title details of Vela Bay?
The development is situated on 99-year leasehold land commencing on 25 June 2025 (Lot 11342L Mukim MK 27 at Bayshore Walk). The site area is 10,497.30 sq m (approx. 112,990 sq ft) with a plot ratio of 4.52.
How close is Vela Bay to Bayshore MRT station?
Vela Bay is directly adjacent to Bayshore MRT station (TE29 on the Thomson-East Coast Line). Side Gate 2 is just 74 metres (1–2 minutes sheltered walk) from Exit 2 of the station, offering direct train rides to Marina Bay (7 stops, ~15 mins), Shenton Way, Maxwell, and Orchard.
Which primary schools are within 1km of Vela Bay?
Temasek Primary School (501 Bedok South Avenue 3) is approximately 874 metres away and is the ONLY primary school within the official 1km Home-School Distance boundary. Bedok Green Primary (~1.26km) and Opera Estate Primary (~1.95km) are within the 1–2km radius. Parents should verify distance on SLA OneMap during the relevant P1 registration exercise.
What is the latest dated sales status for Vela Bay?
According to the official developer sales elevation chart snapshot dated 17 September 2026, 387 of the 515 units (75.15%) have been sold, with 128 units available across selected 1BR+Study, 2BR, 2BRP, 3BR, 3BRP, 4BR, 4BR PL, 5BR PL, and Penthouse configurations. All prices and availability are snapshots subject to change.
What are the key statutory completion dates for Vela Bay?
The expected date of vacant possession (TOP) is 31 December 2031, and the expected date of legal completion is 31 December 2034.
What communal facilities and carpark lots are provided?
Vela Bay features 31 recreational amenities across two dedicated zones: Zone 1 (Bay Coast on 1st Storey) including a 50m lap pool, spa seats, clubhouse lounge, and BBQ pavilions; and Zone 2 (The Vela Club at B1) featuring a gymnasium, steam rooms, tennis court, and function rooms. The development provides 258 total car lots (254 resident lots, 4 EV charging lots, 3 accessible lots) and 129 bicycle lots under the car-lite framework.
Is this the official developer website for Vela Bay?
No. Launch Property Singapore is an independent property research and buyer enquiry website. We provide source-led market intelligence and are not the developer's official sales office.
Verification
Primary Sources & Citation Ledger
- Bayshore Walk Pte. Ltd. / SingHaiyi Group — Official Vela Bay Brochure & Floor Plans (BP No. A1716-00045-2025-BP01)
- Bayshore Walk Pte. Ltd. — Vela Bay Project Factsheet & Legal Particulars (Developer Licence C1542, UEN 202517243M)
- Bayshore Walk Pte. Ltd. — Official Sales Elevation Chart & Pricing Snapshot (17 September 2026)
- Urban Redevelopment Authority (URA) — Tender Award for Bayshore Road Residential Site
- Urban Redevelopment Authority (URA) — URA Master Plan 2025 & Bayshore Waterfront Precinct Guidelines
- Land Transport Authority (LTA) — Thomson-East Coast Line (TEL) Bayshore MRT (TE29) Station Data
- Singapore Land Authority (SLA) — OneMap Geospatial Cadastral & Address Search (1 & 3 Bayshore Walk)
- Ministry of Education (MOE) — Primary School Distance Registration Framework
Editorial Caution: Launch Property Singapore is an independent property research portal and not the developer’s official website. Information is provided for reference purposes based on developer filings and public records.
Interested in Vela Bay?
Contact us on WhatsApp (90998825) and one of our property agents will get back to you shortly with official floor plans, e-brochures, and live unit availability.