
6 Robin Drive · District 10 Tanglin · Rare Freehold
CSC Obtained · Move-In Ready · Private Treaty FlexibilityThe Giverny Residences
An ultra-exclusive collection of just 6 palatial freehold residences by Robin Development Pte. Ltd. (Lian Huat Group). Conceived as an extraordinary bungalow-living concept where every home occupies its own individual level, complemented by private lift access and dedicated garden relaxing pools. With CSC obtained, buyers enjoy immediate occupation and flexible private treaty payment structures.
Latest price guide dated 12 October 2026 · Prime D10 Robin landed enclave · ~350m to Stevens MRT Interchange.
Project Overview
6 Palatial Residences. One Coveted Address.
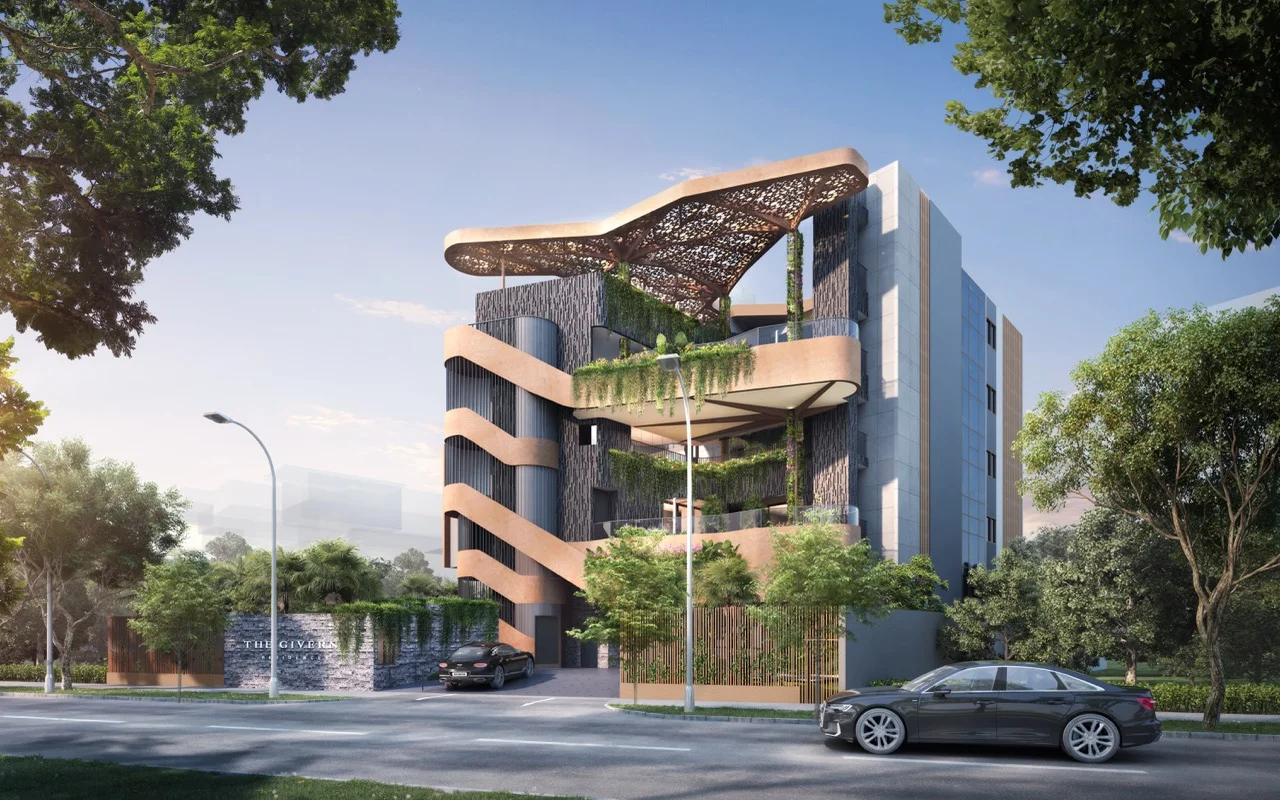
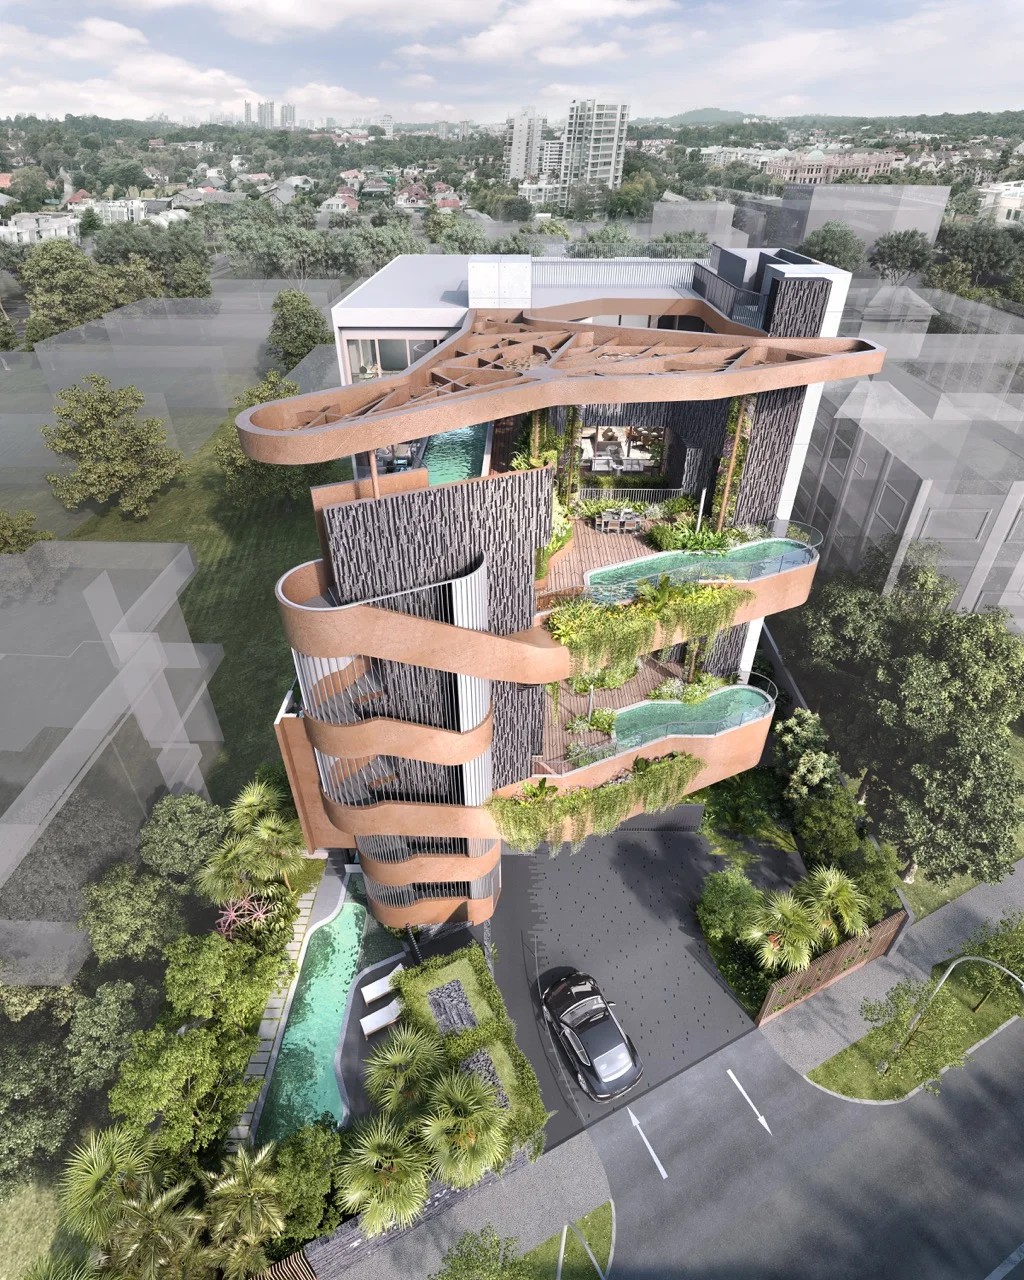
The Giverny Residences occupies a prime 10,420 sq ft freehold site at 6 Robin Drive, ensconced in the prestigious and quiet low-density residential landed enclave of District 10. Inspired by the French artistic sanctuary of Claude Monet's Giverny, the development rejects mass-market scale in favour of extreme exclusivity: only 6 sprawling residential masterpieces across a 5-storey architectural volume.
Crafted under a true "bungalow living concept", residences feature immense lateral proportions spanning from 1,636 to 2,756 sq ft. Each apartment functions as a standalone private realm, accessed via dedicated private lift lobbies and boasting ceiling heights of 3.00 metres in main living quarters.
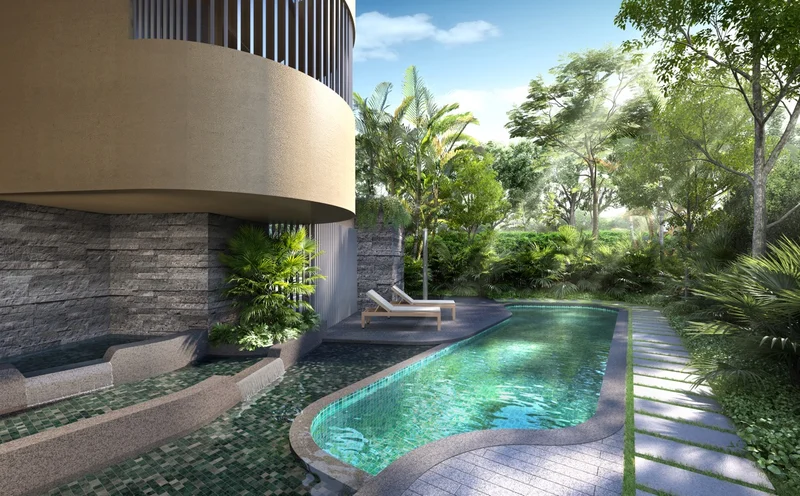
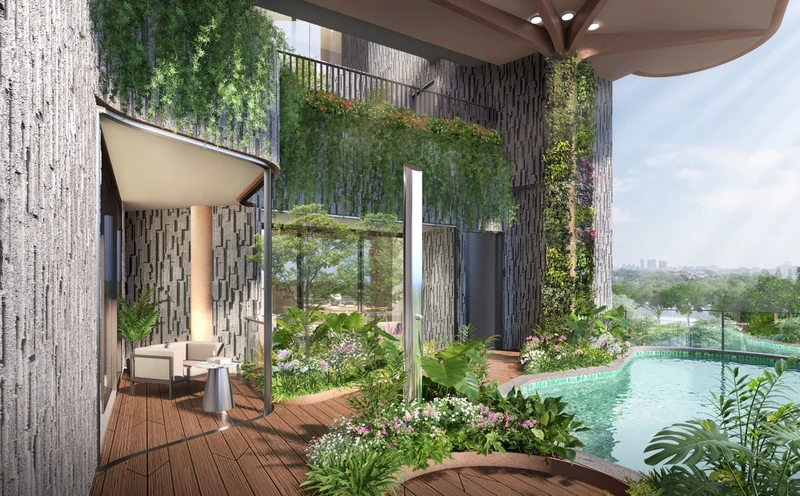
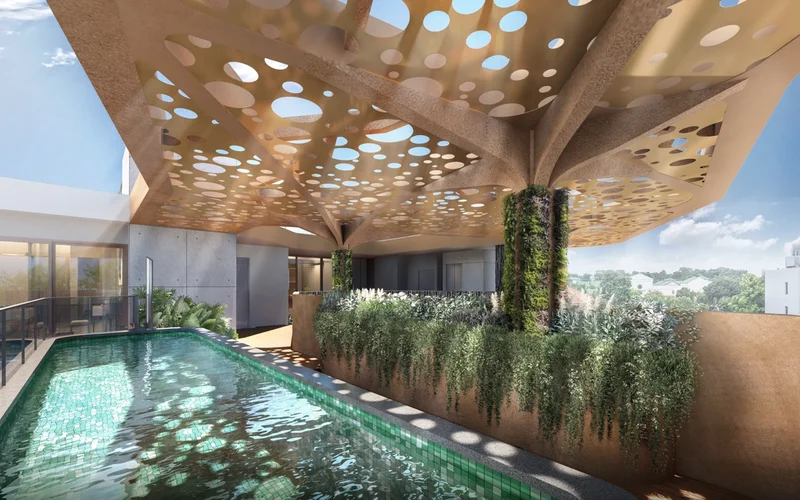
Most uniquely, the architectural collaboration between A D Lab and landscape master Henning Larsen (formerly Ramboll Studio Dreiseitl) incorporates dedicated Garden Relaxing Pools on every single residential level (14 to 19 sqm each), providing homeowners with private, resort-like water courtyards directly outside their sanctuary.
Official Project Factsheet
- Project Name
- The Giverny Residences
- Address
- 6 Robin Drive, Singapore 259035
- District / Region
- District 10 / Core Central Region (CCR)
- Tenure
- Estate in Fee Simple (Freehold)
- Developer
- Robin Development Pte. Ltd. (Lian Huat Group)
- Physical Status
- Certificate of Statutory Completion (CSC) Obtained
- Building Structure
- 1 Block of 5-Storey Residential Flats
- Total Units
- 6 Bespoke Luxury Residences
- Site Area
- 968 sqm / ~10,420 sq ft
- Carpark Lots
- 6 Surface Parking Lots (1:1 Ratio) + 1 Accessible Lot
- Project Architect
- A D Lab Pte Ltd
- Landscape Architect
- Henning Larsen
- Interior Designer
- Peter Tay Studio
- Conveyancing Lawyer
- Rajah & Tann Singapore LLP
| Unit # | Layout Type | Floor Area | Launch Price | PSF | Share Value | Est. Maint. / Mo. | Status |
|---|---|---|---|---|---|---|---|
| #01-01 | 3 Bedroom (Type A)Ground floor duplex-feel mansionette with direct private access to Level 1 Garden Relaxing Pool | 1,873 sq ft (174 sqm) | $5,975,000 | $3,190 | 8 shares | $1,592.00 - $1,755.54 | Available |
| #02-01 | 3 Bedroom (Type B)Level 2 residence featuring dedicated study area, private lift lobby, and direct Sky Terrace Garden access | 1,841 sq ft (171 sqm) | $5,982,000 | $3,249 | 8 shares | $1,592.00 - $1,755.54 | Available |
| #02-02 | 3 Bedroom (Type C)Most accessible quantum entry ticket ($5.497M) into Robin landed freehold living with private lift lobby | 1,636 sq ft (152 sqm) | $5,497,000 | $3,360 | 8 shares | $1,592.00 - $1,755.54 | Available |
| #03-01 | 4 Bedroom (Type D)Full-floor residence with family room, private roof terrace, reading room, and Level 3 pool | 2,756 sq ft (256 sqm) | $9,920,000 | $3,599 | 10 shares | $1,990.00 - $2,194.42 | SOLD |
| #04-01 | 4 Bedroom (Type E)Full-floor residence with expanded dual balconies, family room, and Level 4 relaxing pool | 2,734 sq ft (254 sqm) | $9,979,000 | $3,650 | 10 shares | $1,990.00 - $2,194.42 | SOLD |
| #05-01 | 4 Bedroom Penthouse (Type F)The Crown Penthouse: 2,551 sq ft palatial rooftop sanctuary with private roof terrace garden and private relaxing pool | 2,551 sq ft (237 sqm) | $10,679,000 | $4,186 | 9 shares | $1,791.00 - $1,974.98 | Available |
Interested in Available Units or Viewing the Actual Completed Site?
Private viewings of the completed development at 6 Robin Drive are conducted strictly by appointment.
Architectural Layouts
Floor Plans & Spatial Planning
Explore the official registered surveyor strata layouts. Every residence provides true double-frontage cross ventilation, private lift access, separate wet and dry kitchen setups, designated utility and helper quarters, and expansive master suites.
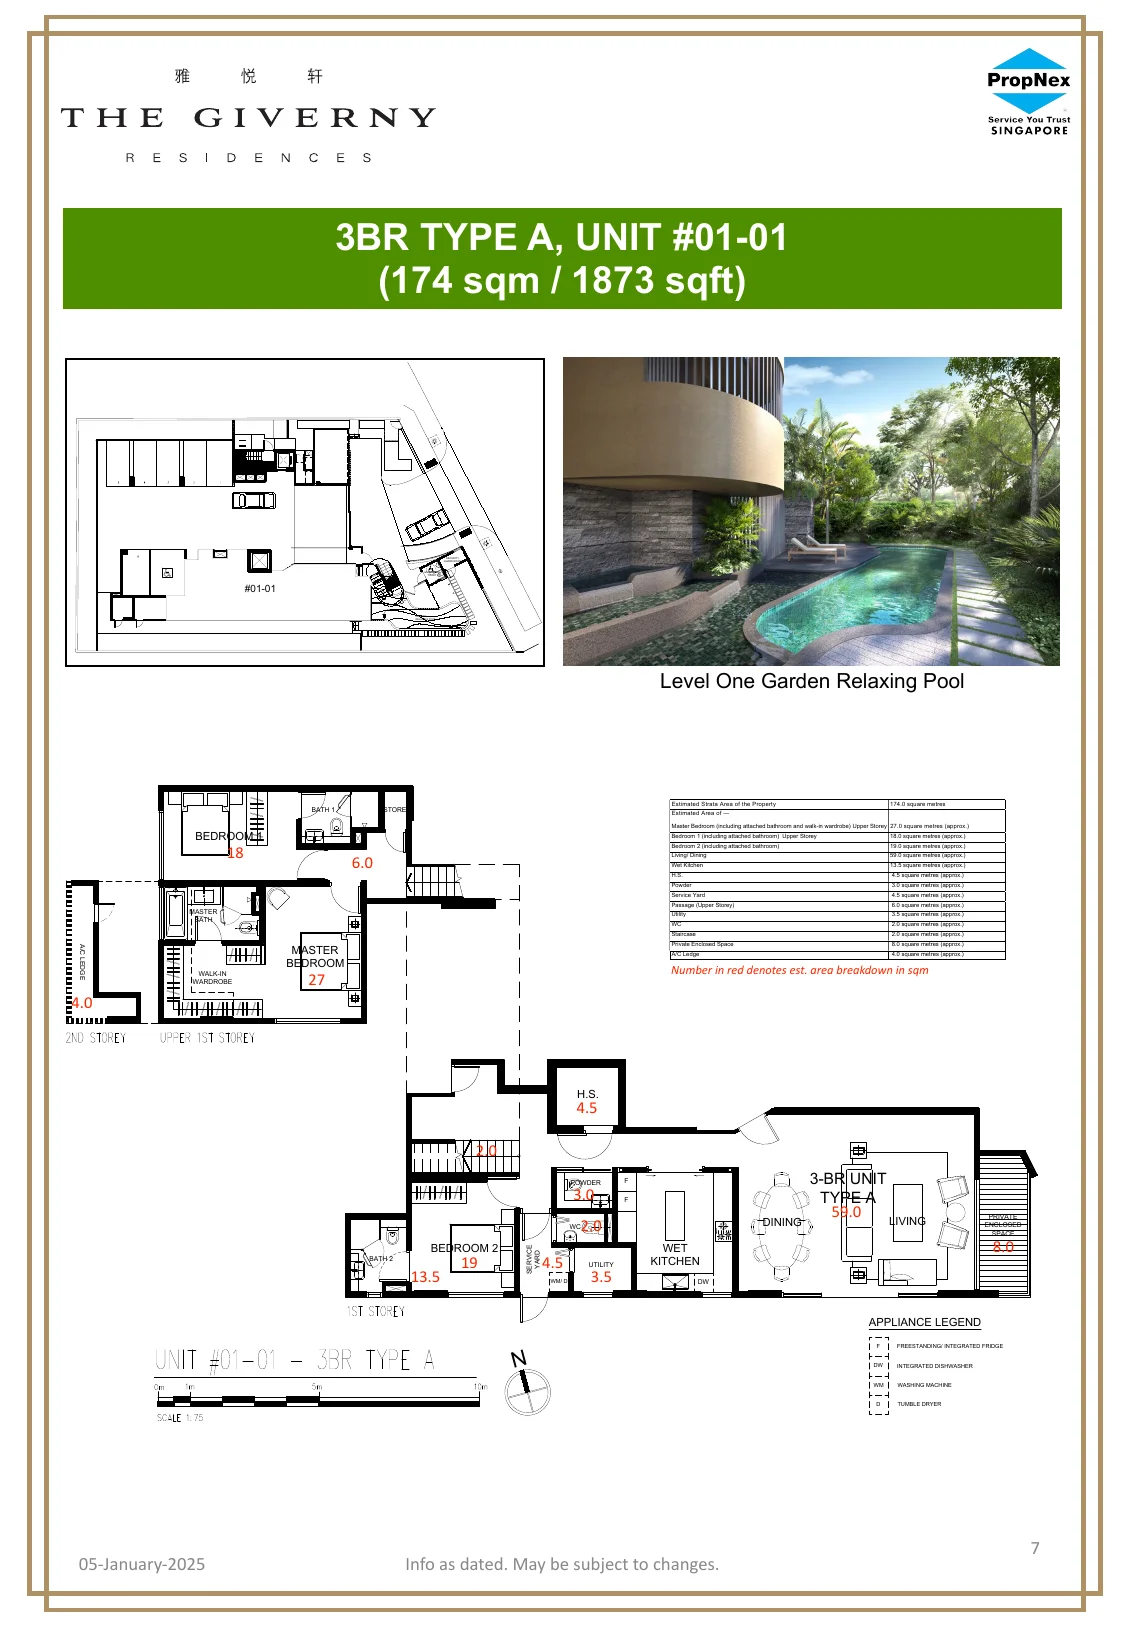
3-Bedroom · Type A (#01-01)
Ground-level sanctuary featuring a 59 sqm double-volume living and dining hall, sprawling master suite (27 sqm), two ensuite bedrooms, private enclosed space, and direct access to the Level 1 Garden Relaxing Pool.
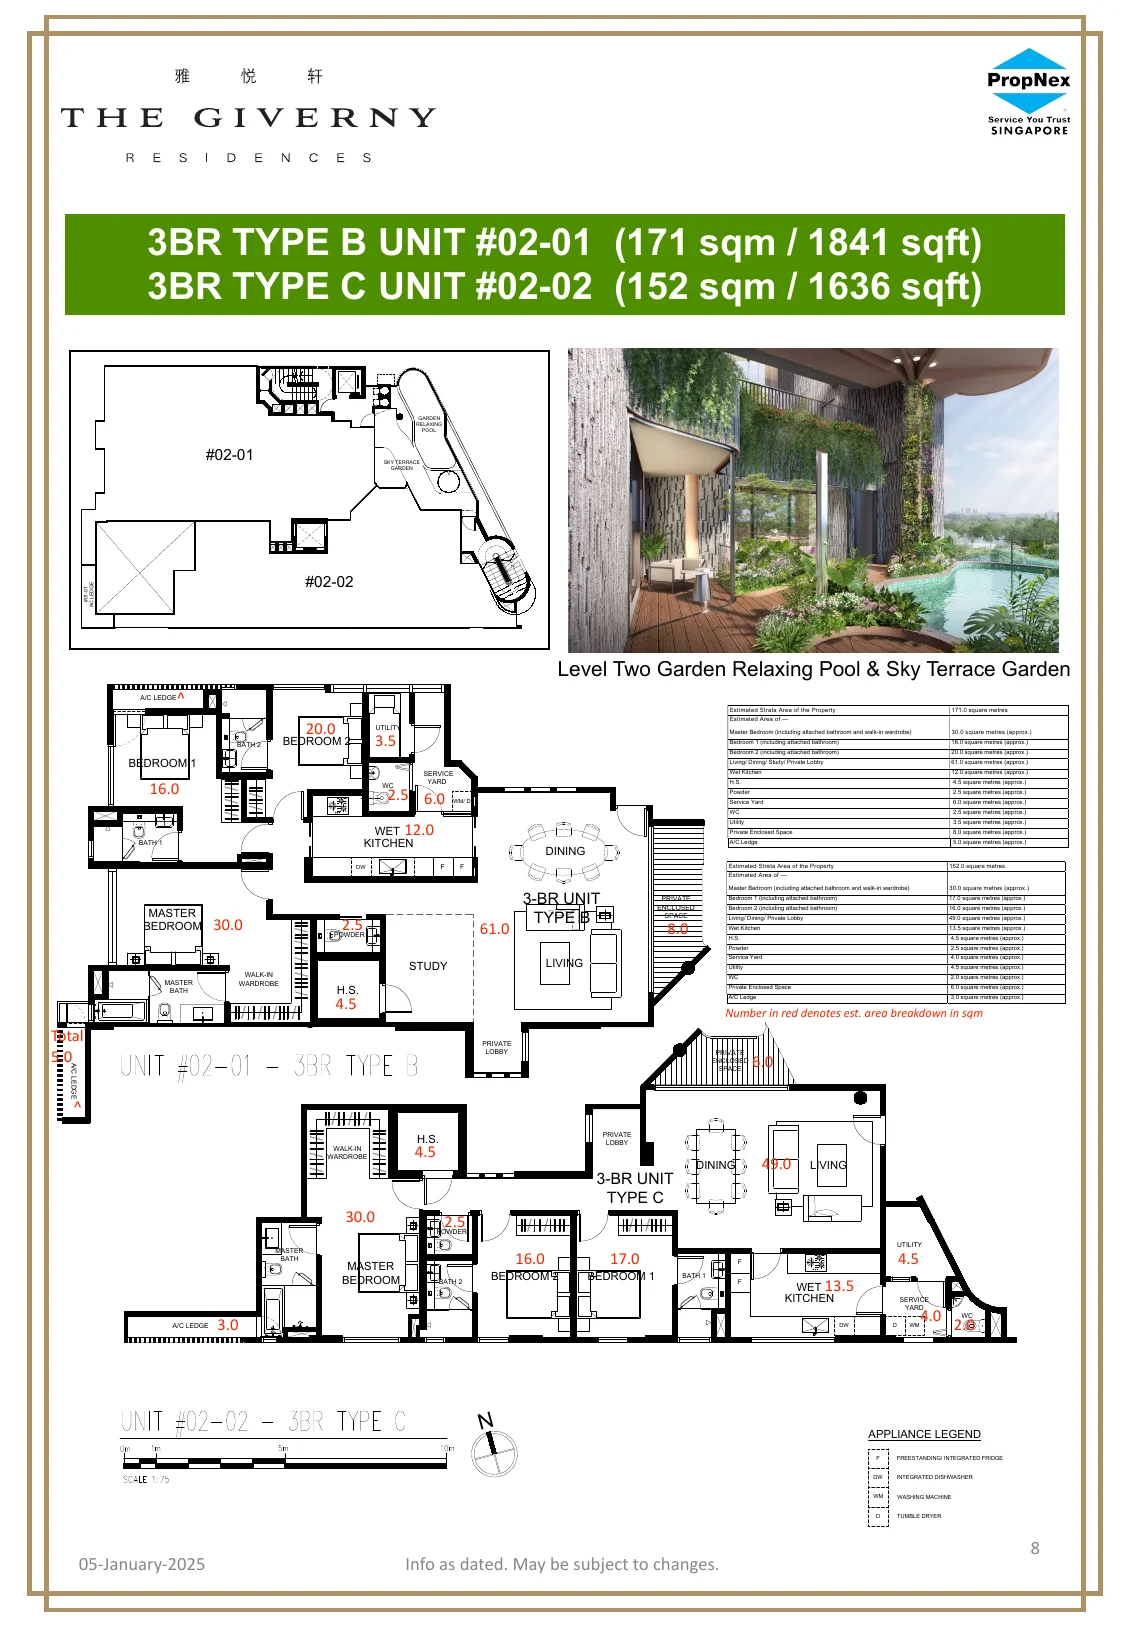
3-Bedroom · Type B & C (#02-01 & #02-02)
Level 2 collection: Type B (#02-01) includes an integrated study alcove and direct Sky Terrace Garden connectivity; Type C (#02-02) provides the most attractive quantum entry ($5.497M) in the development with 30 sqm master suite.
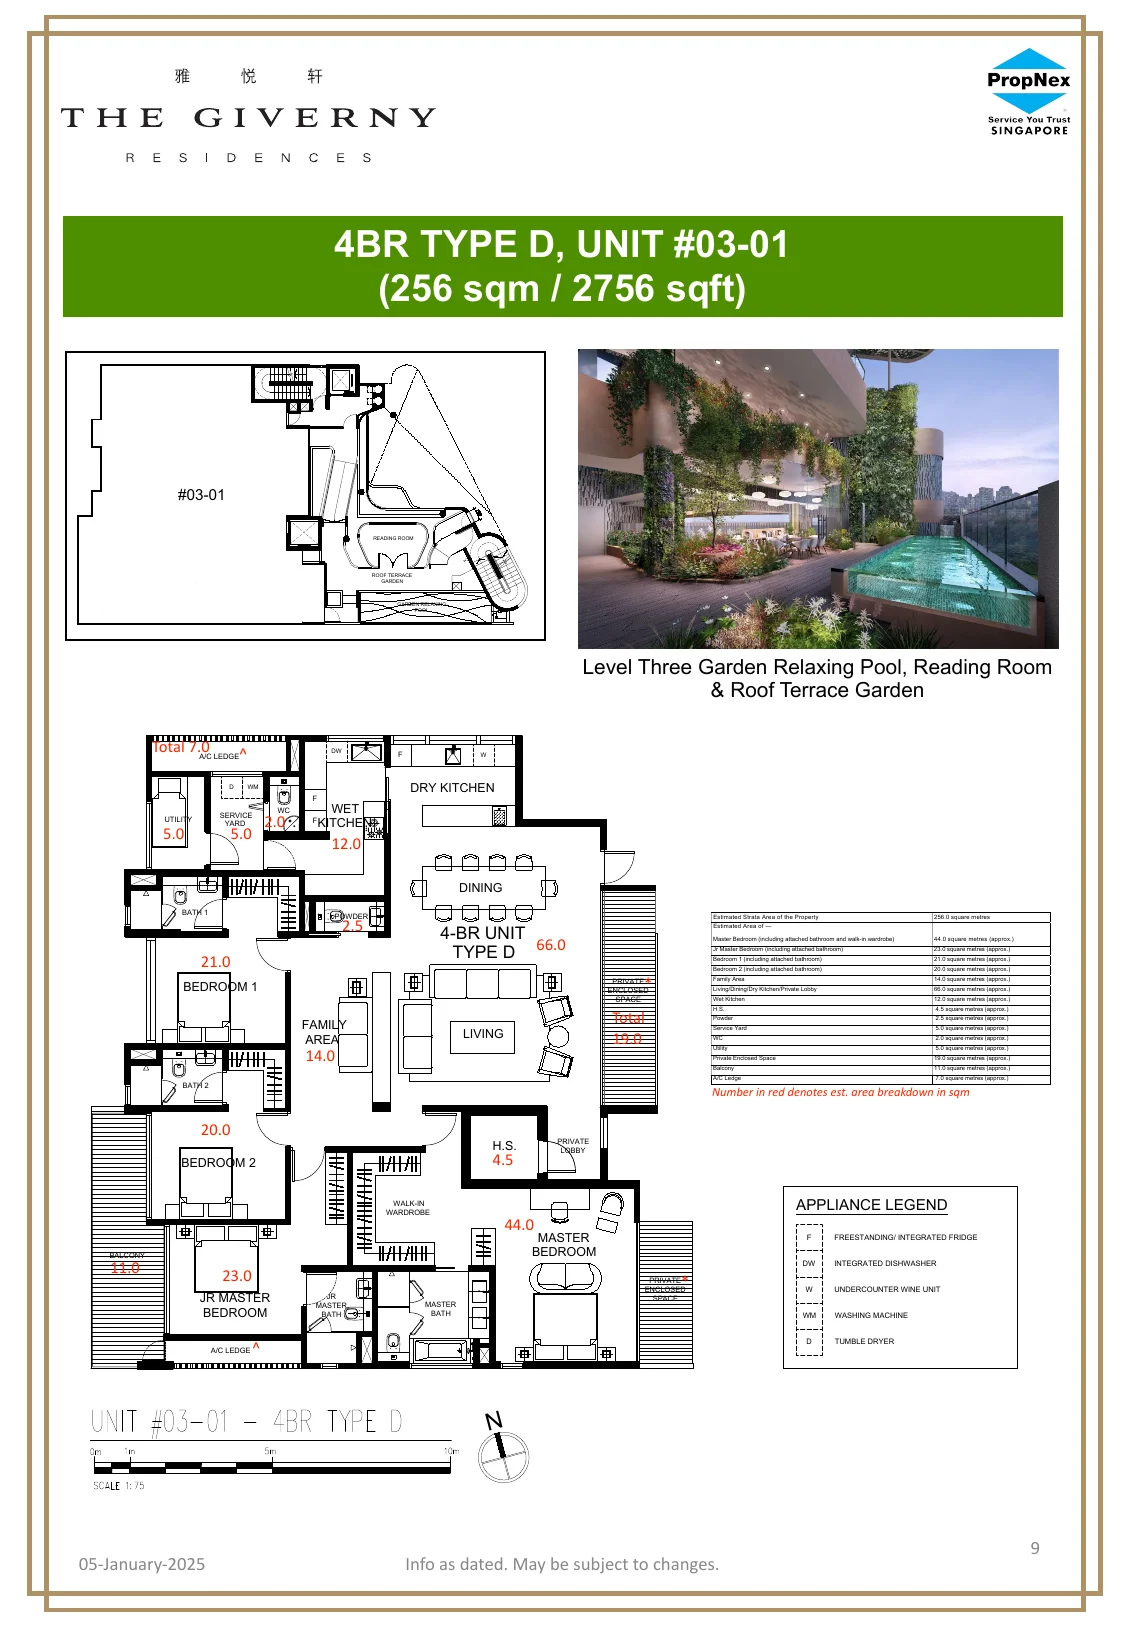
4-Bedroom · Type D (#03-01)
Magnificent full-floor residence. Boasts an expansive 66 sqm living/dining and dry kitchen pavilion, private roof terrace, reading room, junior master suite, and private relaxing pool.
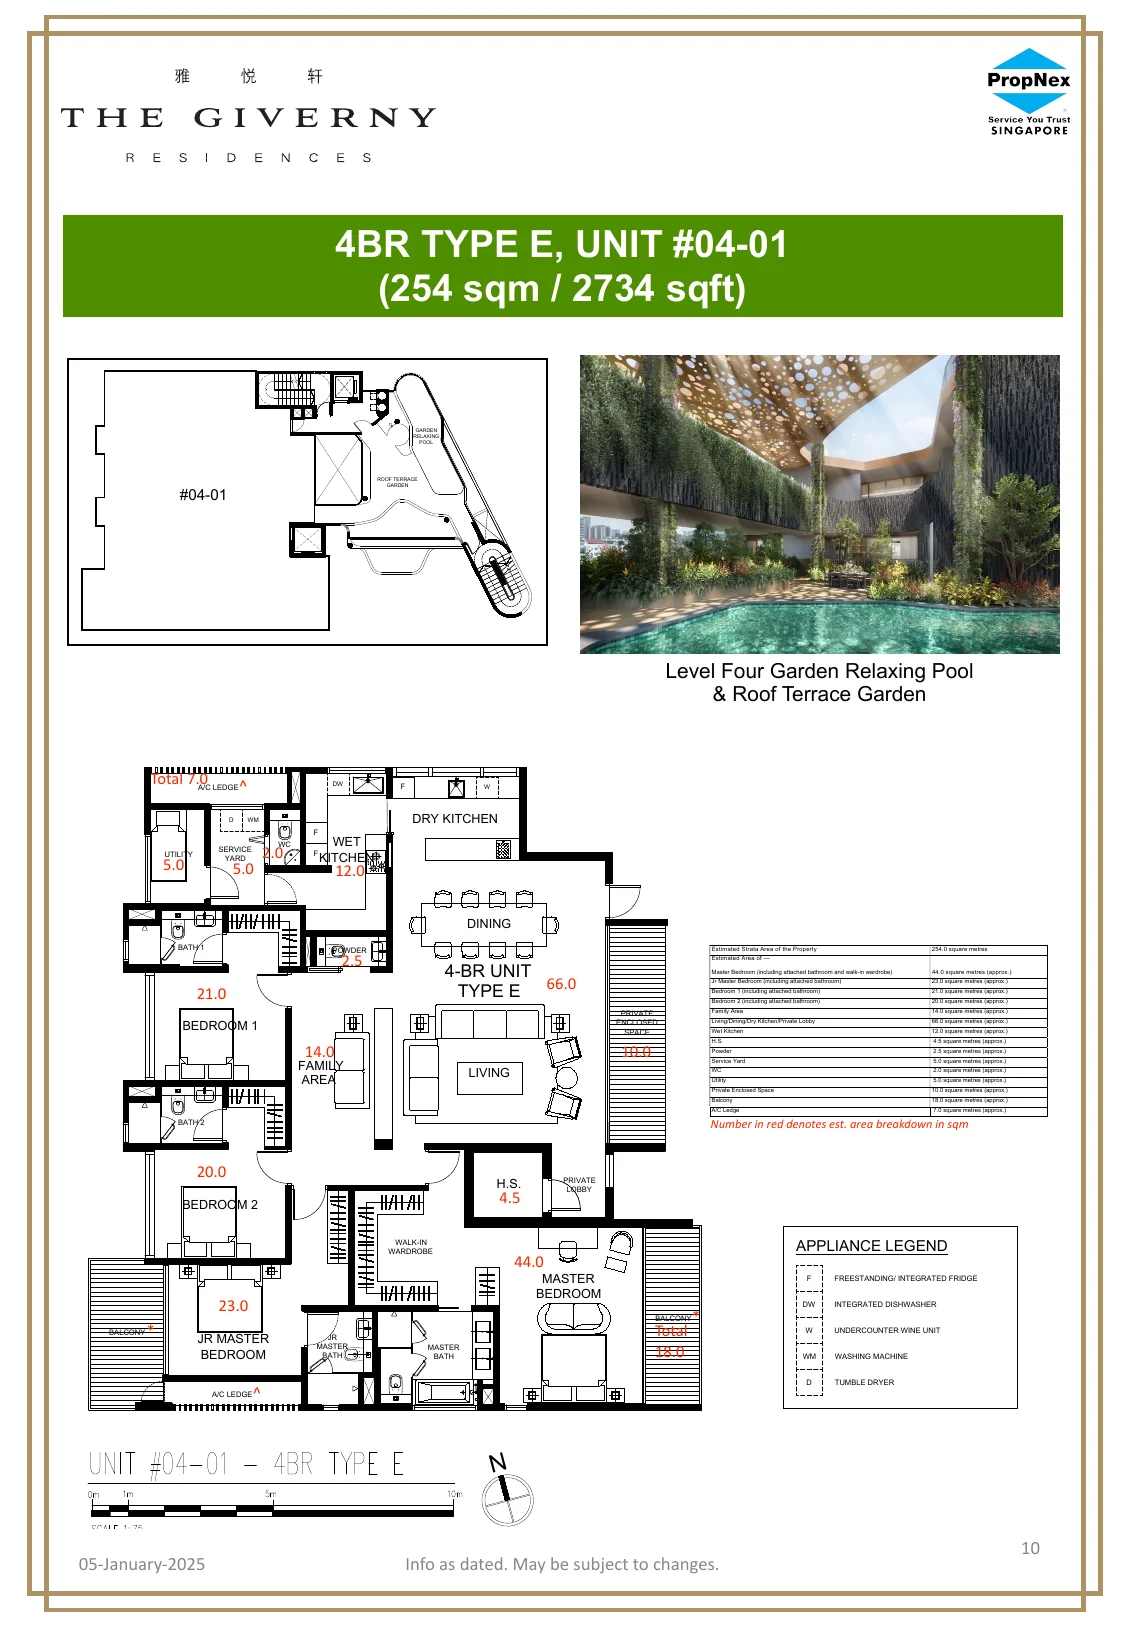
4-Bedroom · Type E (#04-01)
Full-floor level 4 luxury residence with 44 sqm grand master wing, expansive dual private balconies, separate family entertainment area, and level 4 garden pool.
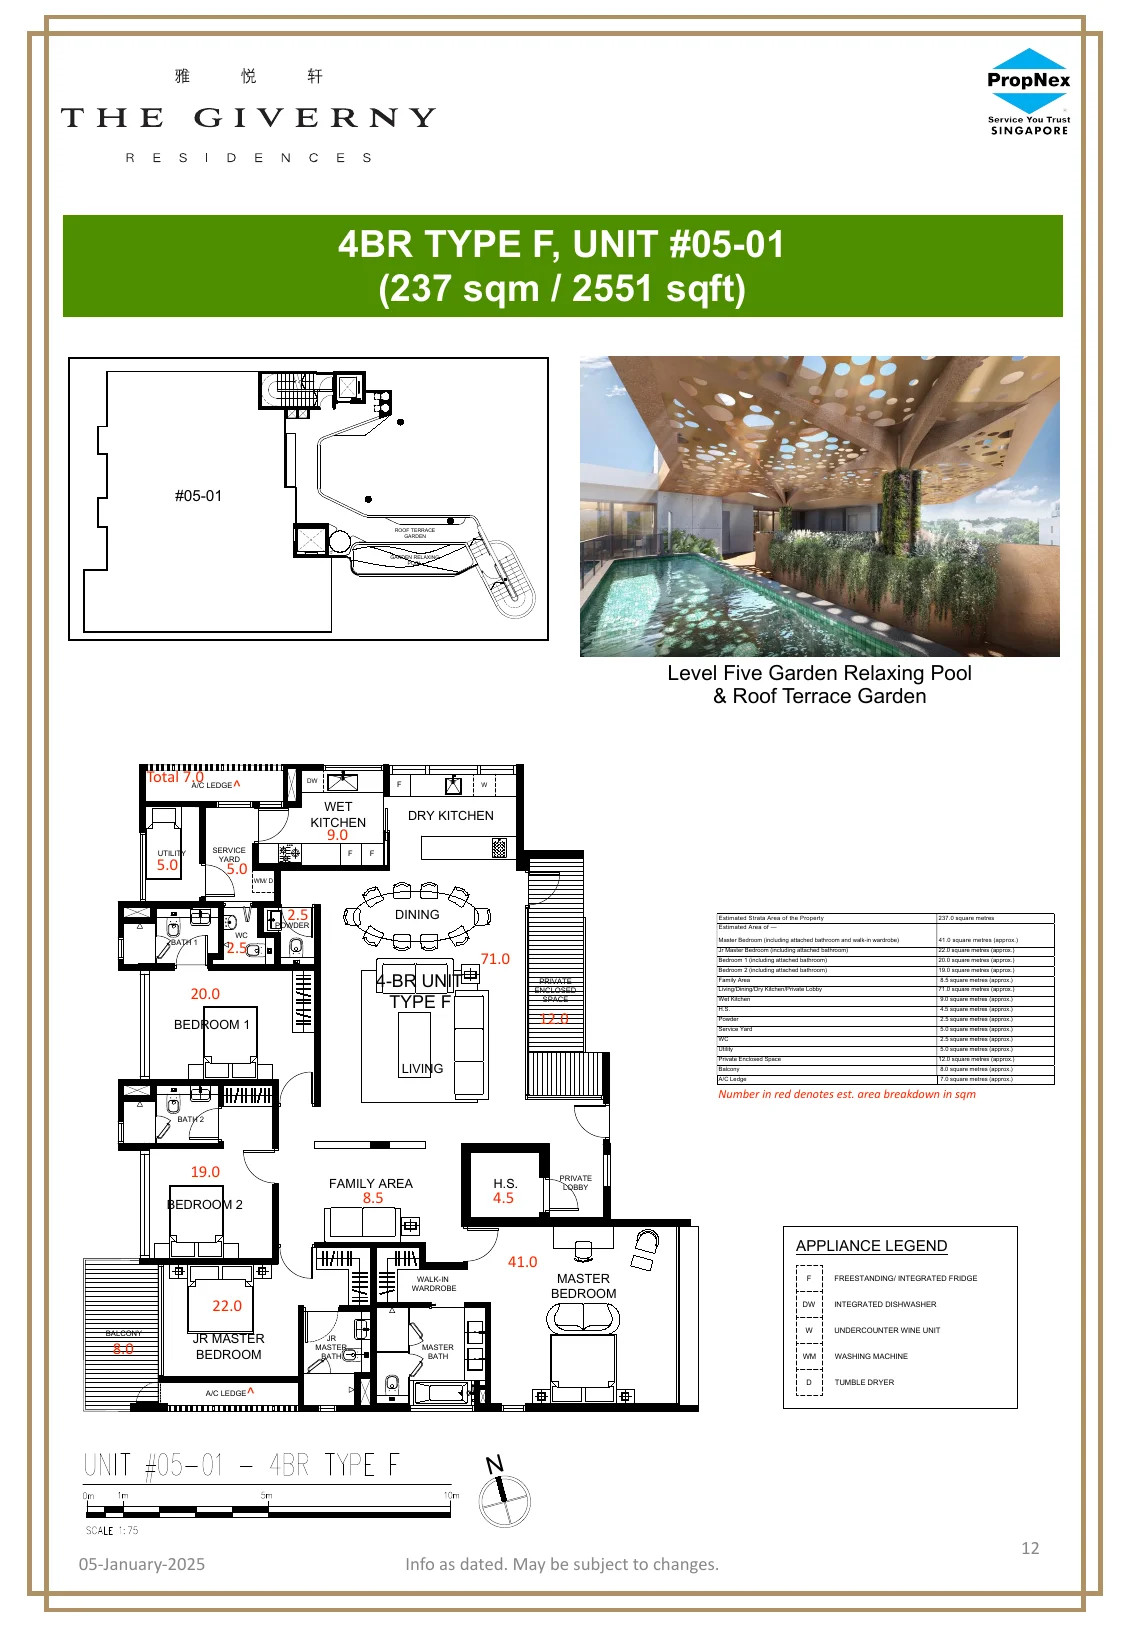
4-Bedroom Crown Penthouse · Type F (#05-01)
The Crown Jewel: The sole top-floor penthouse commanding unhindered panoramic views across the Robin landed estate. Features a massive 71 sqm grand salon, dedicated roof terrace garden, and private level 5 relaxing pool.
Craftsmanship & Finishes
Uncompromising Luxury Brand Provisions
Every fixture and material has been curated by Peter Tay Studio to mirror the standard of prime international private estates.
Full Miele Culinary Suite (Germany)
Kitchens are equipped with top-tier German appliances, including:
- Miele Cooker Hood & 3-Zone Gas Hob
- Miele 2-Zone Induction Hob (4-Bedroom layouts)
- Miele Convection Oven & Separate Steam Oven
- Miele Fully Integrated Dishwasher
- Miele Freestanding & Integrated Refrigerators
- Miele Undercounter Wine Chiller (4-Bedroom layouts)
- Miele Washing Machine & Separate Tumble Dryer
Italian Poliform Joinery & Caesarstone
Cabinetry and bespoke spatial joinery imported directly from Italy:
- Poliform custom-crafted wet and dry kitchen cabinetry
- Poliform master walk-in wardrobe and bedroom closets
- Premium Caesarstone quartz kitchen countertops and splashbacks
- Soft-closing ergonomic inner organizers and LED illumination
Gessi Brassware & Laufen Ceramics
Sanitary spaces appointed with leading Swiss and Italian artisans:
- Gessi (Italy) luxury ceiling-mounted showerheads & mixers
- Laufen (Switzerland) wall-hung WC suites and designer basins
- Freestanding designer soaking bathtubs in Master Ensuites
- Full-height imported marble wall and floor cladding
Architectural Volume & Rare Finishes
Physical attributes that distinguish bungalow-grade living:
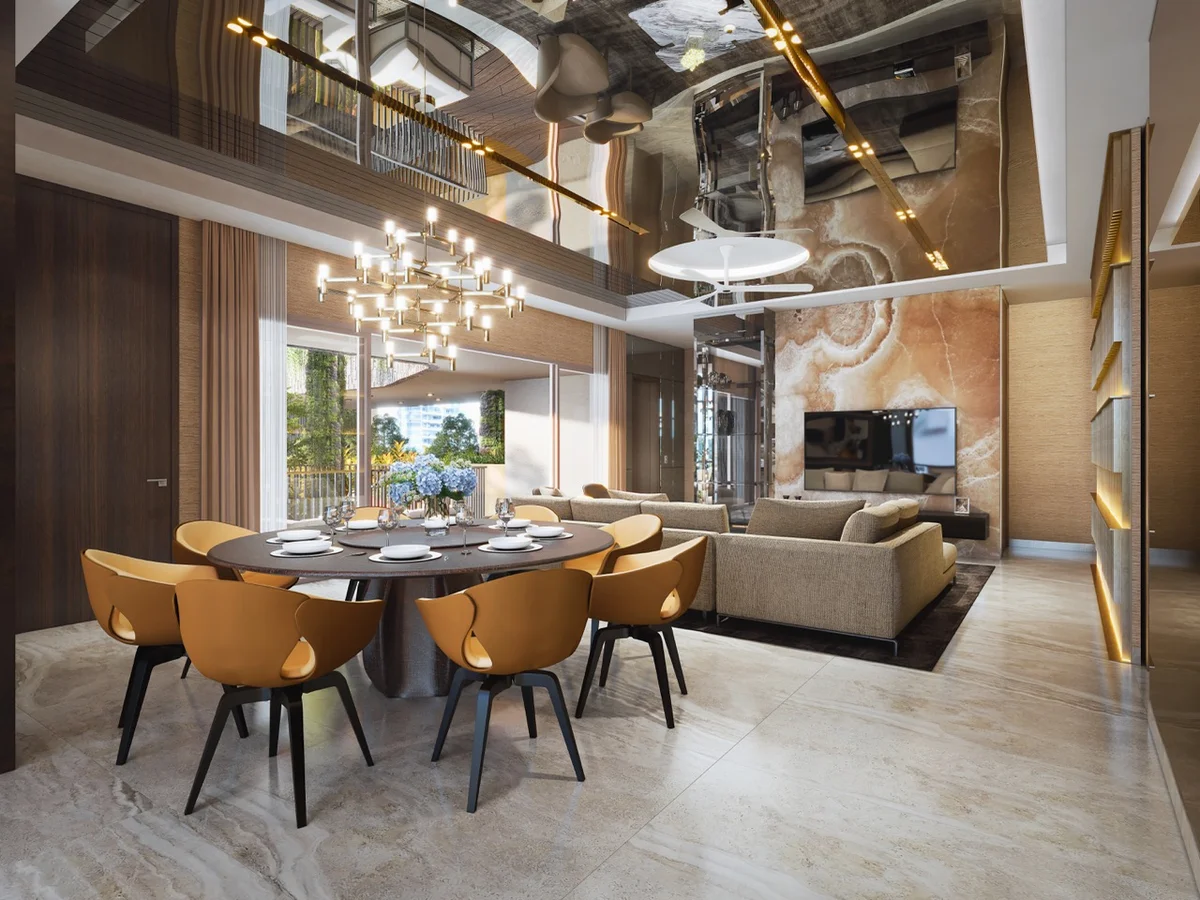
- Generous 3.00-metre clear ceiling heights in all primary spaces
- Book-matched natural marble in living, dining, and private lobbies
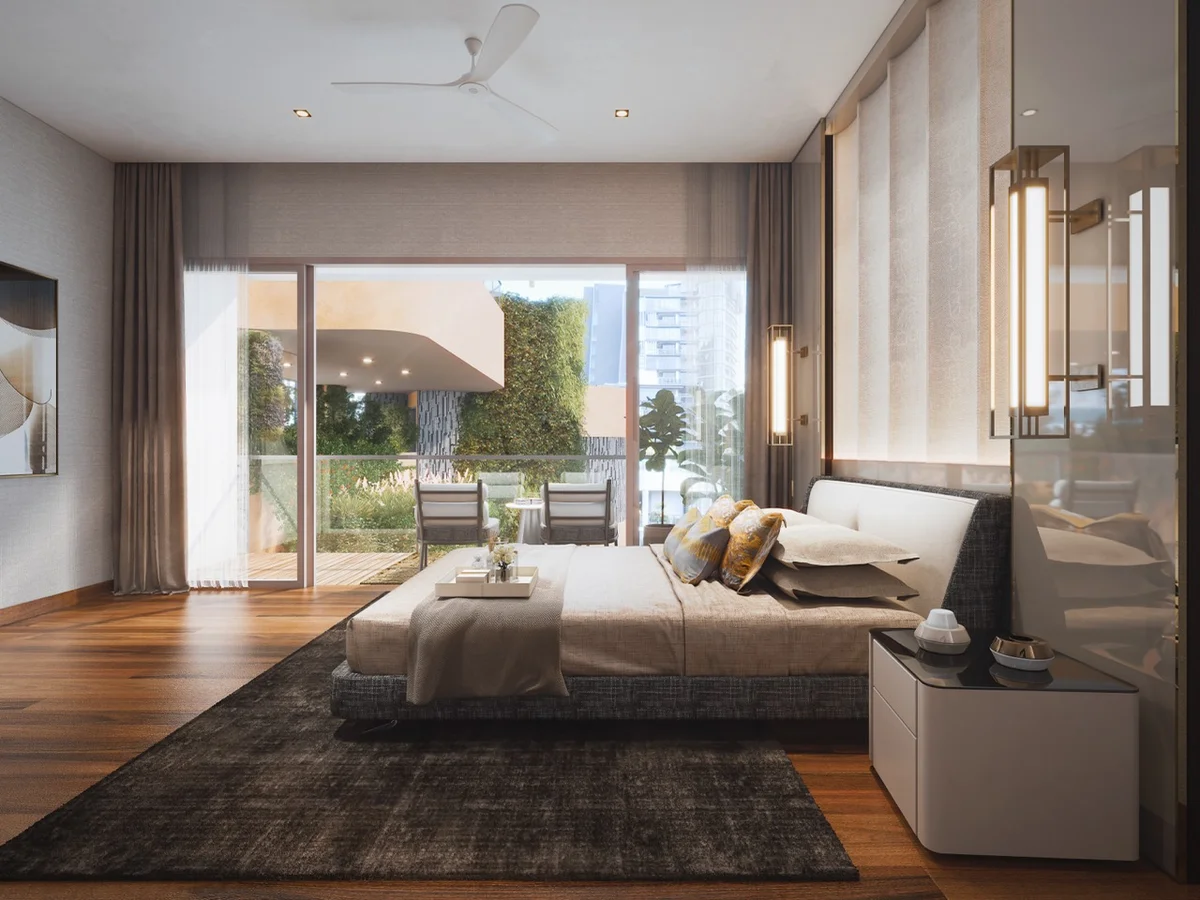
- Warm engineered European timber planks in all bedrooms
- Private lift access delivering owners directly into their home
Resort Living on Every Level
Dedicated Garden Pools & Sky Sanctuaries
Unlike high-density developments where hundreds of residents share a communal pool deck, The Giverny Residences introduces dedicated aquatic and landscape retreats curated level by level.
Grand Arrival Bay, Covered Surface Parking (6 lots + 1 accessible), Guard House, and Level 1 Garden Relaxing Pool (approx. 16.88 sqm)
Sky Terrace Garden and Level 2 Garden Relaxing Pool (approx. 13.76 sqm)
Reading Room (approx. 13 sqm), Roof Terrace Garden, and Level 3 Garden Relaxing Pool (approx. 19.44 sqm)
Roof Terrace Garden and Level 4 Garden Relaxing Pool (approx. 17.12 sqm)
Penthouse Roof Terrace Garden and Level 5 Garden Relaxing Pool (approx. 15.72 sqm)
Transit & Location
350m to Stevens MRT Interchange (DT10 / TE11)
Enjoy the tranquility of a landed cul-de-sac while remaining seamlessly plugged into Singapore's most powerful mass transit and road corridors.
Dual-Line Transit Connectivity
A sheltered stroll of roughly 350 metres (~5 minutes) brings residents to Stevens MRT Interchange (DT10 / TE11). As an interchange between the Downtown Line and the Thomson-East Coast Line, residents enjoy frictionless access:
- Downtown Line (DTL): 1 stop to Botanic Gardens (Circle Line), 1 stop to Newton (North-South Line), and direct transit to Bugis, Telok Ayer, and Downtown Marina Bay.
- Thomson-East Coast Line (TEL): Direct, seamless transit to Napier (Dempsey/Gleneagles), Orchard Boulevard, Orchard MRT, Great World, Maxwell, and Shenton Way.
Prime Vehicular Connectivity
For drivers, 6 Robin Drive offers effortless egress onto Bukit Timah Road and Dunearn Road, linking directly into the Pan Island Expressway (PIE) in under 2 minutes. Orchard Road's premier shopping belt is approximately 6 minutes away by car, while the Central Business District (Raffles Place / Marina Bay) is reachable within 12 to 15 minutes.
Educational Prestige
Elite 1KM Schools: SCGS & ACS (Primary)
The Robin enclave is renowned among multi-generational families for its proximity to Singapore's most venerable primary institutions.
Singapore Chinese Girls' Primary School (SCGS)
Located along Dunearn Road, within comfortable walking and driving distance from Robin Drive.
Anglo-Chinese School (Primary)
Situated at Barker Road, offering prestigious heritage primary education under 1 km away.
Anglo-Chinese School (Junior)
Located at Winstedt Road in nearby Newton, accessible in a quick 5-minute commute.
St. Joseph's Institution (Junior)
Positioned along Essex Road, offering top-tier primary foundations for boys.
*Note: School distance calculations should be verified directly via the official Singapore Land Authority OneMap School Query system during the year of Primary 1 registration.
Frequently Asked Questions
Everything You Need to Know About The Giverny
What is the physical completion status of The Giverny Residences?
The Giverny Residences has officially obtained its Certificate of Statutory Completion (CSC). The project is physically completed and move-in ready. Crucially, units can now be transacted via private treaty, giving purchasers greater flexibility in negotiated payment structures, delayed completion, or immediate occupancy compared to standard off-plan progressive construction contracts.
How many units are in The Giverny Residences, and what is the concept?
The Giverny Residences is an ultra-exclusive, low-density freehold collection of just 6 palatial homes set within a single 5-storey block at 6 Robin Drive. Conceived as a 'bungalow living concept', each residence commands expansive strata areas ranging from 1,636 to 2,756 sq ft, complete with private lift lobbies and dedicated garden relaxing pools on every level.
What are the latest prices and availability at The Giverny Residences?
As of the 12 October 2026 price guide, 2 of the 6 units are sold (Type D #03-01 at $9.92M and Type E #04-01 at $9.979M). Four residences remain available: three 3-bedroom residences (#02-02 at $5,497,000 / $3,360 psf; #01-01 at $5,975,000 / $3,190 psf; #02-01 at $5,982,000 / $3,249 psf) and the flagship top-floor 4-bedroom Penthouse (#05-01 at $10,679,000 / $4,186 psf).
Which MRT station serves The Giverny Residences?
The development is approximately 350 metres (about a 5-minute walk) from Stevens MRT Interchange (DT10 / TE11). This dual-line junction provides seamless, direct transit on both the Downtown Line (to Botanic Gardens, Newton, Bugis, Telok Ayer, and Marina Bay) and the Thomson-East Coast Line (to Orchard, Great World, Shenton Way, and Marina South).
Which primary schools are within 1km of The Giverny Residences?
The Giverny Residences is situated within 1 km of two premier Singapore schools: Singapore Chinese Girls' Primary School (SCGS) and Anglo-Chinese School (Primary) at Barker Road. Anglo-Chinese School (Junior) and St. Joseph's Institution (Junior) are within the 1–2 km zone. Parents should verify exact distance calculations on OneMap School Query during their specific P1 registration year.
What luxury brands and interior provisions are included?
Specifications represent top-tier European craftsmanship: a full suite of Miele kitchen appliances (including steam oven, dishwasher, wine chiller, washer, and dryer), custom Italian Poliform kitchen cabinetry and bedroom wardrobes, Caesarstone quartz countertops, Gessi Italian sanitary mixers, and Laufen Swiss sanitary wares and bathtubs.
What are the estimated monthly maintenance fees?
Maintenance share values are allocated based on unit scale: 8 shares for 3-bedroom residences (~$1,592 to $1,755/month), 10 shares for full-floor 4-bedroom residences (~$1,990 to $2,194/month), and 9 shares for the Level 5 penthouse (~$1,791 to $1,975/month), reflecting the boutique private upkeep, private lift maintenance, and individual floor pools.
Who is the developer and architectural design team behind The Giverny Residences?
The developer is Robin Development Pte. Ltd., a member of Lian Huat Group. The master architecture is designed by A D Lab Pte Ltd, with landscape design by Henning Larsen (formerly Ramboll Studio Dreiseitl), and bespoke interior spatial design by acclaimed interior architect Peter Tay Studio.