
UPPERHOUSE at Orchard Boulevard | 傲杰嘉苑
A masterwork of elevated residential living soaring 35 storeys along prestigious Orchard Boulevard. Mastercrafted by UOL Group and Singapore Land Group (SingLand) with architecture by ADDP and landscape by Ecoplan Asia. Featuring direct 1-minute sheltered access to Orchard Boulevard MRT (TE13), the bespoke Botanical Villa wellness retreat, and Swiss V-ZUG culinary suites.
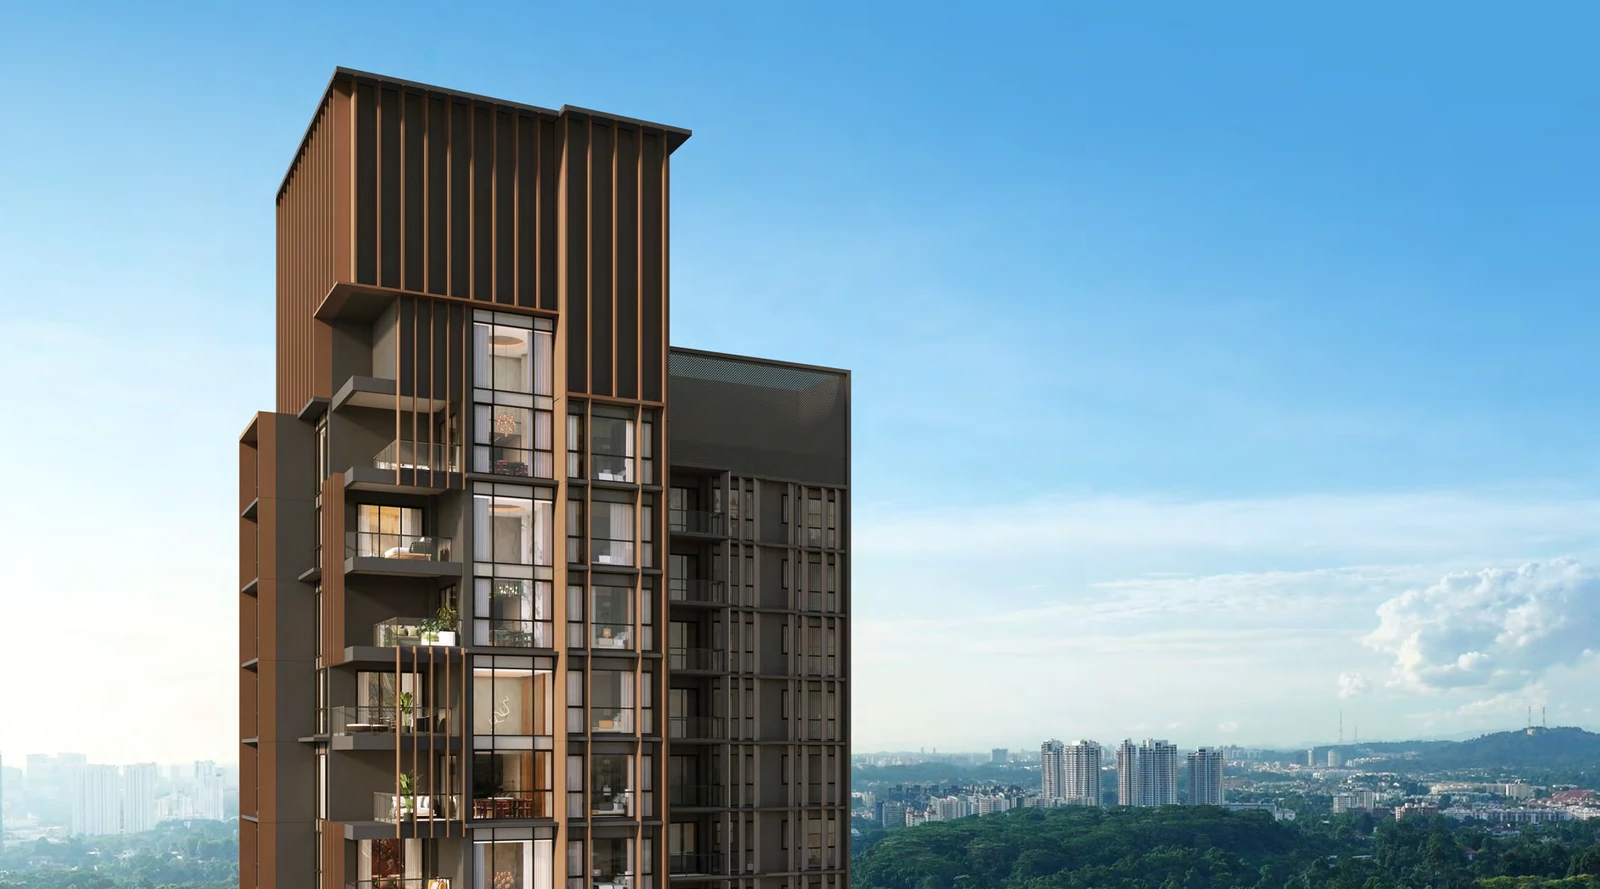
1. Overview & Architectural Pedigree
UPPERHOUSE at Orchard Boulevard (傲杰嘉苑) represents the newest chapter in the prestigious Masterpiece Collection by Singapore's acclaimed developer UOL Group Limited and its listed subsidiary Singapore Land Group Limited (SingLand). Following the serene luxury of Meyer House ("Mansion in the Park") and the freehold grandeur of Watten House ("Tranquillity on the Hill"), UPPERHOUSE carries the hallmark mantle of "An Address that Says It All" at 22 Orchard Boulevard in prime District 10.
Occupying an expansive 7,031.4 square metre (~75,685 sqft) site on Lot 02401M TS 24 with a generous Gross Plot Ratio of 3.5, UPPERHOUSE comprises a single sculpted 35-storey residential tower accommodating 301 curated residences. Designed by leading architectural firm ADDP Architects LLP, the building's exterior harmonizes charcoal slate volumes with rhythmic vertical metallic bronze fins, framing panoramic, unblocked views over the adjacent Orchard Boulevard parkland, the Tanglin Good Class Bungalow Areas (GCBAs), and the shimmering Singapore skyline.
| Project Specification | Official Development Details |
|---|---|
| Project Name | UPPERHOUSE at Orchard Boulevard (傲杰嘉苑) |
| Developer | United Venture Development (No. 7) Pte. Ltd. (UOL Group & SingLand) |
| Developer Licence & Encumbrances | Housing Developer Licence C1528 · Mortgaged to CIMB Bank Berhad |
| Site Address & District | 22 Orchard Boulevard, Singapore 249628 · District 10 (Tanglin / Orchard) |
| Land Tenure | 99 Years commencing from 20 May 2024 |
| Site Area & Gross Plot Ratio | 7,031.4 sqm (~75,685 sq ft) · Gross Plot Ratio 3.5 (Permissible GFA: 24,610 sqm) |
| Total Residential Units | 301 Units in one 35-storey residential tower |
| Expected Date of NOVP (TOP) | 30 June 2029 (Legal Completion: 30 June 2032) |
| Master Plan Zoning | Residential with Commercial at 1st Storey |
| Architectural & Consultant Team | ADDP Architects LLP (Architect), Ecoplan Asia Pte. Ltd. (Landscape), Massone Ong Pte. Ltd. (Interior Design) |
| Vehicular & Bicycle Parking | 241 Residential Lots (including 5 EV Lots & 31 Accessory Lots for 4BR Suites), 3 Commercial Lots, 3 Accessible Lots, 76 Bicycle Lots |
2. 51 Developer Balance Units Audit & Price Guide
Based on the official developer price elevation and inventory records updated on 19 October 2026, UPPERHOUSE has achieved strong market absorption with 250 out of 301 total units transacted (83.06% sold out). Exactly 51 balance units remain available for selection.
- 100% Sold Out Stacks: Stacks 05 and 09 (2-Bedroom Premium + Study) and Stack 06 (3-Bedroom Premium) are completely sold out across all 35 floors.
- 1-Bedroom + Study (474 sqft): 25 balance units available across Stacks 02 and 03, starting from an accessible $1,526,000 ($3,219 psf) for #16-02 up to $1,715,000 ($3,618 psf) on Level 35.
- 2-Bedroom Premium (700 sqft): 18 balance units available across Stacks 04, 07, and 08, starting from $2,303,000 ($3,290 psf) for #14-04 up to $2,558,000 ($3,654 psf).
- 4-Bedroom Suites (2,056 sqft): 8 premier high-floor residences available in Stack 01, each featuring private lift access and dedicated private carpark accessory lot, starting from $7,131,000 ($3,468 psf) for #05-01 up to $7,853,000 ($3,820 psf) for #26-01.
Complete Available Balance Units Price Matrix
| Unit # | Typology | Floor Area | Stack | Selling Price | PSF | Status |
|---|---|---|---|---|---|---|
| #16-02 | 1-Bedroom + Study (AS1) | 474 sq ft | Stack 02 | $1,526,000 | $3,219 psf | Available |
| #17-02 | 1-Bedroom + Study (AS1) | 474 sq ft | Stack 02 | $1,533,000 | $3,234 psf | Available |
| #19-02 | 1-Bedroom + Study (AS1) | 474 sq ft | Stack 02 | $1,554,000 | $3,278 psf | Available |
| #20-02 | 1-Bedroom + Study (AS1) | 474 sq ft | Stack 02 | $1,562,000 | $3,295 psf | Available |
| #21-02 | 1-Bedroom + Study (AS1) | 474 sq ft | Stack 02 | $1,568,000 | $3,308 psf | Available |
| #21-03 | 1-Bedroom + Study (AS1) | 474 sq ft | Stack 03 | $1,576,000 | $3,325 psf | Available |
| #22-02 | 1-Bedroom + Study (AS1) | 474 sq ft | Stack 02 | $1,576,000 | $3,325 psf | Available |
| #22-03 | 1-Bedroom + Study (AS1) | 474 sq ft | Stack 03 | $1,583,000 | $3,340 psf | Available |
| #23-02 | 1-Bedroom + Study (AS1) | 474 sq ft | Stack 02 | $1,583,000 | $3,340 psf | Available |
| #24-02 | 1-Bedroom + Study (AS1) | 474 sq ft | Stack 02 | $1,590,000 | $3,354 psf | Available |
| #24-03 | 1-Bedroom + Study (AS1) | 474 sq ft | Stack 03 | $1,598,000 | $3,371 psf | Available |
| #25-02 | 1-Bedroom + Study (AS1) | 474 sq ft | Stack 02 | $1,611,000 | $3,399 psf | Available |
| #25-03 | 1-Bedroom + Study (AS1) | 474 sq ft | Stack 03 | $1,619,000 | $3,416 psf | Available |
| #26-02 | 1-Bedroom + Study (AS1) | 474 sq ft | Stack 02 | $1,619,000 | $3,416 psf | Available |
| #26-03 | 1-Bedroom + Study (AS1) | 474 sq ft | Stack 03 | $1,626,000 | $3,430 psf | Available |
| #27-02 | 1-Bedroom + Study (AS1) | 474 sq ft | Stack 02 | $1,644,000 | $3,468 psf | Available |
| #28-02 | 1-Bedroom + Study (AS1) | 474 sq ft | Stack 02 | $1,650,000 | $3,481 psf | Available |
| #29-02 | 1-Bedroom + Study (AS1) | 474 sq ft | Stack 02 | $1,658,000 | $3,498 psf | Available |
| #30-02 | 1-Bedroom + Study (AS1) | 474 sq ft | Stack 02 | $1,673,000 | $3,530 psf | Available |
| #30-03 | 1-Bedroom + Study (AS1) | 474 sq ft | Stack 03 | $1,680,000 | $3,544 psf | Available |
| #31-02 | 1-Bedroom + Study (AS1) | 474 sq ft | Stack 02 | $1,680,000 | $3,544 psf | Available |
| #31-03 | 1-Bedroom + Study (AS1) | 474 sq ft | Stack 03 | $1,687,000 | $3,559 psf | Available |
| #32-02 | 1-Bedroom + Study (AS1) | 474 sq ft | Stack 02 | $1,687,000 | $3,559 psf | Available |
| #33-02 | 1-Bedroom + Study (AS1) | 474 sq ft | Stack 02 | $1,694,000 | $3,574 psf | Available |
| #34-02 | 1-Bedroom + Study (AS1) | 474 sq ft | Stack 02 | $1,701,000 | $3,589 psf | Available |
| #14-04 | 2-Bedroom Premium (BP1) | 700 sq ft | Stack 04 | $2,303,000 | $3,290 psf | Available |
| #14-07 | 2-Bedroom Premium (BP1) | 700 sq ft | Stack 07 | $2,357,000 | $3,367 psf | Available |
| #14-08 | 2-Bedroom Premium (BP2) | 700 sq ft | Stack 08 | $2,346,000 | $3,351 psf | Available |
| #17-08 | 2-Bedroom Premium (BP2) | 700 sq ft | Stack 08 | $2,377,000 | $3,396 psf | Available |
| #18-04 | 2-Bedroom Premium (BP1) | 700 sq ft | Stack 04 | $2,355,000 | $3,364 psf | Available |
| #19-04 | 2-Bedroom Premium (BP1) | 700 sq ft | Stack 04 | $2,365,000 | $3,379 psf | Available |
| #19-08 | 2-Bedroom Premium (BP2) | 700 sq ft | Stack 08 | $2,398,000 | $3,426 psf | Available |
| #20-04 | 2-Bedroom Premium (BP1) | 700 sq ft | Stack 04 | $2,375,000 | $3,393 psf | Available |
| #21-04 | 2-Bedroom Premium (BP1) | 700 sq ft | Stack 04 | $2,385,000 | $3,407 psf | Available |
| #22-04 | 2-Bedroom Premium (BP1) | 700 sq ft | Stack 04 | $2,395,000 | $3,421 psf | Available |
| #23-04 | 2-Bedroom Premium (BP1) | 700 sq ft | Stack 04 | $2,405,000 | $3,436 psf | Available |
| #23-08 | 2-Bedroom Premium (BP2) | 700 sq ft | Stack 08 | $2,449,000 | $3,499 psf | Available |
| #24-04 | 2-Bedroom Premium (BP1) | 700 sq ft | Stack 04 | $2,416,000 | $3,451 psf | Available |
| #25-04 | 2-Bedroom Premium (BP1) | 700 sq ft | Stack 04 | $2,447,000 | $3,496 psf | Available |
| #26-04 | 2-Bedroom Premium (BP1) | 700 sq ft | Stack 04 | $2,457,000 | $3,510 psf | Available |
| #27-04 | 2-Bedroom Premium (BP1) | 700 sq ft | Stack 04 | $2,521,000 | $3,601 psf | Available |
| #28-07 | 2-Bedroom Premium (BP1) | 700 sq ft | Stack 07 | $2,527,000 | $3,610 psf | Available |
| #28-08 | 2-Bedroom Premium (BP2) | 700 sq ft | Stack 08 | $2,517,000 | $3,596 psf | Available |
| #05-01 | 4-Bedroom Suite (DP2) | 2056 sq ft | Stack 01 | $7,131,000 | $3,468 psf | Available |
| #06-01 | 4-Bedroom Suite (DP1) | 2056 sq ft | Stack 01 | $7,160,000 | $3,482 psf | Available |
| #08-01 | 4-Bedroom Suite (DP1) | 2056 sq ft | Stack 01 | $7,217,000 | $3,510 psf | Available |
| #09-01 | 4-Bedroom Suite (DP2) | 2056 sq ft | Stack 01 | $7,246,000 | $3,524 psf | Available |
| #10-01 | 4-Bedroom Suite (DP1) | 2056 sq ft | Stack 01 | $7,275,000 | $3,538 psf | Available |
| #12-01 | 4-Bedroom Suite (DP1) | 2056 sq ft | Stack 01 | $7,362,000 | $3,581 psf | Available |
| #14-01 | 4-Bedroom Suite (DP1) | 2056 sq ft | Stack 01 | $7,420,000 | $3,609 psf | Available |
| #24-01 | 4-Bedroom Suite (DP1) | 2056 sq ft | Stack 01 | $7,738,000 | $3,764 psf | Available |
3. Unit Mix, Collections & Interior Specifications
Residences at UPPERHOUSE are categorized into two distinguished architectural collections: the Signature Collection (1-Bedroom + Study to 3-Bedroom Premium) and the Bespoke Collection (4-Bedroom Suites).
| Typology | Layout Code | Strata Area | Total Units | Available Units | Take-up Rate | Maintenance Est. | Price Floor |
|---|---|---|---|---|---|---|---|
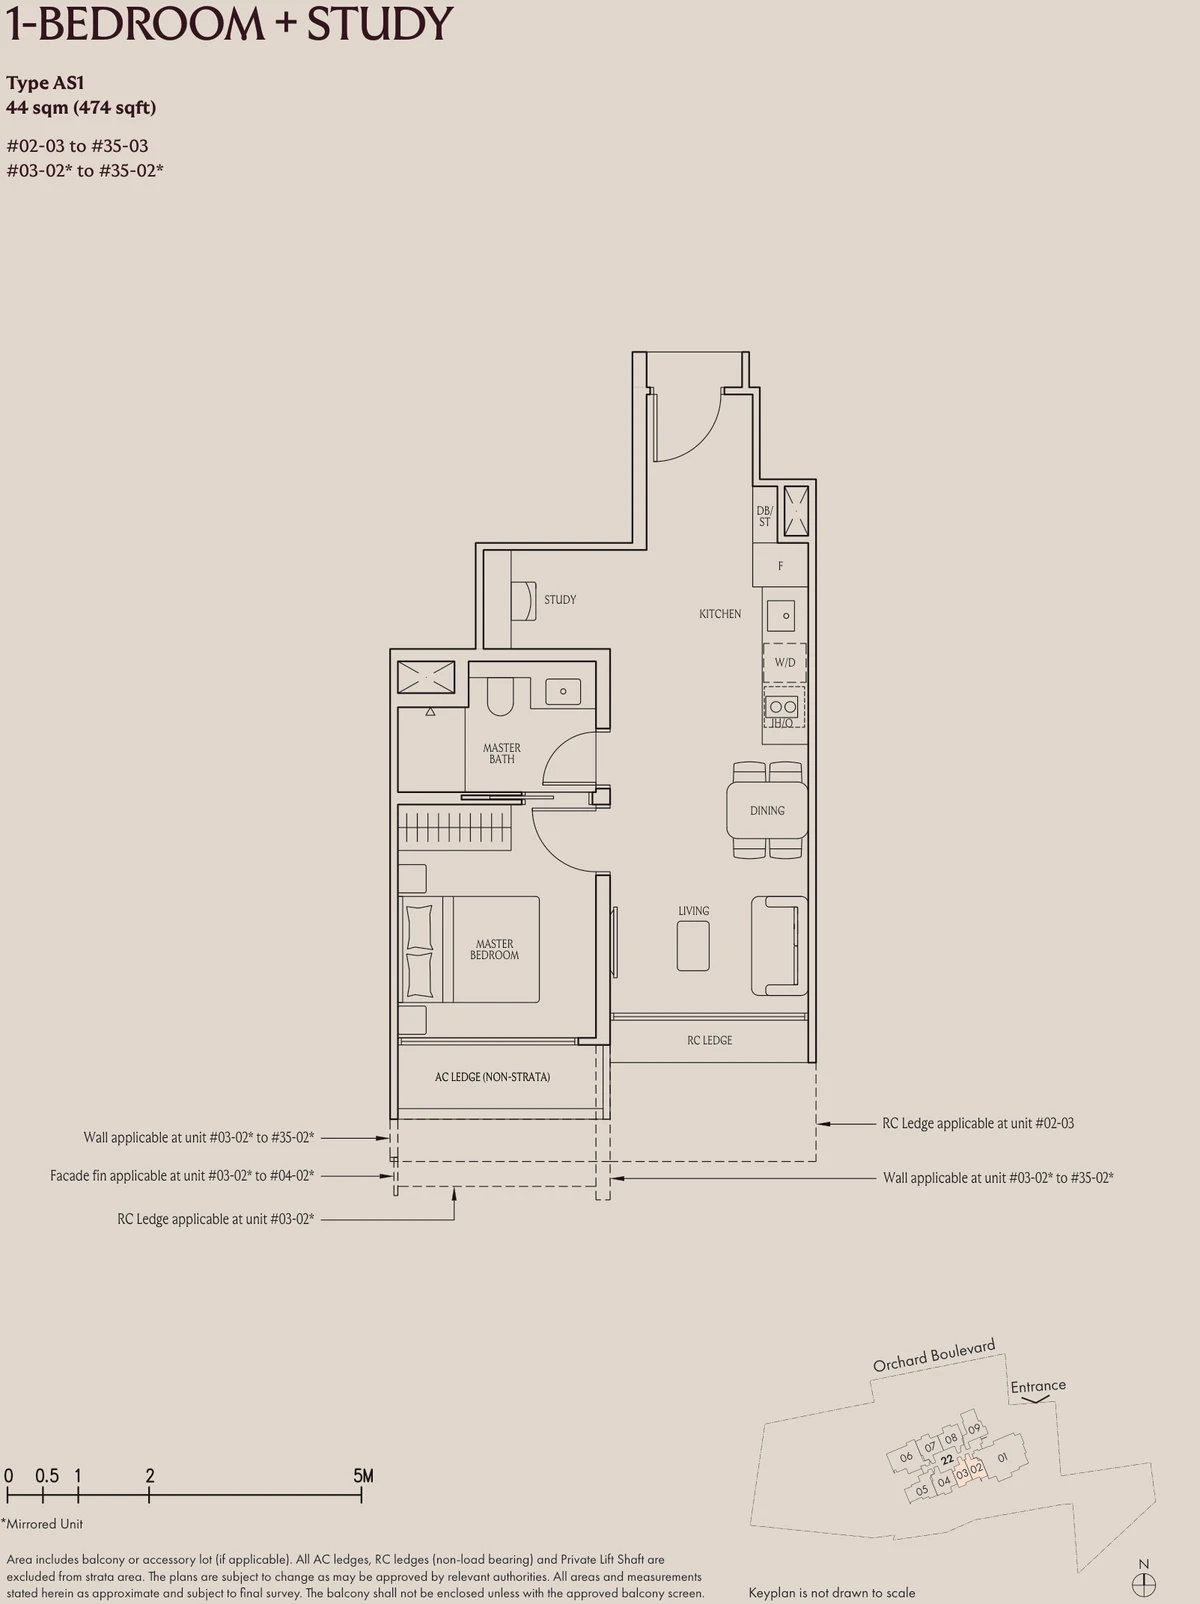
| 1-Bedroom + Study | Type AS1 | 44 sqm / 474 sqft | 67 | 25 units | 62.69% | $425/mth (5 shares) | $1,526,000 – $1,715,000 |
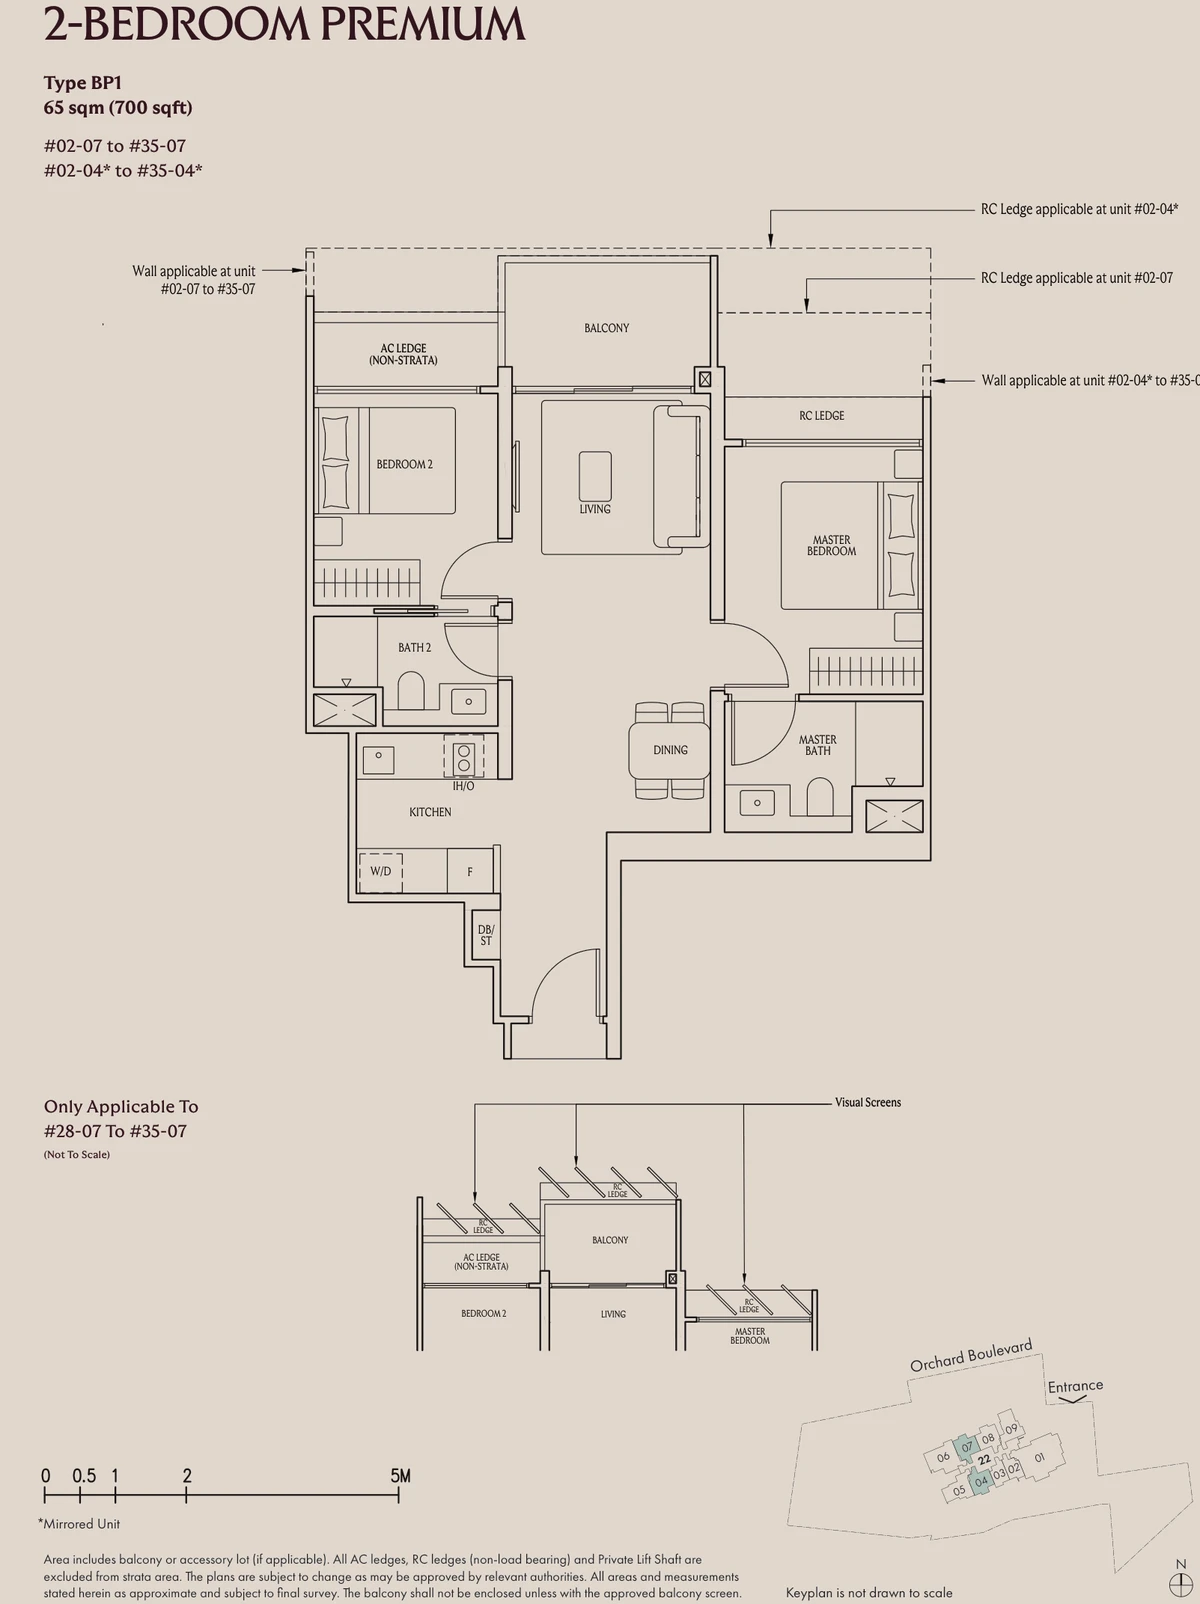
| 2-Bedroom Premium | Type BP1 / BP2 | 65 sqm / 700 sqft | 102 | 18 units | 82.35% | $510/mth (6 shares) | $2,303,000 – $2,558,000 |
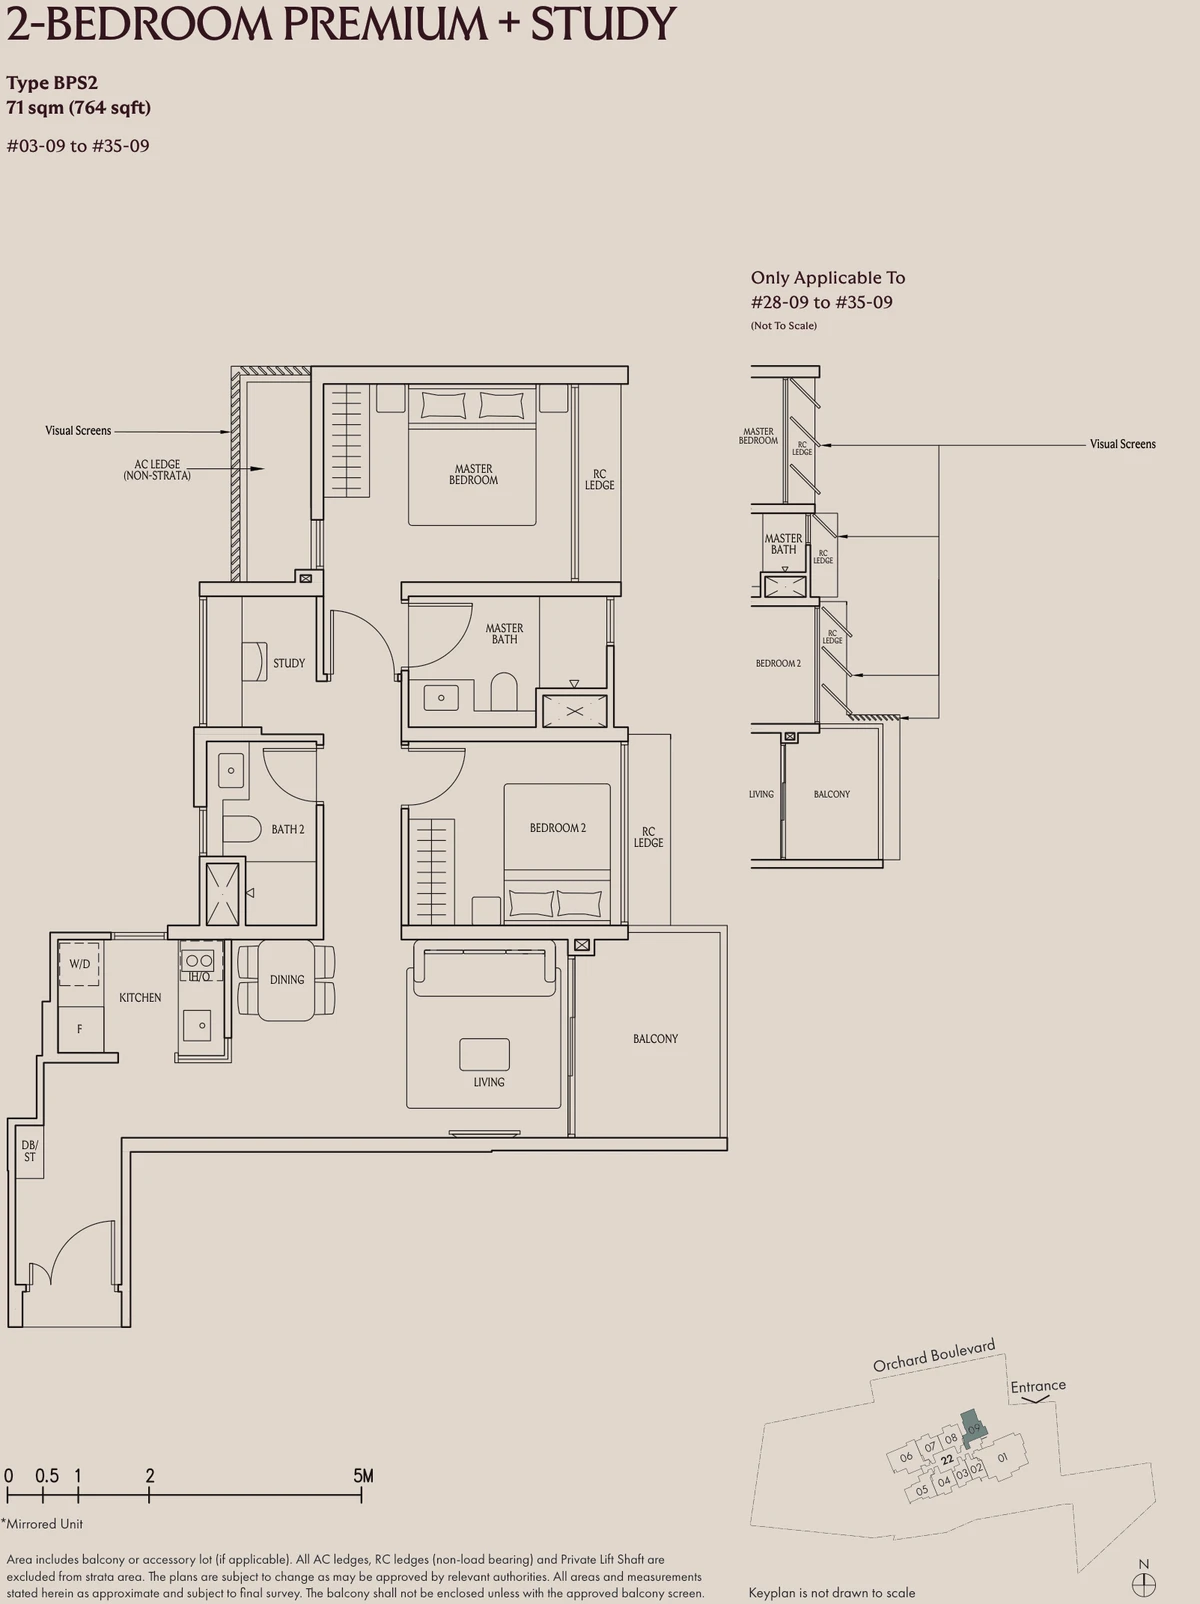
| 2-Bedroom Premium + Study | Type BPS1 / BPS2 | 71 sqm / 764 sqft | 67 | 0 units | 100.00% | $510/mth (6 shares) | Fully Sold ($2.348M – $2.686M) |
| 3-Bedroom Premium | Type CP1 | 94 sqm / 1,012 sqft | 34 | 0 units | 100.00% | $510/mth (6 shares) | Fully Sold ($3.269M – $3.874M) |
| 4-Bedroom Suite (With Private Lift & Carpark Lot) | Type DP1 / DP2 | 191 sqm / 2,056 sqft | 31 | 8 units | 74.19% | $680/mth (8 shares) | $7,131,000 – $7,853,000 |
Bespoke Wardrobe Systems
Master bedrooms in the 4-Bedroom Suites feature custom Italian Rimadesio enclosable walk-in wardrobes with aluminium-framed glass sliding doors. All other bedrooms are fitted with premium Italian Caccaro wardrobes featuring melamine leather-embossed door fronts.
Masterful Kitchen Cabinetry
Asian wet kitchens and gourmet entertainment bars are crafted by premier Italian atelier Ernestomeda. Gourmet kitchen bars feature Turkish Rosso Levanto 20mm leather-finished marble worktops with bespoke integrated sinks.
Swiss V-ZUG Precision Appliances
Every kitchen is equipped with Swiss precision V-ZUG appliances, including induction hobs, combi-steam ovens, integrated full-height fridges and freezers, integrated dishwashers, and undercounter wine coolers.
Exceptional Ceiling Heights
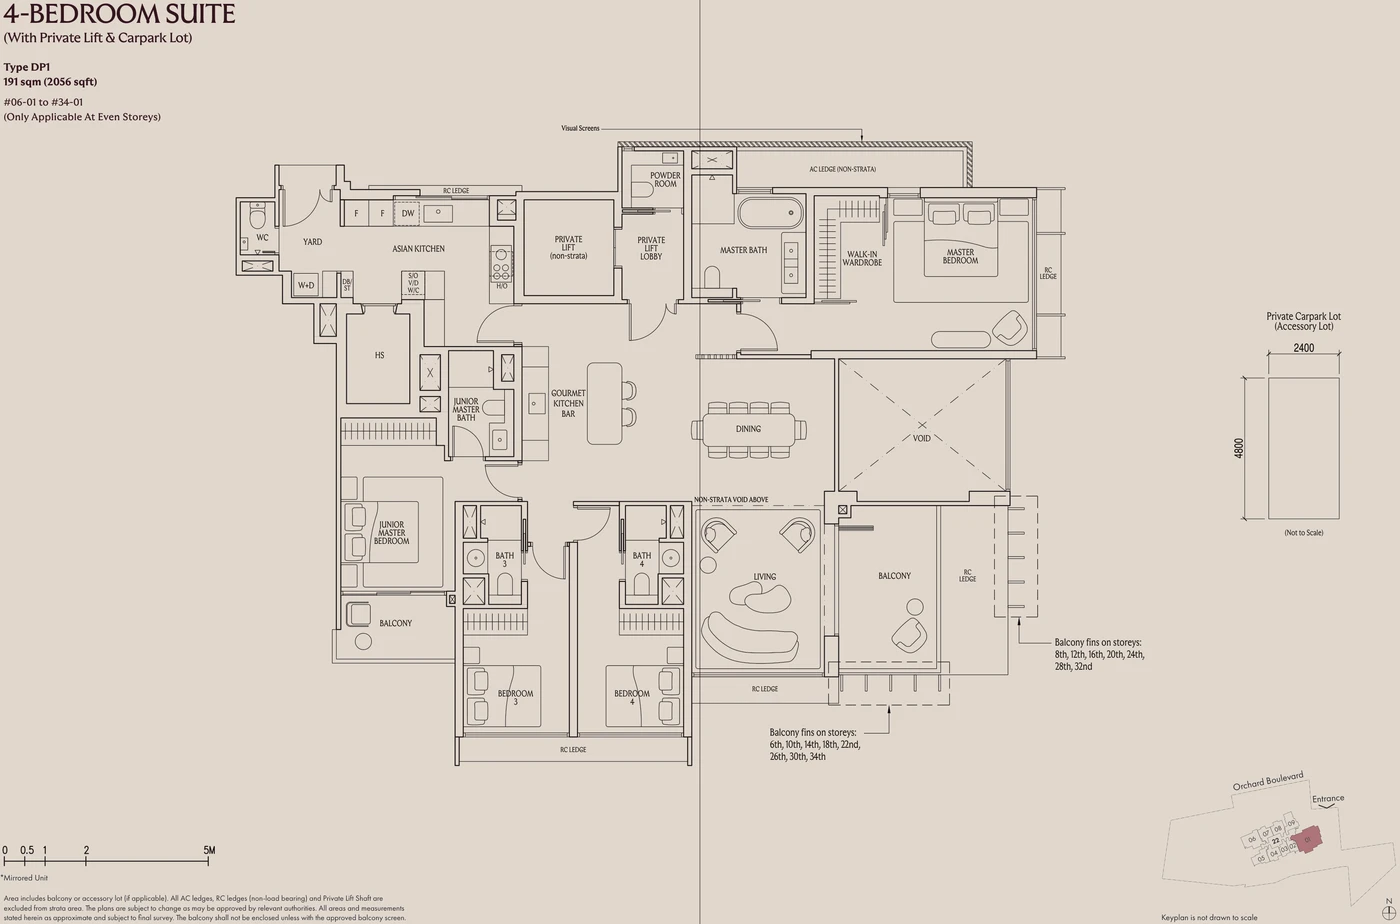
Standard living, dining, and bedroom areas enjoy generous 2.94-metre ceiling heights. In the 4-Bedroom Suites, the grand living hall expands to an extraordinary 6.35-metre double-volume ceiling.
4. Architectural Floor Plans & Show Units
Designed with meticulous attention to spatial efficiency and livability, every floor plate eliminates wasted corridor space while maximizing natural cross-ventilation and daylight penetration.
1-Bedroom + Study (Type AS1) · 474 sq ft (44 sqm)
Stack 02 (#03-02 to #35-02) & Stack 03 (#02-03 to #35-03). Features dedicated recessed study alcove, full linear open kitchen with V-ZUG appliances, spacious master suite, and efficient living/dining layout.
2-Bedroom Premium (Type BP1) · 700 sq ft (65 sqm)
Stack 04 (#02-04 to #35-04) & Stack 07 (#02-07 to #35-07). Highly popular two-bedroom layout with two full bathrooms, expansive living and dining hall, open-concept kitchen, and master bedroom accommodating king-size bed.
2-Bedroom Premium + Study (Type BPS2) · 764 sq ft (71 sqm)
Stack 09 (#03-09 to #35-09). Efficient family layout with two full bathrooms, enclosed functional study, open kitchen with European fittings, and scenic balcony.
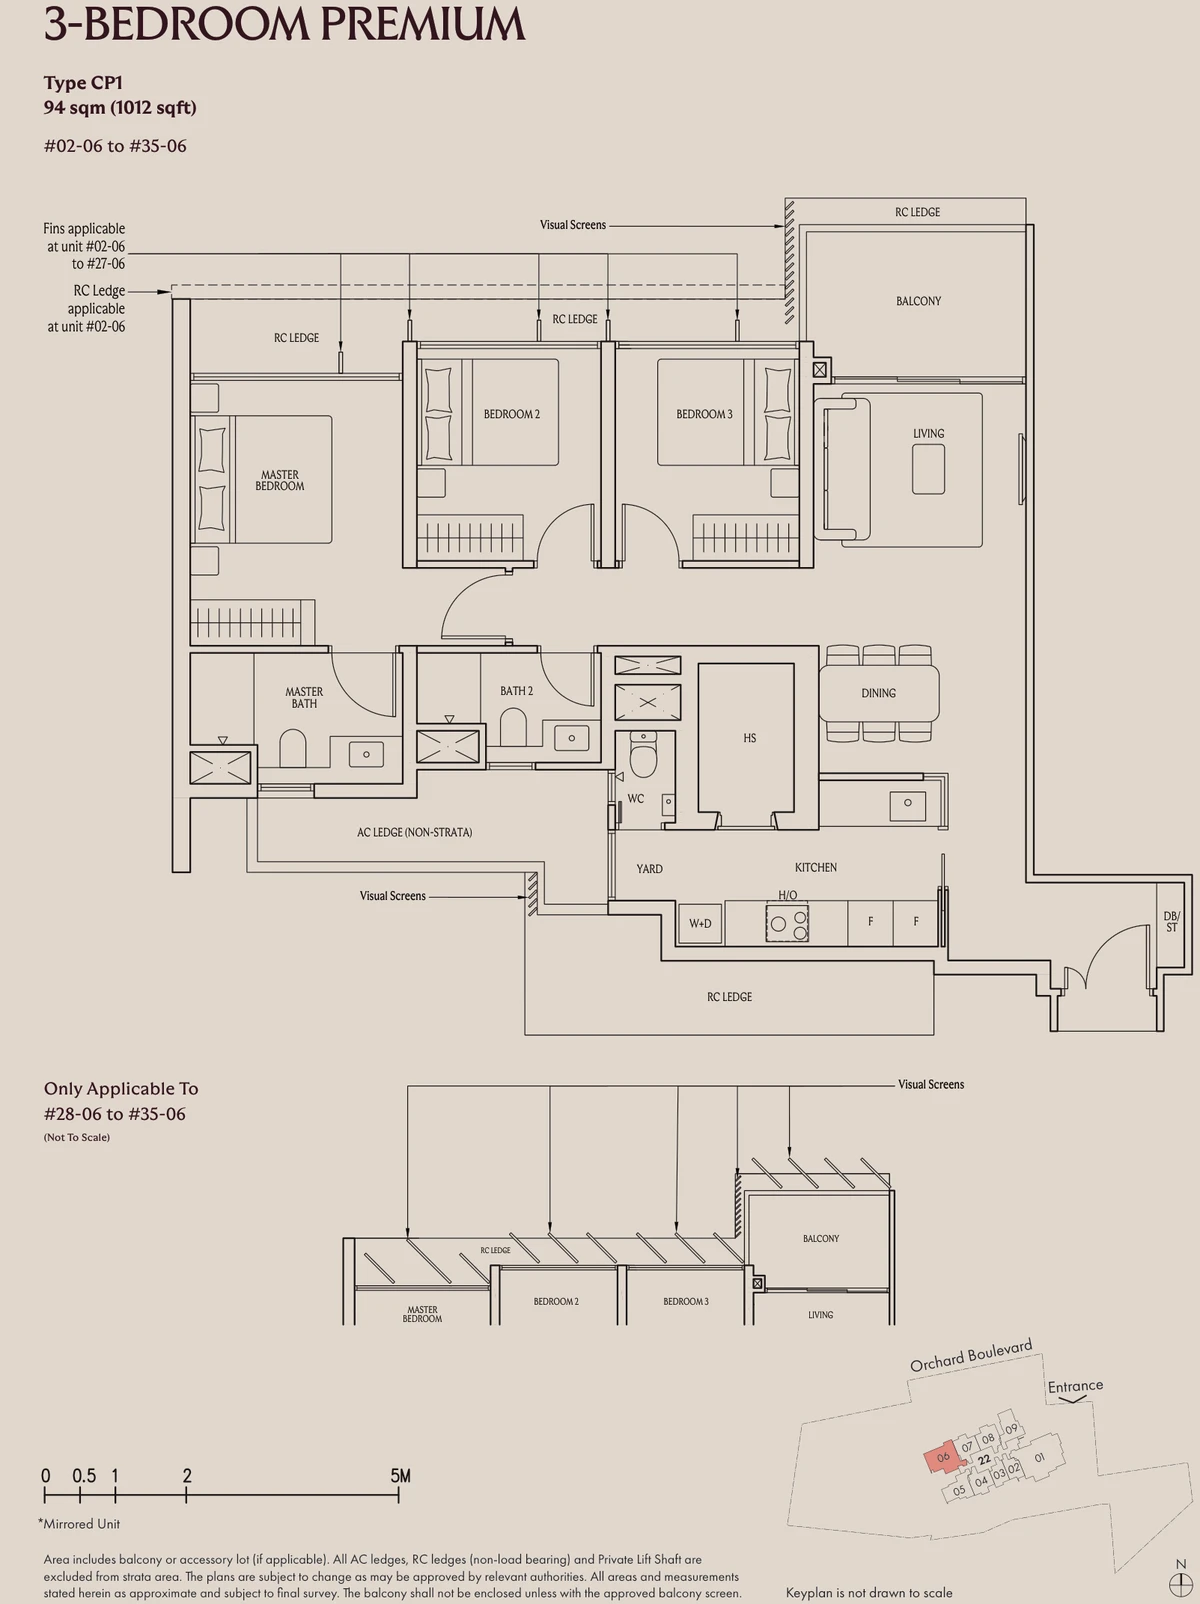
3-Bedroom Premium (Type CP1) · 1,012 sq ft (94 sqm)
Stack 06 (#02-06 to #35-06). Generous 3-bedroom residence featuring private master bedroom suite, two common bedrooms, enclosed Asian kitchen with utility yard, and panoramic outdoor balcony.
4-Bedroom Suite (Type DP1) · 2,056 sq ft (191 sqm)
Stack 01 (#06-01 to #34-01, Even Storeys). Trophy residence with private lift lobby, guest powder room, double-volume 6.35m living hall, gourmet kitchen bar, enclosed Asian kitchen, utility yard, dedicated junior master suite, and private allocated carpark accessory lot.
5. The Botanical Villa & Curated Lifestyle Amenities
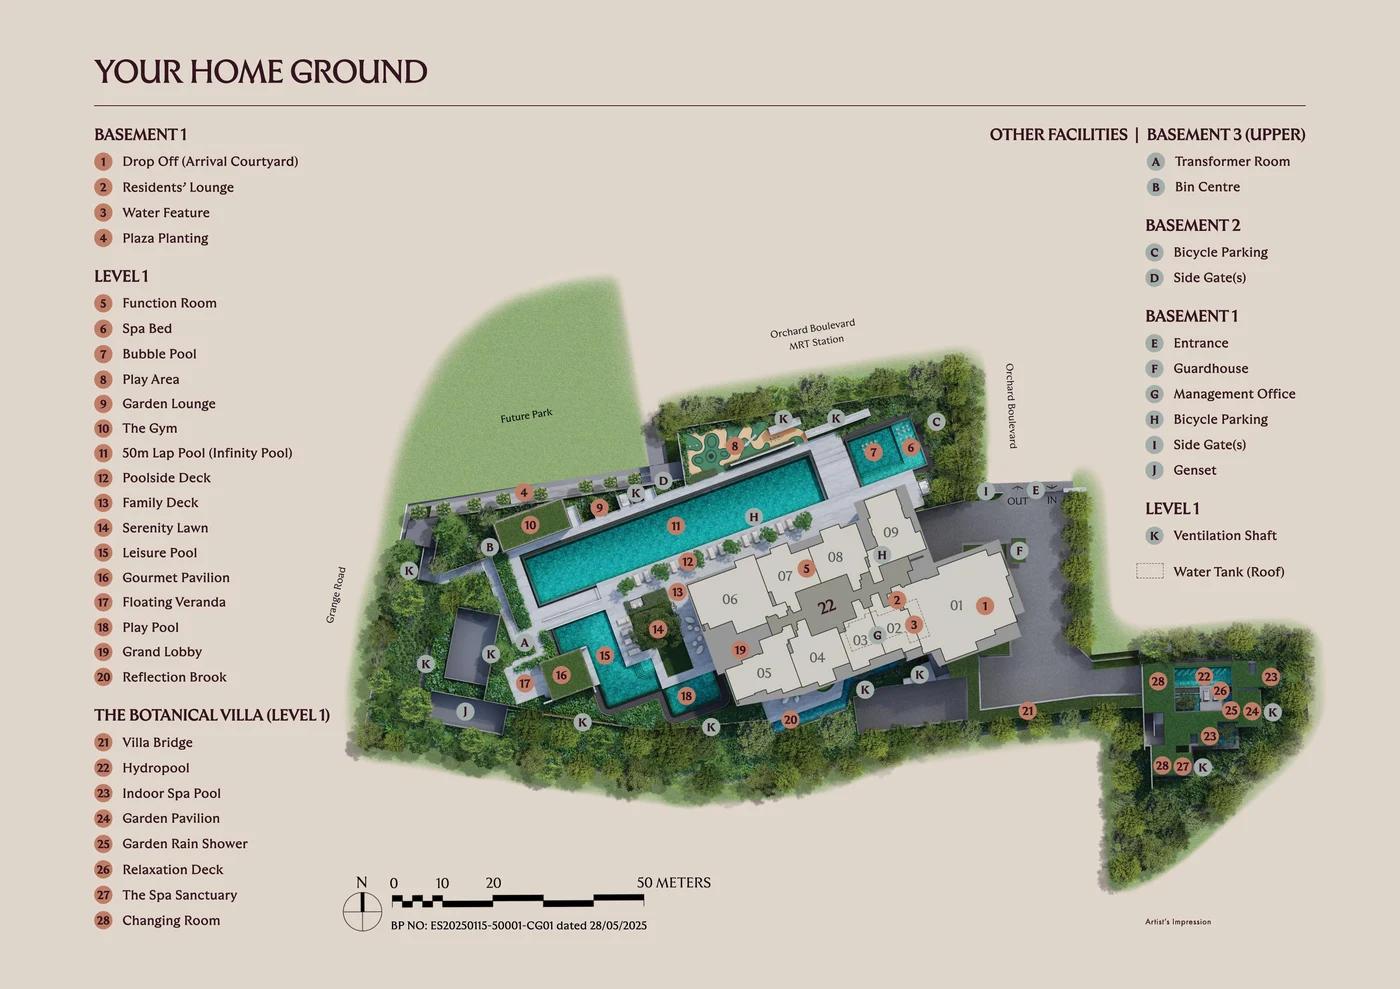
Masterplanned by landscape architect Ecoplan Asia, the grounds at UPPERHOUSE are conceived as a tranquil, biophilic sanctuary where the built environment dissolves into the lush canopy of the surrounding Orchard Boulevard parkland.
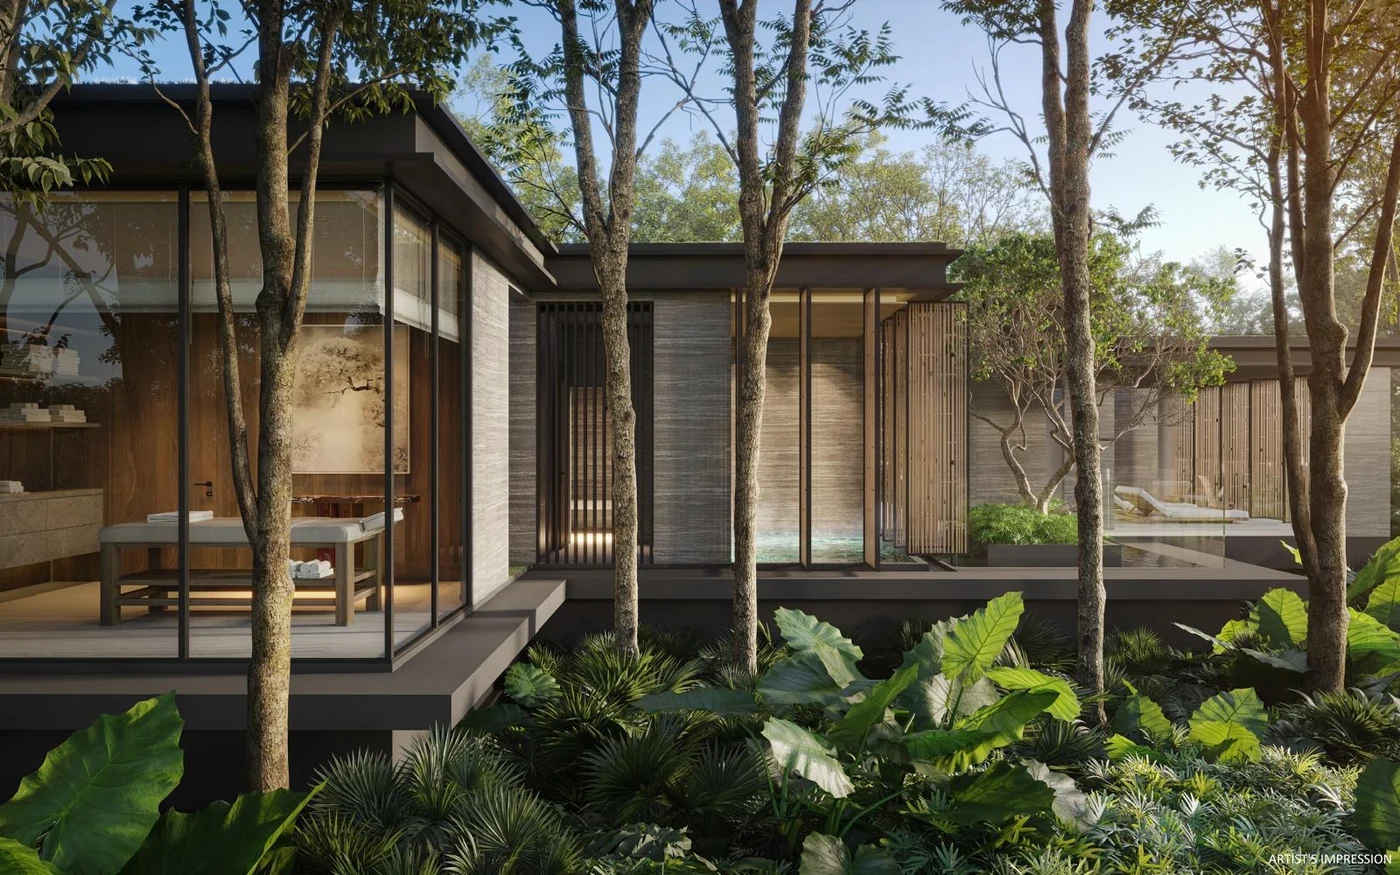
The Botanical Villa
A dedicated standalone wellness pavilion featuring private treatment rooms, hydropools, relaxation sundecks, and a villa bridge spanning reflective water courtyards.
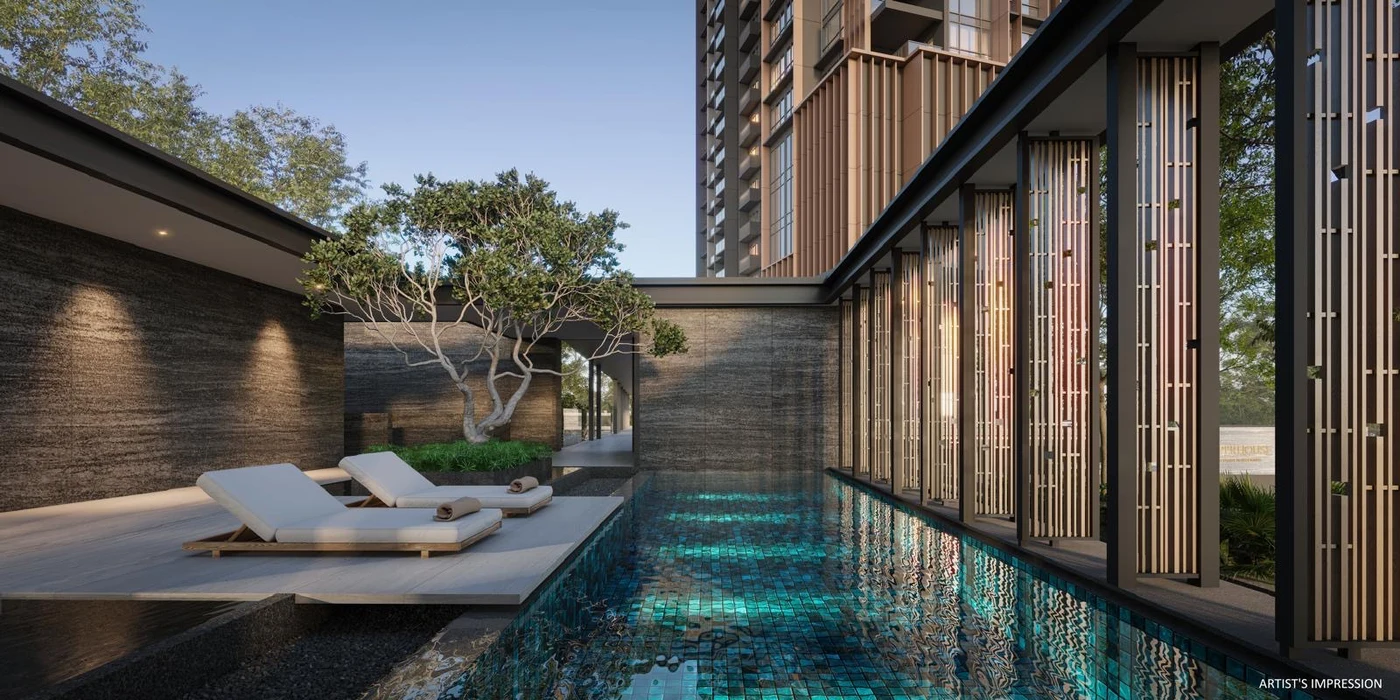
50m Infinity Lap Pool
An Olympic-length 50-metre lap pool lined with shimmering turquoise mosaic tiles, accompanied by a leisure pool, bubble pool, and open-air poolside lounges.
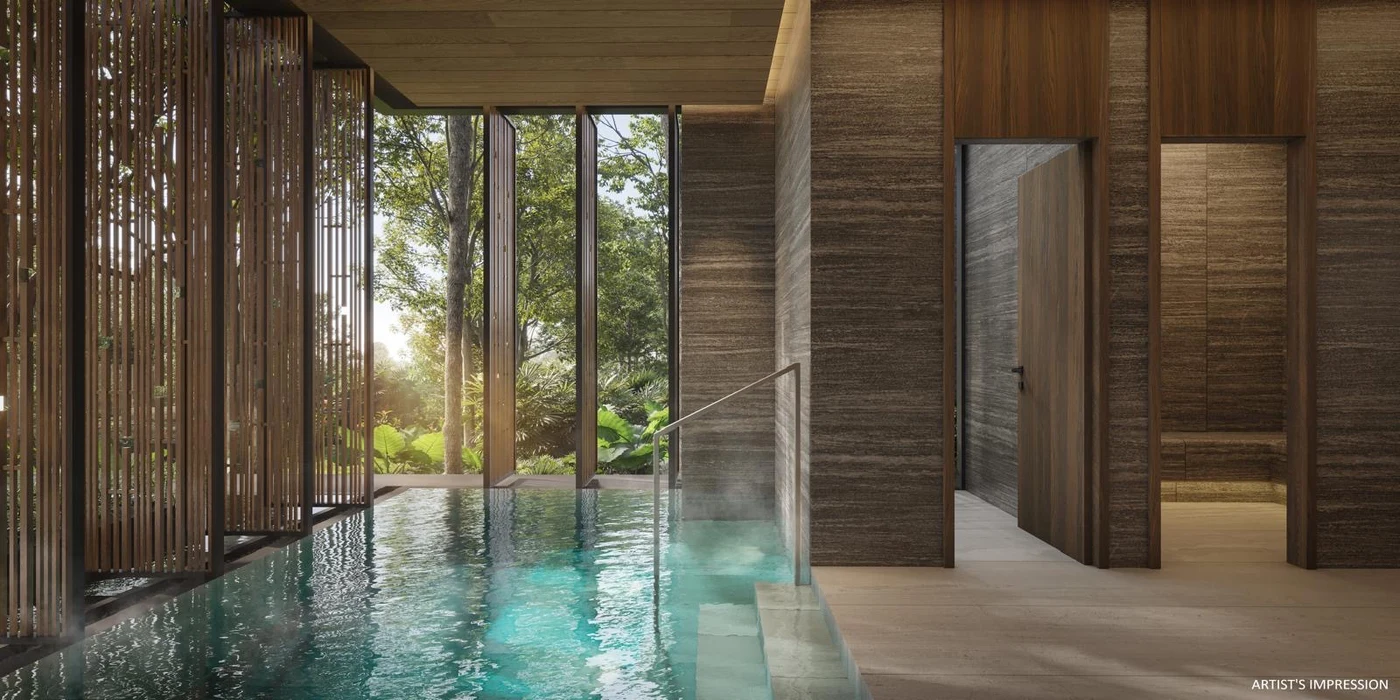
Indoor Spa Pool & Onsen
A thermal wellness retreat featuring heated vitality pools, soothing underwater loungers, integrated steam rooms, and textured natural travertine stone walls.
Master Site Layout & Facilities Map
6. Prime District 10 Connectivity & Lifestyle Heritage
Situated along the quiet, tree-lined residential enclave of 22 Orchard Boulevard, UPPERHOUSE balances immediate cosmopolitan vibrancy with secluded privacy.
Direct Rapid Transit (1-Min Walk)
Just a 1-minute sheltered stroll connects residents to Orchard Boulevard MRT station (TE13) on the Thomson-East Coast Line. Enjoy seamless direct train connections: 1 stop to Orchard (NS22/TE14 interchange), 2 stops to Great World (TE15), 3 stops to Havelock (TE16), and direct journeys to Shenton Way and Marina Bay financial districts without train transfers.
World-Renowned Retail & Dining
A leisurely stroll or 3-minute drive brings you to Singapore’s premier shopping corridor: Tanglin Mall, ION Orchard, Ngee Ann City (Takashimaya), The Paragon, and 313@somerset. Michelin-starred dining, exclusive private medical suites at Camden Medical and Mount Elizabeth, and luxury hotels line your doorstep.
Singapore Botanic Gardens (UNESCO Heritage)
Located less than 10 minutes on foot or a single MRT stop away, the 82-hectare Singapore Botanic Gardens offers lush jogging trails, the National Orchid Garden, and tranquil botanical heritage.
Prestigious Educational Belt
Surrounded by premier educational institutions: Singapore Chinese Girls’ School (SCGS), Anglo-Chinese School (Junior), River Valley Primary School, Anglo-Chinese School (Primary), and Crescent Girls’ School are all situated within short commuting distances.
7. Frequently Asked Questions (FAQs)
Where is UPPERHOUSE at Orchard Boulevard located and what is its transit connection?
UPPERHOUSE is located at 22 Orchard Boulevard in prime District 10 (Tanglin / Orchard). It is directly connected via a 1-minute walk to Orchard Boulevard MRT station (TE13) on the Thomson-East Coast Line, providing direct 1-stop rail access to Orchard MRT interchange (NS22/TE14) and rapid transit to Marina Bay, Shenton Way, and the Singapore Botanic Gardens.
Who is the developer of UPPERHOUSE at Orchard Boulevard?
UPPERHOUSE is developed by United Venture Development (No. 7) Pte. Ltd., a premier joint venture between UOL Group Limited and Singapore Land Group Limited (SingLand). Both developers possess over six decades of proven delivery in iconic prime residential developments, including Watten House, Meyer House, and Clavon.
What is the current sales take-up and balance unit count at UPPERHOUSE?
As of the official developer update on 19 October 2026, UPPERHOUSE has achieved 83.06% sales, with 250 of its 301 total residences sold. Exactly 51 balance units remain available across 1-Bedroom + Study (25 units from $1,526,000 / $3,219 psf), 2-Bedroom Premium (18 units from $2,303,000 / $3,290 psf), and 4-Bedroom Suites with private lift and allocated carpark lot (8 units from $7,131,000 / $3,468 psf). Both 2-Bedroom Premium + Study and 3-Bedroom Premium configurations are 100% fully sold out.
What luxury fittings and appliance brands are included in UPPERHOUSE homes?
All residences feature top-tier European craftsmanship: Italian Caccaro wardrobes in bedrooms (with Rimadesio enclosable walk-in wardrobes exclusively for 4-Bedroom Suites), Italian Ernestomeda cabinetry in kitchens and gourmet bars, a full suite of Swiss precision V-ZUG kitchen appliances (induction hobs, combi-steam ovens, integrated refrigerators, dishwashers, and wine coolers), and luxury Italian Gessi and Swiss Laufen sanitary fittings in all bathrooms.
What unique wellness and residential amenities distinguish UPPERHOUSE?
A signature feature is The Botanical Villa, a standalone resort-style wellness pavilion featuring private massage treatment suites, an indoor spa pool with steam baths, hydropools, and serene villa bridges nestled in mature forest landscaping. The development also provides a 50m infinity lap pool, a 45 sqm gymnasium with 2.9m ceiling heights, grand subterranean arrival courtyard, and pneumatic waste conveyance systems (PWCS).
What is the expected TOP date for UPPERHOUSE?
The expected Date of Notice of Vacant Possession (NOVP / TOP) is 30 June 2029, with legal completion expected by 30 June 2032.
Sources & Project References
- URA — Government Land Sales (GLS) Tender Award & Master Plan (Lot 02401M TS 24)
- UOL Group Limited & Singapore Land Group Limited — Official Developer Disclosures & Factsheet
- PropNex Realty & Appointed Agency — Price Elevation & Best Buy Price Guide (19 Oct 2026)
- LTA — Thomson-East Coast Line Orchard Boulevard MRT Station (TE13) Specifications
- BCA — Building and Construction Authority Green Mark Certification & Accessibility Registers
Disclaimer: Launch Property Singapore is an independent property research portal and does not act as developer sales representatives unless expressly stated. All unit prices, availability, and floor plan dimensions are subject to contract verification and developer price updates.