
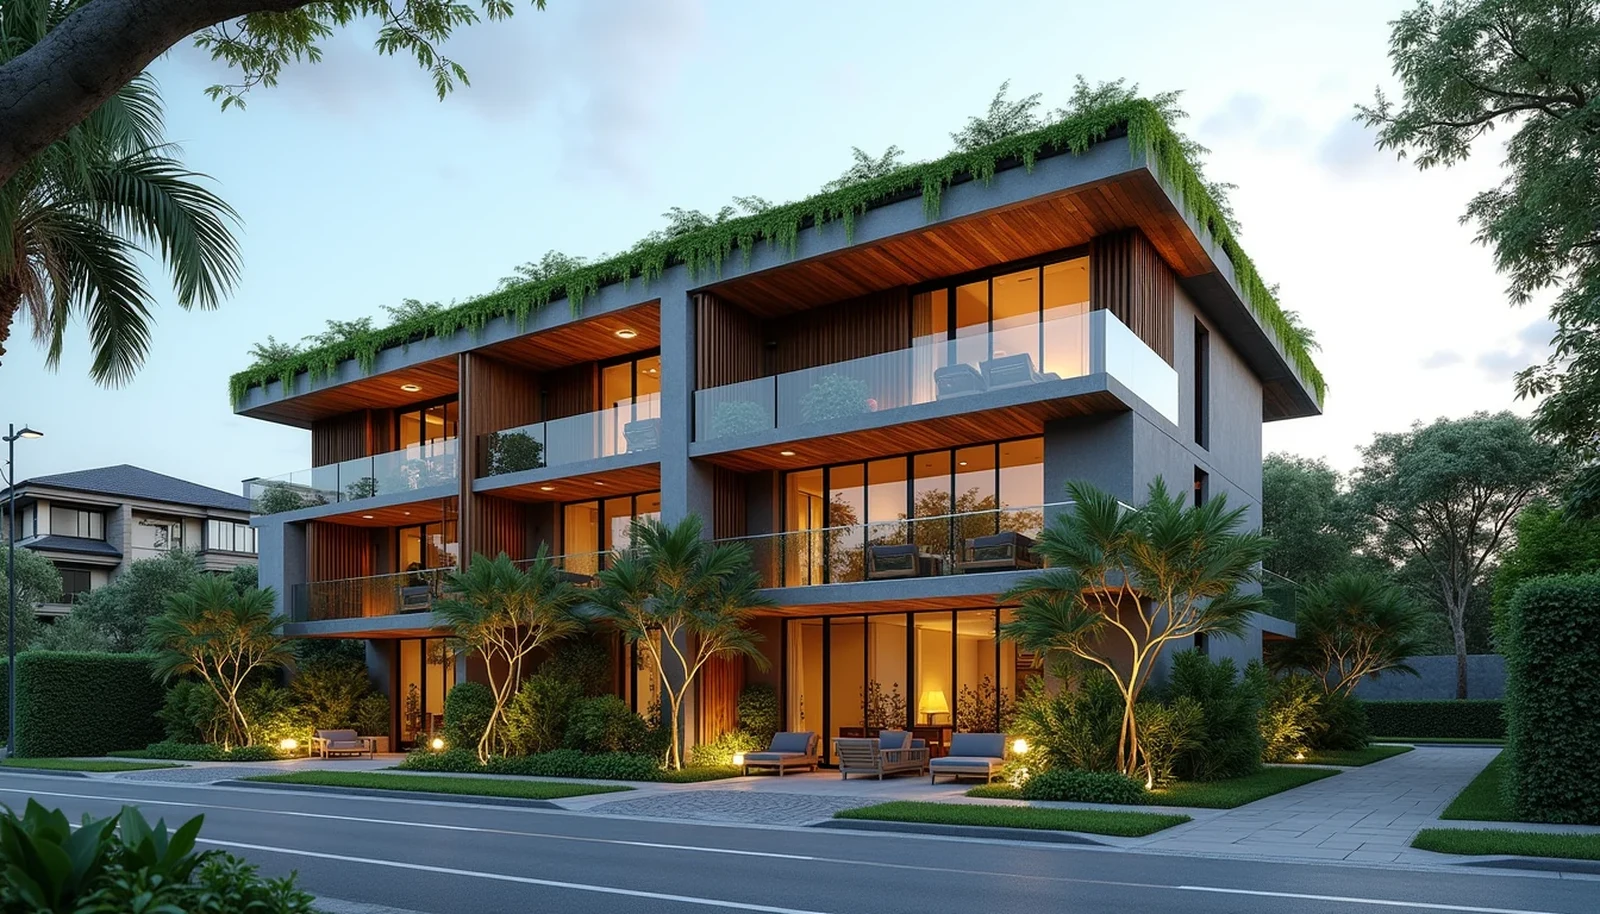
Bagnall Haus
Rare freehold coastal residence nestled along Upper East Coast Road, just minutes from the dual-line Sungei Bedok MRT Interchange. 97% sold with only 3 final developer balance units remaining.
Boutique Coastal Luxury Meets Dual-Line MRT Connectivity
Bagnall Haus represents an increasingly scarce real estate commodity in Singapore: a low-density, 5-storey freehold residential development situated immediately adjacent to a dual-line MRT interchange station. Developed by RL Bagnall Pte. Ltd. (a seasoned consortium comprising Roxy-Pacific Holdings, Macly Group, and LWH Holdings), the project occupies the former Bagnall Court collective sale site at 811–815 Upper East Coast Road.
Acquired for S$115.28 million (translating to a competitive land rate of approximately S$1,106 psf ppr including 8% bonus balcony GFA and Land Betterment Charge), Bagnall Haus was conceived to capture the serene, laid-back coastal charm of the Upper East Coast / Bedok South enclave while delivering forward-looking transit connectivity. With the upcoming Sungei Bedok MRT Interchange (DT37 / TE31) located literally steps away via a sheltered linkway, residents enjoy effortless access to the city center via the Downtown Line and the Marina Bay financial district via the Thomson-East Coast Line.
With 110 of the 113 homes already sold, Bagnall Haus stands as one of District 16's most successful freehold new launch campaigns. This guide provides full project documentation, architectural floor plans, and verified unit distribution data for buyers and advisors monitoring the final remaining inventory.
97.3% Sold Out: Final 3 Developer Balance Units Remaining
As of October 2026, 110 out of 113 residential units have been officially committed, leaving just three developer balance homes available for immediate purchase.
Balance Unit Purchase Advisory
With the development nearing 100% completion of sales, balance unit selections are exceptionally limited. Prospective buyers evaluating the final remaining inventory benefit from:
- Direct Developer Pricing: No resale markup or secondary market premiums; buyers contract directly under the standard Progressive Payment Scheme for Singapore Condos.
- Lock-in of Freehold Value: Freehold tenure ensures permanent generational equity retention, completely free from the 99-year leasehold decay curves seen in neighboring suburban estates.
- Immediate Capital Catalyst: The imminent operational rollout of the Sungei Bedok MRT Interchange and Bedok South Integrated Transport Hub provides tangible, near-term infrastructure upside before the development's 2028 TOP.
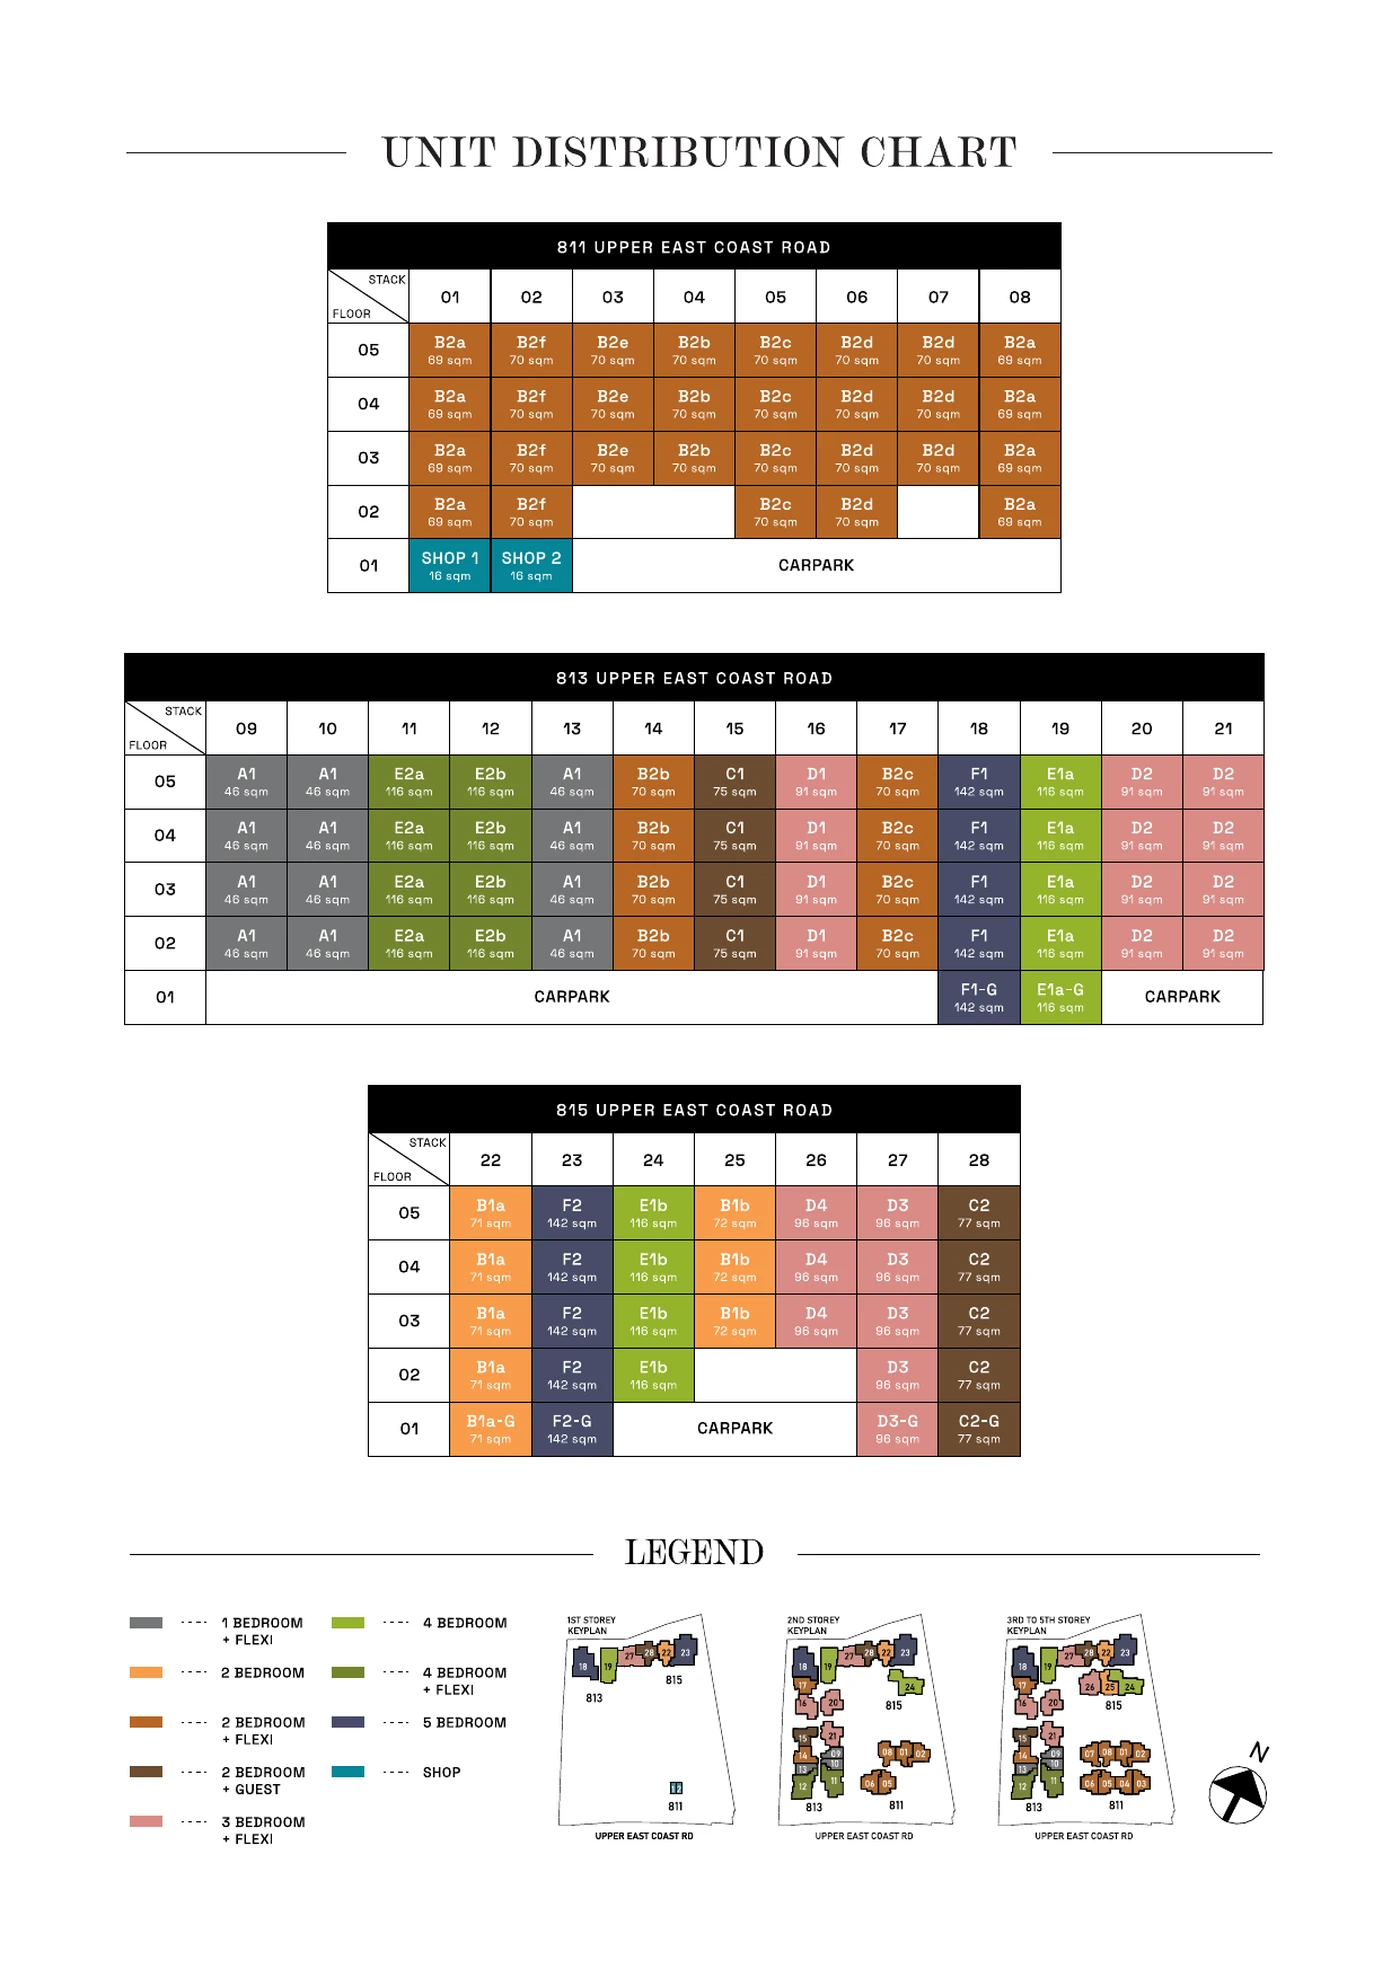
Official Unit Distribution Chart & Typology Breakdown
Bagnall Haus is distributed across three 5-storey residential blocks: Block 811 (Stacks 01–08), Block 813 (Stacks 09–21), and Block 815 (Stacks 22–28), complemented by two strata commercial retail shops on the ground floor of Block 811.
| Unit Typology | Unit Codes | Floor Area (Sq Ft / Sqm) | Associated Stacks | Spatial Layout Highlights |
|---|---|---|---|---|
| 1-Bedroom + Flexi | A1 | 495 sq ft (46 sqm) | Stack 09, 10, 13 | Smart, highly functional urban layout featuring an integrated kitchen, versatile flexi study space, and master bedroom with direct balcony access. |
| 2-Bedroom | B1a, B1b, B1a-G | 764 – 775 sq ft (71 – 72 sqm) | Stack 22, 25 | Efficient 2-bedder layout with dumb-bell design, enclosed master suite, and ground-floor private enclosed space (PES) options. |
| 2-Bedroom + Flexi | B2a to B2f | 743 – 753 sq ft (69 – 70 sqm) | Stack 01 to 08, 14, 15 | The backbone unit typology across Block 811 and 813, incorporating a flexible work-from-home study alcove or nursery room. |
| 2-Bedroom + Guest | C1, C2, C2-G | 807 – 829 sq ft (75 – 77 sqm) | Stack 15, 28 | Expanded 2-bedroom floor plan providing a full dedicated guest room, perfect for young families or hybrid work arrangements. |
| 3-Bedroom + Flexi | D1, D2, D3, D4, D3-G | 980 – 1,033 sq ft (91 – 96 sqm) | Stack 16, 20, 21, 26, 27 | Generous family residence offering a broad living and dining frontage, enclosed kitchen with utility yard, and multipurpose flexi room. |
| 4-Bedroom | E1a, E1b, E1a-G | 1,249 sq ft (116 sqm) | Stack 19, 24 | Spacious 4-bedroom home featuring a junior master ensuite, dry and wet kitchen configuration, and expansive living balcony. |
| 4-Bedroom + Flexi | E2a, E2b | 1,249 sq ft (116 sqm) | Stack 11, 12 | Premium multi-generational layout with flexible multi-purpose room suitable for a private home office, gym, or entertainment lounge. |
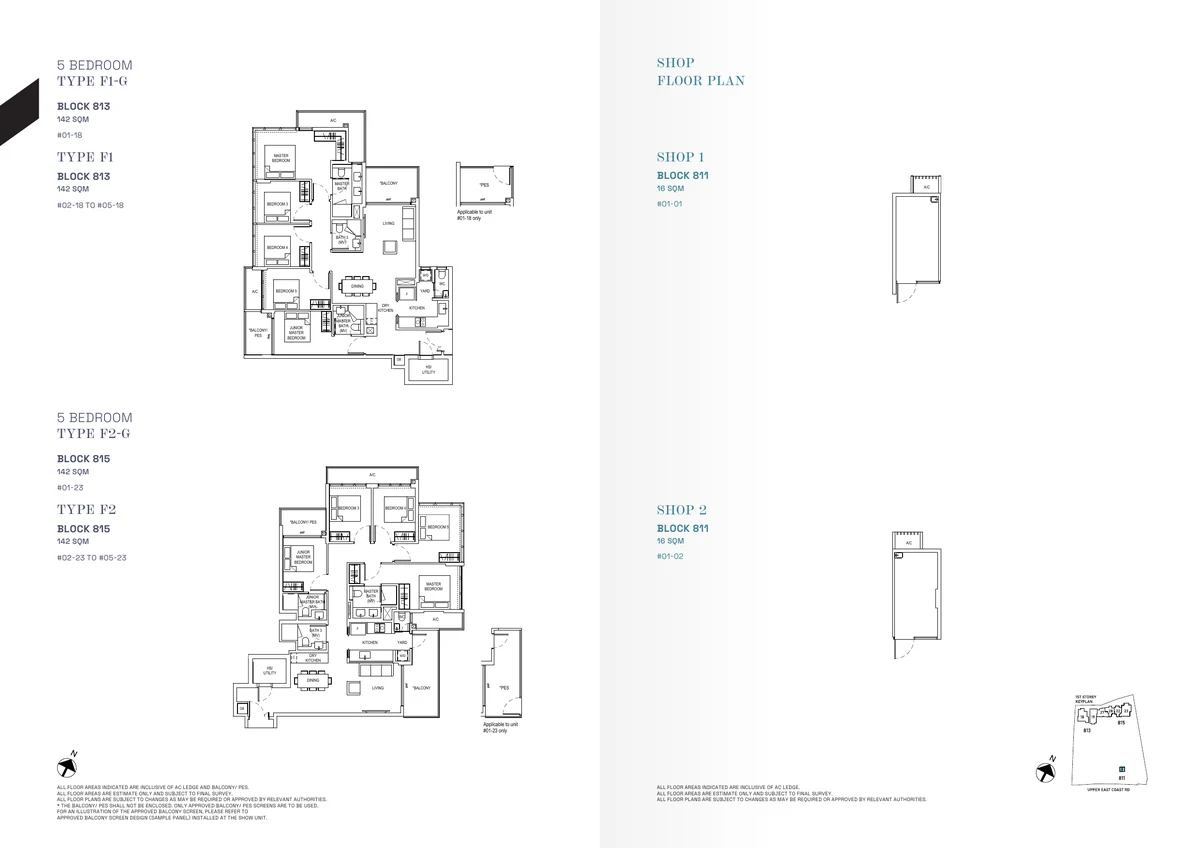
| 5-Bedroom | F1, F2, F1-G, F2-G | 1,528 sq ft (142 sqm) | Stack 18, 23 | Top-tier coastal family luxury featuring private foyer, dual master ensuite suites, expansive living-dining volume, and gourmet kitchen. |
Complete Elevation & Unit Distribution Grid
Official agency distribution chart illustrating stack positioning across Block 811, 813, and 815 Upper East Coast Road.
Architectural Floor Plans by Unit Category
Carefully optimized for liveability and natural ventilation, all layouts feature squarish, efficient proportions without wasted corridor space, adhering to modern condo floor plan efficiency benchmarks.
1-Bedroom + Flexi (Type A1) & 2-Bedroom (Type B1a)
From 495 sq ft (46 sqm) to 764 sq ft (71 sqm). Features open-concept kitchens, flexible multi-purpose study spaces, and bright living balconies.
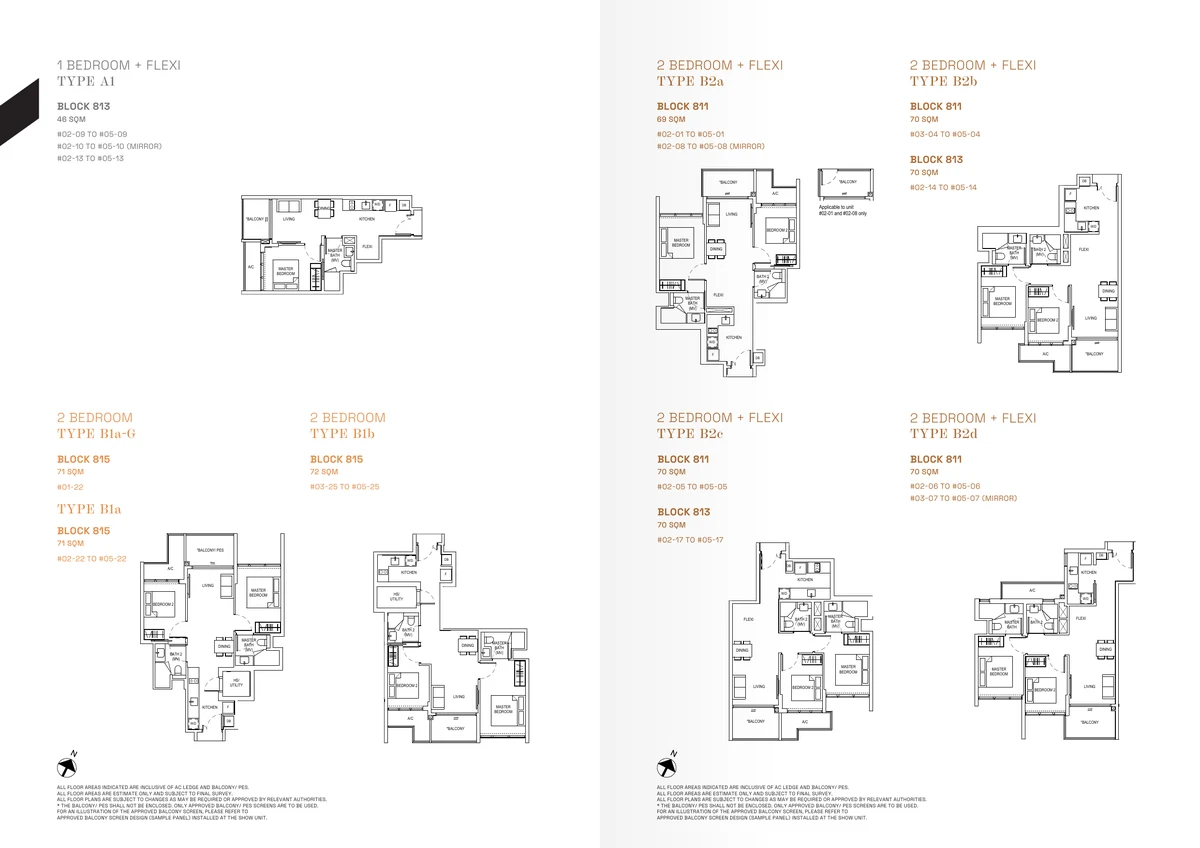
2-Bedroom + Flexi (Type B2a) & 2-Bedroom + Guest (Type C1)
From 743 sq ft (69 sqm) to 807 sq ft (75 sqm). The signature layout for urban couples and small families requiring a full guest room or home office.
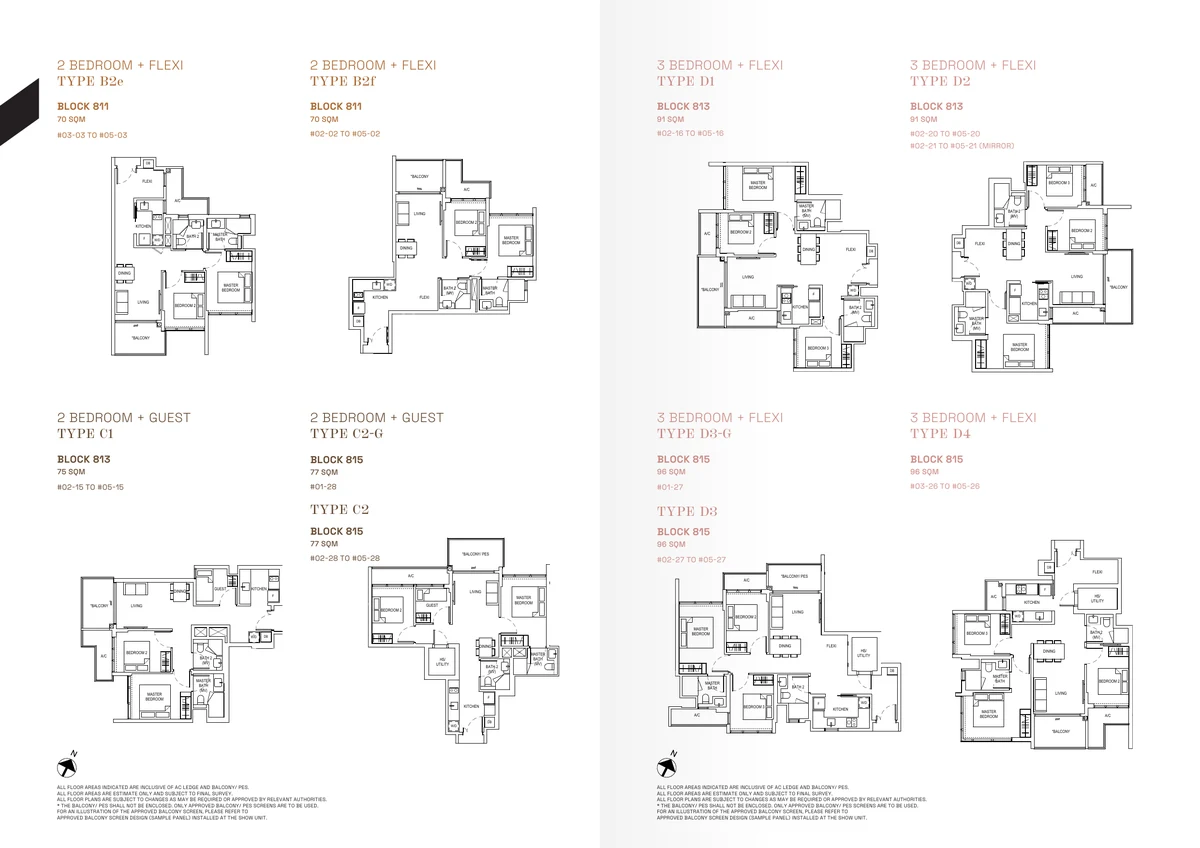
3-Bedroom + Flexi (Type D1) & 4-Bedroom (Type E1a)
From 980 sq ft (91 sqm) to 1,249 sq ft (116 sqm). Designed with dedicated utility yards, enclosed wet kitchens, and expansive dining frontages.
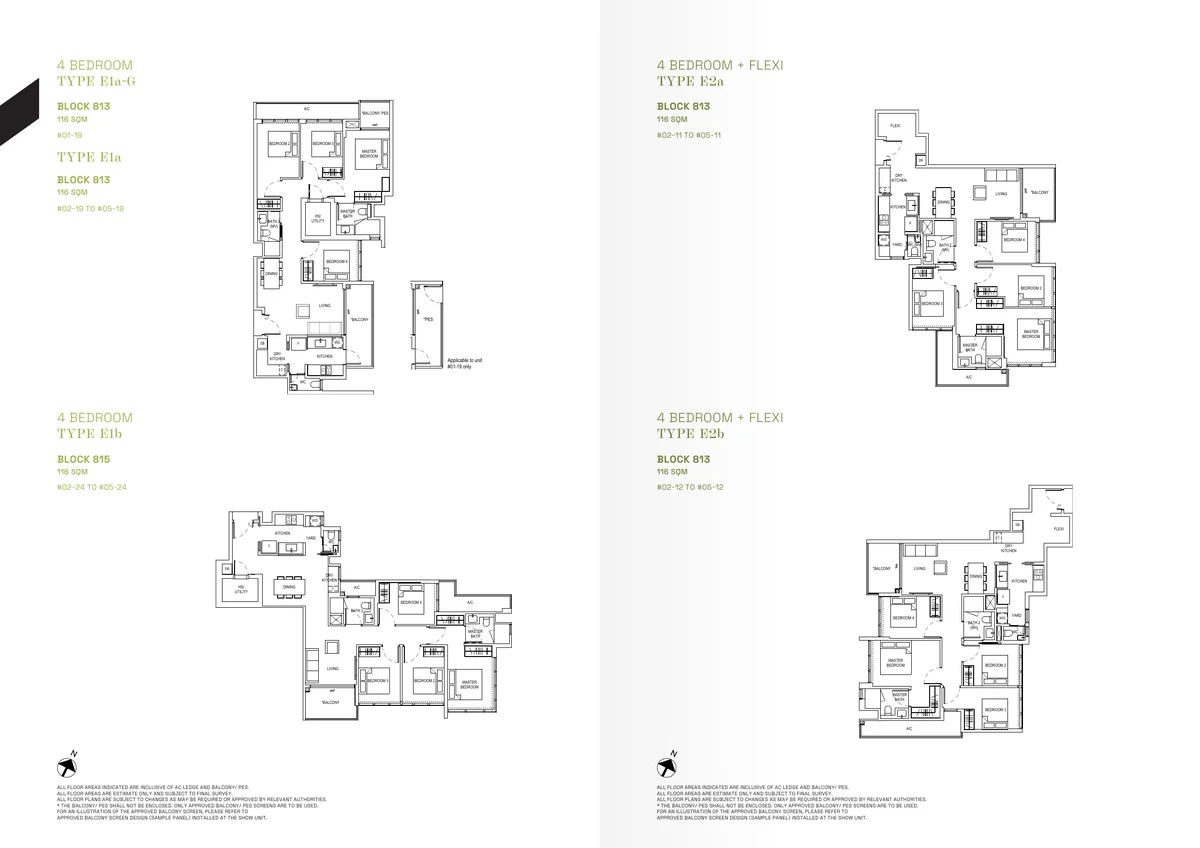
4-Bedroom + Flexi (Type E2a) & 5-Bedroom (Type F1)
From 1,249 sq ft (116 sqm) to 1,528 sq ft (142 sqm). The premier multi-generational homes featuring dual-ensuite arrangements and palatial living areas.
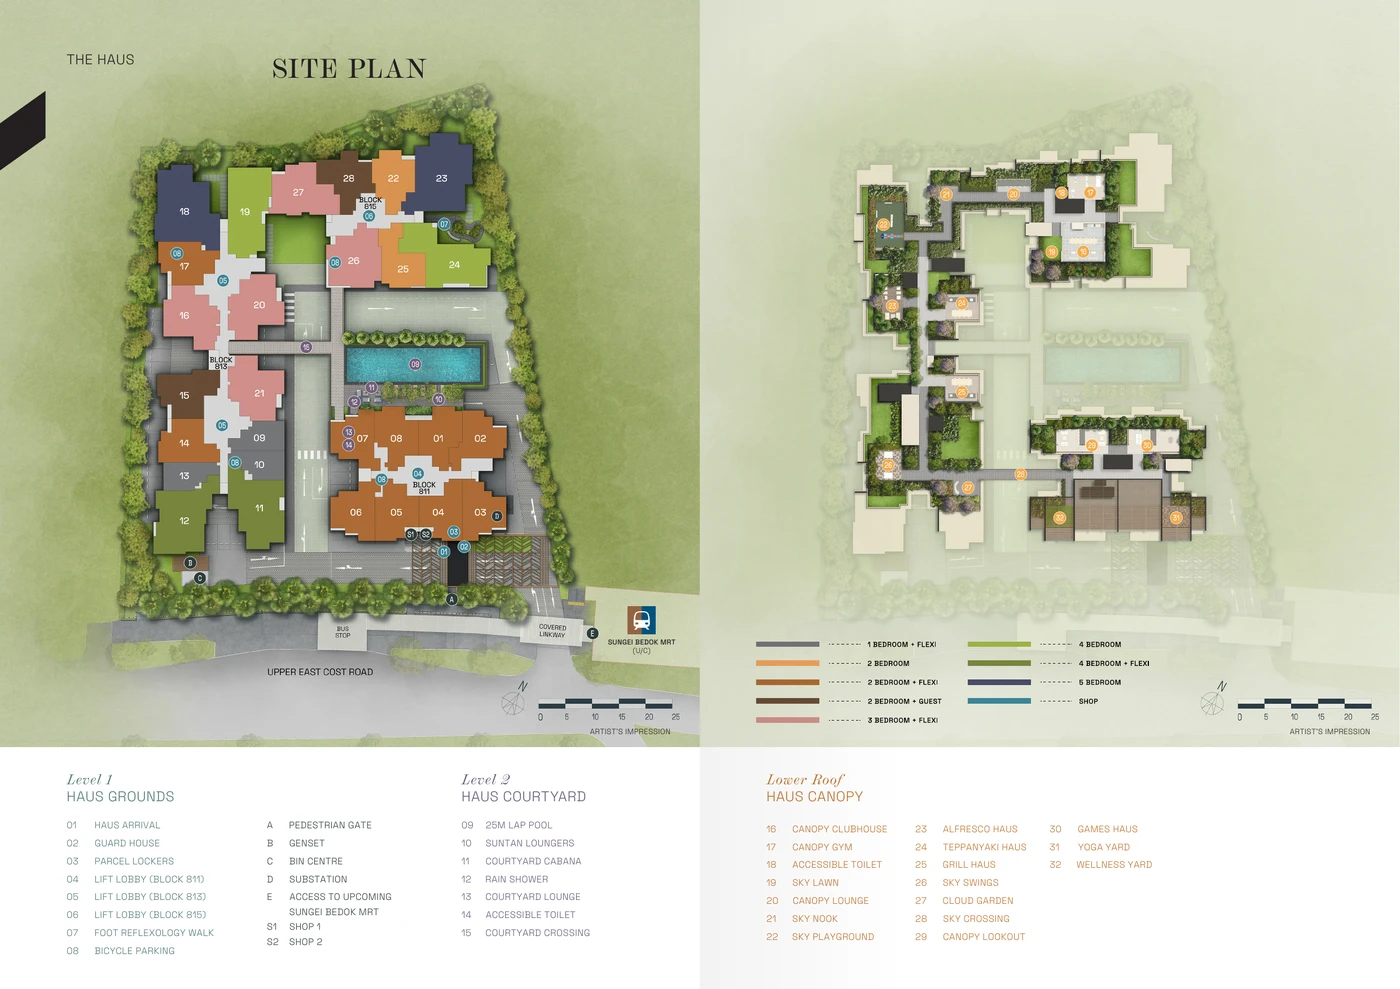
32 Curated Lifestyle Facilities Across Three Distinct Zones
The architecture organizes communal amenities vertically: from welcoming arrival courts on the ground, to a private aquatic sanctuary on Level 2, and a social rooftop canopy.
Level 1: Haus Grounds
- ✓ Haus Arrival Court
- ✓ Guard House
- ✓ Parcel Lockers
- ✓ Bicycle Parking Bays
- ✓ Foot Reflexology Walk
- ✓ Sheltered Linkway to Sungei Bedok MRT
- ✓ Two Strata Commercial Shops
Level 2: Haus Courtyard
- ✓ 25m Lap Pool
- ✓ Suntan Loungers Deck
- ✓ Courtyard Cabana
- ✓ Rain Shower
- ✓ Courtyard Lounge
- ✓ Courtyard Crossing Bridge
- ✓ Accessible Restroom
Lower Roof: Haus Canopy
- ✓ Canopy Clubhouse
- ✓ Canopy Gym
- ✓ Sky Lawn
- ✓ Sky Nook
- ✓ Sky Playground
- ✓ Alfresco Haus
- ✓ Teppanyaki Haus
- ✓ Grill Haus
- ✓ Sky Swings
- ✓ Cloud Garden
- ✓ Sky Crossing Bridge
- ✓ Canopy Lookout
- ✓ Games Haus
- ✓ Yoga Yard
- ✓ Wellness Yard
Facilities Master Site Plan & Rooftop Canopy
Doorstep Dual-Line MRT: Sungei Bedok Interchange (DTL & TEL)
The decisive competitive edge of Bagnall Haus is its seamless connection to the upcoming Sungei Bedok MRT Interchange (DT37 / TE31) via a direct sheltered covered linkway along Upper East Coast Road.
As the terminal interchange connecting the Downtown Line (DTL) and the Thomson-East Coast Line (TEL), Sungei Bedok provides residents with extraordinary twin-corridor mobility:
- Direct to Marina Bay & Orchard (TEL): Ride effortlessly down the east coast through Bayshore, Marine Parade, Tanjong Rhu, and straight into Marina Bay Financial Centre, Shenton Way, Maxwell, and Orchard without switching trains.
- Direct to Bugis, CBD & Bukit Timah (DTL): Travel through MacPherson, Bugis, Downtown, and onward to the central education belt along Bukit Timah.
- Future Changi T5 Connection: Under the Land Transport Master Plan, the Thomson-East Coast Line will extend directly to the upcoming mega Changi Airport Terminal 5, placing international transit just one MRT stop away from Bagnall Haus.
- Road & Expressway Accessibility: Direct arterial access along Upper East Coast Road provides swift 9-minute connections to the East Coast Parkway (ECP) and 8-minute connections to the Pan Island Expressway (PIE).
Within 1km of Temasek Primary: Elite Schools and Coastal Lifestyle
Positioned within the distinguished Eastwood and Bedok South private residential enclave, Bagnall Haus offers immediate family conveniences alongside prestigious academic options.
Primary Schools Priority Catchment
- Temasek Primary School: Located within the coveted 1km home-school distance (~650m / approx. 7-minute walk). A consistently top-subscribed co-educational primary institution in the East.
- Bedok Green Primary School
- St. Anthony's Canossian Primary School
Secondary & Tertiary Institutions
- Temasek Secondary School (1 MRT stop)
- Victoria School (3 MRT stops)
- Anglican High School (5 mins drive)
- Temasek Junior College (8 mins drive)
- Singapore University of Technology & Design (SUTD) (3 MRT stops)
Culinary, Retail & Coastal Recreation
- Eastwood Centre: Directly adjacent (3 mins walk) featuring Cold Storage supermarket, pharmacy, and artisanal eateries.
- Bedok Food Centre (Bedok Corner): Legendary hawker center just 1 minute away, famed for heritage local delights.
- East Coast Park & PCN: 1-minute walk to the Eastern Coastal Loop Park Connector leading straight to the beach.
- Changi Business Park & Jewel: 2 to 3 MRT stops away for comprehensive lifestyle, shopping, and aviation hubs.
Comparing Prime East Coast Freehold & City-Fringe Launches
Evaluate how Bagnall Haus compares with neighboring East Coast and prime district new launches across tenure, pricing, and density:
Meyer Blue (District 15)
Trophy freehold seafront living along Meyer Road. 226 bespoke coastal residences with panoramic sea views.
Explore Meyer Blue ›The Continuum (District 15)
Mega freehold twin-site sanctuary along Thiam Siew Avenue, featuring private sky bridges and heritage clubhouses.
Explore The Continuum ›Tembusu Grand (District 15)
100% sold-out city-fringe benchmark by CDL & MCL Land near Tanjong Katong MRT, archived for historical valuation.
Explore Tembusu Grand ›For comprehensive District 16 resale transactions and historical market trends, explore our partner directory on New Launches Condo Singapore.
Common Buyer Questions on Bagnall Haus
How many units are left at Bagnall Haus in October 2026?
Bagnall Haus is approximately 97.3% sold out, with 110 out of 113 residential homes transacted. Only 3 developer balance units remain available across its three 5-storey boutique blocks.
What is the tenure and who is the developer of Bagnall Haus?
Bagnall Haus is a rare estate in fee simple (freehold) residential development by RL Bagnall Pte. Ltd., a consortium led by Roxy-Pacific Holdings (40%), Macly Group (30%), and LWH Holdings (30%).
How close is Bagnall Haus to the nearest MRT station?
Bagnall Haus is located just an ~1 to 3-minute sheltered walk from the upcoming Sungei Bedok MRT Interchange (DT37 / TE31), providing dual-line connectivity across both the Downtown Line and Thomson-East Coast Line.
Which popular primary schools are within 1km of Bagnall Haus?
Temasek Primary School is located within the coveted 1km home-school distance (approximately 7 minutes on foot / ~650m). Bedok Green Primary and St. Anthony's Canossian Primary are within 1 to 2km.
What facilities are available at Bagnall Haus?
Bagnall Haus offers 32 resort-style facilities organized across three levels: Haus Grounds (Level 1: arrival, 2 retail shops, parcel lockers), Haus Courtyard (Level 2: 25m lap pool, cabanas, sun loungers), and the Haus Canopy (Lower Roof: Canopy Clubhouse, Gym, Sky Lawn, Teppanyaki & Grill dining pavilions, yoga yard).
Inquire on the Final 3 Balance Units at Bagnall Haus
Receive the latest developer price elevations, specific balance unit floor plans, and progressive payment schedule breakdowns directly on WhatsApp.
Strictly appointed marketing advisory. Zero buyer commissions payable. Floor areas and balance unit availabilities subject to final developer verification.