
Hudson Place Residences
The Brand-New Twin-Tower Landmark with Curated Ground-Floor Retail in Mediapolis @ One-North
Twin-Tower Urban Elegance in Mediapolis @ One-North
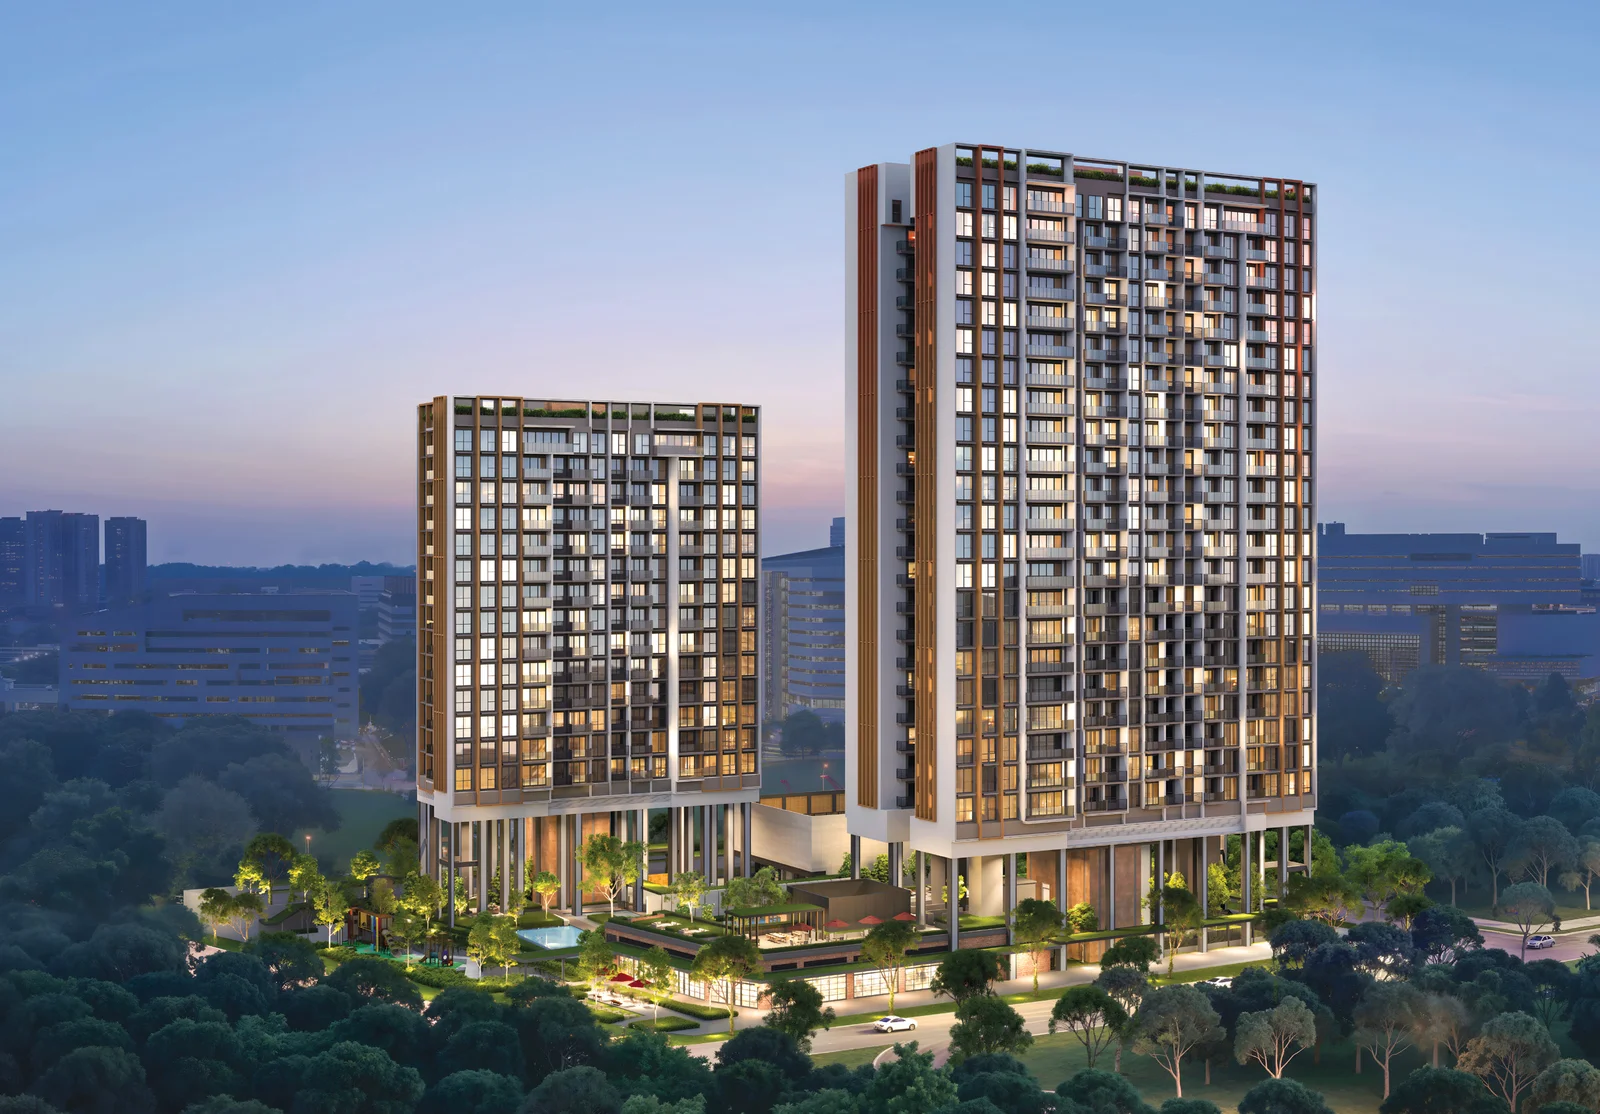
Hudson Place Residences is the latest high-rise luxury residential launch positioned at Media Circle in District 05. Developed by Media Circle Alpha Development Pte. Ltd. (a joint venture between Qingjian Realty and Forsea Holdings), the development brings 327 thoughtfully crafted homes across two towers rising 15 and 23 storeys high.
Sophisticated Contemporary Architecture
Inspired by New York's refined loft aesthetic, Hudson Place Residences blends warm bronze metallic louvers, off-white architectural frames, and expansive glass curtain walls. Both towers—Block 18 (15 storeys) and Block 20 (23 storeys)—are lifted above ground level, delivering high-volume lobbies and unobstructed sightlines toward the colonial greenery of Wessex Estate and the high-tech skyline of One-North.
Responsible & Sustainable Living
Engineered with future-forward sustainability, every home is outfitted with NEA 5-tick energy-efficient air-conditioning, Singapore Green Building Council Green Label materials, 100% LED fixtures, and rooftop solar photovoltaic arrays. The development's generous plot ratio of 2.9 is balanced by biophilic garden terraces and shaded pedestrian boardwalks.
Directly Next Door to Bloomsbury Residences
Hudson Place Residences and Bloomsbury Residences form an intimately connected, high-quality residential pair along Media Circle, sharing the same visionary developer partnership of Qingjian Realty and Forsea Holdings.

28-Metre Building Clearance
Across the public dividing roadway, a 28-metre physical distance separates the southern residential tower of Bloomsbury Residences from the northern tower of Hudson Place Residences. Combined with an 11-metre front setback, residents enjoy exceptional acoustic insulation, natural airflow, and visual privacy.
Oriented for Privacy & Vistas
Rather than direct face-to-face living, Hudson Place Residences' two towers are oriented parallel in a northeast-to-southwest configuration. Units look inward across a generous 30-metre central pool and garden sanctuary, or outward toward the lush canopy of Wessex Estate and the One-North horizon.
Shared Lifestyle & Retail Synergy
Residents at Hudson Place enjoy immediate access to their own on-site curated retail space and Community Plaza, while being just a 1-minute sheltered stroll (approx. 50 metres) from Bloomsbury Shoppes, creating a self-sustaining commercial and dining ecosystem on Media Circle.
The One-North & Science Park Golden Triangle
District 05 is undergoing an unprecedented residential and technological expansion. Together with Bloomsbury Residences and the 100% sold-out Lyndenwoods benchmark at Science Park 1, Hudson Place Residences anchors the premier residential core of Singapore's R&D hub.
Hudson Place Residences
Media Circle · Mediapolis
- Units: 327 Homes (2BR to 4BR + Penthouses)
- Developer: Qingjian Realty & Forsea Holdings
- Highlights: Curated retail, AI robotics, next door to Bloomsbury
- Status: Upcoming VIP Preview
Bloomsbury Residences
Media Circle · Mediapolis
- Units: 358 Homes (330 Sold · 92.18%)
- Developer: Qingjian Realty & Forsea Holdings
- Highlights: Bloomsbury Shoppes on L1, 28 balance units
- Guide: View Bloomsbury Guide →
Lyndenwoods (风之林)
Science Park Drive · SSP1
- Units: 343 Homes (100% Sold Out)
- Developer: CapitaLand Development
- Highlights: Geneo cluster, 6-min walk Kent Ridge MRT
- Guide: View Lyndenwoods Benchmark →
Master Site Plan & 48 Lifestyle Facilities
Arranged across landscaped grounds and an elevated upper first storey terrace, the 48 facilities of Hudson Place Residences are grouped into 8 meticulously designed lifestyle zones.

1. Hudson Arrival
- 01. Arrival Court
- 02. Landmark Sculpture
- 03. Cascading Water Terrace
- 04. Grand Arrival Lounge
2. The Pools
- 05. 50m Main Lap Pool
- 06. Main Pool Deck
- 07. Hydrotherapy Spa Seats
- 08. Aqua Gym
- 09. Bubble Jets & Social Pool
- 13. BBQ Pavilion & All-Day Dining
- 15. Pool Side Counter
3. The Social Courts
- 17. Swing Garden
- 18. Private Study Pods
- 19. Reading Lounge
4. Hudson Club
- 20. State-of-the-Art Gym
- 21. Changing Rooms & Steam Rooms
- 23. Social Lounge
- 24. The Atlas Club
- 25. The Metropolitan Club
- 26. Courtyard Garden
5. Hudson Green
- 27. Outdoor Calisthenics Fitness
- 28. Outdoor Smart Gym
- 29. Pets' Drinking Fountain & Paw Wash
- 31. Sheltered Bicycle Parking & Repair Station
6. Hudson Linear Park
- 33. Toddler Sensory Playground
- 34. Adventure Playscape
- 35. Elevated Nature Boardwalk
7. Hudson Plaza & Retail
- 36. Community Plaza
- 37. Open Recreational Lawn
- 38. Curated Ground-Floor Retail Space
- 39. Dedicated Plaza Washrooms
8. The Social Courts & Hudson Terrace
- 40. Full-Sized Championship Tennis Court
- 41. Table Tennis Arena
- 42. Outdoor Chess & Dartboard Deck
- 46. BBQ Chef Counter & Dining Pavilion
- 48. Rooftop Viewing Lounge
Future-Ready AI Robotics & Smart Community Living
Hudson Place Residences pioneers an autonomous service framework that eliminates everyday friction, pairing automated robotic support with high-performance hybrid working spaces.
Parcel Delivery Bots
Brings e-commerce deliveries directly to your doorstep for seamless privacy.
Swimming Pool Cleaning Bots
Automated aquatic robots keep the 50m pool crystal-clear daily.
Common Area Cleaning Bots
Multifunctional robots maintain polished lobby, club, and corridor floors.
Tennis Ball Picker Bot
Autonomous court retrieval bot keeps tennis practice smooth and uninterrupted.
Smart Fitness Mirrors
Equipped in the fitness studio for interactive on-demand workouts.
Soundproof Office Cabins
Air-conditioned private pods designed for WFH meetings and quiet focus.
Curated Ground-Floor Retail & Promenade Dining
Forget travelling for daily essentials. Hudson Place Residences integrates curated commercial retail and alfresco cafes directly into its ground-level promenade, seamlessly connecting with Bloomsbury Shoppes next door.

Zero-Minute Errand Living
Pick up groceries, artisan bread, or morning espresso right at your doorstep before catching the MRT.
Alfresco Social Hub
Meet colleagues and friends for casual bistro dinners on the outdoor terrace without having to leave the enclave.
Dual-Precinct Retail Synergy
Stroll just 1 minute over to Bloomsbury Shoppes next door for expanded dining, wellness, and convenience options.
Verified Unit Mix & Layout Configurations
Offering 327 residential units across 2 blocks, Hudson Place Residences delivers an optimal distribution of high-efficiency 2-Bedroom layouts through expansive 4-Bedroom flexi suites and exclusive penthouses.
| Unit Type | Layout Code | Size (Sq Ft) | Size (Sqm) | Total Units | Key Architectural Features |
|---|---|---|---|---|---|
| 2-Bedroom Premium | Type B1 | 646 sq ft | 60 sqm | 109 | 2 Bed + 2 Bath with Dumbbell Layout, enclosed kitchen option, master balcony |
| 2-Bedroom Premium + Study | Type B2 / B3 | 689 sq ft | 64 sqm | 80 | 2 Bed + 2 Bath + dedicated study alcove, spacious living/dining |
| 3-Bedroom Deluxe | Type C1 | 893 sq ft | 83 sqm | 15 | 3 Bed + 2 Bath, efficient squarish layout, landscape dining |
| 3-Bedroom Premium | Type C2 | 1,012 sq ft | 94 sqm | 15 | 3 Bed + 2 Bath, yard + WC + utility, generous balcony |
| 3-Bedroom Premium | Type C3 | 1,023 sq ft | 95 sqm | 23 | 3 Bed + 2 Bath, wide frontage living hall, gourmet kitchen |
| 3-Bedroom Premium + Study | Type C4 | 1,055 sq ft | 98 sqm | 22 | 3 Bed + 2 Bath + dedicated study room, master suite with walk-in wardrobe |
| 4-Bedroom Premium | Type D1 | 1,152 sq ft | 107 sqm | 28 | 4 Bed + 3 Bath, junior master ensuite, separate yard and utility |
| 4-Bedroom Suite + Flexi | Type D2 | 1,432 sq ft | 133 sqm | 44 | 4 Bed + 3 Bath + multi-purpose flexi room, private lift concept, expansive balcony |
| Penthouse Collection | PH1 - PH5 | 1,200 – 1,800+ sq ft | Varies | 5 | Exclusive high-ceiling top-floor penthouses with sweeping skyline and nature views |
Block-by-Block Floor Distribution
Block 18 (15 Storeys · 110 Units)
Levels 2 to 14 feature 8 units per floor (stacks 01 to 08), comprising 2-Bedroom Premium (Type B1b/B1c/B1d), 2-Bedroom + Study (Type B2), 3-Bedroom Deluxe (Type C1), 3-Bedroom Premium (Type C2), and 4-Bedroom Premium (Type D1a/D1b). Level 15 houses exclusive luxury penthouses PH1 & PH3.
Block 20 (23 Storeys · 217 Units)
Levels 2 to 22 feature 10 units per floor (stacks 09 to 18), featuring 2-Bedroom Premium (Type B1a), 2-Bedroom + Study (Type B3), 3-Bedroom Premium (Type C3), 3-Bedroom + Study (Type C4), and 4-Bedroom Suite + Flexi (Type D2a/D2b). Level 23 crowns the tower with penthouses PH2, PH4 & PH5.
Strategic Location & Transit Connectivity
Nestled within the vibrant Mediapolis sub-zone of One-North, Hudson Place Residences connects directly to Singapore's premier innovation, education, and lifestyle corridors.

Bloomsbury Shoppes
Immediate doorstep access across the 28m roadway to cafes, groceries, and services.
Tanglin Trust School
Direct 5-minute walk for world-class international primary and secondary education.
Rail Corridor (South)
Leisurely walk through historic Wessex Estate connecting to 24km of continuous nature trails.
One-North & Buona Vista
Minutes to Fusionopolis, Biopolis, The Star Vista, and Rochester Mall via shuttle or cycle.
AYE Expressway
Effortless arterial access toward Jurong Lake District (West) or Tanjong Pagar / CBD (East).
Holland Village
Swift hop to One Holland Village and Bohemian dining, bistros, and lifestyle boutiques.
District 05 Cluster Comparison: Hudson Place vs Bloomsbury vs Lyndenwoods
Evaluate how Hudson Place Residences compares with its immediate sister project and the recent landmark Science Park benchmark.
| Metric / Attribute | Hudson Place Residences | Bloomsbury Residences | Lyndenwoods (Benchmark) |
|---|---|---|---|
| Location | Media Circle (Mediapolis) | Media Circle (Mediapolis) | Science Park Drive (SSP1) |
| Developer | Qingjian Realty & Forsea Holdings | Qingjian Realty & Forsea Holdings | CapitaLand Development |
| Total Units | 327 Units | 358 Units | 343 Units |
| Towers & Height | 2 Blocks (15 & 23 Storeys) | 3 Blocks (14, 21 & 23 Storeys) | 2 Blocks (24 Storeys) |
| Current Status | Upcoming VIP Preview | 92.18% Sold (28 Balance Units) | 100% Sold Out on Launch |
| Commercial Synergy | On-Site Retail + 1-min to Bloomsbury Shoppes | Bloomsbury Shoppes on Level 1 | Direct Link to Geneo Retail Hub |
| Smart AI Features | Parcel bots, pool cleaning bots, tennis ball bot, soundproof cabins | Smart Home provisions | Geneo lifestyle integration |
| Building Separation | 28m building setback to Bloomsbury | 28m building setback to Hudson | Stand-alone park enclave |
| Expected TOP | 30 September 2029 | 7 February 2029 | 30 June 2029 |
Everything You Need to Know About Hudson Place Residences
What is the relationship between Hudson Place Residences and Bloomsbury Residences?
Hudson Place Residences is situated directly next door to Bloomsbury Residences along Media Circle in Mediapolis. The developments share a 28-meter building-to-building setback across the access road. Residents of both projects benefit from integrated daily amenities: Hudson Place features its own ground-level curated retail space and Community Plaza, while sitting just a 1-minute walk (50m) from Bloomsbury Shoppes, creating a vibrant lifestyle enclave.
Who are the developers and what is the land tenure of Hudson Place Residences?
Hudson Place Residences is developed by Media Circle Alpha Development Pte. Ltd., a joint venture between Qingjian Realty and Forsea Holdings (Developer Licence C1545). The site sits on MK3 Lot 05805K with a 99-year leasehold tenure commencing from 10 June 2025.
What is the scale, tower configuration, and unit mix of Hudson Place Residences?
The development comprises 327 residential homes across two towers: Block 18 (15 storeys · 110 units) and Block 20 (23 storeys · 217 units). Units range from efficient 2-Bedroom Premium (646 sq ft) and 2-Bedroom + Study (689 sq ft) up to generous 3-Bedroom layouts (893–1,055 sq ft), 4-Bedroom Premium (1,152 sq ft), 4-Bedroom Suite + Flexi (1,432 sq ft), and 5 exclusive penthouses.
How does Hudson Place Residences connect with Lyndenwoods and the wider District 05 cluster?
Hudson Place Residences, Bloomsbury Residences, and Lyndenwoods form the premier residential golden triangle within the Queenstown / One-North / Science Park innovation corridor. While Lyndenwoods (situated at Science Park 1) achieved 100% sold-out status upon launch, Hudson Place Residences offers buyers and investors a fresh opportunity to enter this high-demand tech corridor with brand-new unit layouts, lower entry quantum, and direct access to Media Circle retail.
What unique facilities and smart features are planned for Hudson Place Residences?
The masterplan includes 48 numbered amenities across 8 zones, featuring a 50m Main Lap Pool, Hudson Club (The Atlas Club, The Metropolitan Club, gym, steam rooms), championship Tennis Court, and Hudson Linear Park. A first in the precinct, the project deploys smart AI robotics including automated parcel delivery bots, swimming pool cleaning bots, tennis ball picker bots, and soundproof co-working office cabins.
What are the nearest MRT stations and schools?
Residents are minutes from One-North MRT (CC23) and Buona Vista MRT Interchange (EW21 / CC22). Renowned schools in the immediate vicinity include Tanglin Trust School (5-minute walk), Fairfield Methodist School (Primary & Secondary), Anglo-Chinese School (Independent), Anglo-Chinese Junior College (ACJC), United World College (UWCSEA), and the National University of Singapore (NUS).