
The Collective at One Sophia首福
The defining mixed-use urban icon in Singapore's historic Civic and Cultural District (District 09). Rising on the former Peace Centre and Peace Mansion site, One Sophia synthesizes a 13-storey Grade A commercial office tower, 127 strata retail and dining spaces, and The Collective at One Sophia—two sculptural 19-storey residential towers comprising 367 luxury apartments. Designed by French architect Jean François Milou (studioMilou) and ADDP Architects, offering unprecedented Core Central Region (CCR) entry from $2,549 PSF.
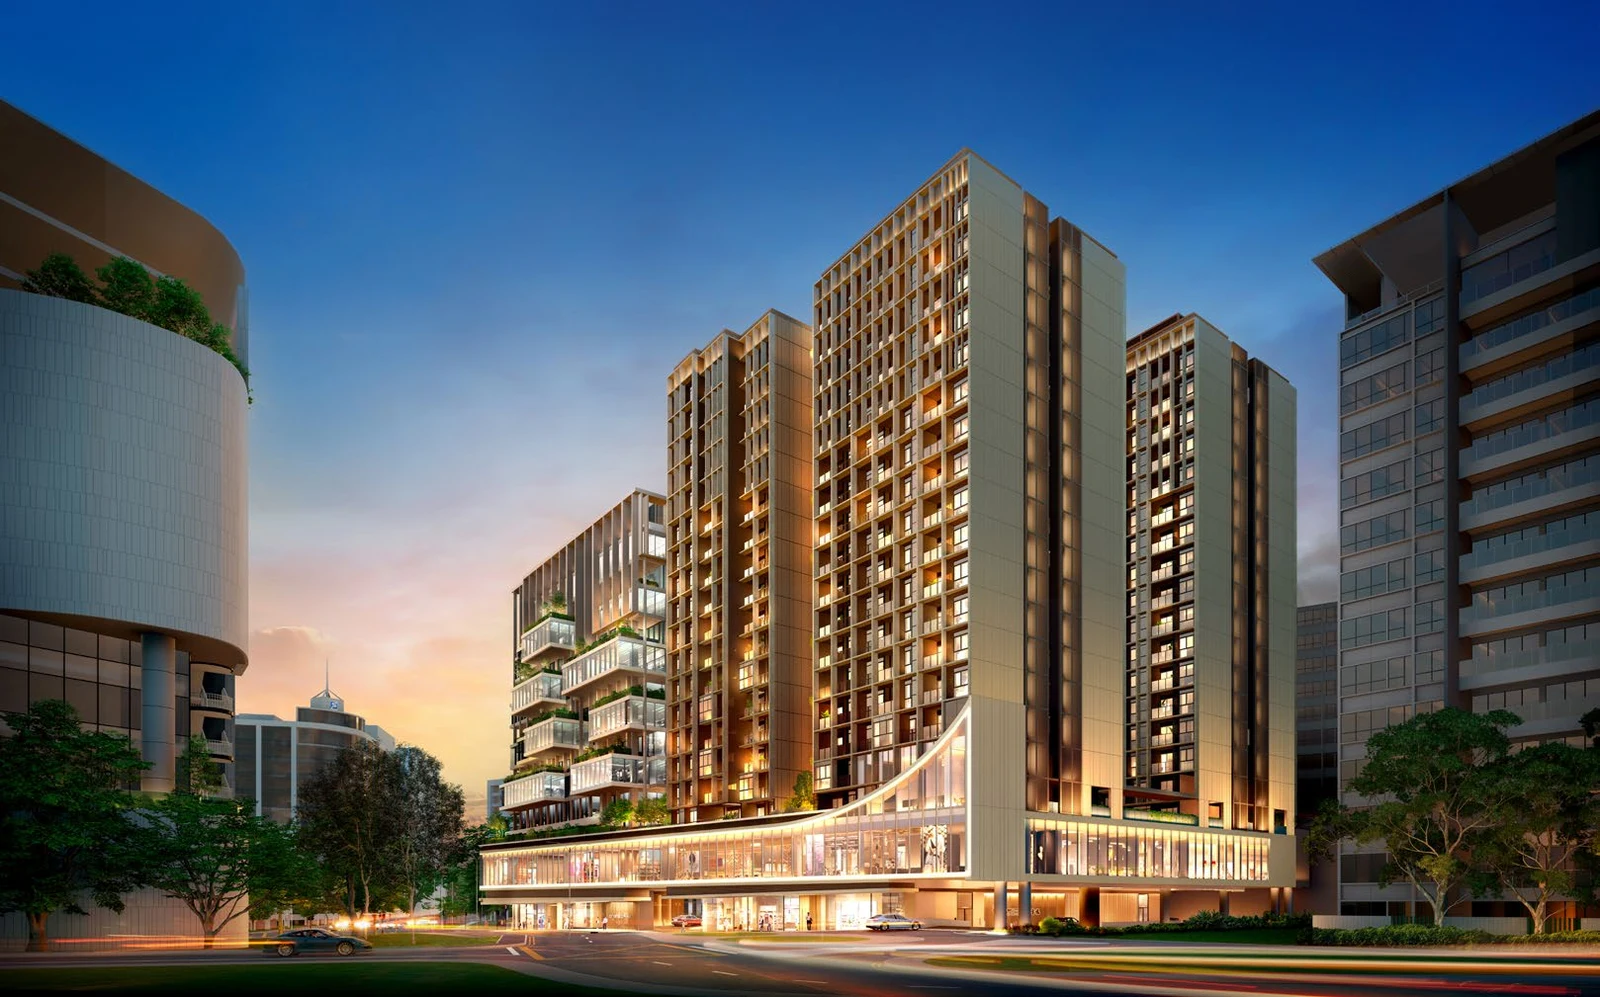
1. The Transformation of Peace Centre & Peace Mansion
At the crossroads of Sophia Road, Selegie Road, and Middle Road, The Collective at One Sophia represents the comprehensive rejuvenation of the former Peace Centre and Peace Mansion en bloc site. Acquired by an elite consortium comprising CEL Development (Chip Eng Seng), SingHaiyi Group, and Ultra Infinity (KSH Holdings, SLB Development, and Ho Lee Group), the 7,118 sqm (approx. 76,618 sqft) land parcel is being reimagined into a premier 56,167 sqm mixed-use landmark.
The architecture by studioMilou Singapore (led by French master architect Jean François Milou, known for the Singapore National Gallery) and ADDP Architects introduces a dramatic "suspended green carpet"—two sweeping curvilinear garden planes that shelter a futuristic retail podium while elevating residents above the urban streetscape into a quiet, landscaped oasis along Mount Sophia.
| Project Metric | Official Verified Specifications |
|---|---|
| Development Name | One Sophia (Commercial) / The Collective at One Sophia (首福) (Residential) |
| Developers | Sophia Residential Pte. Ltd. & Sophia Commercial Pte. Ltd. (CEL, SingHaiyi, KSH, SLB, Ho Lee) |
| Architects | studioMilou Singapore (Jean François Milou) & ADDP Architects LLP |
| Landscape Architect | Tinderbox Landscape Studio Pte Ltd |
| Main Contractor | China Harbour Engineering Company |
| Official Address | 1, 1A, 1B Sophia Road, Singapore 228149 / 229508 / 229509 |
| District & Planning Area | District 09 · Core Central Region (CCR) · Rochor / Civic District |
| Land Tenure | 99 years commencing 6 December 2023 |
| Site Area & Gross Floor Area | Site: 7,118 sqm (76,618 sqft) · GFA: 56,167 sqm |
| Building Composition | 13-storey Office (122 strata units), Retail Podium (127 strata shops), 2 blocks of 19-storey Residences (367 homes) |
| Carpark Provisions | 273 vehicular parking lots (including 3 accessible & 1 family lot across 3 basements) + 232 bicycle lots |
| Expected TOP / Legal Completion | Vacant Possession: 31 December 2029 · Legal Completion: 31 December 2032 |
2. Live Sales Status & Unit Availability (as of 24 October 2026)
Our verified sales audit of developer booking records as of 24 October 2026 confirms 98 residential units sold, representing a cumulative take-up rate of 26.70%. Across all typologies, 269 balance units remain available for selection:
| Unit Typology | Floor Area (sqft) | Total Units | Units Sold | Take-Up (%) | Balance Available |
|---|---|---|---|---|---|
| Studio (A1, A2, A1-P, A2-P) | 431 – 452 | 68 | 58 | 85.29% | 10 Units Left |
| 1-Bedroom Suite (1B1, 1B2, 1B1-P) | 484 – 506 | 66 | 10 | 15.15% | 56 Units Left |
| 1-Bedroom Premium (1H1, 1H1-P) | 538 | 7 | 0 | 0.00% | 7 Units Left |
| 1-Bedroom + Study (1S1, 1S1-P) | 549 | 34 | 3 | 8.82% | 31 Units Left |
| 2-Bedroom Deluxe (2C1, 2C2, 2C3) | 646 – 667 | 33 | 12 | 36.36% | 21 Units Left |
| 2-Bedroom Deluxe + Study (2S1, 2S1-P) | 700 | 34 | 0 | 0.00% | 34 Units Left |
| 2-Bedroom Premium (2H1) | 764 | 74 | 13 | 17.57% | 61 Units Left |
| 2-Bedroom Premium + Study (2S2, 2S2-P) | 764 | 17 | 0 | 0.00% | 17 Units Left |
| 3-Bedroom Premium (3H1, 3H1-P) | 1,023 | 17 | 2 | 11.76% | 15 Units Left |
| 3-Bedroom Luxury (3D1, 3D2, 3D1-P) | 1,227 – 1,249 | 17 | 0 | 0.00% | 17 Units Left |
| Total Development | 431 – 1,249 sqft | 367 | 98 Sold | 26.70% | 269 Units Available |
3. Latest Developer Promotional Pricing (Valid till 8 Nov 2026)
The developer consortium has released an attractive pricing promotion across balance units valid through 8 November 2026. Positioned in prime District 09 Core Central Region (CCR), entry prices start from an exceptional $2,549 PSF—pricing parity with suburban Outside Central Region (OCR) and city-fringe RCR benchmarks:
| Unit Typology | Size (sqft) | Discounted Price | Effective PSF | Inventory / Pricing Status |
|---|---|---|---|---|
| Studio | 452 | $1,175,000 | $2,600 | Final 10 Units Left (85.3% Sold) |
| 1-Bedroom Suite | 484 | $1,307,000 | $2,700 | 56 Balance Units |
| 1-Bedroom Premium | 538 | $1,418,000 | $2,636 | 7 Balance Units |
| 1-Bedroom + Study | 549 | $1,444,000 | $2,630 | 31 Balance Units |
| 2-Bedroom Deluxe | 667 | $1,700,000 | $2,549 (Lowest PSF) | Best Value 2-Bedder in D09 |
| 2-Bedroom Deluxe + Study | 700 | $1,853,000 | $2,647 | 34 Balance Units |
| 2-Bedroom Premium | 764 | $1,997,000 | $2,614 | 61 Balance Units |
| 2-Bedroom Premium + Study | 764 | $2,053,000 | $2,687 | 17 Balance Units |
| 3-Bedroom Premium | 1,023 | $2,757,000 | $2,695 | 15 Balance Units |
| 3-Bedroom Luxury | 1,227 | $3,373,000 | $2,749 | 17 Balance Units |
The District 09 Core Central Region (CCR) Pricing Arbitrage
While suburban Outside Central Region (OCR) new launches trade between $2,100 and $2,400+ PSF and city-fringe Rest of Central Region (RCR) launches command $2,600 to $2,840+ PSF, The Collective at One Sophia offers brand-new prime District 09 freehold-adjacent mixed-use living directly beside Dhoby Ghaut and Bencoolen MRT from just $2,549 to $2,749 PSF. The entry quantum of $1.175M for a Studio and $1.70M for a 2-Bedroom represents one of the lowest capital outlay thresholds in the prime downtown core.
4. Interior Specifications & Maintenance Fee Schedule
Residences are engineered with high spatial efficiency, featuring 2.72m ceiling heights across living, dining, and bedrooms (2.80m for Balconies/PES). All units include a wireless Smart Home hub, digital lockset, integrated kitchen induction hob/hood, washer-dryer, and smart air-conditioning:
| Apartment Typology | Floor Area (sqft) | Share Value | Monthly Maintenance Fee | Signature Provision |
|---|---|---|---|---|
| Studios & 1-Bedrooms | 431 – 549 sqft | 8 Shares | ~$416 / mo | Integrated fridge, flip-down ironing board & movable wardrobe (Type A1) |
| 2-Bedrooms (Deluxe & Premium) | 646 – 764 sqft | 9 Shares | ~$468 / mo | Engineered timber flooring in bedrooms, study alcoves, dumbbell layout |
| 3-Bedrooms (Premium & Luxury) | 1,023 – 1,249 sqft | 11 Shares | ~$572 / mo | Built-in steam oven, kitchen island with bi-fold glass panels, bidet seat in Master Bath |
5. Building Stacking Plan & Elevation Schematic
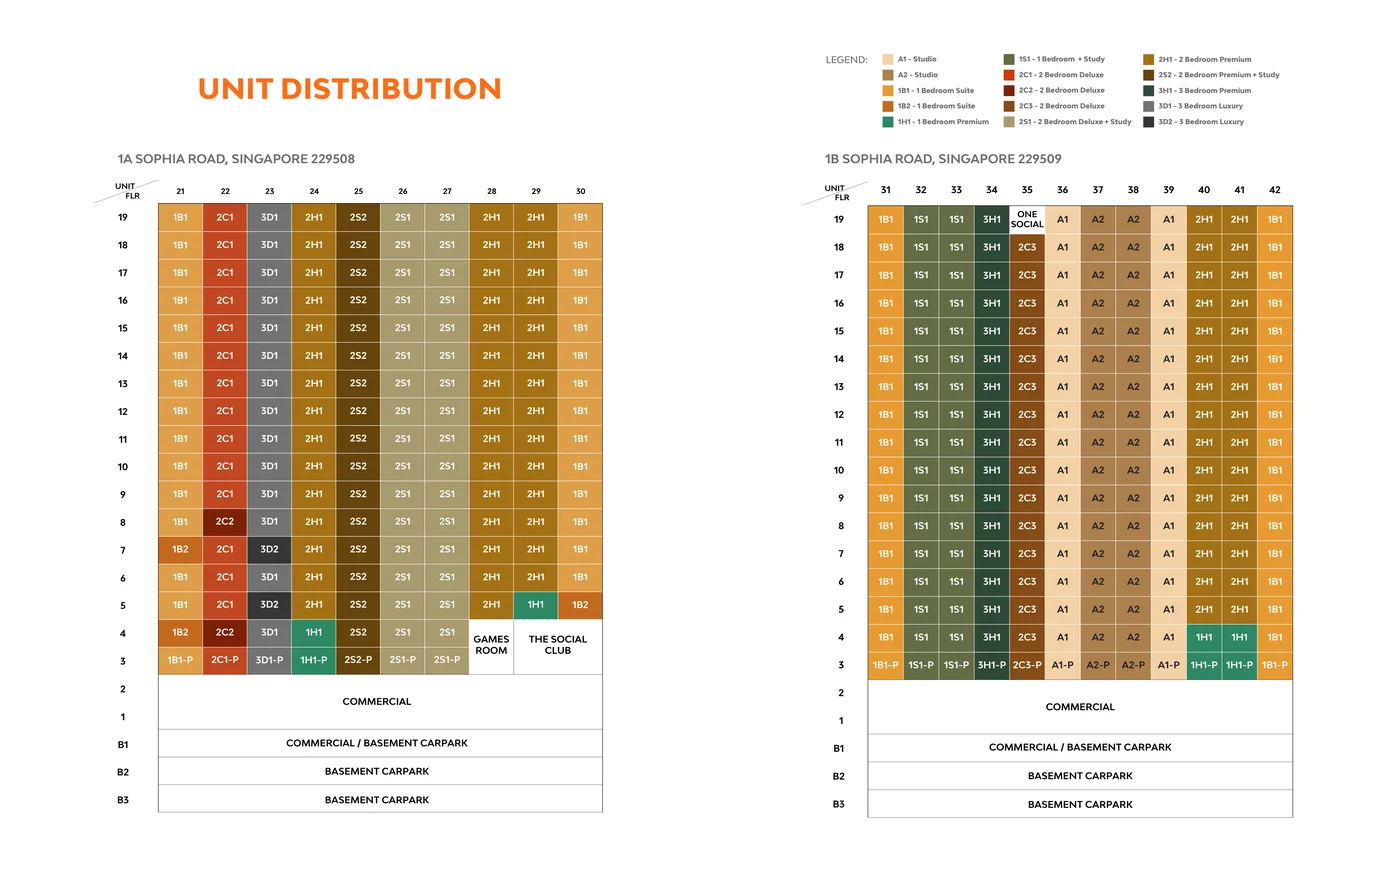
The development comprises two distinct residential blocks rising above the 3-level retail and commercial podium. Block 1A (1A Sophia Road) features 10 units per floor across Stacks 21–30, while Block 1B (1B Sophia Road) features 12 units per floor across Stacks 31–42:
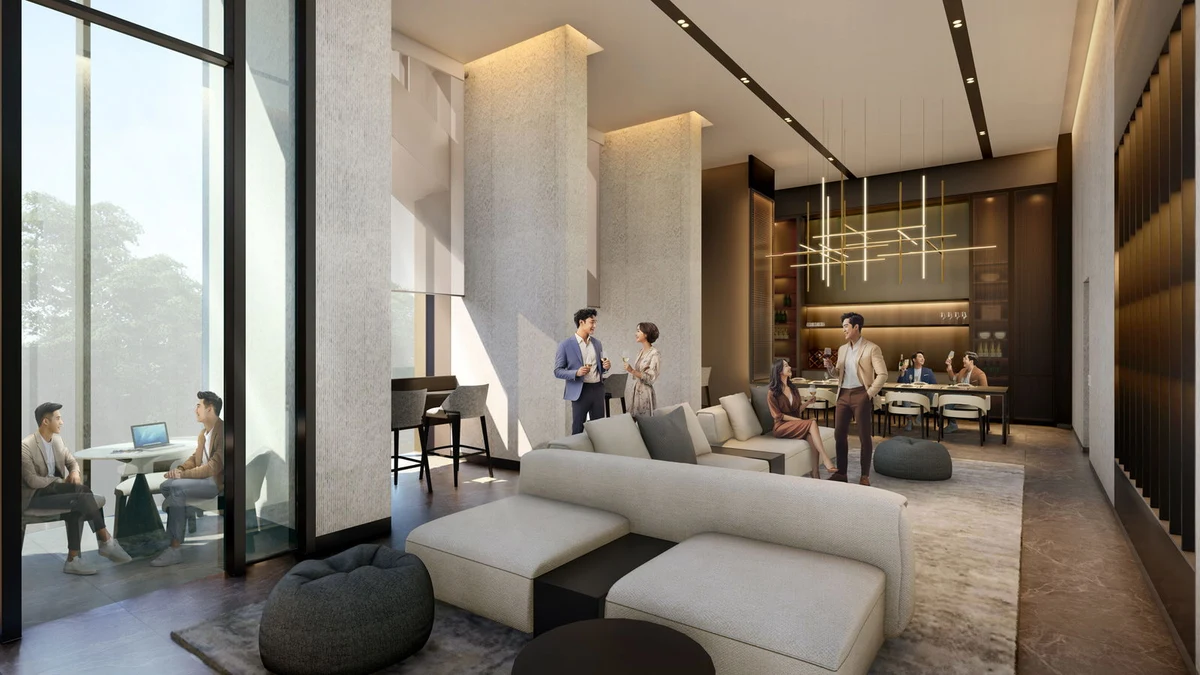
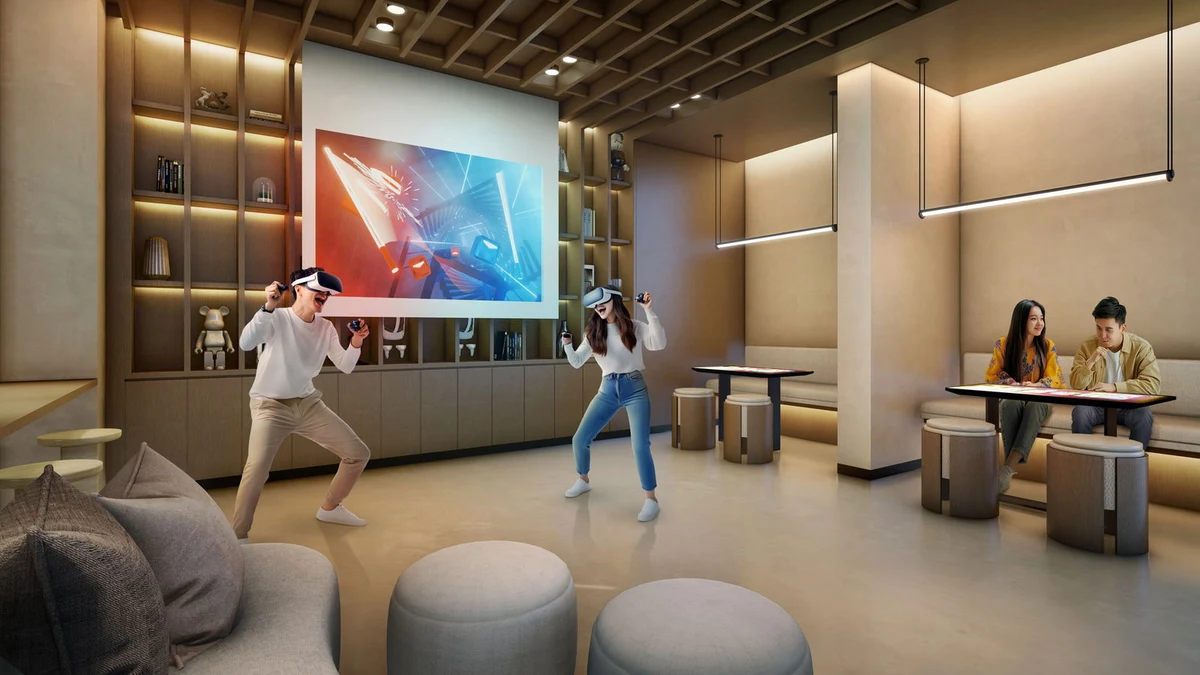
6. Lifestyle Facilities: The Azure Pool, SOcial Club & Sky Alcoves
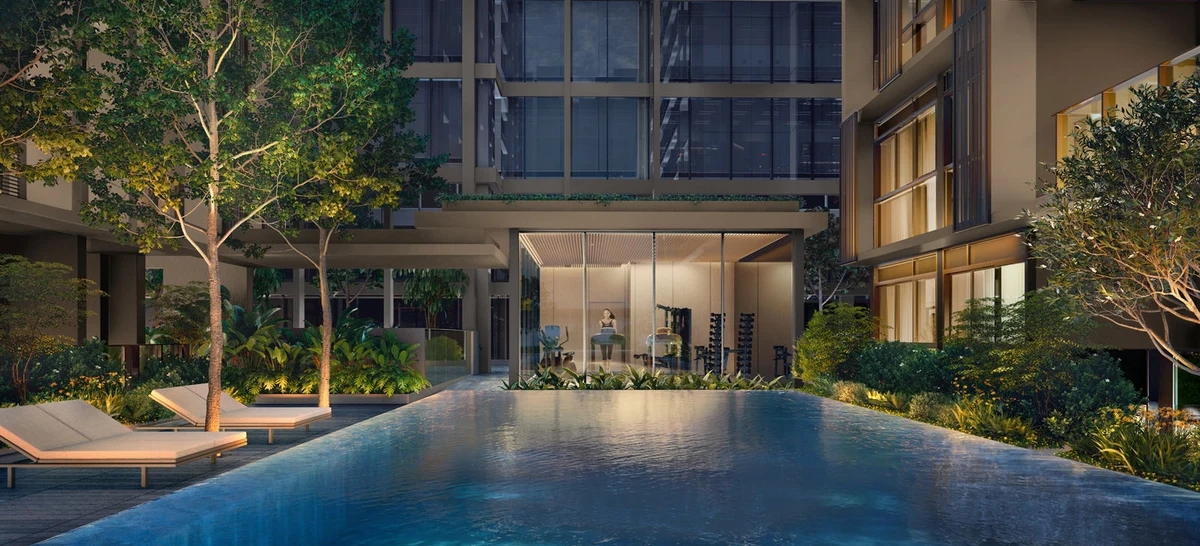
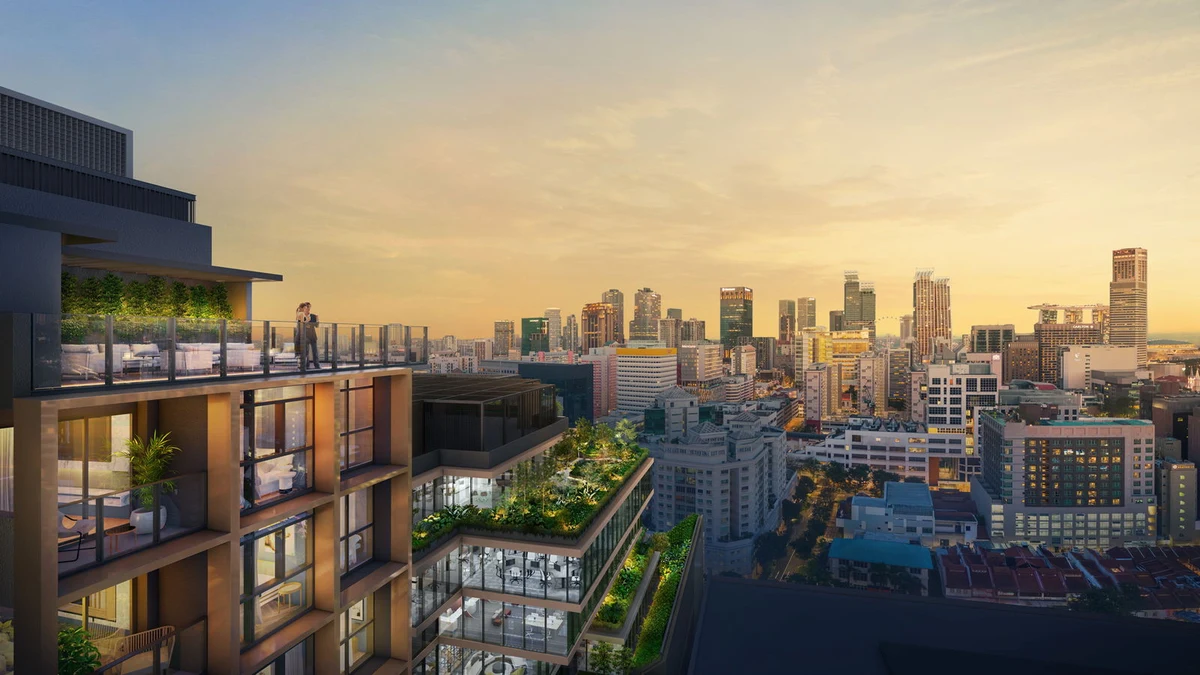
The Collective at One Sophia incorporates a biophilic amenity network organized across multiple levels:
7. Civic District Crossroads: 4 MRT Stations within 5-Minute Walk
Positioned at the epicenter of the Civic, Cultural, and Education Precinct, One Sophia boasts transit mobility unmatched by suburban or peripheral city-fringe developments:
Dhoby Ghaut MRT (NS24/NE6/CC1)
Singapore's premier triple-line interchange connecting the North-South, North-East, and Circle Lines.
Bencoolen MRT (DT21)
Downtown Line station offering direct transit to Marina Bay Financial Centre and Chinatown.
Bras Basah MRT (CC2)
Circle Line station linking directly to Marina Bay, Esplanade, and one-north.
Rochor & Little India MRT
Direct access to Downtown and North-East lines.
Surrounding Higher Education & Cultural Enclave
The development is surrounded by Singapore's highest concentration of tertiary and creative arts institutions, generating permanent high-quality rental demand:
- Singapore Management University (SMU): ~5 mins walk
- LASALLE College of the Arts & NAFA: ~3 mins walk
- School of the Arts (SOTA): ~4 mins walk
- Primary Schools within Priority Distance: St. Margaret's School (Primary) within 1 km; Anglo-Chinese School (Junior) within 1 to 2 km.
8. Developer Consortium & Master Architects
Joint Venture Consortium
Developed by CEL Development (Chip Eng Seng), SingHaiyi Group, and Ultra Infinity (KSH Holdings, SLB Development, and Ho Lee Group)—consortium partners behind iconic Singapore landmarks including Grand Dunman, The Continuum, and Park Colonial.
studioMilou Singapore
Founded by renowned French architect Jean François Milou, the acclaimed mastermind behind the National Gallery Singapore. His vision creates a sweeping suspended green carpet bridging nature and urbanity.
ADDP Architects LLP
One of Singapore’s foremost architectural practices, celebrated for spatial efficiency, BCA Green Mark Platinum standards, and award-winning residential developments across Singapore.
9. Frequently Asked Questions (Buyer Due Diligence)
What is The Collective at One Sophia and where is it located?
The Collective at One Sophia (首福) is the residential component of One Sophia, a landmark mixed-use redevelopment on the former Peace Centre and Peace Mansion site located at 1, 1A, and 1B Sophia Road in prime District 09 (Core Central Region / Civic & Cultural District).
What does the mixed-use development comprise?
One Sophia comprises a 13-storey Grade A commercial office tower (122 strata office units), a retail and dining podium with 127 strata shops, and two 19-storey residential towers containing 367 luxury apartments, supported by a 3-storey basement carpark with 273 vehicular parking lots.
What is the current sales status and how many balance units remain?
As of 24 October 2026, 98 of 367 units have been sold (26.70% take-up), leaving 269 balance units available. Studio residences have seen exceptionally strong demand with 58 of 68 units sold (85.29% sold out), leaving only 10 balance studios.
What are the latest promotional entry prices and PSF rates?
Under the active developer promotion valid till 8 November 2026, Studios start from $1,175,000 ($2,600 PSF), 1-Bedroom Suites from $1,307,000 ($2,700 PSF), 1-Bedroom + Study from $1,444,000 ($2,630 PSF), 2-Bedroom Deluxes from $1,700,000 ($2,549 PSF), and 3-Bedrooms from $2,757,000 ($2,695 PSF).
Who are the developers and architects behind One Sophia?
The development is jointly developed by Sophia Residential Pte. Ltd. and Sophia Commercial Pte. Ltd., a consortium of CEL Development (Chip Eng Seng), SingHaiyi Group, and Ultra Infinity (KSH Holdings, SLB Development, and Ho Lee Group). The architectural design is led by French architect Jean François Milou (studioMilou Singapore) in collaboration with ADDP Architects LLP.
What are the transit connections from The Collective at One Sophia?
Residents are within a 3- to 5-minute walk to 4 key MRT stations: Dhoby Ghaut Interchange (NS24/NE6/CC1 - triple-line), Bencoolen MRT (DT21 - Downtown Line), Bras Basah MRT (CC2 - Circle Line), and Rochor MRT (DT13).
What are the estimated monthly maintenance fees?
Maintenance fees are estimated at $52.00 per share value per month. Studios and 1-Bedrooms (8 shares) incur approximately $416/month, 2-Bedrooms (9 shares) incur approximately $468/month, and 3-Bedrooms (11 shares) incur approximately $572/month.
When is the expected TOP and Vacant Possession date?
The estimated date of Vacant Possession is 31 December 2029, with legal completion slated for no later than 31 December 2032.
10. Verification Ledger & Regulatory Disclaimers
This independent project guide is compiled from verified developer filings, official booking records, and agency briefings:
- Developer Factsheet: Factsheet (The Collective at One Sophia), Sophia Residential Pte. Ltd. & Sophia Commercial Pte. Ltd.
- Architectural E-Brochure: The Collective at One Sophia Architectural Brochure (NDC Edition), studioMilou / ADDP Architects.
- Pricing & Sales Audit: Official Developer Price List (23 October 2026) & Booking Dashboard (24 October 2026).
- Land Authority: Singapore Land Authority (SLA) TS19 Lot 220P, 99-year leasehold commencing 6 December 2023.
Compliance Disclaimer: Launch Property Singapore is an independent property research portal and is not the direct developer sales office. Promotional prices, availability, and unit allocations are subject to change without prior notice. Prospective buyers should verify specific unit pricing and contract terms with authorized sales representatives before entering binding agreements.