
District 21 · Bukit Timah / Beauty World
8@BT
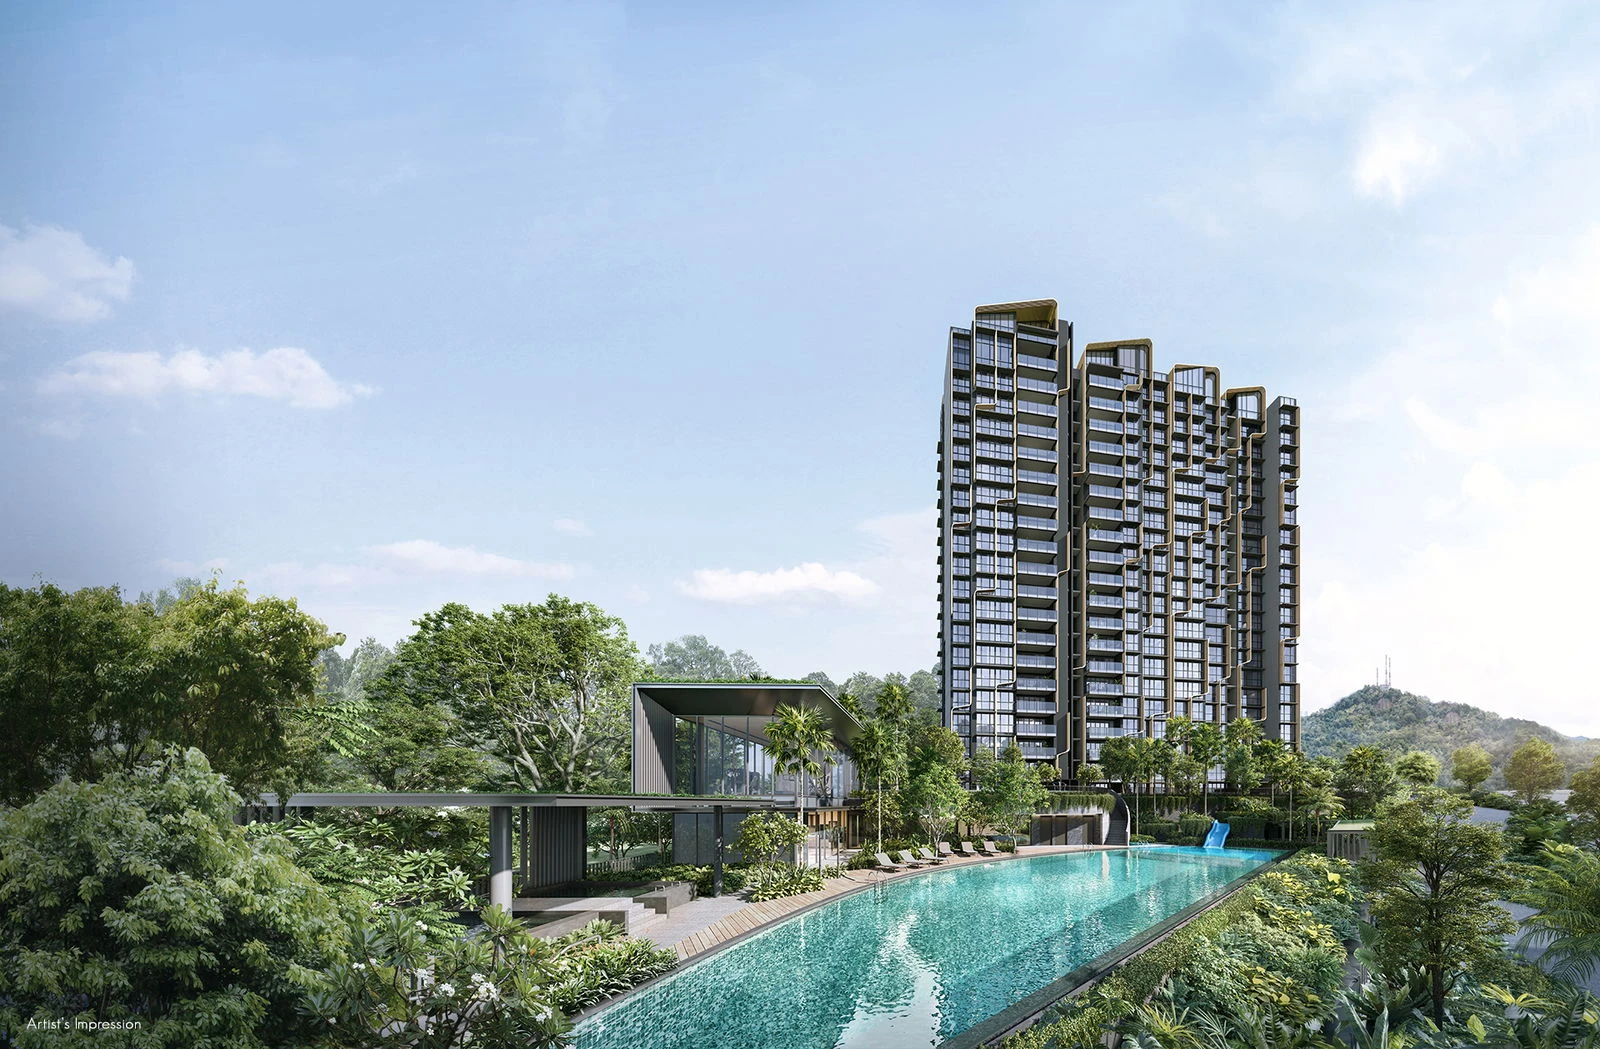
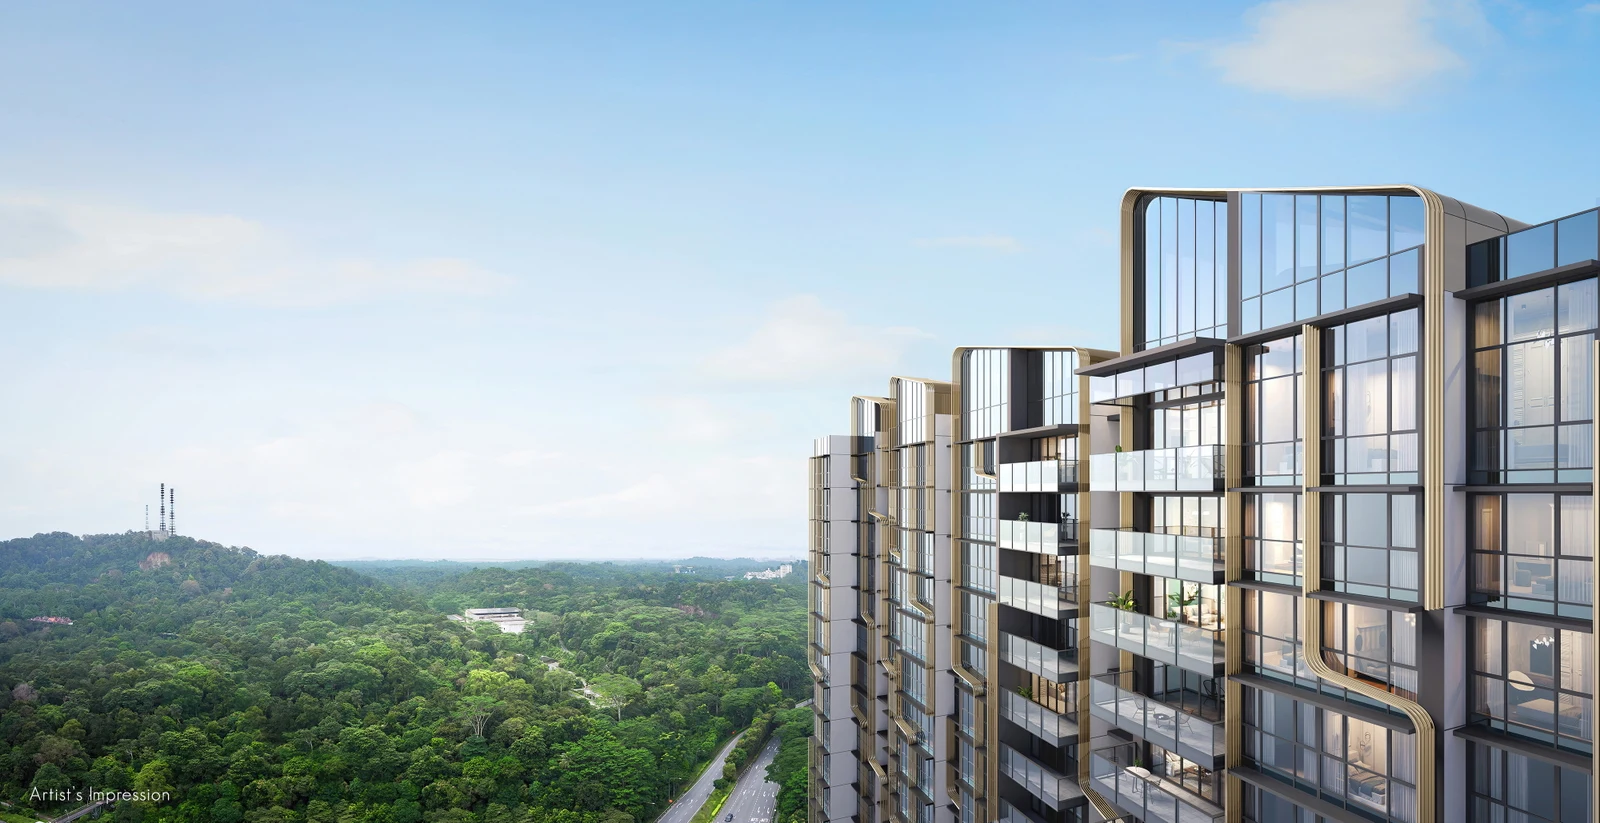
Two sculpted 20-storey towers nestled along Bukit Timah Link, just 2 minutes' sheltered walk to Beauty World MRT.
Overview & Development Facts
8@BT is a boutique luxury 99-year leasehold residential landmark situated along Bukit Timah Link in prime District 21, Beauty World. Developed by prestigious homegrown developer Bukit Sembawang Estates Limited (BSEL), the project comprises two sculpted 20-storey towers housing 158 exclusive residences. Nestled just ~150m (approx. 2-minute sheltered walk) from Beauty World MRT Station (Downtown Line DT5) and the future integrated transport hub at Bukit V / The Reserve Residences, 8@BT features curated resort facilities inspired by the Bukit Timah quarry and rainforest, including a 25m Quarry Pool, heated Furo Bath spa, 2-storey Clubhouse, and outdoor Campsite glamping grounds. The development is 78.48% sold out (124 of 158 homes transacted), with all 3-bedroom residences 100% sold out and balance units available in 1-bedroom, 2-bedroom, 4-bedroom, and penthouse collections from $2,530 PSF.
Developer Sales Audit & Balance Inventory
Official developer inventory ledger as of 8 November 2026. 124 of 158 residences (78.48%) have been absorbed, with all 3-bedroom configurations 100% sold out.
Official Sales Take-Up Dashboard (78.48% Sold)
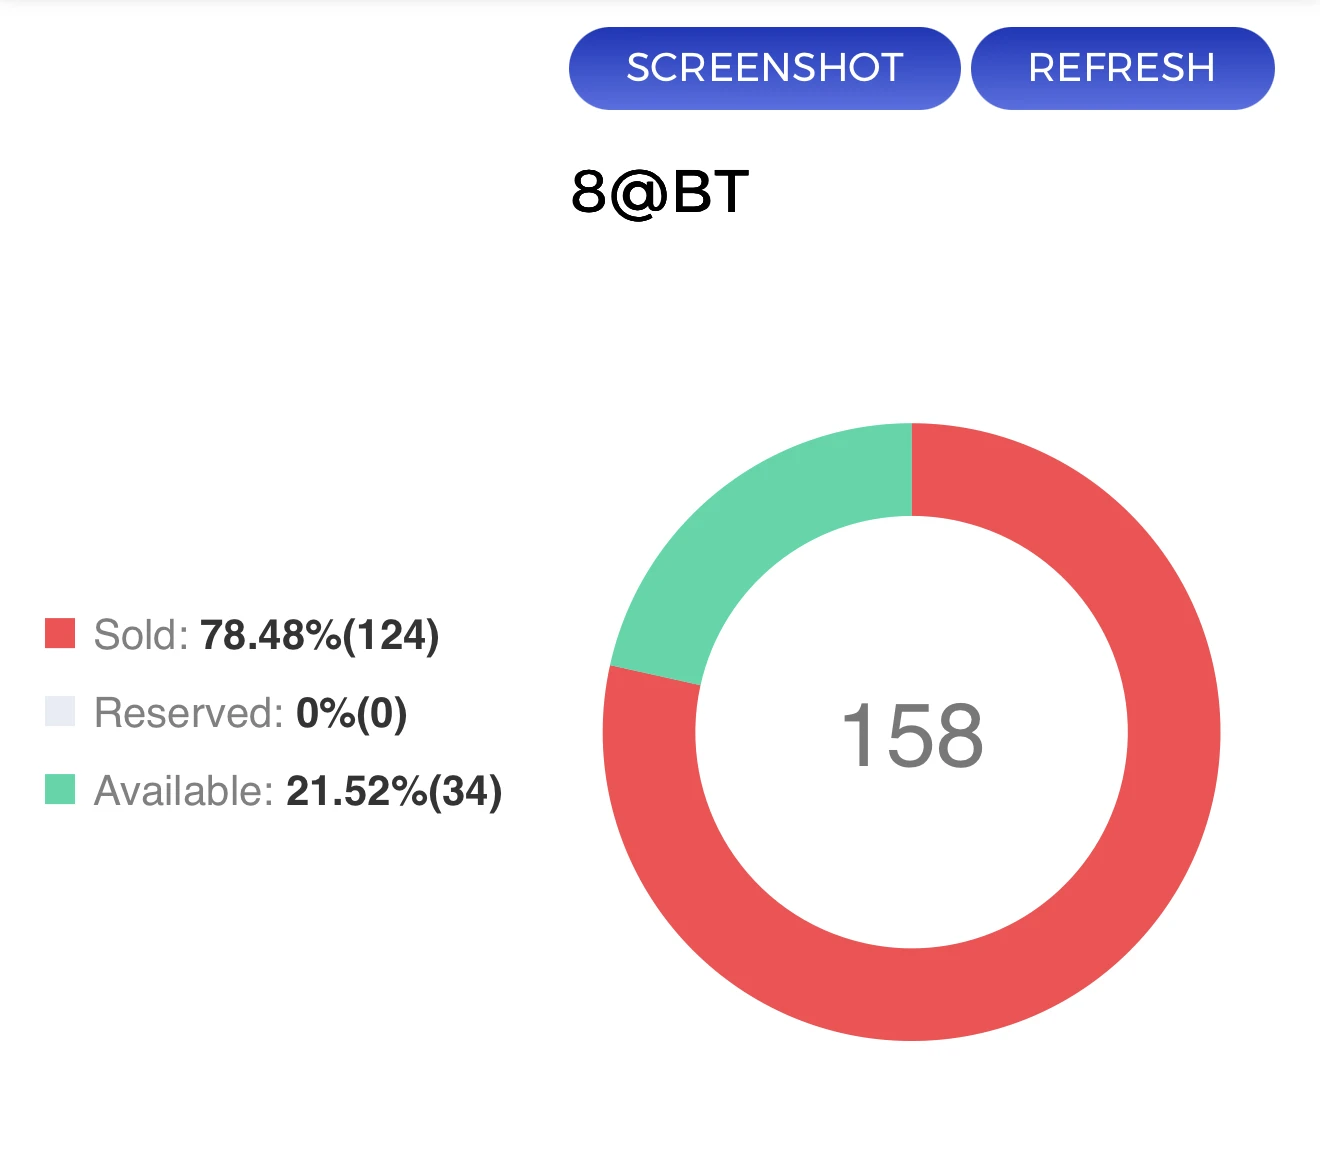
Official developer sales distribution tracking 124 sold (78.48%) and 34 available (21.52%) across 158 total units.
Official Inventory Breakdown (#Units By Type)
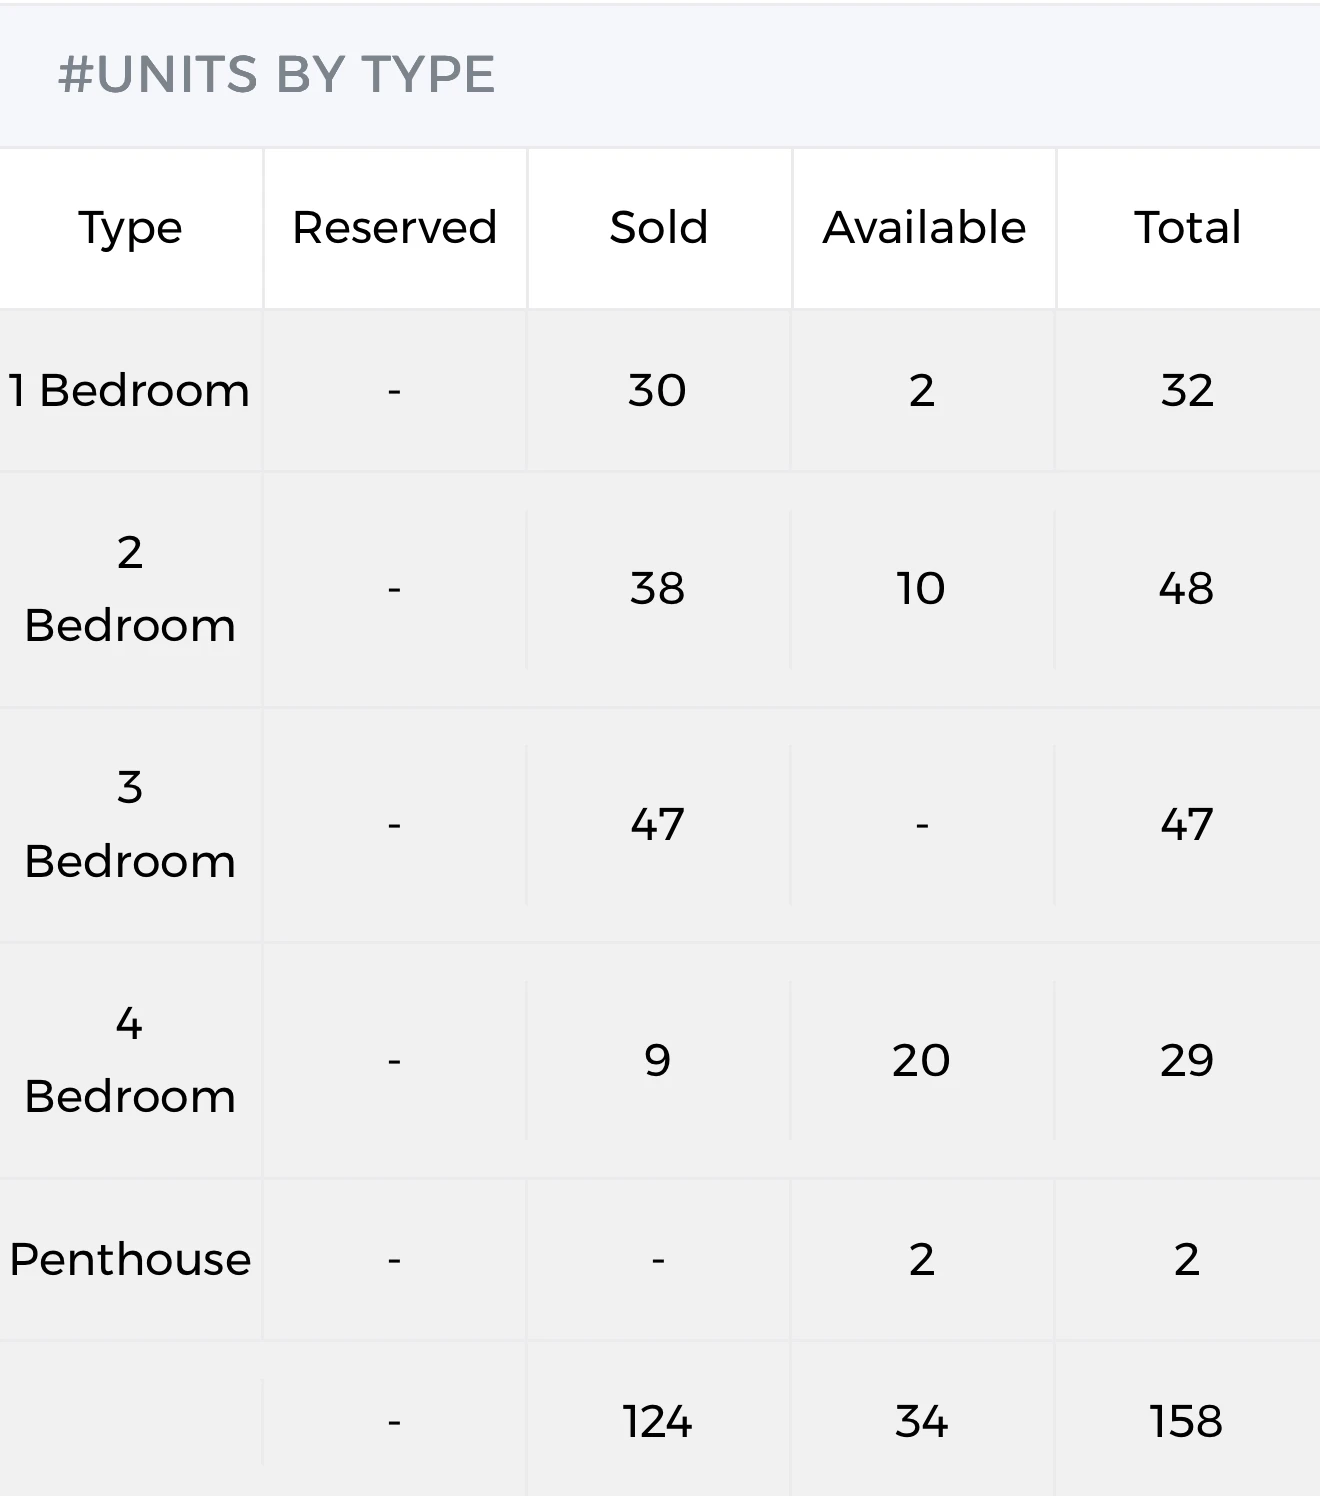
Official #UNITS BY TYPE table confirming 100% sell-out across all 3-bedroom units (47/47 homes sold).
Full Development Unit Mix & Absorption
8@BT features an efficient layout distribution across 1- to 4-bedroom homes and 2 luxury penthouses. The 3-bedroom category achieved 100% absorption, reflecting massive demand from Beauty World families and owner-occupiers.
| Bedroom Type | Layout Code | Size (Sqft / Sqm) | Total Units | Units Sold | Balance Units | Availability Status |
|---|---|---|---|---|---|---|
| 1-Bedroom | Type A1, A2, A1(p), A2(p) | 517 – 592 sq ft (48 – 55 sqm) | 32 | 30 | 2 | 2 Units Available (93.8% Sold) |
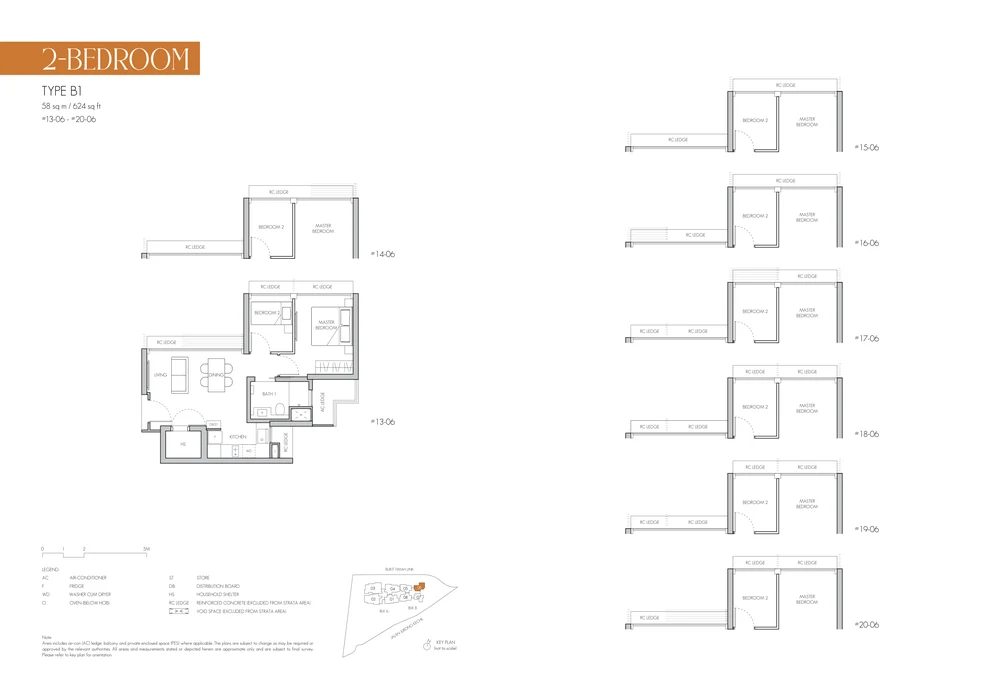
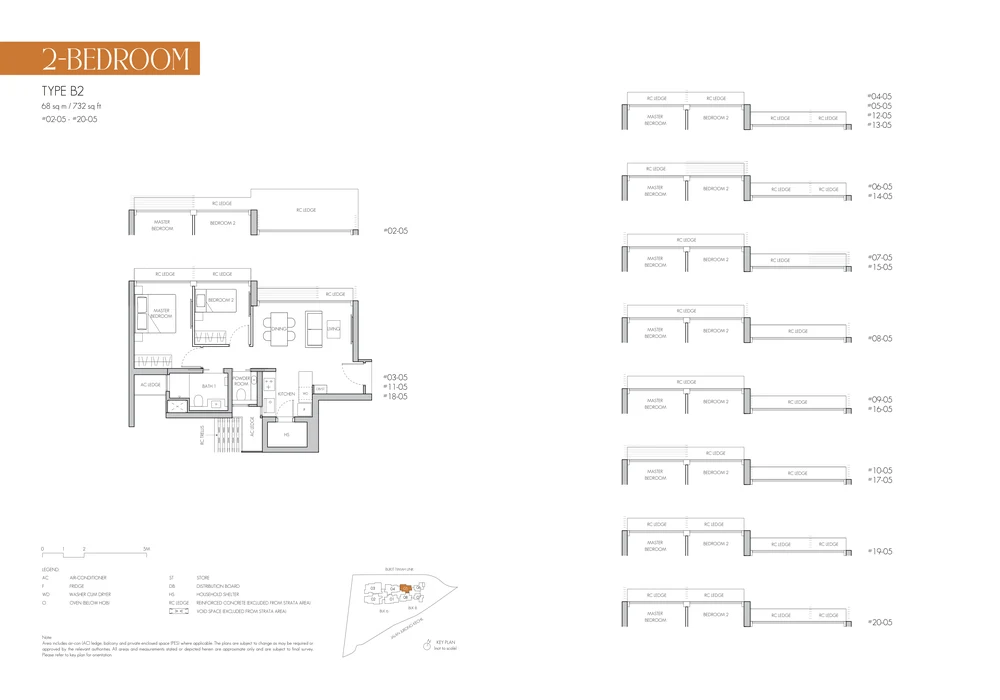
| 2-Bedroom | Type B1, B2, B3, B2(p), B3(p) | 624 – 829 sq ft (58 – 77 sqm) | 48 | 38 | 10 | 10 Units Available (79.2% Sold) |
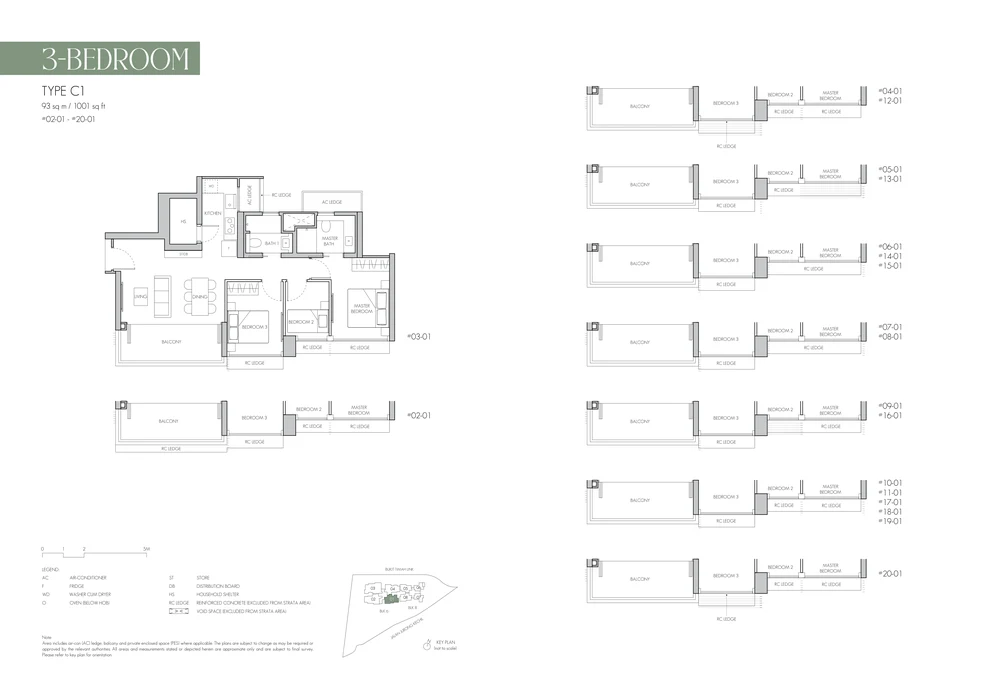
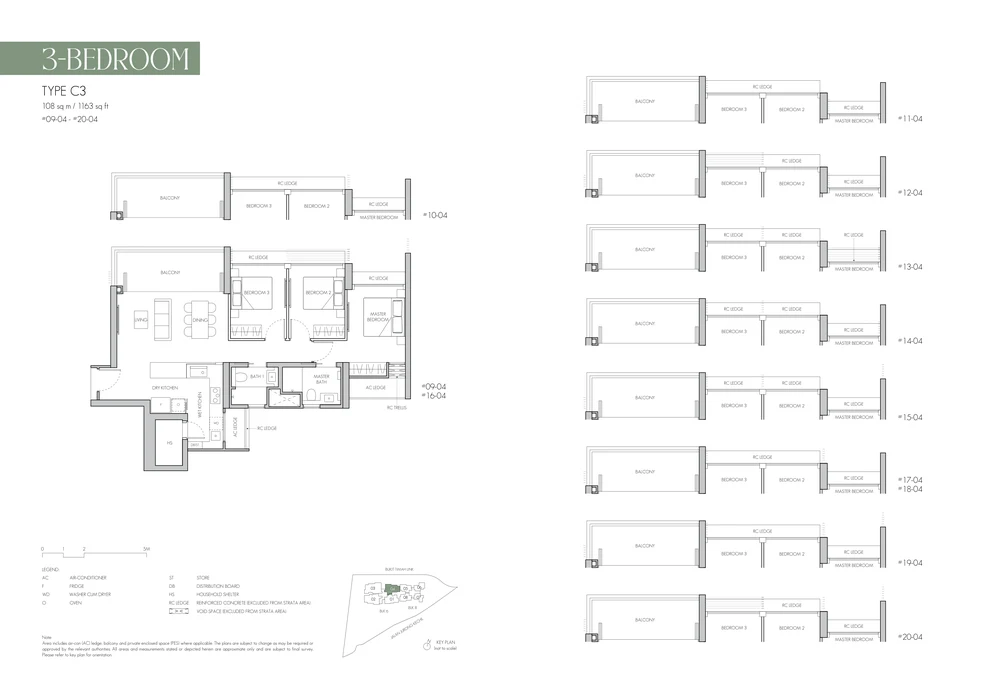
| 3-Bedroom | Type C1, C2, C3, C4, C1(p), C4(p) | 1,001 – 1,270 sq ft (93 – 118 sqm) | 47 | 47 | 0 | 100% Sold Out |
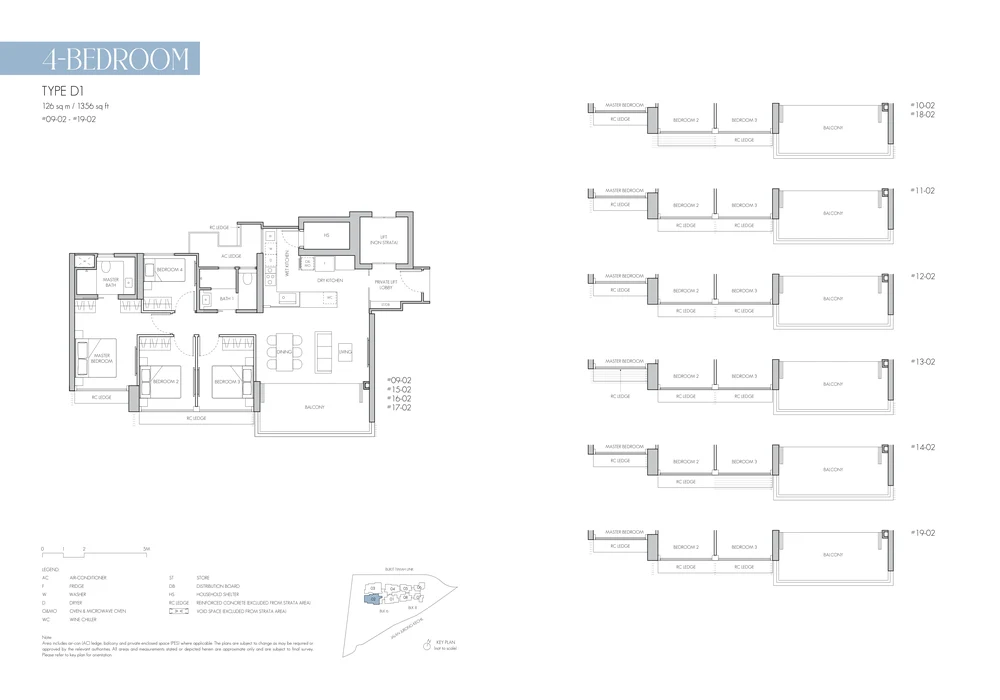
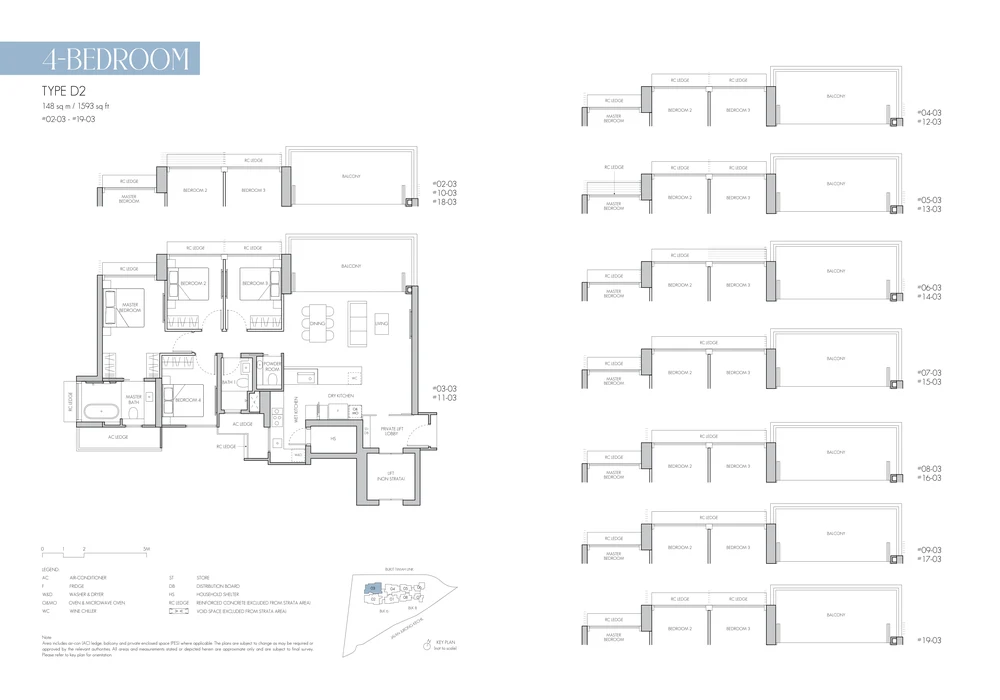
| 4-Bedroom | Type D1, D2 | 1,356 – 1,593 sq ft (126 – 148 sqm) | 29 | 9 | 20 | 20 Units Available (31.0% Sold) |
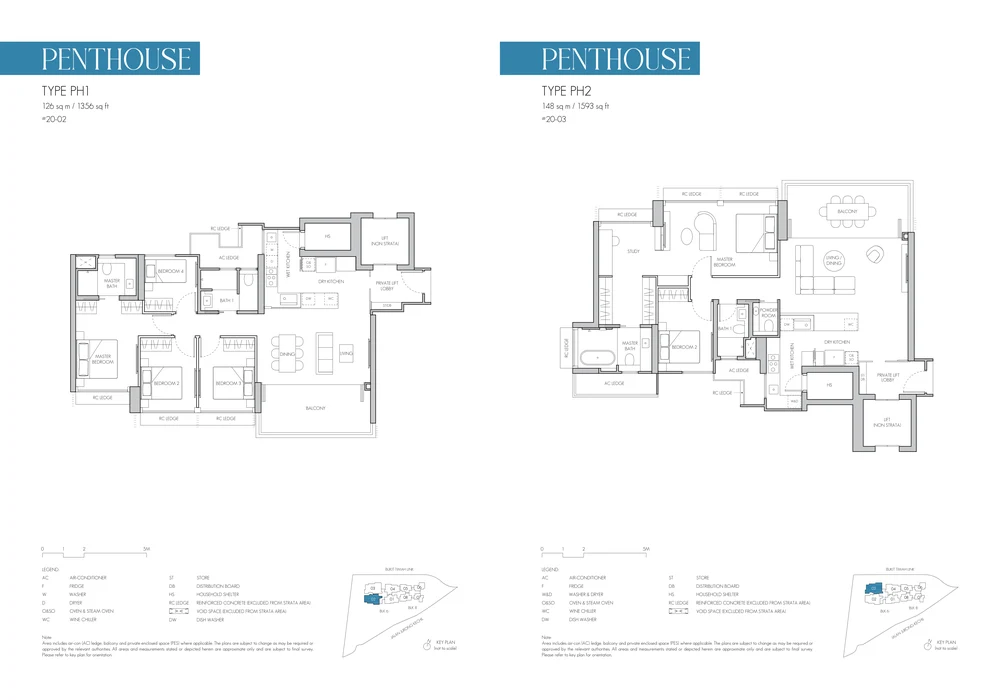
| Penthouse | Type PH1, PH2 (Private Lift & 4.3m Ceiling) | 1,356 – 1,593 sq ft (126 – 148 sqm) | 2 | 0 | 2 | 2 Exclusive Penthouses Available |
| Total Development | 5 Core Typologies | 517 – 1,593 sq ft | 158 Units | 124 Sold | 34 Balance | 78.48% Take-up |
Official Floor Plans & Architectural Layouts
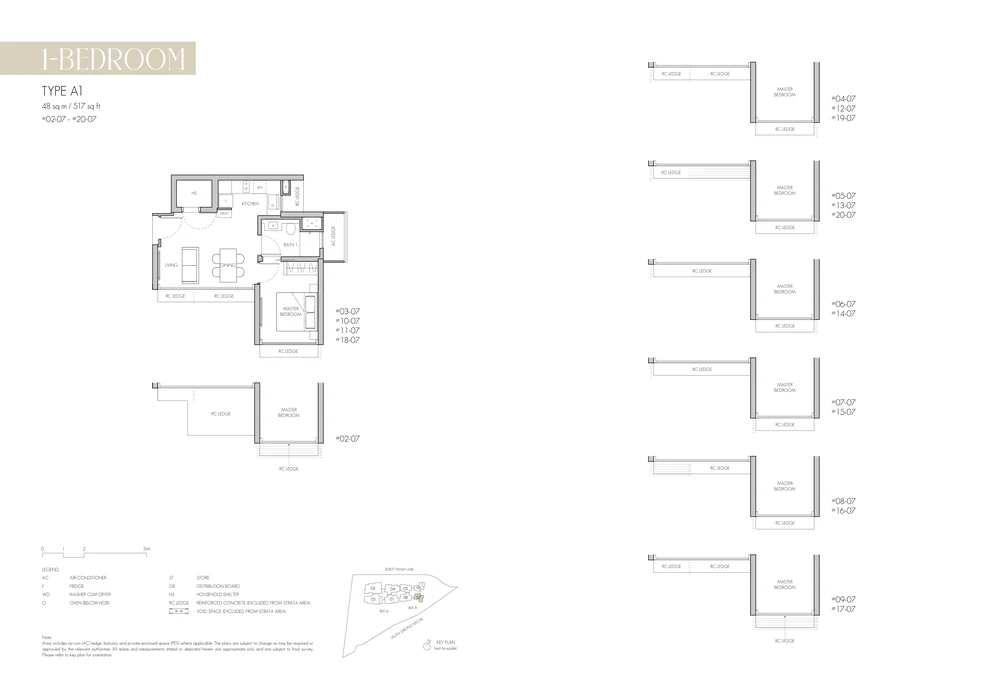
Explore approved architectural floor plans for 8@BT designed by Arc Studio Architecture + Urbanism. Every layout features squarish, space-efficient floorplates with functional dumbbell zoning, integrated cabinetry, and natural acoustic ventilation.
1-Bedroom · Type A1
2-Bedroom · Type B1
2-Bedroom · Type B2
3-Bedroom · Type C1
3-Bedroom · Type C3
4-Bedroom · Type D1
4-Bedroom · Type D2
Penthouse · Type PH1 / PH2
Resort Facilities & Biophilic Architecture
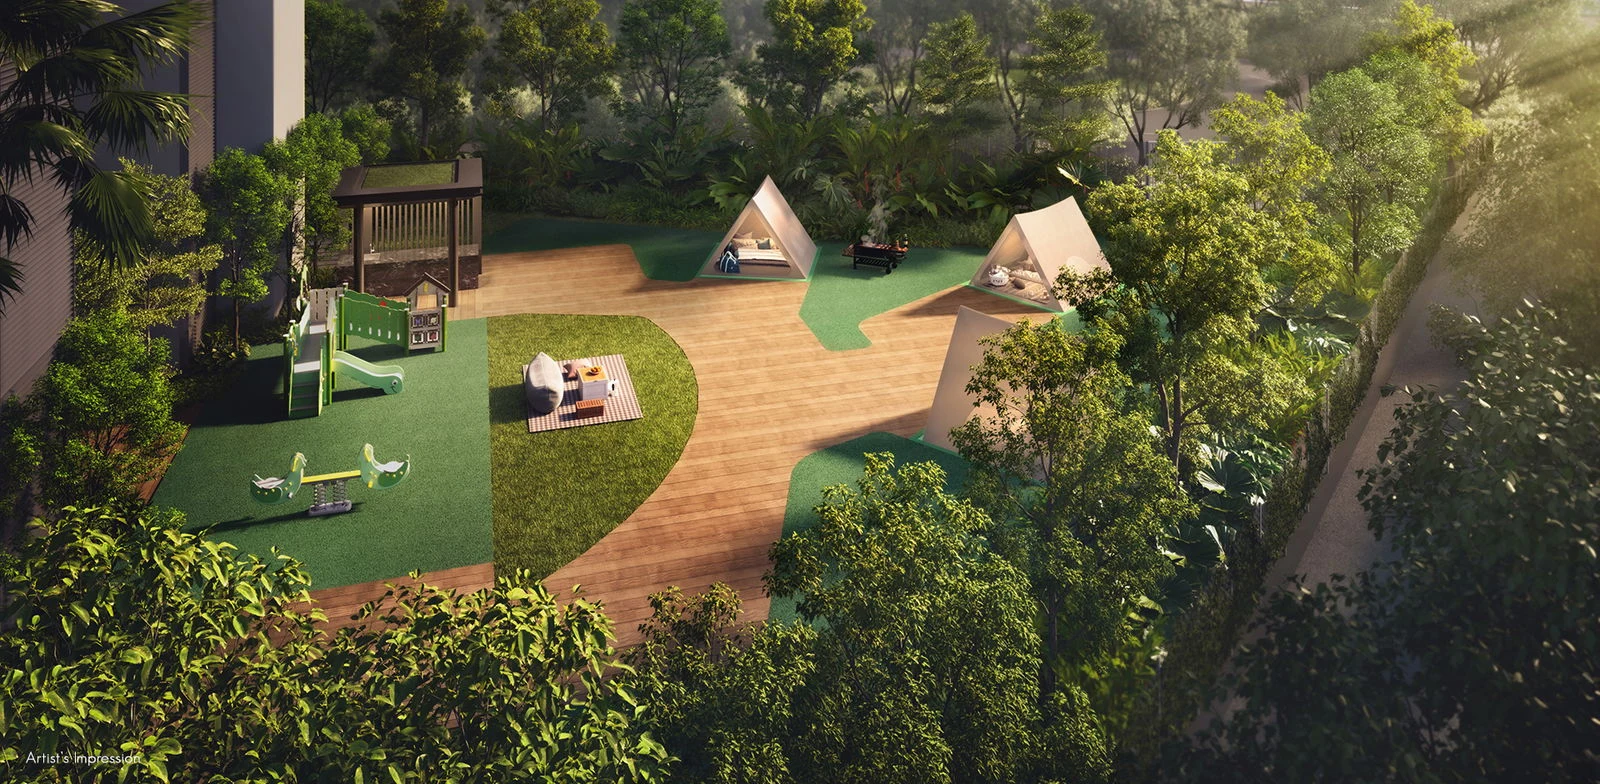
Designed around the natural contours and granite heritage of Bukit Timah, 8@BT features a tranquil multi-tiered recreational landscape divided into distinct experiential zones:
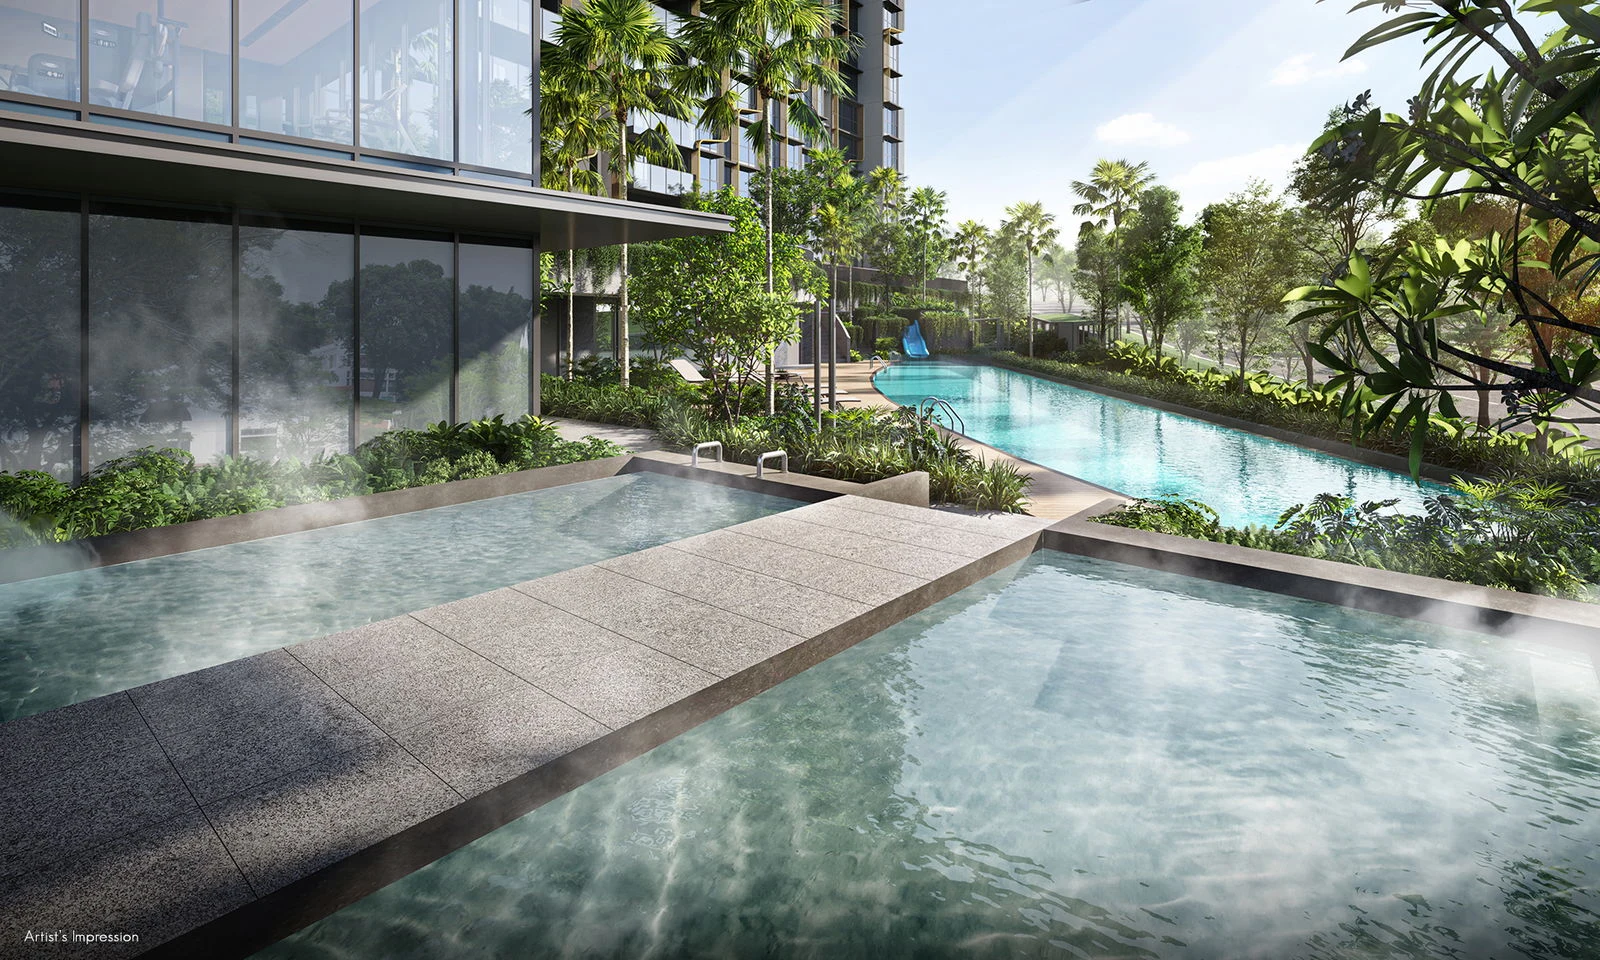
1. The Quarry & Wellness Aquatic Zone
- 25m Quarry Lap Pool with aqua deck and loungers
- Heated Furo Bath (thermal onsen spa pools) with rising steam and granite footbridge
- Children's Slide Pool with water cascade play feature
- The Deck & Outdoor Rain Showers
2. The Clubhouse & The Rainforest
- Two-storey Clubhouse with double-height glass pavilion
- The Living Room social lounge and private Meeting Room
- Indoor Fitness Gymnasium overlooking aquatic gardens
- The Rainforest Sensory Trail and Sunbathing Lawn
3. The Campsite & Arrival Portal
- Outdoor Glamping Ground with custom A-frame luxury canvas teepees
- BBQ Pavilion with gourmet outdoor kitchen grill
- Children's Nature Adventure Playground with soft-fall turf
- Grand Basement 1 Arrival Lobby with Natural Stone Water Cascade
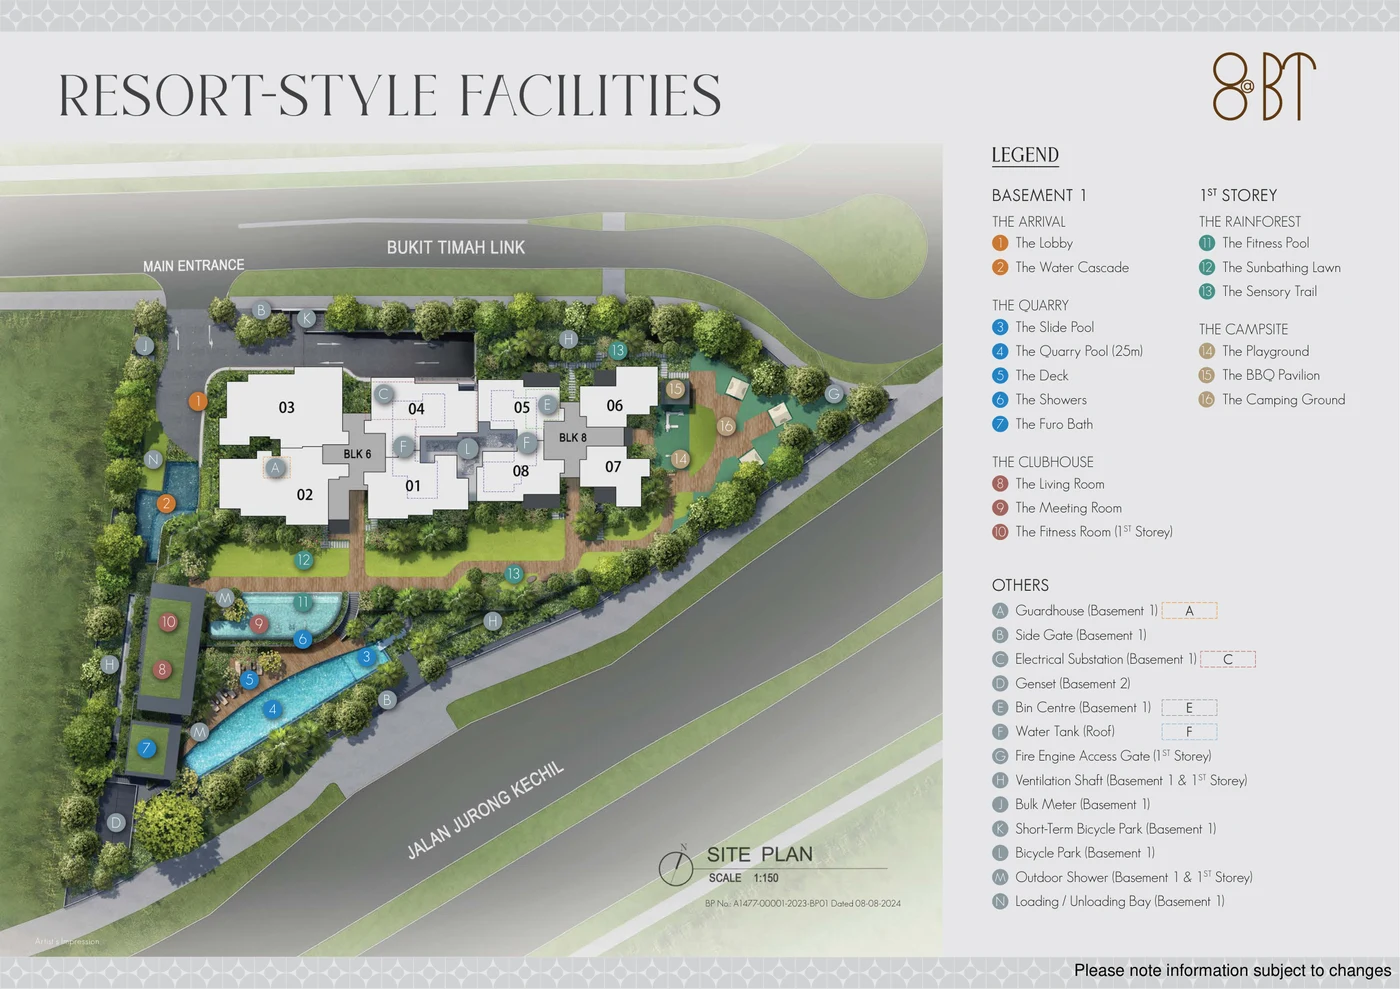
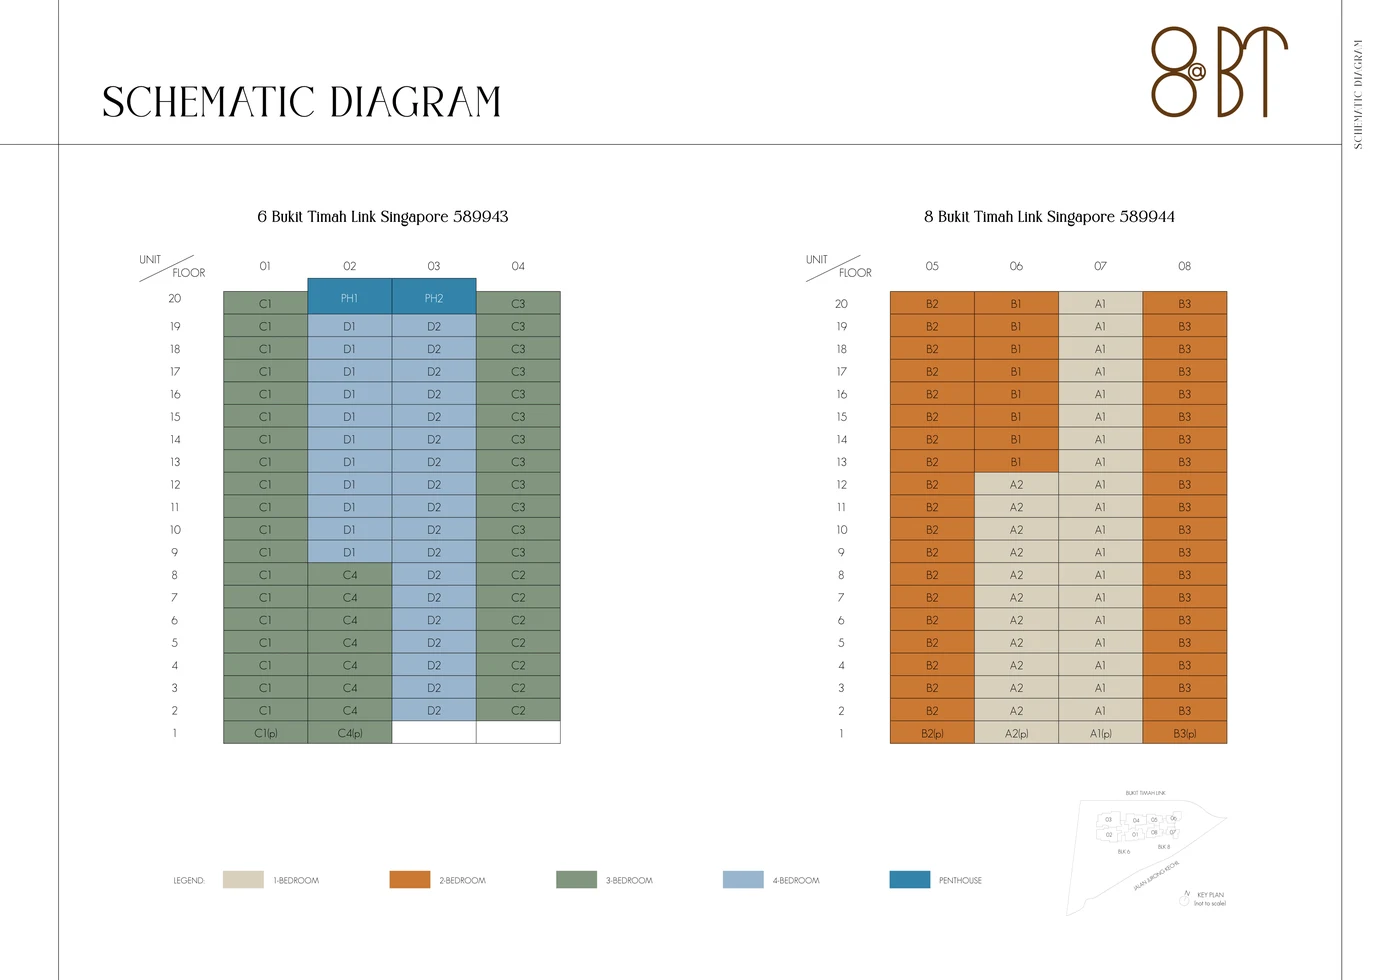
Master Site Layout & Building Elevation
Review the approved site layout and schematic elevation diagram for 8@BT across Block 6 and Block 8 Bukit Timah Link:
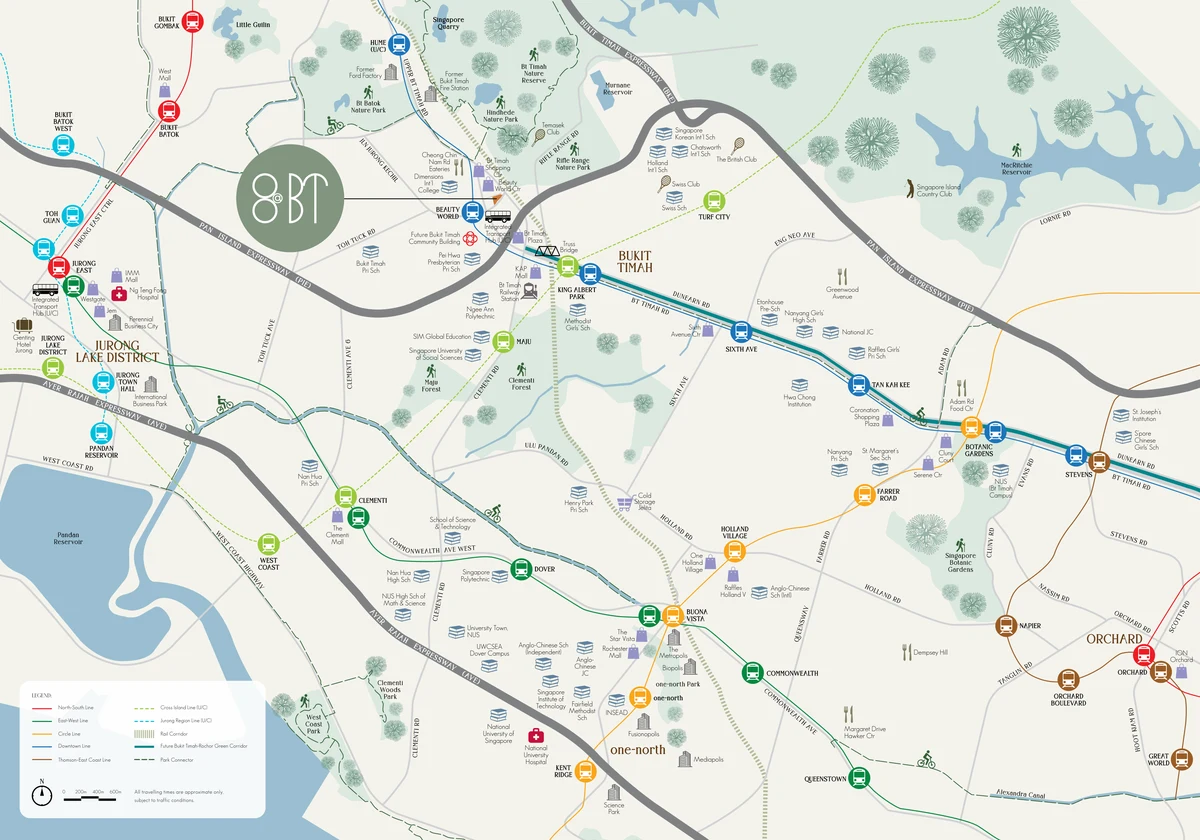
Prime Bukit Timah / Beauty World Location
Situated at 6 and 8 Bukit Timah Link, 8@BT sits at the epicentre of the Beauty World transformation, combining direct transit links with world-class nature reserves and top schools.
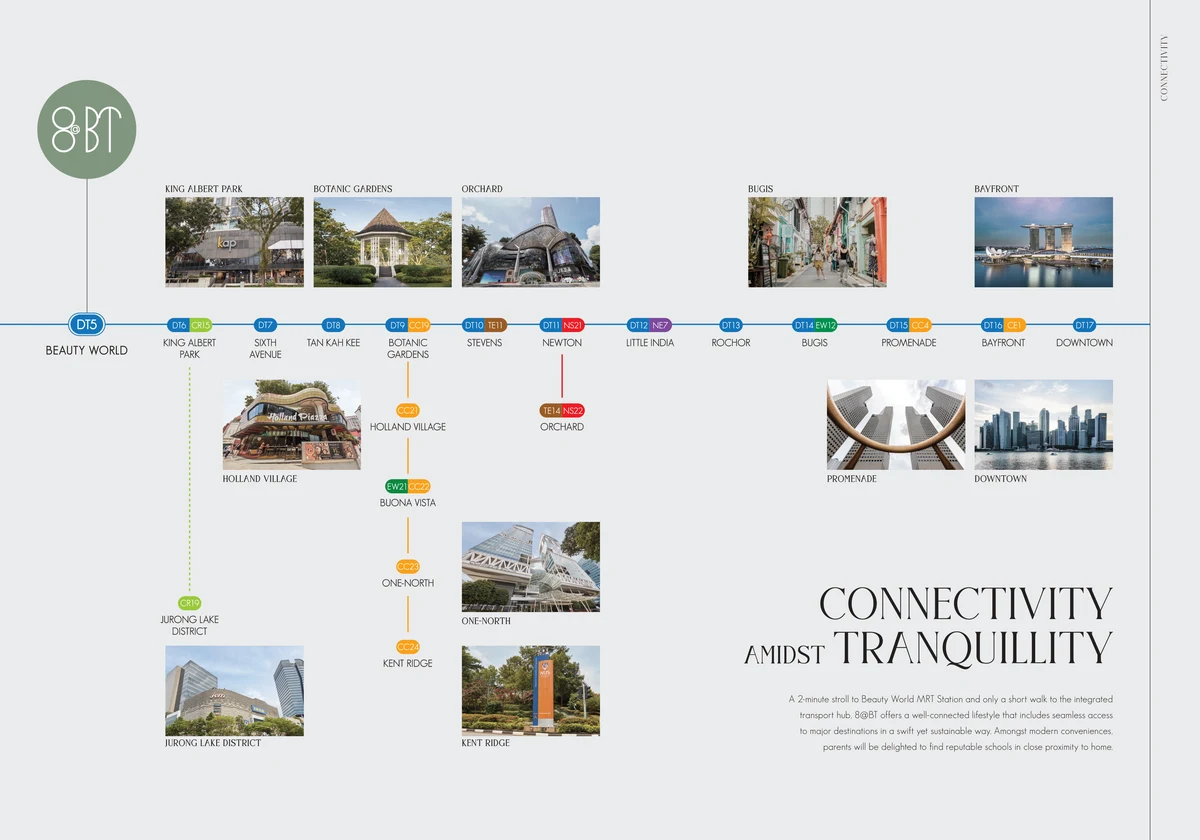
Rapid Transit & Integrated Hub
~150m / 2-min walk to Beauty World MRT Station (DT5).
• Seamless underground link via upcoming Bukit V mall & Integrated Transport Hub
• 4 stops to Botanic Gardens (Circle Line interchange)
• 6 stops to Newton (North-South Line interchange)
• Direct Downtown Line access to Bugis, Marina Bay, and CBD
Top Primary Schools Catchment
Within 1 km Statutory Radius:
• Pei Hwa Presbyterian Primary School (~250m walk)
• Bukit Timah Primary School (~800m)
Within 1 – 2 km Radius:
• Methodist Girls' School (Primary)
• Dimensions International College
Retail, Dining & Heritage
• Upcoming 3-storey Bukit V retail mall with integrated air-conditioned bus interchange
• Famous Cheong Chin Nam Road food street & Lorong Kilat artisanal cafes
• Beauty World Centre, Bukit Timah Plaza, and Beauty World Market
Direct Rail Corridor & Nature Access
• Direct pedestrian access to the 24km Rail Corridor
• Minutes to Bukit Timah Nature Reserve & Bukit Batok Nature Park
• Seamless cycling links via the Coast-to-Coast Trail
Developer Pedigree: Bukit Sembawang Estates Limited
8@BT is developed by Bukit One Pte. Ltd. (UEN: 201831985K; Developer Licence C1487), a wholly-owned subsidiary of Bukit Sembawang Estates Limited (BSEL):
Bukit Sembawang Estates Limited (BSEL)
Established in 1911 and listed on the Singapore Exchange (SGX) since 1967, Bukit Sembawang is one of Singapore's most venerable, trusted real estate pioneers. Over more than half a century, BSEL has developed over 4,600 landed homes across Seletar Hills, Sembawang Hills, Luxus Hills, and Pollen Collection, alongside more than 1,800 prime luxury residences including 8 St Thomas, The Atelier, LIV@MB, and Paterson Suites. Renowned for meticulous craftsmanship, thoughtful space planning, and lasting quality, BSEL brings its signature landed-home design philosophy to 8@BT.
Frequently Asked Questions
How many units are available at 8@BT?
As of 8 November 2026, 8@BT is 78.48% sold out (124 of 158 homes transacted), leaving 34 balance developer units. All 3-bedroom homes (47 units) are 100% sold out. Remaining inventory comprises 2 units of 1-Bedroom, 10 units of 2-Bedroom, 20 units of 4-Bedroom, and 2 exclusive high-ceiling Penthouses.
Who is the developer of 8@BT?
8@BT is developed by Bukit One Pte. Ltd. (UEN: 201831985K; Developer Licence C1487), a wholly-owned subsidiary of Bukit Sembawang Estates Limited (BSEL), one of Singapore's pioneer SGX-listed developers with over 50 years of track record across prime landed and luxury residences.
How close is 8@BT to Beauty World MRT Station?
8@BT is situated approximately 150 metres from Beauty World MRT Station (Downtown Line DT5) — about a 2-minute sheltered walk. Residents will enjoy underground pedestrian connectivity via the upcoming Bukit V commercial mall and Integrated Transport Hub at The Reserve Residences.
Which primary schools are within 1km of 8@BT?
Pei Hwa Presbyterian Primary School is situated within ~250 metres of 8@BT (within 1km radius). Bukit Timah Primary School is also situated within the statutory 1km zone. Methodist Girls' School (MGS) is located within the 1-2km zone.
What is the expected TOP completion date for 8@BT?
The contractual Notice of Vacant Possession under the Sale and Purchase Agreement is scheduled for 30 November 2028, with construction targeted for physical completion in 4Q 2027. Legal Completion is scheduled for 30 November 2031.
What are the price benchmarks for 8@BT?
Transaction prices at 8@BT range from $2,527 PSF to $3,031 PSF, with an overall development average of approximately $2,719 PSF. Indicative entry prices start from $1.338M for 1-Bedroom, $1.688M for 2-Bedroom, and $3.488M for 4-Bedroom residences.
Primary Source Documentation
- Bukit Sembawang Estates Limited (BSEL) — 8@BT Official Sales Brochure
- Arc Studio Architecture + Urbanism — 8@BT Approved Building Plans (BP No. A1477-00001-2023-BP01)
- Urban Redevelopment Authority (URA) — Government Land Sales (GLS) Tender Award Bukit Timah Link
- Developer Sales Ledger & Official Inventory Summary as of 8 November 2026
Secure Your Balance Unit at 8@BT
With 78.5% of homes transacted and all 3-bedroom units fully sold out, balance developer inventory is strictly limited across 1-bedroom, 2-bedroom, 4-bedroom, and penthouse collections. Connect directly on WhatsApp for live availability, floor plans, and VIP showflat viewing.
Enquire on WhatsApp (90998825)