
The Serra Residences
Rare Freehold Living in District 11 Novena · 1st CCR Harmonised GFA Launch
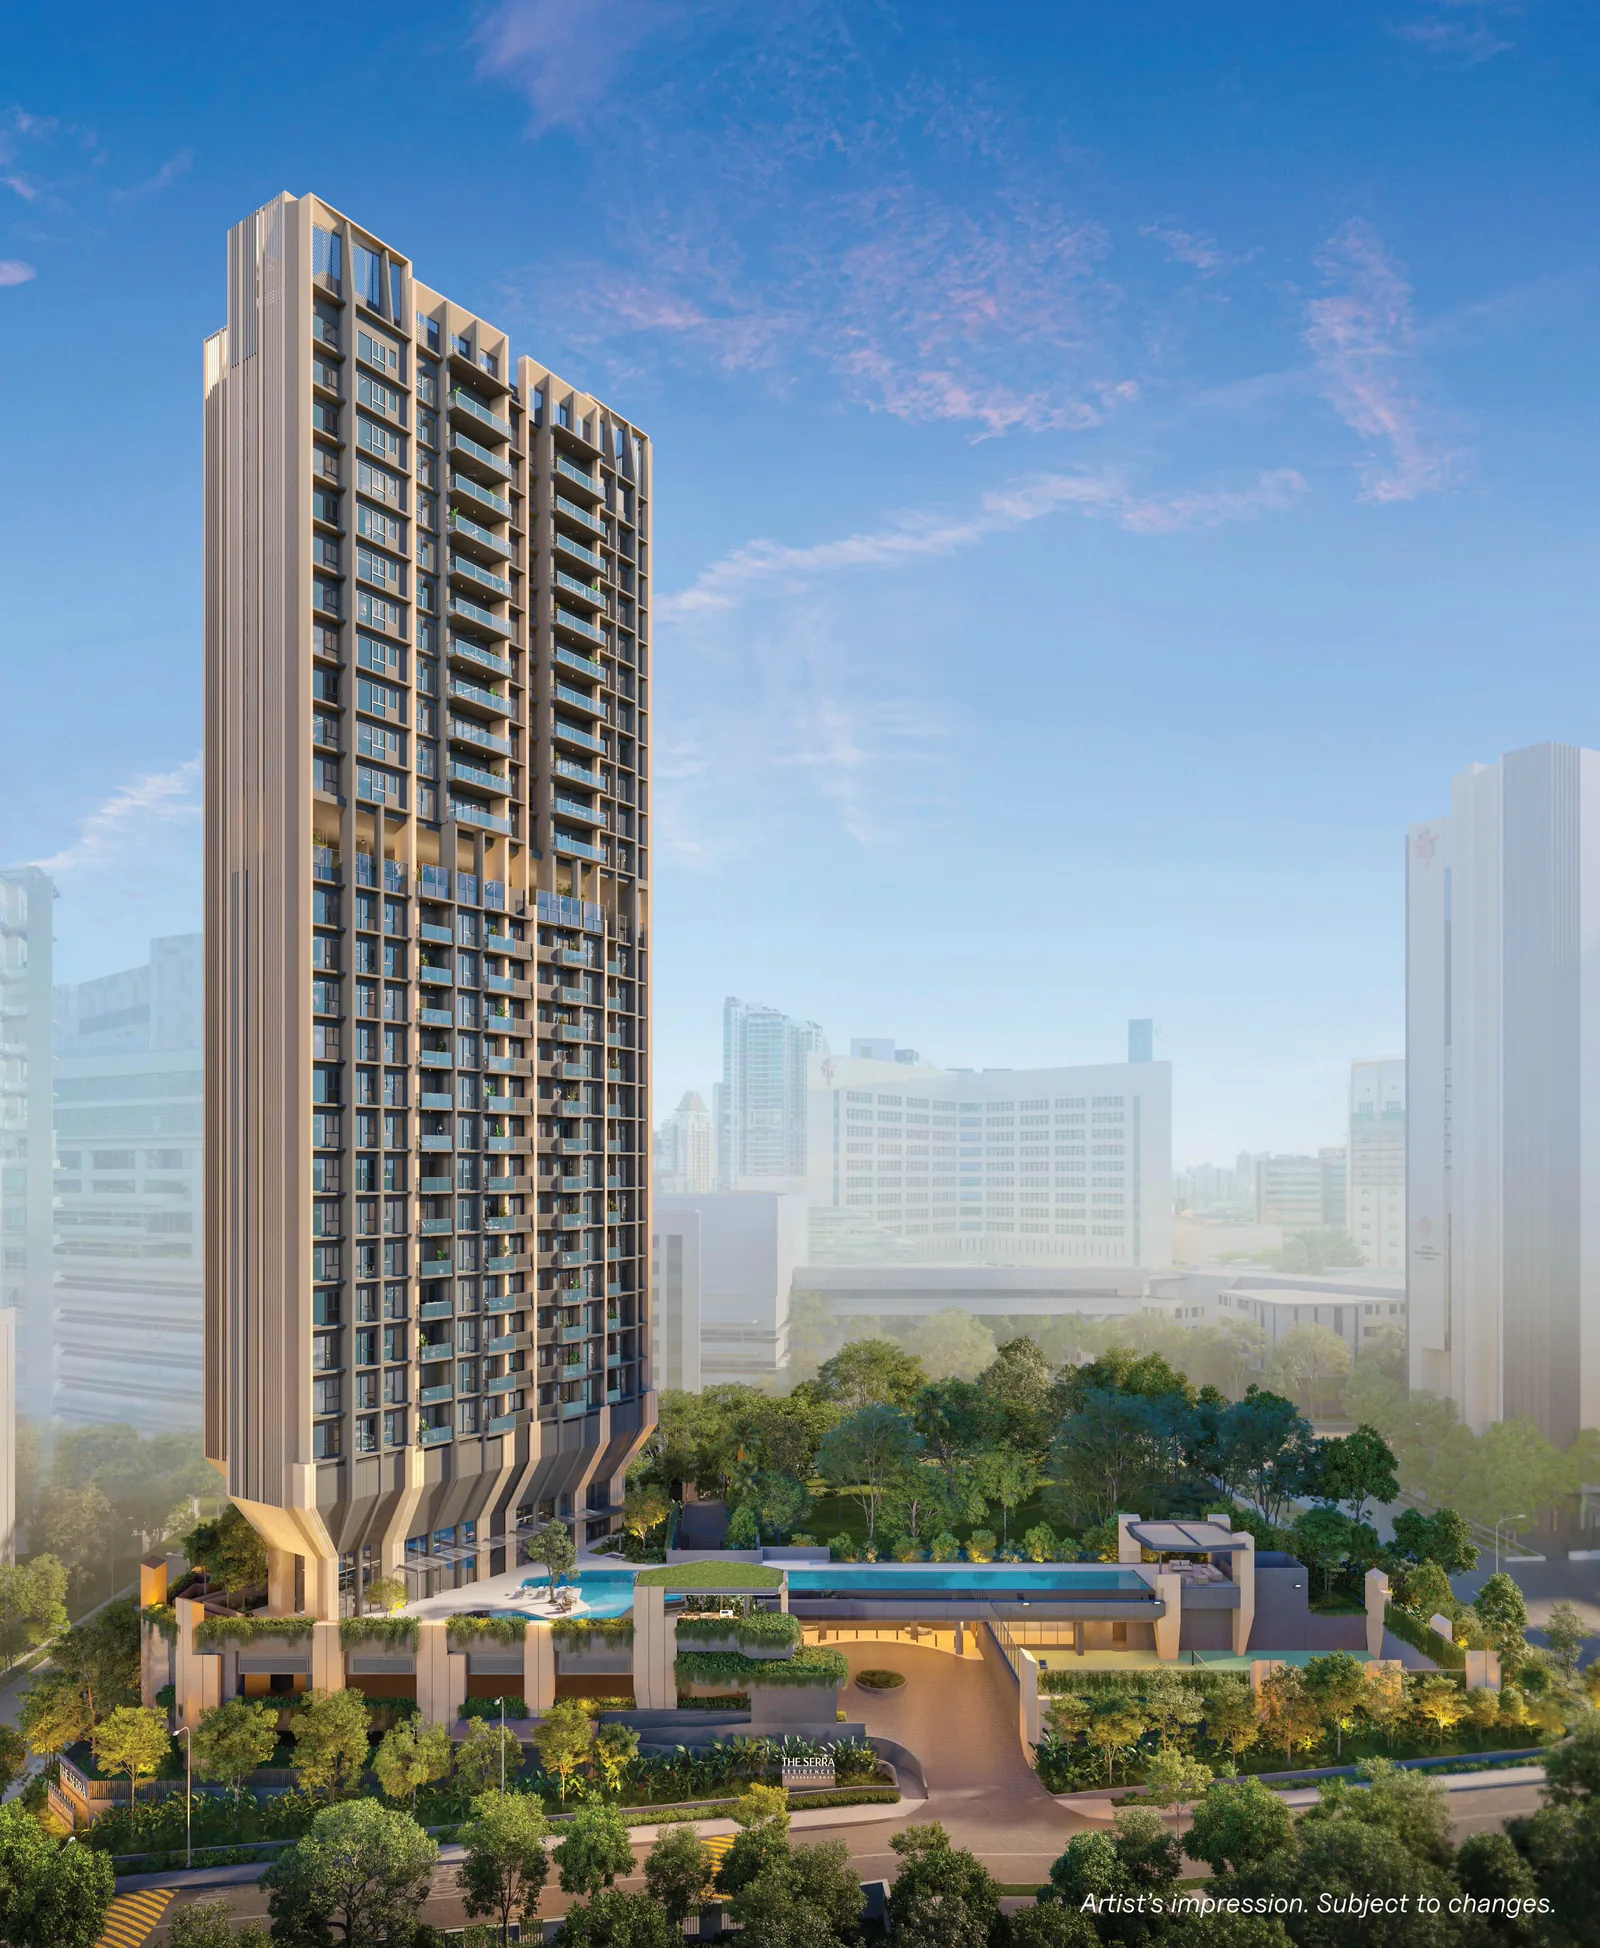
The Serra Residences is an upcoming boutique luxury development located at 7 Bassein Road, Singapore 309837 in the prime Novena enclave (District 11 / CCR). Developed by Transurban Properties Pte. Ltd. (Far East Organization), this 28 storeys single tower comprises 133 exclusive freehold residences on a 51,396 sq ft site, setting a benchmark as the first freehold GFA-harmonised residential launch in Singapore's Core Central Region.
Indicative Pricing & Launch Status
Official Price List: Pending Official Release
Official developer pricing and unit-by-unit price lists for The Serra Residences have not yet been released to the public. As with new launches under developer preview regulations, confirmed prices are unveiled during the priority booking window.
Understanding Harmonised GFA at The Serra Residences
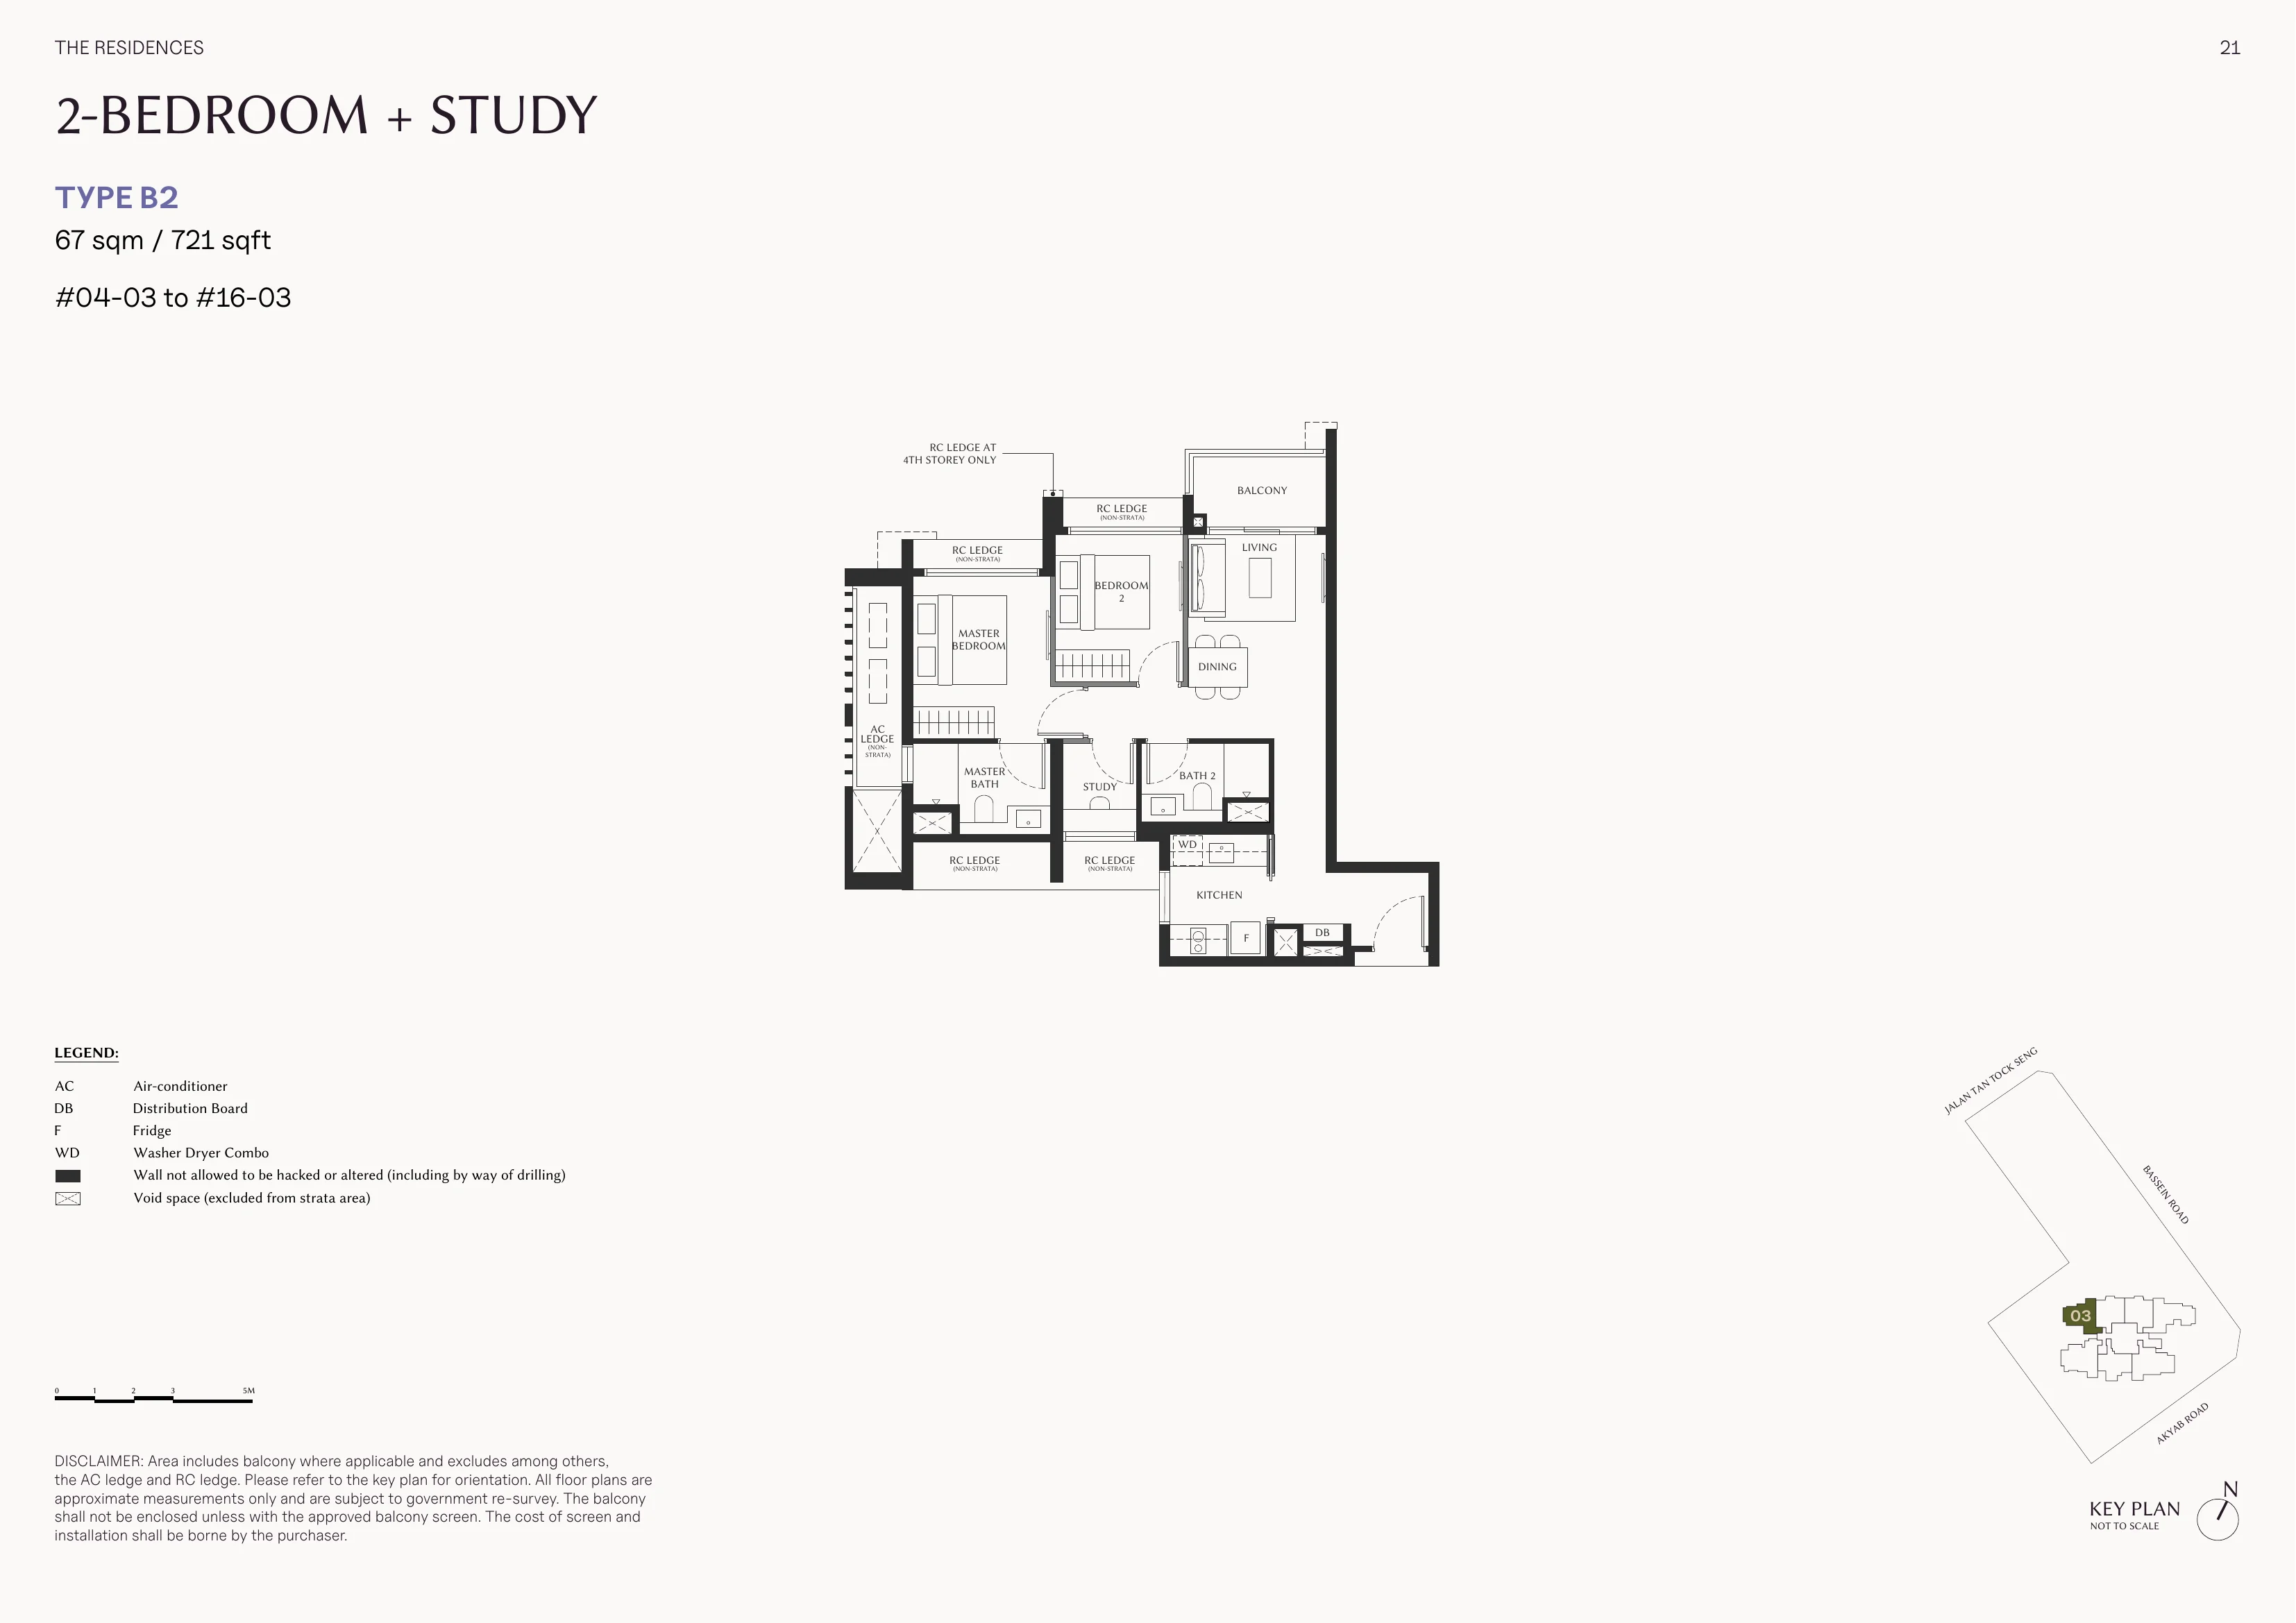
The Serra Residences is the first freehold new launch in the Core Central Region (CCR) to adopt the URA / BCA Harmonised Gross Floor Area (GFA) guidelines. Under this regime, air-conditioner ledges and void spaces are completely excluded from saleable strata area. Every square foot of registered strata area represents genuine liveable indoor and balcony floor space.
Interested in priority balloting, VIP preview slots, or indicative developer guidance?
Request Developer Updates via WhatsAppUnit Mix & Vertical Distribution
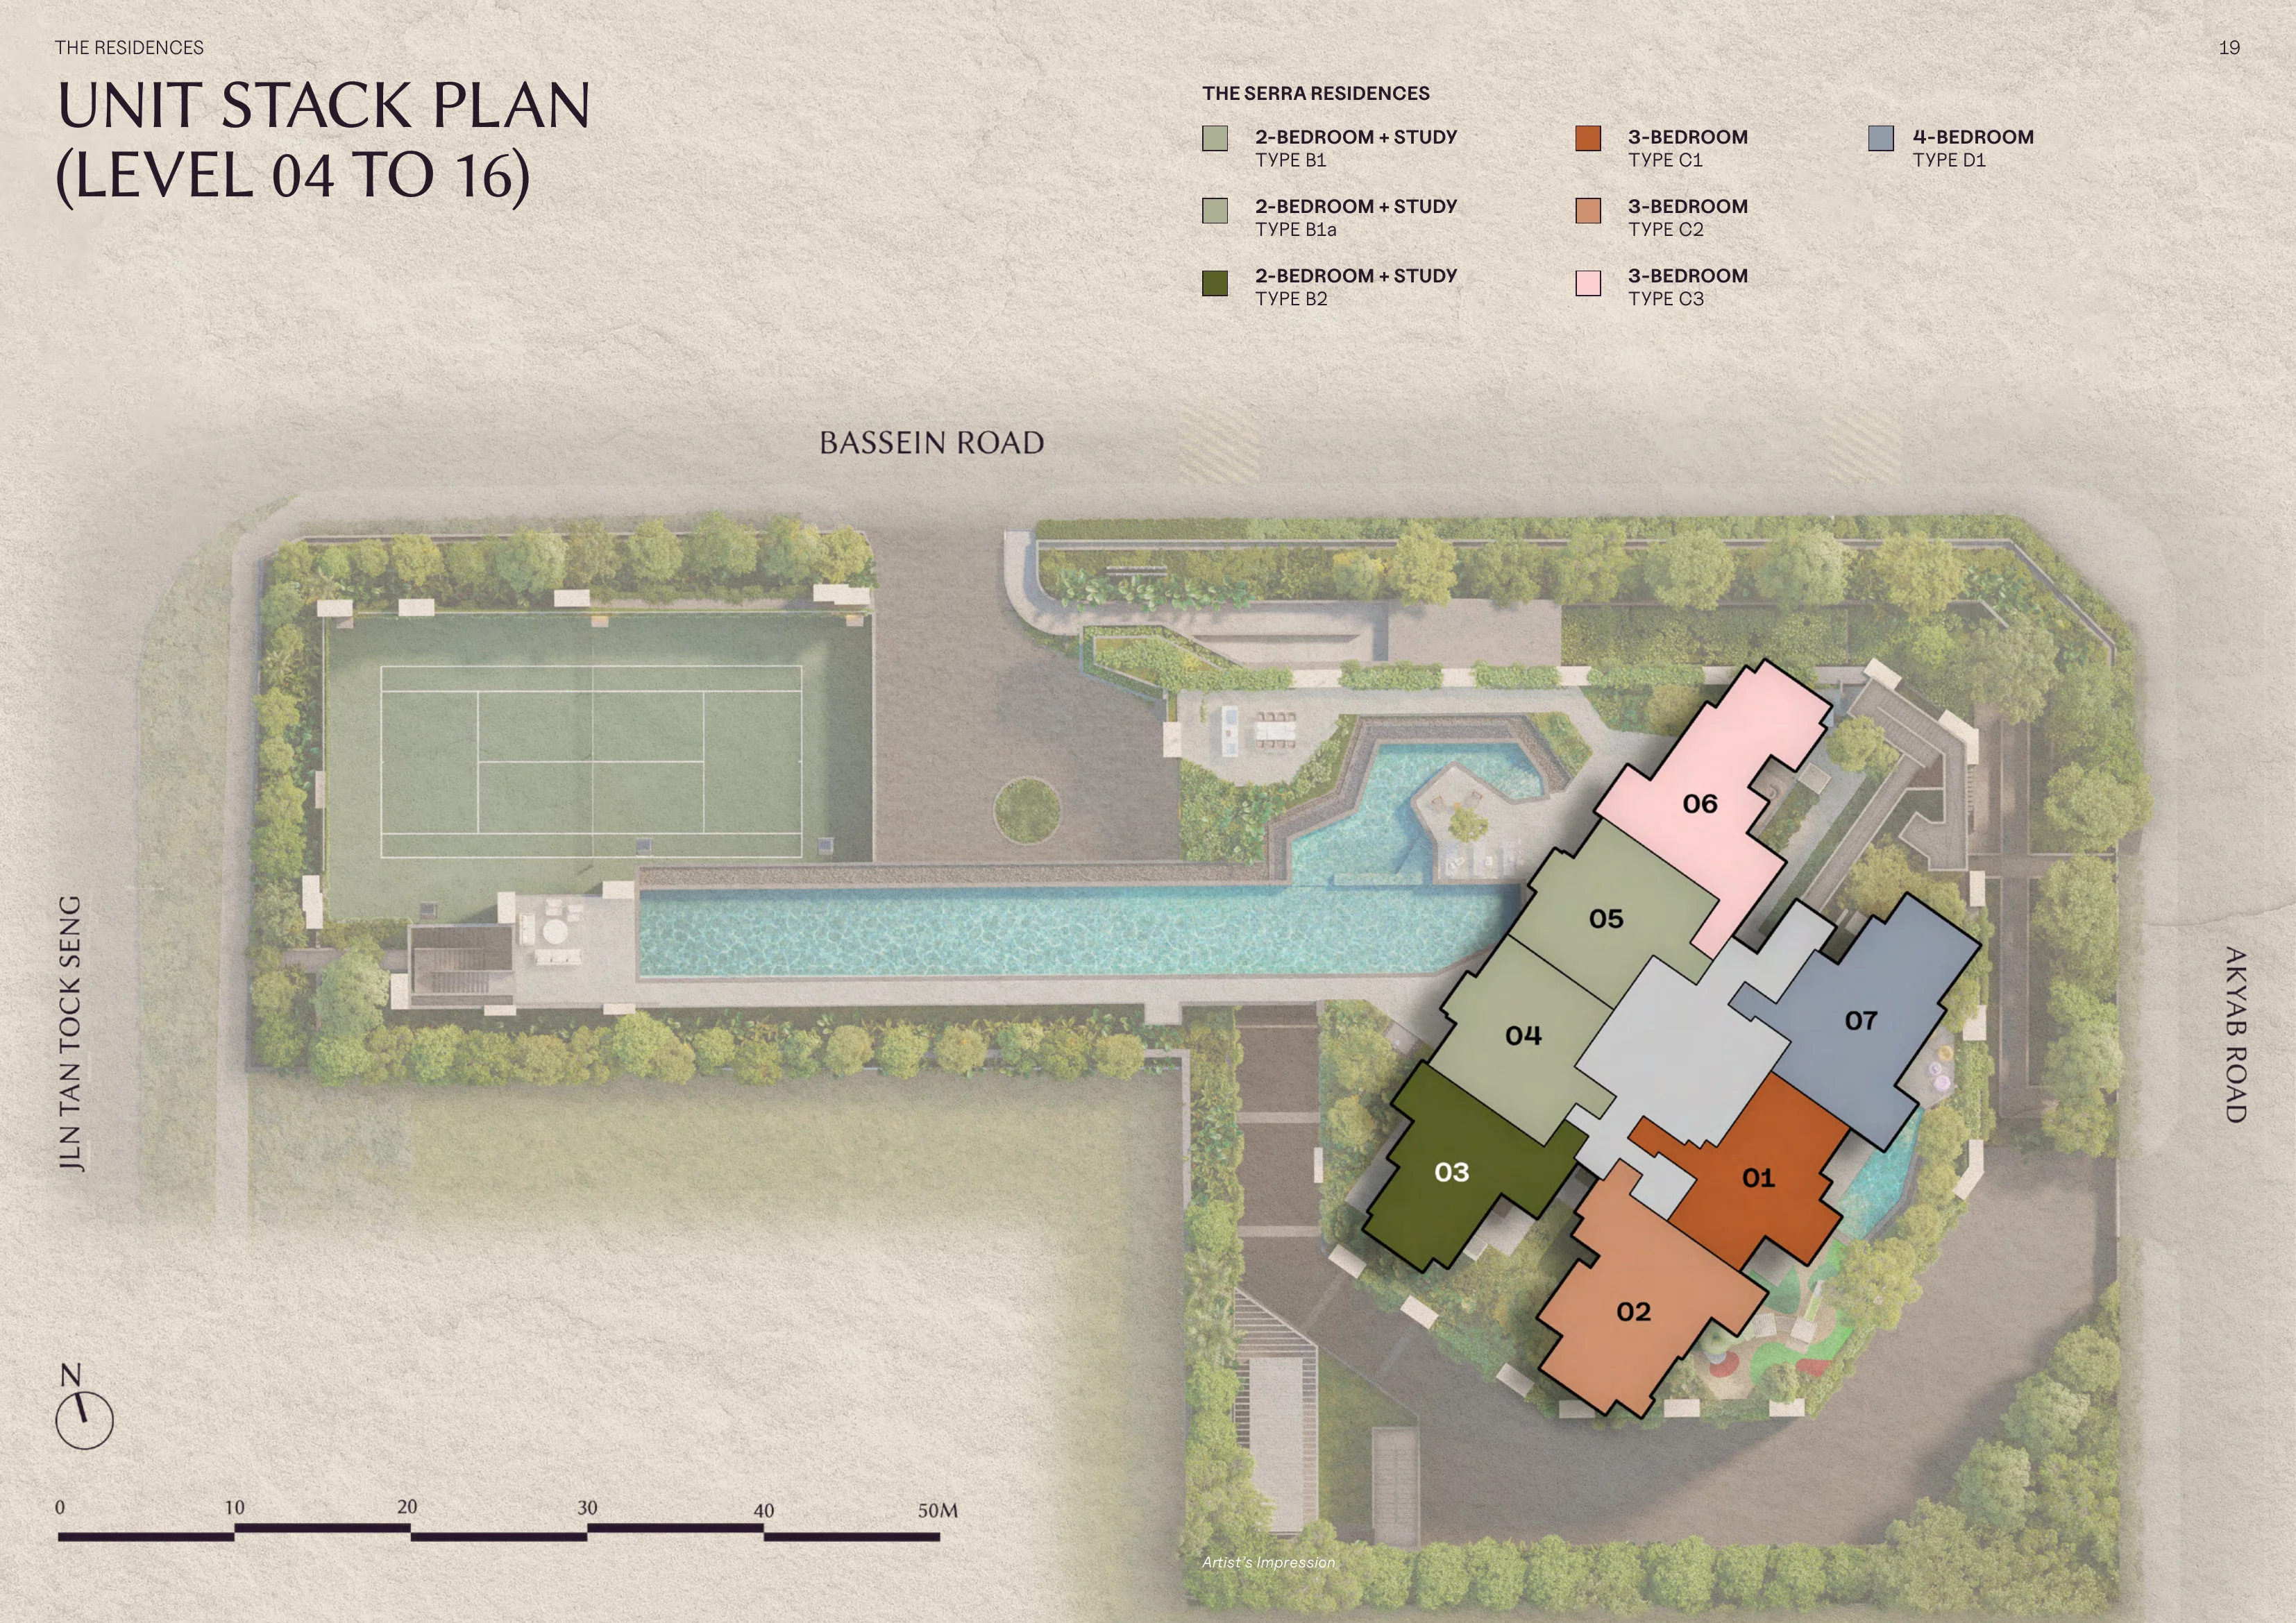
The Serra Residences features a carefully curated collection of 133 residences distributed across a 28-storey tower, divided into a Lower Register (Levels 4–16), an intermediate Sky Terrace (Level 17), and an Upper Register (Levels 18–28).
| Unit Type | Layout Codes | Register / Levels | Units | Strata Area (sqm) | Strata Area (sqft) | Mix Share |
|---|---|---|---|---|---|---|
| 2 Bedroom + Study | B1, B1a, B2 | The Serra Residences (L4–L16) | 39 | 66 – 67 sqm | 710 – 721 sqft | 29.32% |
| 3 Bedroom | C1, C2, C3 | The Serra Residences (L4–L16) | 39 | 71 – 84 sqm | 764 – 904 sqft | 29.32% |
| 4 Bedroom (Compact) | D1 | The Serra Residences (L4–L16) | 13 | 89 sqm | 958 sqft | 9.77% |
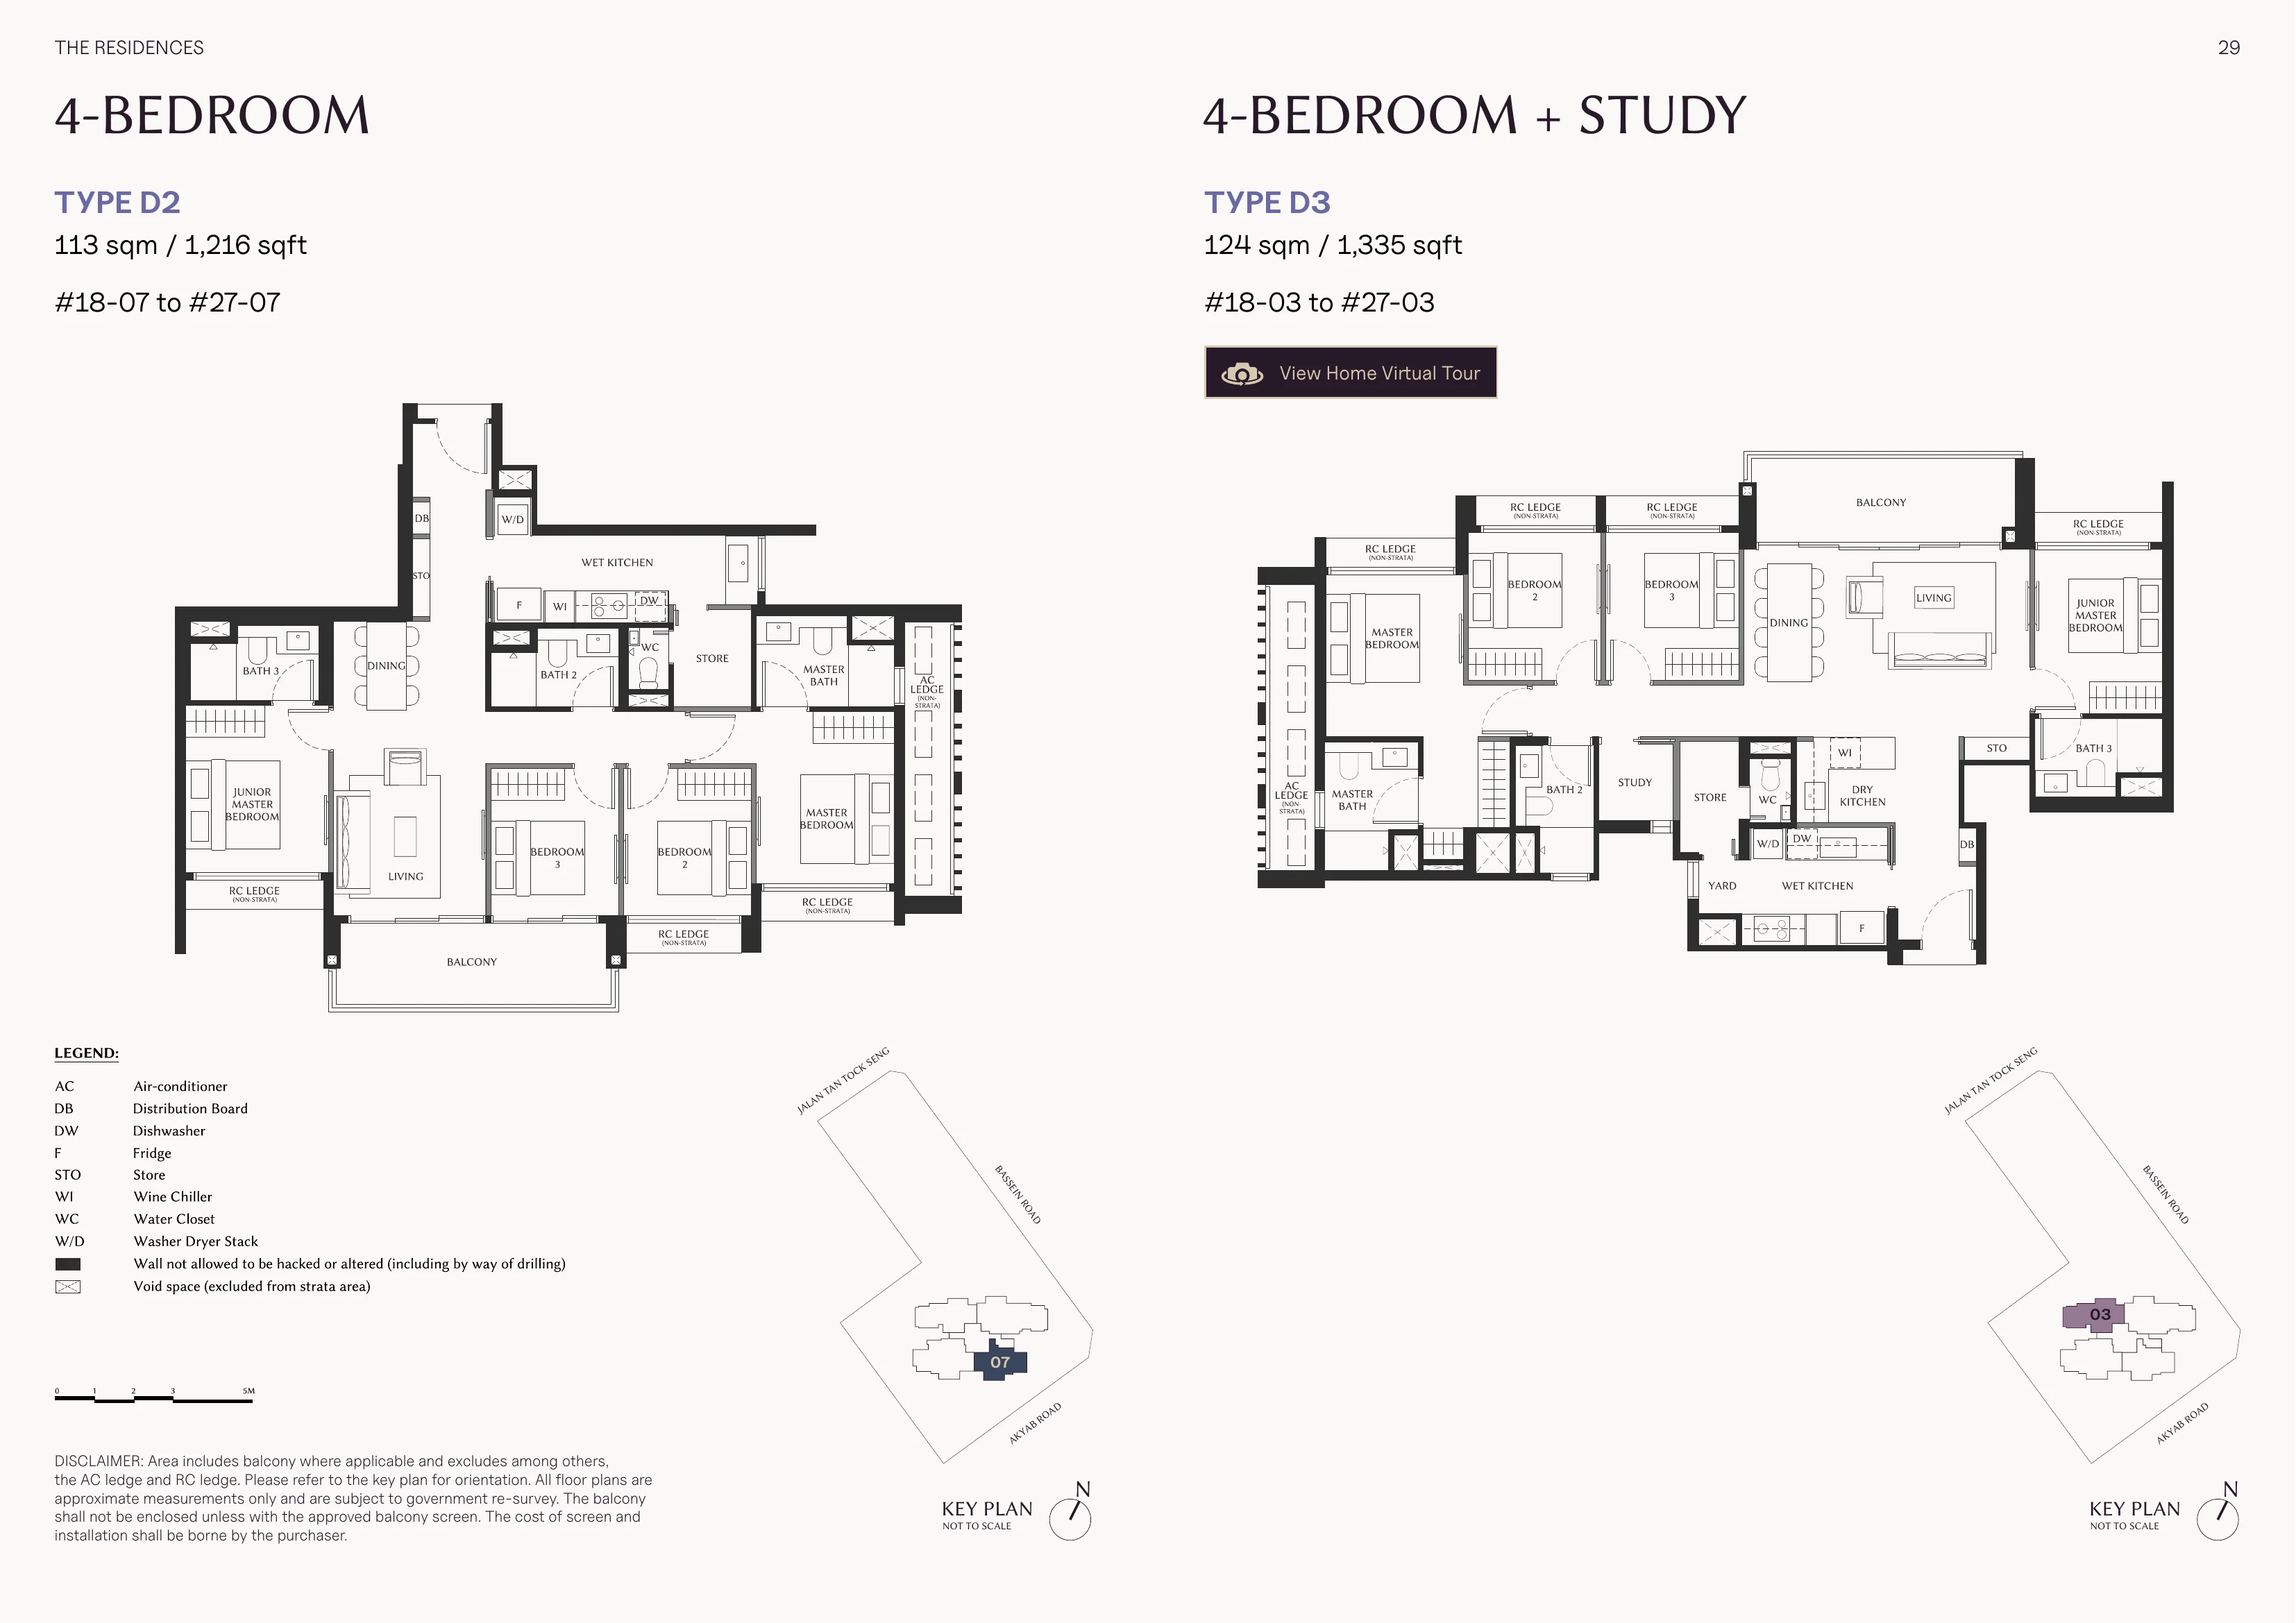
| 4 Bedroom / 4 Bedroom + Study | D2, D3 | The Summit (L18–L27) | 20 | 113 – 124 sqm | 1,216 – 1,335 sqft | 15.04% |
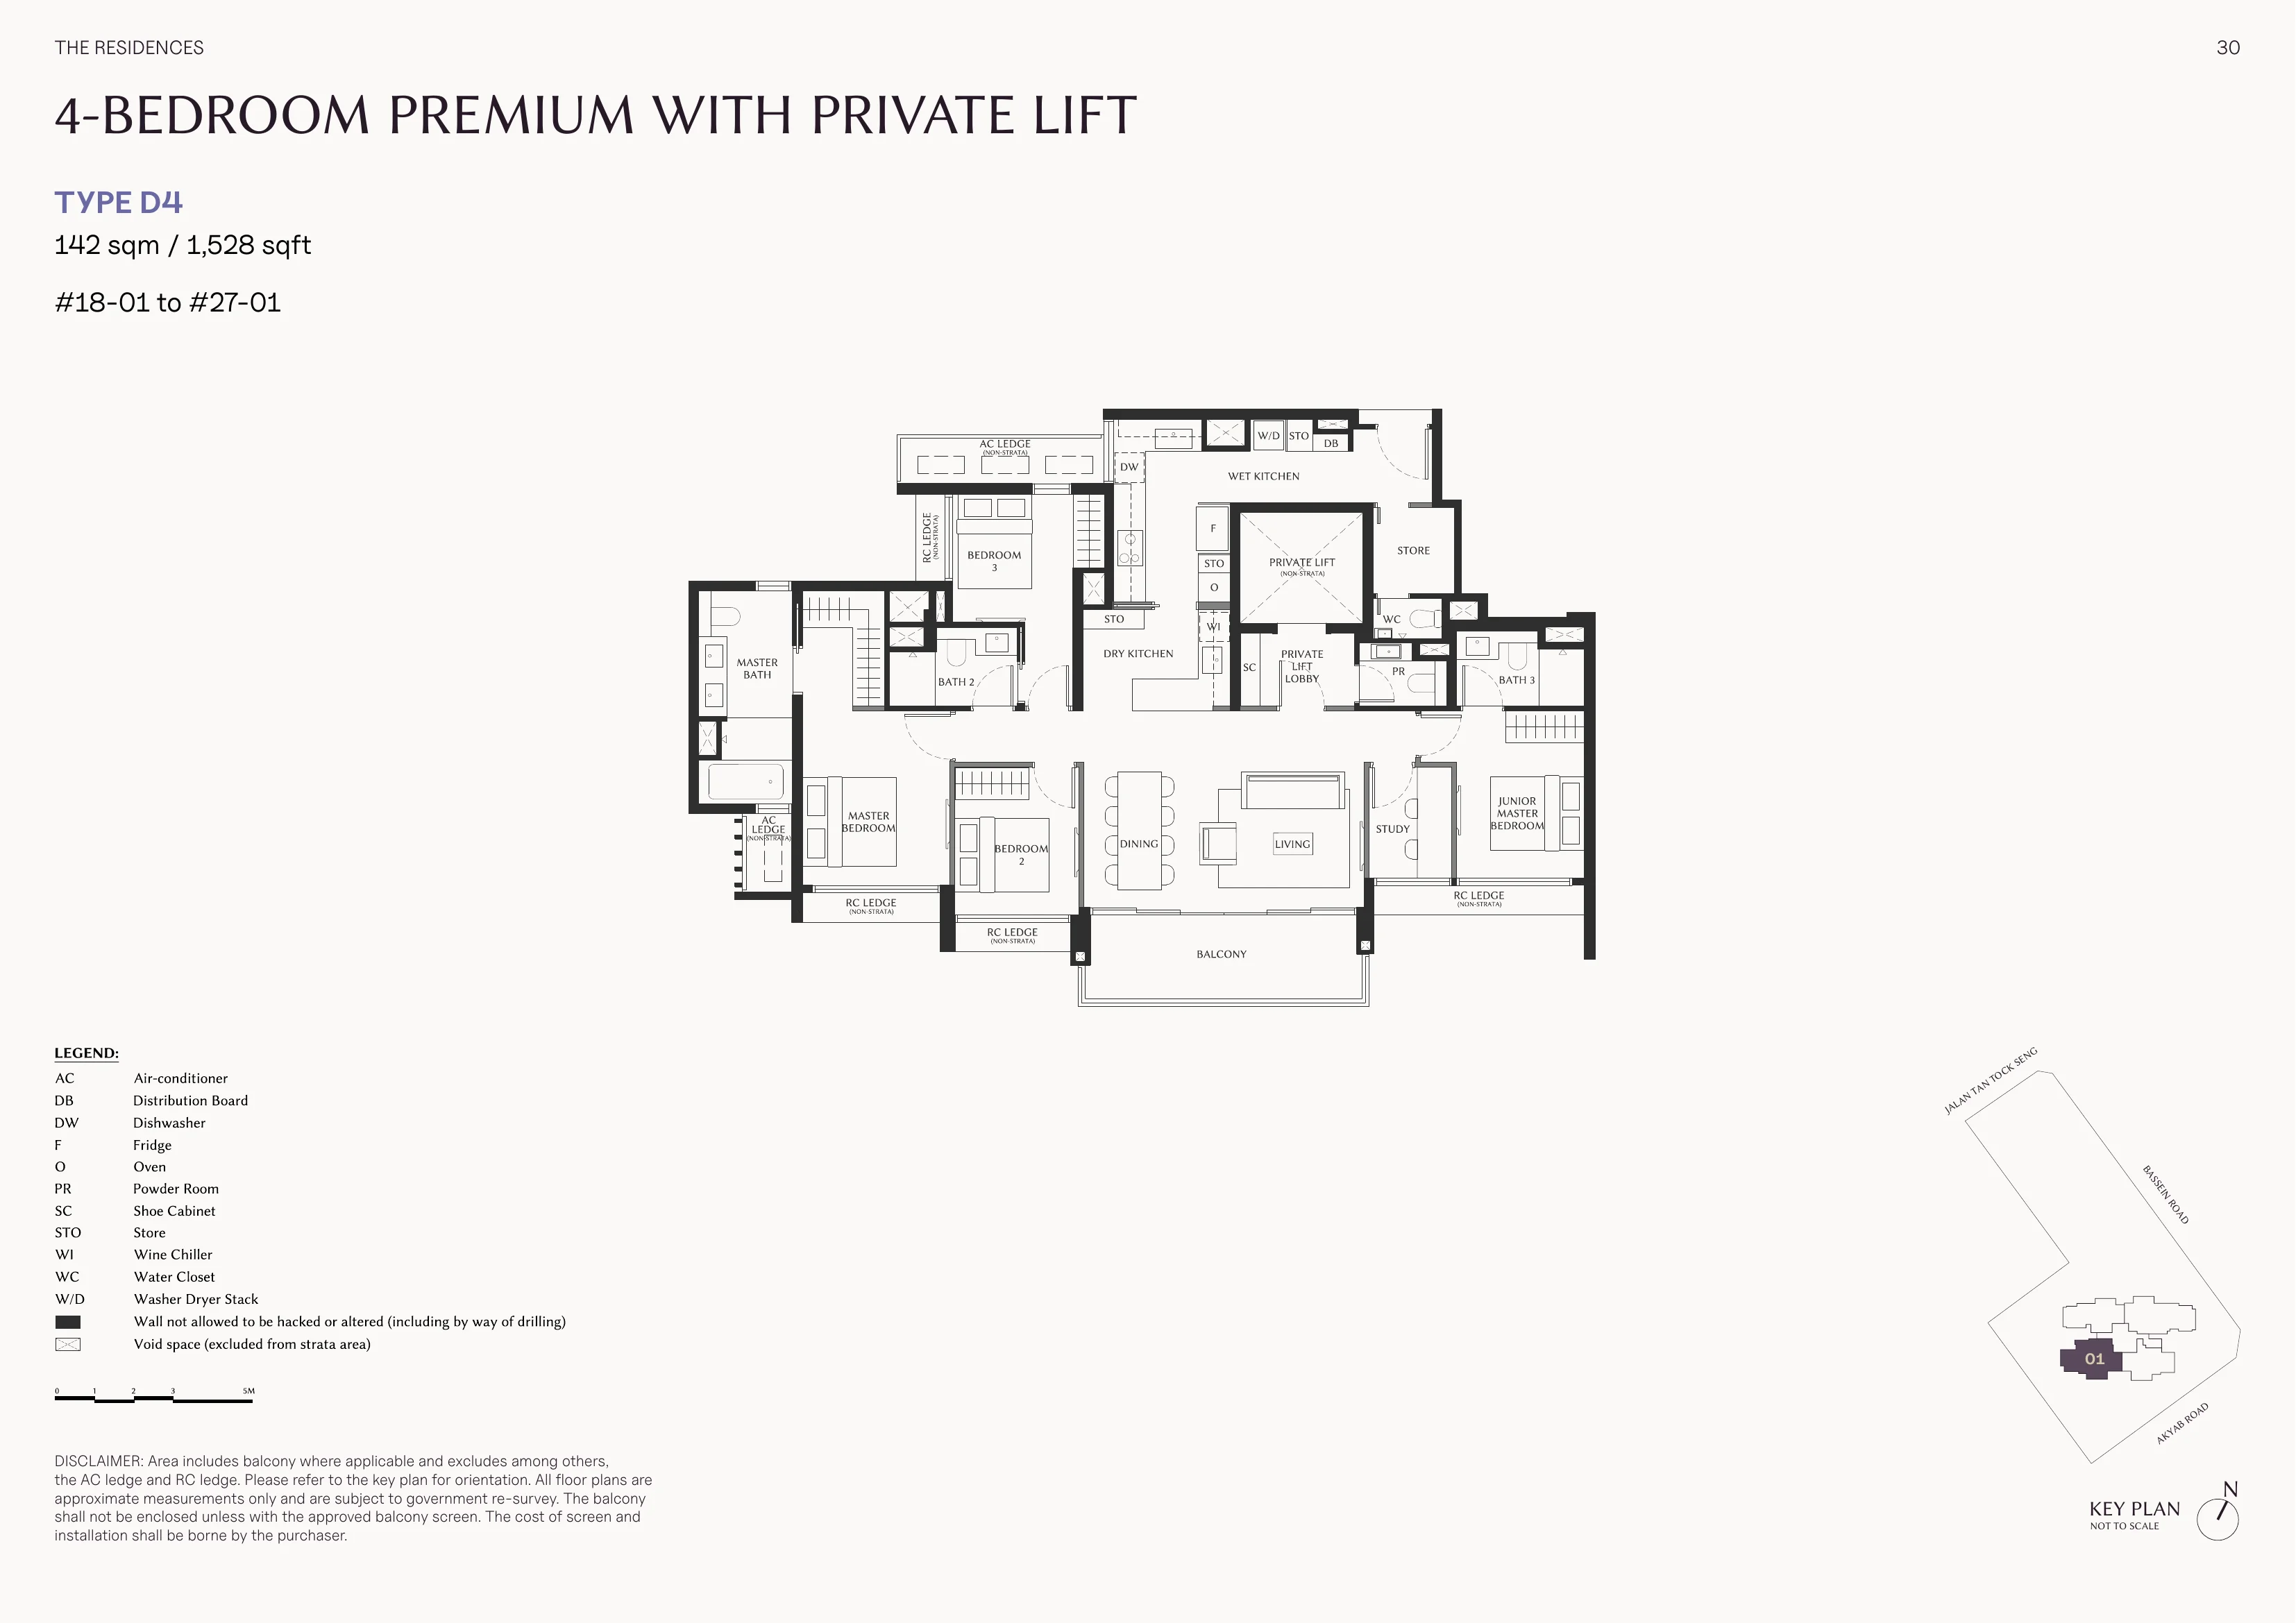
| 4 Bedroom Premium (w/ Private Lift) | D4 | The Summit (L18–L27) | 10 | 142 sqm | 1,528 sqft | 7.52% |
| 5 Bedroom Premium (w/ Private Lift) | E | The Summit (L18–L27) | 10 | 163 sqm | 1,755 sqft | 7.52% |
| Penthouse | PH1, PH2 | The Summit (L28) | 2 | 246 – 248 sqm | 2,648 – 2,669 sqft | 1.5% |
| Total Development | 1 Tower (28 Storeys) | 133 | 66 – 262 sqm | 710 – 2,820 sqft | 100.0% | |
*Note: All areas and dimensions are approximate and subject to final survey by registered surveyors and approval by relevant government authorities. Non-strata air-con ledges are excluded from strata saleable area.
Two Living Collections & Official Preview Showunits
The development is structured into two curated collections: The Serra Residences spanning Levels 4 to 16 (91 units across 2BR+Study, 3BR, and 4BR Compact), and The Summit luxury collection spanning Levels 18 to 28 (42 units comprising 4BR, 4BR+Study, 4BR Premium w/ Private Lift, 5BR Premium w/ Private Lift, and 2 bespoke Penthouses).
Vertical Tower Architecture
- Basement B1:Residential Carpark (33 lots + 2 accessible lots), Bin Centre, Substation / Transformer Room, Service Driveway from Akyab Road
- Level 1:Residential Carpark (52 lots + 2 accessible lots), Bulk Meter, Service Gate, Side Gate
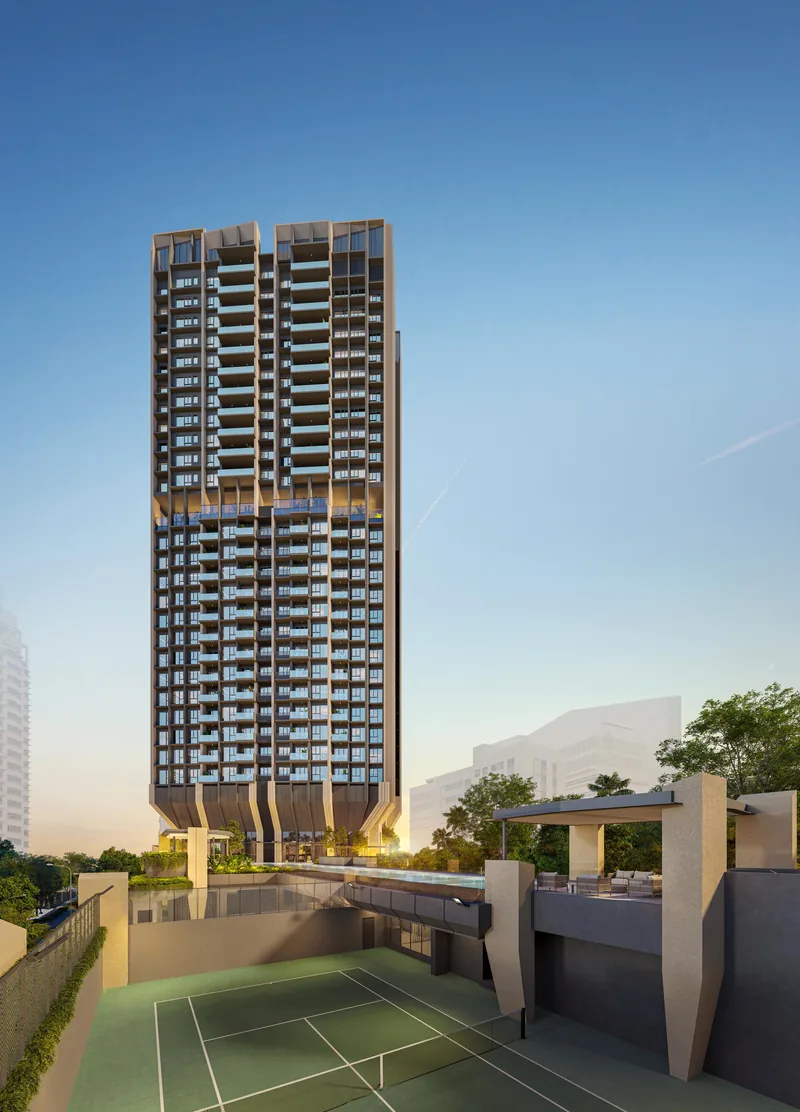
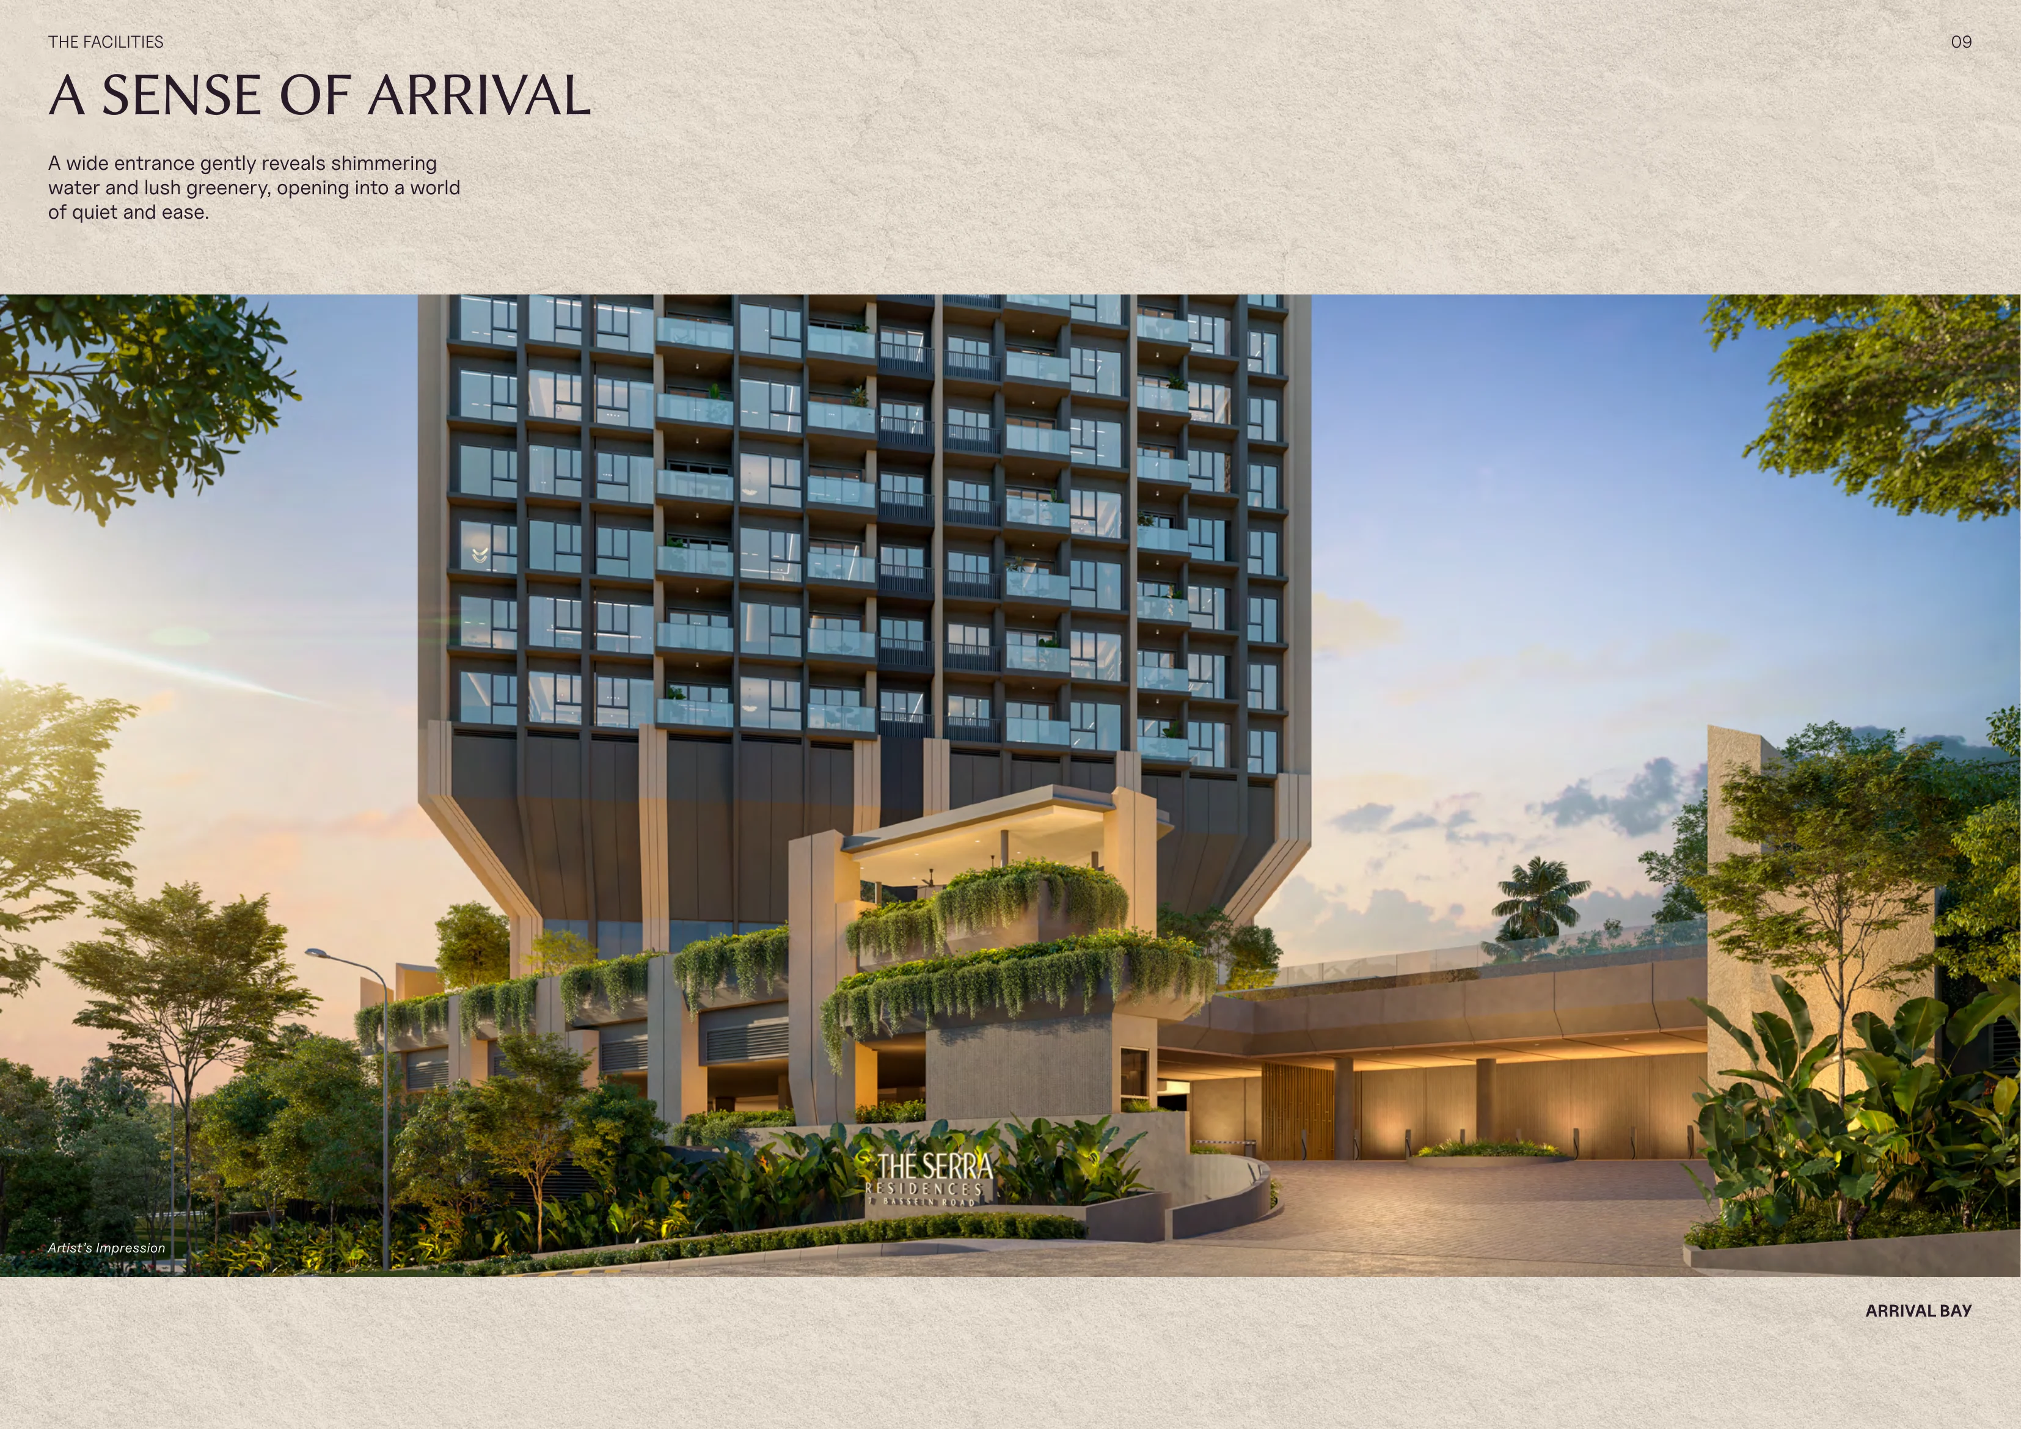
- Level 2:Grand Arrival Bay, Residential Carpark (21 lots + 1 accessible lot), Full Doubles Tennis Court (536 sqm), Guard House, Management Office
- Level 3:Communal Facilities & Landscape Deck: 50m Lap Pool (245 sqm, 2 lanes, 1.2m depth), Spa Pool (53 sqm), Sun Deck, BBQ Pavilion (42 sqm), Function Dining Room (36 sqm), Fitness Room (66 sqm, 18 pax), Changing Rooms with Steam & Sauna, Pets Park, Kids Pool (21 sqm) & Playground
- Levels 4 to 16:The Serra Residences Collection (91 units: 2BR+Study, 3BR, 4BR Compact)
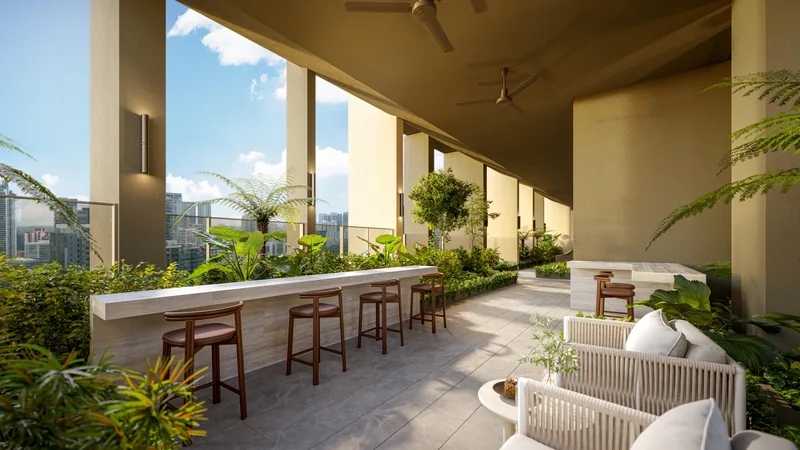
- Level 17:Sky Terrace: Social Lounge, Retreat Lounge, Zen Deck, Wellness Garden (SHD +77.05m)
- Levels 18 to 27:The Summit Collection (40 luxury units: 4BR, 4BR+Study, 4BR Premium w/ Private Lift, 5BR Premium w/ Private Lift)
- Level 28:The Summit Penthouse Level (2 exclusive Penthouses: PH1 246 sqm & PH2 248 sqm; 1 designated parking lot per penthouse)
Official Schematic Elevation Chart

Official Floor Plans & Space Planning
Each home at The Serra Residences is composed with intention by P&T Consultants, designed with efficient, rectilinear layouts that maximise cross-ventilation and natural daylight. In line with URA's Harmonised GFA standards, air-con ledges are excluded from saleable strata area.
Communal Facilities & Visuals
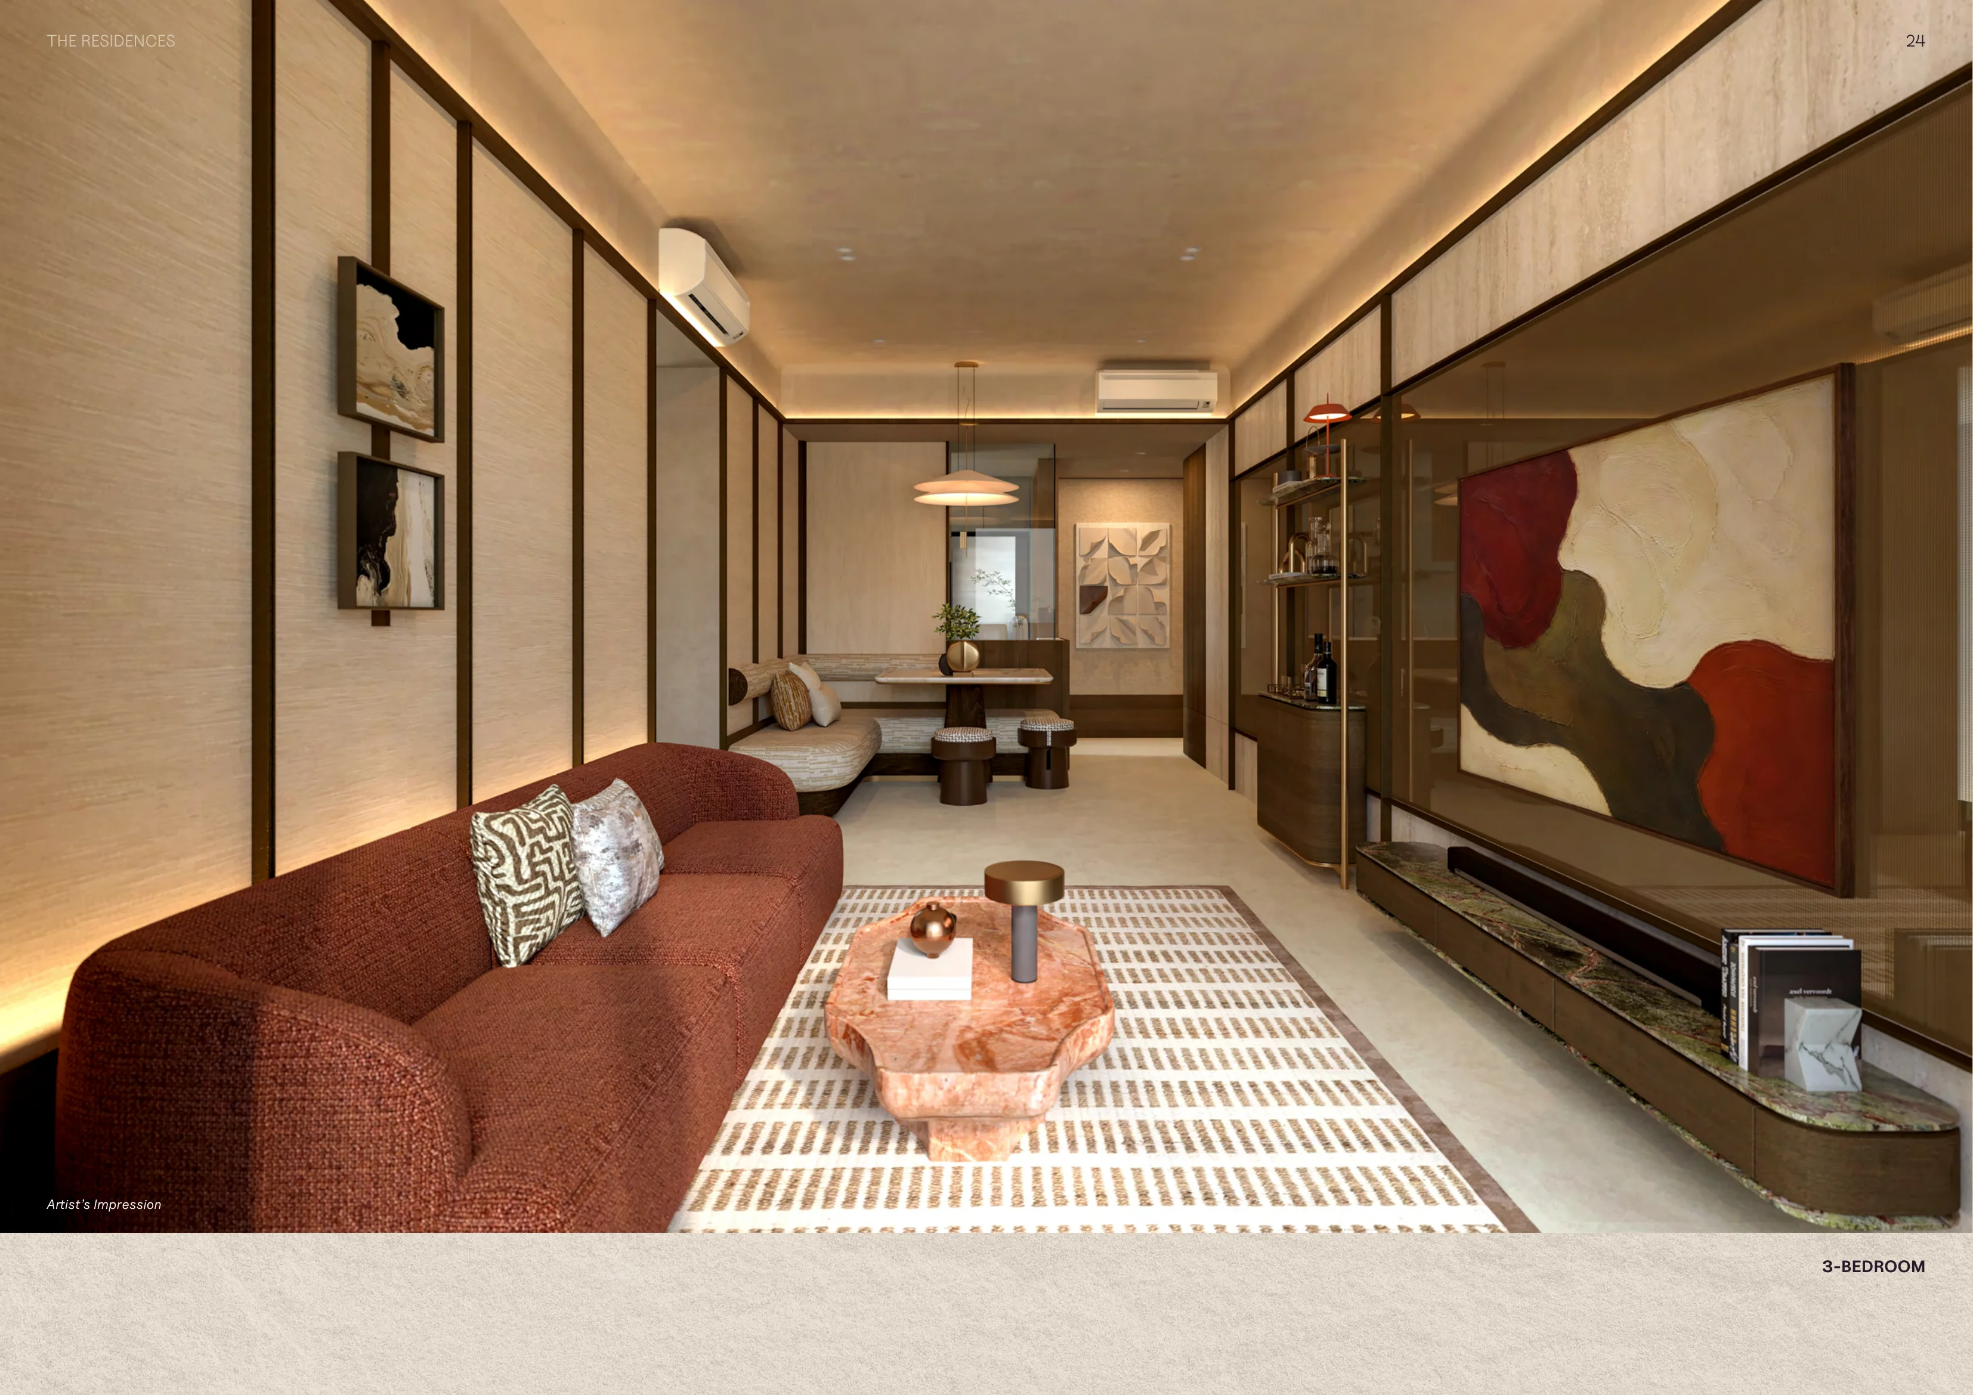
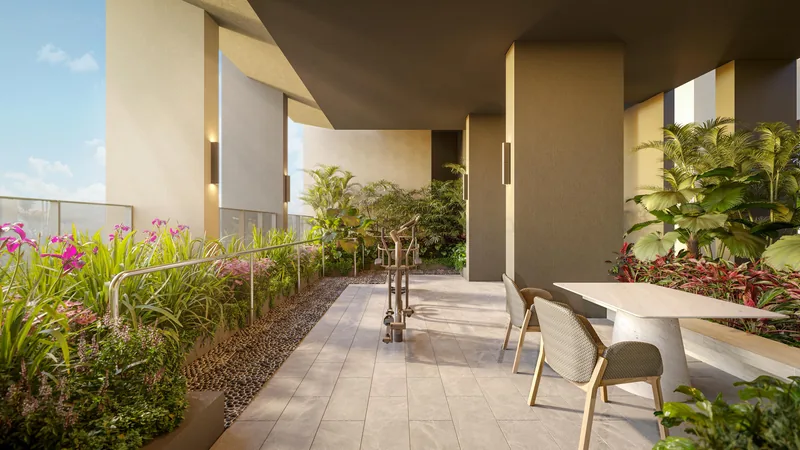
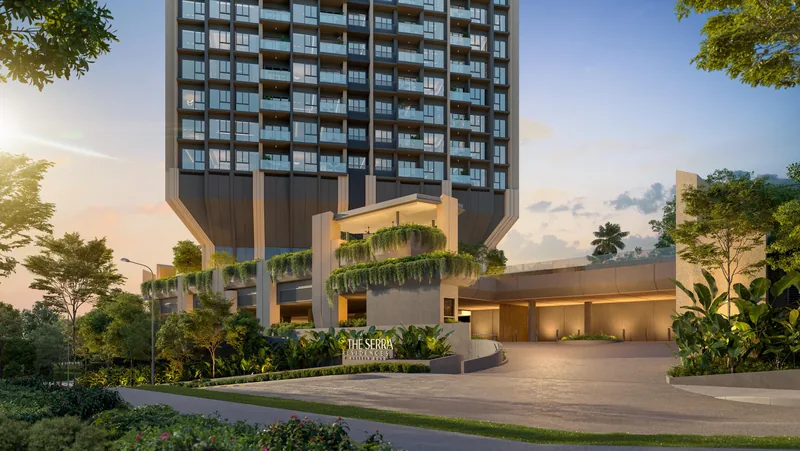
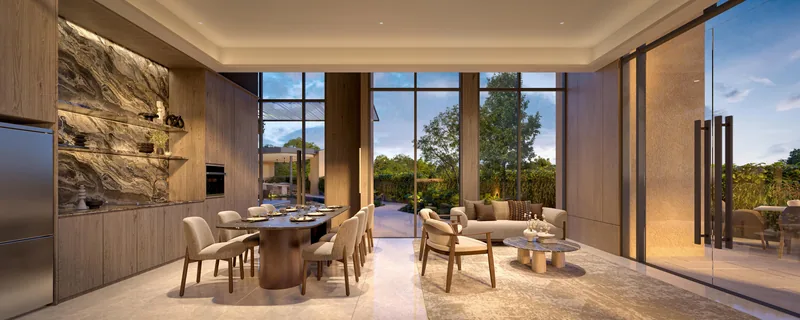
Designed by P&T Consultants with landscapes curated by ECOPLAN Asia and interiors by 932 Design Group, The Serra Residences offers dedicated wellness and leisure amenities across three distinct tiers: Level 2, Level 3, and Level 17.
Carpark Provisions
106 Residential Lots including 5 EV charging lots (4 standard EV + 1 EV-accessible), plus 2 handicap lots, 4 motorcycle lots, and 23 bicycle lots.
Lift Accessibility
2 Passenger / Fire Lifts serving all storeys from B1 to L28, alongside 2 dedicated Private Lifts serving premium 4-Bedroom (D4), 5-Bedroom (E), and Penthouse units.
Environmental Standard
BCA Green Mark Certified development featuring energy-efficient architectural facades, smart water management, and extensive native greenery.
Official Level 2 & 3 Facilities Site Plan
Complete 24-Point Communal Facilities Directory
Level 2 (Active & Arrival)
- Guard House
- Arrival Bay
- Bicycle Parking
- Full Doubles Tennis Court
- Management Office
Level 3 (Aquatics, Social & Pets)
- 50-metre Lap Pool (Suspended)
- Spa Pool
- Sun Deck
- BBQ Pavilion
- Function Dining Room
- Fitness Room
- Female Changing Room
- Male Changing Room
- Steam Room
- Sauna
- Pets Park
- Family Deck
- Kids Pavilion
- Kids Pool
- Kids Playground
Level 17 (Sky Terrace)
- Social Lounge
- Retreat Lounge
- Zen Deck
- Wellness Garden
Location & Seamless Connectivity
Situated at 7 Bassein Road just off Moulmein Road and Thomson Road, The Serra Residences enjoys a serene residential enclave environment while offering direct connectivity to Singapore's core commercial, retail, and medical districts.
Public Rail (MRT)
- Novena MRT (NS20): Option 1: Bassein Rd → Jln Tan Tock Seng → Sinaran Dr → Novena MRT Exit A (800–950m, ~10–12 min stroll). Option 2: Akyab Rd → 24/7 underground hospital linkway via Ng Teng Fong Centre for Healthcare Innovation (CHI) / TTSH directly into Novena MRT (650–800m, ~8–10 min walk, sheltered underpass). (2 stops to Orchard, 5 stops to Raffles Place, 7 stops to Marina Bay)
- Newton MRT Interchange (NS21 / DT11): 5 min drive / 1 MRT stop (Downtown Line & North-South Line interchange)
- Stevens MRT Interchange (DT10 / TE11): 5 min drive (Thomson-East Coast Line & Downtown Line interchange)
Commuter Note: Novena Station connects directly to Orchard (2 stops), Raffles Place (5 stops), and Marina Bay (7 stops) without rail line transfers.
Expressways & Road Links
- Immediate access to CTE (Moulmein entrance) and PIE (Mount Pleasant / Jalan Toa Payoh)
- Orchard Road within 6–8 minutes drive; CBD / Marina Bay in 12–15 minutes off-peak
Immediate slip-road access to the Central Expressway (CTE) and Pan Island Expressway (PIE) connects residents island-wide.
Nearby Retail & Everyday Conveniences
- Square 2 & Velocity @ Novena Square (8–10 min walk via underpass)
- United Square & Goldhill Plaza (12 min walk / 3 min drive)
- 2 Moulmein Road Heritage Lifestyle Enclave (Opening Q1 2027, 3 min walk)
- Shaw Plaza & Zhongshan Mall / Zhongshan Park (9 min walk / 3 min drive)
- Newton Food Centre (5 min drive)
Top Primary & Secondary Schools
For families with school-going children, The Serra Residences is strategically positioned within close proximity to prestigious primary institutions under the Ministry of Education's home-school distance framework.
Primary Schools Within 1km (Priority Distance)
Within 1km; approx. 10-minute walk via pedestrian overhead bridge directly to side gate without crossing major arterial roads.
Within 1km; approx. 5-minute drive.
Renowned Schools Within 2km & Tertiary Institutions
- Anglo-Chinese School (Junior)
- Anglo-Chinese School (Barker Road)
- Singapore Chinese Girls’ School (SCGS)
- Catholic Junior College (CJC)
- Farrer Park Primary School
- Lee Kong Chian School of Medicine (NTU Novena Campus)
*Note: Home-school distances should be independently verified via the official Singapore Land Authority (SLA) OneMap SchoolQuery system prior to primary registration exercise. Distance does not guarantee admission.
Precinct Catalysts & Capital Drivers
The Novena precinct is undergoing several high-impact national infrastructure and lifestyle transformations under the URA Master Plan, reinforcing sustained capital preservation and strong tenant demand.
HealthCity Novena (Completion by 2030)
A 17-hectare integrated medical and translational research campus expanding healthcare GFA by 150% to 600,000 sqm. Anchors 30,000 daily professional footfall and robust high-earning medical tenant demand right next door.
2 Moulmein Road Heritage Lifestyle Hub (Opening Q1 2027)
44 conserved colonial black-and-white state buildings on a 985,350 sqft park compound, awarded by SLA to Country City Investment (operators of Dempsey Hill). Brings curated dining, wellness, sports, and pet-friendly cafes within a 3-minute walk.
Newton Urban Village (URA Master Plan 2025)
Comprehensive rejuvenation around Newton MRT with ~5,000 new homes, rezoned White Site mixed-use development, Village Square, and the Monk’s Hill Linear Park connection to Emerald Hill.
North-South Corridor (NSC)
Multi-modal transport corridor featuring dedicated bus lanes and active cycling trunks, connecting Novena directly to the CBD and northern suburbs while reducing surface congestion.
Developer & Architectural Consultants
Far East Organization (Transurban Properties Pte. Ltd.)
Far East Organization is Singapore's largest private property developer, with a distinguished six-decade history of delivering landmark residential, commercial, and hospitality developments. Operating under Housing Developer Licence No. C1556, the group has won numerous FIABCI Prix d'Excellence Awards.
Frequently Asked Questions
What is the tenure, land title, and legal approval of The Serra Residences?
The Serra Residences is a 100% freehold development (Estate in Fee Simple) located at 7 Bassein Road in District 11, occupying the amalgamated land parcel of the former Pastoral View (7 Bassein Road) and 11 Bassein Road. The Building Plan Approval Number is ES20260424-50014-CG01 with Developer's Licence C1556.
What does CCR 1st Harmonised GFA mean for buyers at The Serra Residences?
Under the URA/BCA Harmonised GFA guidelines, non-strata air-conditioner ledges and void areas are excluded from sellable strata area. At The Serra Residences, buyers pay solely for actual usable interior and balcony living space, ensuring high spatial efficiency.
What are the two residential collections at The Serra Residences?
The 133 homes are divided into two distinct collections: 'The Serra Residences' collection spanning Levels 4 to 16 (91 units comprising 2BR+Study, 3BR, and 4BR Compact), and 'The Summit' luxury collection spanning Levels 18 to 28 (42 units comprising 4BR, 4BR+Study, 4BR Premium with Private Lift, 5BR Premium with Private Lift, and two bespoke penthouses).
Which walking routes connect The Serra Residences to Novena MRT?
Residents have two direct routes: Option 1 via Bassein Road, Jalan Tan Tock Seng, and Sinaran Drive to Novena MRT Exit A (~800–950m, 10–12 min stroll); and Option 2 via Akyab Road with a direct pedestrian connection into the 24/7 underground link walk through the Ng Teng Fong Centre for Healthcare Innovation / TTSH campus into Novena MRT (~650–800m, 8–10 min walk, sheltered underpass).
What recreational facilities and car parking lots are provided?
Facilities include a 50m Lap Pool (245 sqm, 2 lanes), Spa Pool, Full Doubles Tennis Court (536 sqm on Level 2), Sky Terrace on Level 17 (SHD +77.05m), Private Dining Function Room (36 sqm), Gymnasium (66 sqm, 18 pax), and Steam/Sauna. There are 106 resident parking lots (including 5 EV charging lots and 1 designated lot for each penthouse), 2 accessible lots, and 23 bicycle lots.
Which primary schools are situated within 1 km of The Serra Residences?
Two primary schools are located within 1 km: St. Joseph’s Institution Junior (SJI Junior), reachable via a direct pedestrian overhead bridge without crossing major roads, and Hong Wen School (Primary). Anglo-Chinese School (Junior), ACS (Barker Road), and Singapore Chinese Girls' School are within 2 km.
When is the targeted preview and estimated TOP date?
VIP Priority Previews target October 2026. The estimated TOP date is Q4 2030, with Expected Vacant Possession by 1 September 2031 and Legal Completion by 1 September 2034.
Who are the main contractor and project account bank?
The main contractor is Keong Hong Construction Pte Ltd. The project account is maintained with Malayan Banking Berhad (Maybank), Singapore Branch under Project Account No. 04405503763 of Transurban Properties Pte. Ltd.
Primary Reference Sources
- Developer Factsheet & Official FAQ (Transurban Properties Pte. Ltd. / Far East Organization, 28 September 2026) — Primary project facts, BP approval ES20260424-50014-CG01, 133-unit mix, showunit specifications, elevation heights, walking routes and Maybank project account details.
- The Serra Residences Project Presentation & E-Book Vol 2 — Floor layout distribution, Level 2/3/17 facility descriptions, transport links and Green Mark certification.
- Singapore Land Authority (SLA) & OneMap Cadastral Data — Verification of Lot TS29-00621K and Lot TS29-00045L, 7 & 11 Bassein Road, 4,774.80 sqm site area.
- Urban Redevelopment Authority (URA) Master Plan 2019 / 2025 — Novena Planning Area, HealthCity Novena 2030 Master Plan, Newton Urban Village and Gross Plot Ratio 2.8.
- Ministry of Education (MOE) / OneMap School Distance Checker — 1km home-school proximity for St. Joseph’s Institution Junior and Hong Wen School.
Editorial & Compliance Notice: Launch Property Singapore is an independent property research portal and is not the developer’s official website. Information presented is compiled from verified public regulatory records, developer factsheets, and official filings. Content marked "not for public circulation" or preliminary agent slides has been strictly filtered. Prospective buyers are advised to inspect developer official sales documents and verify all particulars with registered real estate professionals before entering into binding agreements.
Interested in The Serra Residences?
Contact us on WhatsApp and one of our property agents will get back to you shortly with verified project information, floor plan brochures, and preview updates.
Chat on WhatsApp (90998825)Pre-filled enquiry for The Serra Residences. We respect your privacy.