
Holland Link · Independent buyer guide
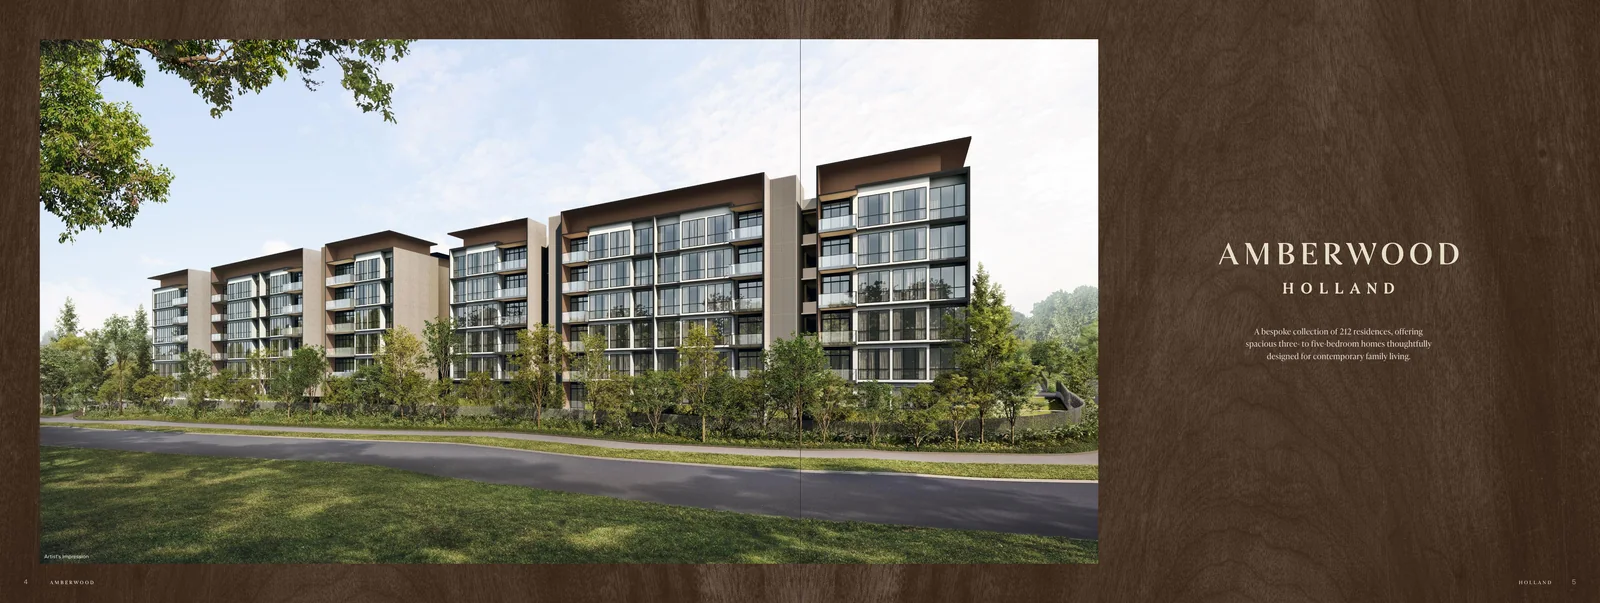
Amberwood at Holland
Dated launch pricing, official floor plans and the checks that matter beyond the brochure.
Research reviewed 12 September 2026. This is not the developer’s official website.
Official Sales Status · As of 26 September 2026
24 Units Sold (11.32%) · 188 Balance Units Remaining
Official sales figures recorded on 26 September 2026 confirm 24 units sold (11.32%) across 3-bedroom, 4-bedroom and 5-bedroom layouts, with 188 balance units available (88.68%) and 0 reserved units from the 212-unit total inventory.
Verified Unit Breakdown by Layout
Confirmed sales and available balance units by layout configuration (as of 26 September 2026):
| Layout Type | Sold Units | Available Balance | Total Units | Take-Up Rate |
|---|---|---|---|---|
| 3 Bedroom | 2 | 6 | 8 | 25.0% |
| 3 Bedroom Flexi | 3 | 15 | 18 | 16.7% |
| 3 Bedroom Premium | 1 | 29 | 30 | 3.3% |
| 3 Bedroom Study | 3 | 15 | 18 | 16.7% |
| 4 Bedroom | 3 | 21 | 24 | 12.5% |
| 4 Bedroom Flexi | 3 | 15 | 18 | 16.7% |
| 4 Bedroom Luxe | 1 | 7 | 8 | 12.5% |
| 4 Bedroom Premium | 5 | 19 | 24 | 20.8% |
| 5 Bedroom Luxe | 2 | 38 | 40 | 5.0% |
| 5 Bedroom Premium | 1 | 23 | 24 | 4.2% |
| Project Total | 24 | 188 | 212 | 11.3% |
Pricing Benchmark Context
Business Times reported indicative entry pricing from about S$2.6m for a 3-bedroom, S$3.2m for a 4-bedroom, and S$4.0m for a 5-bedroom home.[9] Confirm the current price list and unit availability before relying on these figures.
Take-up across larger formats shows active demand for 4-Bedroom Premium (5 sold / 19 left) and 4-Bedroom (3 sold / 21 left), alongside steady interest across 3-Bedroom Flexi and Study variants.
Request Live Price List & Stacks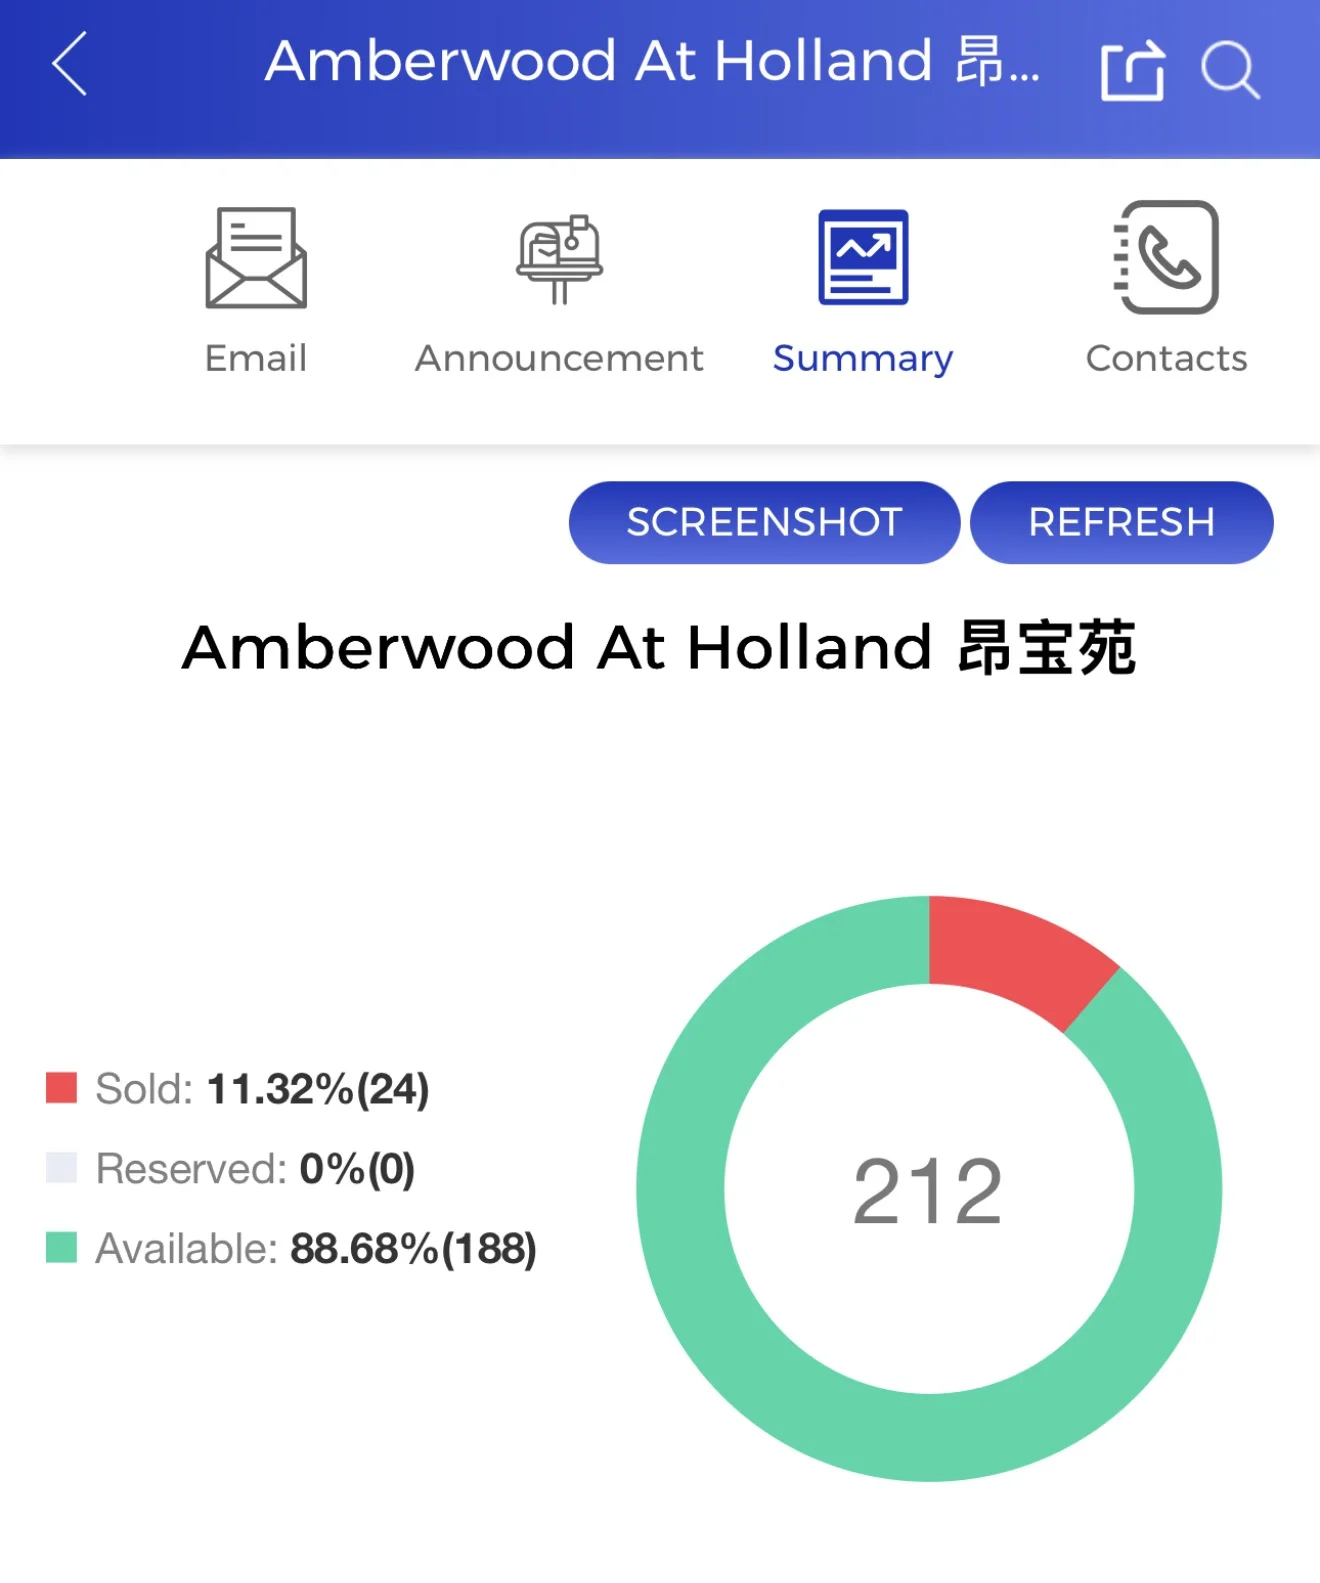
What is confirmed
A family-sized, low-rise Holland Link project
The official eBrochure names Sim Lian JV (Holland) Pte. Ltd. as developer and describes a 99-year leasehold estate commencing 4 November 2025. It lists 11 Holland Link residential addresses across four- and six-storey blocks. Official eBrochure, PDF pp. 22 and 30.
212 homes is independently reported by Business Times, which also reports 11 blocks and three- to five-bedroom homes.[9] The total is attributed to that public report because the unrestricted brochure does not expressly state it.
URA awarded the 17,069 sq m Holland Link residential parcel to Sim Lian Land and Sim Lian Development for S$368,368,368 on a 99-year term.[1]
- Developer
- Sim Lian JV (Holland) Pte. Ltd.
- Tenure
- 99-year lease from 4 November 2025
- Reported homes
- 212, per Business Times [9]
- Built form
- 11 blocks · four and six storeys
- Vacant possession
- 30 June 2030
- Expected legal completion
- 30 June 2033
Official floor-plan booklet
All 16 published layout types
The official booklet runs from 3-bedroom C1 at 872 sq ft to 5-bedroom Luxe E5L at 1,572 sq ft. Areas include balcony or private enclosed space where applicable and exclude RC/AC ledges. They are approximate and subject to final survey. Orientation, facing and mirror-image arrangements vary by selected unit.
| Type | Layout | Area | Balcony/PES | Plan |
|---|---|---|---|---|
| C1C1(p) | 3-Bedroom | 81 sqm / 872 sq ft | 6 sqm | View |
| C2PC2P(p) | 3-Bedroom Premium | 83 sqm / 893 sq ft | 6 sqm | View |
| C3FC3F(p) | 3-Bedroom Flexi | 89 sqm / 958 sq ft | 6 sqm | View |
| C4SC4S(p) | 3-Bedroom + Study | 91 sqm / 980 sq ft | 6 sqm | View |
| D1D1(p) | 4-Bedroom | 100 sqm / 1,076 sq ft | 6 sqm | View |
| D2D2(p) | 4-Bedroom | 101 sqm / 1,087 sq ft | 6 sqm | View |
| D3FD3F(p) | 4-Bedroom Flexi | 106 sqm / 1,141 sq ft | 8 sqm | View |
| D4PD4P(p) | 4-Bedroom Premium | 114 sqm / 1,227 sq ft | 9 sqm | View |
| D5PD5P(p) | 4-Bedroom Premium | 116 sqm / 1,249 sq ft | 9 sqm | View |
| D6PD6P(p) | 4-Bedroom Premium | 117 sqm / 1,259 sq ft | 9 sqm | View |
| D7LD7L(p) | 4-Bedroom Luxe | 122 sqm / 1,313 sq ft | 10 sqm | View |
| E1PE1P(p) | 5-Bedroom Premium | 124 sqm / 1,335 sq ft | 7 sqm | View |
| E2PE2P(p) | 5-Bedroom Premium | 123 sqm / 1,324 sq ft | 7 sqm | View |
| E3LE3L(p) | 5-Bedroom Luxe | 145 sqm / 1,561 sq ft | 10 sqm | View |
| E4LE4L(p) | 5-Bedroom Luxe | 139 sqm / 1,496 sq ft | 11 sqm | View |
| E5LE5L(p) | 5-Bedroom Luxe | 146 sqm / 1,572 sq ft | 11 sqm | View |
C1 / C1(p) · 3-Bedroom · 872 sq ft
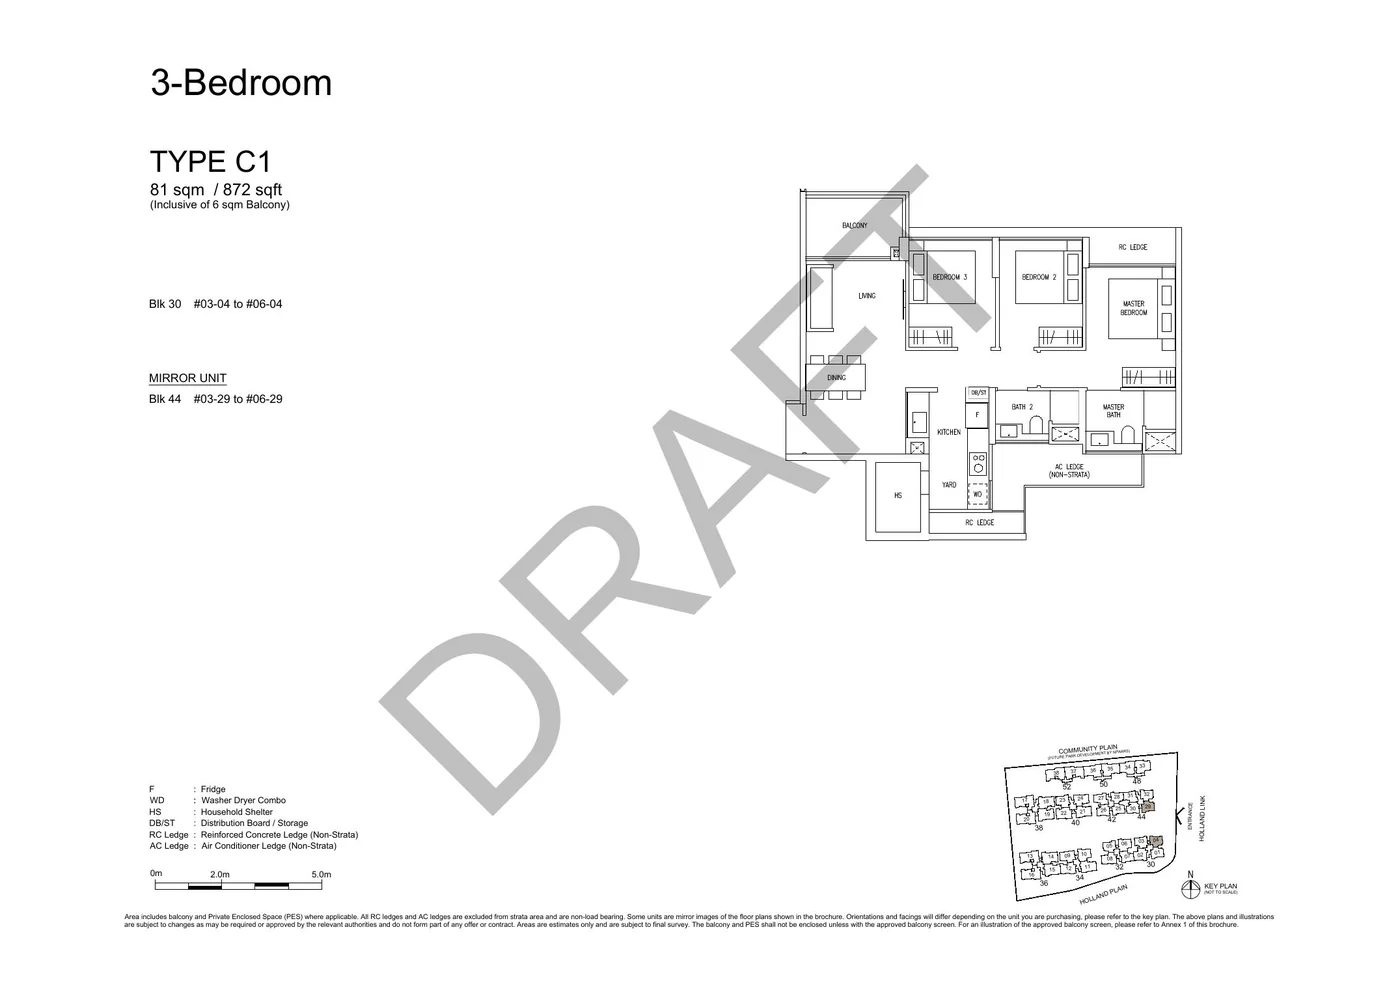
Official floor-plan booklet, PDF p. 1. Plan is not to scale on screen; verify stack, orientation, mirror image and final-survey area.
C2P / C2P(p) · 3-Bedroom Premium · 893 sq ft
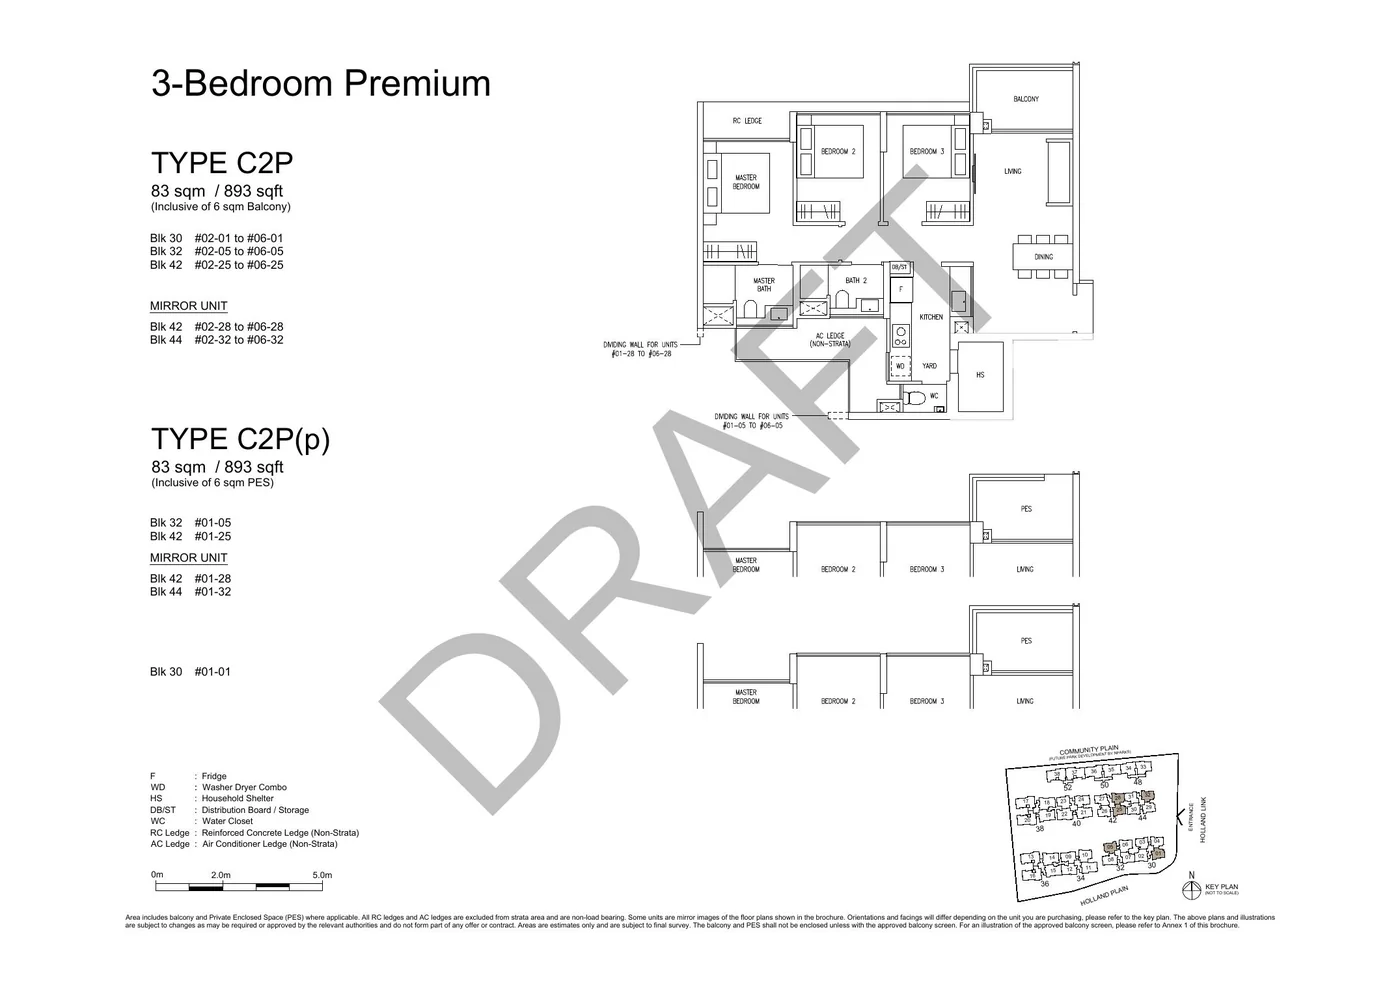
Official floor-plan booklet, PDF p. 2. Plan is not to scale on screen; verify stack, orientation, mirror image and final-survey area.
C3F / C3F(p) · 3-Bedroom Flexi · 958 sq ft
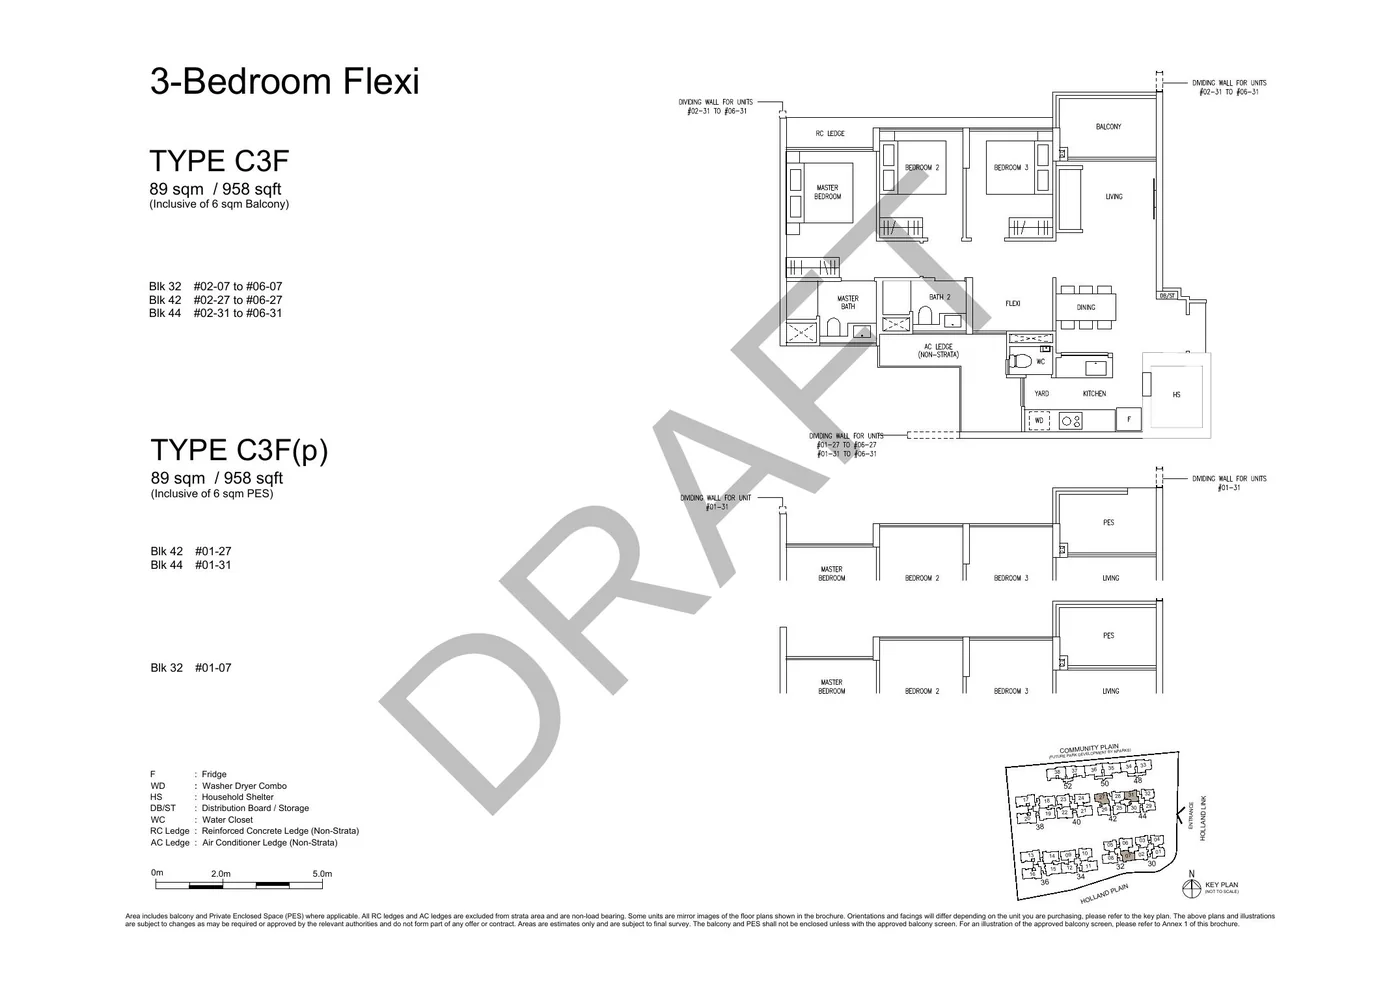
Official floor-plan booklet, PDF p. 3. Plan is not to scale on screen; verify stack, orientation, mirror image and final-survey area.
C4S / C4S(p) · 3-Bedroom + Study · 980 sq ft
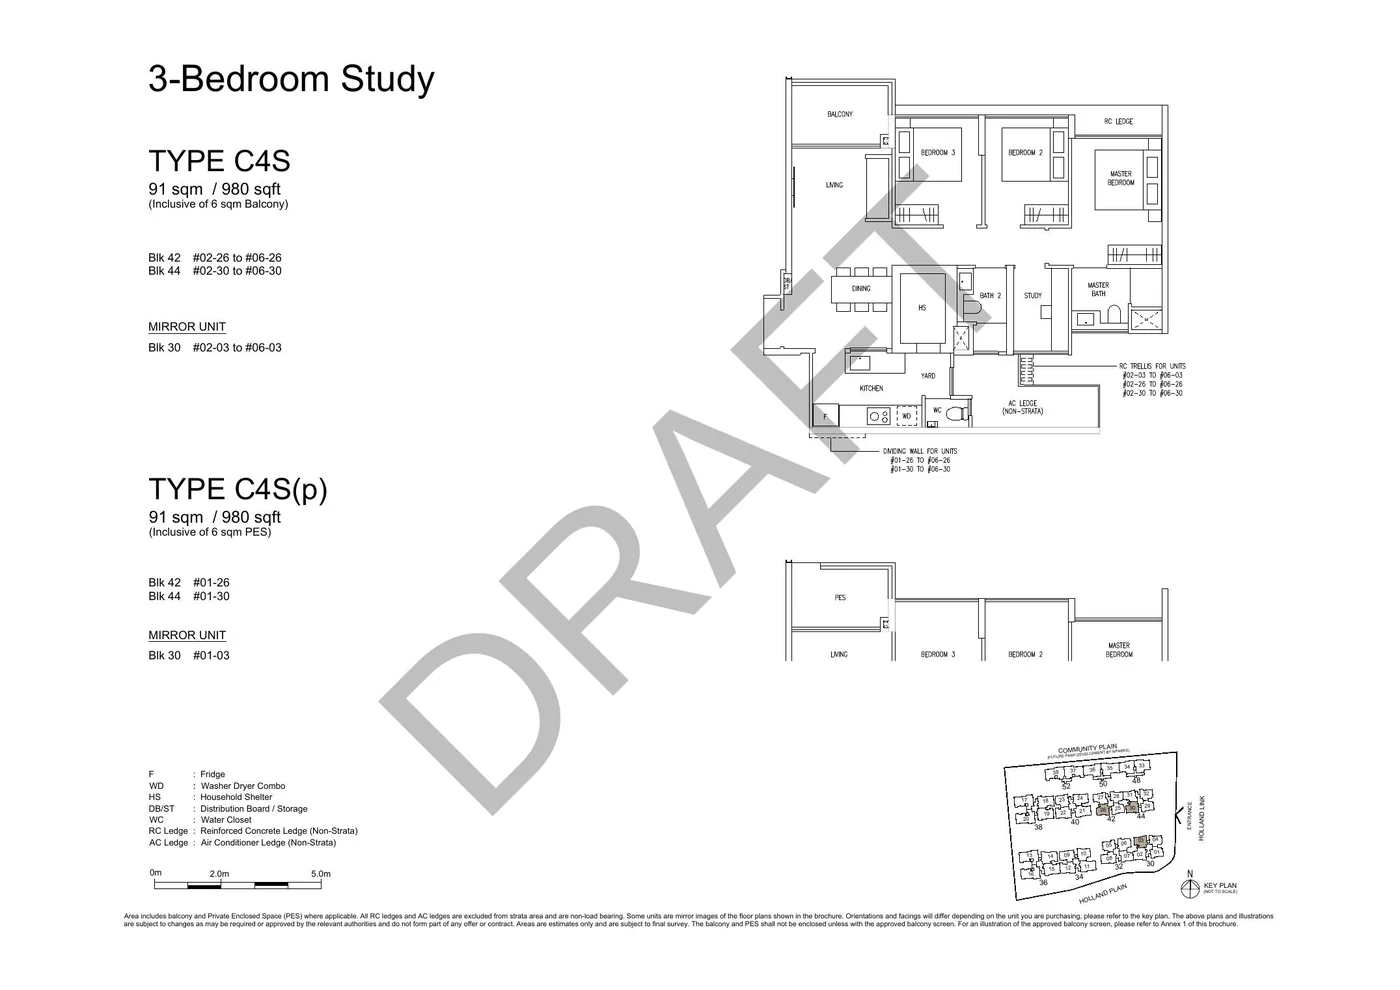
Official floor-plan booklet, PDF p. 4. Plan is not to scale on screen; verify stack, orientation, mirror image and final-survey area.
D1 / D1(p) · 4-Bedroom · 1,076 sq ft
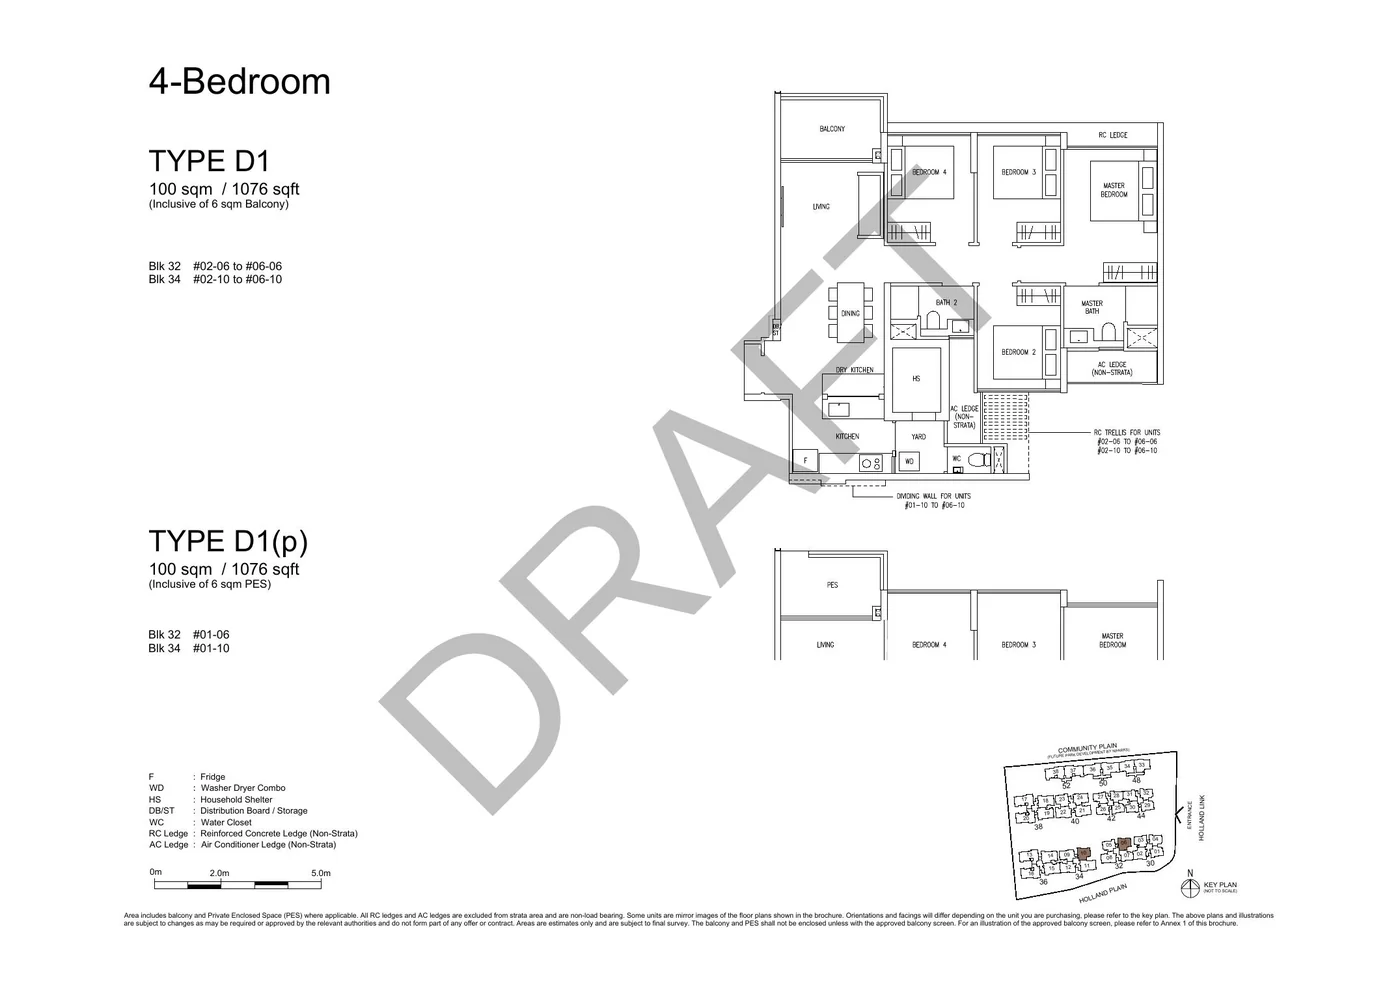
Official floor-plan booklet, PDF p. 5. Plan is not to scale on screen; verify stack, orientation, mirror image and final-survey area.
D2 / D2(p) · 4-Bedroom · 1,087 sq ft
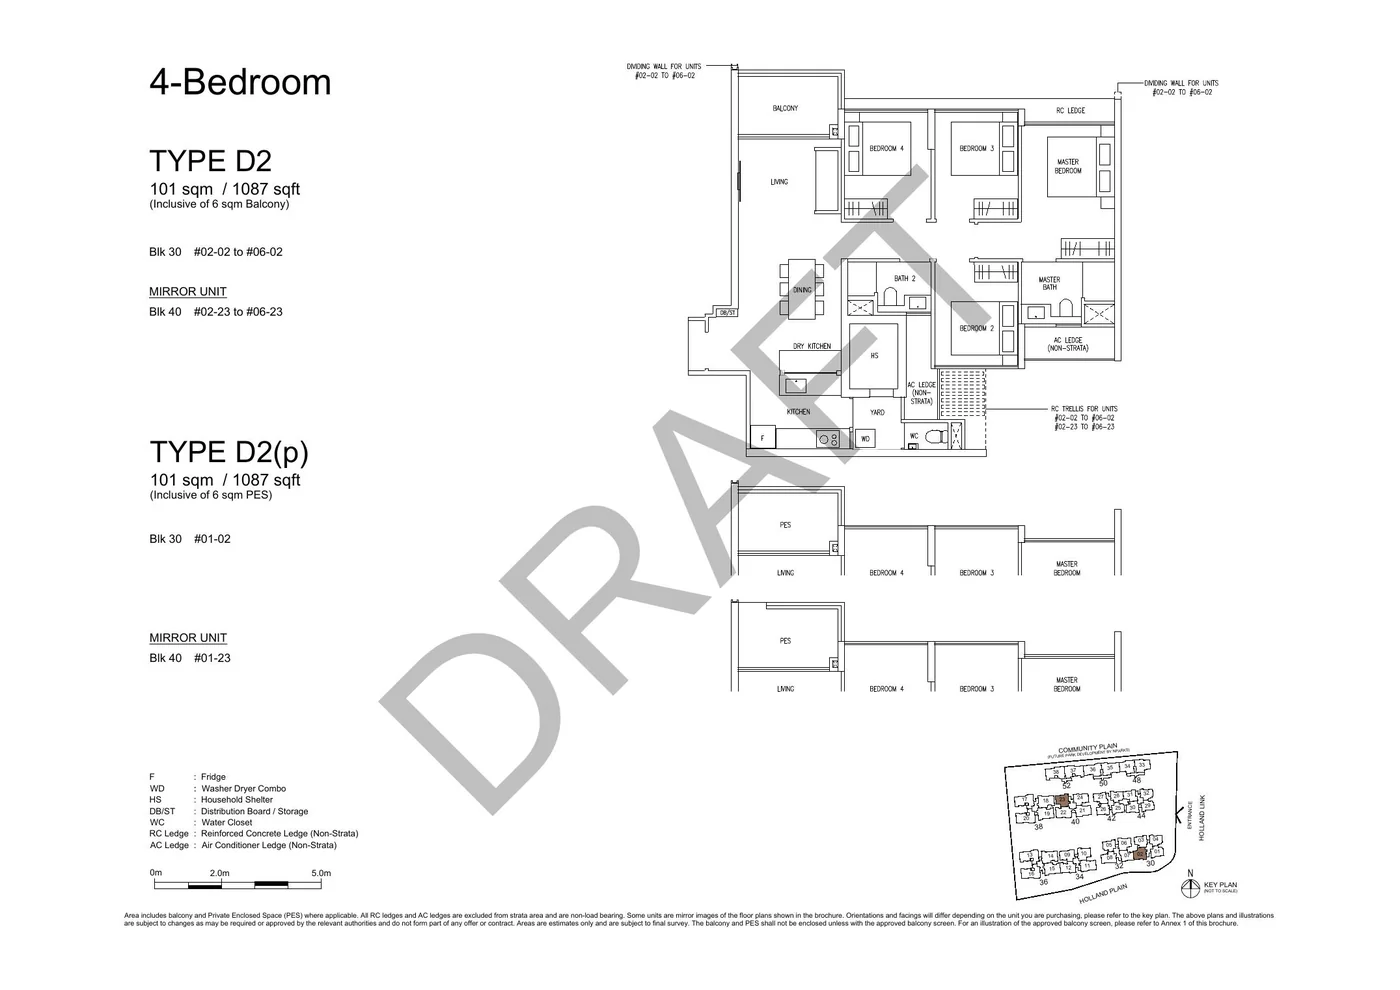
Official floor-plan booklet, PDF p. 6. Plan is not to scale on screen; verify stack, orientation, mirror image and final-survey area.
D3F / D3F(p) · 4-Bedroom Flexi · 1,141 sq ft
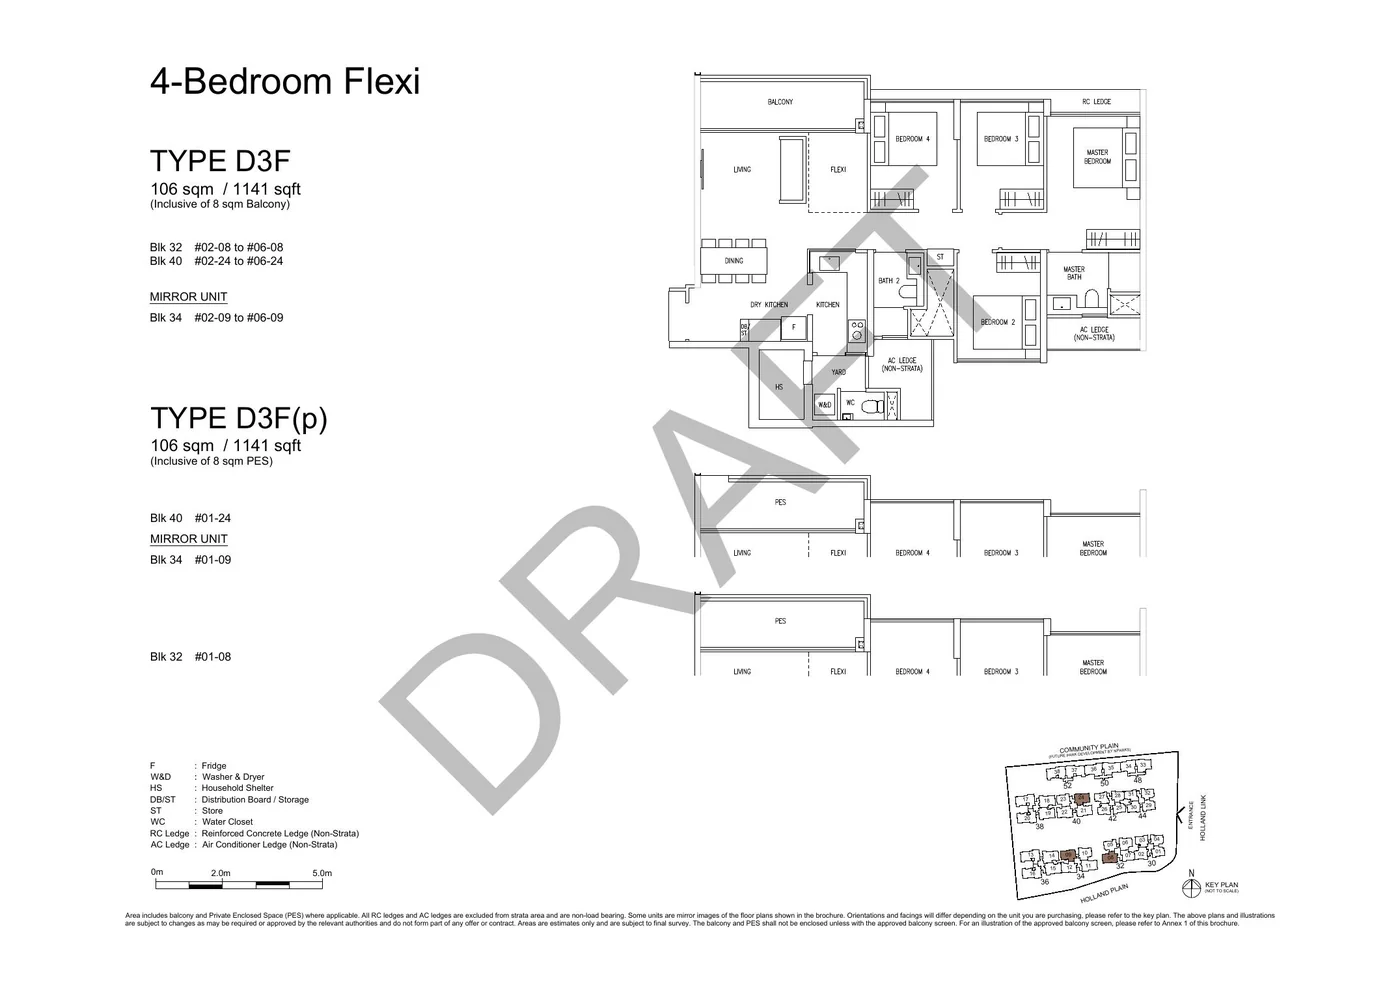
Official floor-plan booklet, PDF p. 7. Plan is not to scale on screen; verify stack, orientation, mirror image and final-survey area.
D4P / D4P(p) · 4-Bedroom Premium · 1,227 sq ft
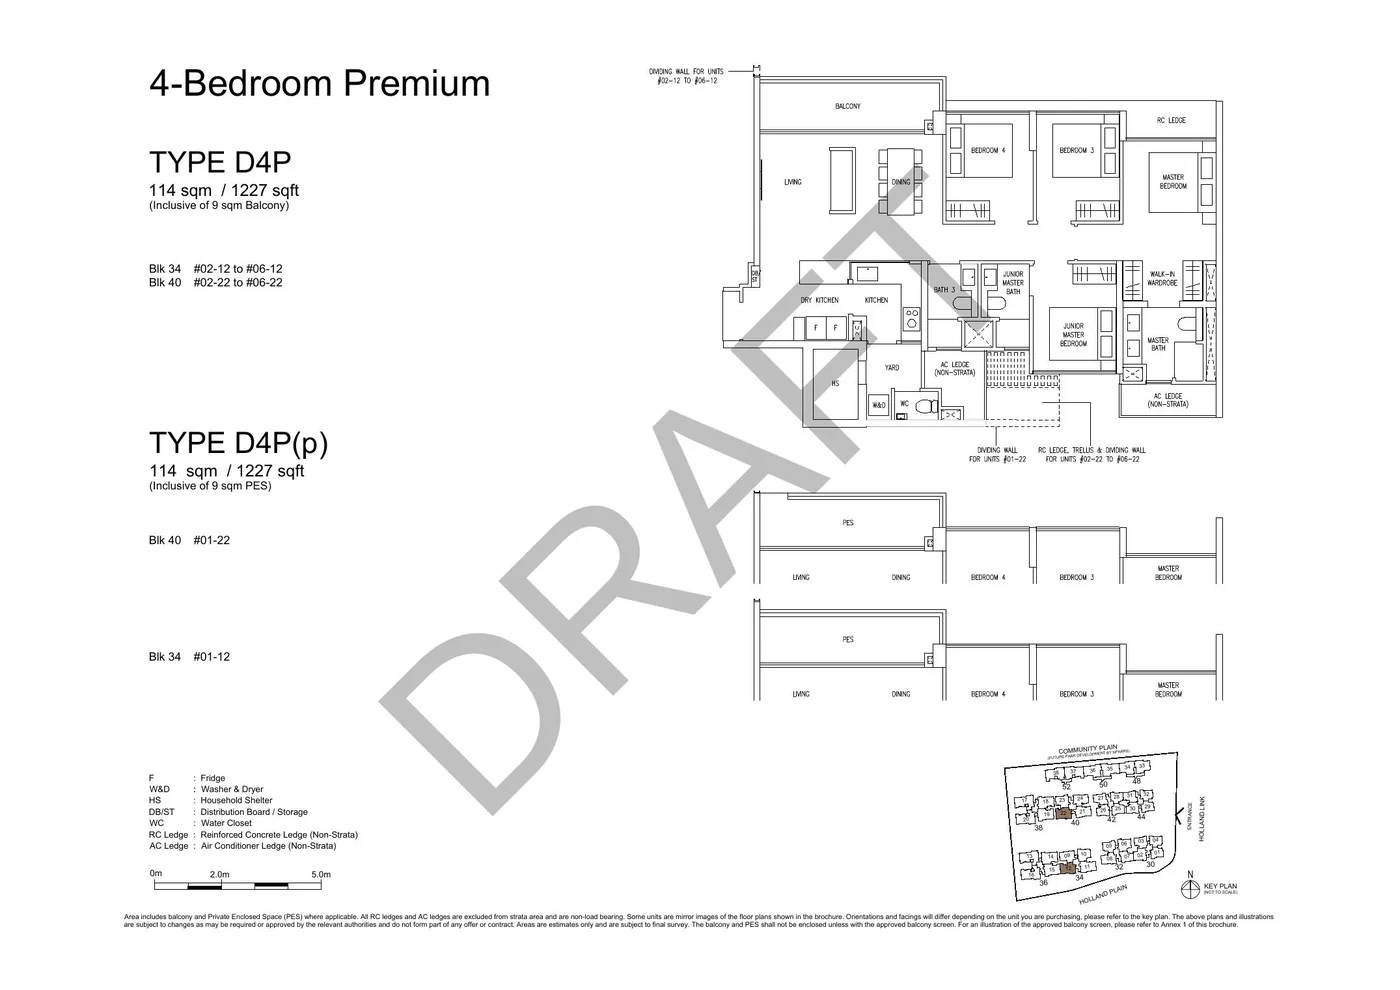
Official floor-plan booklet, PDF p. 8. Plan is not to scale on screen; verify stack, orientation, mirror image and final-survey area.
D5P / D5P(p) · 4-Bedroom Premium · 1,249 sq ft
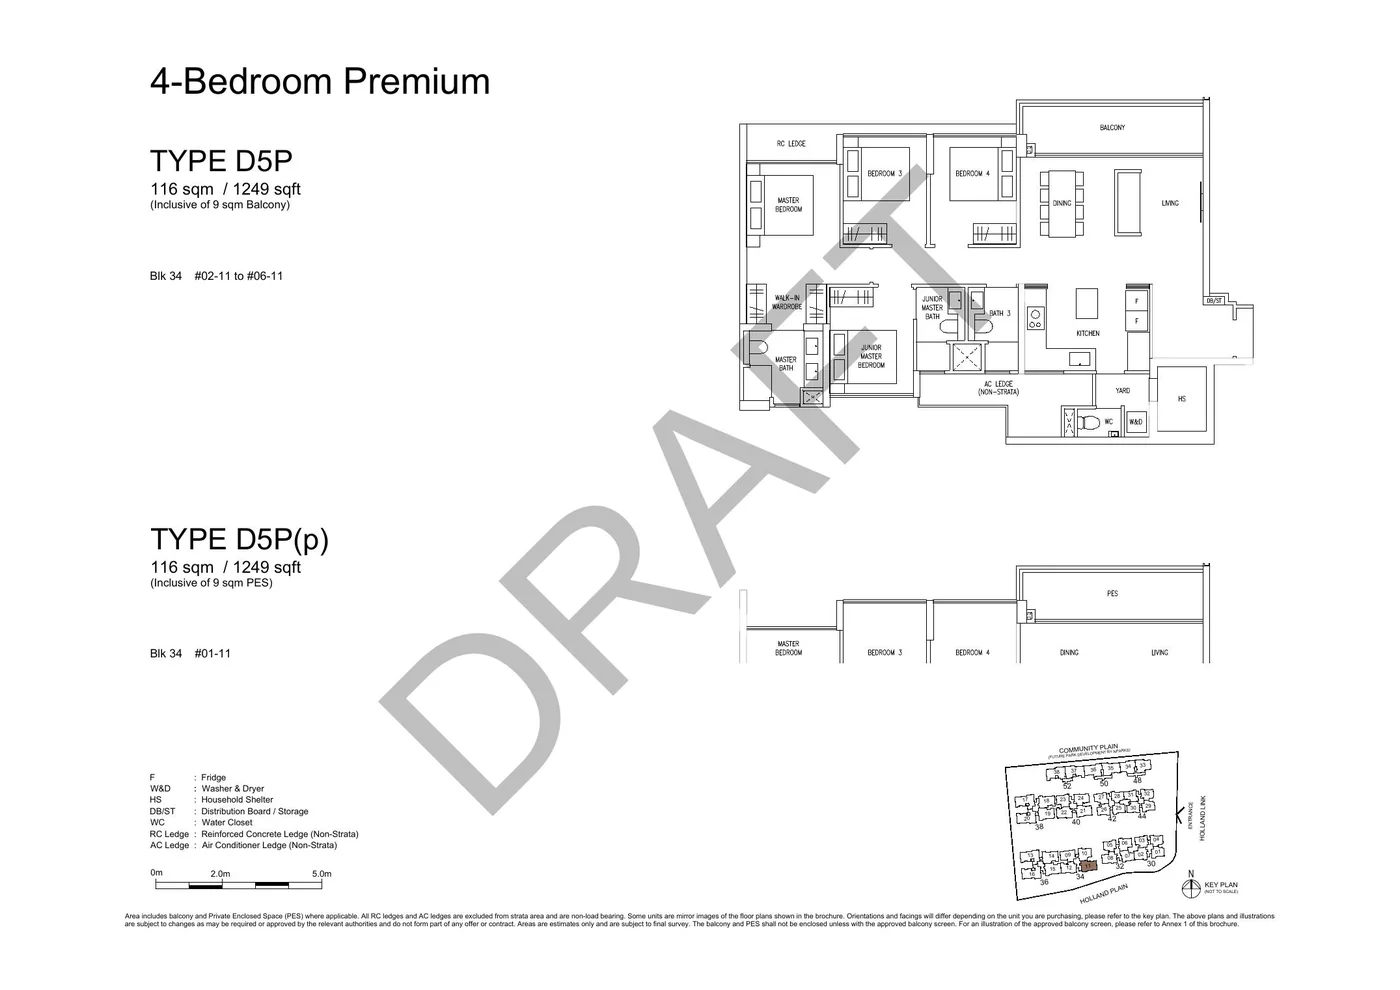
Official floor-plan booklet, PDF p. 9. Plan is not to scale on screen; verify stack, orientation, mirror image and final-survey area.
D6P / D6P(p) · 4-Bedroom Premium · 1,259 sq ft
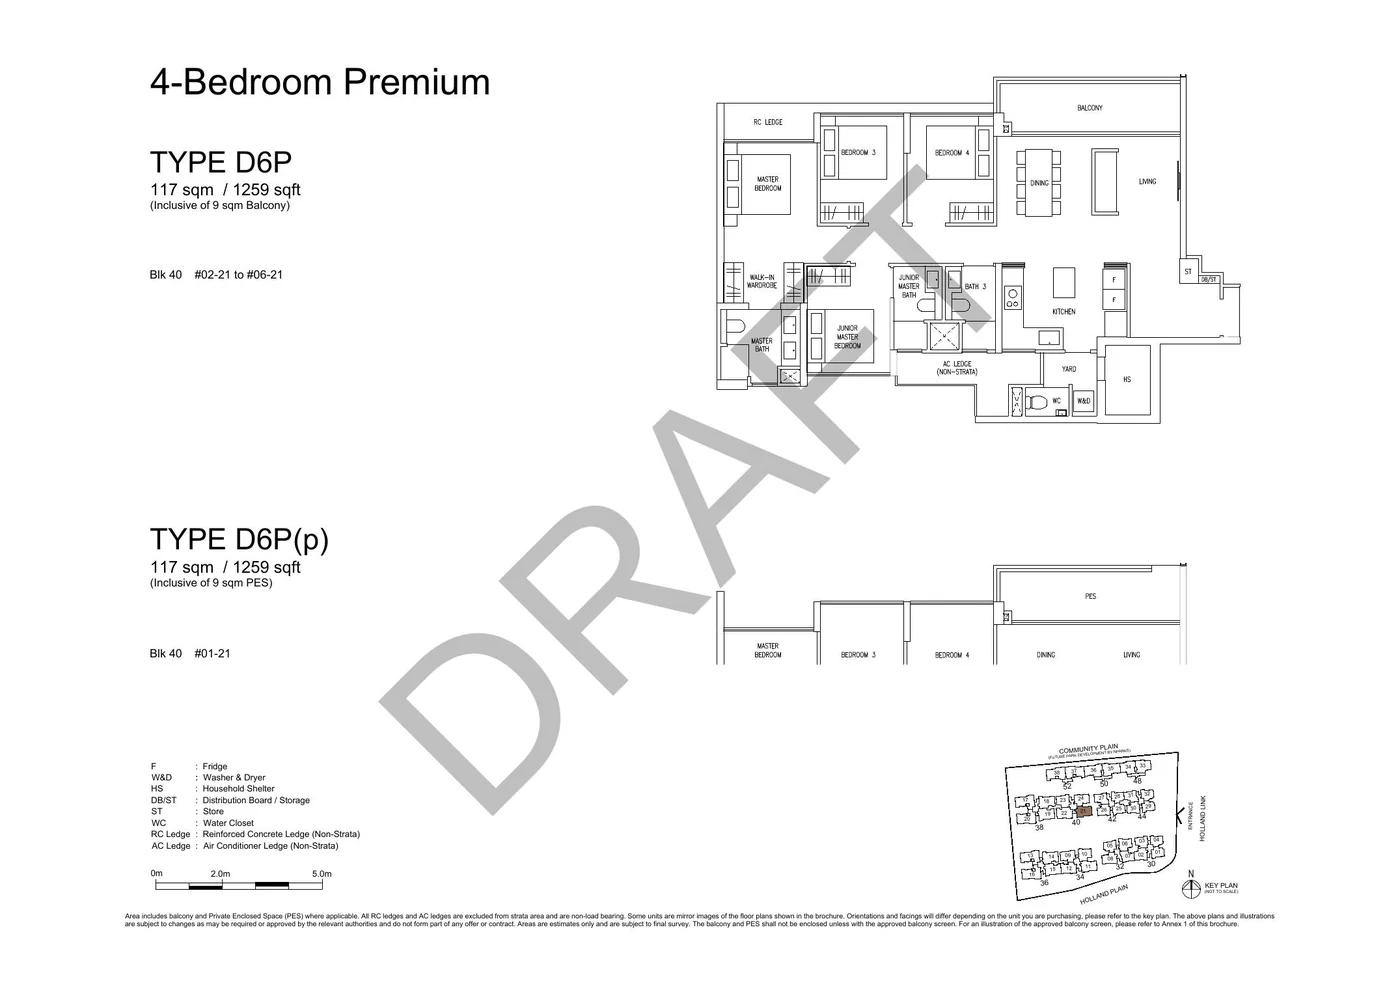
Official floor-plan booklet, PDF p. 10. Plan is not to scale on screen; verify stack, orientation, mirror image and final-survey area.
D7L / D7L(p) · 4-Bedroom Luxe · 1,313 sq ft
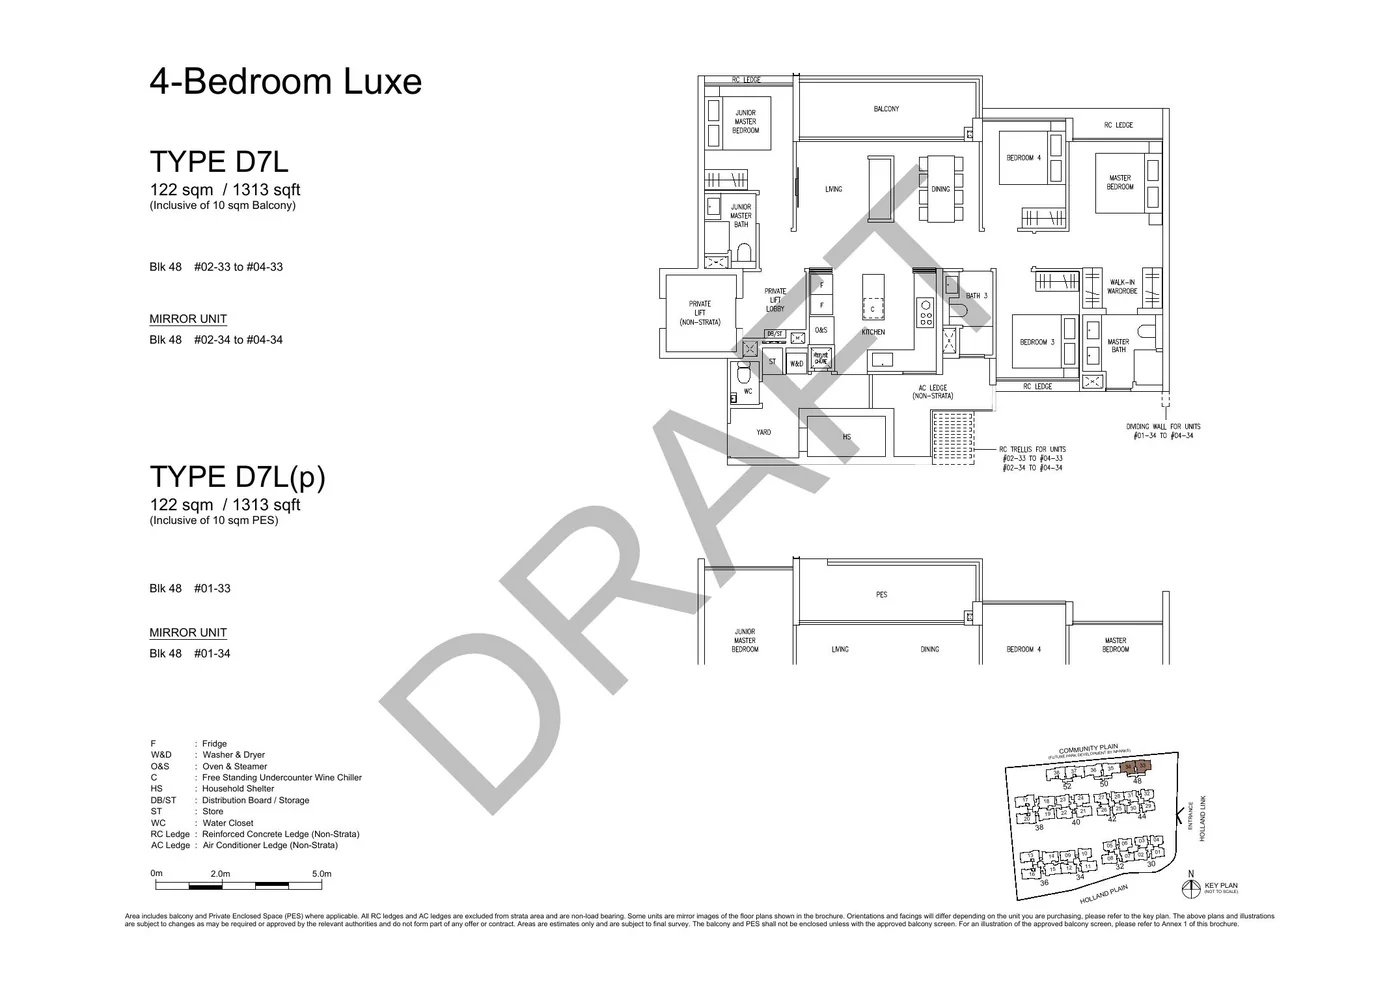
Official floor-plan booklet, PDF p. 11. Plan is not to scale on screen; verify stack, orientation, mirror image and final-survey area.
E1P / E1P(p) · 5-Bedroom Premium · 1,335 sq ft
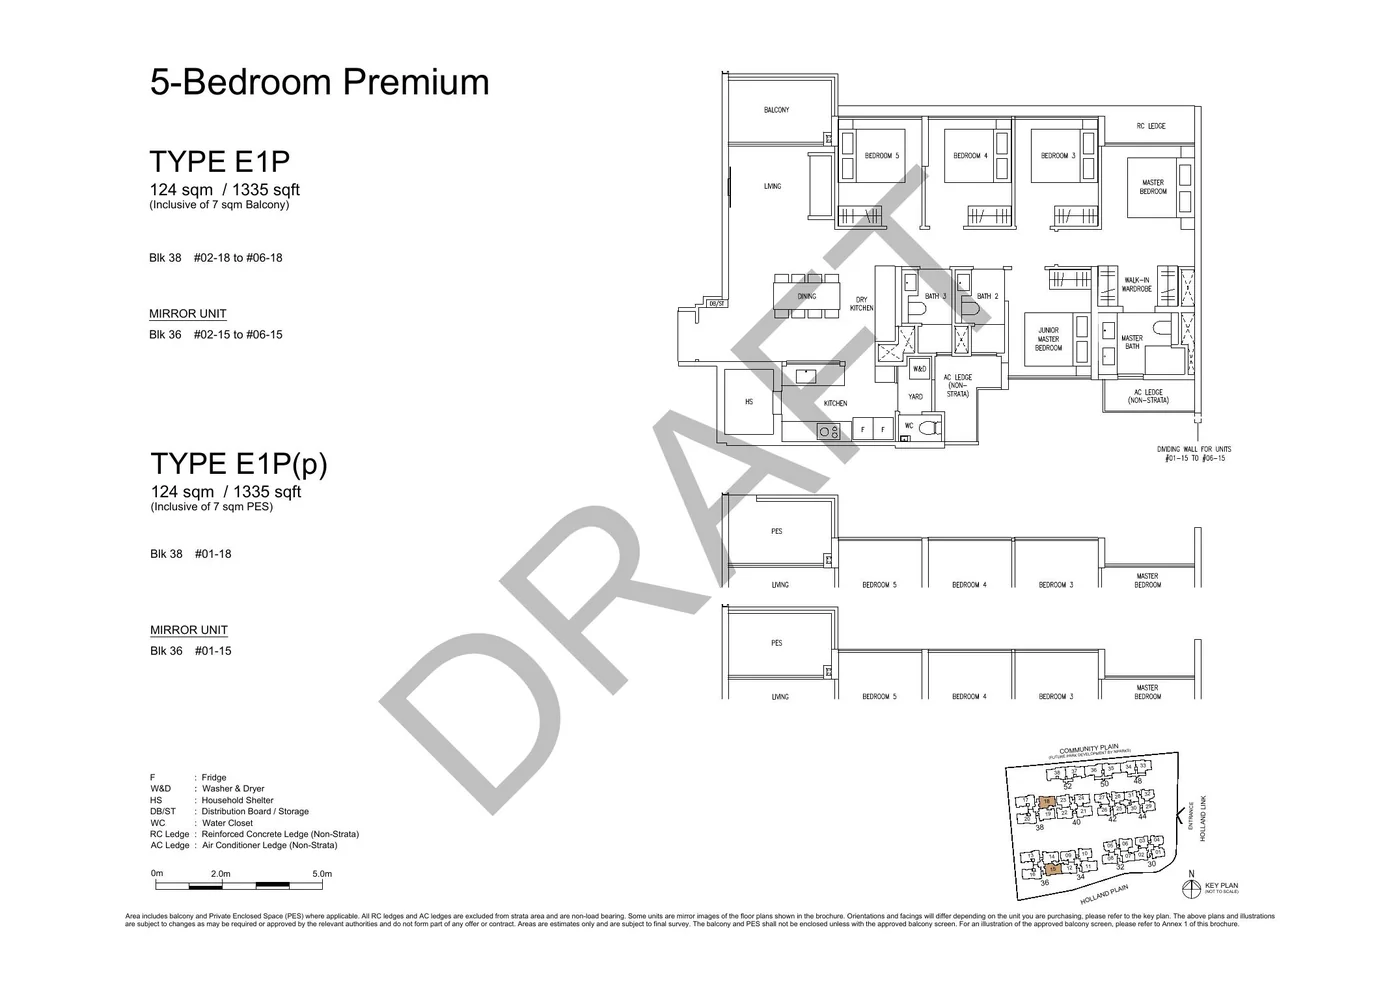
Official floor-plan booklet, PDF p. 12. Plan is not to scale on screen; verify stack, orientation, mirror image and final-survey area.
E2P / E2P(p) · 5-Bedroom Premium · 1,324 sq ft
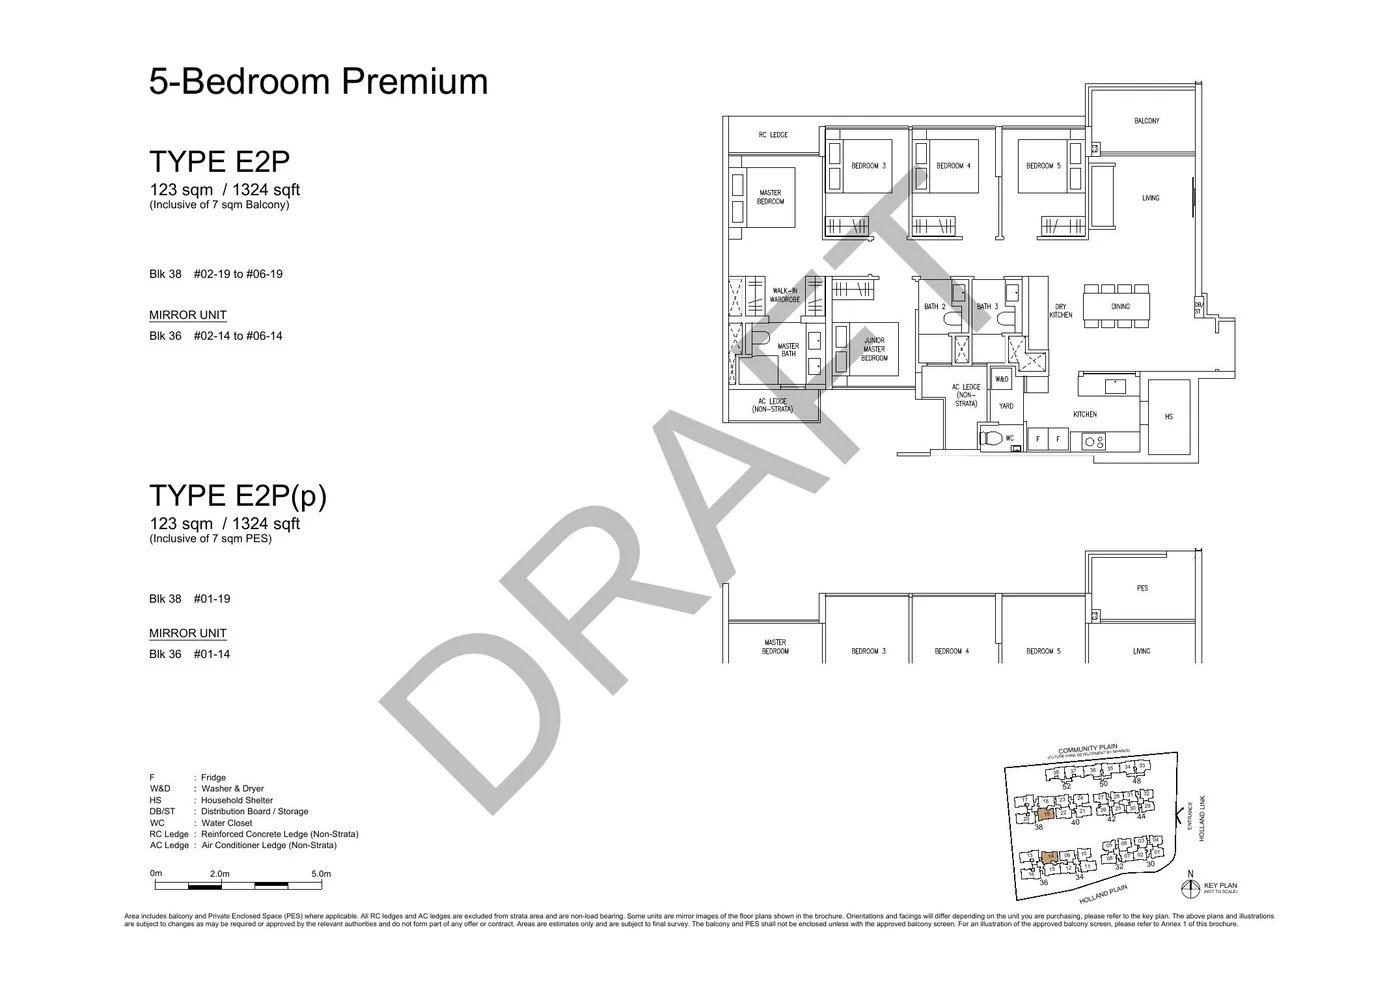
Official floor-plan booklet, PDF p. 13. Plan is not to scale on screen; verify stack, orientation, mirror image and final-survey area.
E3L / E3L(p) · 5-Bedroom Luxe · 1,561 sq ft
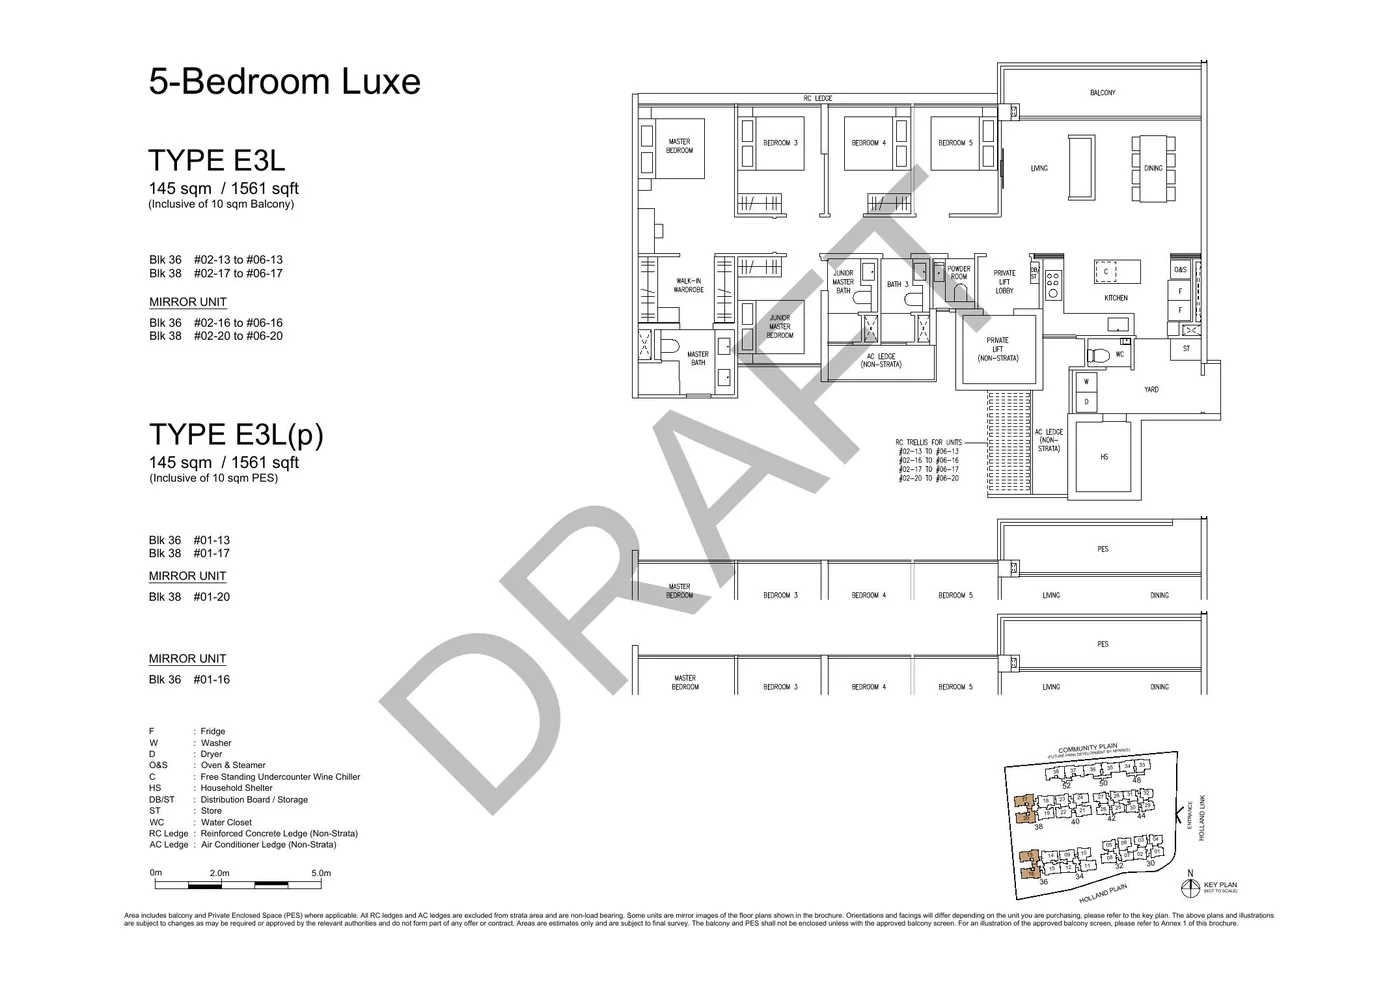
Official floor-plan booklet, PDF p. 14. Plan is not to scale on screen; verify stack, orientation, mirror image and final-survey area.
E4L / E4L(p) · 5-Bedroom Luxe · 1,496 sq ft
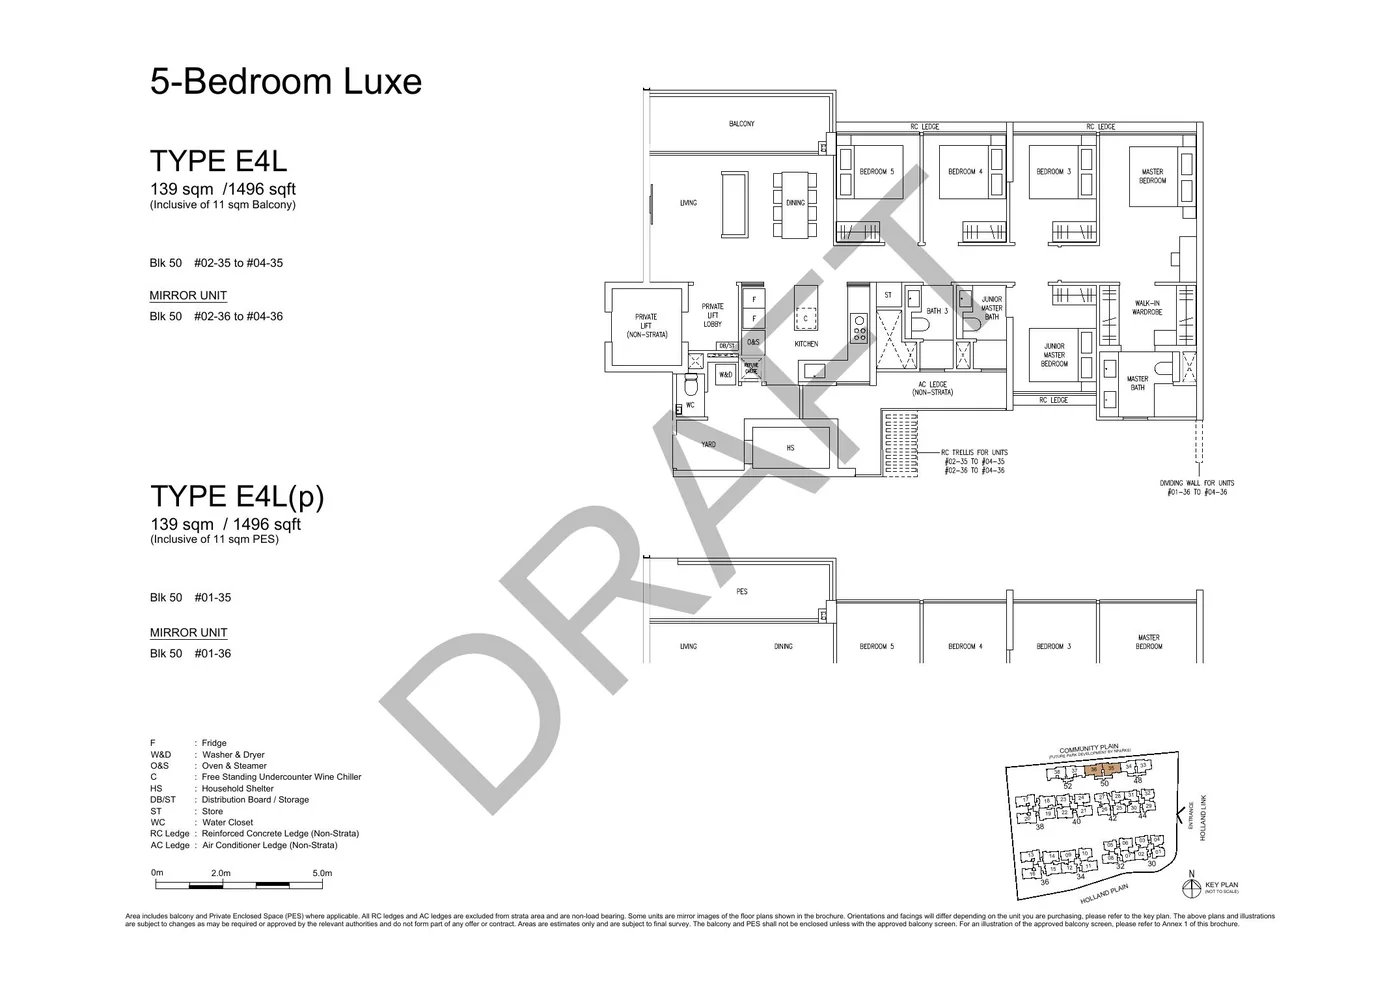
Official floor-plan booklet, PDF p. 15. Plan is not to scale on screen; verify stack, orientation, mirror image and final-survey area.
E5L / E5L(p) · 5-Bedroom Luxe · 1,572 sq ft
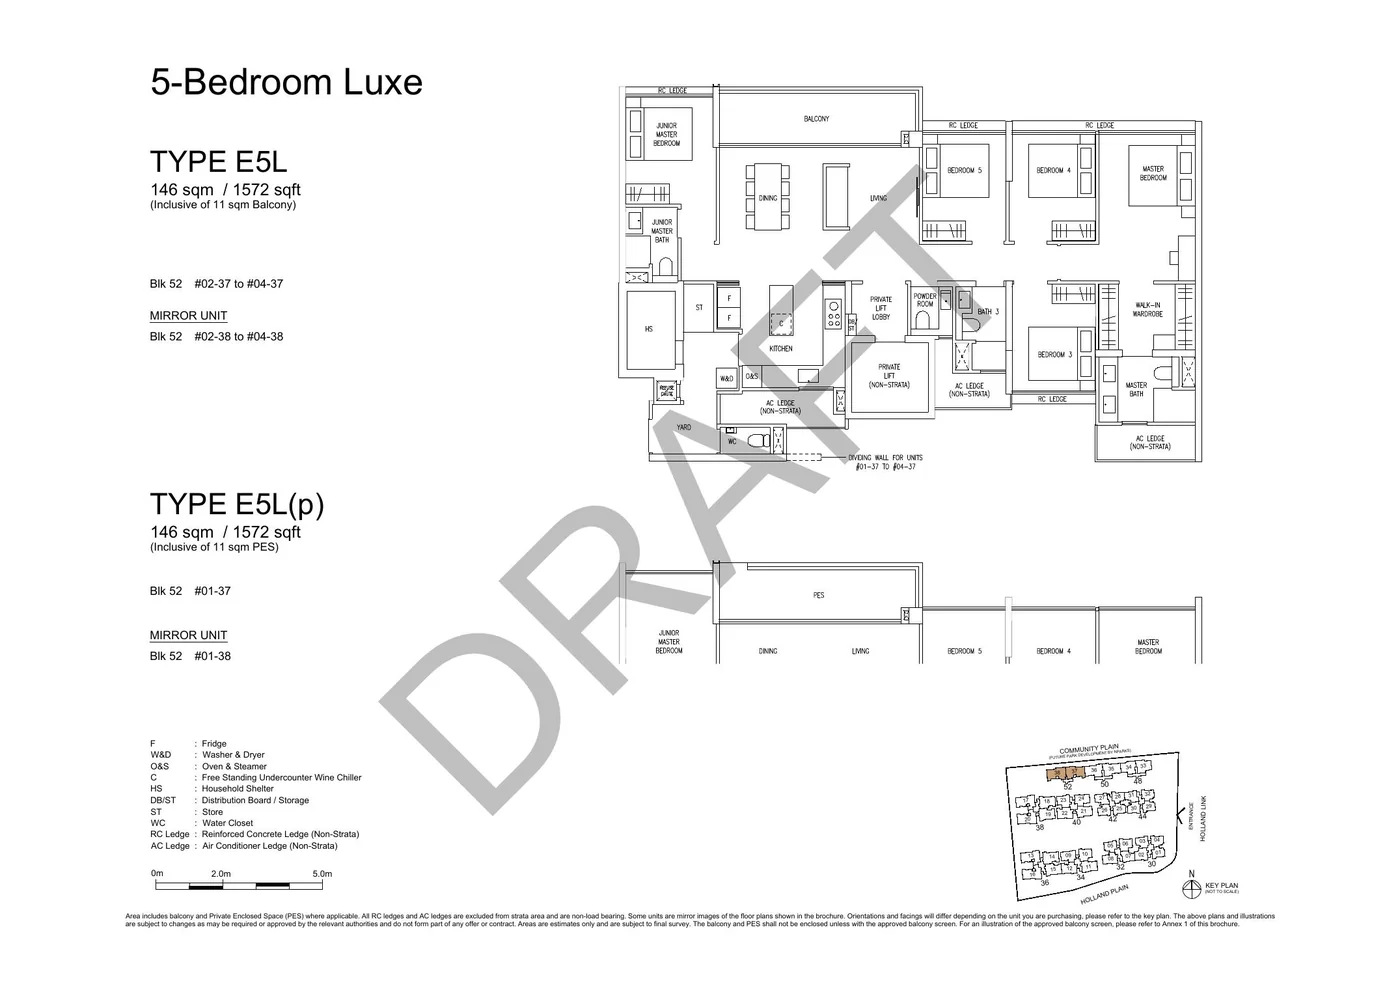
Official floor-plan booklet, PDF p. 16. Plan is not to scale on screen; verify stack, orientation, mirror image and final-survey area.
Site plan & facilities
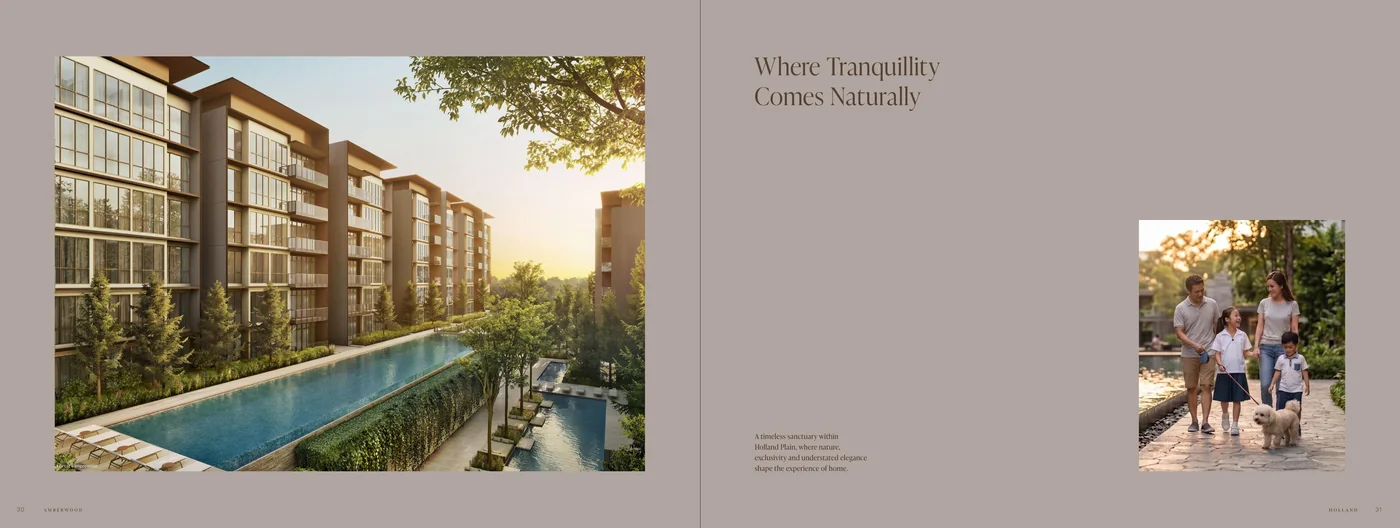
Three pool settings and shared spaces across two decks
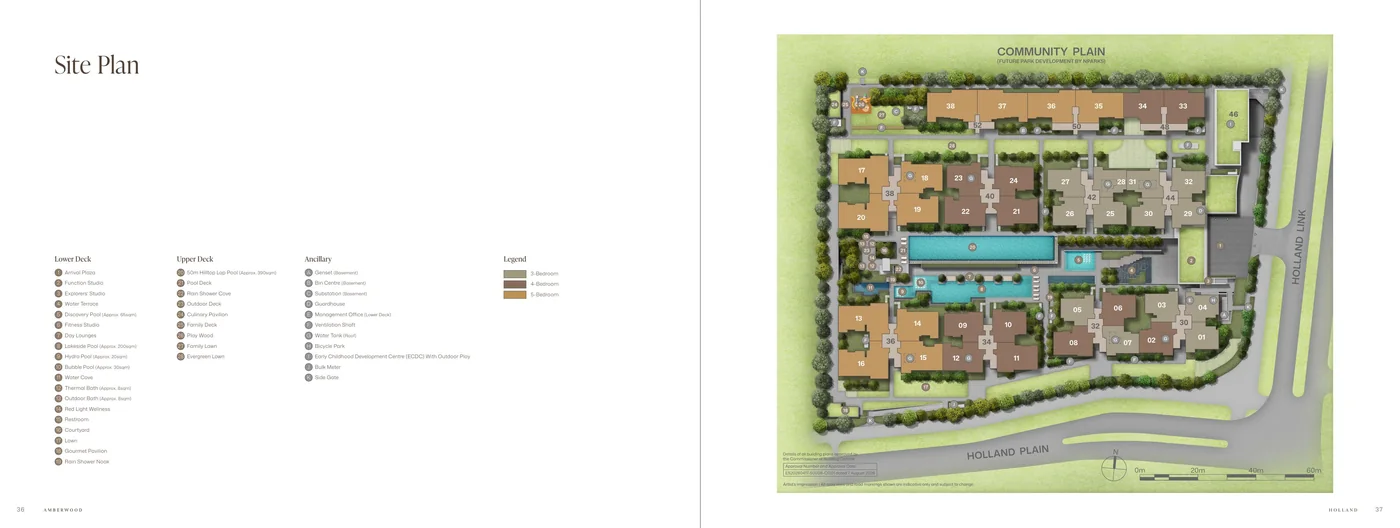
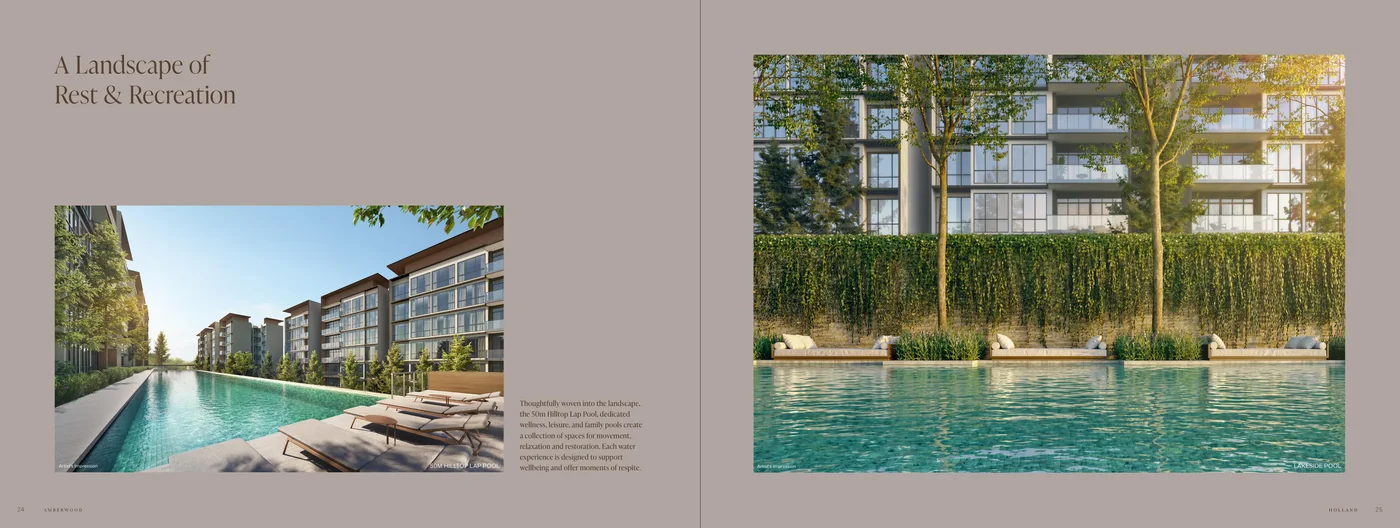
The lower-deck schedule includes a Discovery Pool, Lakeside Pool, Hydro Pool, Bubble Pool, thermal and outdoor baths, function, explorers’ and fitness studios, lawns and a gourmet pavilion. The upper deck includes the 50m Hilltop Lap Pool, pool deck, culinary pavilion, family deck, Play Wood and lawns.
Ancillary labels include an early childhood development centre with outdoor play, bicycle park, EV chargers, guardhouse and management office. These are planned brochure features, not a report of completed facilities. Check approved plans and sales documents.
Current versus future transport
Use today’s network for today’s decision
King Albert Park now
King Albert Park currently serves the Downtown Line. No exact walk time is asserted here: test the route from the relevant project gate, including crossings and covered sections.
Cross Island Line later
LTA targets CRL Phase 2 completion for 2032. King Albert Park is planned as an interchange connecting the CRL and Downtown Line.[4] This is future infrastructure, after the brochure’s 2030 vacant-possession date.
Rail Corridor
NParks describes the Rail Corridor as a 24km ecological and recreational route between Woodlands and Tanjong Pagar.[8] Inspect the practical access route; “doorstep” access is not promised.
Schools & P1 checks
Distance priority is not an admission guarantee
Methodist Girls’ School (Primary) is the school most commonly associated with this location; verify school details with MOE SchoolFinder.[5] Do not rely on a blanket distance claim for every block.
Use OneMap’s school query with the exact residential address and the applicable registration year.[7] MOE says citizenship and home–school distance affect priority when applications exceed vacancies. A distance band does not guarantee admission.[6]
Before relying on a P1 claim
- Check the exact block address.
- Use the relevant registration-year methodology.
- Read MOE’s citizenship, distance and balloting rules.
- Consider the applicable residence requirement.
Holland Plain context
The neighbouring land parcel is separate
URA awarded the adjacent Holland Plain parcel on 12 May 2026 to Sim Lian Land and Sim Lian Development. It is a separate parcel: 15,716.9 sq m, residential use and a 99-year term.[3]
That adds precinct context, but not a guaranteed investment outcome. Buyers should weigh potential future amenities against construction activity, later housing supply and the time needed for a new precinct to mature.
Balanced buyer checks
Who may find it suitable — and who should compare
May suit buyers who
- Need a published 3- to 5-bedroom plan rather than compact unit types.
- Prefer a four- to six-storey form.
- Can make today’s Downtown Line connection work without assuming CRL is open.
- Value the published facility mix after checking maintenance and rules.
Compare alternatives if you
- Need an operating MRT interchange or a verified sheltered connection now.
- Need a smaller purchase quantum or 1-/2-bedroom format.
- Are uncomfortable with surrounding construction and future supply.
- Are relying on school admission, an appreciation forecast or an unverified parking ratio.
Questions buyers ask
Amberwood FAQs
How many homes are planned at Amberwood at Holland?
Business Times reports 212 homes in 11 residential blocks. This guide attributes the total to that public established-news report; the unrestricted official brochure confirms the block addresses but does not expressly state the total.
Who is the developer?
The official brochure names Sim Lian JV (Holland) Pte. Ltd. as developer. URA records Sim Lian Land and Sim Lian Development as the successful Holland Link tenderers.
What are the current prices?
As at 12 September 2026, Business Times reported indicative entry prices of about S$2.6m for a 3-bedroom, S$3.2m for a 4-bedroom and S$4.0m for a 5-bedroom. These are dated launch figures, not live inventory or a current price list.
When is completion?
The official brochure states vacant possession on 30 June 2030 and expected legal completion on 30 June 2033. It does not state a TOP date, so this guide does not relabel either date as TOP.
Is King Albert Park already a Cross Island Line interchange?
No. King Albert Park currently serves the Downtown Line. LTA targets Cross Island Line Phase 2 completion for 2032, when it is planned to become an interchange.
Is Amberwood within 1km of Methodist Girls’ School (Primary)?
Do not rely on a blanket sales claim. Check the exact residential address and applicable registration year in OneMap. MOE says distance affects priority when applications exceed vacancies; it does not guarantee admission.
Is this the official developer website?
No. This is an independent buyer guide and enquiry channel. It does not claim developer appointment, exclusive access or guaranteed pricing.
Project enquiry
Interested in Amberwood at Holland?
Contact us on WhatsApp and one of our property agents will get back to you shortly. We do not claim developer appointment, exclusive access or guaranteed pricing.
Sources & publication notes
Unrestricted official project materials
Amberwood At Holland eBrochure.pdf, 33 physical PDF pages, and Amberwood At Holland Floor Plans 20260813.pdf, 16 physical PDF pages. Citations use 1-based physical PDF pages. The source PDFs are not hosted here. Brochure images are artist impressions; site and floor plans are indicative, and areas are subject to final survey.
External research was accessed 12 September 2026. Prices and launch timing are dated reports, not continuous inventory monitoring.
- URA — Tender award for Holland Link, 7 August 2025
- URA — Tender award for Holland Plain, 12 May 2026
- LTA — Construction begins on Cross Island Line Phase 2
- MOE SchoolFinder — Methodist Girls’ School (Primary)
- MOE — How distance affects P1 priority admission
- OneMap — School Query
- NParks — Visit Rail Corridor
- Business Times — Amberwood preview and indicative pricing, 11 September 2026