
ELTA 逸泰雅居
Two landmark 39-storey nature-inspired architectural towers on Clementi Avenue 1 by MCL Land & CSC Land Group.
Rising 39 storeys along Clementi Avenue 1, ELTA represents the final landmark government land sale (GLS) residential development in Clementi's premier educational corridor. Developed by HC Land (Clementi) Pte. Ltd.—a powerhouse joint venture between MCL Land and CSC Land Group—the development features 501 bespoke homes across two towering blocks with over 50 resort amenities, an elevated infinity lap pool, and panoramic vistas stretching towards the Pandan Reservoir and Singapore coastline.
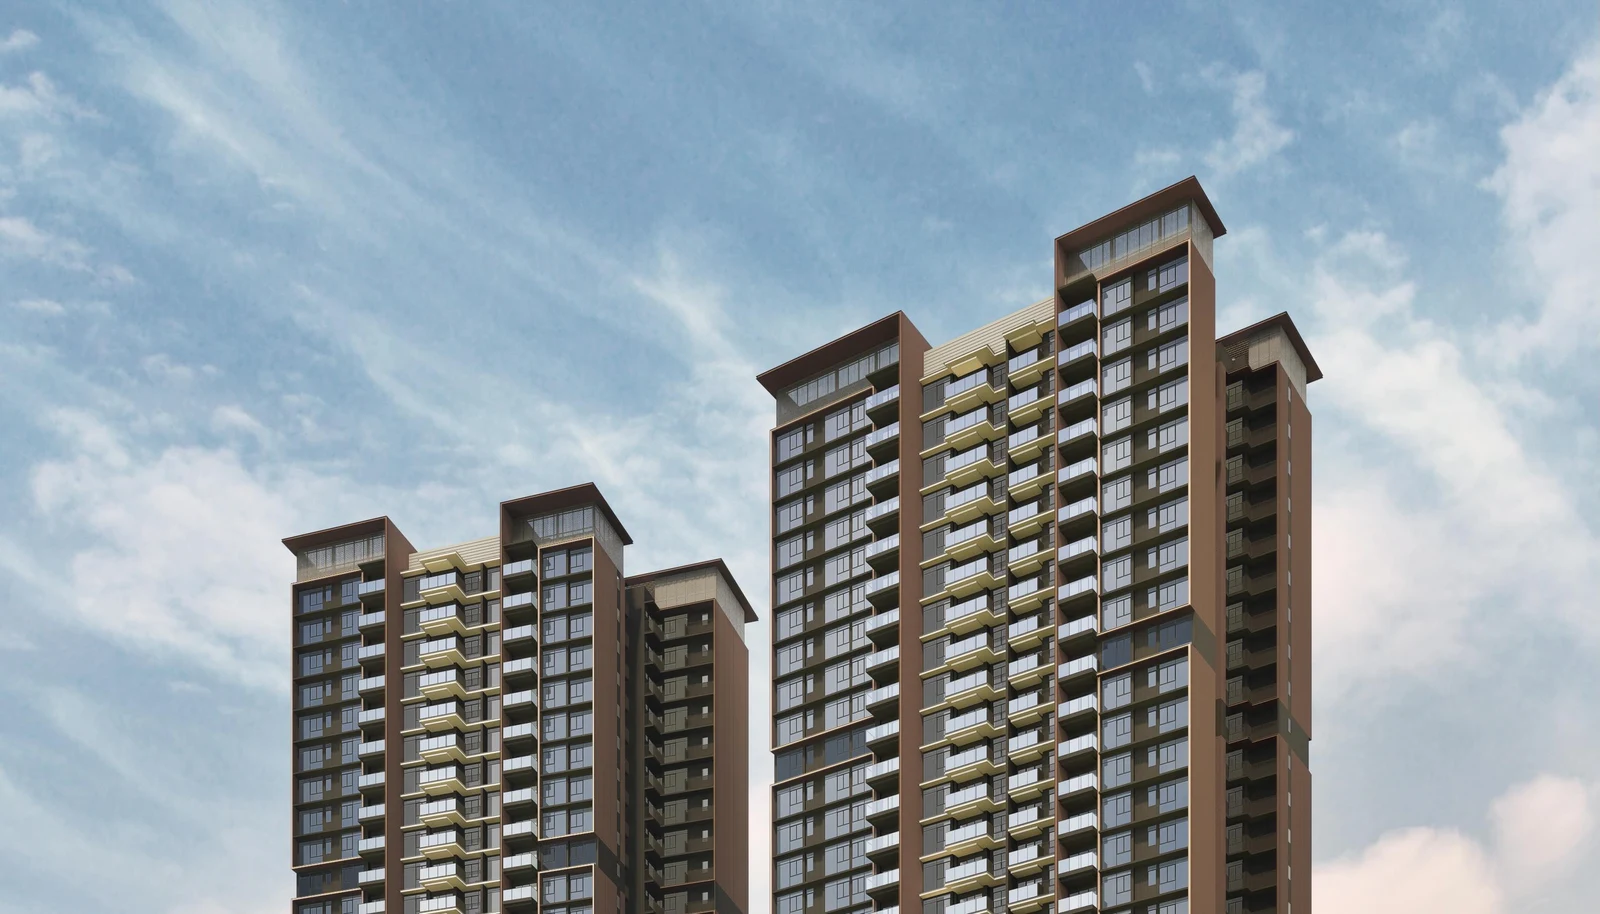
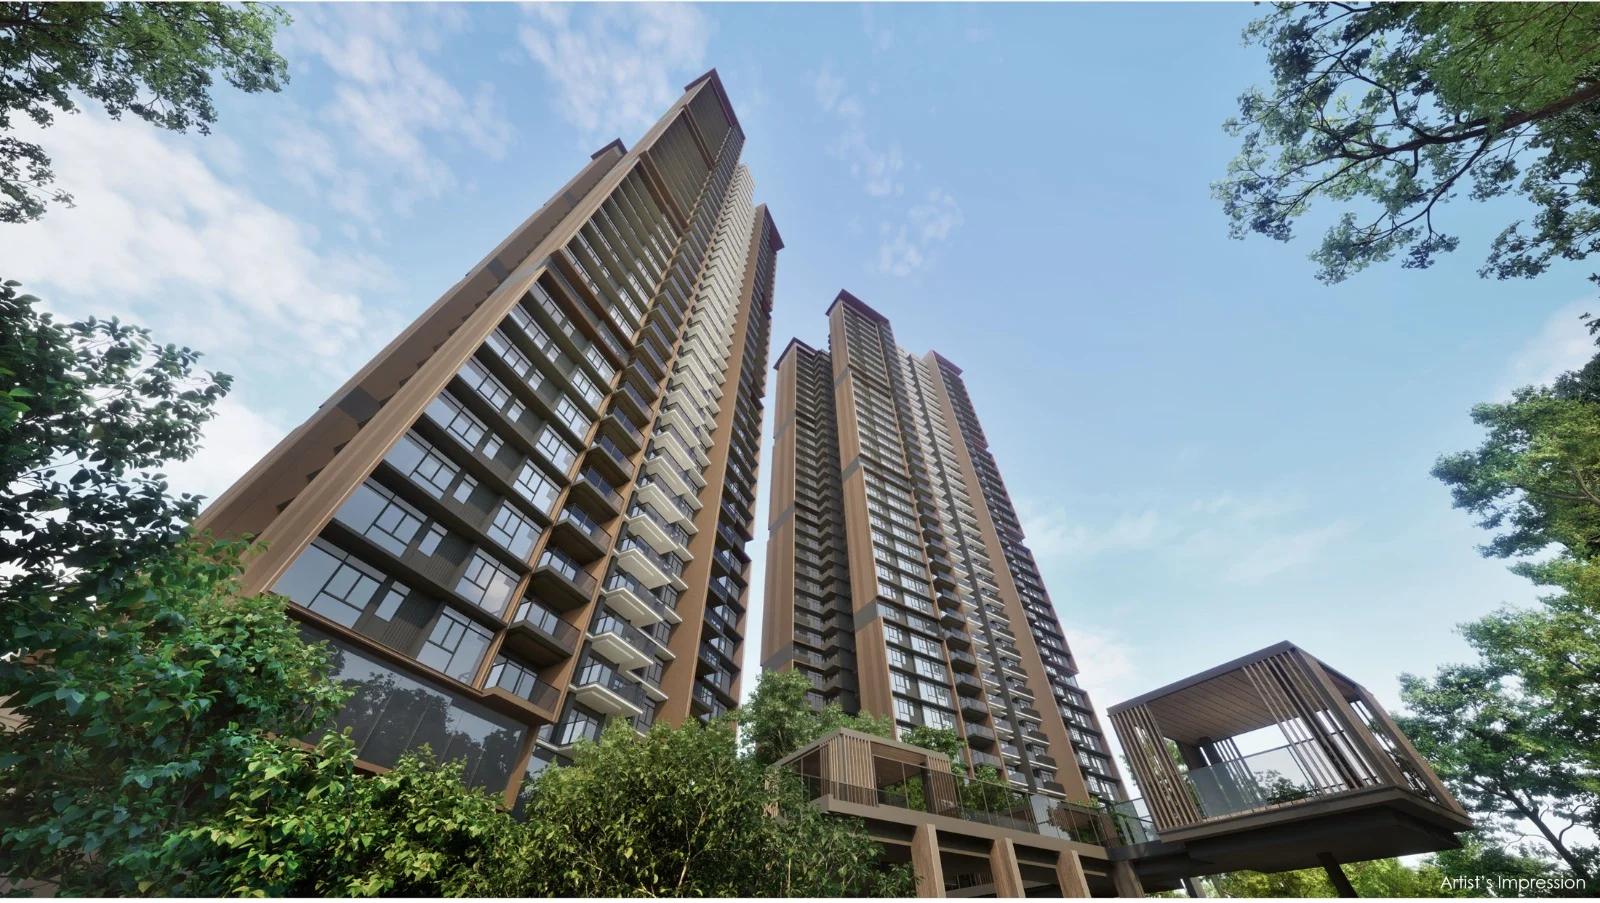
Artist's impression of ELTA (逸泰雅居) soaring 39 storeys above Clementi Avenue 1.
Developer Sales Audit & Balance Inventory
Official developer inventory data confirms that 438 of 501 homes (87.43%) have been sold. All 179 two-bedroom units (standard, study, and premium) and all 3-bedroom premium layouts are 100% sold out. Only 63 balance residences remain across the 1-Bedroom+Study, 3-Bedroom (last unit), 4-Bedroom, 4-Bedroom Dual Key, 4-Bedroom+Study, and 5-Bedroom collections.
Sales Take-Up Status (87.43% Sold)
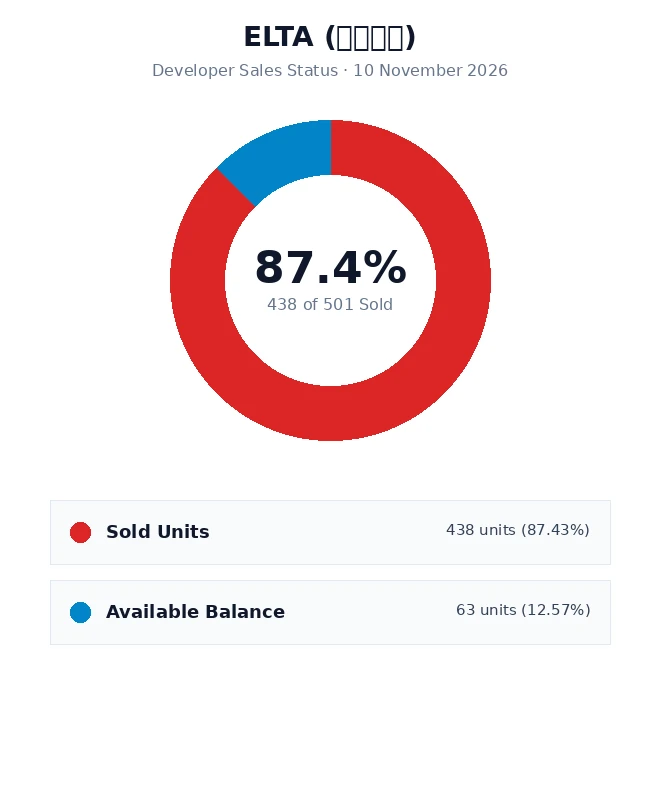
Developer sales distribution: 438 sold (87.43%) and 63 balance units (12.57%) out of 501 total homes.
Available Inventory Highlights
Type B1 & B2 (614 sf), B3p & B4p (700 sf), and B5s (807 sf) are completely sold out.
32 of 36 sold (88.9%). Starting from ~$1.158M ($2,288 PSF).
71 of 72 sold (98.6%). Final balance unit starting from ~$2.198M ($2,374 PSF).
21 of 36 sold (58.3%). Ideal for multi-generational privacy or zero-ABSD dual rental income.
18 of 35 sold (51.4%). Features 6.2m living room frontage and dual master suites from $3.888M.
Indicative Developer Price Guidance
Entry from $2,189 PSFFull Development Unit Mix & Absorption Table
Comprehensive inventory breakdown across all 11 residential typologies at ELTA.
| Bedroom Typology | Layout Codes | Floor Area | Total Units | Units Sold | Available | Take-Up Status |
|---|---|---|---|---|---|---|
| 1-Bedroom + Study | Type A1s | 506 sq ft (47 sqm) | 36 | 32 | 4 | 4 Units Left (88.9% Sold) |
| 2-Bedroom | Type B1, B2, B2-PES | 614 sq ft (57 sqm) | 72 | 72 | 0 | 100% Sold Out |
| 2-Bedroom Premium | Type B3p, B4p | 700 sq ft (65 sqm) | 71 | 71 | 0 | 100% Sold Out |
| 2-Bedroom + Study | Type B5s, B5s-PES | 807 sq ft (75 sqm) | 36 | 36 | 0 | 100% Sold Out |
| 3-Bedroom | Type C1 | 926 sq ft (86 sqm) | 72 | 71 | 1 | LAST 1 UNIT (98.6% Sold) |
| 3-Bedroom Premium | Type C2p | 1,023 sq ft (95 sqm) | 36 | 36 | 0 | 100% Sold Out |
| 4-Bedroom | Type D1 | 1,184 sq ft (110 sqm) | 36 | 29 | 7 | 7 Units Available (80.6% Sold) |
| 4-Bedroom Premium | Type D2p | 1,313 sq ft (122 sqm) | 36 | 35 | 1 | LAST 1 UNIT (97.2% Sold) |
| 4-Bedroom Dual Key | Type D3k, D3k-PES | 1,313 sq ft (122 sqm) | 36 | 21 | 15 | 15 Units Available (58.3% Sold) |
| 4-Bedroom + Study | Type D4s | 1,507 sq ft (140 sqm) | 35 | 17 | 18 | 18 Units Available (48.6% Sold) |
| 5-Bedroom | Type E1 | 1,776 sq ft (165 sqm) | 35 | 18 | 17 | 17 Units Available (51.4% Sold) |
| Total Development Inventory | 501 | 438 (87.43%) | 63 (12.57%) | 0 Reserved | ||
Tower Schematic Elevation & Master Site Plan
Examine the vertical stacking across the two 39-storey residential towers (10 & 12 Clementi Avenue 1) and the ground-level resort amenities.
Tower Elevation & Schematic Distribution
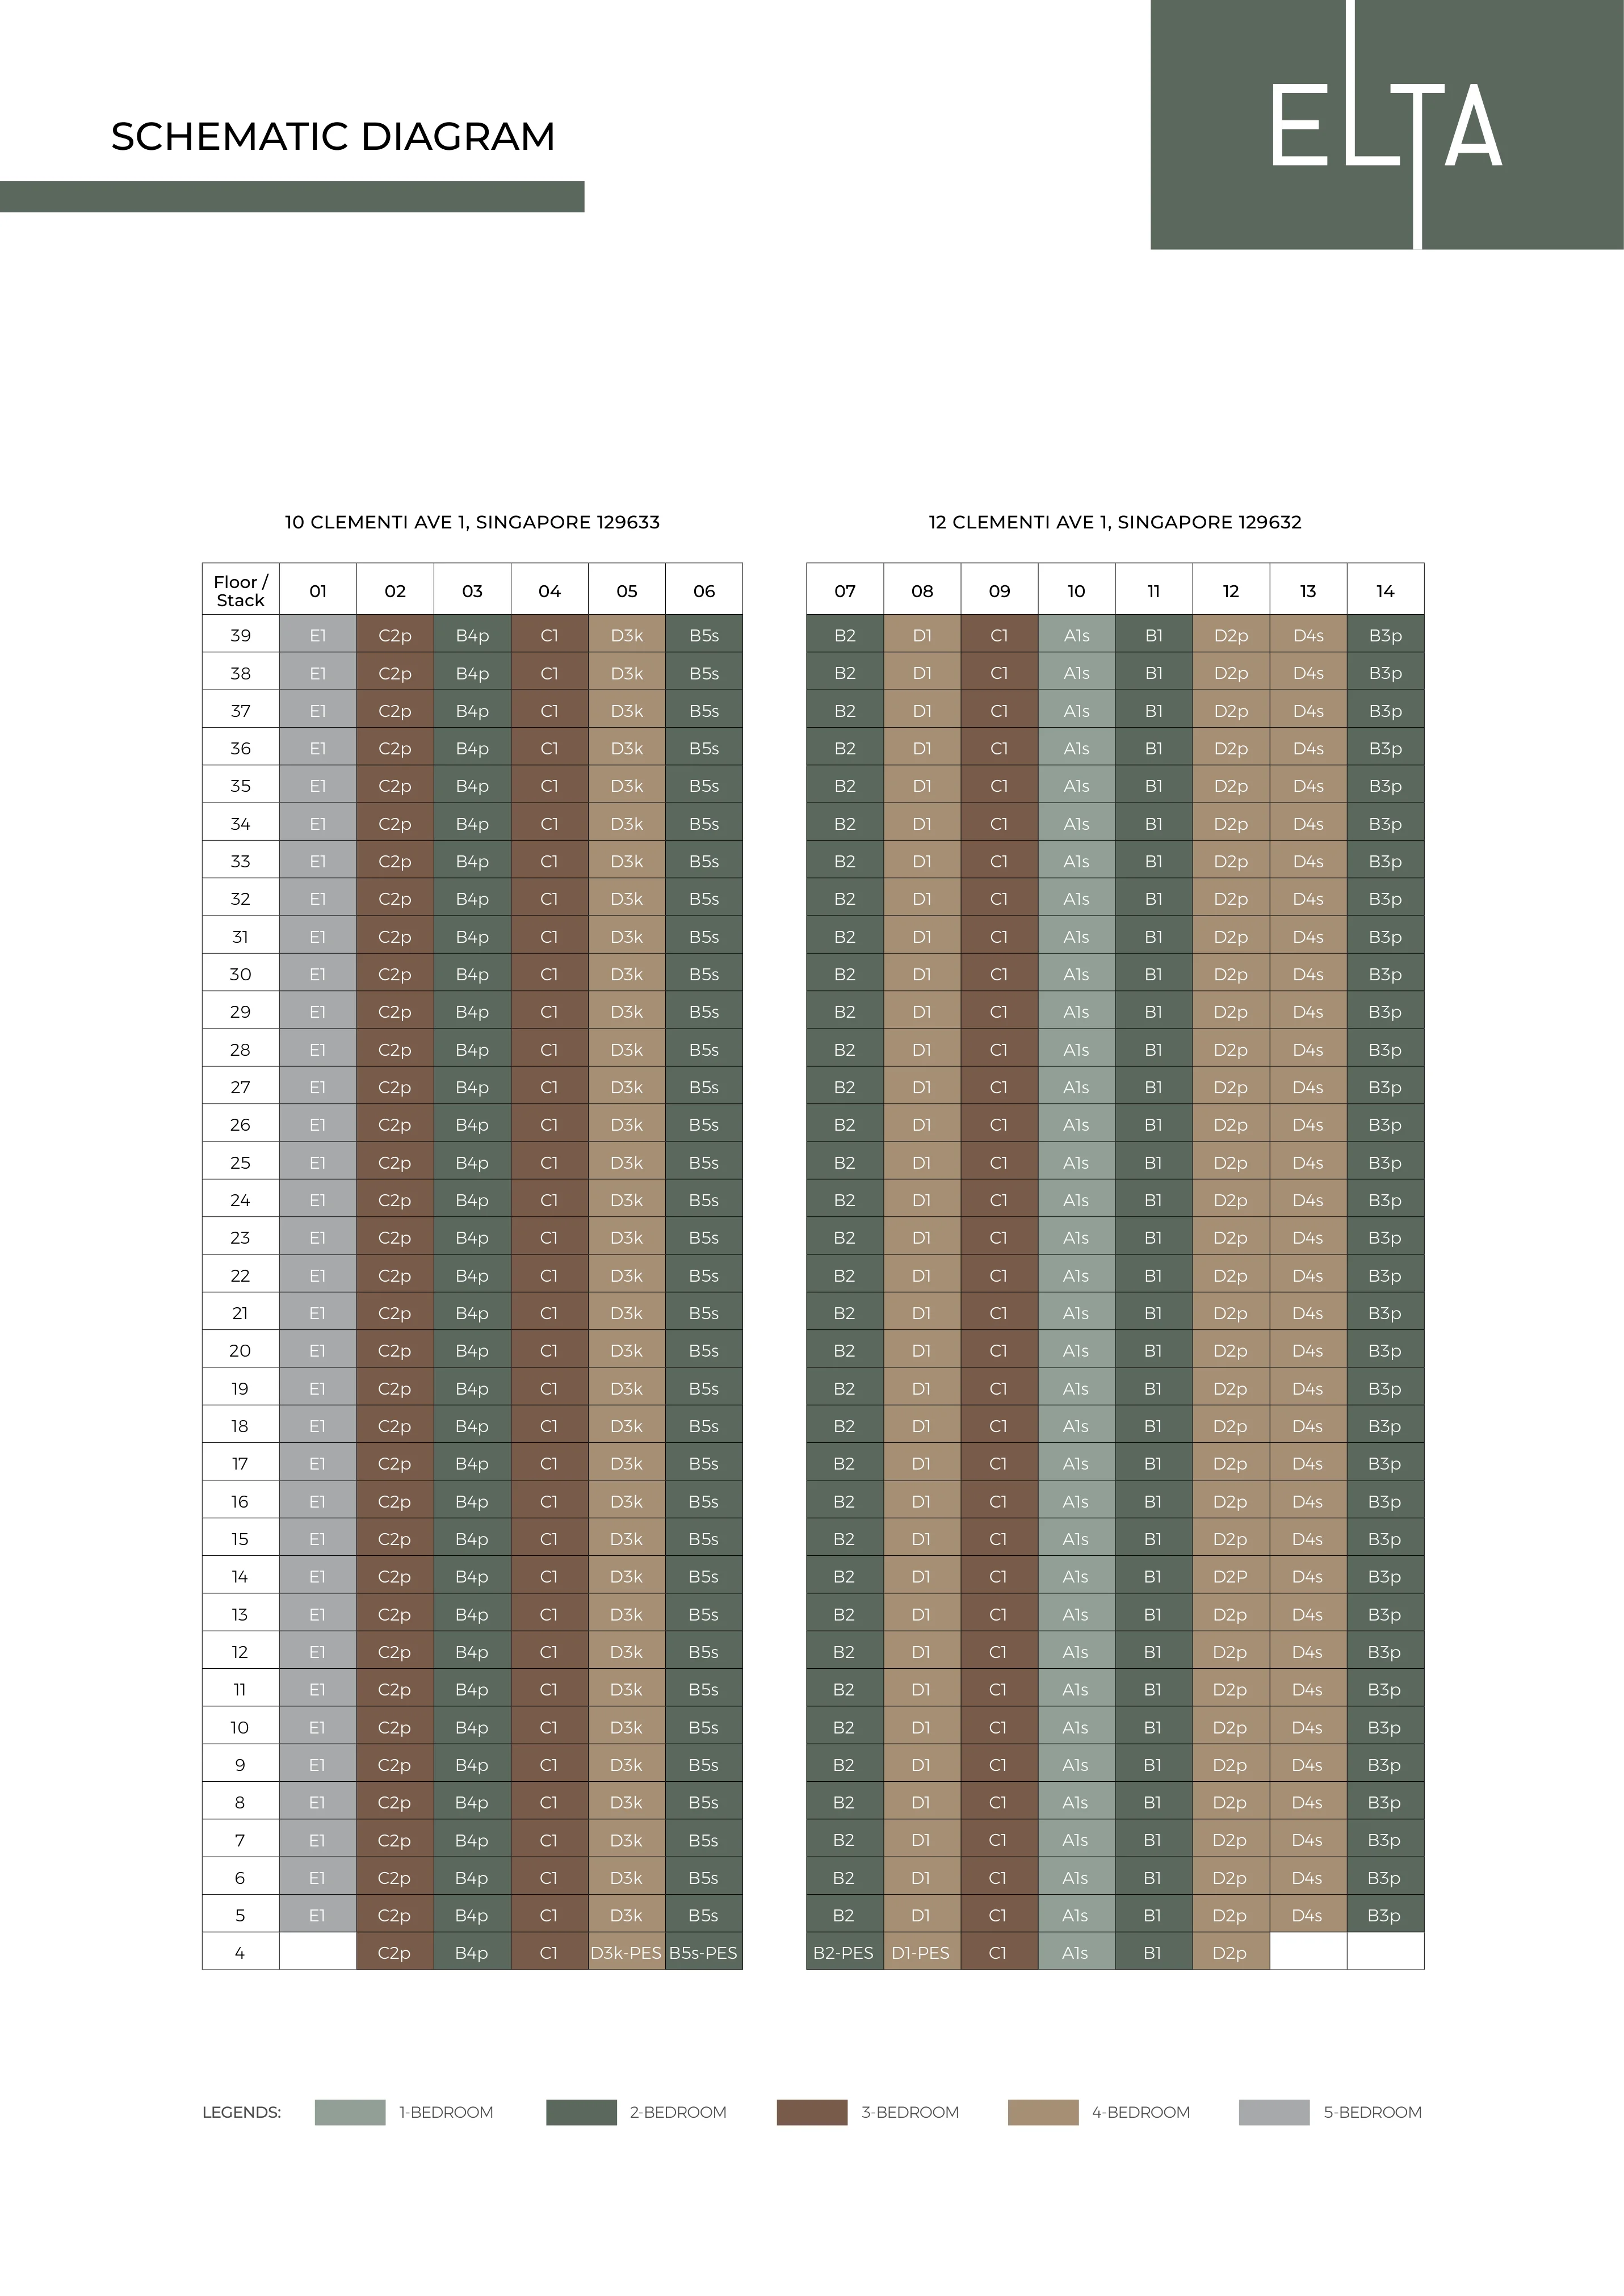
Official developer schematic diagram showing unit distribution across Floors 4 to 39.
Master Site Plan & Facilities (50+ Amenities)
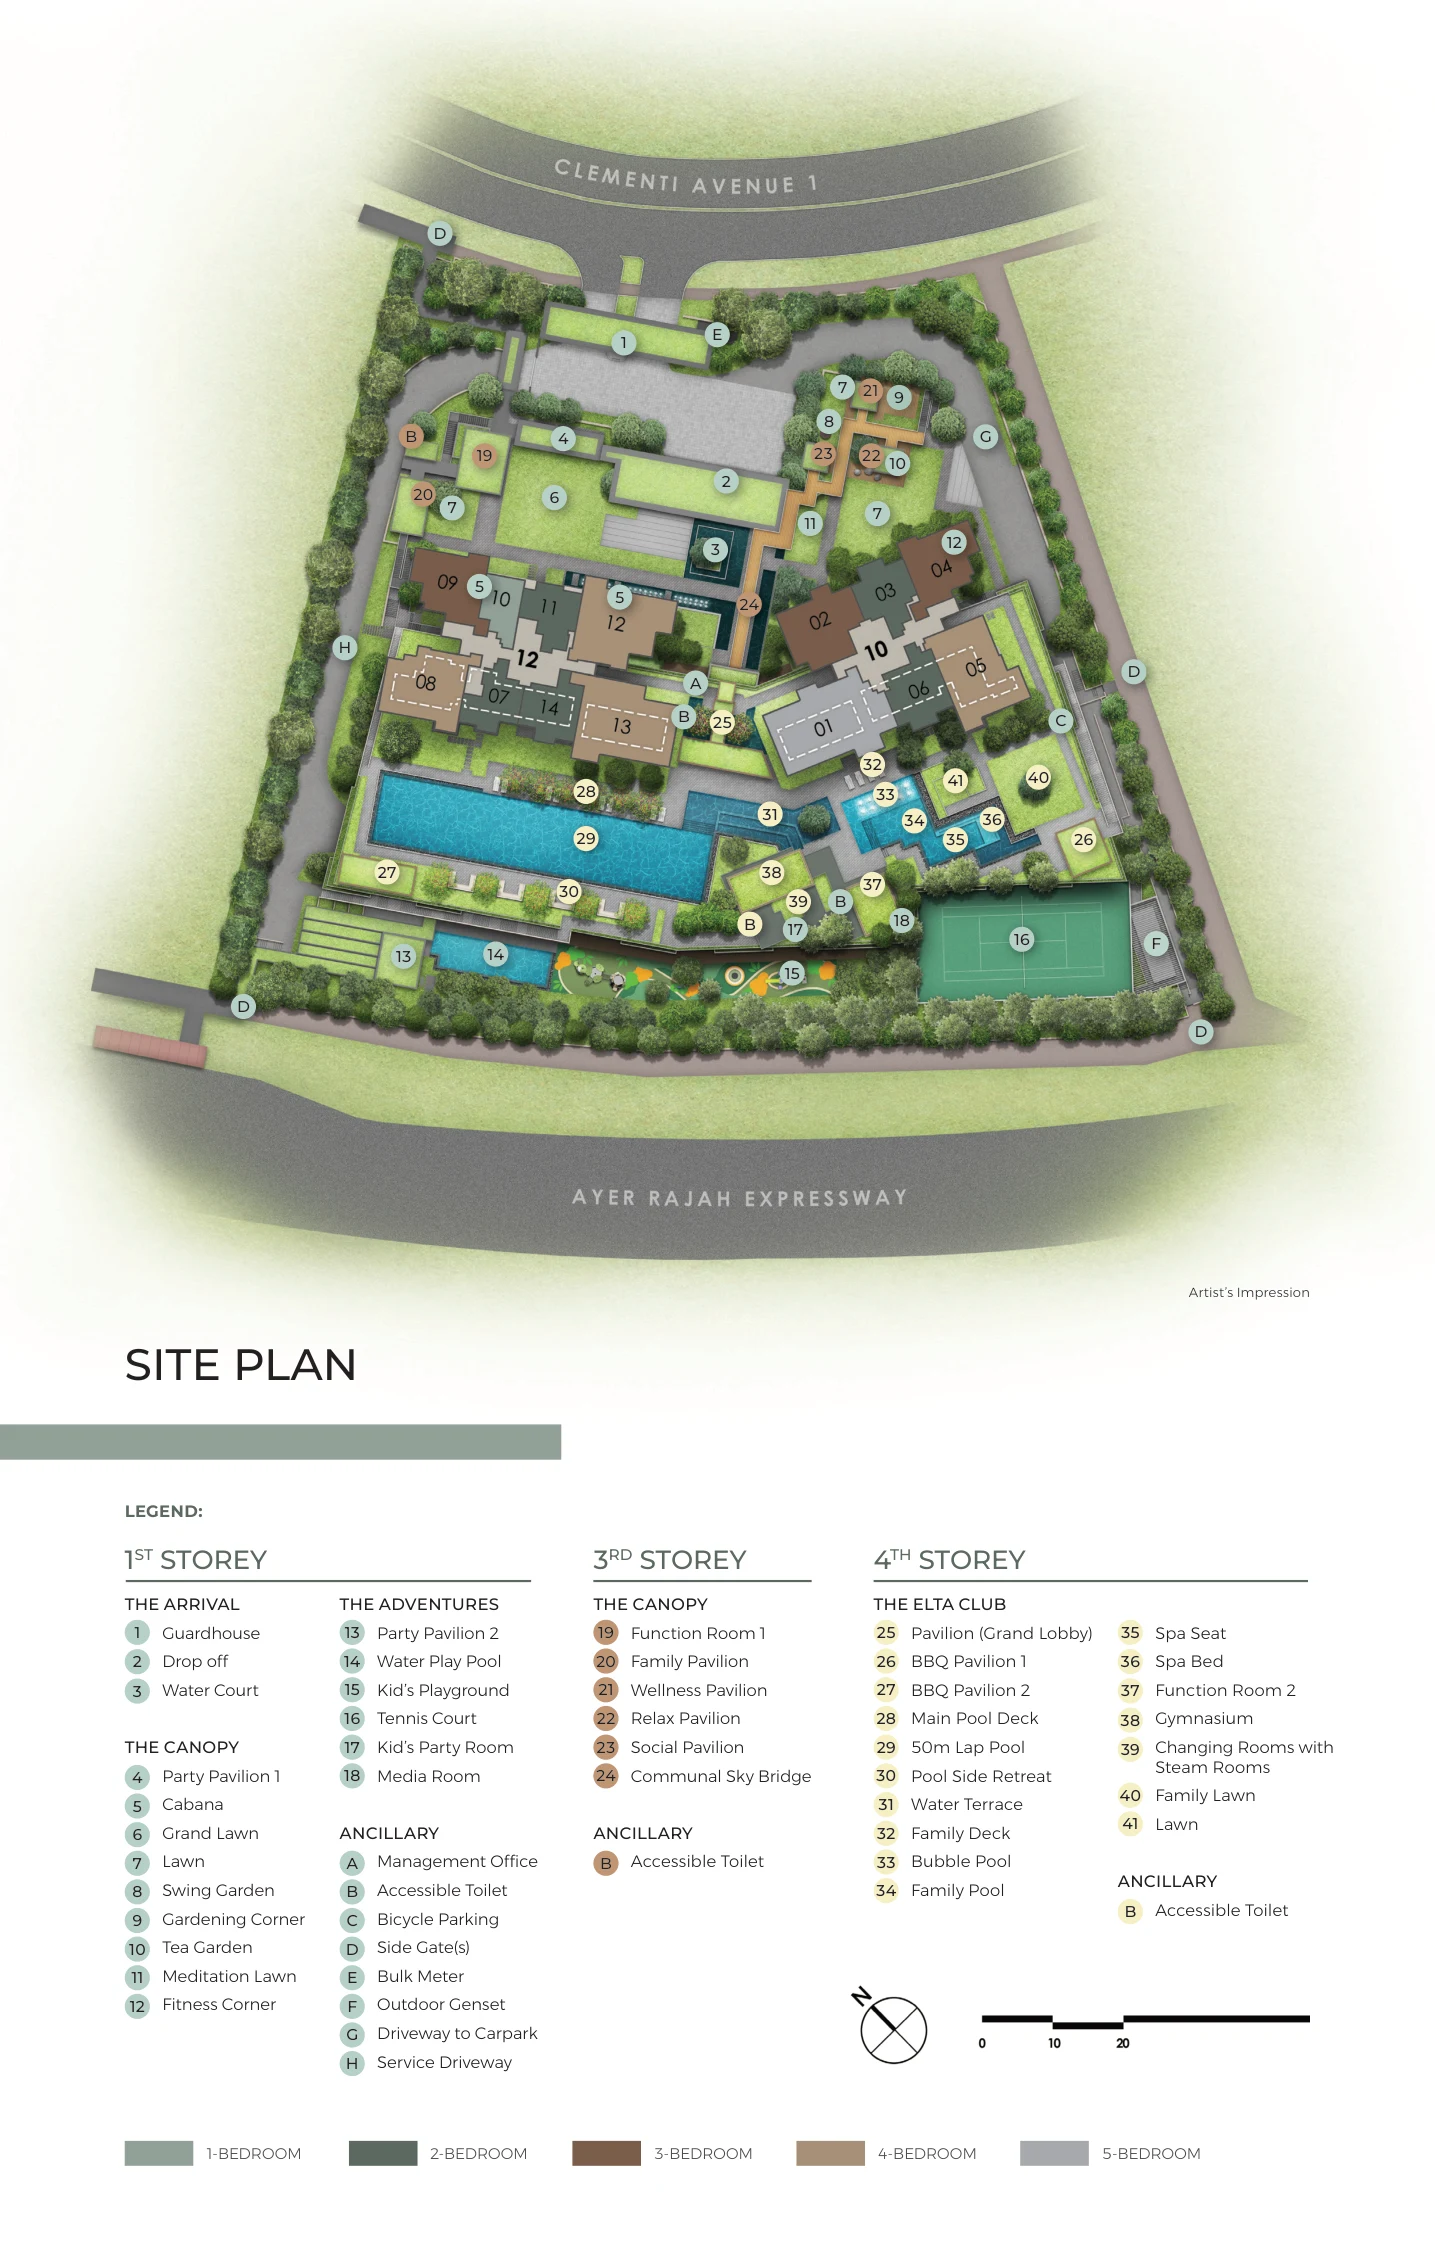
Master site layout featuring the 50m lap pool, spa pavilions, dining cabanas, and children's water play.
Elevated Nature-Inspired Luxury Architecture
Crafted by acclaimed architect P&T Consultants and landscape visionary Ecoplan Asia, ELTA's name combines "elevated" and the Latin "alta" (high), reflecting its towering 39-storey stature and biophilic modern treehouse concept.
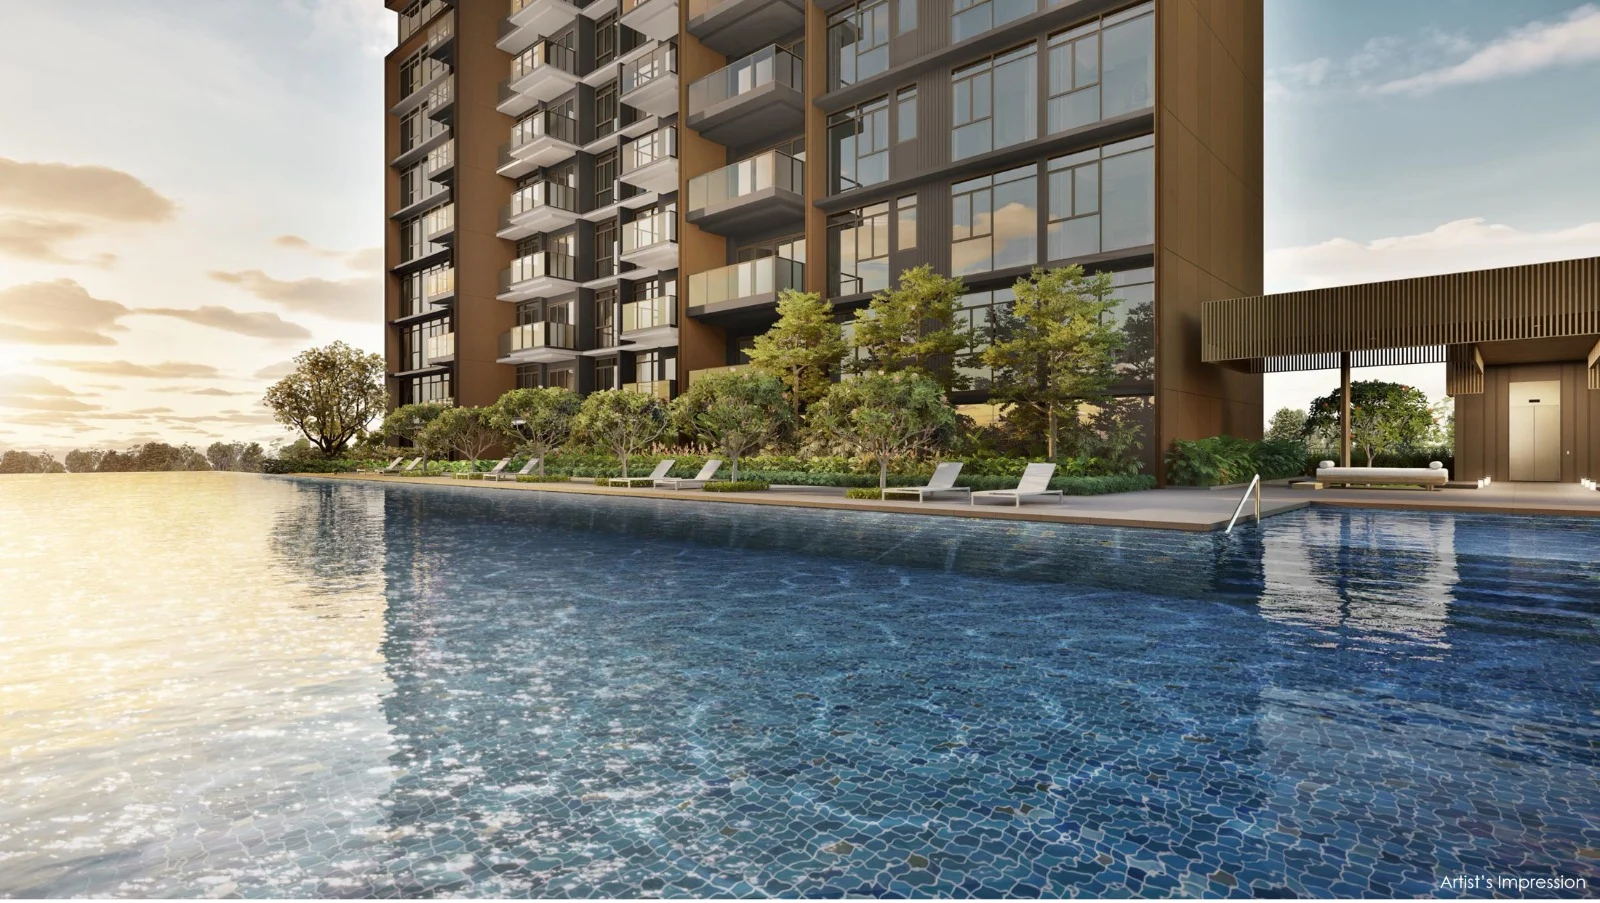
50-meter resort lap pool with infinity horizon edge and botanical pool deck.
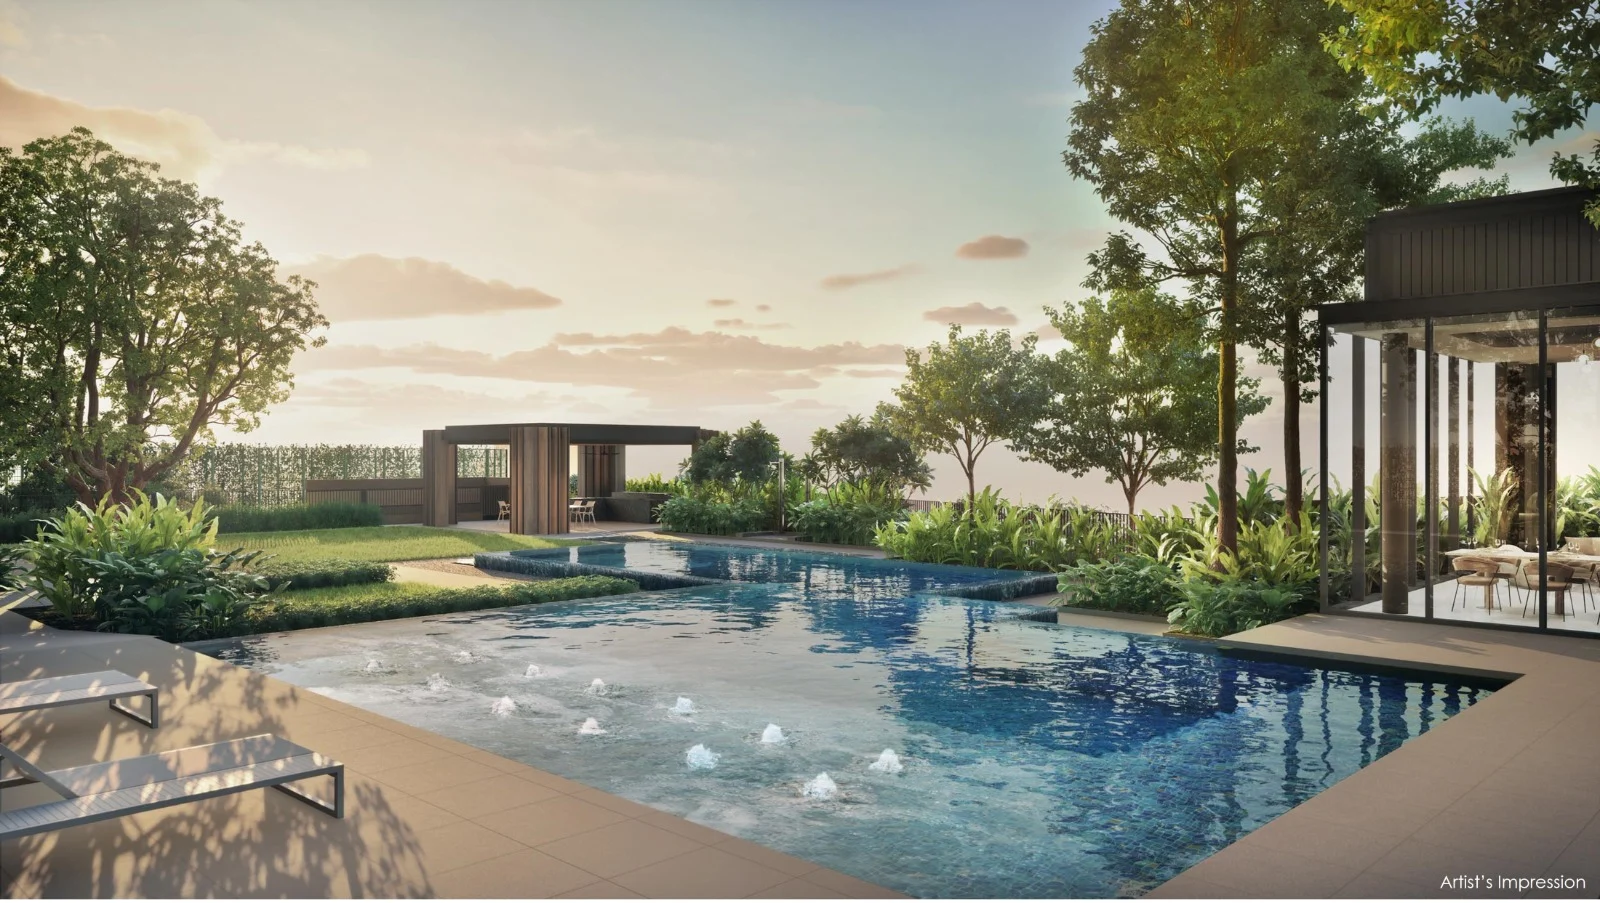
Dedicated hydrotherapy spa pool with bubbling jet beds and relaxation pavilions.
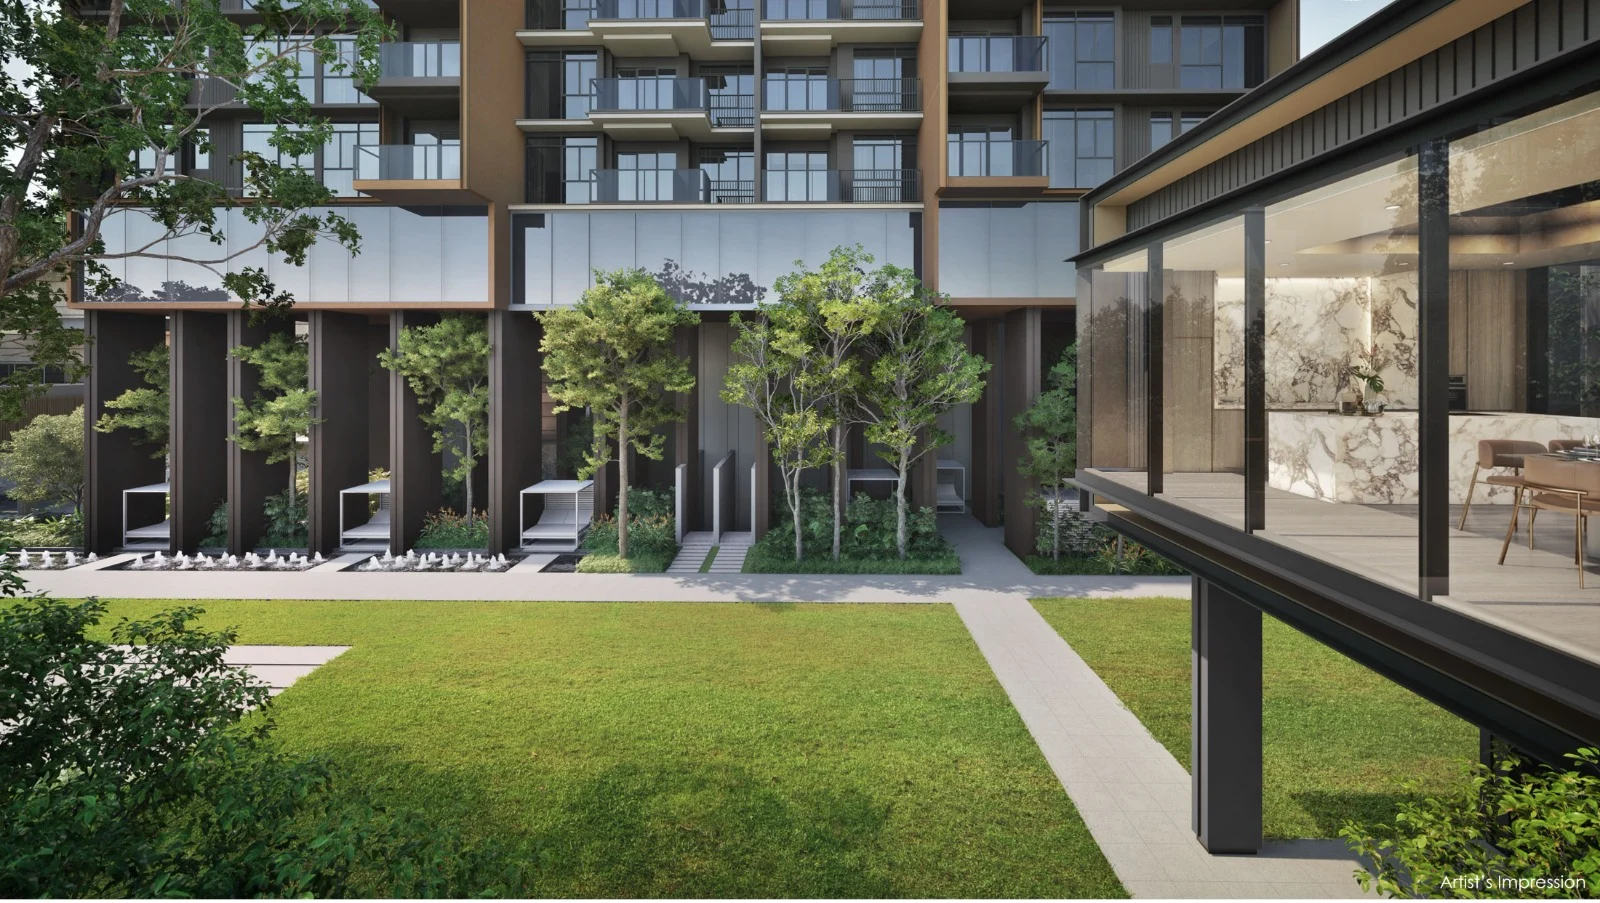
Floor-to-ceiling glass-enclosed private dining clubhouse for hosting private events.
Grand arrival court with cascading water features and sheltered porte-cochère.
Selected Official Floor Plans
Inspect the functional space planning across ELTA's key residential typologies, featuring enclosed kitchens, dumbbell bedroom efficiencies, and dual-key configurations.
1-Bedroom + Study · Type A1s
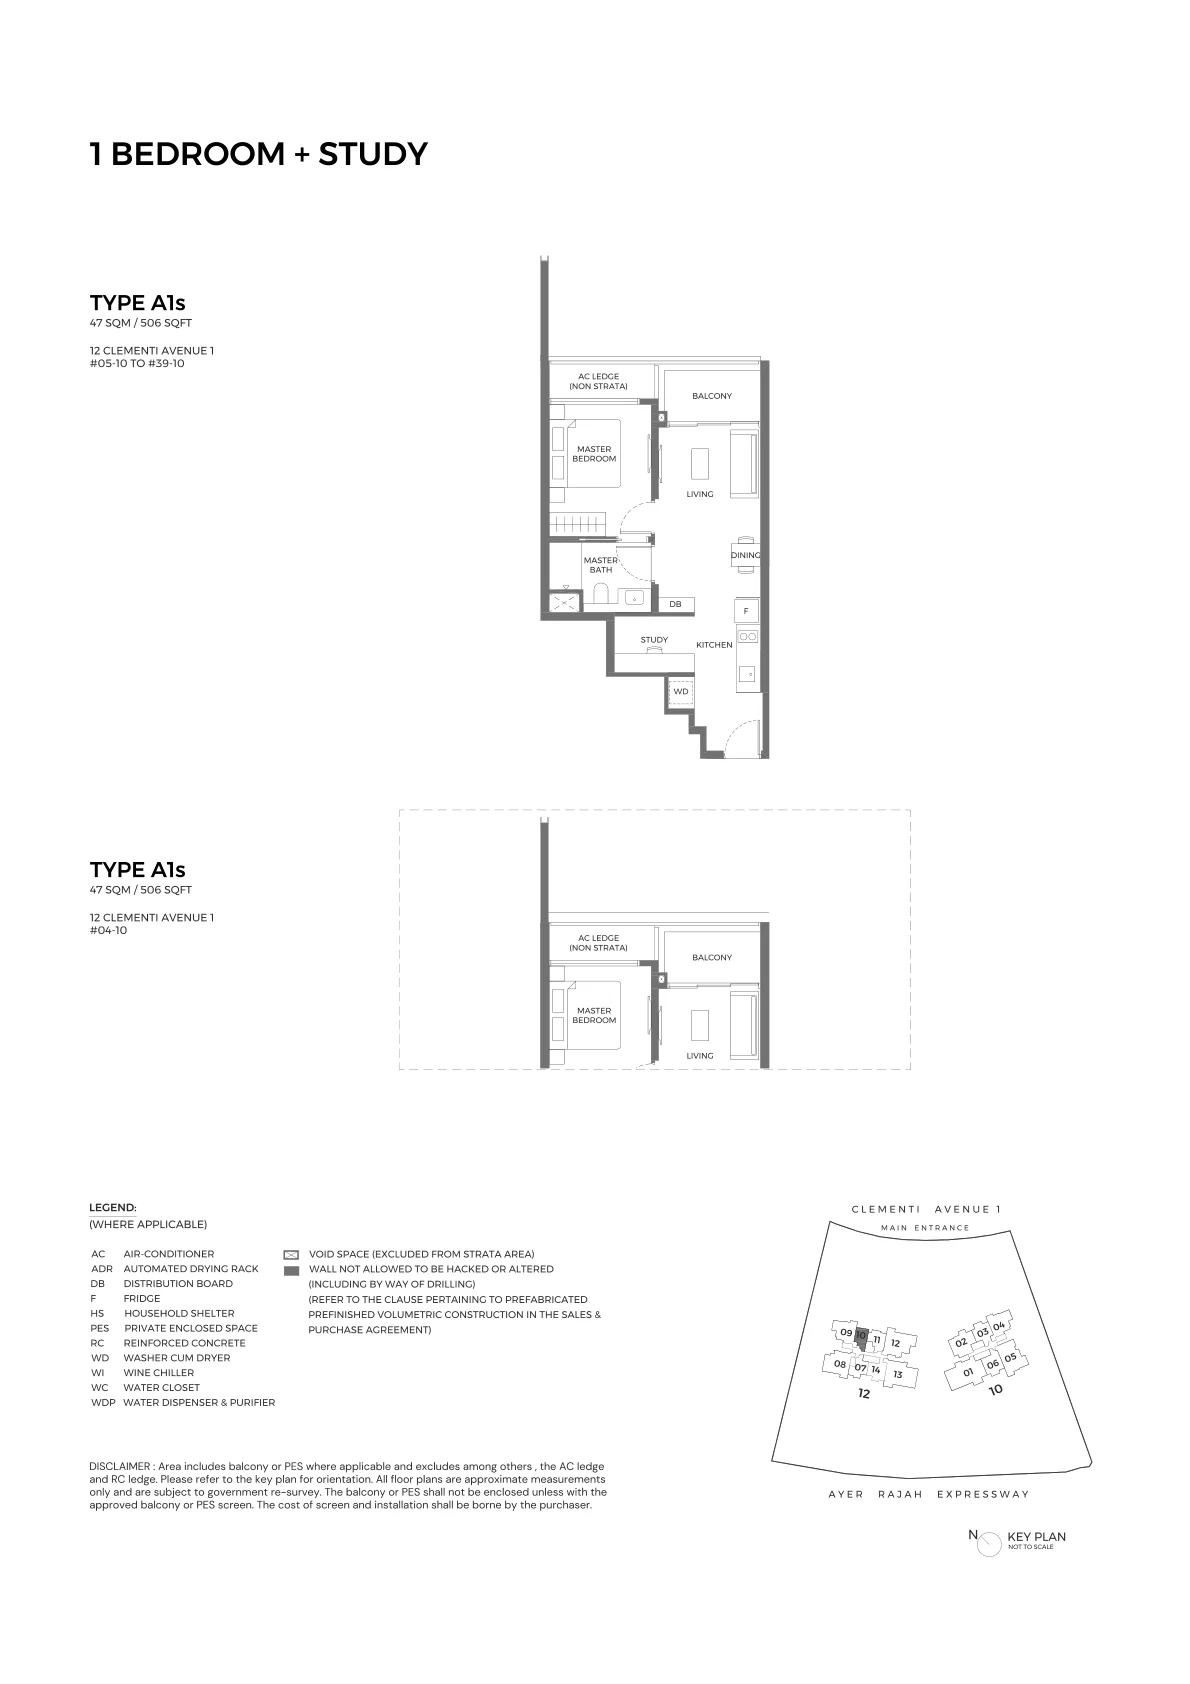
Efficient layout with dedicated study niche, open-plan kitchen, and master bedroom with direct bath access.
3-Bedroom · Type C1
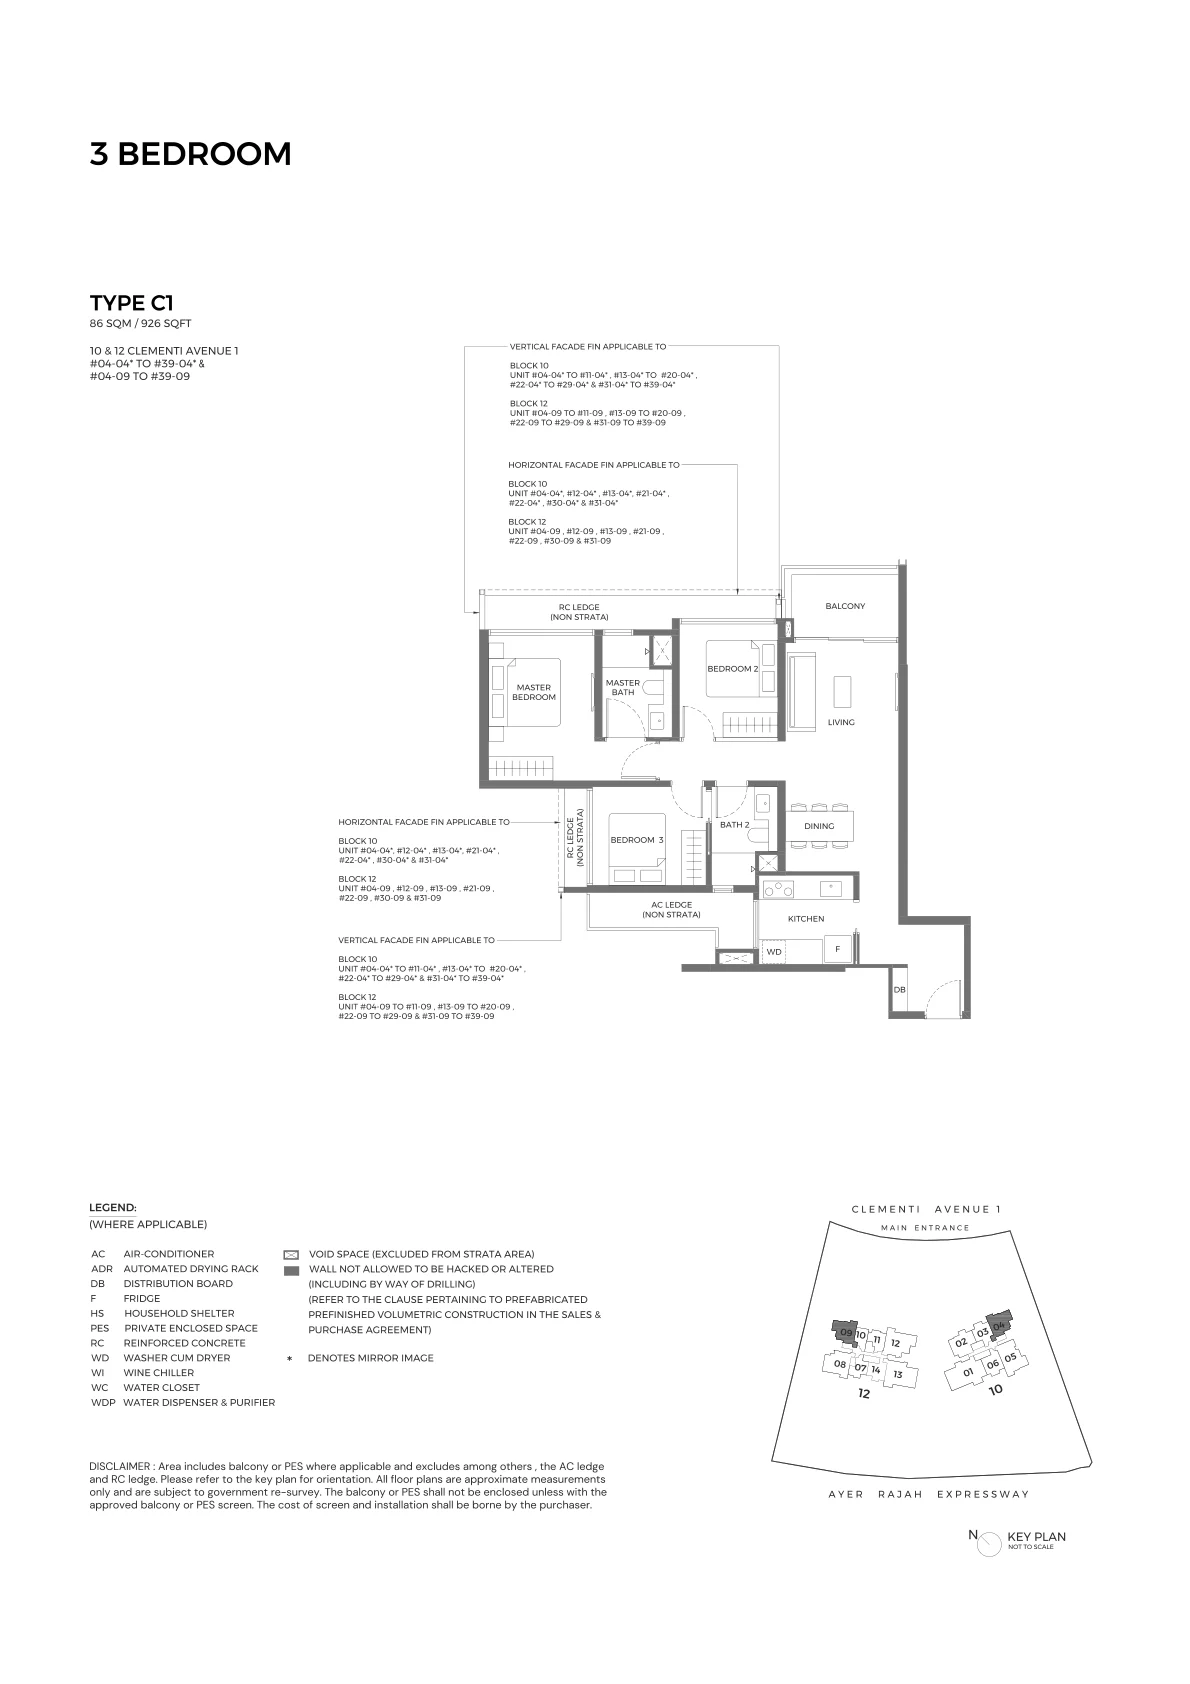
Enclosed kitchen with window ventilation, spacious living area, and commodious junior bedrooms.
4-Bedroom Dual Key · Type D3k
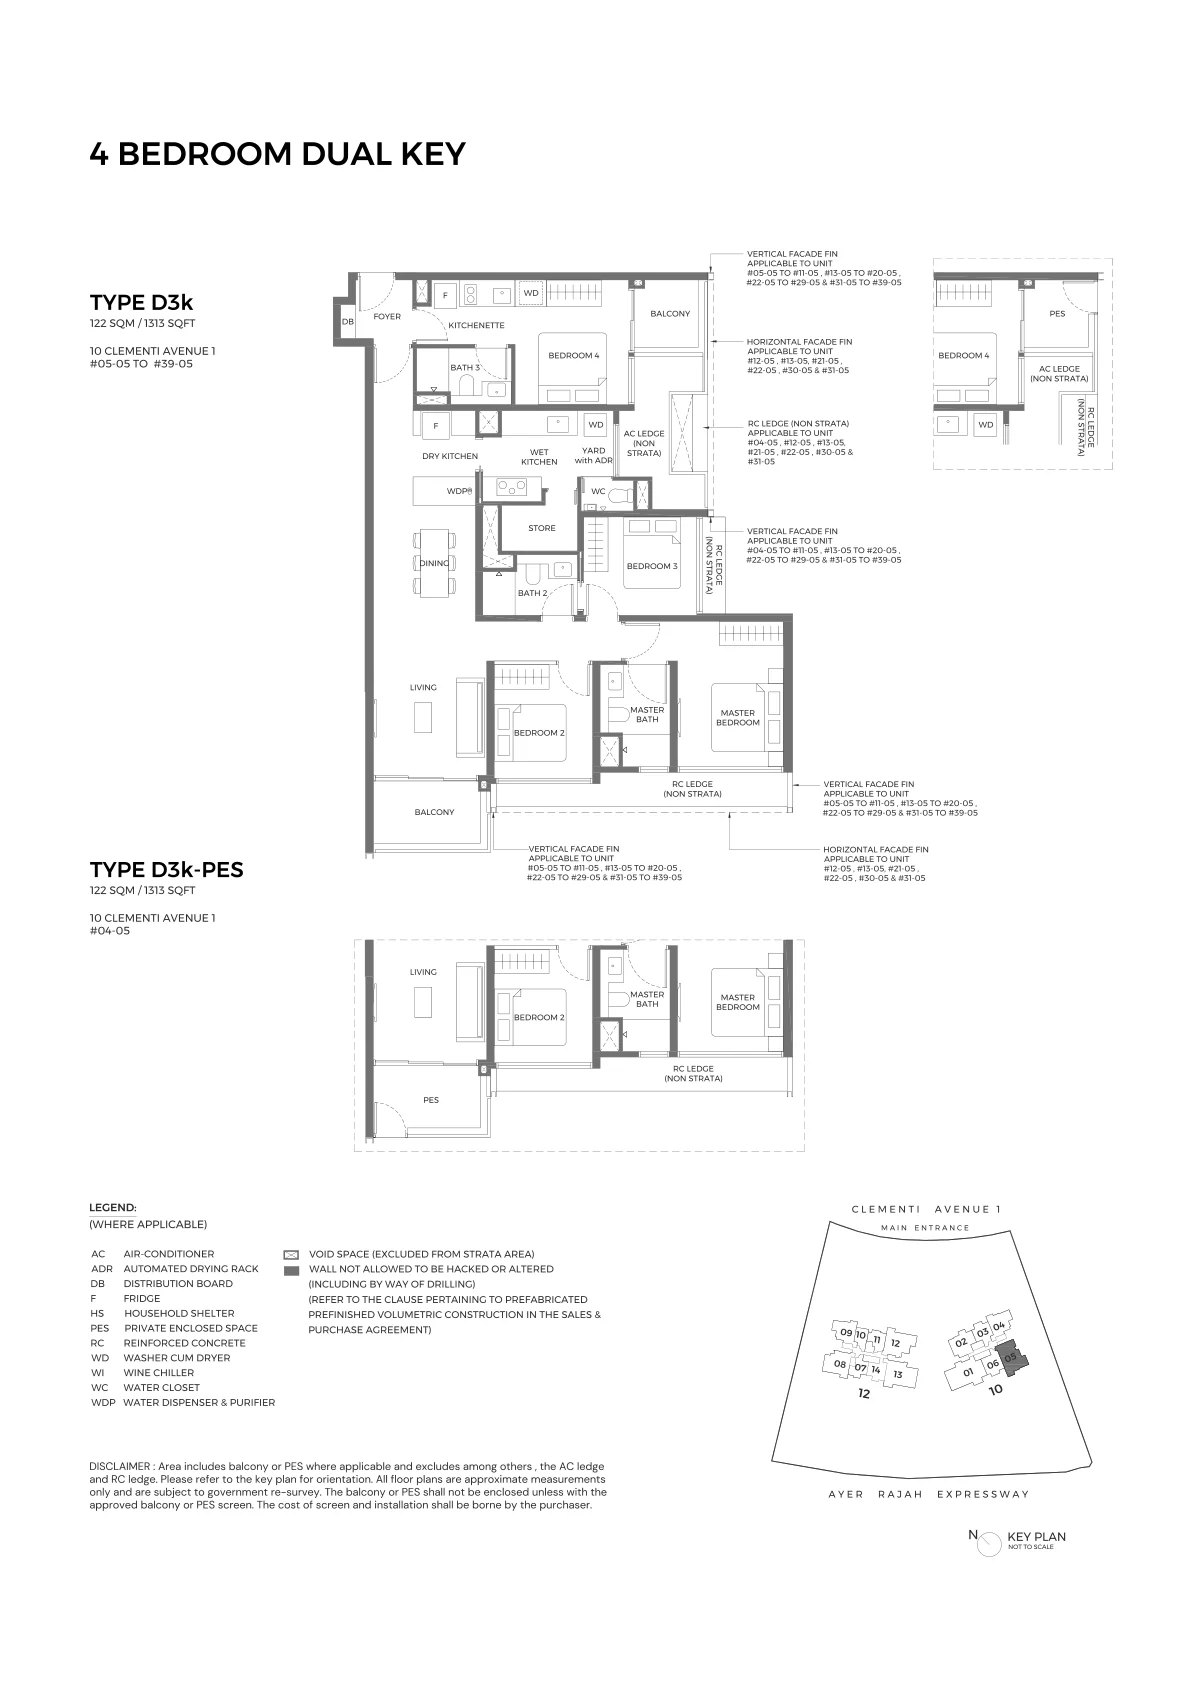
Features a fully self-contained studio suite alongside a 3-bedroom residence, ideal for multi-gen or high-yield rental.
4-Bedroom + Study · Type D4s
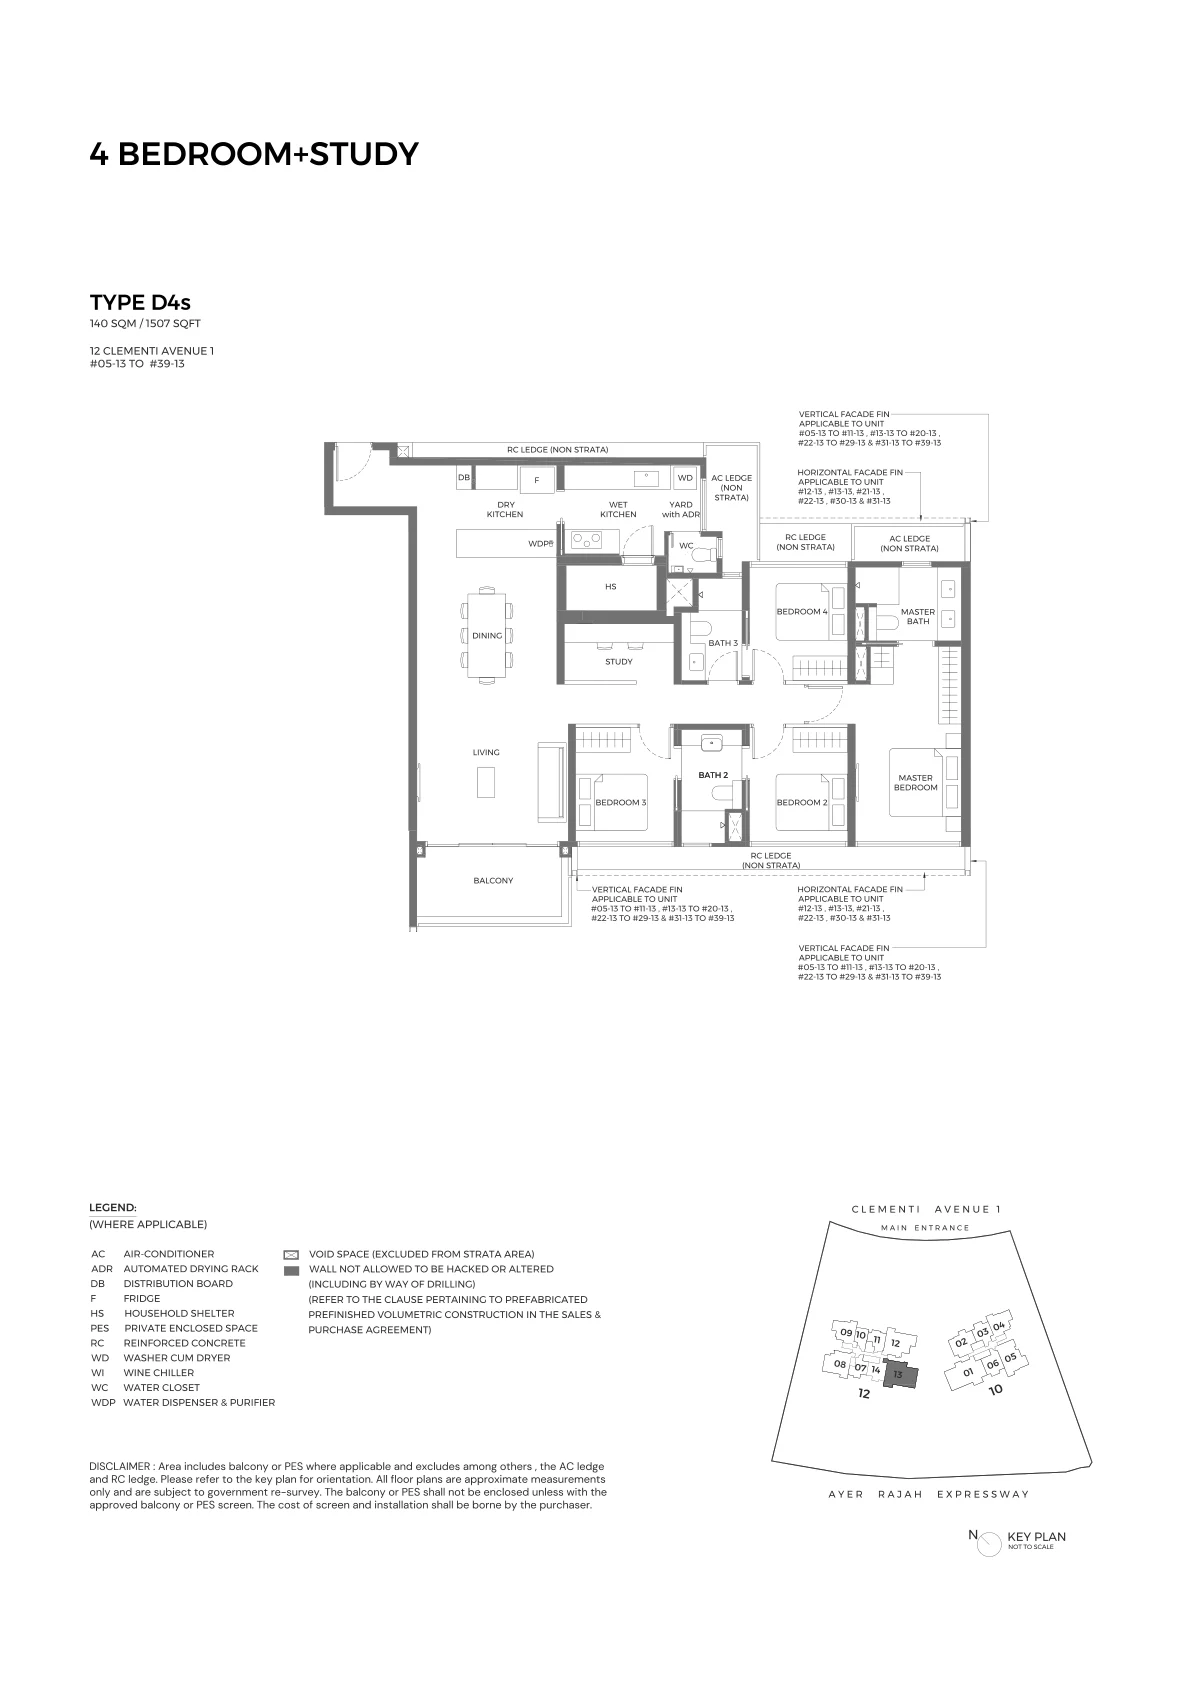
Luxury family residence with dry and wet kitchen provisions, dedicated home study, and utility yard.
5-Bedroom Luxury Suite · Type E1
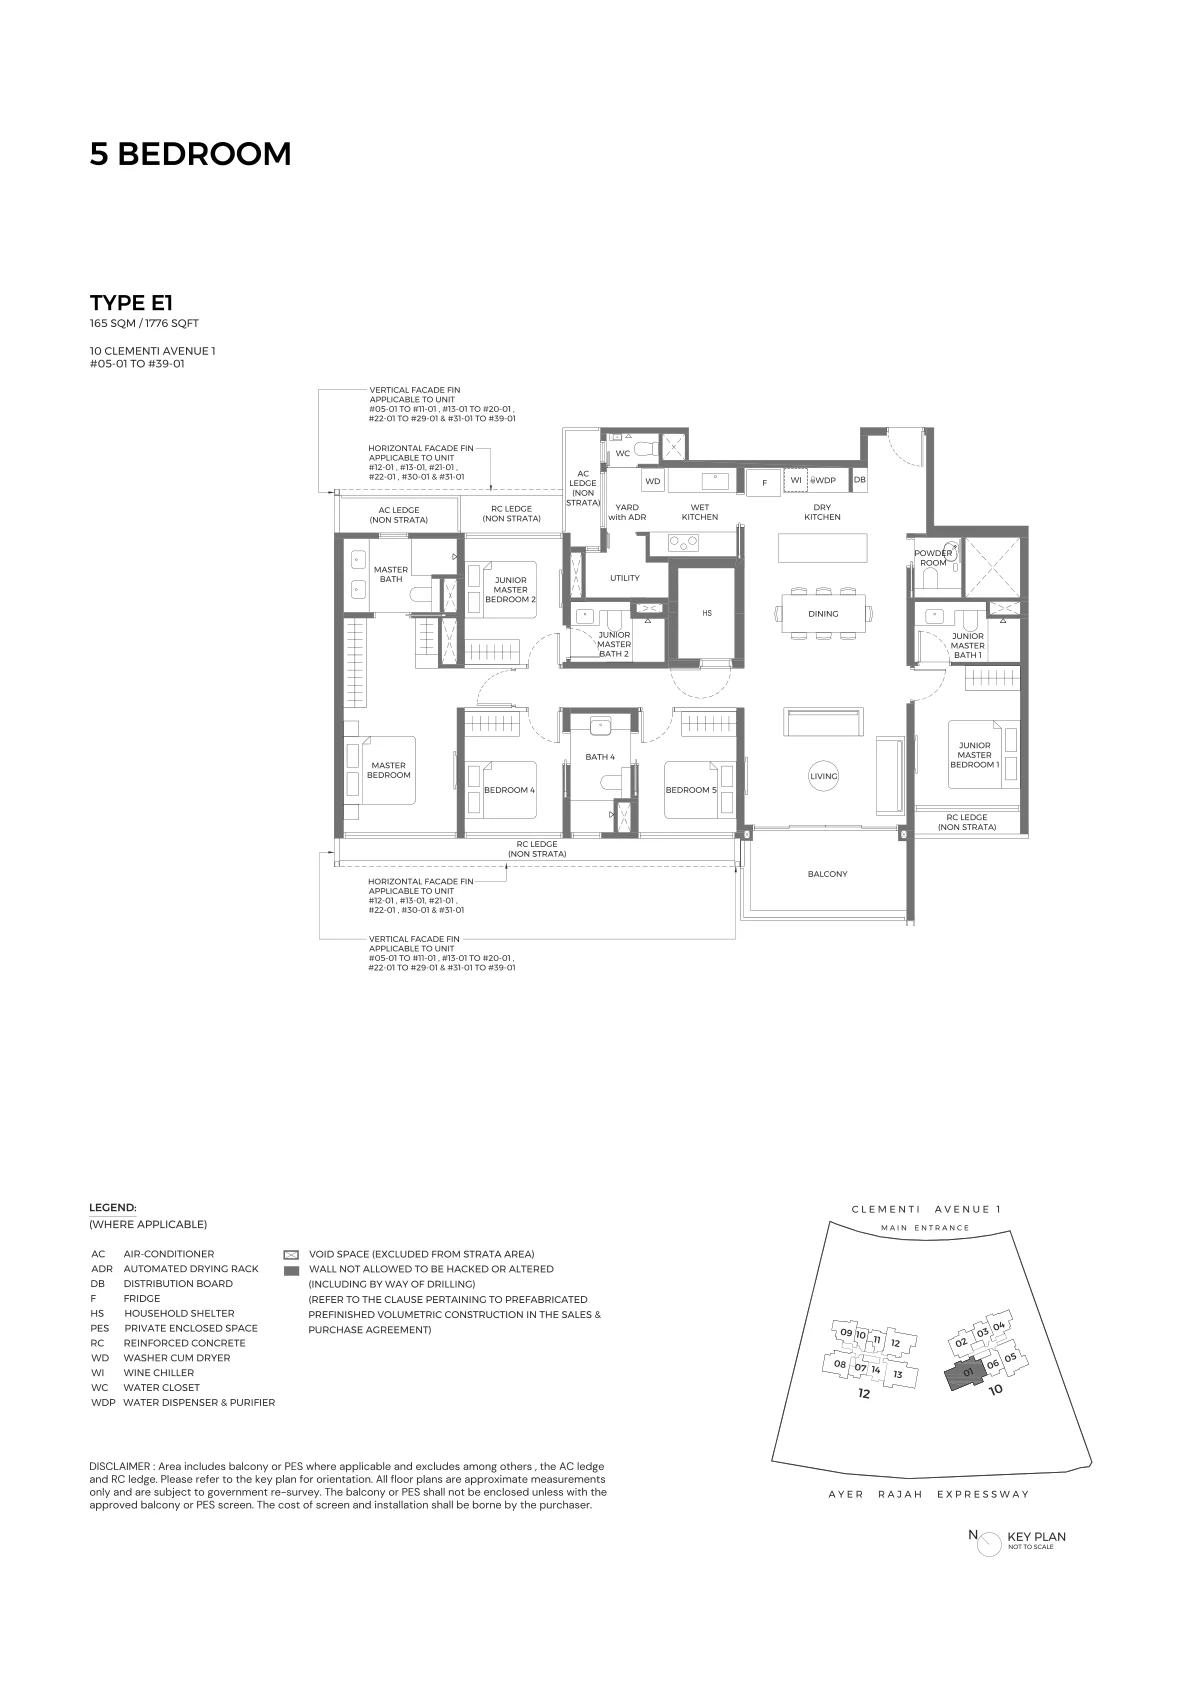
Flagship penthouse-scale home featuring dual master en-suites, expansive 6.2m living frontage, and private lift foyer.
Prime Clementi Education Belt & Transit Connectivity
Positioned along Clementi Avenue 1 in District 05, ELTA enjoys exceptional connectivity to top educational institutions, healthcare nodes, and major regional economic centers.
Prestigious Educational Belts
- Directly Opposite: Nan Hua High School & NUS High School of Mathematics and Science.
- Primary Schools Nearby: Nan Hua Primary School, Pei Tong Primary School, and Clementi Primary School.
- Tertiary & International: National University of Singapore (NUS / UTown), Singapore Polytechnic, Anglo-Chinese School (Independent), and United World College (UWCSEA Dover).
Transit & Expressways
- Clementi MRT Station (EW23): Direct access to the East-West Line, reaching Buona Vista in 2 stops and Raffles Place in 9 stops.
- Future Cross Island Line (CRL): Clementi MRT will serve as an interchange station for the CRL Phase 2, providing rapid connectivity to Jurong and Changi.
- Expressway Arteries: Instant connectivity to the Ayer Rajah Expressway (AYE) and Pan Island Expressway (PIE).
Commercial Hubs & Green Corridors
- Business Parks: 5-minute commute to one-north (Biopolis/Fusionopolis) and Jurong Lake District (JLD).
- Shopping & Dining: The Clementi Mall, 321 Clementi, West Coast Plaza, and Star Vista.
- Parks & Nature: Walking distance to Clementi Woods Park, West Coast Park, and the Rail Corridor.
Frequently Asked Questions About ELTA
What is the location, developer, and tenure of ELTA?
ELTA (逸泰雅居) is a 99-year leasehold residential development located at 10 & 12 Clementi Avenue 1 in District 05. It is developed by HC Land (Clementi) Pte. Ltd., a joint venture between MCL Land (Hongkong Land / Jardine Matheson) and CSC Land Group (China State Construction).
What is the sales status and balance inventory at ELTA as of November 2026?
As of 10 November 2026, ELTA is 87.43% sold out, with 438 out of 501 units transacted and 63 balance units remaining. All 179 two-bedroom units across standard, study, and premium layouts and all 3-bedroom premium units are 100% sold out. Remaining units include 4 one-bedroom+study units, the final 3-bedroom unit, and collections in 4-bedroom dual key (15 left), 4-bedroom+study (18 left), and 5-bedroom luxury suites (17 left).
Which schools are near ELTA on Clementi Avenue 1?
ELTA is situated in an acclaimed educational belt directly opposite Nan Hua High School and NUS High School of Mathematics and Science. Nan Hua Primary School, Pei Tong Primary School, and Clementi Primary School are within close priority registration radius. Anglo-Chinese School (Independent), Singapore Polytechnic, and the National University of Singapore (NUS / UTown) are minutes away.
What makes ELTA's dual-key and 5-bedroom layouts unique?
ELTA offers 36 rare four-bedroom dual-key residences (1,313 sq ft, Type D3k), allowing multi-generational co-living or rental generation without incurring Additional Buyer's Stamp Duty (ABSD). The 5-bedroom suites (1,776 sq ft, Type E1) feature private lift access, dual master bedrooms, and an expansive 6.2-meter wide living and dining frontage.
How does ELTA compare to The Clement Canopy and Clavon?
ELTA is the third and final government land sale (GLS) condominium parcel on Clementi Avenue 1. Predecessors The Clement Canopy (launched 2017 at $1,323 psf) and Clavon (launched 2020 at $1,640 psf) both achieved 100% sell-out within two years. ELTA represents the modern architectural culmination of the street with twin 39-storey towers and over 50 resort amenities.
Enquire on ELTA (逸泰雅居) Balance Units
Receive the official floor plan brochure, balance stack pricing, and arrange an official showflat appointment with our developer advisory desk.
Official Advisory Desk · Direct Developer Booking · Zero Buyer Commission