Dunearn Road · Primary-source buyer guide

Dunearn House

Official unit mix, dated launch results and the practical checks behind the Turf City story.

Research reviewed 13 September 2026. This is not the developer’s official website.

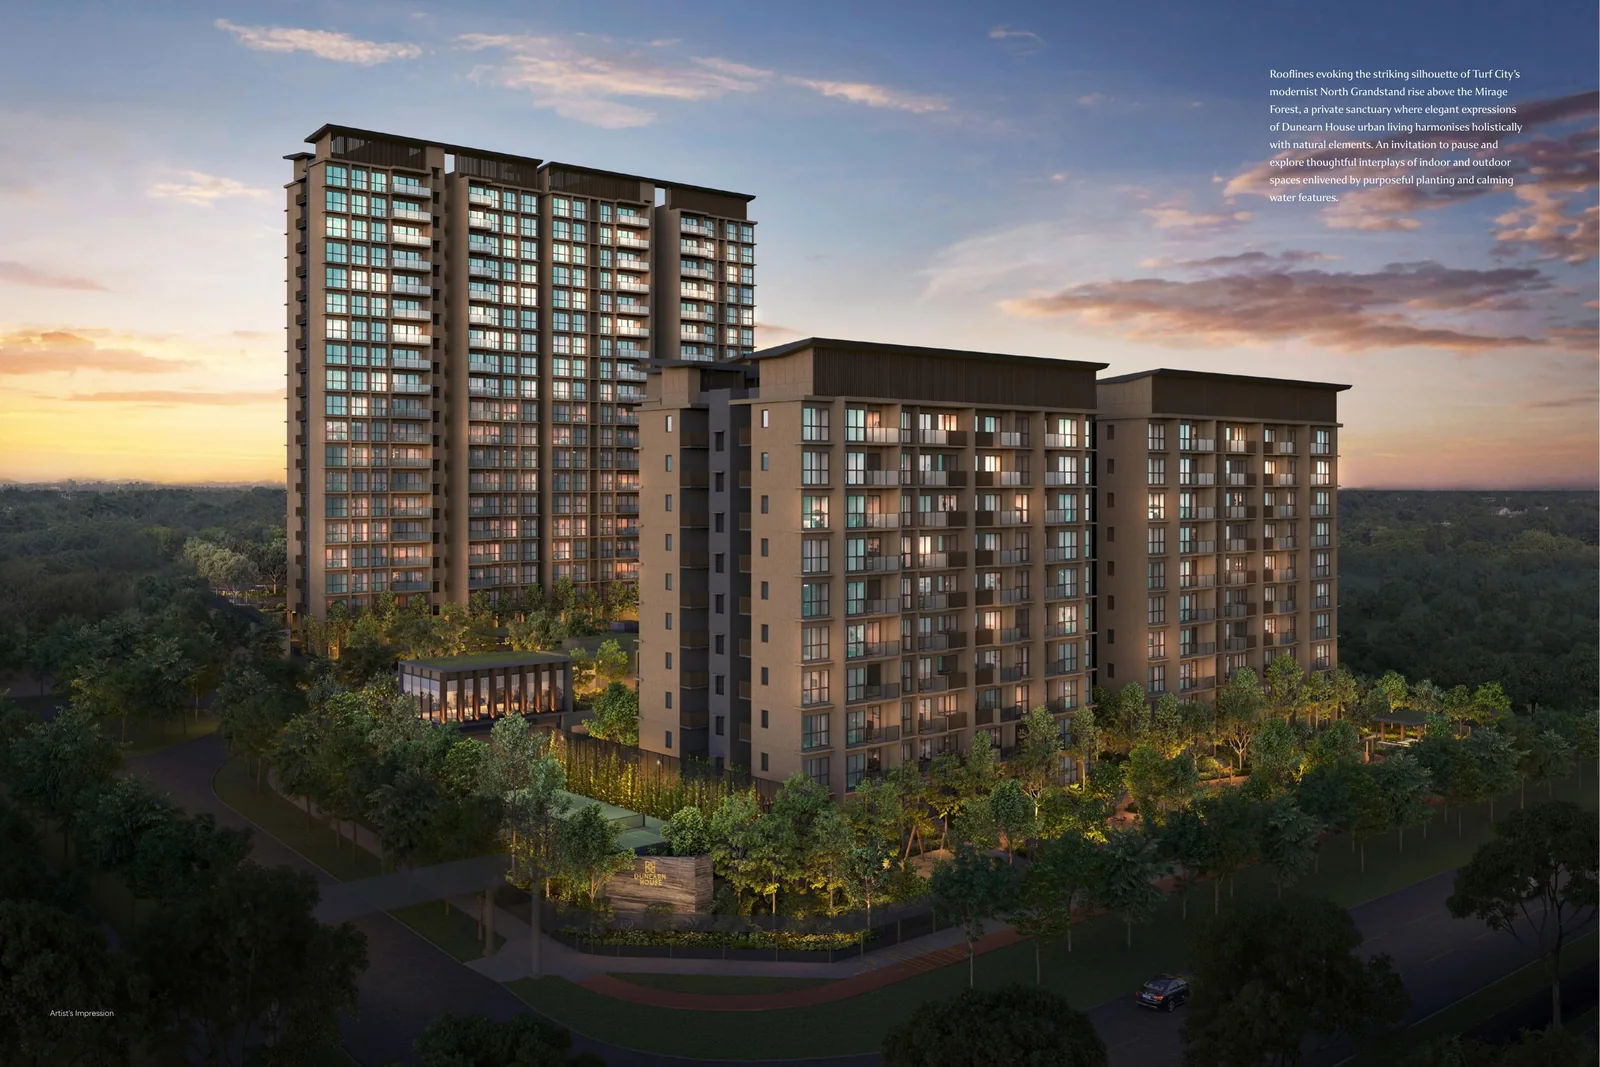
Dunearn House residential blocks in an official brochure artist’s impression
Artist’s impression from the official eBrochure, physical PDF p. 22. Architecture, landscaping and views are illustrative.

Latest official sales update: 26 July 2026

Launch prices and take-up—not live inventory

At launch, indicative prices started from S$1.475 million for two-bedroom homes, S$2.597 million for three-bedroom homes and S$3.588 million for four-bedroom homes.[1]

The developer reported 212 of 380 homes sold at an average S$3,140 psf during the first sales weekend; standard three-bedroom units were reported fully sold.[3]

Current prices, discounts, stacks and exact availability may have changed. Request a dated price list and balance-units chart before relying on a figure.

Request current price status
What is confirmed

A 380-home District 11 development

The licensed vendor is Phoenix Dunearn Pte. Ltd. The project is backed by an equal-stake consortium of Frasers Property, CSC Land Group and Sekisui House.[2][8]

The official factsheet describes two 19-storey and three 10-storey residential blocks above one basement car park. The site area is 13,491.9 sq m, and the lease runs for 99 years from 30 September 2025.[2]

The official factsheet lists five addresses: 760, 762, 766, 768 and 770 Dunearn Road.[2] OneMap returns Dunearn House at 760 Dunearn Road.[9]

Homes
380
Tenure
99 years from 30 Sep 2025
Built form
2 × 19 storeys; 3 × 10 storeys
Current MRT
Sixth Avenue (Downtown Line)
Expected vacant possession
31 Dec 2030
Expected legal completion
31 Dec 2033

Official factsheet

Ten unit categories across two collections

The published mix runs from 527 sq ft two-bedroom homes to 1,378 sq ft four-bedroom premium-plus-study homes. The table is a category summary, not a current availability list. Individual plans, dimensions, stacks and mirror-image arrangements must be checked against the prescribed sales documents; areas are approximate and subject to final survey.

Official unit mix; 380 homes in total
CollectionUnit categoryPublished areaUnits
Luxury2-Bedroom527 sq ft40
Luxury2-Bedroom Premium614 sq ft77
Luxury2-Bedroom + Study657–678 sq ft59
Luxury3-Bedroom872 sq ft20
Luxury3-Bedroom + Flexi936 sq ft20
Luxury3-Bedroom + Study947–969 sq ft20
Pinnacle3-Bedroom Premium1,001 sq ft36
Pinnacle4-Bedroom1,184 sq ft36
Pinnacle4-Bedroom Premium1,302–1,313 sq ft36
Pinnacle4-Bedroom Premium + Study1,378 sq ft36
Total380

Source: official developer factsheet.[2] Individual plan images are not reproduced here; confirm the selected layout against prescribed sales documents.

Site and facilities

Five residential blocks around pools and shared spaces

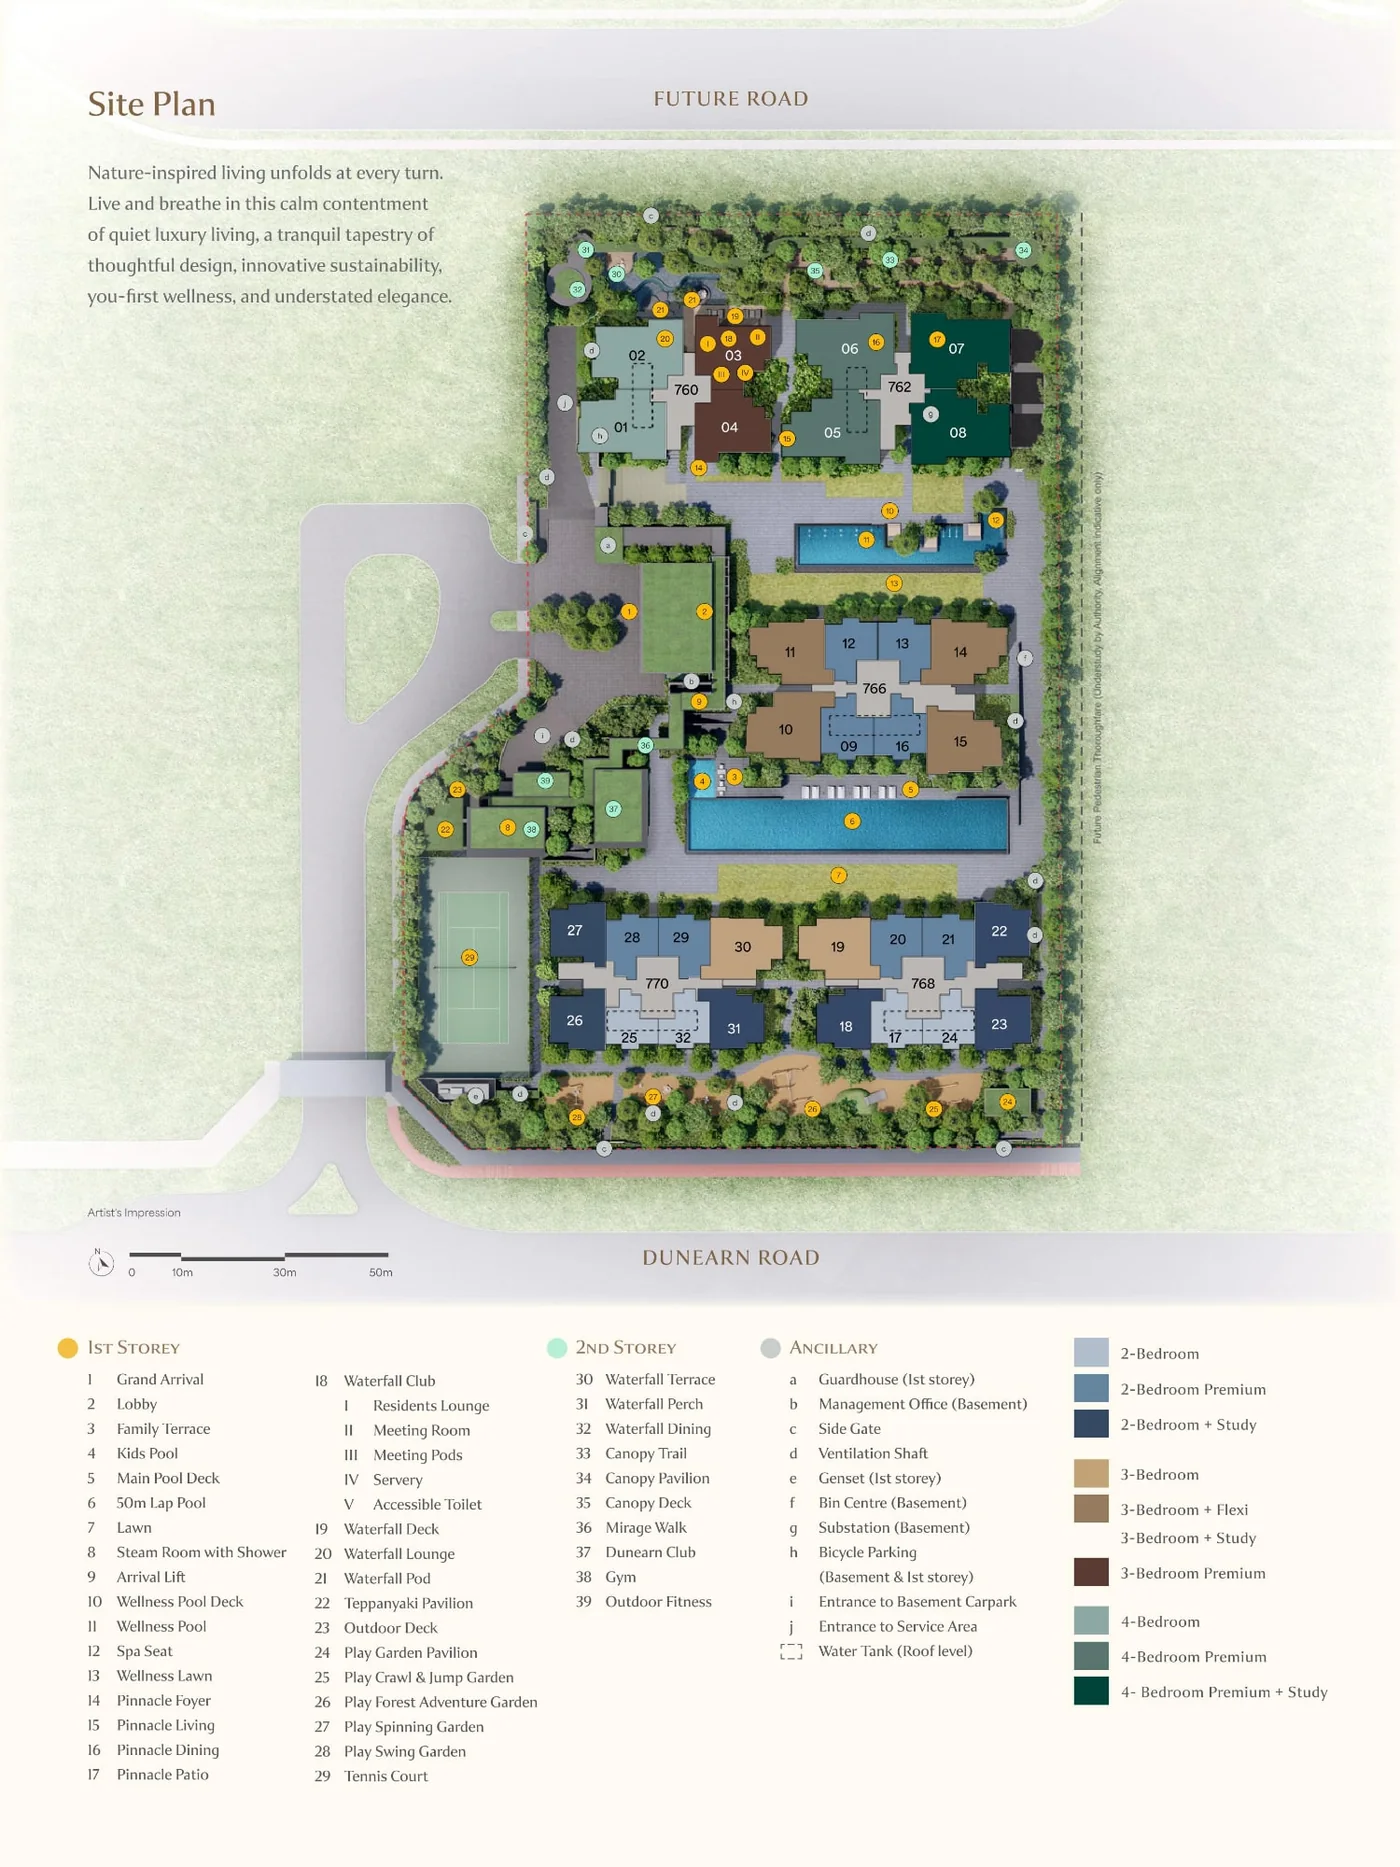
Illustrative Dunearn House site plan with five blocks and facility labels
Illustrative site plan supplied with the official brochure. Not to scale; layout, labels and dimensions remain subject to approved plans and final survey.
Text description of the site plan

Dunearn Road runs along the southern edge of the plan, with a future road along the northern edge. The north arrow points towards the upper-left. Of the five address blocks, 760 is at the north-west and 762 at the north-east; 766 occupies the centre-east; 770 is in the south-west and 768 in the south-east.

The arrival drive enters from the western side. The 50m lap pool runs left-to-right on the plan immediately south of block 766; the Kids Pool and Main Pool Deck are at its left-hand end. The wellness pool is shown between blocks 762 and 766. The tennis court is left of block 770, and play-garden and canopy spaces line much of the lower boundary near blocks 770 and 768. Club, gym, pavilion and garden facilities are distributed through the central and western landscaped areas. Refer to the enlarged plan for its complete 39-item legend.

The brochure’s facility legend includes a 50m lap pool, wellness and children’s pools, Waterfall Club, Dunearn Club, gym, tennis court, play gardens, lawns, pavilions and a canopy trail. These are planned brochure features, not a report of completed facilities.

The official factsheet lists 228 car-parking lots, including seven EV-charging lots, plus three accessible car-parking lots and bicycle lots.[2] Buyers should still check the prescribed documents, maintenance budget and eventual management rules.

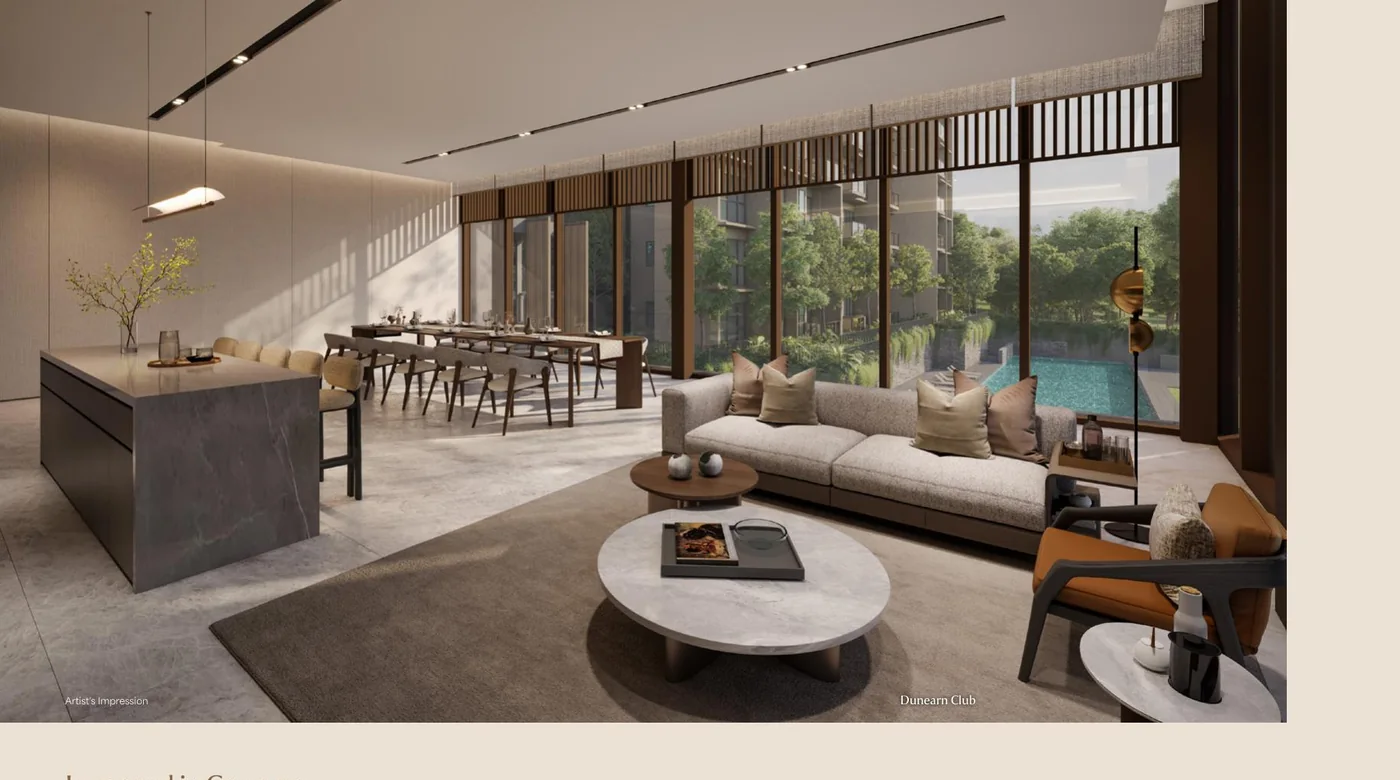
Club interior beside greenery and water in an official Dunearn House rendering
Artist’s impression from the official eBrochure, physical PDF p. 20. Finishes, furniture, landscaping and water features are illustrative.

Existing versus future connectivity

Use today’s route for today’s decision

Sixth Avenue MRT now

The developer states the site is about 500 metres from Sixth Avenue MRT on the Downtown Line and describes about a four-minute walk.[1] Treat the time as a developer representation and test the route from the relevant block and gate.

CR14 Turf City later

LTA says Turf City is a working station name and targets Cross Island Line Phase 2 passenger service for 2032.[6] Do not price a purchase as though the station is operating today.

Road and precinct change

Dunearn Road and the PIE provide established road connections, but travel times vary. Turf City’s progressive redevelopment also means future amenities may arrive alongside years of nearby construction.

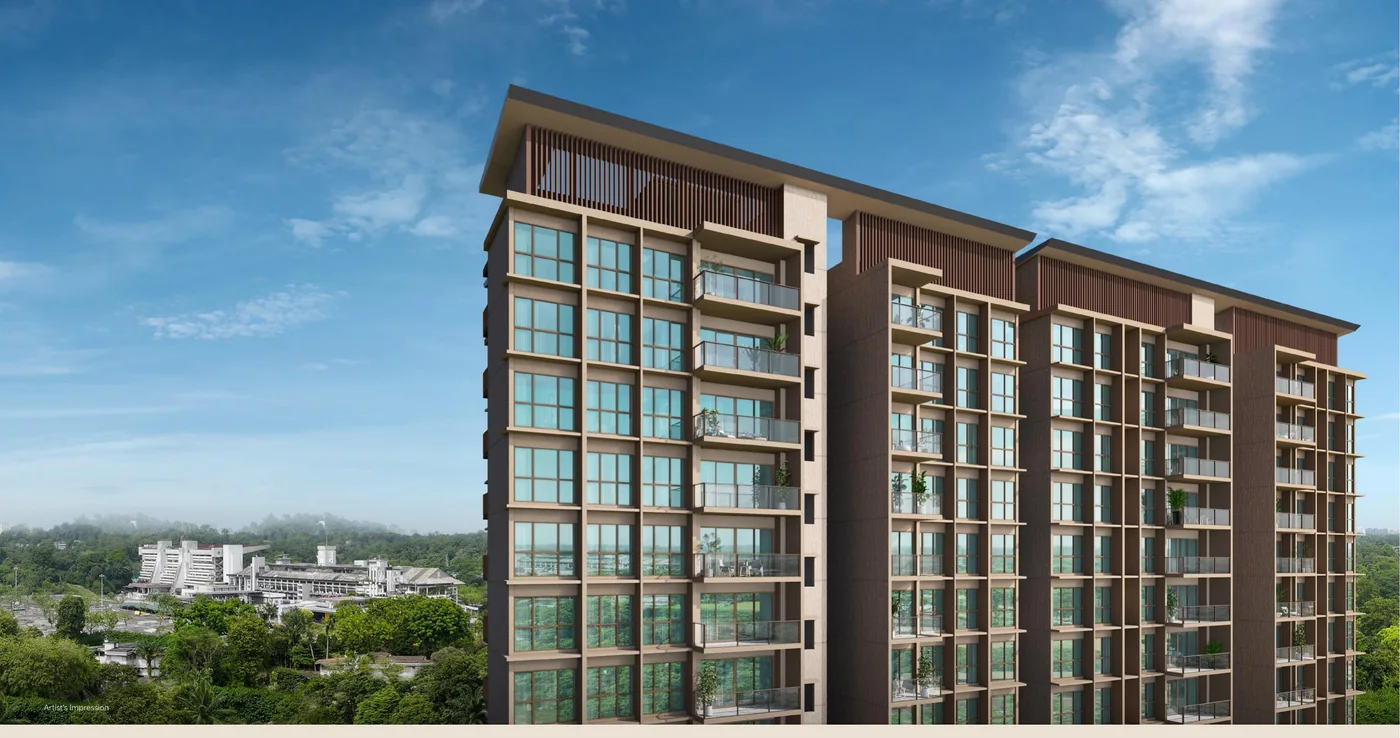
Dunearn House residential elevation in an official brochure artist’s impression
Artist’s impression from the official eBrochure, physical PDF p. 18. Building appearance, landscaping and views are illustrative.

Turf City is a long-term plan

URA’s Master Plan 2025 describes the former racecourse as a future housing estate served by public transport and proposes 22 heritage buildings for conservation.[10][11] Planned parks, civic uses and new transport should be described in future tense; they do not all exist today.

Schools and P1 checks

Nearby does not mean guaranteed admission

The developer names schools including Methodist Girls’ School, Raffles Girls’ Primary School, Nanyang Primary School, Nanyang Girls’ High School, Hwa Chong Institution and National Junior College as being in the vicinity.[1] That does not establish a single home-school-distance category for every address.

MOE instructs parents to check OneMap School Query in the year of the child’s P1 Registration Exercise because distance categories may change.[7]

Before relying on a school claim

  1. Use the exact residential address.
  2. Check the relevant registration year.
  3. Follow MOE’s citizenship, distance and balloting rules.
  4. Do not treat a distance band as guaranteed admission.

Balanced buyer considerations

What to verify beyond the brochure

May suit buyers who

  • Want a two- to four-bedroom format in District 11.
  • Can use Sixth Avenue MRT and current amenities now.
  • Value a first phase within the future Turf City precinct.
  • Accept a 99-year lease and a multi-year area build-out.

Compare alternatives if you

  • Need confirmed live availability at the original entry price.
  • Prefer a freehold project in the wider Bukit Timah area.
  • Do not want nearby construction or reliance on future infrastructure.
  • Are depending on school admission, a precise walk time or an appreciation forecast.

Questions buyers ask

Dunearn House FAQs

How many units are at Dunearn House?

Dunearn House has 380 homes across two 19-storey and three 10-storey residential blocks, according to the official developer factsheet.

Who is the developer of Dunearn House?

The licensed vendor is Phoenix Dunearn Pte. Ltd. The development is backed by an equal-stake consortium of Frasers Property, CSC Land Group and Sekisui House.

What is the tenure?

The official factsheet states a 99-year lease commencing on 30 September 2025.

What are the latest verified prices and sales?

At launch, prices started from S$1.475 million for two-bedroom, S$2.597 million for three-bedroom and S$3.588 million for four-bedroom homes. The developer reported 212 of 380 units sold at an average S$3,140 psf on 26 July 2026. These are dated launch figures, not live inventory.

When will Dunearn House be completed?

The official legal wording is expected vacant possession on 31 December 2030 and expected legal completion on 31 December 2033. This guide does not relabel either date as a confirmed TOP date.

Which MRT station is nearest?

The developer states the project is about 500 metres from Sixth Avenue MRT on the Downtown Line. CR14 Turf City is a future station whose passenger service is targeted for 2032.

Is Dunearn House within 1km of a primary school?

Do not rely on a blanket claim. MOE instructs parents to check the exact address using OneMap School Query in the year of the child’s P1 registration exercise because the home-school-distance category can change.

Is this the developer’s official website?

No. Launch Property Singapore is an independent buyer-information and enquiry website. It does not claim developer appointment, exclusive access, guaranteed pricing or guaranteed availability.

Project enquiry

Interested in Dunearn House?

Contact us on WhatsApp and one of our property agents will get back to you shortly. We do not claim developer appointment, exclusive access or guaranteed pricing.

WhatsApp 90998825

Sources and publication notes

Developer brochure and site plan

The official 39-page eBrochure and its site plan informed the visual captions and project summary. Physical PDF page numbers are used where noted. The source PDF is not hosted here. Artist impressions, plans, distances and areas remain subject to the brochure’s qualifications.

External research was accessed 13 September 2026. Launch prices and sales figures are dated statements, not continuous inventory monitoring.

  1. Frasers Property — Dunearn House launch announcement, 8 July 2026
  2. Frasers Property — Dunearn House official factsheet
  3. Frasers Property — first-weekend sales update, 26 July 2026
  4. LTA — CR14 Turf City station and CRL2 timeline
  5. MOE — home address and distance for P1 registration
  6. Official Dunearn House project website — legal disclosure
  7. OneMap — official 760 Dunearn Road address lookup
  8. URA Master Plan 2025 — Bukit Timah Turf City
  9. URA — gazette of Master Plan 2025