
Grand Dunman | 名门世家
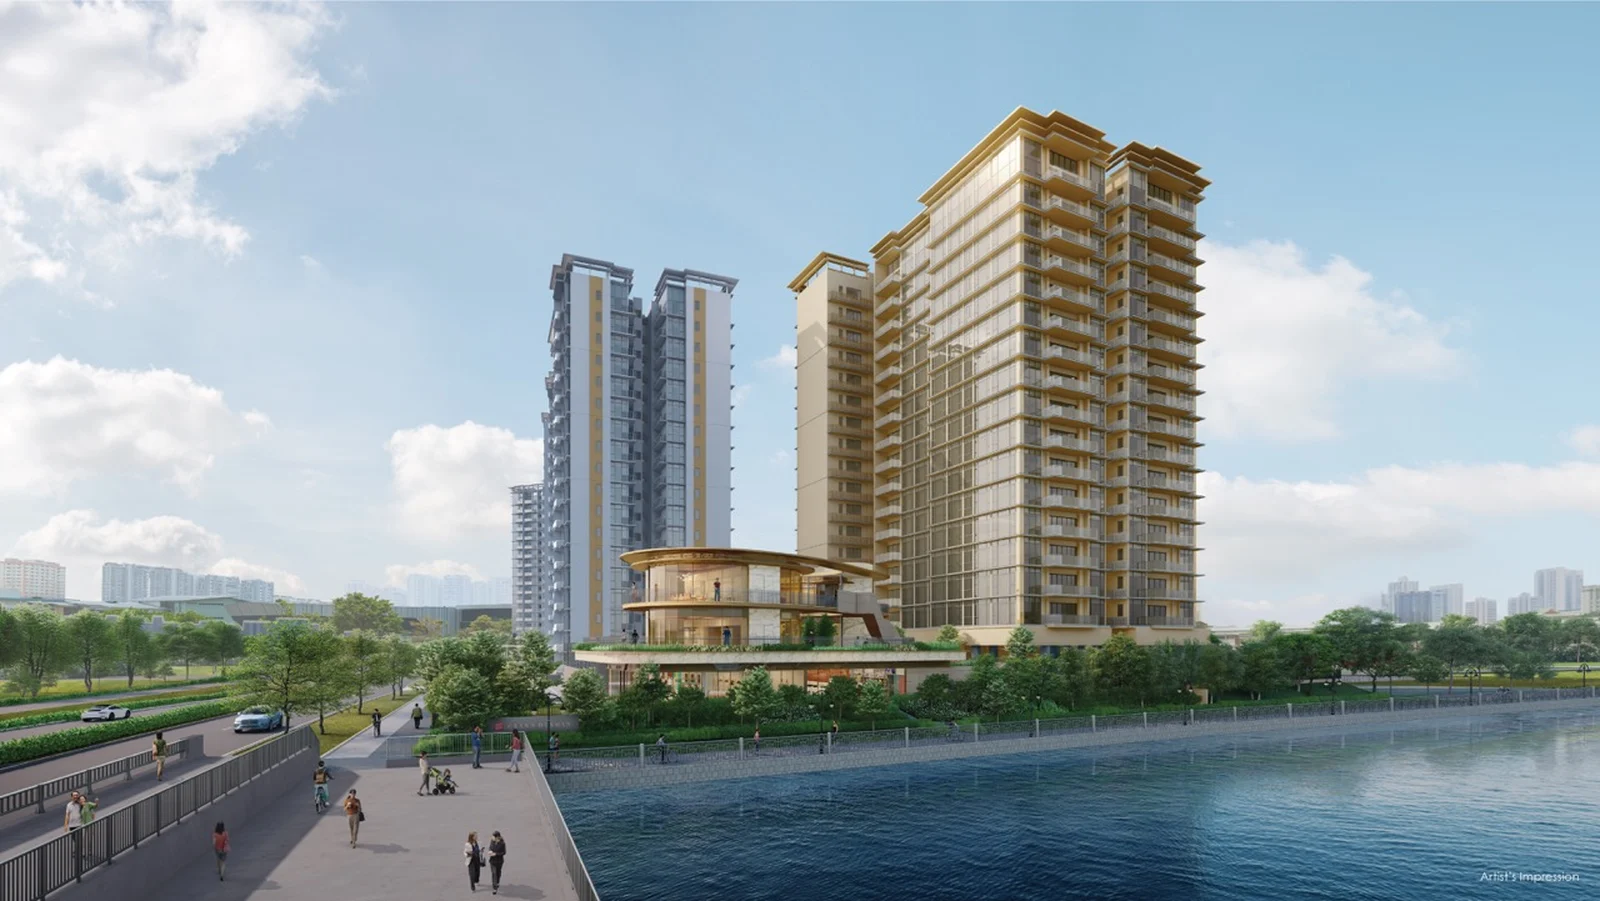
A rare riverside mega-masterpiece in prime District 15 by SingHaiyi Group and CSC Land Group. Spanning over 271,000 sq ft along the scenic Geylang River, Grand Dunman features 7 residential towers of 18 storeys, two 3-storey clubhouses, 5 retail shops, and doorstep 2-minute sheltered connectivity to Dakota MRT (CC8). With 938 units sold (92.6%), only 70 balance residential units remain available.
1. Overview & Project Pedigree
Grand Dunman (名门世家) is an iconic 1,008-home luxury riverside condominium development occupying one of the largest and most coveted residential land parcels in District 15. Awarded under the Government Land Sales (GLS) programme in June 2022 for S$1.284 billion (S$1,350 psf ppr) to a powerhouse joint venture between SingHaiyi Group and CSC Land Group, the development occupies a premier 271,622 sq ft site directly bounded by Dunman Road and the tranquil Geylang River.
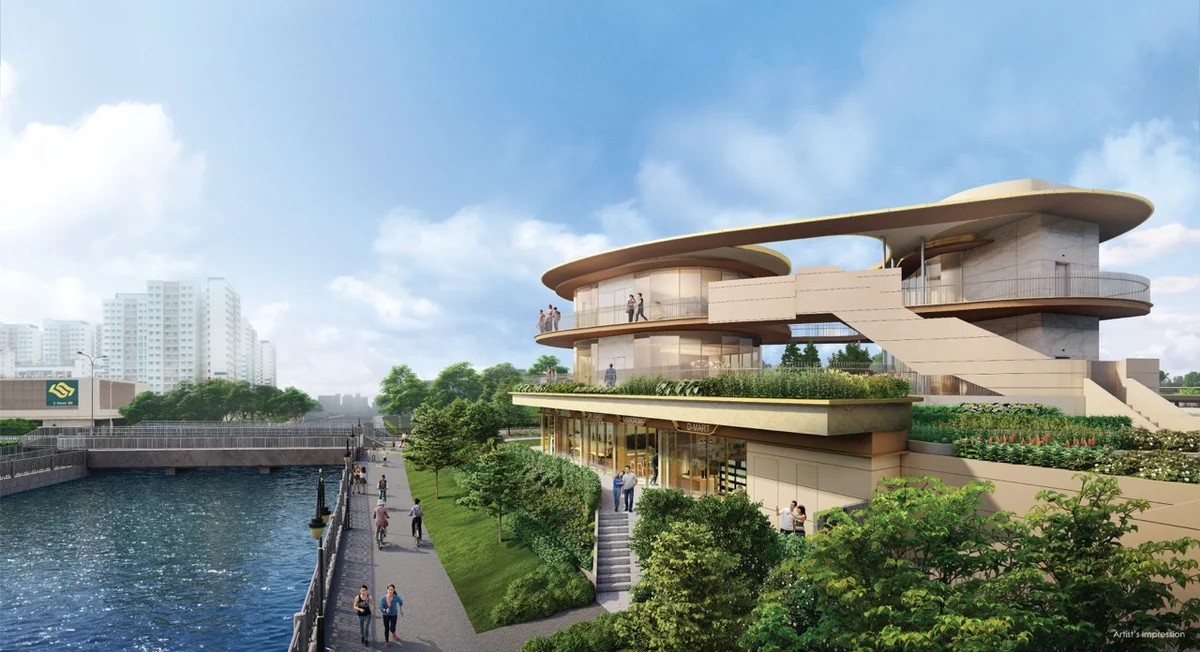
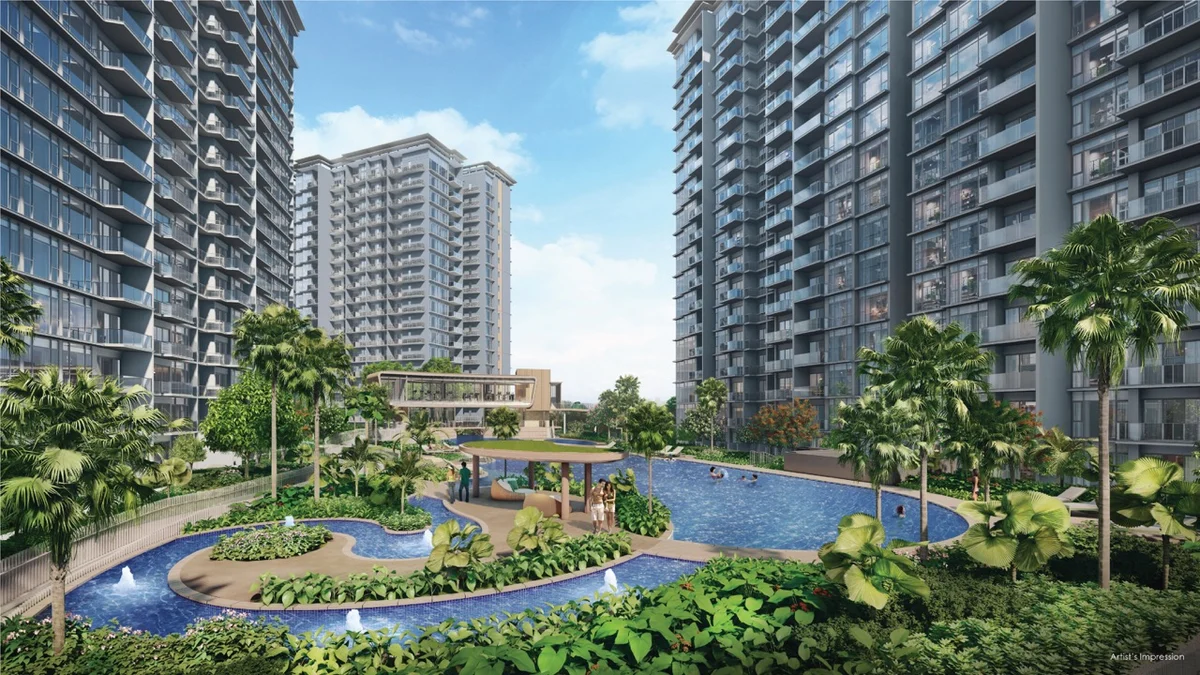
Designed by internationally renowned architectural firm P&T Consultants Pte Ltd (P&T Group) and built by A1 main contractor China Construction Realty Co Pte Ltd (CCDC), Grand Dunman features seven 18-storey towers masterfully organized around expansive aquatic sanctuaries and two distinct 3-storey clubhouses. The project incorporates 5 commercial retail shops on the ground floor of the Jewel Clubhouse, ensuring daily conveniences are available right at residents' doorsteps.
| Project Metric | Official Verified Specifications |
|---|---|
| Development Name | Grand Dunman (名门世家) |
| Developer Entity | Grand Dunman Pte. Ltd. (Joint Venture of SingHaiyi Group & CSC Land Group) |
| Company UEN / Licence | UEN: 202223759E · Developer's Licence No.: C1456 |
| Architect / Main Contractor | P&T Consultants Pte Ltd (P&T Group) / China Construction Realty Co Pte Ltd (CCDC) |
| District & Planning Area | District 15 · Rest of Central Region (RCR) · Marine Parade / Kallang fringe |
| Official Address | 2, 6, 8, 10, 12, 16, 18 Dunman Road, Singapore 439188 |
| Site Area / Plot Ratio | 25,234.3 sqm (approx. 271,622 sqft) · Gross Plot Ratio 3.5 |
| Building Structure | 7 residential blocks of 18 storeys with 1 basement carpark + 2 clubhouses (3 storeys each) |
| Total Units | 1,008 residential apartments + 5 commercial retail shops (1,013 total units) |
| Carpark Ratio | 1:1 ratio: 1,008 residential lots + accessible lots + EV charging infrastructure |
| Land Tenure | 99-year leasehold commencing 12 September 2022 |
| Expected TOP Date | 31 December 2028 (Vacant Possession) · Legal Completion: 31 December 2031 |
2. Live Sales Status & Unit Breakdown
Since its official launch, Grand Dunman has experienced exceptional market absorption. As of 21 October 2026, the project stands at 92.6% sold, with 938 units sold out of 1,013 total units, 5 units reserved (0.49%), and just 70 balance units available (6.91%).
| Unit Typology | Total Units | Sold | Available | Take-Up | Price From |
|---|---|---|---|---|---|
| 1 Bedroom (Luxury) | 92 | 90 | 2 | 97.8% | $1,456,000 |
| 1 Bedroom + Study (Luxury) | 112 | 62 | 50 | 55.4% | $1,352,000 |
| 2 Bedroom (Luxury) | 119 | 119 | 0 | 100% Sold | Sold Out |
| 2 Bedroom + Study (Luxury) | 137 | 137 | 0 | 100% Sold | Sold Out |
| 2 Bedroom Dual Key (Luxury) | 34 | 34 | 0 | 100% Sold | Sold Out |
| 3 Bedroom (Grand) | 32 | 32 | 0 | 100% Sold | Sold Out |
| 3 Bedroom (Luxury) | 126 | 126 | 0 | 100% Sold | Sold Out |
| 3 Bedroom + Study (Luxury) | 103 | 103 | 0 | 100% Sold | Sold Out |
| 3 Bedroom Dual Key (Luxury) | 36 | 36 | 0 | 100% Sold | Sold Out |
| 3 Bedroom Flex (Luxury) | 18 | 18 | 0 | 100% Sold | Sold Out |
| 4 Bedroom (Grand) | 34 | 34 | 0 | 100% Sold | Sold Out |
| 4 Bedroom (Luxury) | 87 | 87 | 0 | 100% Sold | Sold Out |
| 5 Bedroom (Grand) | 34 | 20 | 14 | 58.8% | $5,607,000 |
| 5 Bedroom (Luxury) | 34 | 34 | 0 | 100% Sold | Sold Out |
| Penthouse (Grand) | 10 | 6 | 4 | 60.0% | $6,248,000 |
| Commercial Retail Shops | 5 | - | 5 (Res) | Under Review | TBA |
| Total Project Inventory | 1,013 | 938 (92.6%) | 70 (6.91%) | 92.6% | From $1,352,000 |
3. Balance Units & Developer Price Guide
Derived directly from the official developer price list dated 21 October 2026, the remaining 70 balance units present opportunities across entry-level investor units (1BR+Study from $1.352M) and trophy multi-generational residences (5BR Grand with private lifts from $5.607M).
1-Bedroom (Luxury)
2 Units AvailableSample Units from 21 Oct 2026 Price List:
- Blk 10 #18-37 (1BR-2 H, 581 sqft):$1,456,000($2,506 psf)
- Blk 12 #18-39 (1BR-1 H, 581 sqft):$1,456,000($2,506 psf)
1-Bedroom + Study (Luxury)
50 Units AvailableSample Units from 21 Oct 2026 Price List:
- Blk 12 #01-46 (1BR-S1 PES, 549 sqft):$1,352,000($2,463 psf (Lowest Entry Quantum))
- Blk 6 #09-12 (1BR-S2, 549 sqft):$1,375,000($2,505 psf)
- Blk 8 #11-21 (1BR-S2, 549 sqft):$1,400,000($2,550 psf)
- Blk 12 #17-38 (1BR-S2, 549 sqft):$1,475,000($2,687 psf)
- Blk 6 #18-12 (1BR-S2 H, 710 sqft):$1,560,000($2,197 psf (High Ceiling Layout))
5-Bedroom (Grand)
14 Units AvailableSample Units from 21 Oct 2026 Price List:
- Blk 2 #03-01 (5BR-G1, 2,217 sqft):$5,607,000($2,529 psf (Private Lift Foyer))
- Blk 2 #07-01 (5BR-G1, 2,217 sqft):$5,657,000($2,552 psf)
- Blk 2 #10-01 (5BR-G1, 2,217 sqft):$5,700,000($2,571 psf)
- Blk 2 #16-01 (5BR-G1, 2,217 sqft):$5,776,000($2,605 psf)
Grand Penthouses
4 Units AvailableSample Units from 21 Oct 2026 Price List:
- Blk 16 #18-47 (PH-4, 2,433 sqft):$6,248,000($2,568 psf)
- Blk 10 #18-32 (PH-5, 2,659 sqft):$6,452,000($2,426 psf)
- Blk 12 #18-43 (PH-5, 2,659 sqft):$6,452,000($2,426 psf)
- Blk 18 #18-55 (PH-6, 2,756 sqft):$7,497,000($2,720 psf (Flagship Crown))
4. Two Distinct Living Series: The Grand vs Luxury Collections
Grand Dunman is architectural distinguished into two distinct residential living formats to cater to diverse demographic preferences:
The Grand Collection (Block 2)
Dedicated exclusively to large-format luxury living, Block 2 is isolated from smaller unit types to ensure complete privacy and prestige.
- Exclusive Typologies: Large 3-Bedroom Grand, 4-Bedroom Grand, 5-Bedroom Grand (2,217 sqft), and bespoke Penthouses.
- Private Lift Foyers: Every home features a dedicated private lift opening into an exclusive private foyer.
- In-Unit Steam Rooms: All master bathrooms in the Grand Series are equipped with built-in private steam baths.
- Grand Balconies: Expansive dual-frontage balconies framing unblocked panoramas toward the city skyline and Marina Bay.
- Culinary Suites: Opulent dry and wet kitchens fitted with premier European appliances (Miele, De Dietrich).
The Luxury Collection (Blocks 6, 8, 10, 12, 16, 18)
Six sculptural 18-storey towers situated along the landscaped gardens, pools, and riverfront promenade.
- Versatile Typologies: 1-Bedroom to 5-Bedroom layouts, including highly sought-after Dual-Key and Flex configurations.
- High Spatial Efficiency: Zero wasted corridor space, dedicated study alcoves, and functional utility yards.
- Penthouse Lofts: Top-floor units (Level 18) featuring soaring high ceilings (up to 710 sqft for 1BR+Study).
- Ground Floor PES: Private Enclosed Space (PES) patio units opening directly toward courtyard greenery and pools.
- Everyday Luxury: Fully equipped contemporary kitchens and premium sanitary wares (Laufen, Hansgrohe).
5. 40 Resort Facilities & Dual 3-Storey Clubhouses
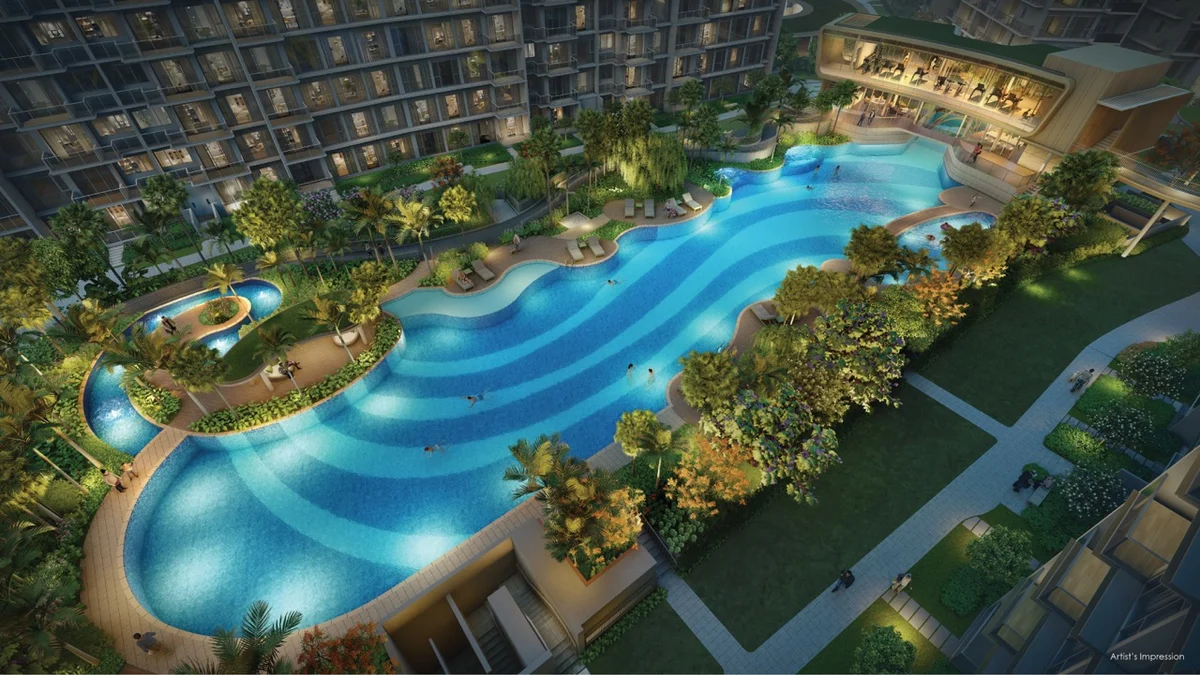
Grand Dunman redefines resort living with over 40 specialized communal facilities divided into four experiential zones, anchored by two landmark 3-storey clubhouses.
Master Site Layout Plan (40 Facilities)
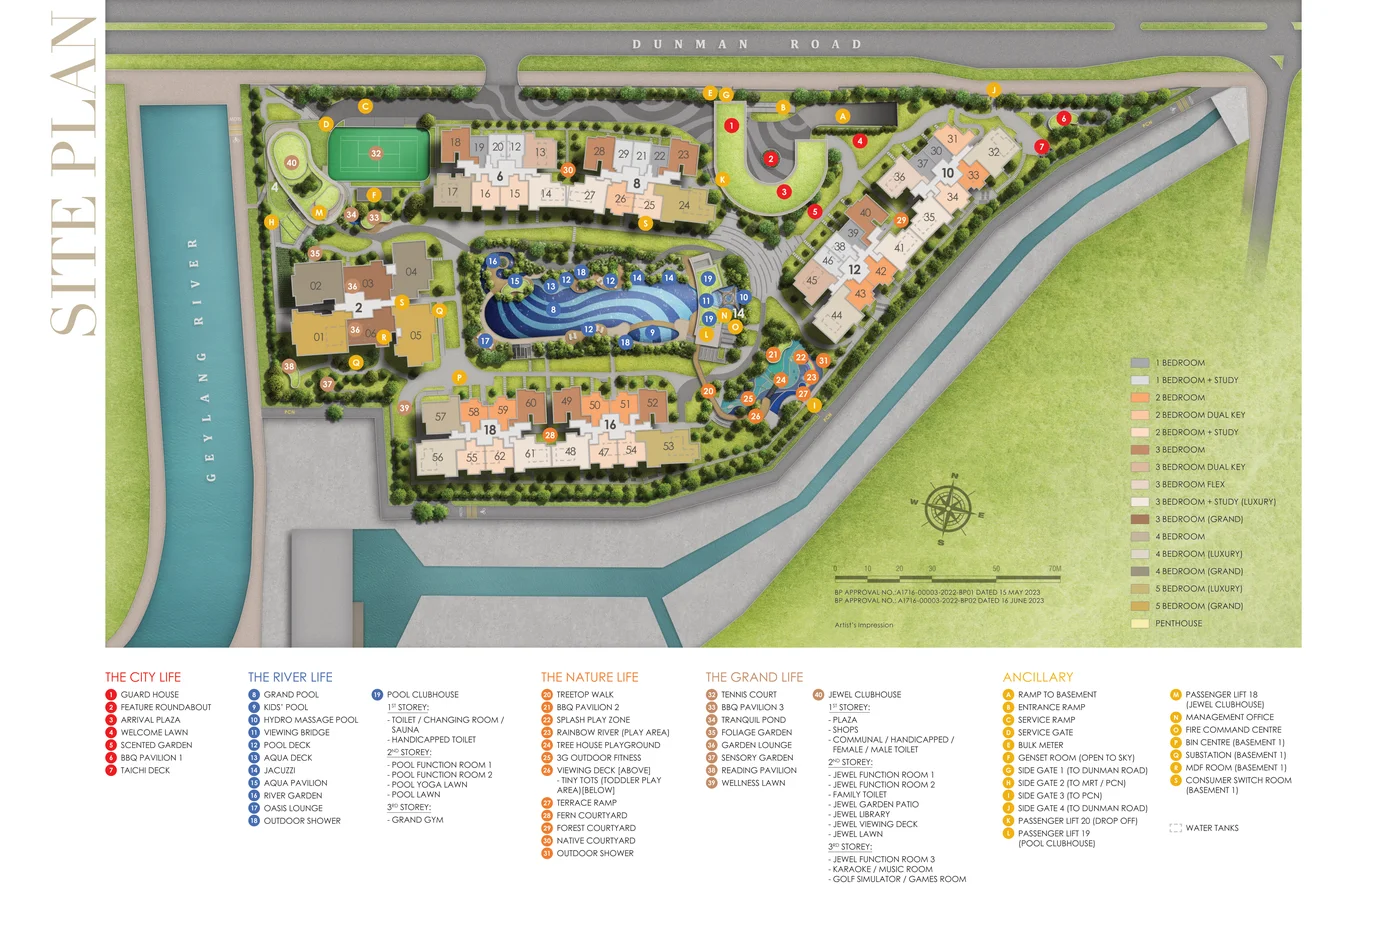
The City Life
- Grand Guard House
- Feature Roundabout & Arrival Plaza
- Welcome Lawn & Scented Garden
- BBQ Pavilion 1
- Taichi Deck
The River Life
- Grand Pool & Kids' Pool
- Hydro Massage Pool & Jacuzzi
- Viewing Bridge & Aqua Deck
- Aqua Pavilion & Oasis Lounge
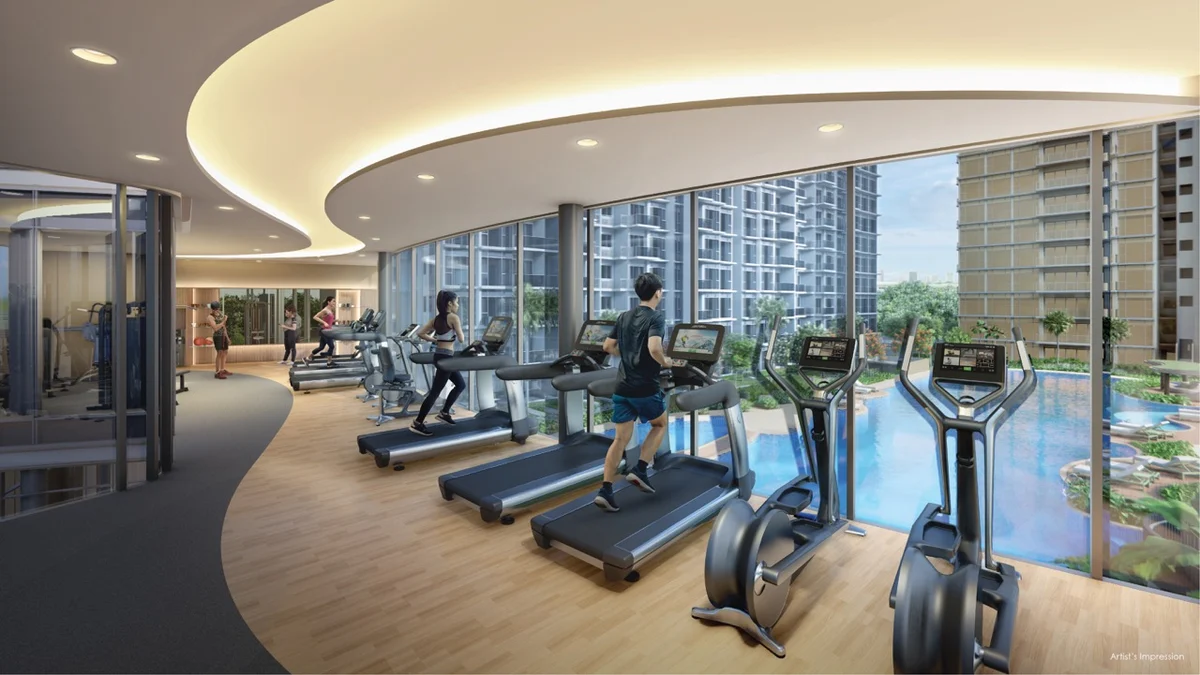
- 3-Storey Pool Clubhouse (Gym, Function Rooms, Yoga Lawn, Sauna)
The Nature Life
- Treetop Walk & Viewing Deck
- Splash Play Zone & Rainbow River
- Tree House Playground & Tiny Tots Play
- 3G Outdoor Fitness & Courtyards (Fern, Forest, Native)
The Grand Life
- Full Doubles Tennis Court
- BBQ Pavilion 3 & Tranquil Pond
- Foliage Garden, Sensory Garden & Garden Lounge
- Wellness Lawn & Reading Pavilion
- 3-Storey Jewel Clubhouse (5 Retail Shops, Library, Karaoke, Golf Simulator, Viewing Deck)
6. Dakota MRT (CC8) & Strategic Transit Connectivity
Situated at Dunman Road in prime District 15, Grand Dunman provides the rare combination of tranquil riverfront seclusion with rapid city transit. Residents enjoy an effortless 2-minute sheltered stroll (~100m) to Dakota MRT Station (CC8) on the Circle Line.
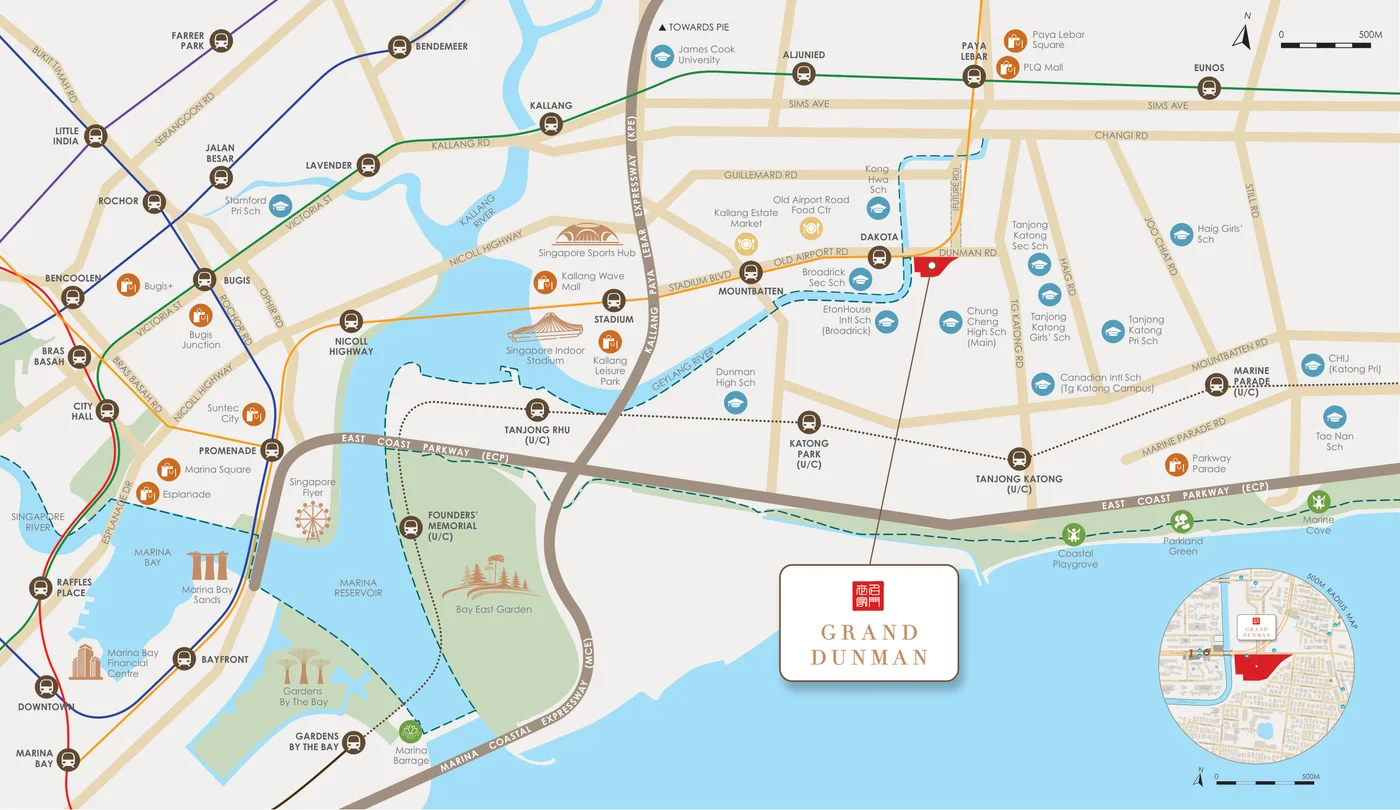
Circle Line Rail Access (Dakota MRT)
- 1 Stop: Paya Lebar MRT Interchange (East-West Line, PLQ Mall, SingPost Centre)
- 2 Stops: Stadium MRT (Singapore Sports Hub, Kallang Wave Mall)
- 4 Stops: Promenade MRT (Downtown Line, Suntec City, Millenia Walk)
- 5 Stops: Bayfront MRT (Marina Bay Sands, Gardens by the Bay)
- 6 Stops: Marina Bay MRT Interchange (North-South & Thomson-East Coast Lines)
Expressway & Driving Times
- 5 Mins Drive: Direct entry into East Coast Parkway (ECP)
- 7 Mins Drive: Marina Bay Financial Centre (MBFC) & Central Business District (CBD)
- 10 Mins Drive: Suntec City, Bugis, and Downtown Core
- 15 Mins Drive: Orchard Road Shopping Belt
- 15 Mins Drive: Singapore Changi Airport via ECP
7. Top Schools: 1km to Kong Hwa School & Elite Enclave
For families prioritizing premier academic pathways, Grand Dunman sits within the highly sought-after 1km radius of one of Singapore's most prestigious Special Assistance Plan (SAP) primary institutions:
Kong Hwa School (光华学校)
Located just ~400 metres walk (~5 minutes) across Dunman Road. Renowned for its bilingual SAP curriculum, strong moral ethos, and distinguished alumni network, Kong Hwa is one of the most oversubscribed primary schools in Singapore.
Notable Primary Schools
- Tanjong Katong Primary School: Renowned co-ed primary school with diverse international profile.
- Haig Girls' School: Premier all-girls primary institution with rich heritage.
- Geylang Methodist School (Primary): Established mission school within 2km.
Elite Secondary & Tertiary Institutions Nearby
The surrounding Katong and Tanjong Rhu enclaves are home to prestigious secondary and pre-tertiary schools:
8. Developer Pedigree: SingHaiyi & CSC Land Group
Grand Dunman is spearheaded by SingHaiyi Group and CSC Land Group (Singapore) Pte Ltd, two established property developers with proven track records in high-quality residential construction across Singapore:
SingHaiyi Group (新海逸)
SingHaiyi Group is a fast-growing, diversified real estate company focused on property development, investment, and asset management. Built on the philosophy of “精誠存信 佳業傳承”, SingHaiyi has delivered landmark residential successes including The Gazania, The Lilium, Parc Clematis, and Parc Rosewood.
CSC Land Group (中建地产)
CSC Land Group is the development arm of China State Construction Engineering Corporation (CSCEC), the world's largest investment and construction conglomerate (ranked 9th on Fortune Global 500). Locally operating through China Construction (South Pacific) Development Co Pte Ltd (CCDC) since 1992, 1 in 25 Singaporeans lives in a quality home built by CCDC (e.g. Twin VEW, Verdale, Parc Greenwich).
Master Consultants & Approvals
- Architect: P&T Consultants Pte Ltd (P&T Group)
- Main Contractor: China Construction Realty Co Pte Ltd (CCDC)
- Building Plan Approvals: A1716-00003-2022-BP01 (15 May 2023) & BP02 (16 June 2023)
- Project Account: Caveat IH/517236L in favour of DBS Bank Ltd.
9. Frequently Asked Questions (Buyer Due Diligence)
Where is Grand Dunman located and what is its nearest MRT?
Grand Dunman is located at 2 to 18 Dunman Road in prime District 15 (Rest of Central Region / RCR). It is approximately a 2-minute stroll (~100m) from Dakota MRT Station (CC8) on the Circle Line via a direct sheltered pathway and the Geylang River Park Connector.
What is the current sales status and balance unit availability at Grand Dunman?
As of 21 October 2026, Grand Dunman is 92.6% sold (938 out of 1,013 units sold). Exactly 70 balance residential units remain available across 1-Bedroom Luxury (2 units), 1-Bedroom+Study Luxury (50 units), 5-Bedroom Grand (14 units), and Grand Penthouses (4 units). All 2-Bedroom, 3-Bedroom, 4-Bedroom, and 5-Bedroom Luxury layouts are 100% sold out.
What is the starting price for remaining balance units at Grand Dunman?
According to the official 21 October 2026 developer price list, 1-Bedroom+Study units start from $1,352,000 ($2,463 psf), 1-Bedroom Luxury units start from $1,456,000 ($2,506 psf), 5-Bedroom Grand luxury suites (2,217 sqft with private lift) start from $5,607,000 ($2,529 psf), and Grand Penthouses (2,433 to 2,756 sqft) start from $6,248,000 ($2,426 psf).
Who are the developers and architectural consultants of Grand Dunman?
Grand Dunman is jointly developed by SingHaiyi Group Pte Ltd and CSC Land Group (Singapore) Pte Ltd (China State Construction Engineering Corporation) under Grand Dunman Pte Ltd (Licence C1456). The project is designed by P&T Consultants Pte Ltd (P&T Group) and constructed by China Construction Realty Co Pte Ltd (CCDC).
Which primary schools are located within 1 km of Grand Dunman?
The prestigious Kong Hwa School (光华学校), a premier Special Assistance Plan (SAP) co-educational primary school, is located within 1 km (approximately 400m walk / ~5 minutes). Tanjong Katong Primary School, Haig Girls’ School, and Geylang Methodist School (Primary) are within 1 to 2 km.
What is the difference between The Grand Collection and The Luxury Collection?
Block 2 forms The Grand Collection, an ultra-exclusive single tower offering private lift access, dual balconies, private steam rooms, and expansive 3-Bedroom to 5-Bedroom layouts (up to 2,217 sqft) and penthouses. Blocks 6, 8, 10, 12, 16, and 18 form The Luxury Collection, offering efficient, high-utility 1-Bedroom to 5-Bedroom layouts.
What recreational facilities and clubhouses are featured in the development?
Grand Dunman offers over 40 resort facilities across 4 themed landscape zones (The City Life, The River Life, The Nature Life, The Grand Life). Highlights include two distinct 3-storey clubhouses (Pool Clubhouse with cantilevered Grand Gym and Jewel Clubhouse with 5 retail shops, library, karaoke, and golf simulator), the Grand Pool, Hydro Massage Pool, full doubles tennis court, and treetop walk.
What is the land tenure, estimated TOP date, and carpark ratio?
The development holds a 99-year leasehold tenure commencing 12 September 2022. Expected Date of Vacant Possession (TOP) is 31 December 2028 with Legal Completion by 31 December 2031. It provides a generous 1:1 residential carpark ratio (1,008 resident lots plus EV charging and accessible lots).
10. Verification Ledger & Legal Compliance
This guide is compiled for independent buyer due diligence from verified regulatory records and official developer sales materials:
- Developer E-Brochure & Factsheet: Grand Dunman Pte Ltd / SingHaiyi & CSC Land (BP Approval A1716-00003-2022-BP01/02, Developer Licence C1456, Lot 07677W MK 25).
- Official Developer Price List: 21 October 2026 Grand Dunman Pricelist (71 balance units audited, discounts and PSF schedules verified).
- Live Developer Inventory Dashboard: 21 October 2026 Sales Detail & Summary (938 sold, 5 reserved, 70 available out of 1,013 units).
- Urban Redevelopment Authority (URA): Dunman Road Government Land Sales (GLS) Tender Award (S$1.284B / S$1,350 psf ppr).
- Singapore Land Authority (SLA) & MOE OneMap: 1km home-school distance verification for Kong Hwa School (光华学校).
Compliance Disclaimer: Launch Property Singapore is an independent property research portal and is not the developer’s official website. Information presented is compiled from verified public regulatory records, developer factsheets, and official filings. Prospective buyers are advised to inspect developer official sales documents and verify all particulars with registered real estate professionals before entering into binding agreements.