
Aurea 金禧丽轩
The Transformative 45-Storey Rebirth of Golden Mile Complex by Perennial & Far East Organization
An iconic 45-storey mixed-use urban regeneration landmark at 802 Beach Road by premier consortium Perennial Holdings and Far East Organization. Seamlessly synthesizing the gazetted architectural conservation of Golden Mile Complex with a soaring new residential tower of just 188 exclusive homes directly linked to Nicoll Highway MRT (CC5).
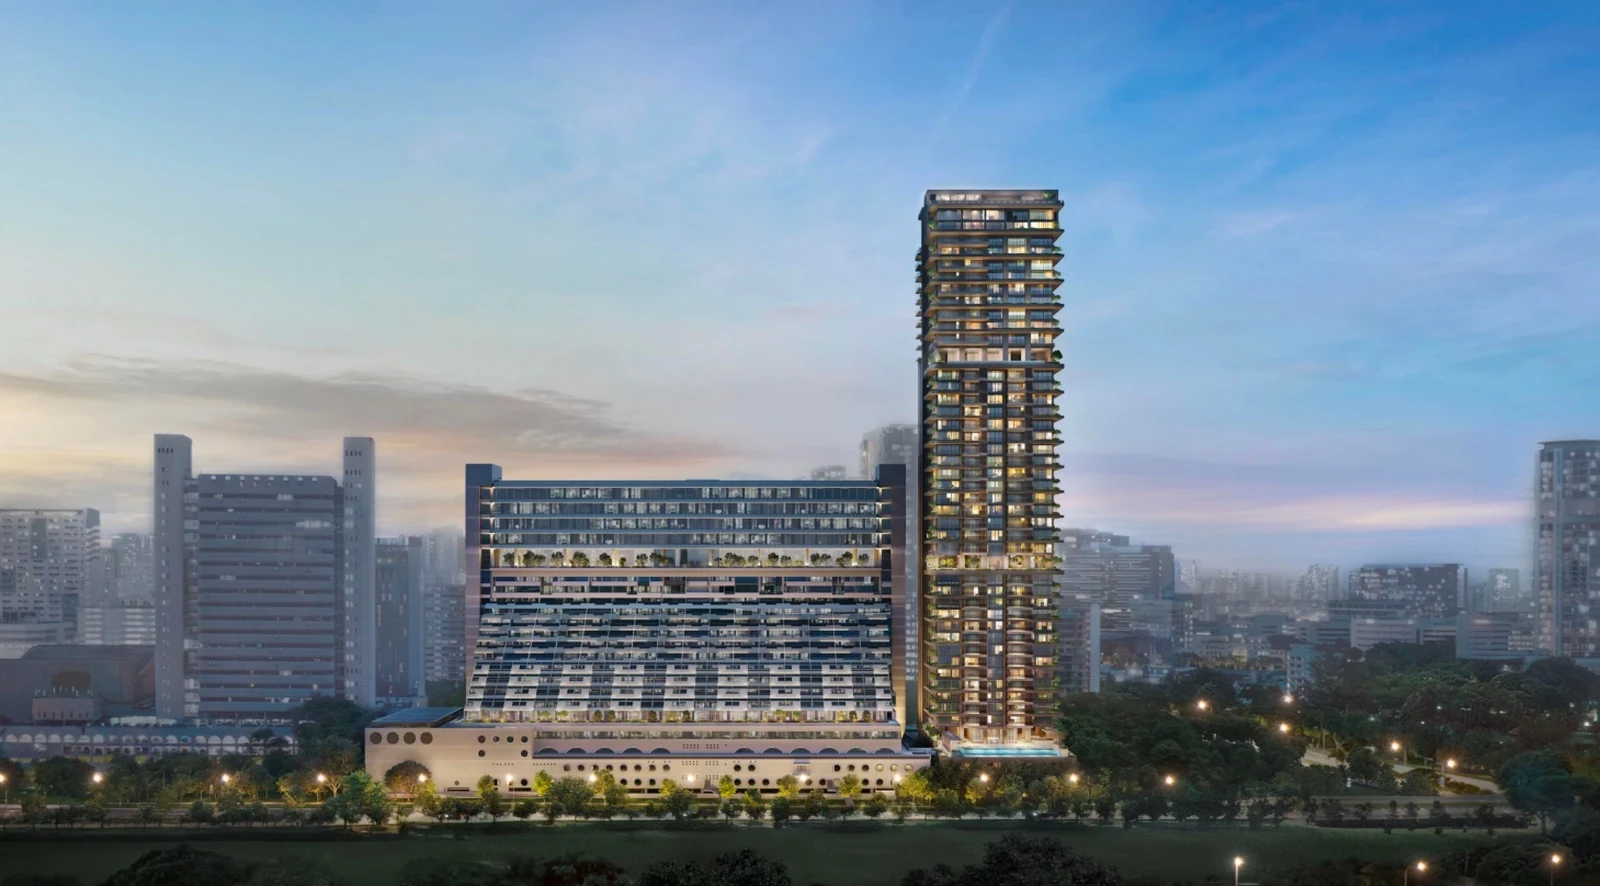
Official architectural rendering of Aurea rising above Beach Road and Kallang Basin.
Architectural Conservation & Modernity
The Rebirth of Singapore's Brutalist Icon
Few developments carry the architectural gravitas of Aurea. Situated on an expansive 144,908 sq ft prime site at 802 Beach Road, Aurea represents the historic transformation of the gazetted Golden Mile Complex.
In a poetic full circle, DP Architects Pte Ltd—the legendary local firm that originally conceived Golden Mile Complex in 1973—was appointed to master-plan its twenty-first-century rejuvenation alongside heritage conservation specialists Studio Lapis and landscape masters DP Green.
- Conserved Commercial Atrium: Restoring the world-renowned stepped terraced facade, housing a vibrant mix of boutique retail, curated dining, Grade-A office suites, and medical facilities.
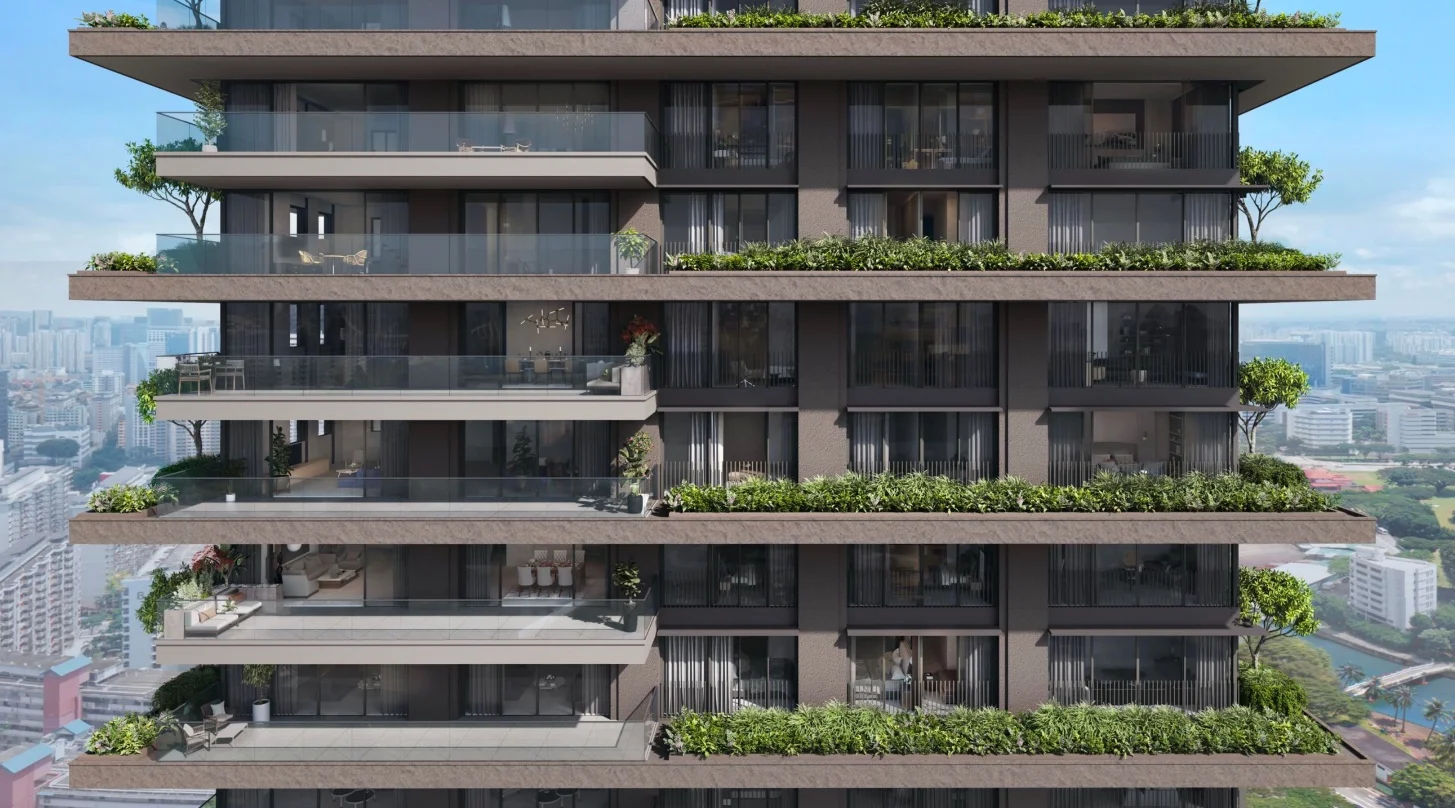
- Exclusive 45-Storey Tower: Perched above the podium, the new residential tower features only 188 bespoke homes, ensuring absolute low-density privacy and exclusivity in District 07.
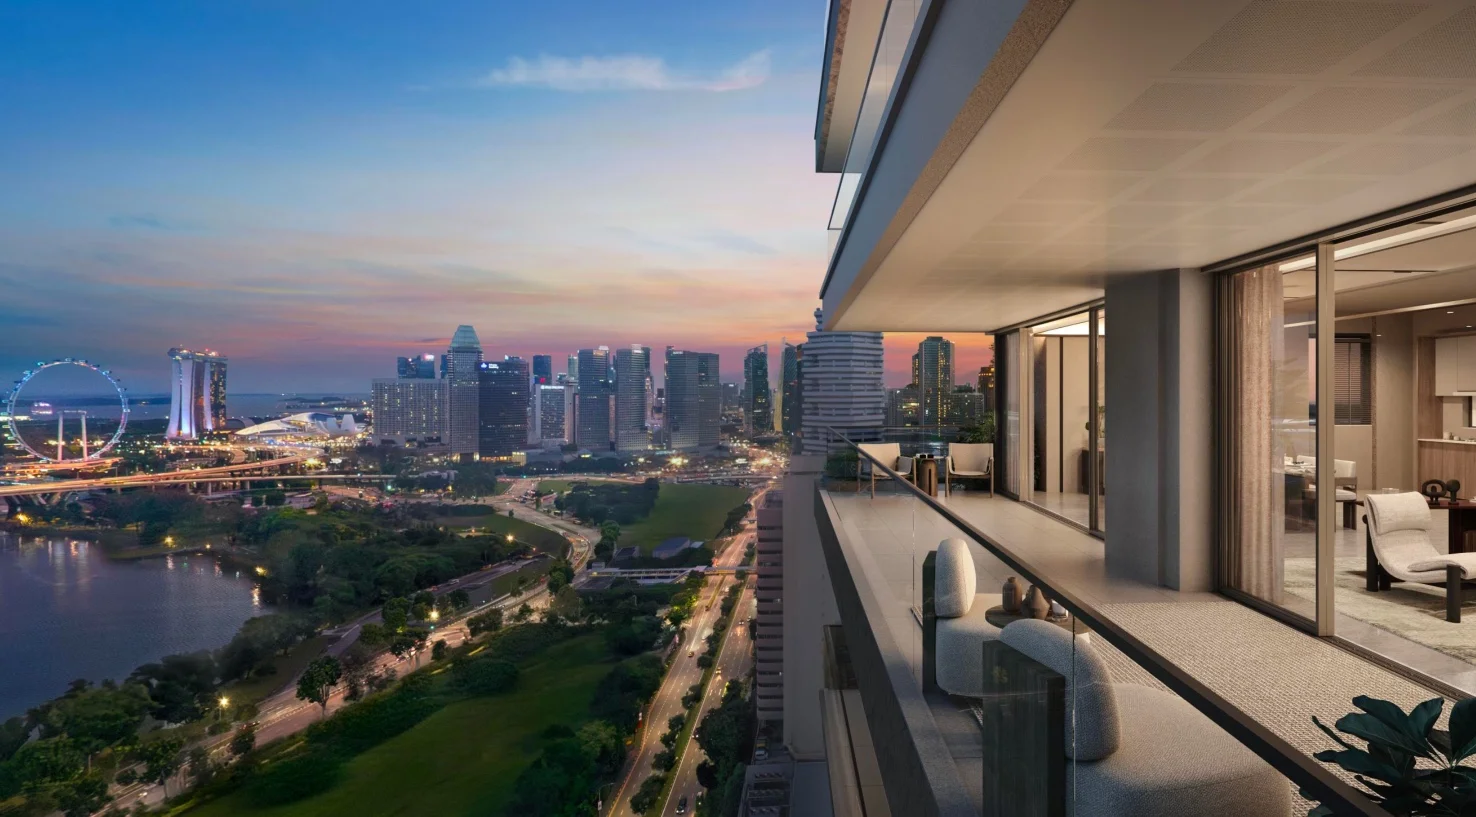
- Unblocked Dual Horizons: Soaring views capturing the glistening waters of Kallang Basin and Singapore Sports Hub to the East, and the Marina Bay financial skyline to the South.
Official Developer Price Guide · Dated 28 September 2026
Competitive Core Central Region Quantum from $2,664 PSF
Review the latest verified price list directly from developer sales coordination. Starting from just $1.787M for a 2-bedroom and $2.666M for a 3-bedroom, Aurea represents one of the most accessible entries for prime city-fringe living along the Beach Road commercial corridor.
| Bedroom Type | Starbuy Unit | Floor Area | Starting / Starbuy Price | Price Per Sq Ft | Est. Maintenance |
|---|---|---|---|---|---|
| 2-Bedroom (Type B1 · 635 sq ft) | #04-35 | Type B1 · 635 sq ft | $1,787,900 | $2,816 PSF | $432/mo |
| 2-Bedroom (Type B2 · 646 sq ft) | #05-34 | Type B2 · 646 sq ft | $1,824,200 | $2,824 PSF | $432/mo |
| 2-Bedroom (Type B3 · 710 sq ft) | #04-33 | Type B3 · 710 sq ft | $1,957,600 | $2,757 PSF | $432/mo |
| 3-Bedroom (Type C1 · 1,001 sq ft) | #04-36 | Type C1 · 1,001 sq ft | $2,666,600 | $2,664 PSF | $432/mo |
| 4-Bedroom (Type D1 · 1,442 sq ft) | #04-32 | Type D1 · 1,442 sq ft | $4,080,510 | $2,830 PSF | $540/mo |
| 4-Bedroom Premium (Type D2 · 1,798 sq ft) | #04-31 | Type D2 · 1,798 sq ft | $5,186,105 | $2,884 PSF | $612/mo |
| 5-Bedroom Sky Villa (Type E1 · 2,863 sq ft) | #34-32 | Type E1 · 2,863 sq ft | $9,726,890 | $3,397 PSF | $756/mo |
| 5-Bedroom Sky Villa (Type E2 · 3,251 sq ft) | #34-31 | Type E2 · 3,251 sq ft | $11,708,814 | $3,602 PSF | $828/mo |
| Super Penthouses (PH1 & PH2 · 5,608 – 8,816 sq ft) | L43–L45 | PH1 & PH2 · 5,608 – 8,816 sq ft | Price on Application (POA) | POA | $1,044 – $1,440/mo |
| Price Range Summary | Stacks 31–36 | 635 – 8,816 sq ft | From $1,787,900 to Sky Villas & Penthouses (POA) | ||
*Prices and availability are dated 28 September 2026 and subject to developer adjustments without prior notice. Enquire on WhatsApp for live availability.
Curated Living Spaces
Three Distinct Collections Across 45 Storeys
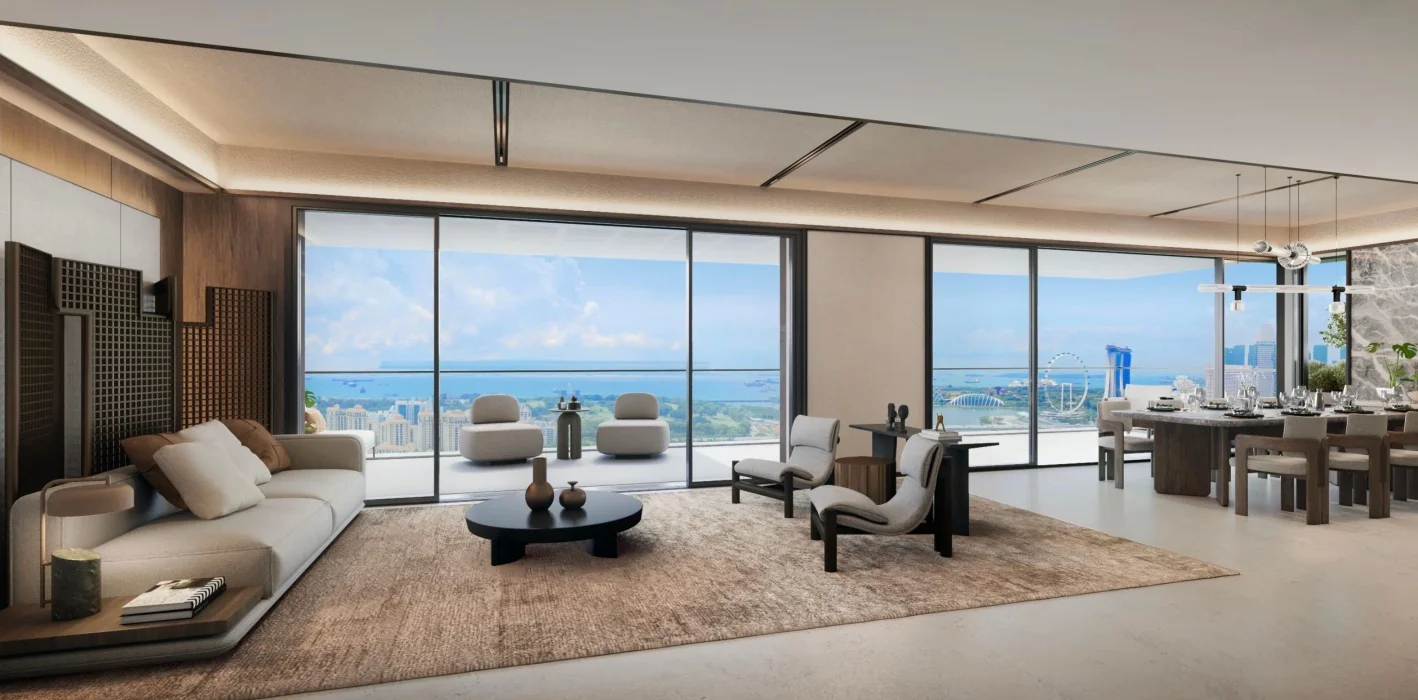
Each residential collection at Aurea is tailored for discerning homeowners, offering efficient functional floor plans, high ceilings, and luxury fittings.
The Prestige Collection
Designed for young professionals, couples, and urban investors seeking prime transit convenience and seamless open-plan efficiency.
- 2-Bedroom (Types B1, B2, B3): 635 to 710 sq ft (84 units) · 2 Baths with no balcony wasted space.
- 3-Bedroom (Type C1): 1,001 sq ft (28 units) · Dual-facing living and dining.
The Signature Collection
Expansive family residences featuring generous living-dining wings, wet and dry kitchens, and unblocked Kallang Basin water views.
- 4-Bedroom (Type D1, D1g): 1,442 sq ft (28 units) · Generous junior master suite.
- 4-Bedroom Premium (Type D2, D2g): 1,798 sq ft (28 units) · Dedicated private lift lobby.
The Sky Villa Collection
Ultra-exclusive penthouses and multi-level sky villas commanding top-tier panoramas over the city skyline and open sea.
- 5-Bedroom Sky Villas (E1, E2): 2,863 to 3,251 sq ft (18 units) · Sprawling entertainment halls.
- Super Penthouses (PH1, PH2): 5,608 & 8,816 sq ft (2 units) · Trophy generational estates.
Project Architecture & Stacking
Official Elevation Schedule & Recreation Decks
Inspect the tower elevation schedule spanning 45 storeys across Stacks 31 to 36, alongside the Level 17 Resident Lounge, Level 33 Sky Terrace, and wellness pools.
Tower Elevation Schedule (Stacks 31–36)
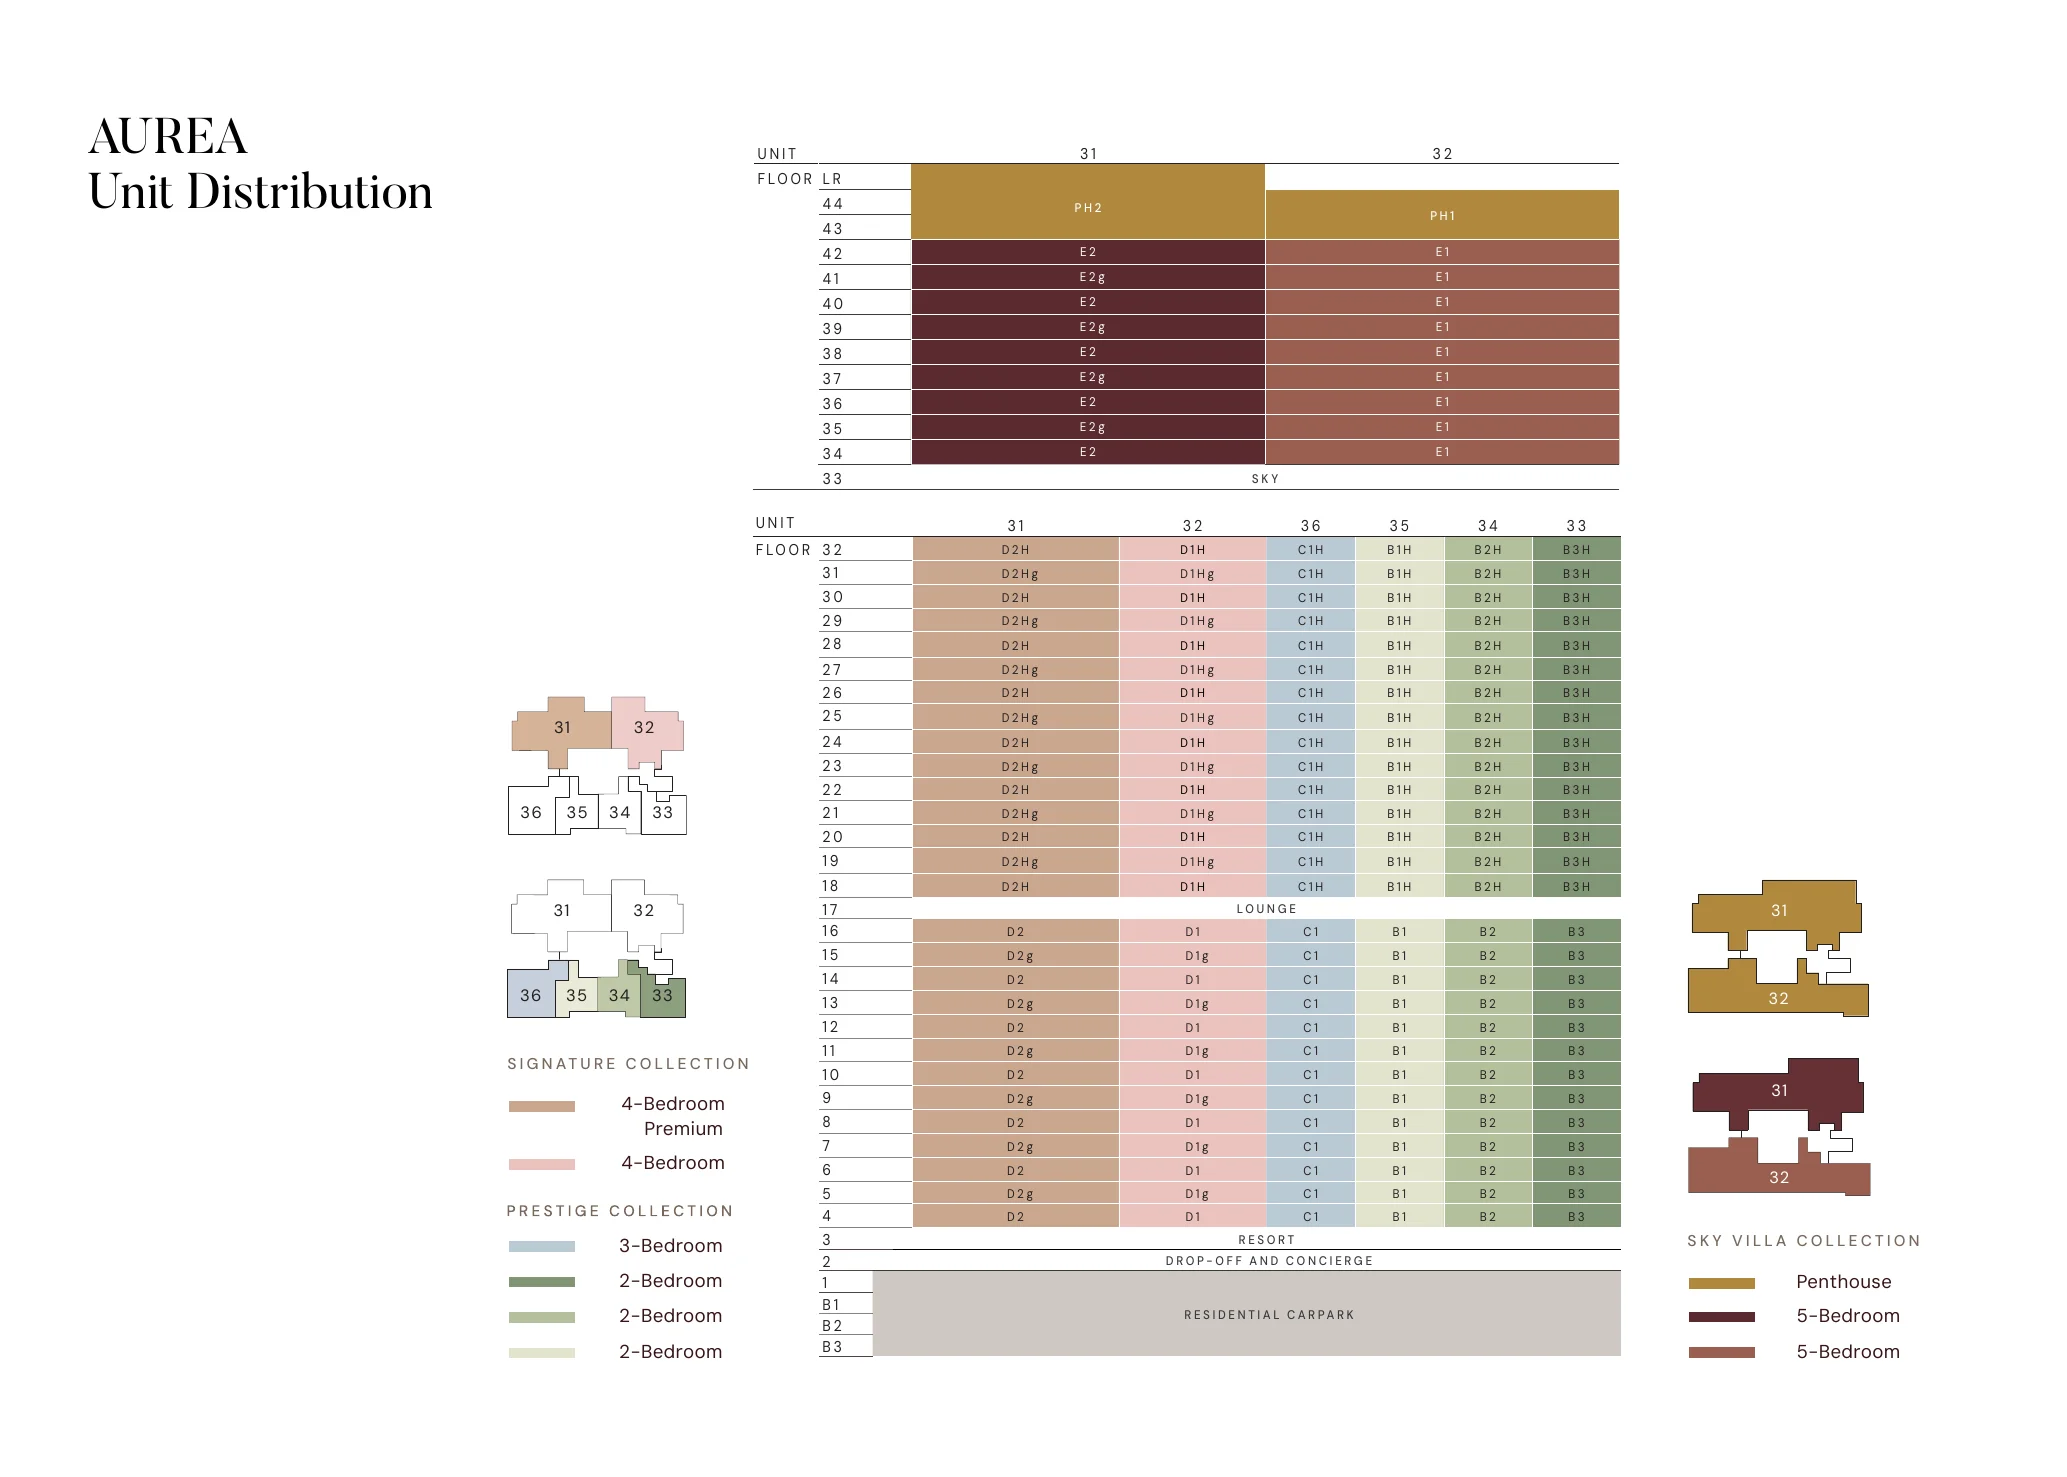
Official elevation schedule detailing vertical ceiling heights (2.85m and 3.02m) and collection distributions.
Site Master Plan & Amenities
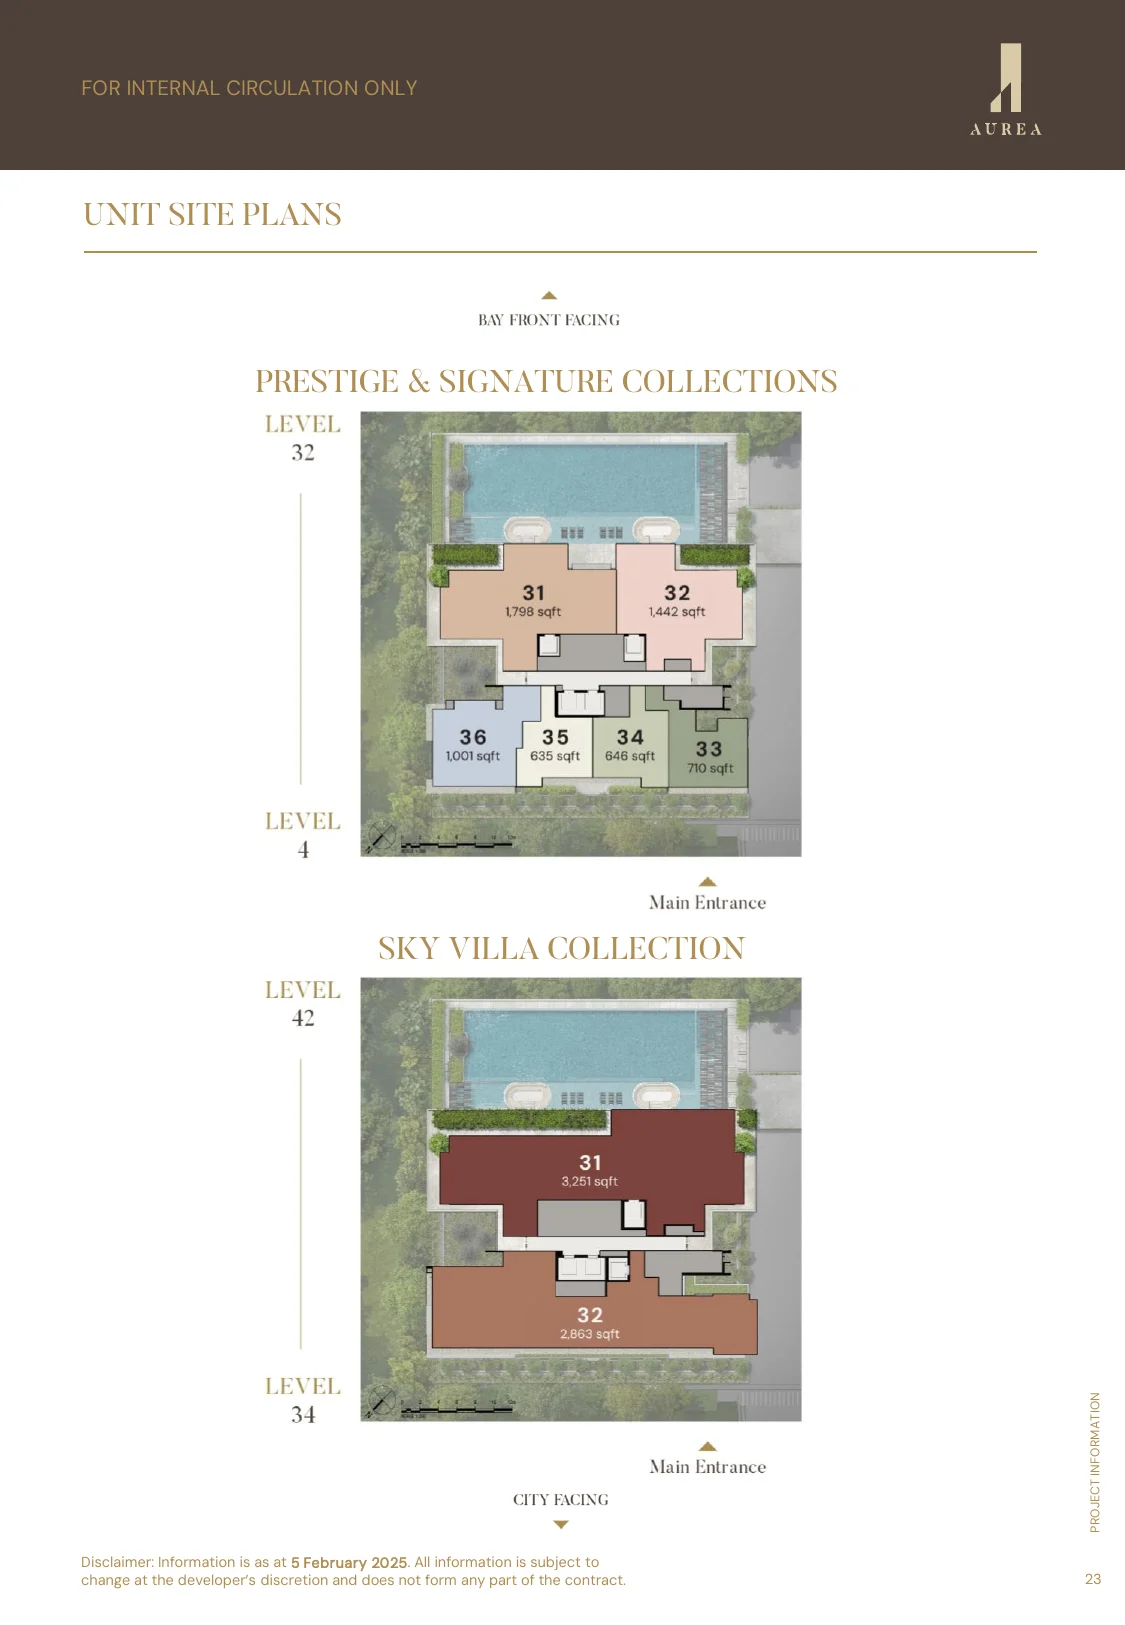
Comprehensive layout detailing arrival court, wellness pools, resident lounges, and pedestrian connection to MRT.
Beach Road & Bugis Core
Sheltered Transit to Nicoll Highway MRT (Circle Line)
Aurea occupies an unrepeatable strategic location along Beach Road, directly connected to Nicoll Highway MRT station (CC5) via a sheltered overhead pedestrian link bridge (~4 minutes' walk).
- One-Stop to Promenade: Rapid interchange to the Downtown Line (DT15) and Circle Line.
- Two Stops to Marina Bay & Esplanade: Seamless door-to-door transit to the Central Business District, Raffles Place, and Marina Bay Financial Centre.
- Triple Station Walking Proximity: In addition to Nicoll Highway, residents are within walking distance of Lavender MRT (EW11 · East-West Line) and Bugis MRT interchange (EW12/DT14).
- Cultural & Lifestyle Epicenter: Flanked by the vibrant heritage conservation shophouses of Kampong Glam, Arab Street, and Haji Lane, with direct access to Kallang Riverside Park and water sports.
Consortium & Key Consultants
- Developers
- Perennial Holdings & Far East Organization (GMC Property Pte Ltd)
- Architect
- DP Architects Pte Ltd
- Conservation Specialist
- Studio Lapis
- Landscape Consultant
- DP Green Pte Ltd
- Structural Engineer
- KCL Consultants Pte Ltd
- M&E Consultant
- Rankine & Hill (S) Pte Ltd
- Acoustic Consultant
- Arup Singapore Pte Ltd
Buyer Due Diligence
Frequently Asked Questions About Aurea
What is the historical significance of Aurea's site?
Aurea is the landmark mixed-use transformation of the historic Golden Mile Complex at 802 Beach Road. Originally designed in 1973 by DP Architects, the building has been gazetted for conservation. The new development retains and restores the iconic terraced brutalist facade while introducing a sleek 45-storey residential tower with 188 exclusive homes.
Who are the developers and architects behind Aurea?
Aurea is developed by GMC Property Pte. Ltd., a joint venture between Perennial Holdings and Far East Organization. Fittingly, the architectural master planning is led by DP Architects Pte Ltd—the very firm that designed the original Golden Mile Complex—with heritage conservation expertise by Studio Lapis and biophilic landscaping by DP Green.
What are the entry prices and PSF benchmarks for Aurea?
As of the official 28 September 2026 price guide, 2-bedroom units start from $1,787,900 ($2,816 PSF for 635 sq ft), 3-bedroom units start from $2,666,600 ($2,664 PSF for 1,001 sq ft), and 4-bedroom residences start from $4,080,510 ($2,830 PSF for 1,442 sq ft). Ultra-luxury 5-bedroom Sky Villas start from $9,726,890 ($3,397 PSF).
How is Aurea connected to public transit?
Aurea enjoys direct sheltered connectivity to Nicoll Highway MRT station (CC5 on the Circle Line) via an overhead pedestrian bridge (~4 minutes' walk). It is also within easy walking reach of Lavender MRT (East-West Line) and Bugis MRT interchange (Downtown & East-West Lines), connecting residents to Marina Bay, Raffles Place, and Orchard in minutes.
What views do residences at Aurea enjoy?
Thanks to its soaring 45-storey architectural profile and prime Beach Road frontage, units command panoramic, unobstructed views of Kallang Basin, the Singapore Sports Hub, Marina Bay skyline, and the open sea.