
Parktown Residence
Tampines North's First Mega-Integrated Transport & Lifestyle Landmark
Jointly developed by blue-chip consortium CapitaLand Development, UOL Group, and Singapore Land Group (SingLand), Parktown Residence is Singapore's largest integrated mega-development by unit count. Perched on a sprawling 545,511 sq ft site along Tampines Avenue 11, the landmark hub directly integrates 1,193 residences with the upcoming Tampines North MRT Station (CR6) on the Cross Island Line, an air-conditioned bus interchange, a ~14,000 sqm commercial retail mall (PARKTOWN), an integrated Community Club, a modern hawker centre, and the lush green spine of Tampines Boulevard Park.
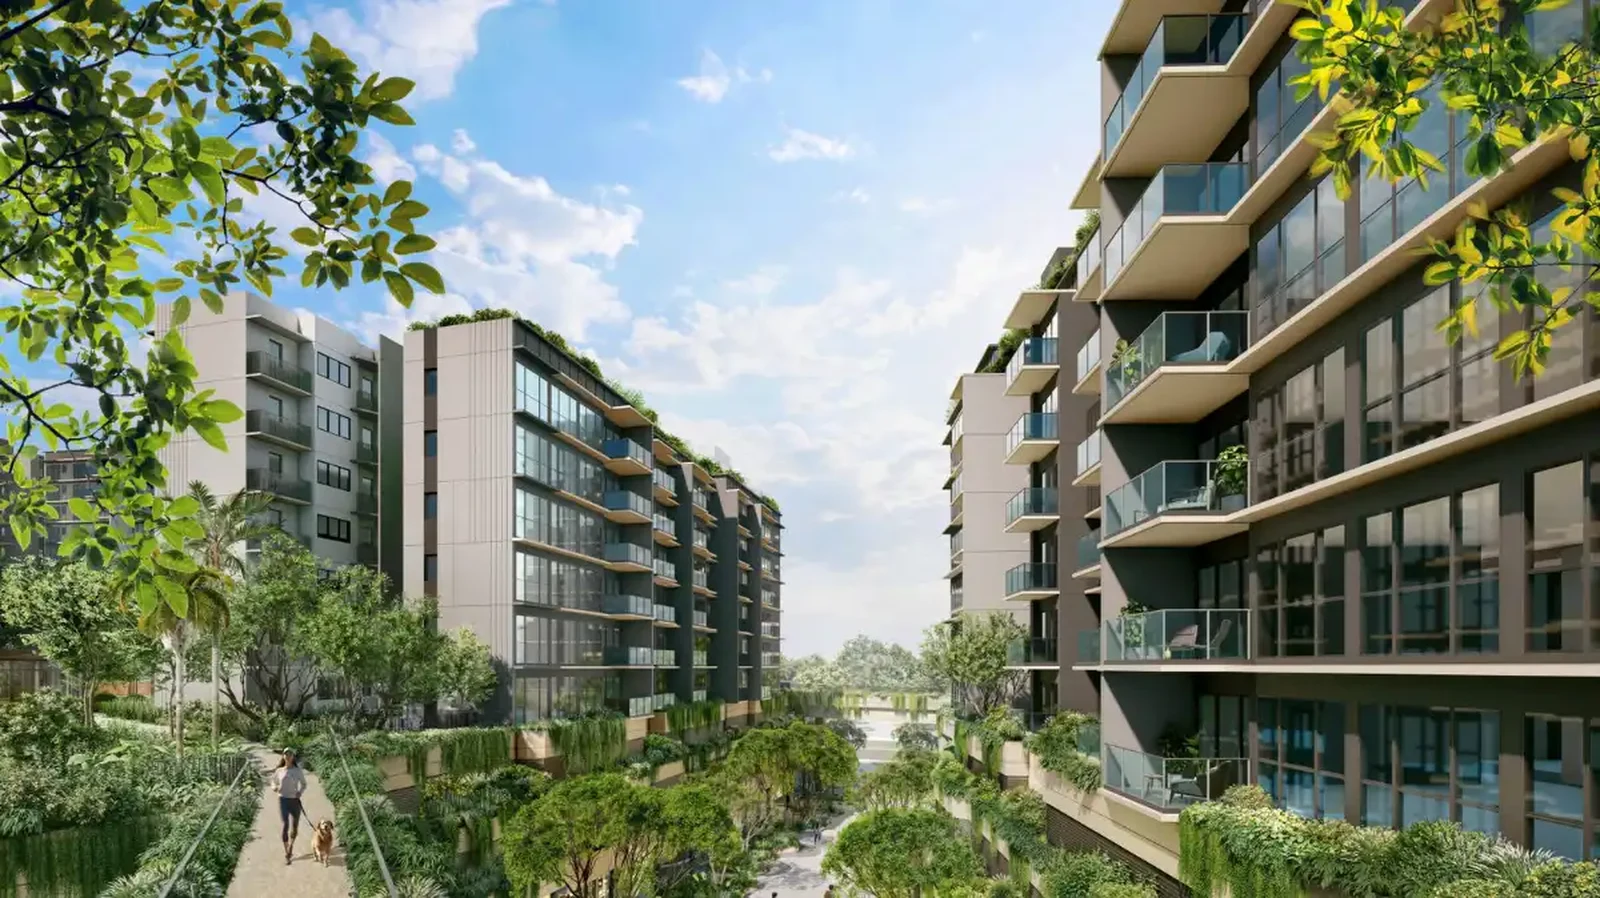
Artist's impression of Parktown Residence biophilic elevated green spine connecting towers to Tampines Boulevard Park.
Developer Sales Audit & Final 17 Balance Units
Official developer inventory data confirms that 1,175 of 1,193 residences (98.49%) have transacted, with 1 unit reserved and only 17 balance units remaining (1.42%) across the entire mega-development. All 1-Bedroom+Study, 2-Bedroom, 3-Bedroom, and standard 4-Bedroom typologies (1,067 units) are 100% completely sold out. The final remaining homes are exclusively situated in the flagship 4-Bedroom Premium and 5-Bedroom Premium collections.
Sales Take-Up Status (98.5% Sold)
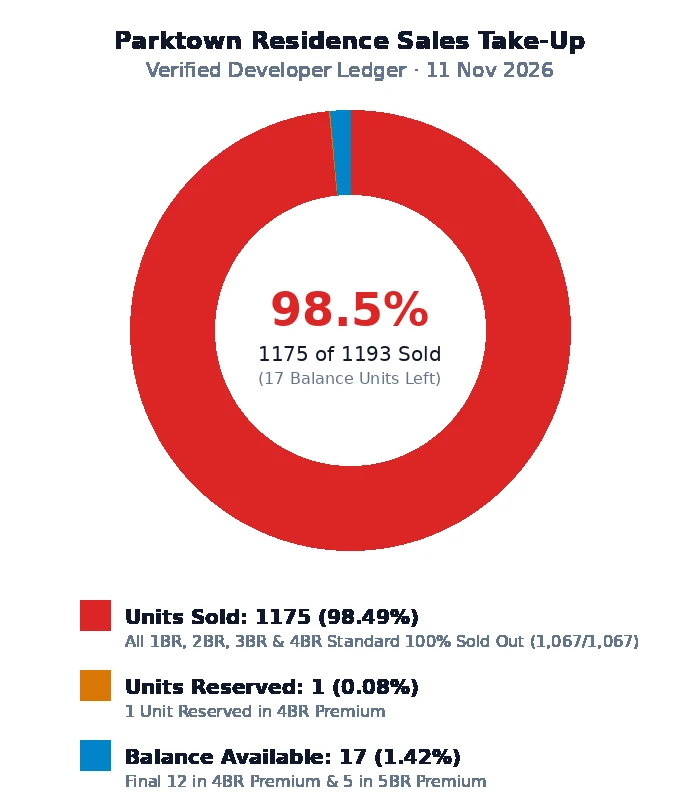
Developer sales distribution: 1,175 sold, 1 reserved, and 17 available units across 1,193 total homes.
Final Balance Inventory Highlights
Total market absorption: All 73 1BR+Study, 586 2BR variants, and 408 3BR variants are completely sold out.
All 57 standard 4-bedroom homes have been 100% contracted.
34 sold / 1 reserved / 12 balance units available. High-floor luxury family homes with private foyer and junior master suite from ~$3.18M ($2,140 PSF).
17 of 22 sold (77.3% absorbed). Trophy residences with private lift lobby, dual master suites, and panoramic park views from ~$3.78M ($2,251 PSF).
Developer Starbuy Price Guidance
Final 17 Luxury UnitsFull Development Unit Mix & Absorption Table
Comprehensive inventory breakdown across all 10 residential configurations at Parktown Residence.
| Bedroom Typology | Layout Codes | Floor Area | Total Units | Units Sold | Reserved | Available | Take-Up Status |
|---|---|---|---|---|---|---|---|
| 1-Bedroom + Study | AS1, AS2, AS3, AS4 | 463 – 506 sq ft (43 – 47 sqm) | 73 | 73 | - | 0 | 100% Sold Out |
| 2-Bedroom | B1, B2, B2(p), B3 | 592 sq ft (55 sqm) | 160 | 160 | - | 0 | 100% Sold Out |
| 2-Bedroom Premium | BP1–BP4, BP5 | 678 – 721 sq ft (63 – 67 sqm) | 292 | 292 | - | 0 | 100% Sold Out |
| 2-Bedroom Premium + Study | BPS1, BPS2 | 764 sq ft (71 sqm) | 134 | 134 | - | 0 | 100% Sold Out |
| 3-Bedroom | C1, C2, C3, C4, C5 | 926 – 947 sq ft (86 – 88 sqm) | 135 | 135 | - | 0 | 100% Sold Out |
| 3-Bedroom Premium | CP1–CP8 | 1,055 – 1,076 sq ft (98 – 100 sqm) | 158 | 158 | - | 0 | 100% Sold Out |
| 3-Bedroom Premium + Study | CPS1–CPS5 | 1,163 – 1,184 sq ft (108 – 110 sqm) | 115 | 115 | - | 0 | 100% Sold Out |
| 4-Bedroom | D1, D2, D3, D4 | 1,335 – 1,356 sq ft (124 – 126 sqm) | 57 | 57 | - | 0 | 100% Sold Out |
| 4-Bedroom Premium | DP1, DP2 | 1,485 – 1,496 sq ft (138 – 139 sqm) | 47 | 34 | 1 | 12 | 12 Available (72.3% Sold) |
| 5-Bedroom Premium | E1, E1(p) | 1,679 sq ft (156 sqm) | 22 | 17 | - | 5 | Final 5 Units (77.3% Sold) |
| Total Development Inventory | 1193 | 1175 (98.49%) | 1 | 17 (1.42%) | 17 Balance Units Left | ||
The 6-in-1 Mega Integrated Landmark Ecosystem
Unlike stand-alone condominiums that require travelling for daily necessities, Parktown Residence provides an all-inclusive lifestyle ecosystem where transit, dining, retail, community activities, and nature are seamlessly interconnected.
Direct MRT Connection
Seamless direct basement link to Tampines North MRT Station (CR6) on the Cross Island Line.
Integrated Bus Interchange
Fully air-conditioned multi-bay bus interchange located directly within the podium.
PARKTOWN Commercial Mall
~14,000 sqm of retail, dining, supermarket, and commercial services managed by CapitaLand & UOL.
Integrated Community Club
Co-located People's Association Community Club serving Tampines North residents.
Integrated Hawker Centre
Vibrant modern hawker centre offering accessible, affordable dining.
Tampines Boulevard Park Spine
15m-wide pedestrian green thoroughfare threading directly between Park East and Park West.
Master Site Plan & Distribution Blueprint
Explore the layout of the 545,511 sq ft estate, showcasing the 12 residential towers, clubhouse facilities, lagoon pool, and seamless pedestrian linkways.
Master Site Layout Plan
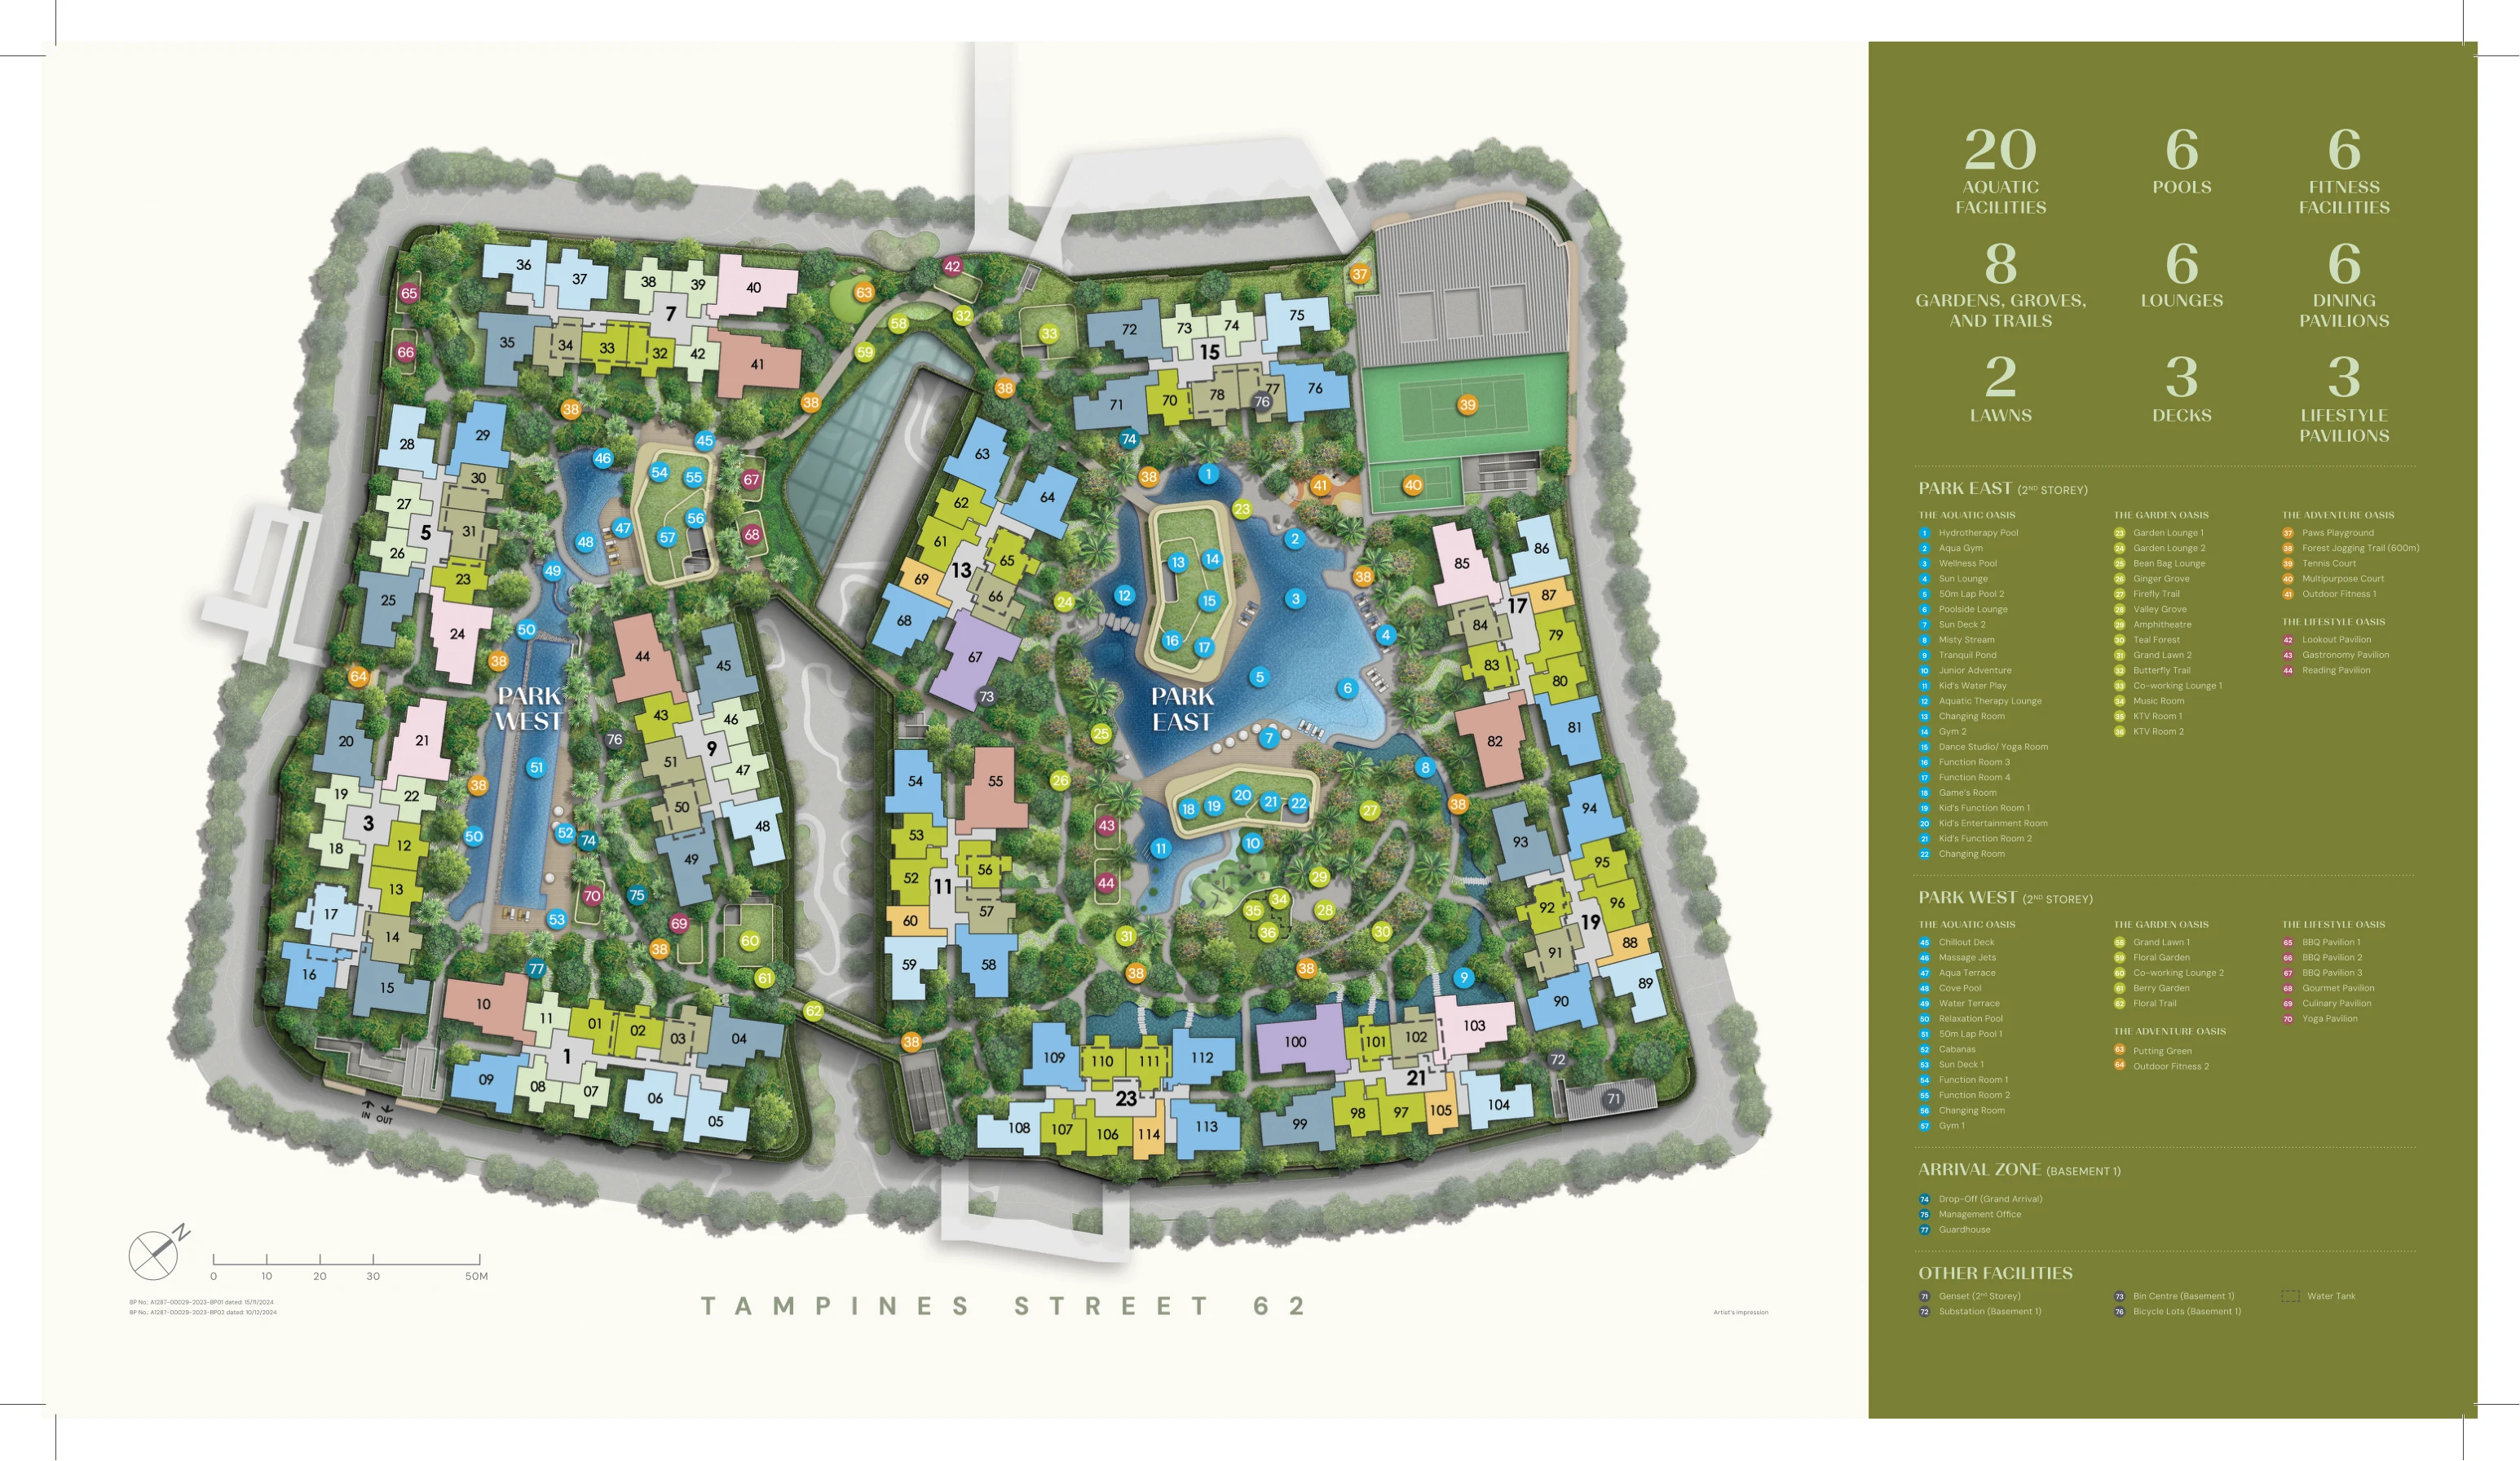
Click to inspect full high-resolution site plan with all 77 lifestyle facilities and landscape zones.
Unit Distribution Elevation Schedule
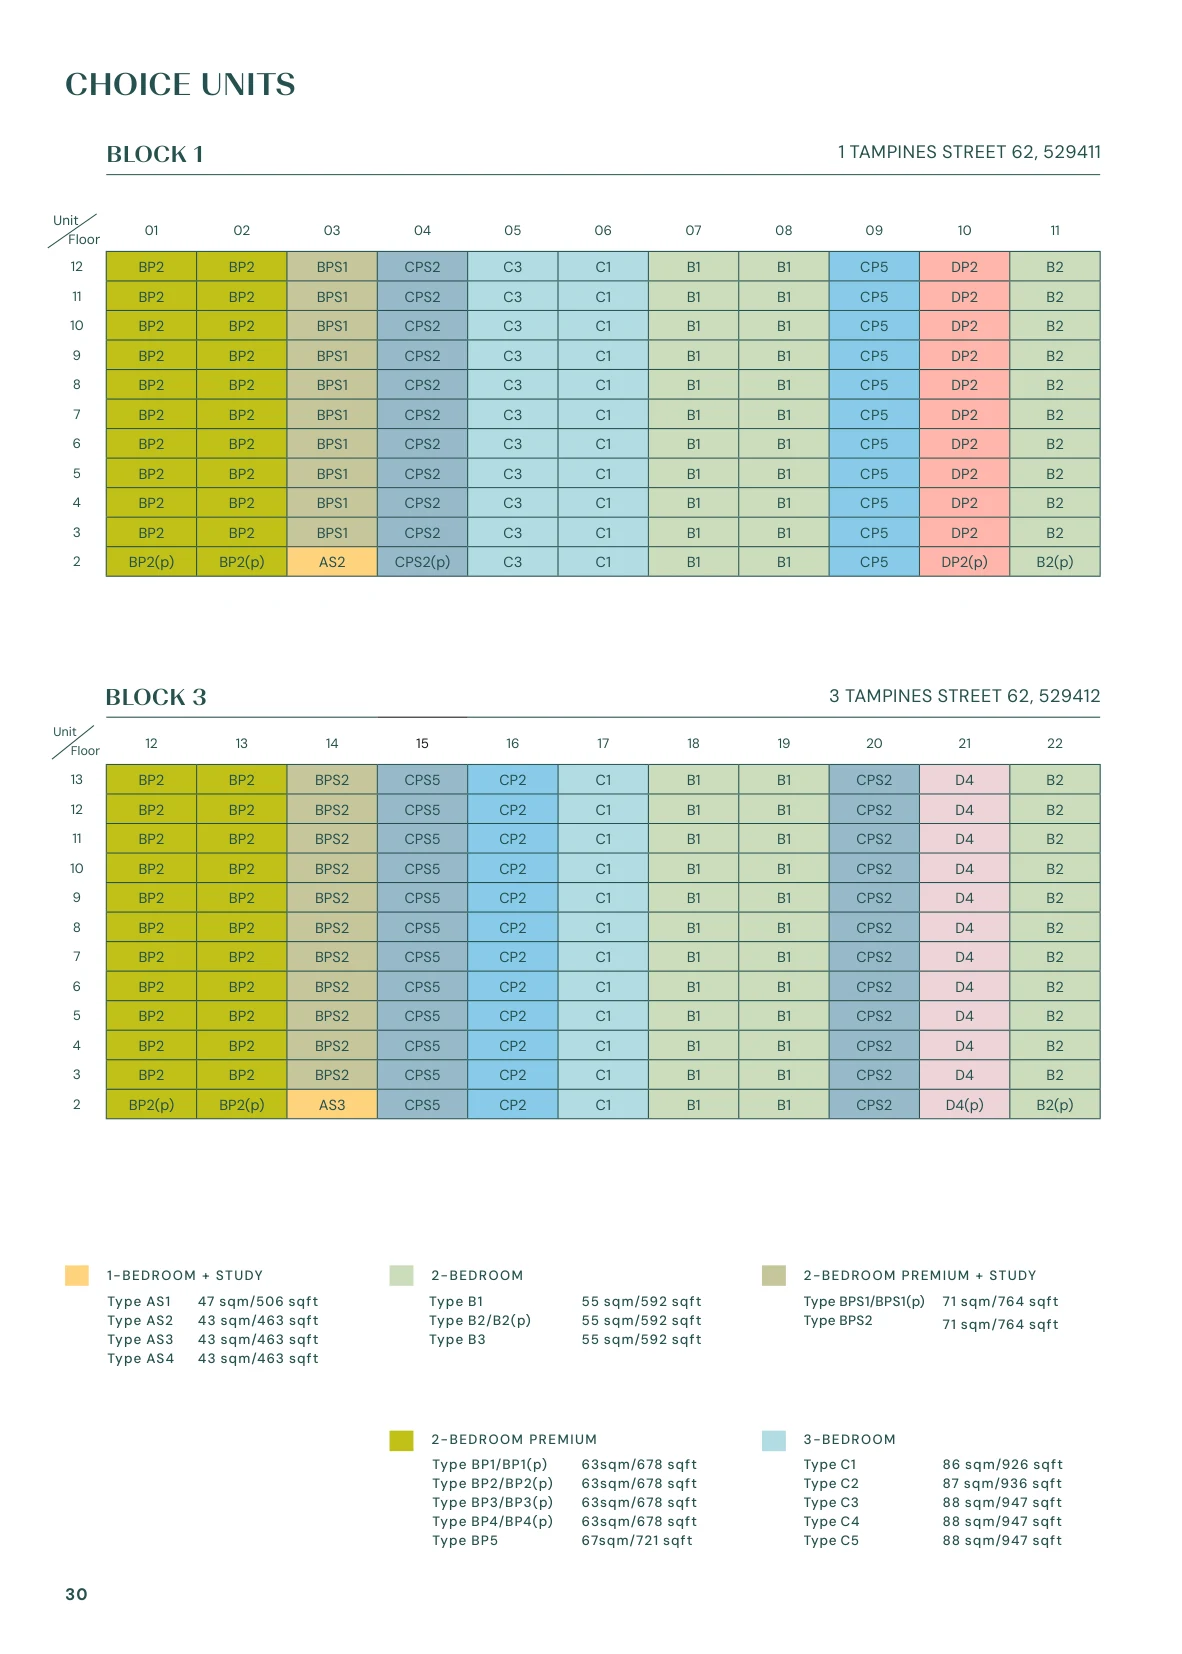
Official vertical stacking schedule across all 12 blocks up to Storey 12.
Biophilic Design & Curated Resort Amenities
Designed by P&T Consultants with biophilic landscape architecture by world-renowned Henning Larsen, Parktown Residence incorporates cascading green terraces, lagoon pools, and expansive community gathering plazas.
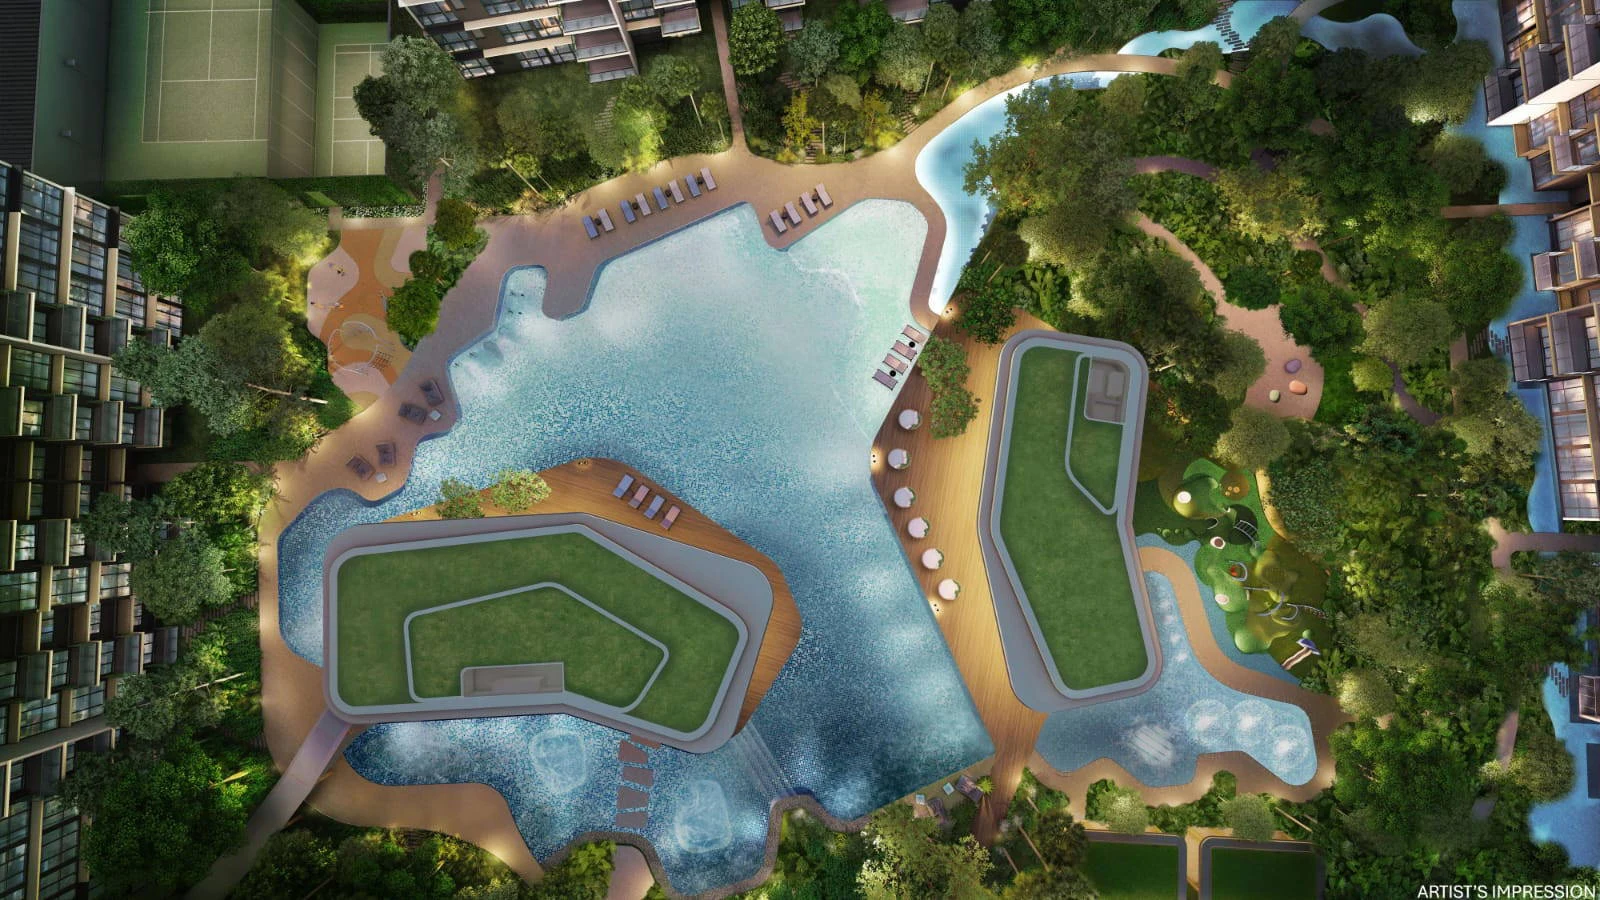
The Central Clubhouse: Organic pavilion structures with landscaped turf roofs floating over the freeform lifestyle lagoon pool.
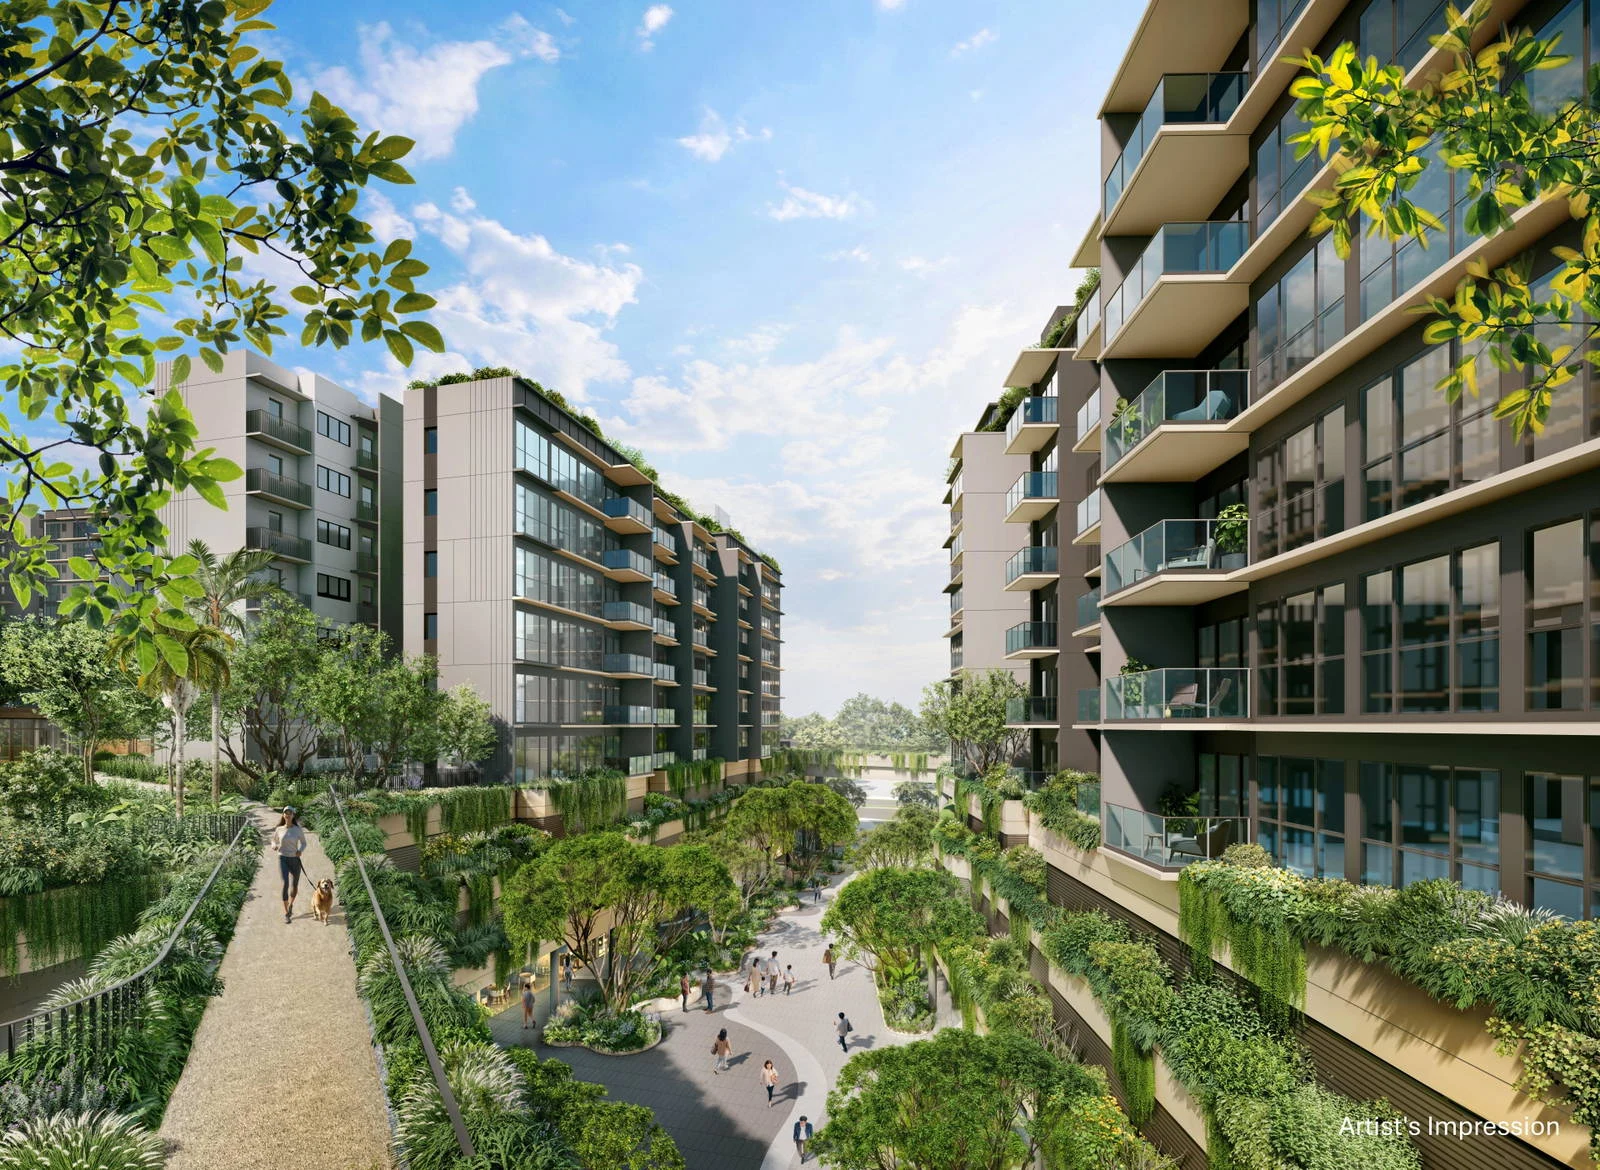
PARKTOWN Mall Plaza: Vibrant ~14,000 sqm commercial retail promenade with alfresco dining and community gathering spaces.
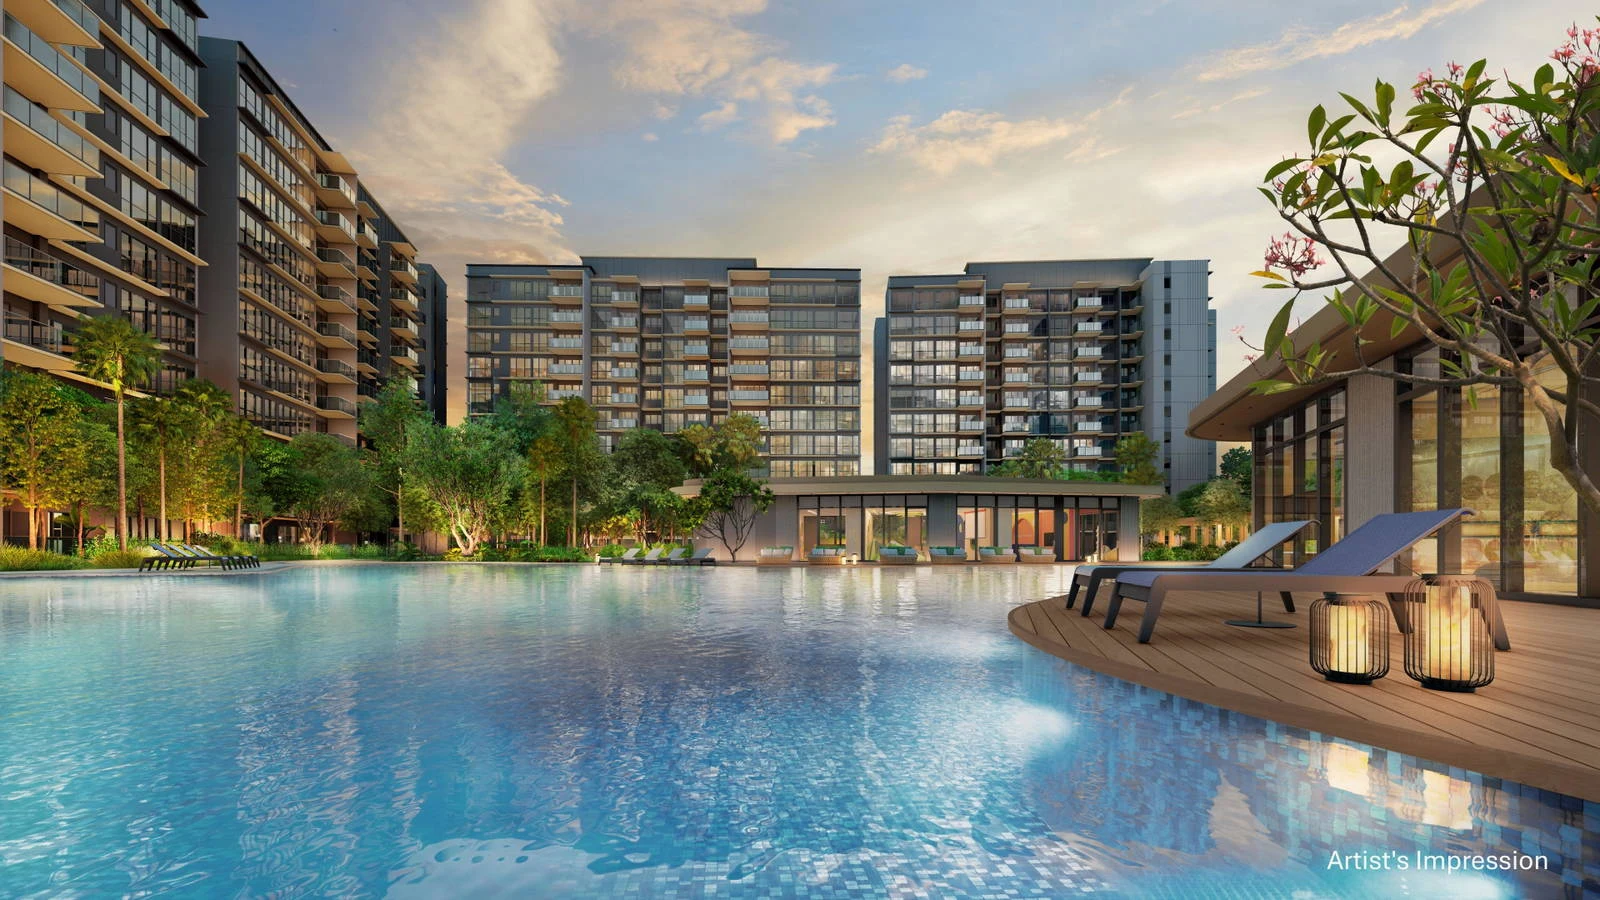
50-Metre Lap Pool: Dedicated Olympic-length swimming pool framed by manicured tropical gardens.
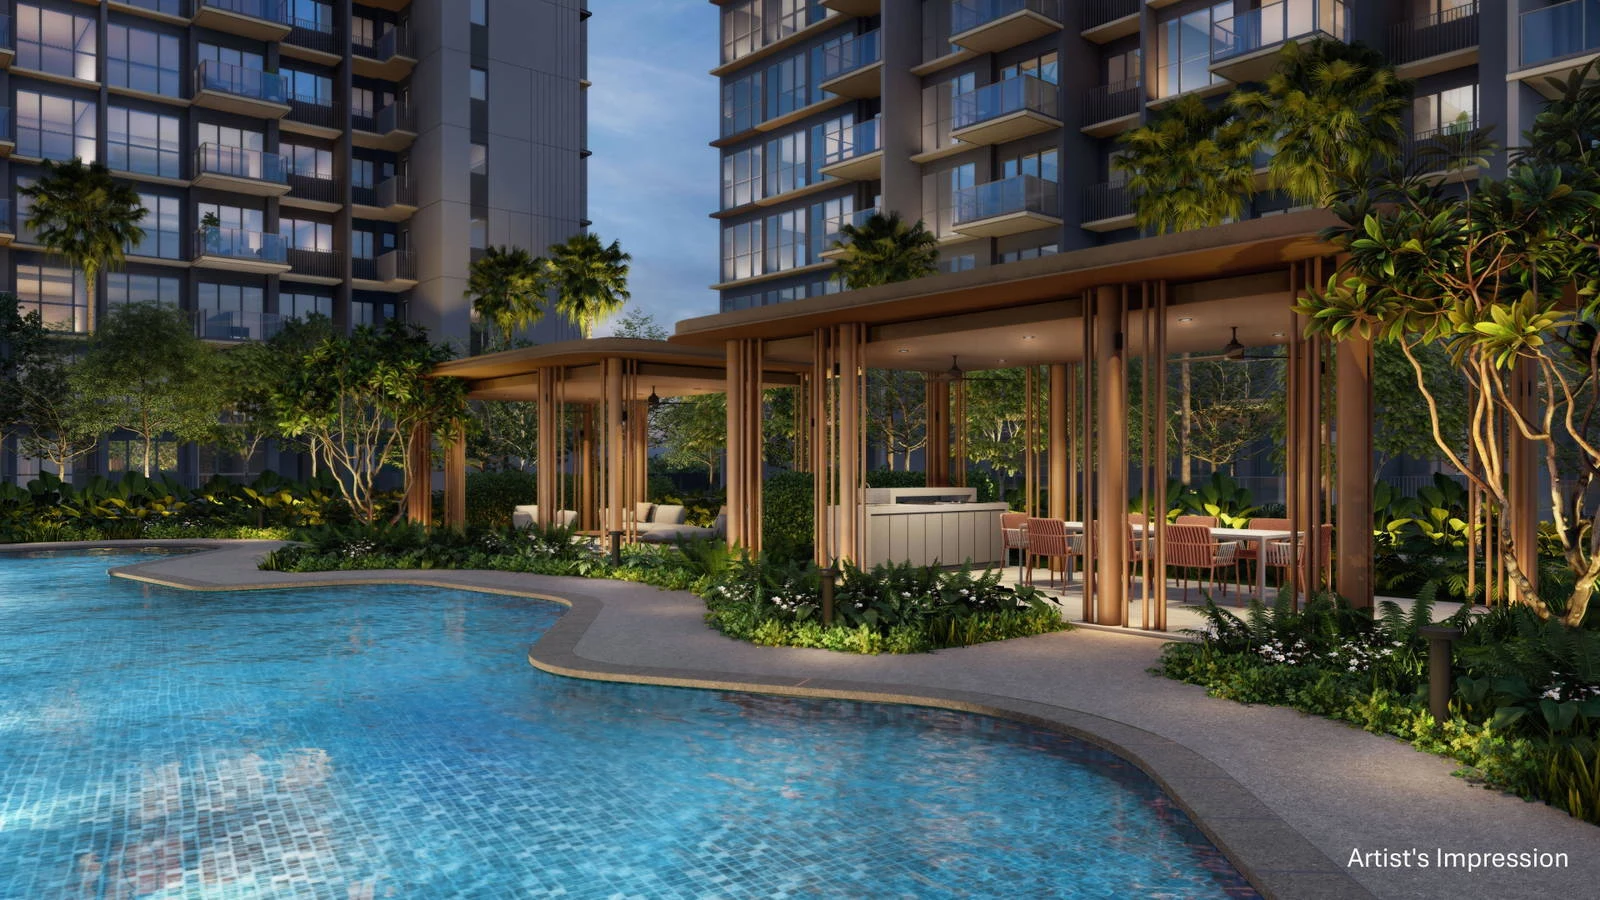
The Green Tapestry: Tiered planters and lush pedestrian corridors connecting directly to Tampines Boulevard Park.
Official Floor Plans for Final Balance Typologies
Inspect the functional space planning across the final remaining 4-Bedroom Premium and 5-Bedroom Premium suites.
4-Bedroom Premium · Type DP1
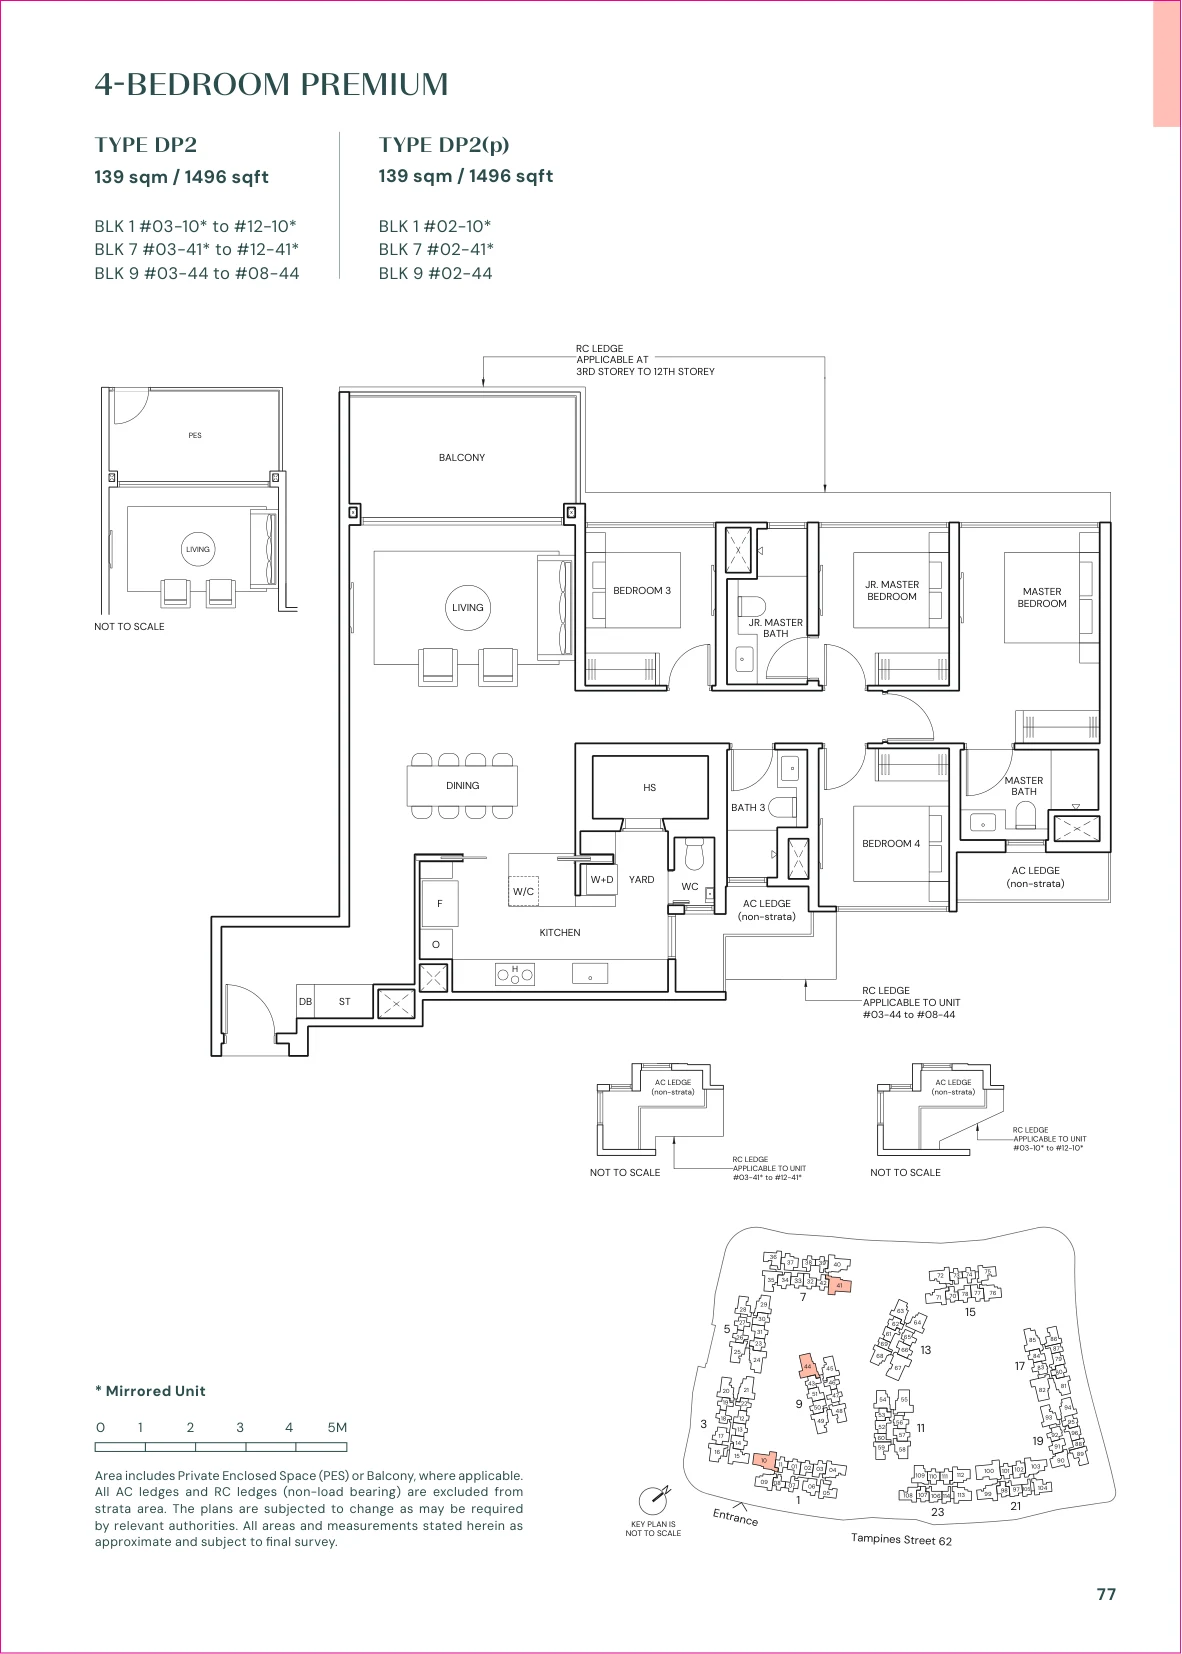
Grand family layout featuring private lift lobby, expansive living/dining frontage, junior master suite with ensuite bath, enclosed wet/dry kitchen, utility yard, and WC.
5-Bedroom Premium · Type E1
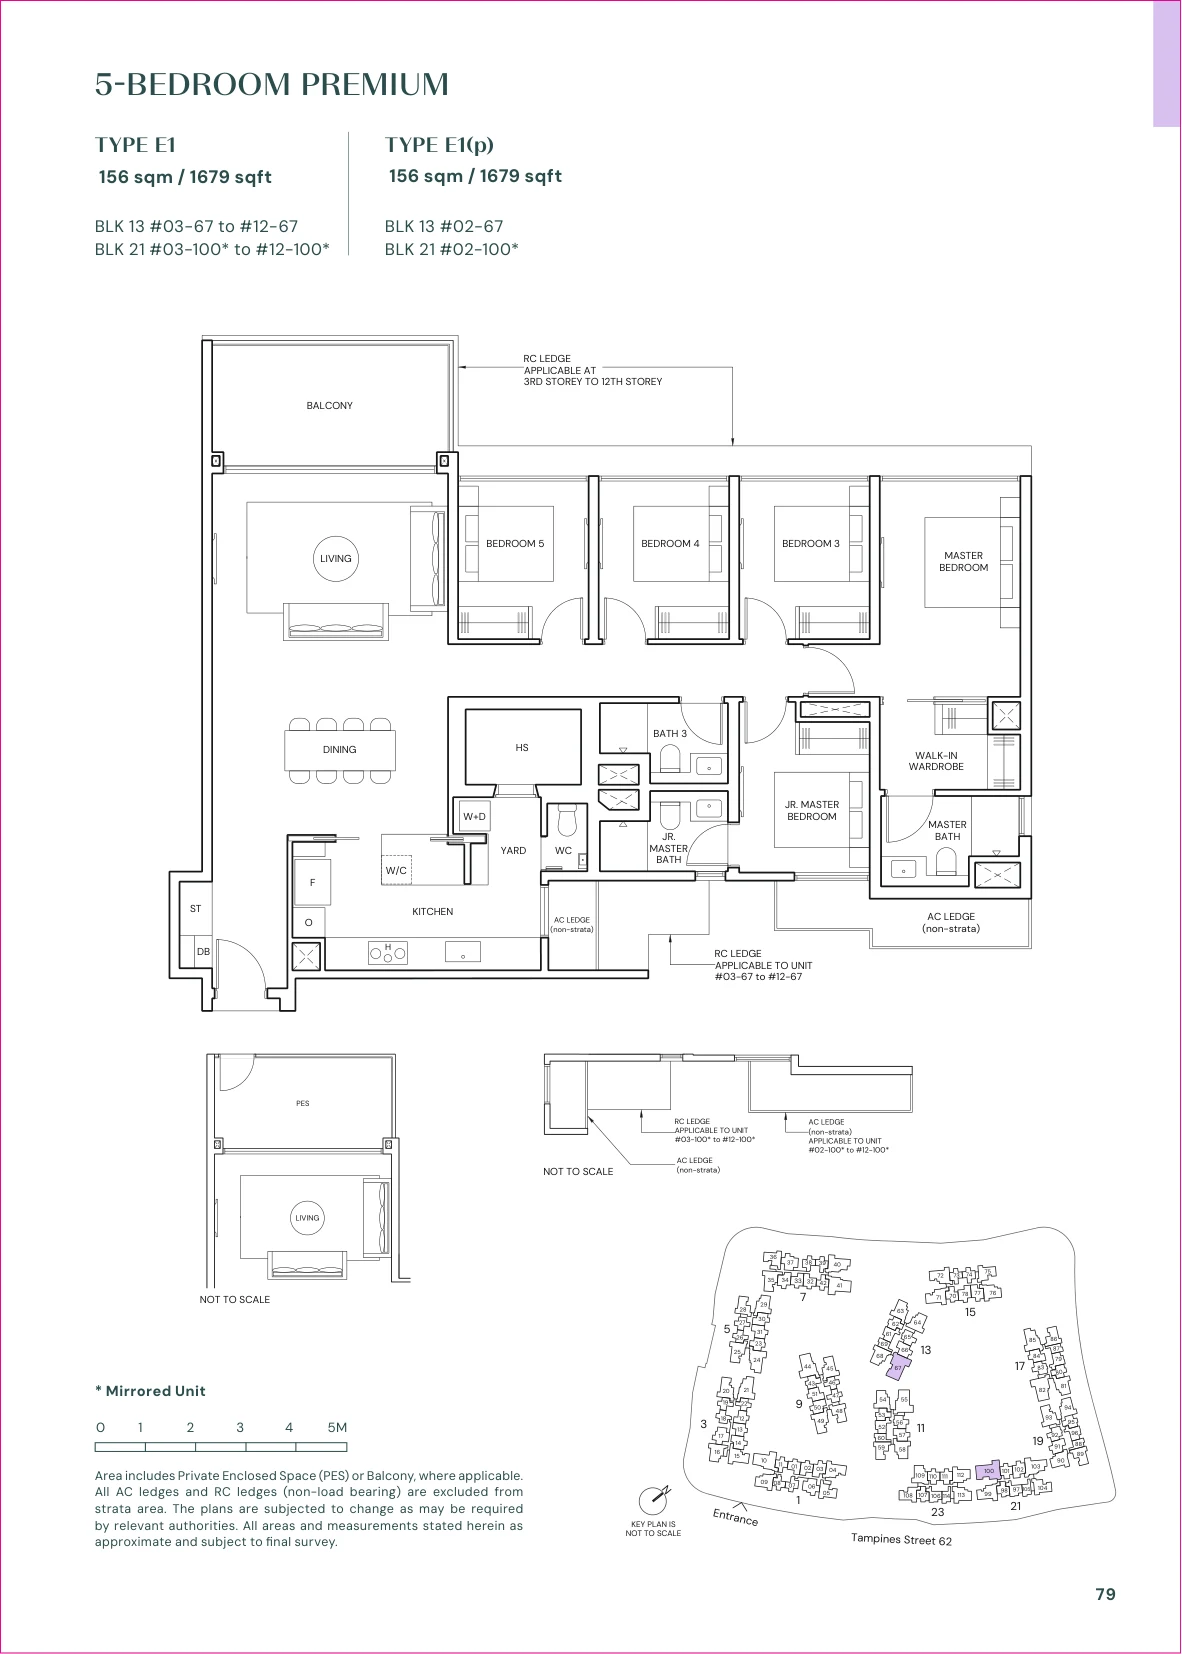
The flagship residence of Parktown Residence: Dual master suites, luxurious walk-in wardrobe, sprawling entertainment balcony, generous utility yard, and helper's room.
Cross Island Line Transit & Regional Connectivity
Positioned at the nexus of the future Cross Island Line, Parktown Residence provides rapid, cross-island transit across Singapore's key economic hubs.
Tampines North MRT (CR6)
- Direct Basement Link: Weatherproof access from your residential lift lobby directly to the train platform.
- Cross Island Line (Phase 1): Direct high-speed connection to Pasir Ris (EWL interchange), Hougang (NEL interchange), Ang Mo Kio (NSL interchange), and Bright Hill (TEL interchange).
- Changi Aviation Hub & Jurong: Future phases connect directly to Changi Airport Terminal 5 and the Jurong Lake District without line transfers.
Integrated Bus Interchange & Roads
- Air-Conditioned Interchange: Multi-route trunk and feeder bus services integrated directly into the podium.
- Major Expressways: Immediate access to Tampines Expressway (TPE), Pan Island Expressway (PIE), and Kallang-Paya Lebar Expressway (KPE).
- Changi Airport & Jewel: Approximately 10 to 12 minutes drive.
Education & Schools
- Primary Schools: Angsana Primary, Poi Ching School, Gongshang Primary, Tampines North Primary, and St. Hilda's Primary School.
- Secondary & International: Dunman Secondary, Tampines Meridian Junior College, and United World College of South East Asia (UWCSEA East Campus).
- Tertiary: Temasek Polytechnic and Singapore University of Technology and Design (SUTD).
Frequently Asked Questions About Parktown Residence
What is Parktown Residence and who are the developers?
Parktown Residence is Singapore's largest integrated mega-development by unit count, featuring 1,193 residential units across 12 blocks up to 12 storeys. It is jointly developed by Topaz Residential Pte. Ltd. & Topaz Commercial Pte. Ltd.—a blue-chip consortium comprising CapitaLand Development, UOL Group Limited, and Singapore Land Group Limited (SingLand).
What public transit and amenities are integrated into Parktown Residence?
Parktown Residence is directly linked at the basement level to the future Tampines North MRT Station (CR6) on the Cross Island Line. It features a fully air-conditioned integrated bus interchange, a ~14,000 sqm retail shopping mall (PARKTOWN Mall), an integrated Community Club, a modern hawker centre, and direct access to Tampines Boulevard Park.
What is the current sales absorption and how many units remain available?
As of 11 November 2026, Parktown Residence is 98.49% sold out, with 1,175 units sold, 1 unit reserved, and only 17 balance units remaining across the entire 1,193-unit development. All 1-bedroom, 2-bedroom, 3-bedroom, and standard 4-bedroom typologies (totaling 1,067 units) are 100% sold out. The final 17 balance units comprise 12 units of 4-Bedroom Premium (from ~$3.18M) and 5 units of 5-Bedroom Premium (from ~$3.78M).
When is the expected TOP and what is the land tenure?
Parktown Residence is held on a 99-year leasehold title commencing from 9 October 2023. The expected Notice of Vacant Possession (TOP) is 30 June 2030, with Legal Completion expected by 30 June 2033.
What primary schools are near Parktown Residence?
Schools within priority radius include Angsana Primary School, Poi Ching School, Gongshang Primary School, Tampines North Primary School, and St. Hilda's Primary School, alongside nearby tertiary institutions such as Temasek Polytechnic and Singapore University of Technology and Design (SUTD).
Enquire on Parktown Residence Final 17 Balance Units
Access the official developer price list for the remaining 4-Bedroom Premium and 5-Bedroom Premium units, floor plan brochures, and schedule a private viewing.
Official Advisory Desk · Direct Developer Pricing · Zero Buyer Commission