
32 & 34 Gilstead Road · District 11 Newton · Rare Freehold
100% Sold Out by Developer · Prime D11 Valuation Benchmark32 Gilstead
An ultra-exclusive collection of just 14 palatial freehold residences by Peak Vista Pte. Ltd. (Kheng Leong Company). Situated on an elevated 43,458 sq ft hilltop plot, every single home commands an expansive single-floorplate layout spanning from 3,821 to 4,219 sq ft. A triumvirate collaboration between Ernesto Bedmar, Zen landscape master Shunmyo Masuno, and Koichiro Ikebuchi. With all 14 units fully transacted between $13.0M and $15.86M, 32 Gilstead defines ultra-prime District 11 benchmark valuation.
100% sold out in May 2025 · Transacted up to $3,760 psf · Sub-sale & assignment advisory available.
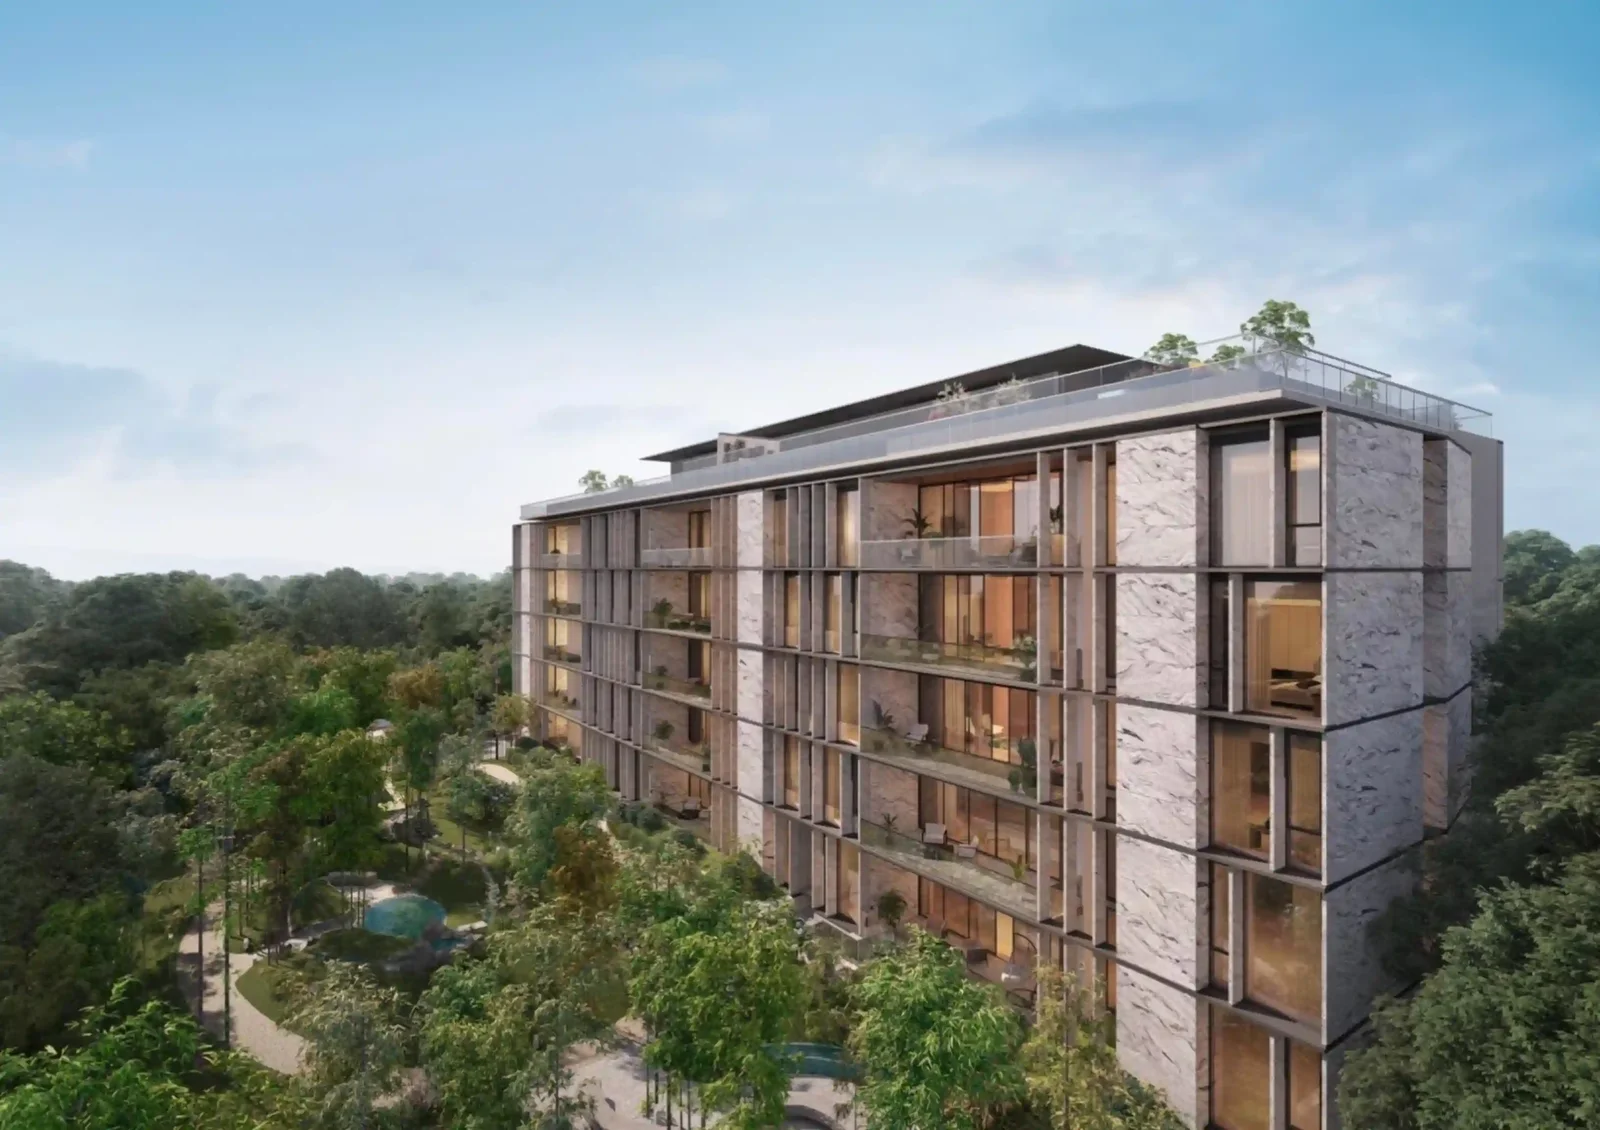
Historical Benchmark Overview
Perched in Luxury. Cherished for Generations.
32 Gilstead represents one of the rarest ultra-luxury boutique offerings ever launched in Singapore's Core Central Region (CCR). Occupying a generous 43,458 sq ft (4,037.3 sqm) freehold site with a 1.4 plot ratio along Gilstead Road, developer Peak Vista (Kheng Leong Company) made the deliberate architectural decision to craft only 14 sprawling 4-bedroom homes.
Rather than subdividing the land into dozens of smaller speculative units, Kheng Leong adhered to its prestigious legacy of bespoke large-format sanctuaries—following the acclaimed lineage of Nassim Park Residences, The Nassim, 15 Holland Hill, and MeyerHouse.
The spatial architecture is unparalleled: each residence spans an entire lateral wing of approximately 4,000 square feet, featuring 3.20m to 3.40m ceiling heights, dedicated private lift lobbies, full Gaggenau culinary suites, and direct views into either the ground-level Japanese Bamboo Garden or surrounding District 11 low-density greenery.
Official Project Factsheet
- Project Name
- 32 Gilstead
- Address
- 32 & 34 Gilstead Road, Singapore 309075
- District / Region
- District 11 / Core Central Region (CCR)
- Tenure
- Estate in Fee Simple (Freehold)
- Developer
- Peak Vista Pte. Ltd. (Kheng Leong Company)
- Sales Status
- 100% Completely Sold Out (May 2025)
- Building Structure
- 1 Block of 5 Storeys (3 Towers, 14 Units)
- Site Area
- 4,037.30 sqm / ~43,458 sq ft (Plot Ratio 1.4)
- Carpark Lots
- 14 Lots + 1 Handicap Lot + 1 Washbay (1:1 Ratio)
- Concept Architect
- Ernesto Bedmar Architects
- Landscape Designer
- Shunmyo Masuno (Japan)
- Interior Designer
- Koichiro Ikebuchi
- Expected TOP / CSC
- Est. Q2/Q3 2026 (NOVP: 1 March 2028)
| Unit Type | Stacks & Unit # | Floor Area | Share Value | Units | List Price Range | PSF Range | Status |
|---|---|---|---|---|---|---|---|
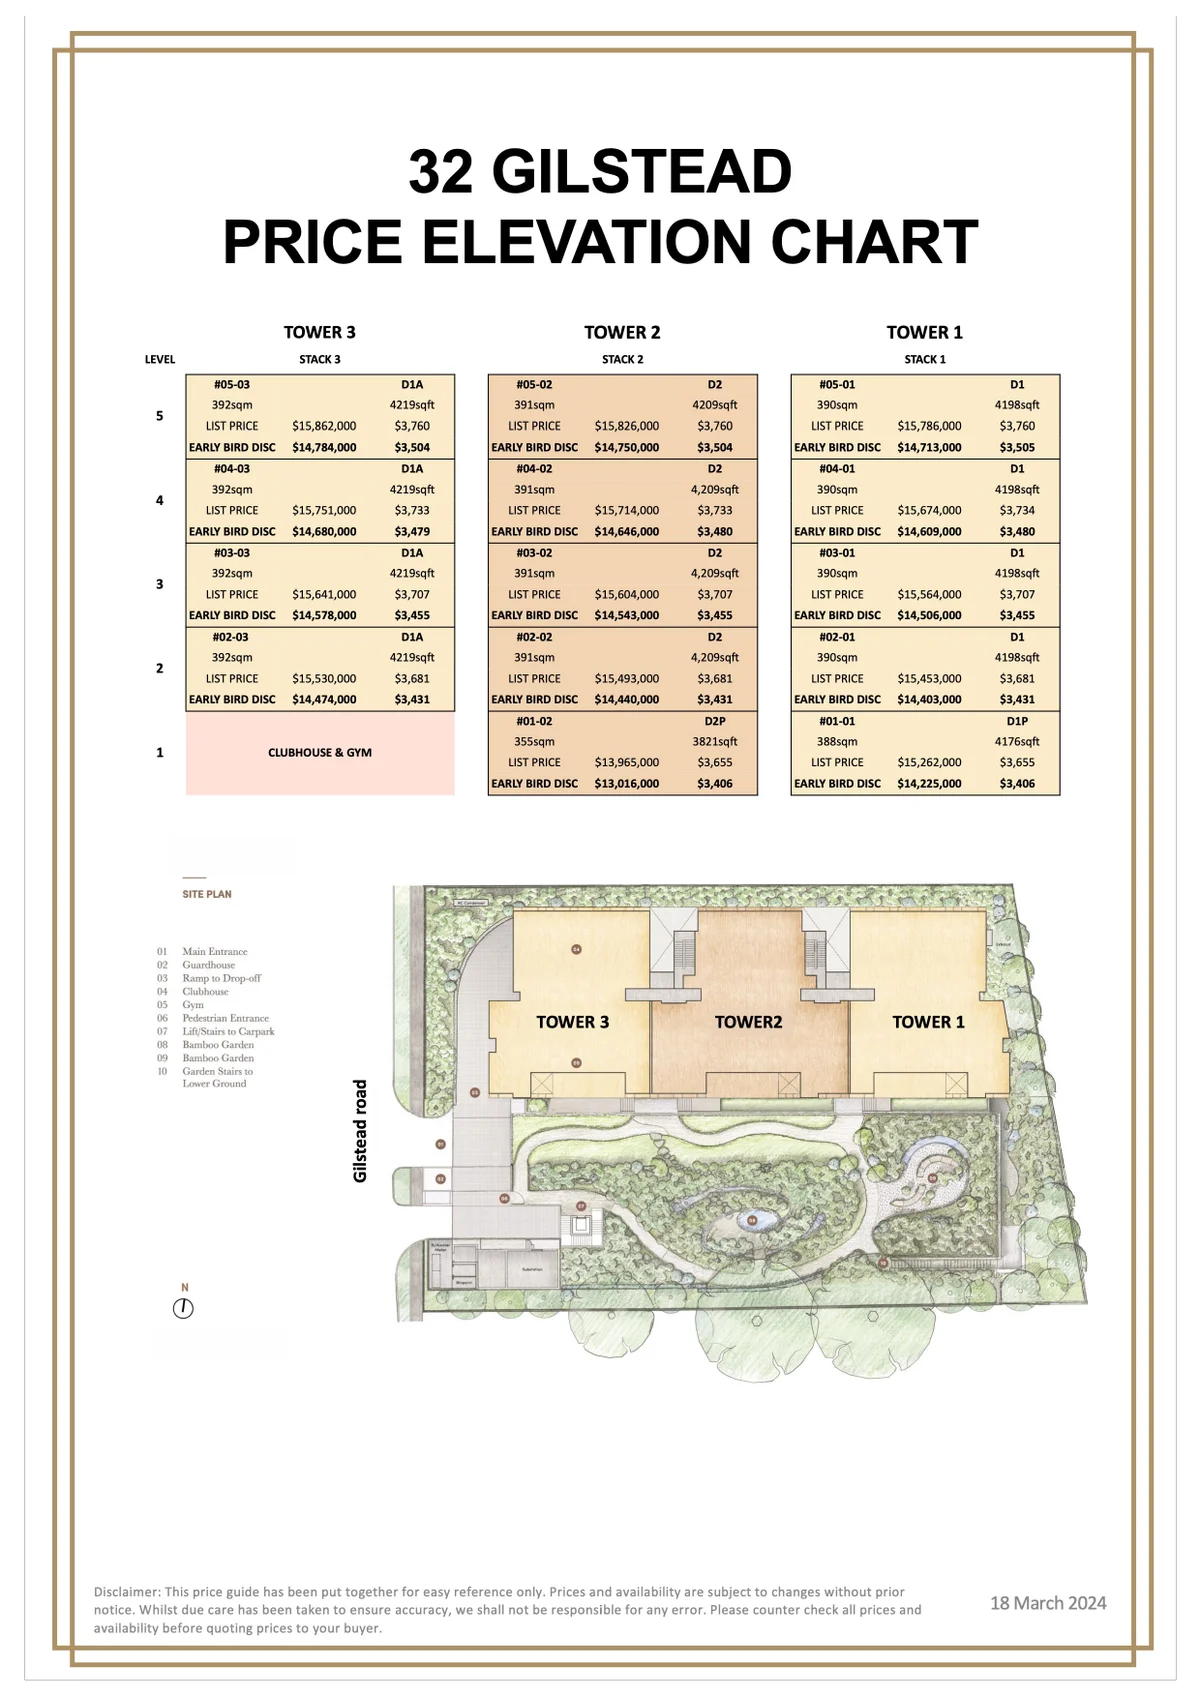
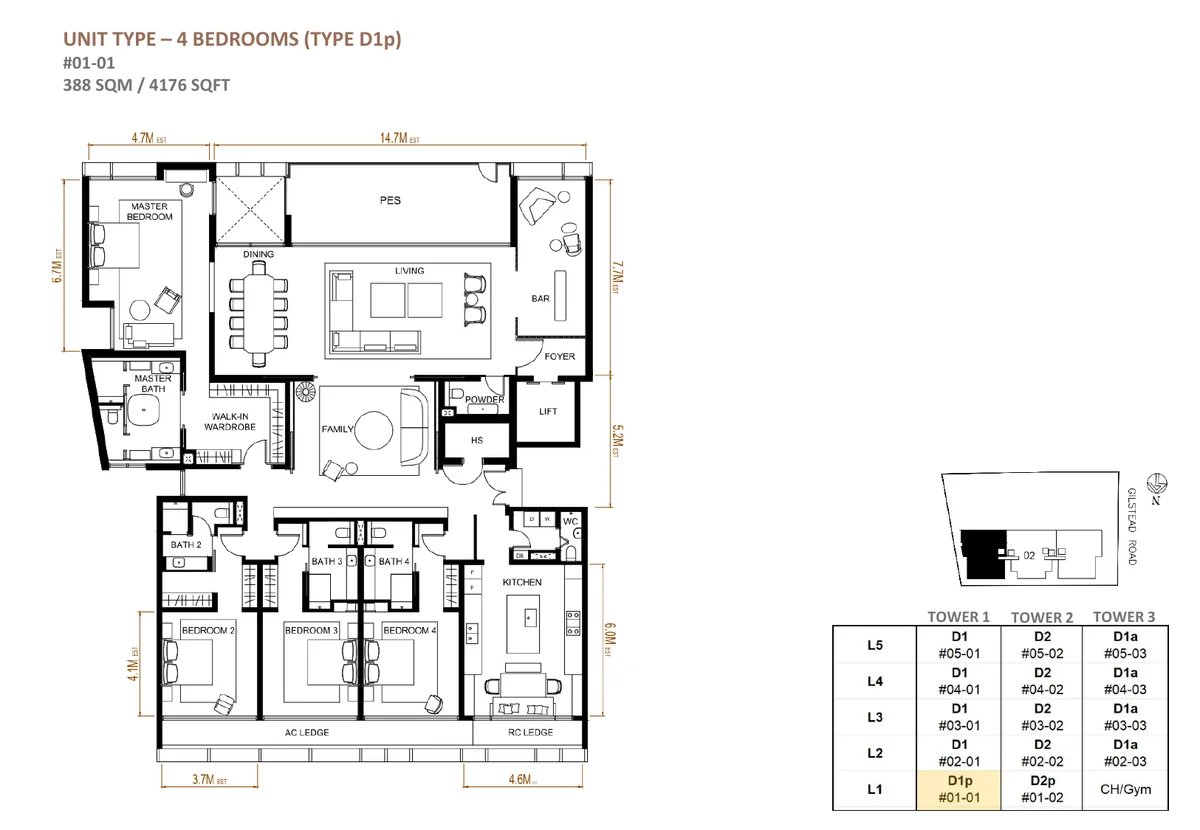
| 4-Bedroom PES (Type D1P) | #01-01 (Tower 1) | 4,176 sq ft (388 sqm) | 12 | 1 | $15,262,000 ($3,655 psf) | $3,406 – $3,760 | 100% Sold Out |
| 4-Bedroom (Type D1) | #02-01 to #05-01 (Tower 1) | 4,198 sq ft (390 sqm) | 12 | 4 | $15,453,000 – $15,786,000 ($3,681 – $3,760 psf) | $3,406 – $3,760 | 100% Sold Out |
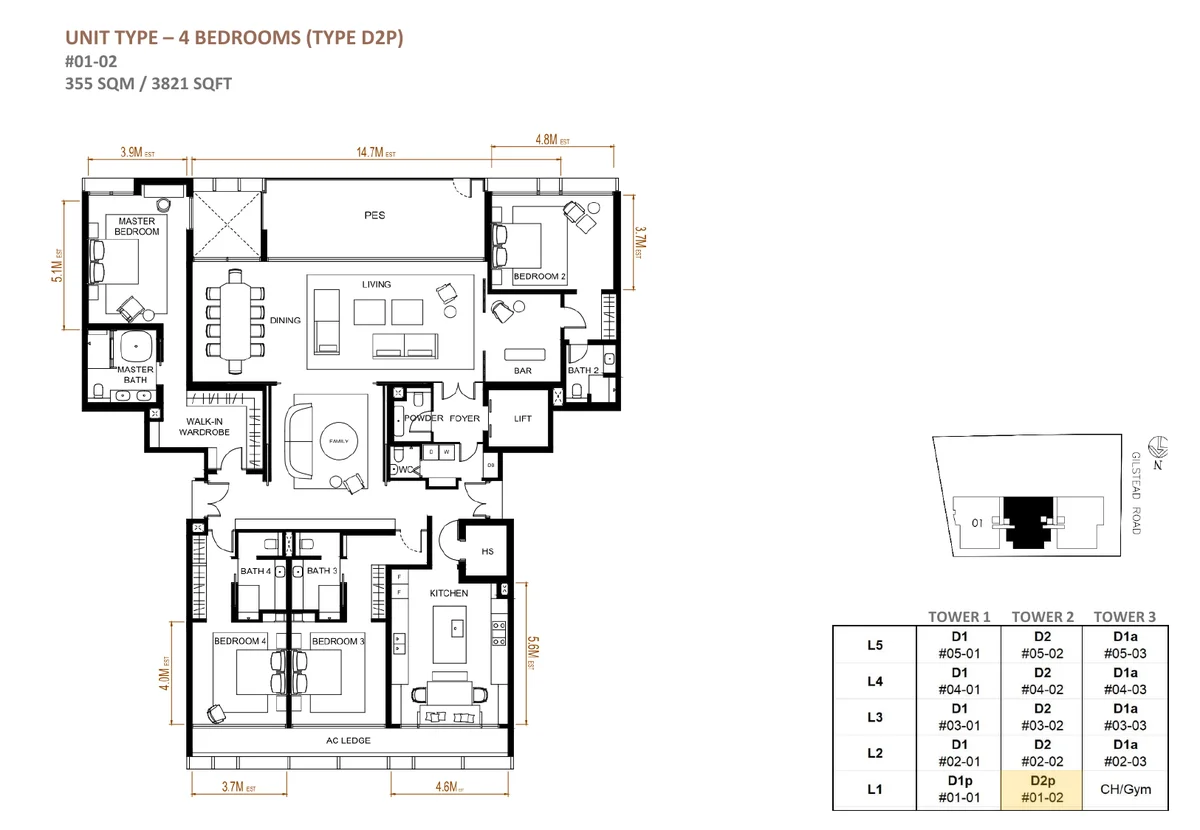
| 4-Bedroom PES (Type D2P) | #01-02 (Tower 2) | 3,821 sq ft (355 sqm) | 12 | 1 | $13,965,000 ($3,655 psf) | $3,406 – $3,760 | 100% Sold Out |
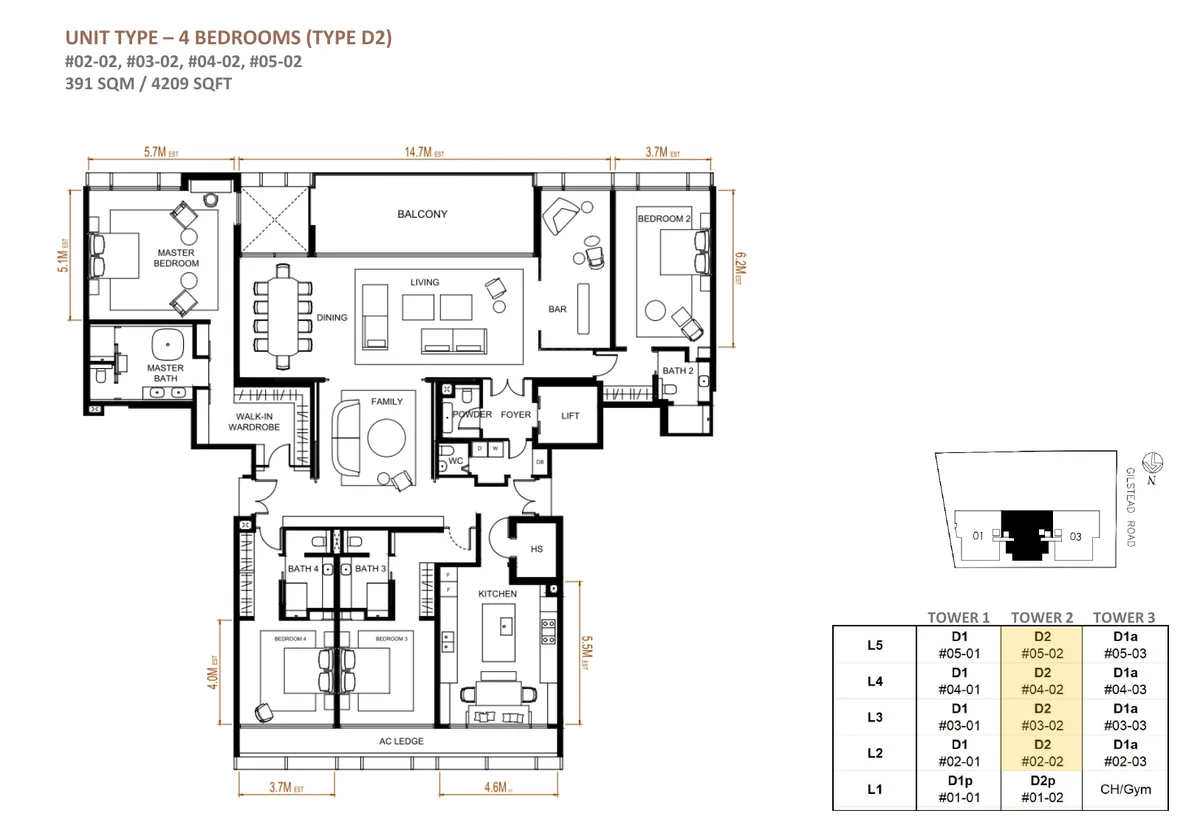
| 4-Bedroom (Type D2) | #02-02 to #05-02 (Tower 2) | 4,209 sq ft (391 sqm) | 12 | 4 | $15,493,000 – $15,826,000 ($3,681 – $3,760 psf) | $3,406 – $3,760 | 100% Sold Out |
| 4-Bedroom (Type D1A) | #02-03 to #05-03 (Tower 3) | 4,219 sq ft (392 sqm) | 12 | 4 | $15,530,000 – $15,862,000 ($3,681 – $3,760 psf) | $3,406 – $3,760 | 100% Sold Out |
| Project Total | 14 Palatial Residences | 3,821 – 4,219 sq ft | — | 14 | 100% Sold Out · Historical Valuation Benchmark | ||
Official Price Schedule
Price Elevation & Tower Distribution
Visual matrix detailing the 5 vertical tiers across Tower 1 (Stack 1), Tower 2 (Stack 2), and Tower 3 (Stack 3).
Palatial Spatial Planning
Floor Plans: 3,821 to 4,219 Sq Ft
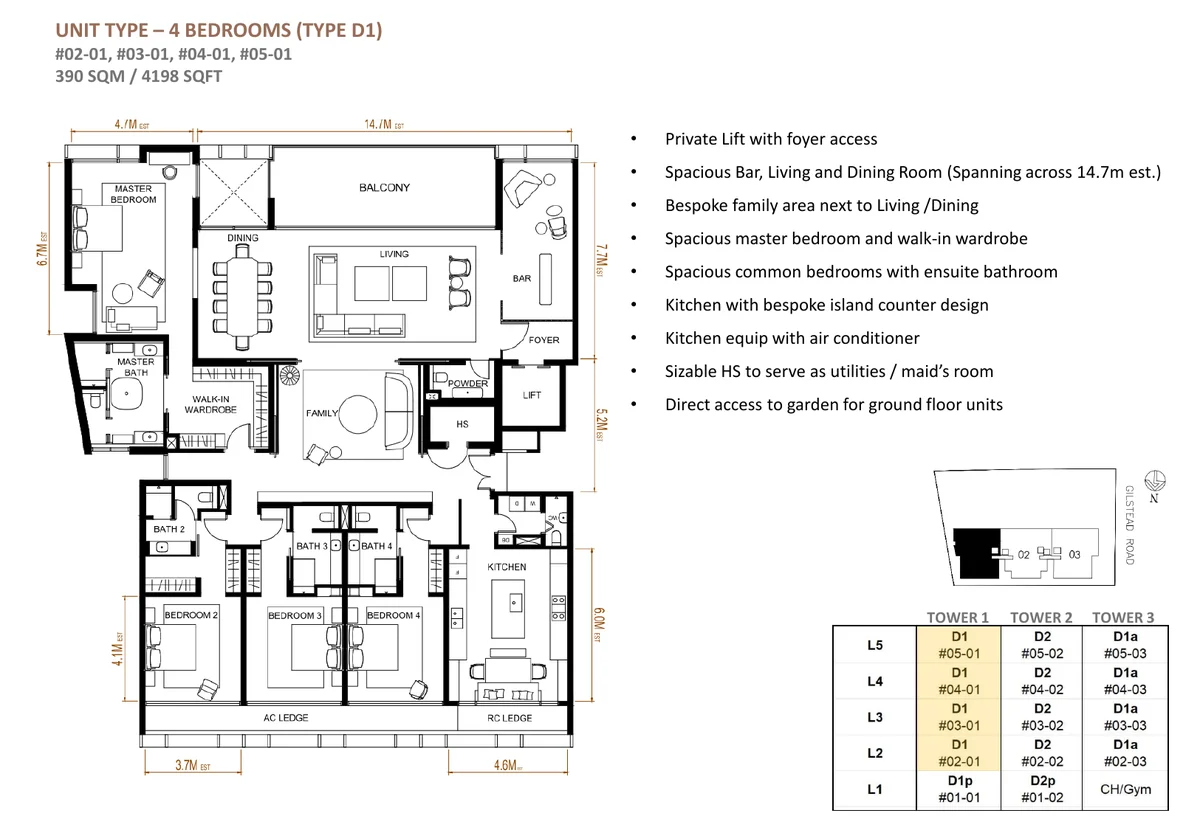
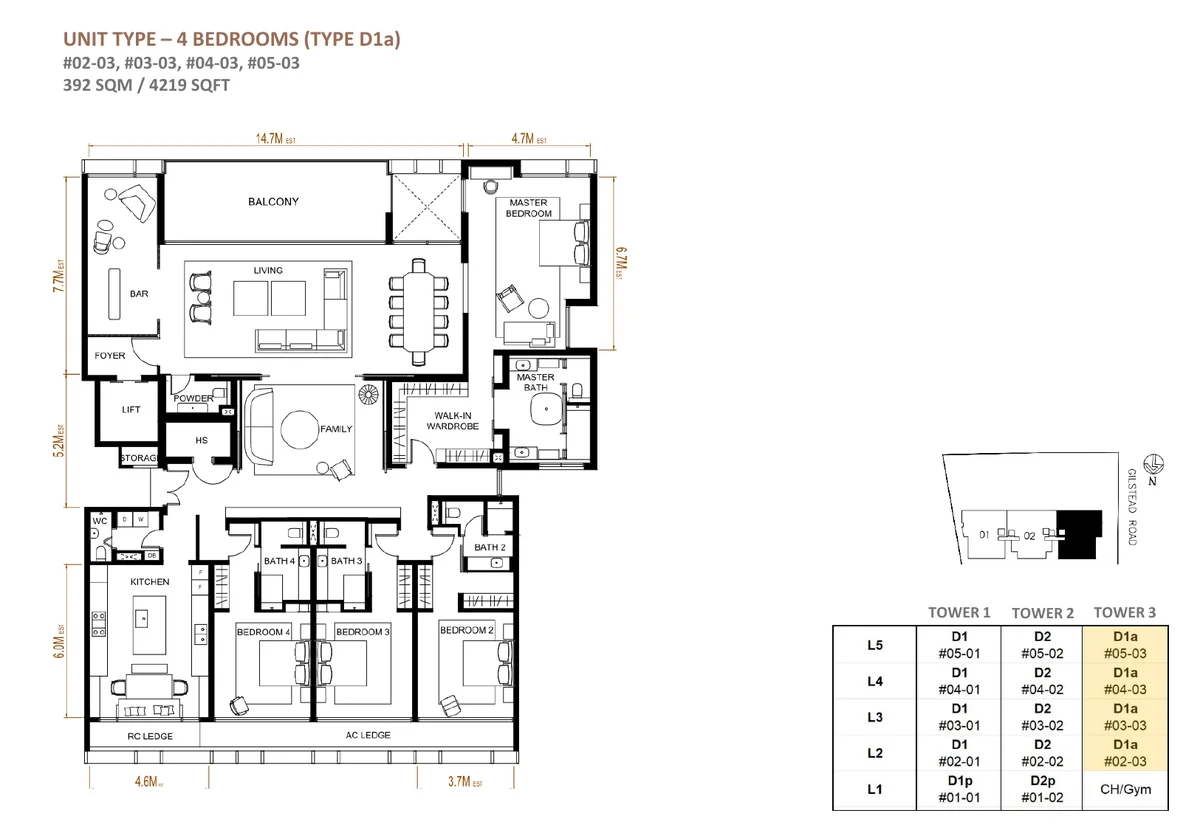
Every residence features private lift access into an expansive private foyer, an integrated bar, living and dining salons spanning across ~14.7 metres, separate family lounge, walk-in wardrobe suites, and air-conditioned gourmet kitchens.
4-Bedroom · Type D1
Grand lateral floorplate featuring a 14.7m living and dining frontage, dedicated bar counter, private lift foyer, bespoke family room, and ensuite bathrooms for all bedrooms.
4-Bedroom · Type D1A
The largest single-plate residence in the project. Boasts a massive master retreat with dual walk-in wardrobe zones, private balcony, and seamless kitchen island entertainment.
4-Bedroom · Type D2
Central tower layout commanding dual-frontage orientation over the landscaped bamboo sanctuary, with expansive ensuite bedrooms and sizable service quarters.
4-Bedroom PES · Type D1P
Ground-level mansionette with direct stepped access into the Shunmyo Masuno landscaped bamboo grounds and serene water courtyards.
4-Bedroom PES · Type D2P
Ground-floor private garden residence offering intimate connectivity to botanical zen gardens, sheltered private patio, and 12-share valuation base.
Design Collaboration
A Masterful Collaboration by Three Luminaries
Kheng Leong brought together three internationally revered masters of craft to articulate 32 Gilstead as a timeless work of art.
Ernesto Bedmar Architects
Renowned for his timeless tropical modernist language, sensitivity to spatial volume, and seamless dialogue between indoor and outdoor sanctuaries.
Shunmyo Masuno (Japan)
18th-generation Zen priest and internationally celebrated landscape architect. Master designer behind the meditative grounds of The Nassim, Nassim Park Residences, and The Green Collection at Sentosa.
Koichiro Ikebuchi
President’s Design Award Singapore recipient and international design competition winner, known for restrained Japanese minimalism, natural stone, and tailored joinery.
Bespoke Amenities
Ground-Level Zen Garden & Rooftop Lap Pool
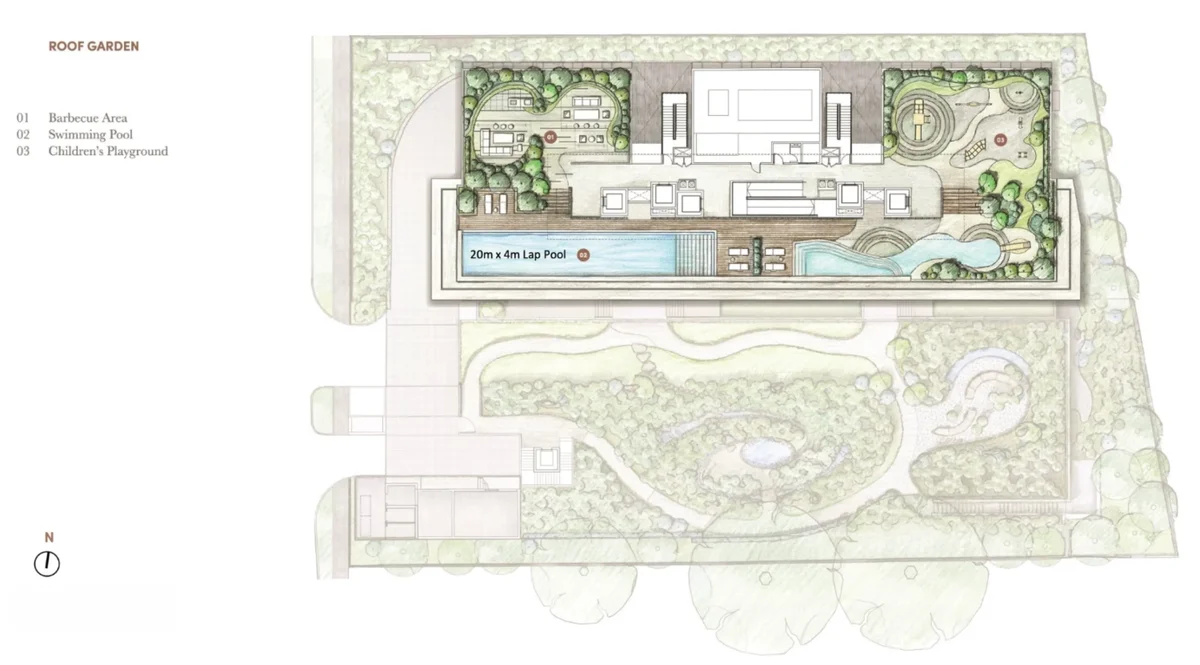
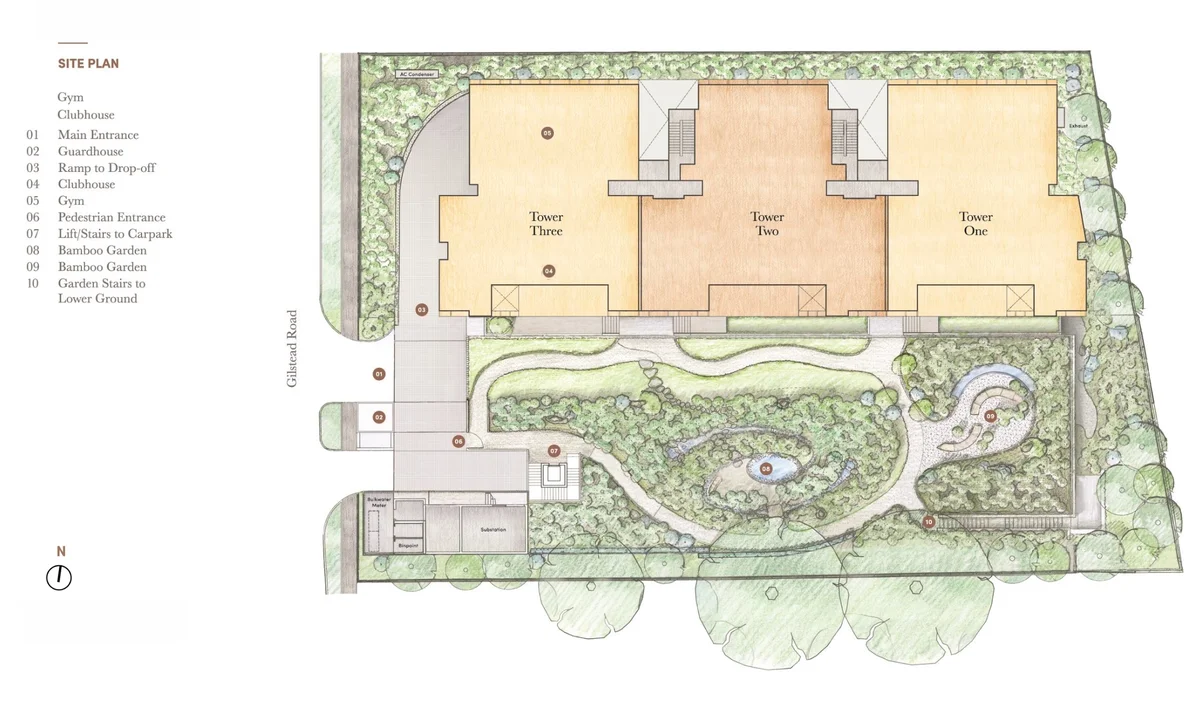
A radical design: the entire 43,458 sq ft ground level is preserved as an untouched Japanese Bamboo Garden, elevating recreation to a private rooftop realm.
Lush Japanese Zen sanctuary designed by Master Shunmyo Masuno devoted entirely to tranquility and natural circulation without ground residential intrusion.
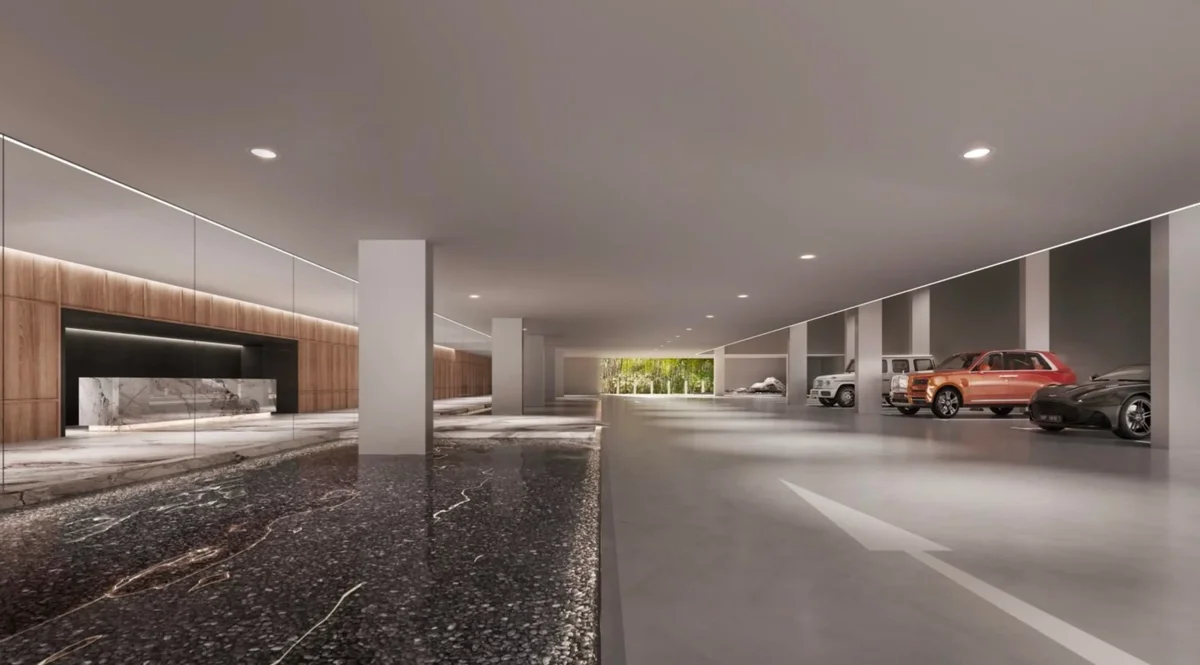
Covered vehicular porch and security concierge set behind private gated security.
Approx. 25m x 4m elevated swimming pool on the communal roof deck overlooking the low-density Gilstead enclave.
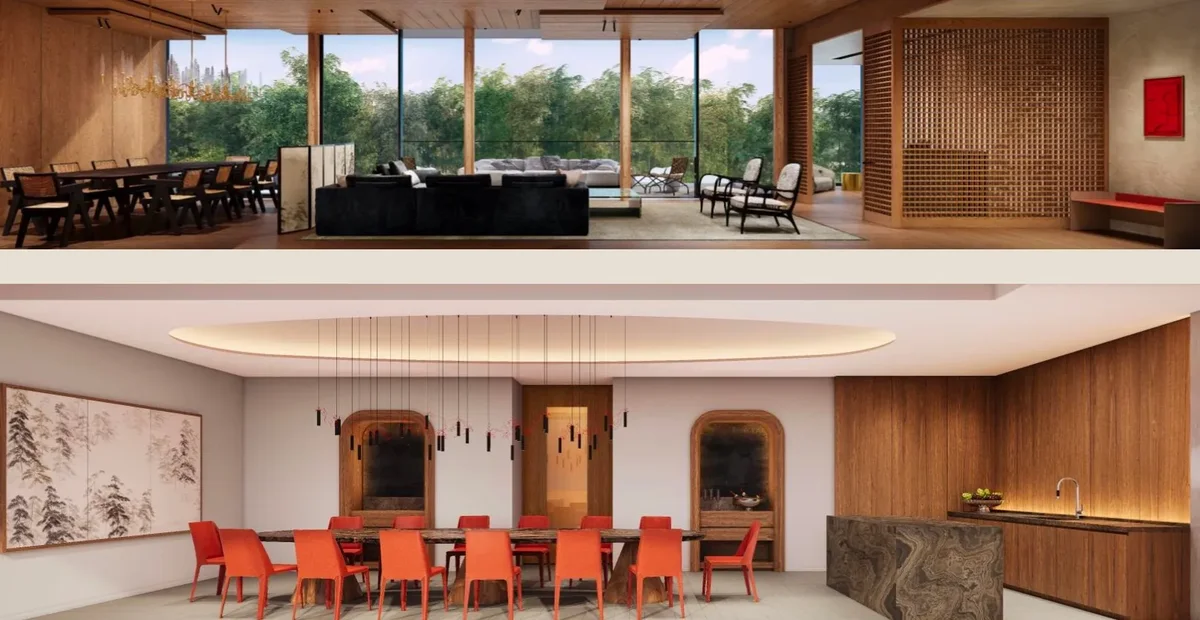
Exclusive private dining pavilion designed for 14 guests with integrated gourmet kitchen facilities on Level 1 of Tower 3.
Fully equipped fitness studio overlooking the Bamboo Garden.
Outdoor alfresco culinary and entertaining terrace set amidst rooftop botanical landscaping.
Prime Newton District 11
Newton MRT Interchange & Elite 1KM Primary Schools
Nestled within the tranquil Gilstead landed enclave, residents enjoy effortless access to transportation, premier education, and medical hubs.
Dual-Line Newton MRT Interchange (NS21 / DT11)
A pleasant 6-minute stroll of approximately 500 metres leads to Newton MRT Interchange, providing cross-island transit on both the North-South Line and Downtown Line:
- 1 Stop to Orchard: Singapore's world-class retail and entertainment corridor.
- Downtown Line (DTL): Direct connectivity to Botanic Gardens, Bugis, Telok Ayer, and the Downtown Financial District.
- Novena Health City & Retail: Minutes to United Square, Velocity @ Novena Square, Square 2, and Mount Elizabeth Novena Hospital.
Reputable Primary Schools Within 1 KM
Families benefit from immediate proximity to three of Singapore's most distinguished primary educational institutions:
- Anglo-Chinese School (Primary) at Barker Road (<1 km)
- Anglo-Chinese School (Junior) at Winstedt Road (<1 km)
- St. Joseph's Institution (Junior) at Essex Road (<1 km)
- Singapore Chinese Girls' Primary School (SCGS) and St. Margaret's School (Primary) within 1–2 km.
Frequently Asked Questions
Everything You Need to Know About 32 Gilstead
What is the sales status of 32 Gilstead?
32 Gilstead is 100% completely sold out by the developer (Peak Vista / Kheng Leong). All 14 palatial 4-bedroom residences were transacted between April 2024 and May 2025 at prices ranging from $13.0M to $15.86M ($3,406 to $3,760 psf). The project now serves as a prime District 11 historical benchmark for large-format freehold luxury residences.
Where can I find more in-depth photos, construction updates, and articles on 32 Gilstead?
Comprehensive historical archives, construction photo updates, flyover videos, and deep architectural analyses are maintained on our dedicated sister website: https://32gilsteadcondo.com. You can explore floor plan breakdowns, en bloc history, and related CCR analyses there.
Who is the developer behind 32 Gilstead?
32 Gilstead was developed by Peak Vista Pte. Ltd., an entity of Kheng Leong Company. Kheng Leong is the private real estate arm of the late banking titan Dr. Wee Cho Yaw's family, widely recognized as Singapore's leading creator of bespoke large-format luxury residences including MeyerHouse, 15 Holland Hill, The Nassim, and Nassim Park Residences.
What is the unique architectural concept of 32 Gilstead?
The project brought together three global design luminaries: concept architect Ernesto Bedmar, Japanese Zen landscape master Shunmyo Masuno, and interior architect Koichiro Ikebuchi. Uniquely, the entire 43,458 sq ft ground floor is preserved as a tranquil Bamboo Garden, elevating all communal recreation (including a 25m lap pool and BBQ terrace) to the rooftop, while every apartment occupies an entire lateral wing of at least 3,821 sq ft.
Which MRT station is nearest to 32 Gilstead?
32 Gilstead is approximately 500 metres (a 6-minute sheltered walk) from Newton MRT Interchange (NS21 / DT11), offering seamless dual-line connections across both the North-South Line (1 stop to Orchard) and the Downtown Line (direct to Botanic Gardens, Bugis, Telok Ayer, and Marina Bay).
Which primary schools are within 1km of 32 Gilstead?
32 Gilstead is situated within the highly sought-after 1km radius of three elite primary institutions: Anglo-Chinese School (Primary) at Barker Road, Anglo-Chinese School (Junior) at Winstedt Road, and St. Joseph's Institution (Junior). Singapore Chinese Girls' Primary School (SCGS) and St. Margaret's School (Primary) are within 1–2 km.
What interior provisions were included in 32 Gilstead?
Every home was delivered with a complete suite of German Gaggenau culinary appliances (oven, steam oven, hob, hood, integrated fridge, deep freezer, and wine chiller), Viscon White granite balcony flooring, engineered European timber in all living and bedroom suites, and individual private lift lobbies.
Can I still buy a home at 32 Gilstead if it is sold out?
Because the project is 100% sold out by the developer, acquisitions are limited to private sub-sale transactions or assignment of sale-and-purchase agreements by existing owners ahead of the expected 2026 TOP. Prospective buyers can contact our property advisory desk for confidential sub-sale matching and owner representations.