
The Hillshore 锦绣山庄
Rare freehold boutique hillside sanctuary just ~500m to Haw Par Villa MRT, bordering the Greater Southern Waterfront.
Perched on an elevated sloping hillside along Pasir Panjang Road, The Hillshore is a rare freehold (Estate in Fee Simple) boutique sanctuary developed by Hillside View Development Pte. Ltd. (FRX Capital). Rising from 36.7m to 51.2m AMSL, the development comprises 59 exclusive residences across two 5-storey blocks crafted by Park + Associates and landscape designer Salad Dressing (SALD). Located just ~500m from Haw Par Villa MRT (CC25), it offers seamless connectivity to Mapletree Business City, one-north, NUS, and the future Greater Southern Waterfront.
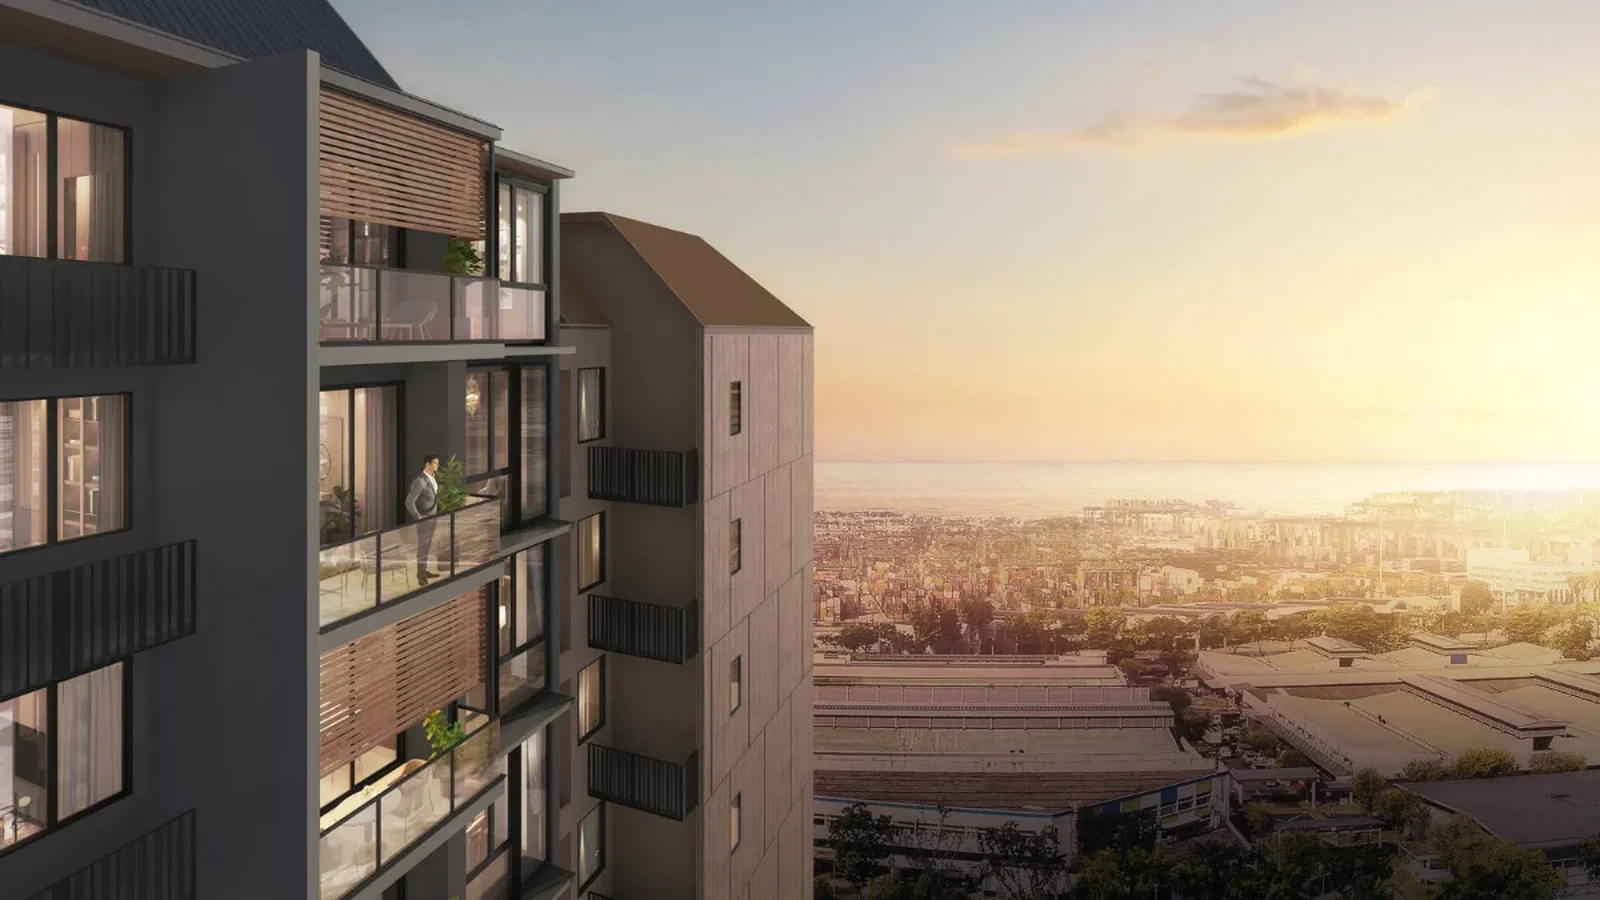
Artist's impression of The Hillshore (锦绣山庄) hillside living with coastal horizon views.
Developer Sales Audit & Balance Inventory
Official developer inventory data indicates that 18 of 59 residences (30.51%) have been contracted, with 1 unit reserved and 40 balance residences available (67.80%). Flagship penthouses in the 3-Bedroom Premium Penthouse and 4-Bedroom Dual-Key Premium Penthouse collections are 100% sold out.
Sales Take-Up Status (30.51% Sold)
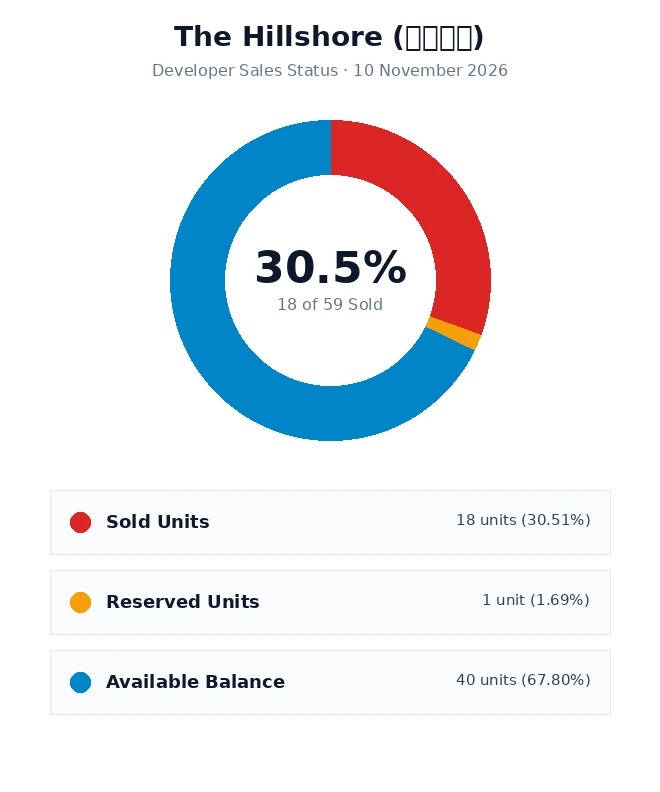
Developer sales distribution: 18 sold, 1 reserved, and 40 available balance units across 59 total freehold homes.
Available Inventory Highlights
3 of 7 sold. Accessible entry into District 05 freehold from $1.885M ($2,491 PSF).
5 of 10 sold (50% absorbed). Generous dumbbell layouts with efficient private foyers.
Primary family collection starting from $2.628M ($2,484 PSF). Unobstructed hillside outlooks.
Rare freehold dual-key homes ideal for multi-generational living or dual rental streams without ABSD.
Snappy absorption of top-tier penthouse suites with private roof terraces.
Indicative Developer Price Guidance
Freehold from $2,484 PSFFull Development Unit Mix & Absorption Table
Comprehensive inventory breakdown across all 10 residential configurations at The Hillshore.
| Bedroom Typology | Layout Codes | Floor Area | Total Units | Units Sold | Reserved | Available | Take-Up Status |
|---|---|---|---|---|---|---|---|
| 2-Bedroom | Type A1, A2 | 743 sq ft (69 sqm) | 7 | 3 | - | 4 | 4 Units Left (42.9% Sold) |
| 2-Bedroom Penthouse | Type A1-PH, A2-PH | 743 sq ft (69 sqm) | 2 | 0 | - | 2 | 2 Units Available |
| 2-Bedroom Premium | Type B3, B4 | 818 – 872 sq ft (76 – 81 sqm) | 10 | 5 | - | 5 | 5 Units Left (50.0% Sold) |
| 2-Bedroom Premium Penthouse | Type B3-PH, B4-PH | 818 – 872 sq ft (76 – 81 sqm) | 3 | 1 | - | 2 | 2 Units Available (33.3% Sold) |
| 3-Bedroom | Type B1, B2, B5, B6 | 1,055 – 1,087 sq ft (98 – 101 sqm) | 21 | 3 | 1 | 17 | 17 Available · 1 Reserved (14.3% Sold) |
| 3-Bedroom Premium | Type B7, B8 | 1,184 sq ft (110 sqm) | 5 | 2 | - | 3 | 3 Units Available (40.0% Sold) |
| 3-Bedroom Premium Penthouse | Type B7-PH | 1,442 sq ft (134 sqm) | 1 | 1 | - | 0 | 100% Sold Out |
| 4-Bedroom (Dual Key) | Type C1 | 1,356 sq ft (126 sqm) | 3 | 0 | - | 3 | 3 Units Available |
| 4-Bedroom Penthouse | Type B1-PH, B2-PH, B5-PH, B6-PH | 1,464 – 1,518 sq ft (136 – 141 sqm) | 6 | 2 | - | 4 | 4 Units Available (33.3% Sold) |
| 4-Bedroom Premium Penthouse (Dual Key) | Type C1-PH | 2,185 sq ft (203 sqm) | 1 | 1 | - | 0 | 100% Sold Out |
| Total Development Inventory | 59 | 18 (30.51%) | 1 | 40 (67.80%) | 41 Balance Left | ||
Unit Distribution Chart & Master Site Plan
Examine the vertical stacking across Block 290 and Block 292, alongside the resort landscape deck and communal amenities.
Unit Distribution Elevation Schedule
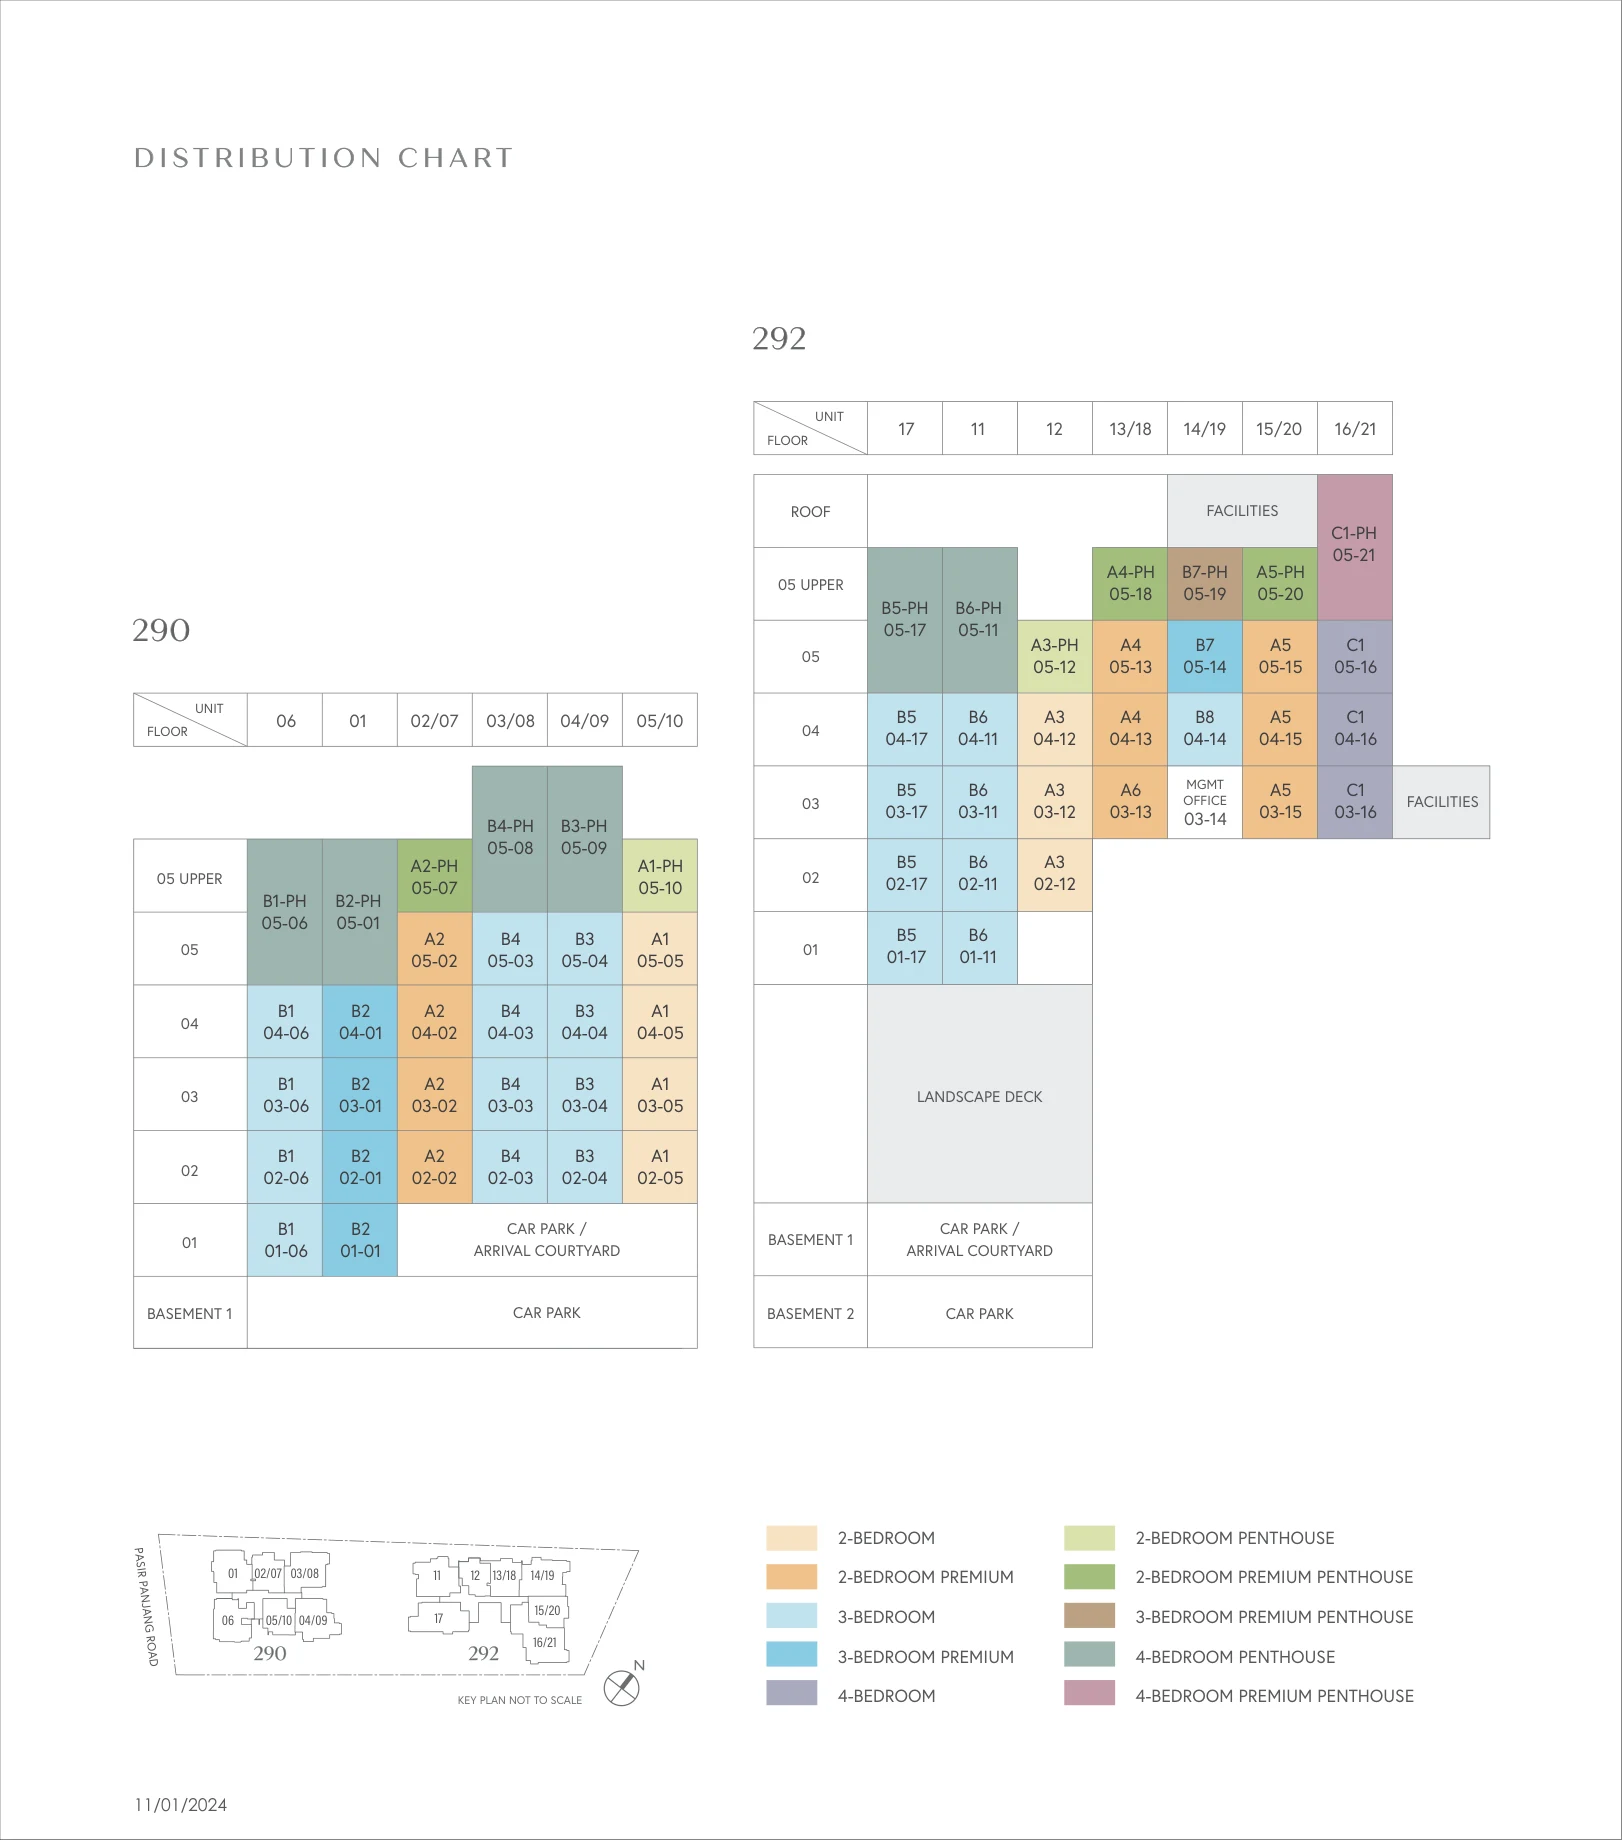
Official distribution chart detailing residential stacking across Floors 1 to 5 and Penthouse Upper Levels.
Master Site Plan & Facilities
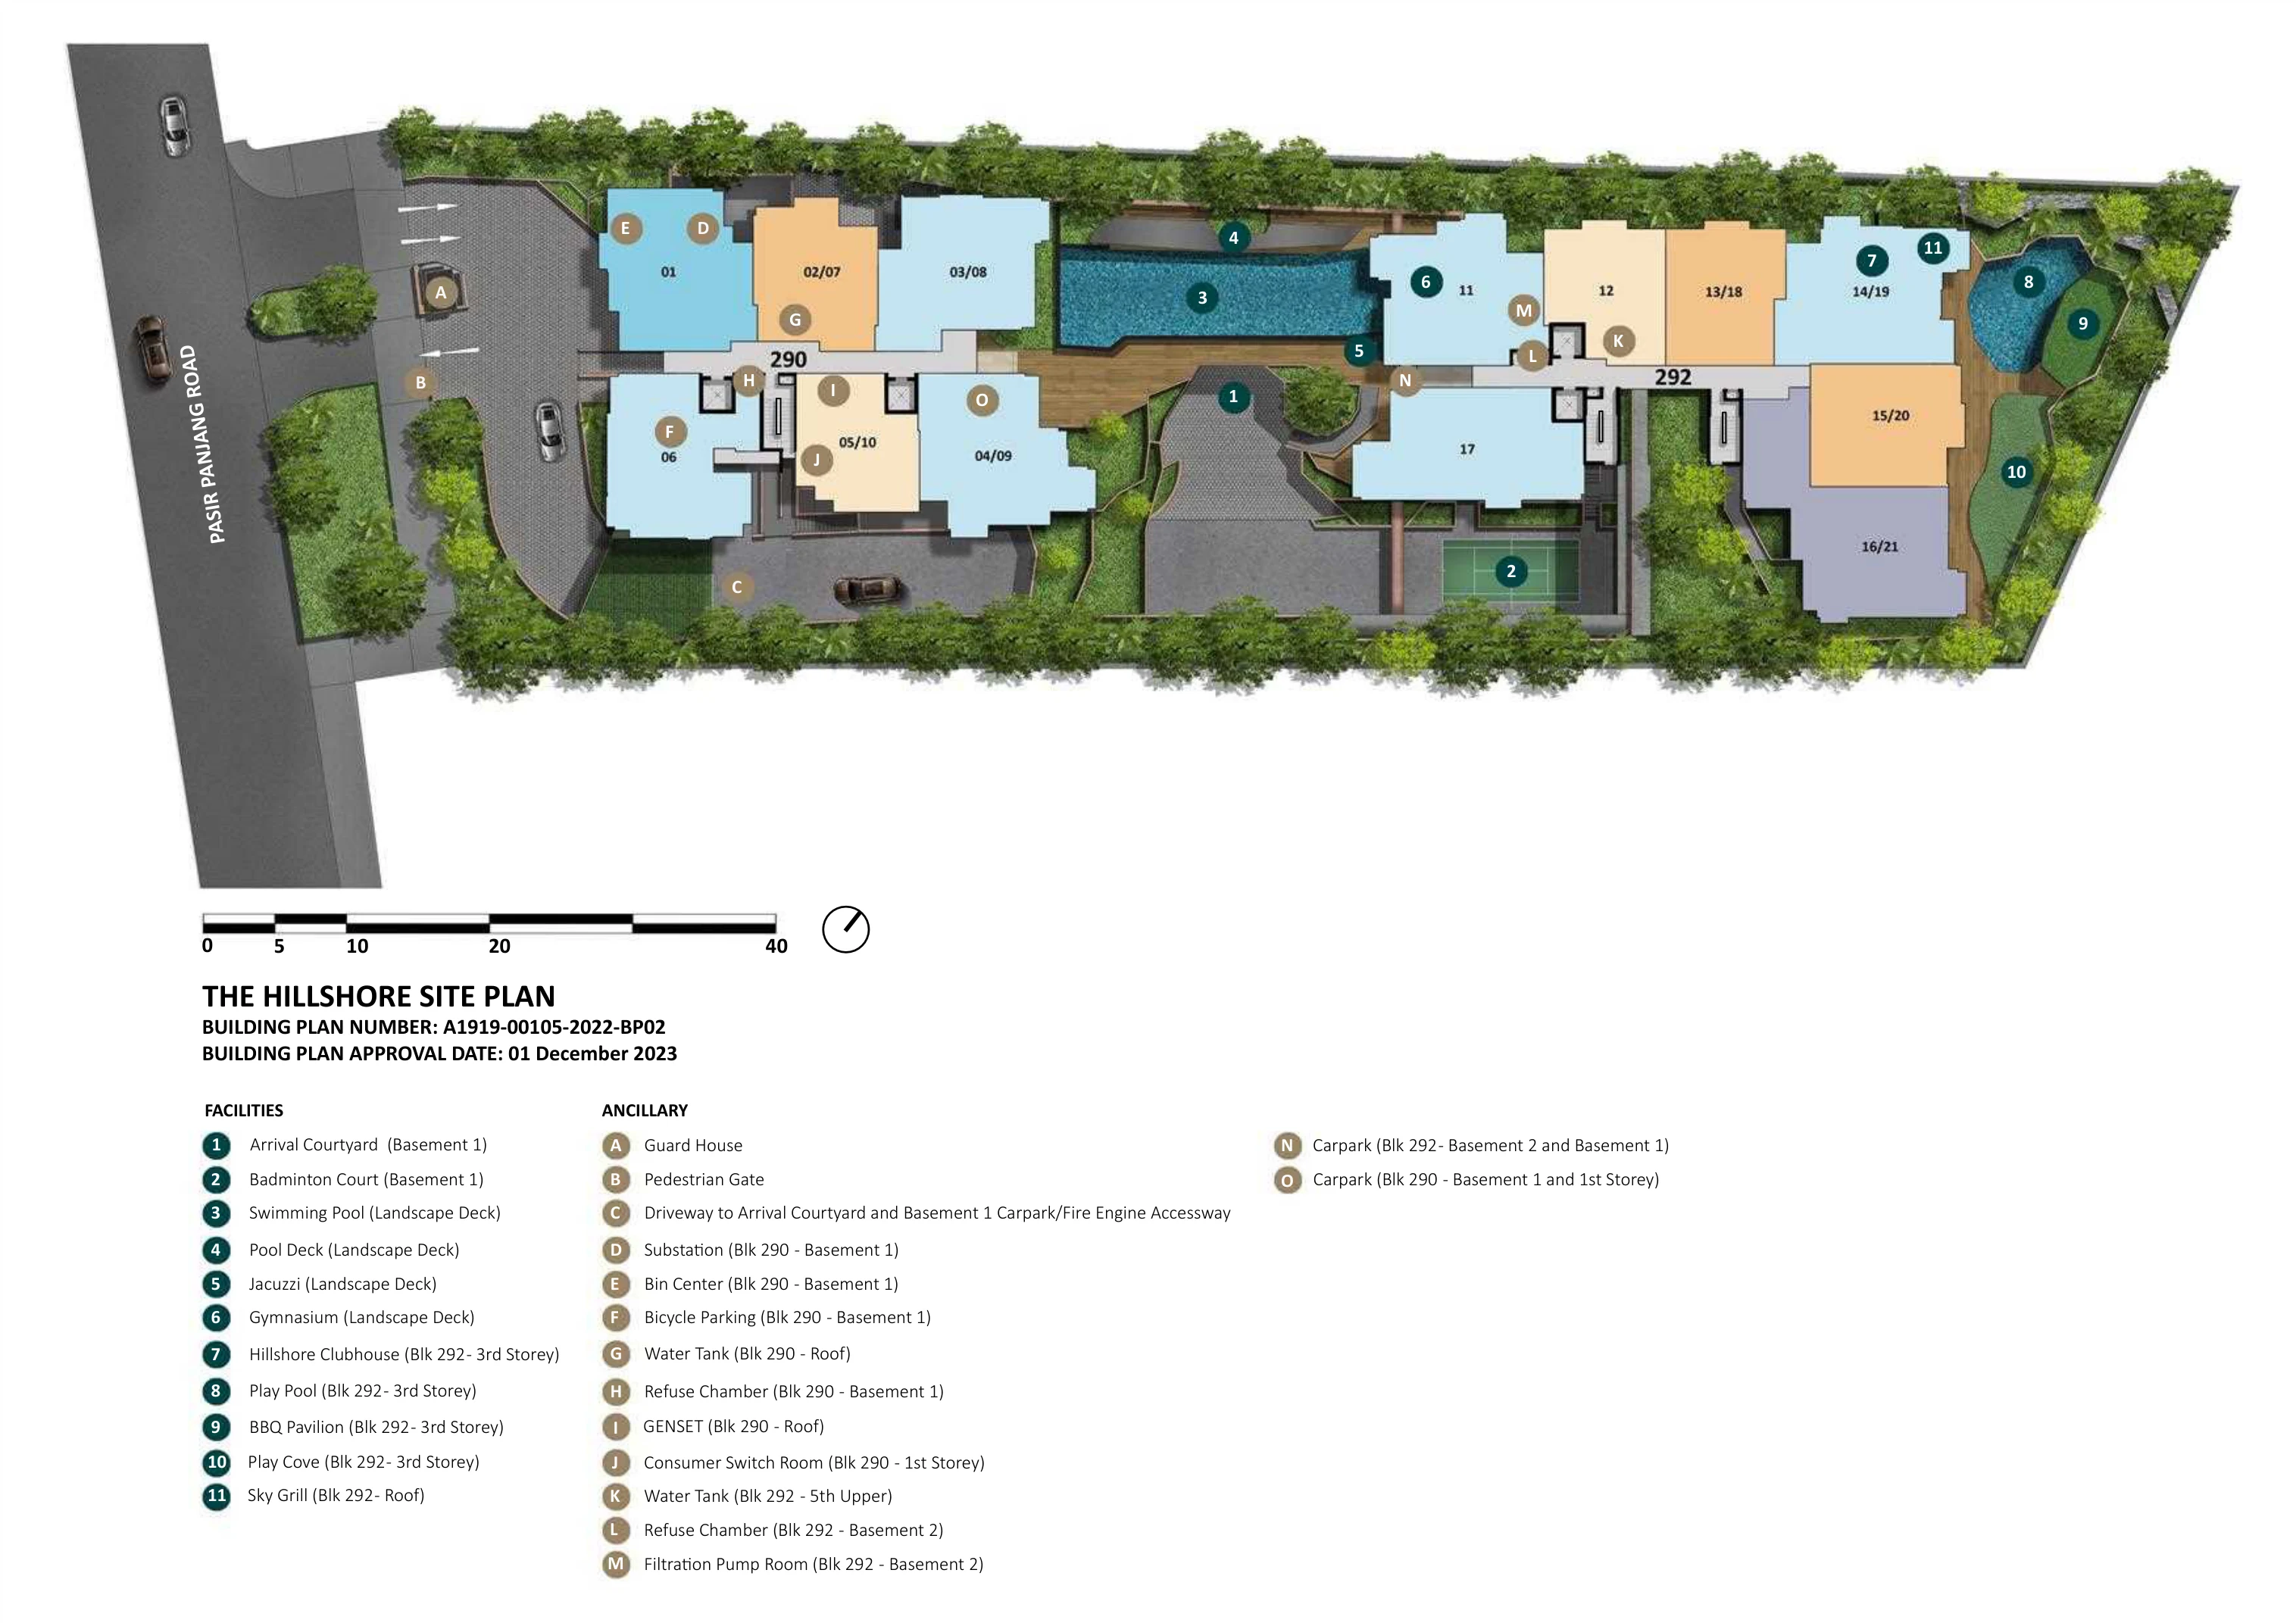
Perched on natural sloping hillside with 24m lap pool, poolside pavilion, and elevated landscaped deck.
Boutique Hillside Lifestyle & Curated Facilities
Designed by award-winning architectural practice Park + Associates, The Hillshore integrates biophilic resort landscaping by Salad Dressing (SALD) across cascading hillside elevations.
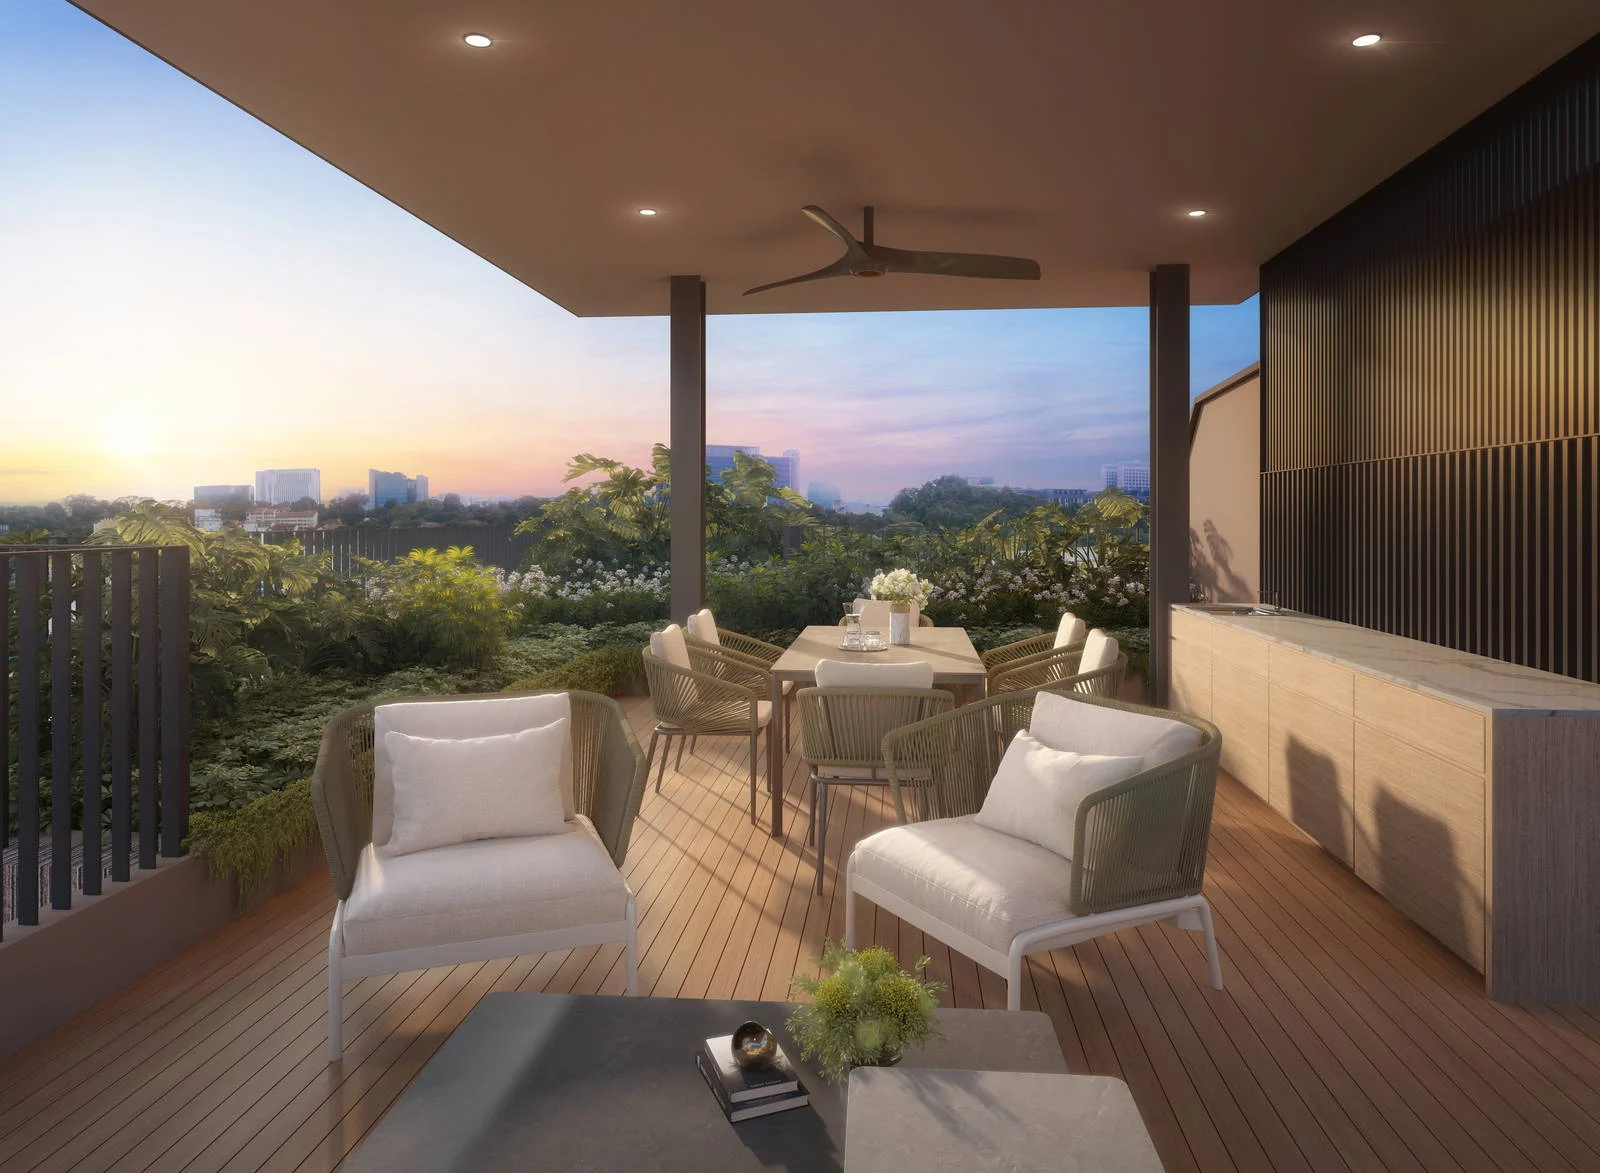
The Sky Grill: Elevated alfresco dining pavilion and sunset cocktail terrace overlooking lush treetop canopies.
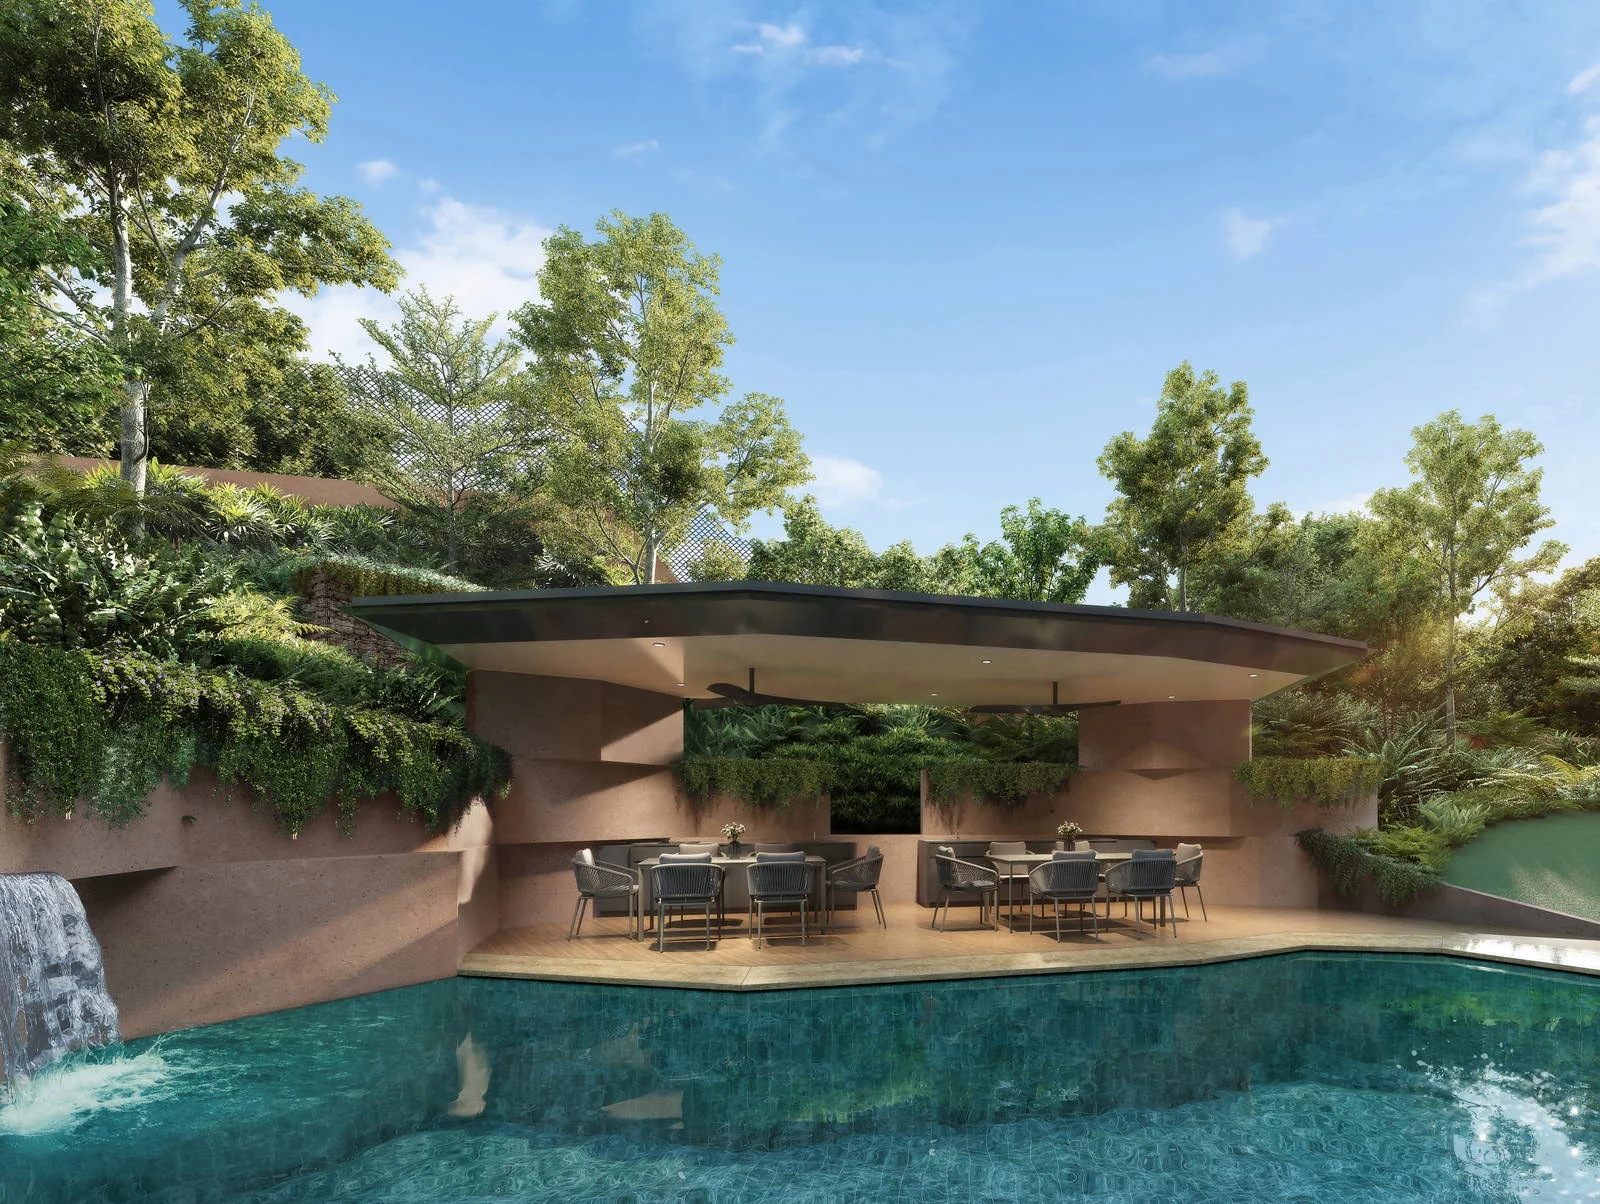
Hillside Poolside Pavilion: Sheltered social dining deck with cascading waterfall and 24m swimming lap pool.
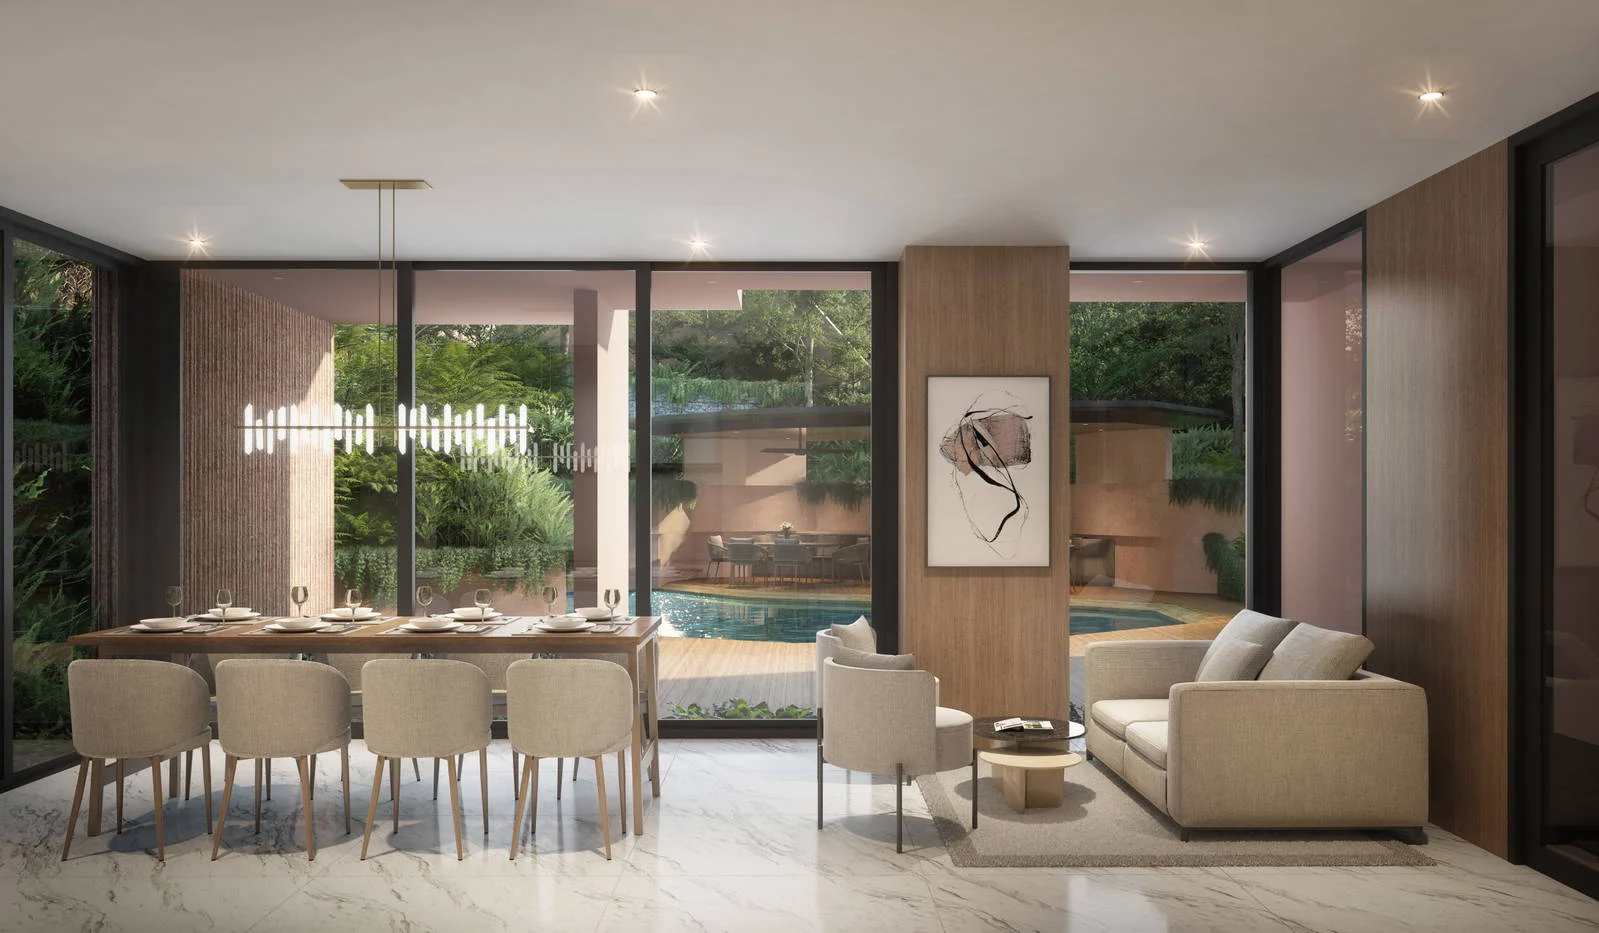
Seamless indoor-outdoor living: Large-format marble flooring, natural timber paneling, and full-height glazing.
Selected Official Floor Plans
Explore functional layouts unaffected by GFA harmonisation rules, featuring generous usable balconies, private lift options, and dual-key functionality.
2-Bedroom · Type A1
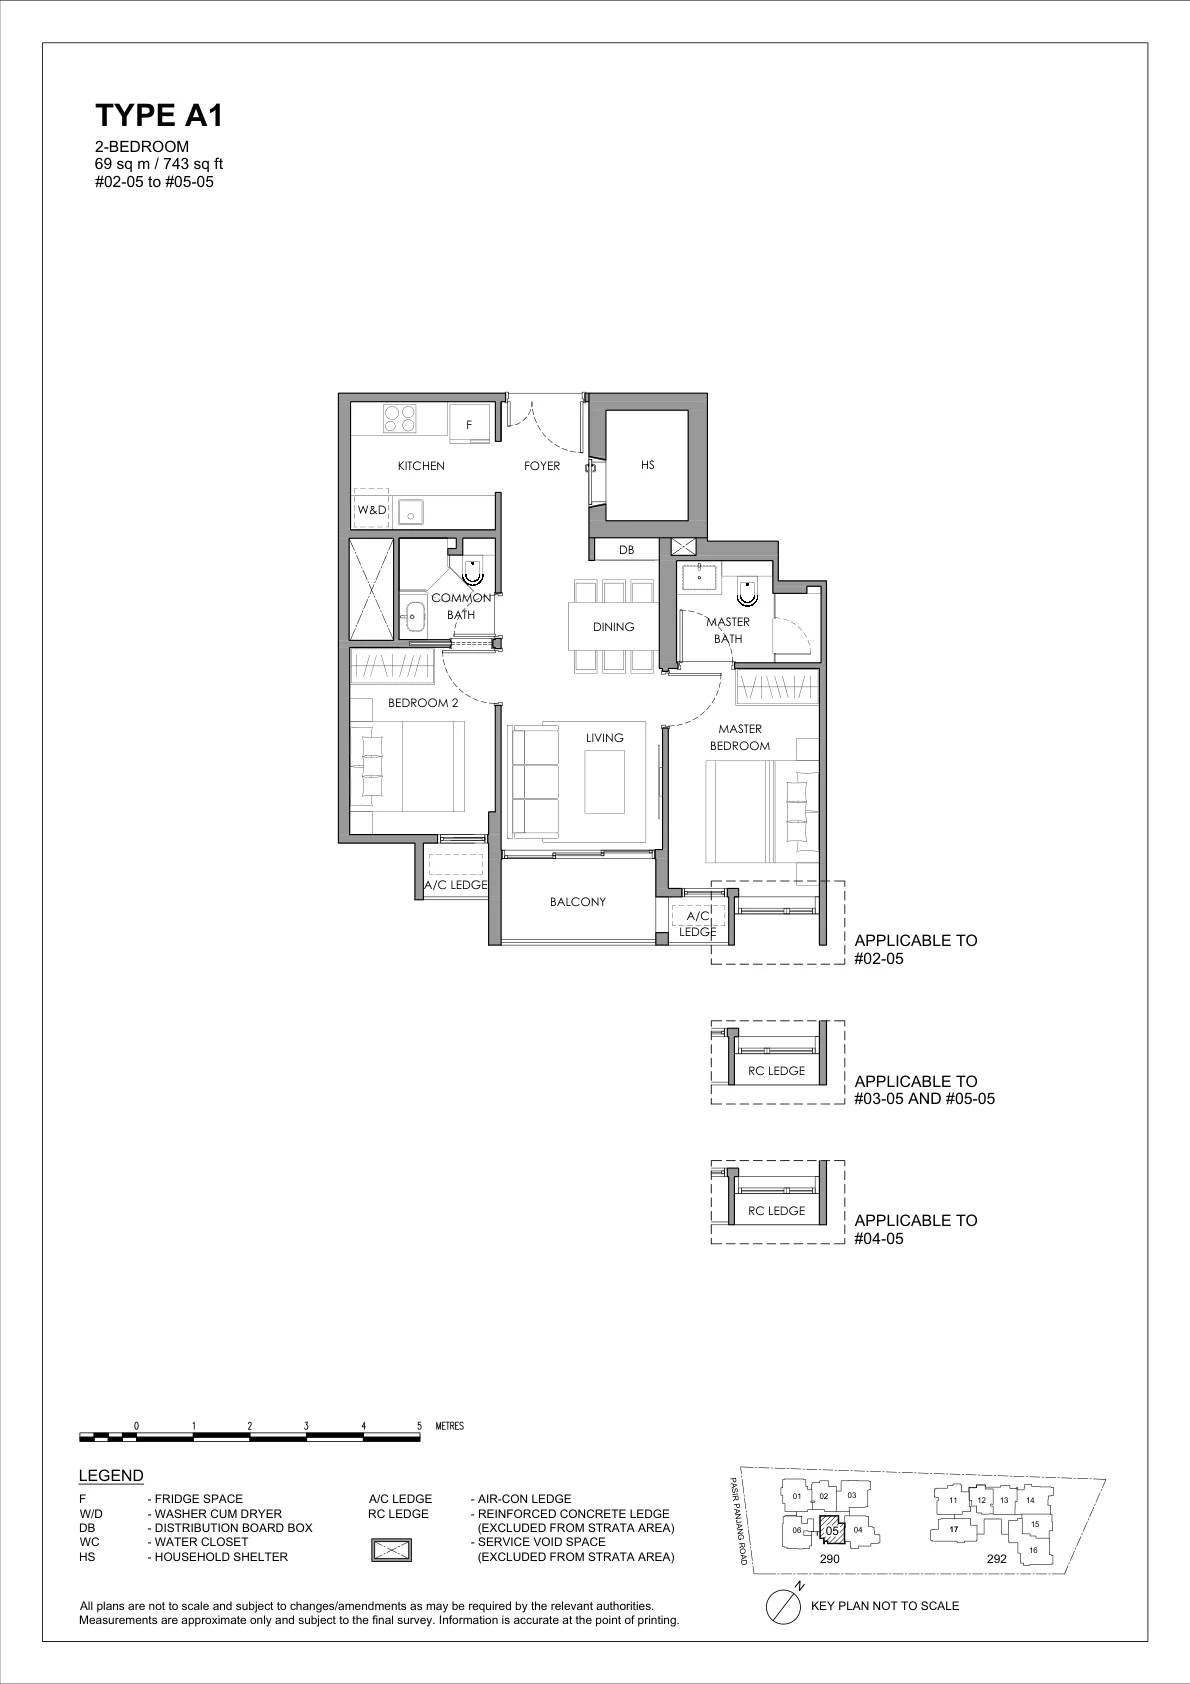
Efficient dumbbell layout with separated bedrooms for maximum privacy, open kitchen, and wide balcony.
3-Bedroom · Type B1
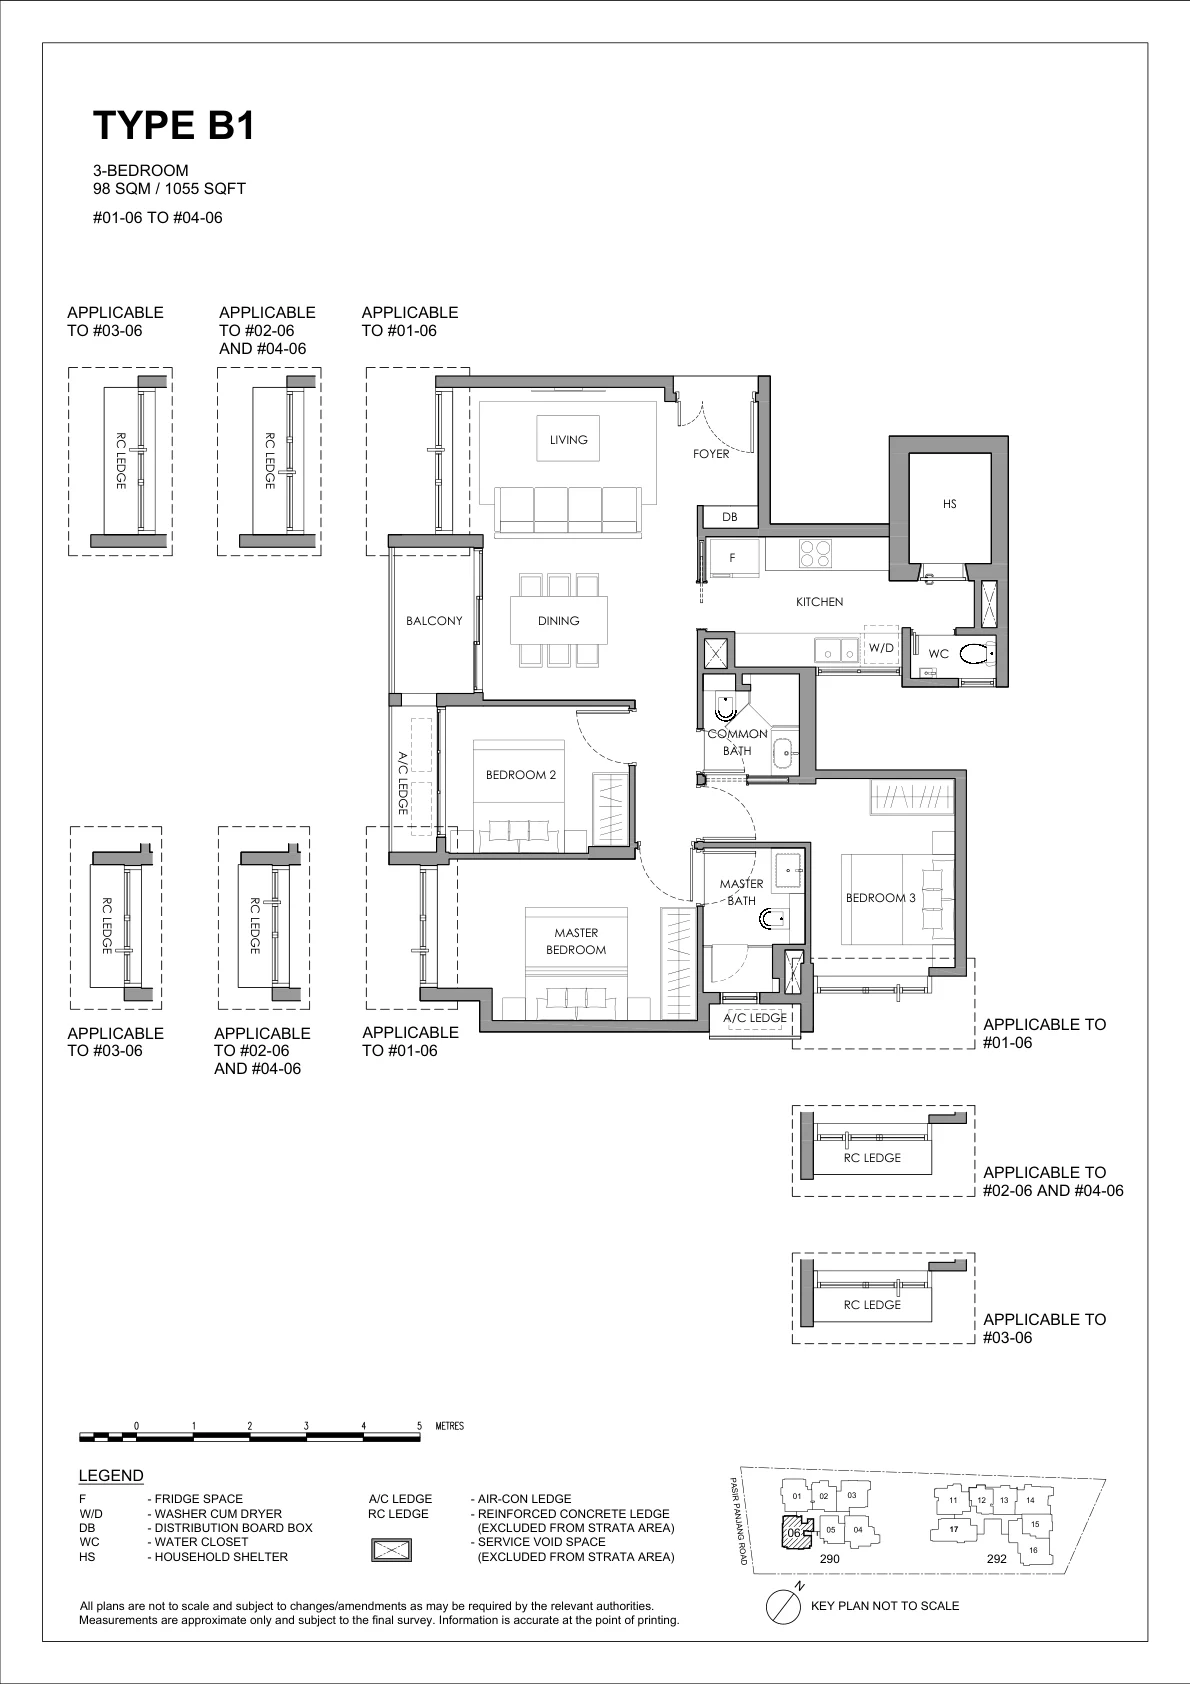
Generous 3-bedroom home with enclosed kitchen, utility yard, household shelter, and wide living frontage.
3-Bedroom · Type B6
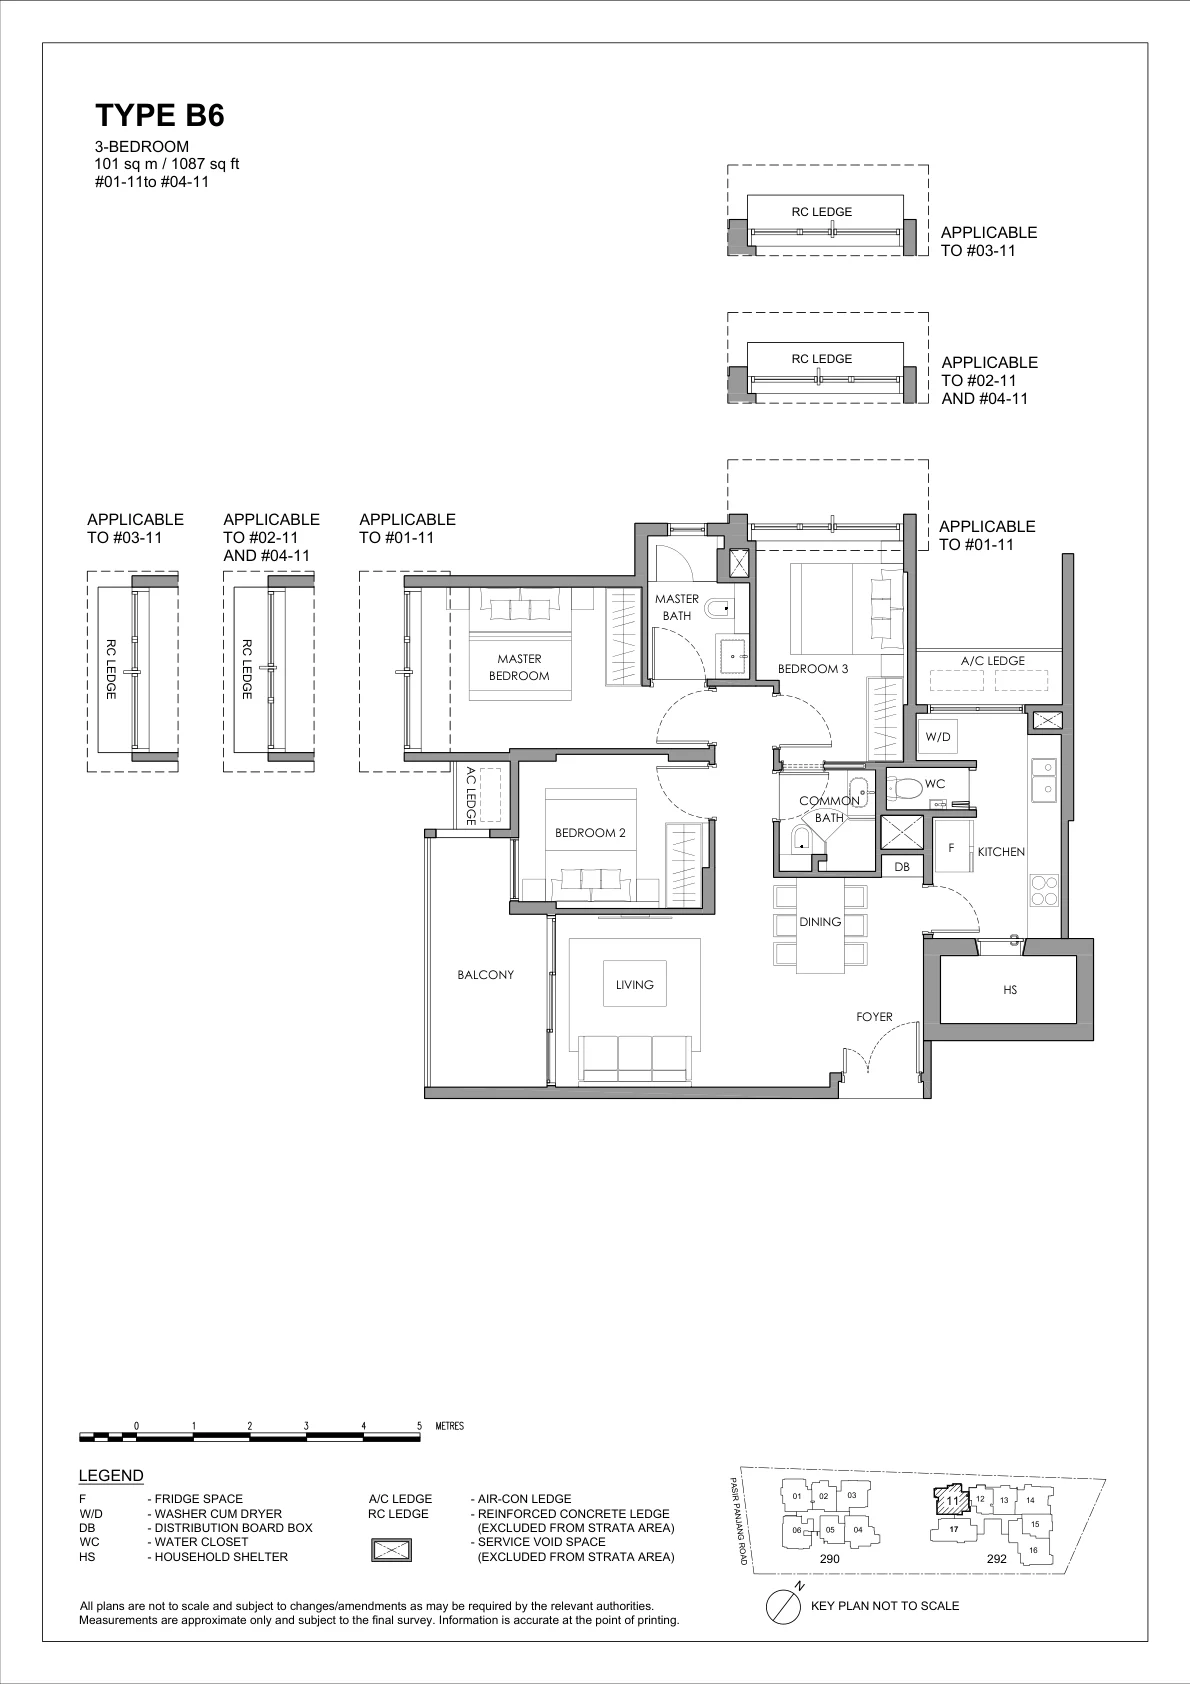
Corner 3-bedroom layout offering dual cross-ventilation, spacious master suite, and panoramic hillside outlooks.
4-Bedroom Penthouse · Type B1 PH
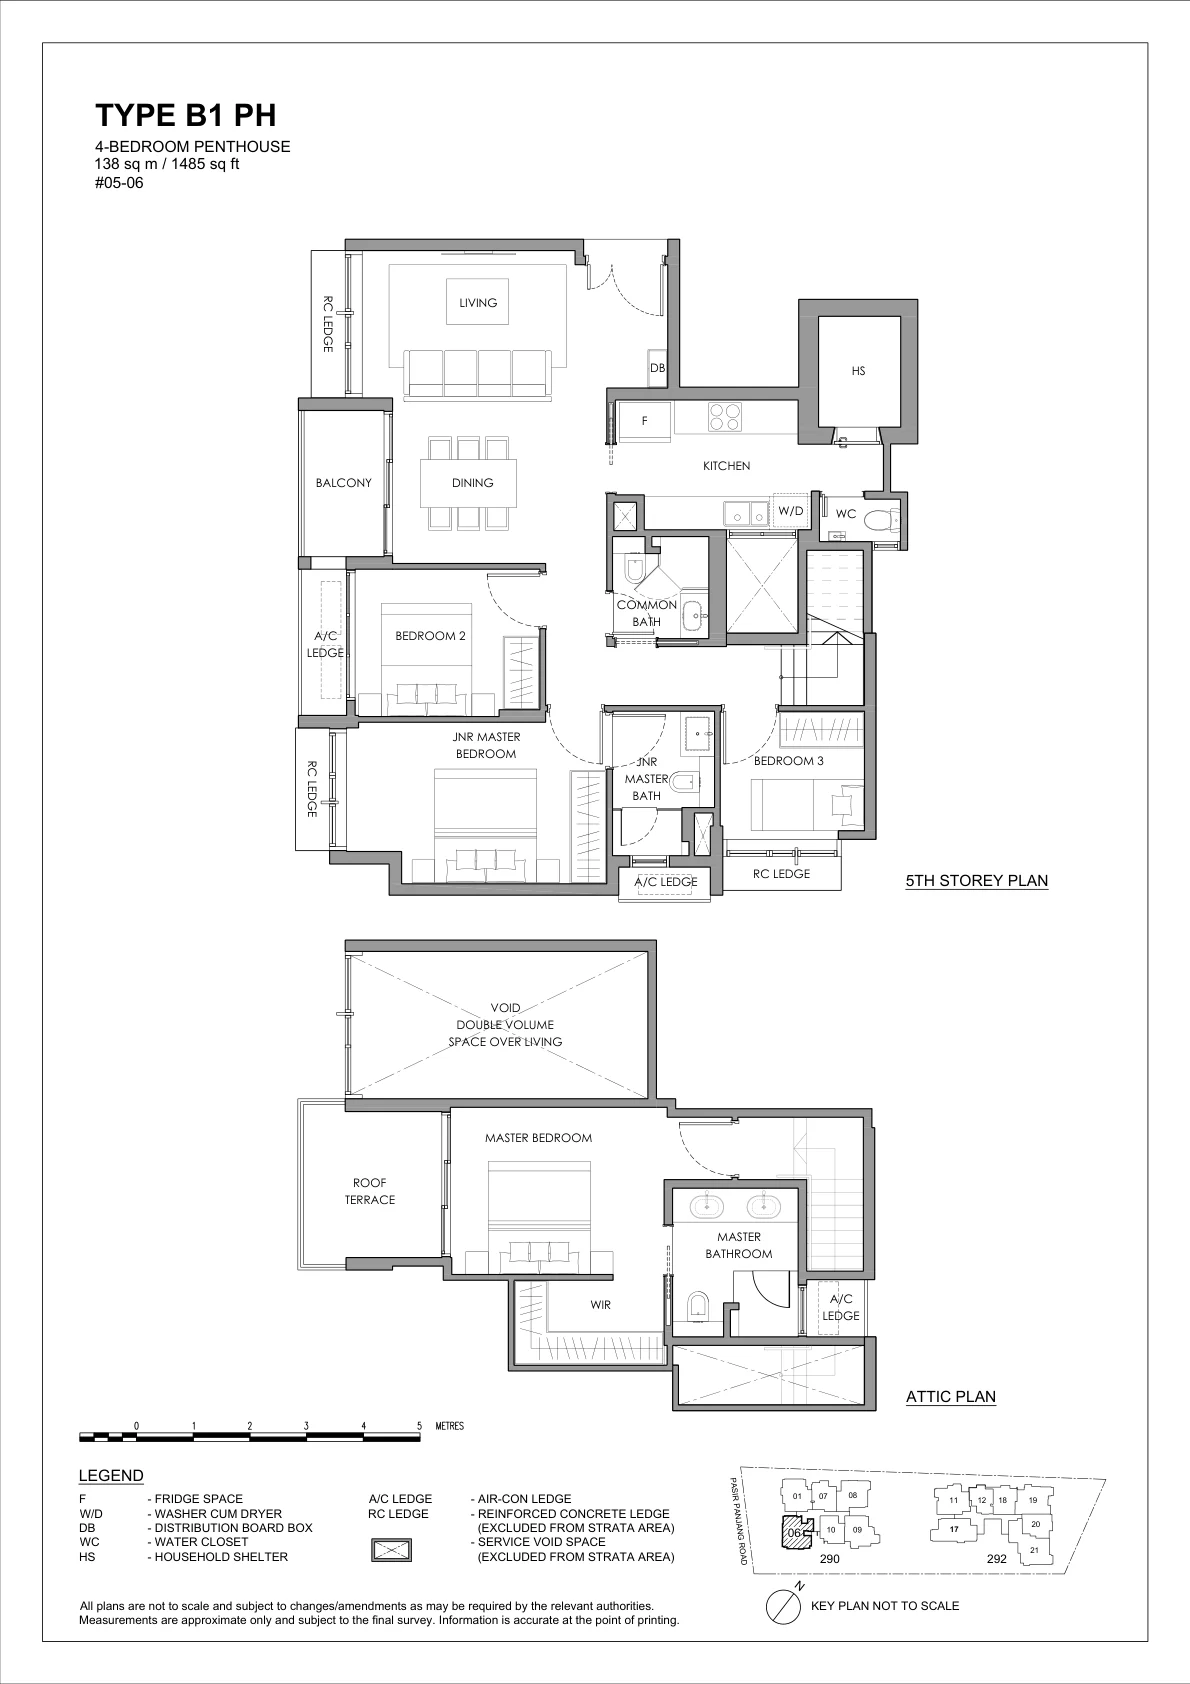
Top-floor luxury penthouse with high double-volume living ceiling, private upper terrace, and four generous bedrooms.
4-Bedroom Dual-Key Penthouse · Type C1 PH
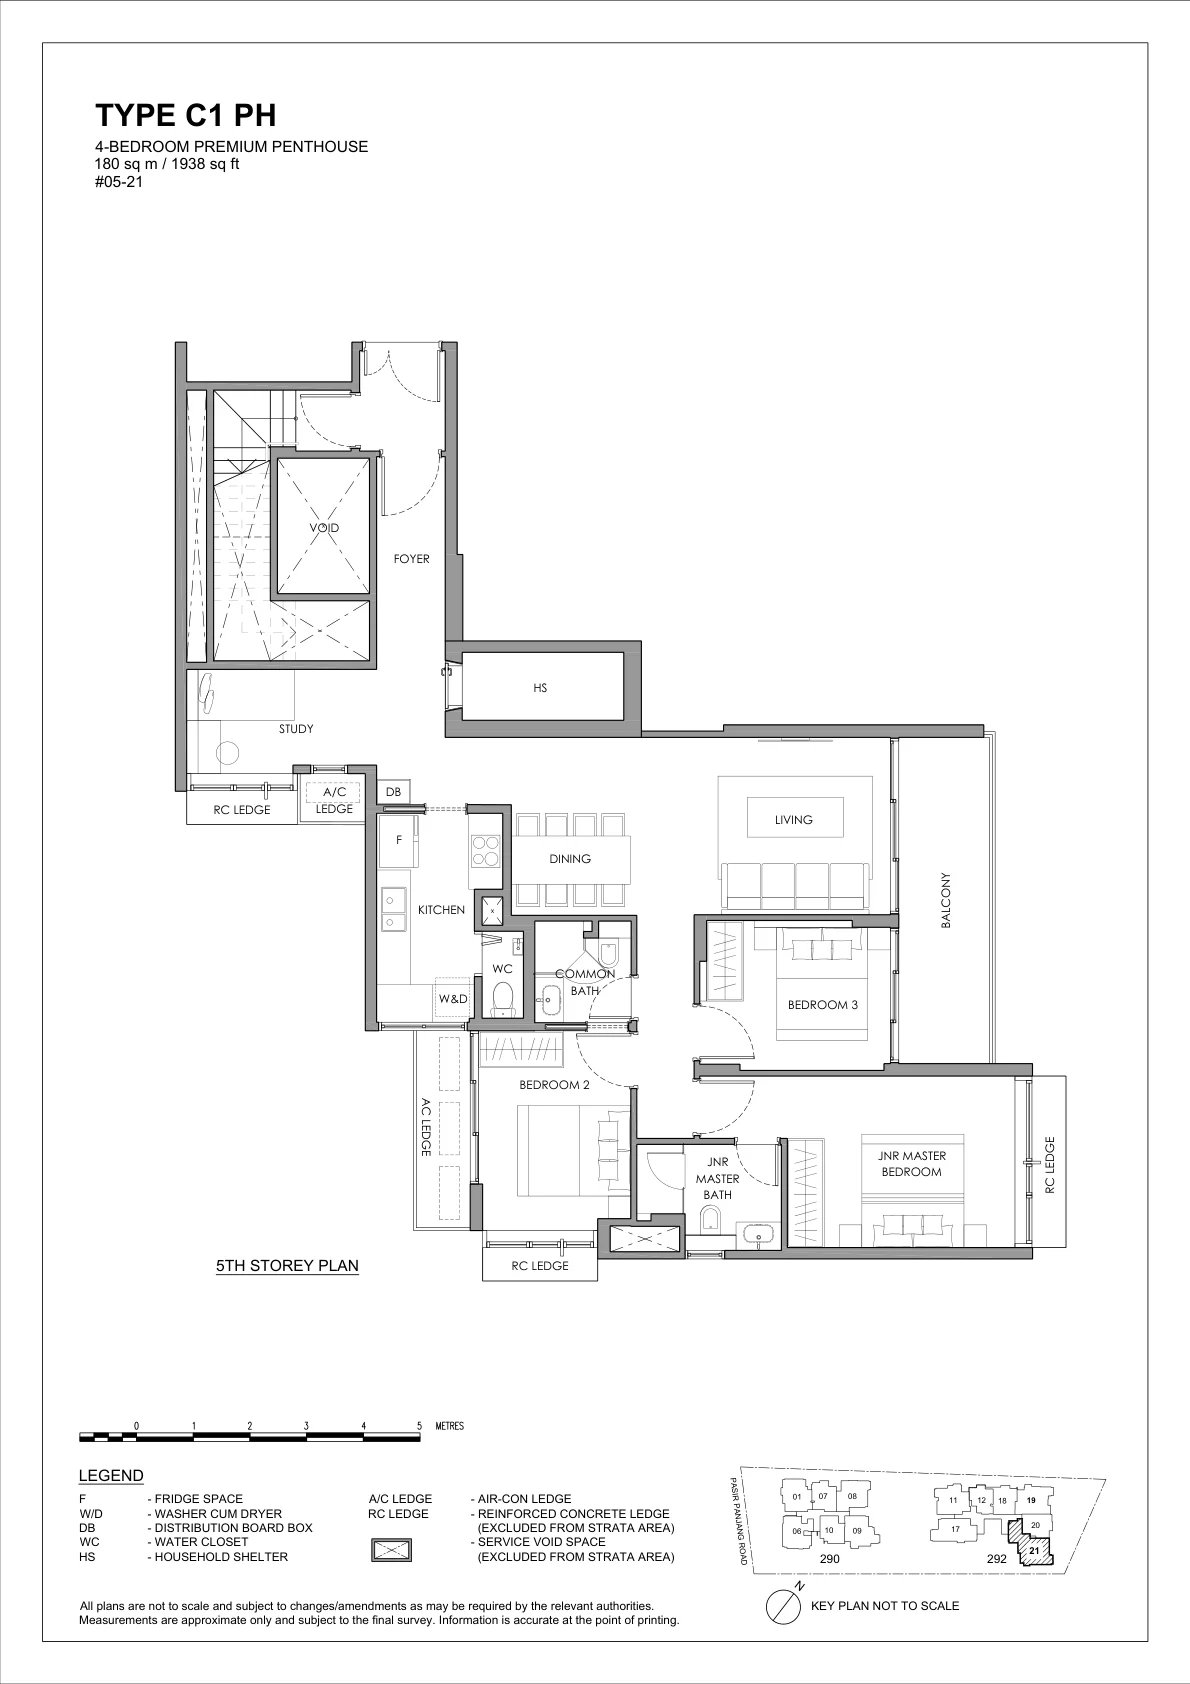
The crown jewel penthouse of The Hillshore: dual-key layout with expansive private rooftop viewing deck.
Greater Southern Waterfront Gateway & Transit
Positioned along Pasir Panjang Road in District 05, The Hillshore sits at the epicentre of Singapore's next major economic and lifestyle transformation.
Greater Southern Waterfront (GSW)
- 2,000-Hectare Transformation: 6 times the size of Marina Bay, spanning from Pasir Panjang to Marina East.
- Port Relocation: Progressive relocation of the Pasir Panjang Terminals to Tuas Port frees up prime coastal land for waterfront living, parks, and commercial hubs.
- Long-Term Capital Appreciation: Rare freehold land parcels like The Hillshore stand to gain substantial scarcity value as future GSW land sales will be 99-year leasehold.
Connectivity & Transit
- Haw Par Villa MRT (CC25): ~500m walk (~5 minutes), connecting directly to one-north (3 stops), Buona Vista (4 stops), and HarbourFront (3 stops).
- Circle Line Loop Completion: Stage 6 connects HarbourFront directly to Marina Bay and the CBD in minutes.
- Major Expressways: Minutes to the West Coast Highway and Ayer Rajah Expressway (AYE), reaching the CBD in ~12 minutes.
Employment Hubs & Universities
- Mapletree Business City & Labrador Tower: Home to global tech giants including Google, Cisco, and Unilever.
- one-north & Science Park: Singapore's primary biomedical and technology research epicentre.
- Tertiary & Healthcare: National University of Singapore (NUS) and National University Hospital (NUH) just minutes away.
Frequently Asked Questions About The Hillshore
What is the location, developer, and tenure of The Hillshore?
The Hillshore (锦绣山庄) is a rare freehold condominium development located at 290 & 292 Pasir Panjang Road in District 05. It is developed by Hillside View Development Pte. Ltd. (FRX Capital, affiliated with Tong Eng Group and Hong How Group), featuring 59 exclusive units across two 5-storey hillside blocks.
How far is The Hillshore from Haw Par Villa MRT station?
The Hillshore is approximately a 500-meter walk (~5 minutes) from Haw Par Villa MRT Station (CC25) on the Circle Line. This provides direct train connectivity to one-north, Buona Vista interchange, HarbourFront, and the future Marina Bay Circle Line loop.
What is the current sales status and balance inventory at The Hillshore?
As of 10 November 2026, The Hillshore is 30.51% sold, with 18 units transacted, 1 unit reserved, and 40 balance units available. Both flagship penthouses in 3-bedroom premium penthouse and 4-bedroom dual-key premium penthouse are 100% sold out. Balance units remain across 2-bedroom (from $1.885M), 3-bedroom (from $2.628M), 4-bedroom dual key, and 4-bedroom penthouses.
How is The Hillshore affected by the Greater Southern Waterfront (GSW) transformation?
The Hillshore sits right on the doorstep of Singapore's 2,000-hectare Greater Southern Waterfront gateway. As port operations relocate to Tuas Port, the Pasir Panjang terminal area will be redeveloped into a vibrant waterfront commercial, residential, and recreational hub, driving long-term capital appreciation for surrounding freehold land.
Is The Hillshore affected by URA's Harmonisation of Floor Area rules?
No. The Hillshore was approved prior to URA's gross floor area (GFA) harmonisation guidelines. Consequently, buyers benefit from private enclosed spaces, functional air-con ledges, and architectural balcony spaces that are not penalized under the newer harmonised measurement standards.
Enquire on The Hillshore (锦绣山庄) Balance Units
Access the official floor plan brochure, latest 40 balance units price list, and book an appointment with our official developer advisory desk.
Official Advisory Desk · Direct Developer Pricing · Zero Buyer Commission