
Arina East Residences
Rare freehold coastal luxury residences along Tanjong Rhu Road, just 3 minutes walk to Katong Park MRT (TEL). 99.1% sold out with only the final 1 unit (#19-03) remaining.
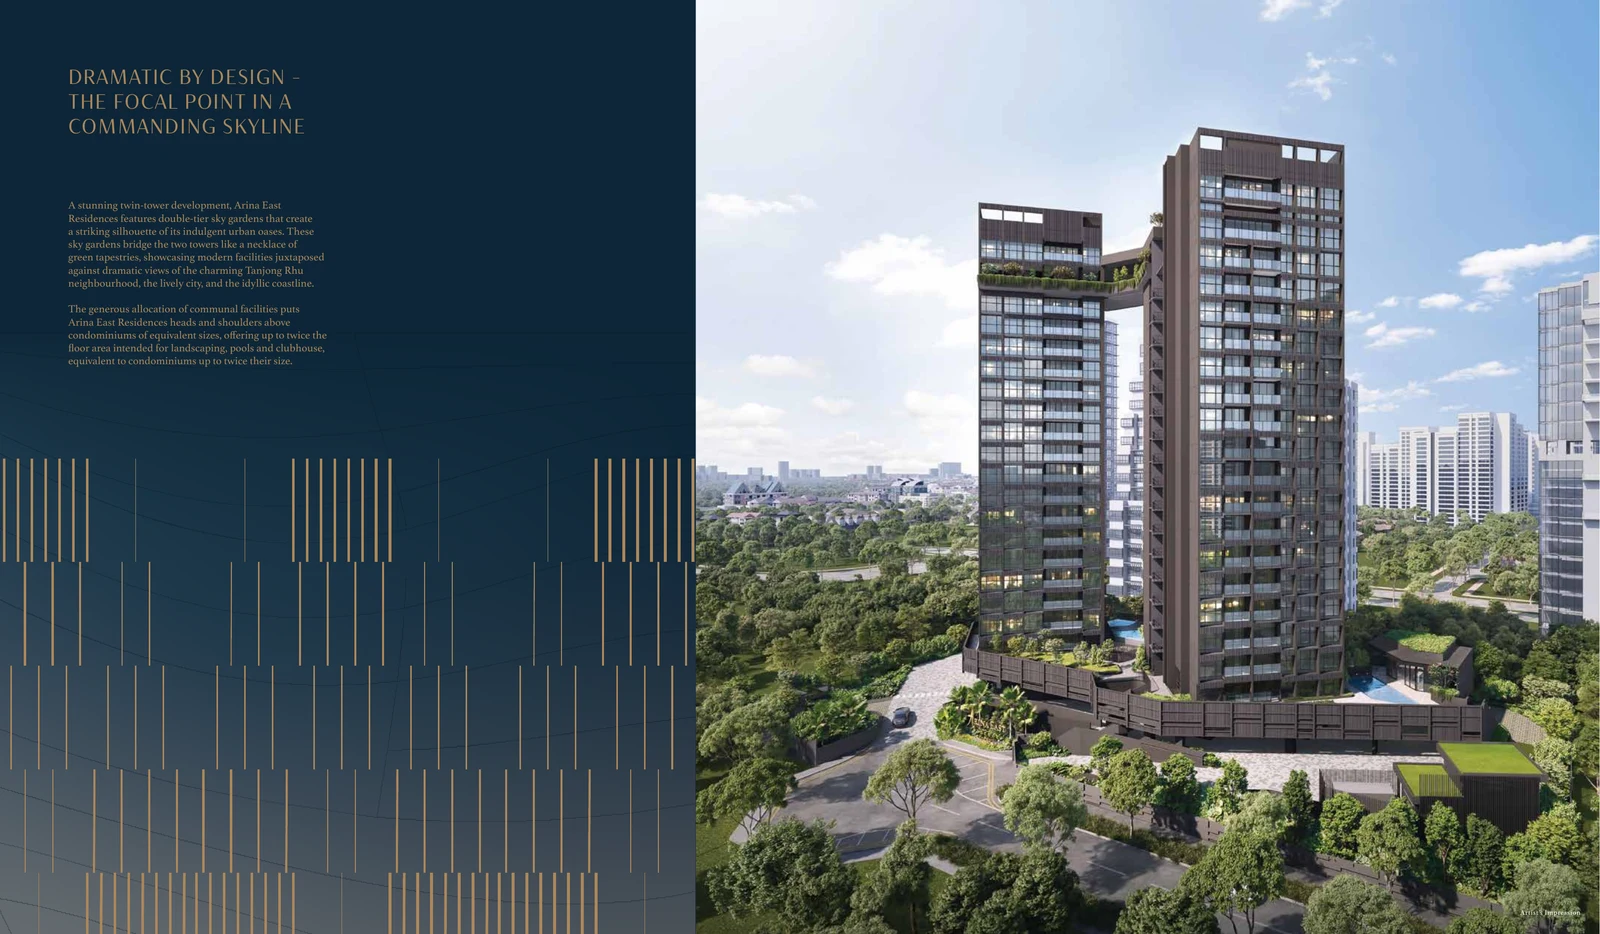
Bespoke Atelier Architecture Along Tanjong Rhu's Coastline
Arina East Residences is a prestigious 107-unit freehold luxury development occupying a prime 47,013 sq ft parcel at 6C and 6D Tanjong Rhu Road in District 15. Developed by ZACD LV Development Pte. Ltd. (ZACD Group) on the former La Ville collective sale site (acquired for S$152 million, or ~S$1,540 psf ppr including 7% bonus balcony GFA), the project pairs timeless coastal tranquility with swift rapid-transit connectivity.
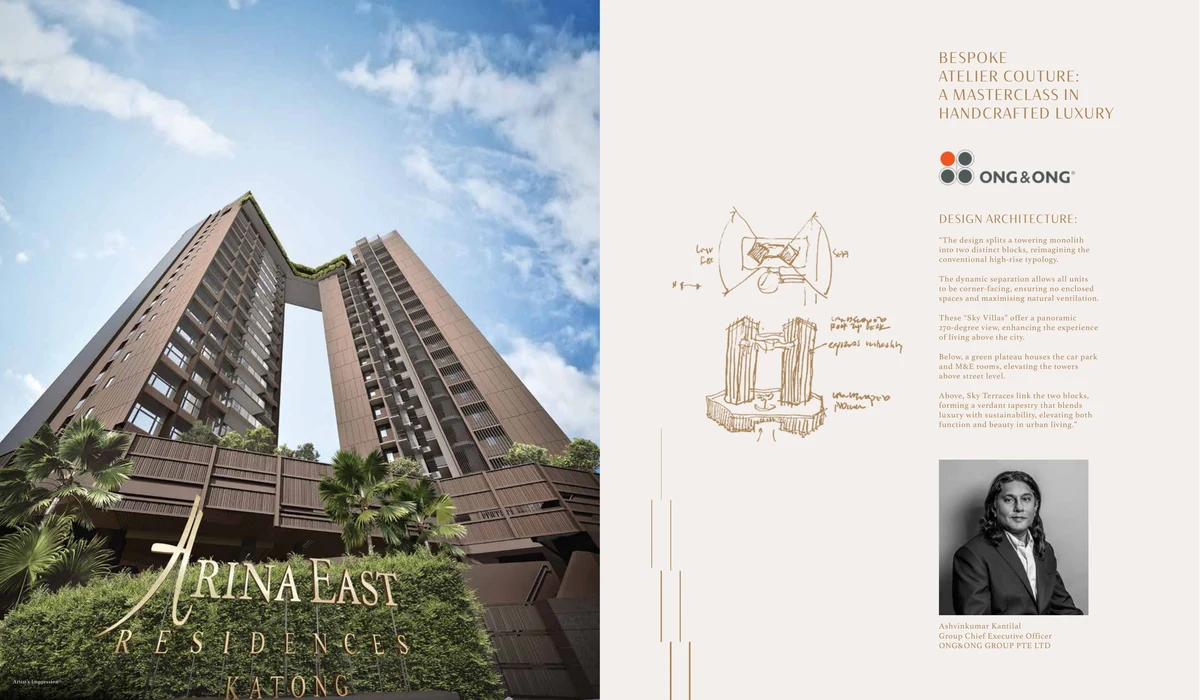
Mastercrafted by renowned architectural firm ONG&ONG, the development splits a towering monolith into two distinct 20-storey residential blocks. This split-tower massing ensures that every single residence is corner-facing, eliminating enclosed corridors and maximising natural cross-ventilation. Residents capture sweeping 270-degree unblocked panoramic vistas spanning the East Coast shoreline, Tanjong Rhu waters, and the Singapore Sports Hub / Marina Bay downtown skyline.
With 106 out of 107 homes officially transacted (representing 99.1% take-up), Arina East Residences has reached its concluding sales milestone. This guide provides official project documentation, factsheet specifications, and architectural floor plans for buyers evaluating the single final developer unit.
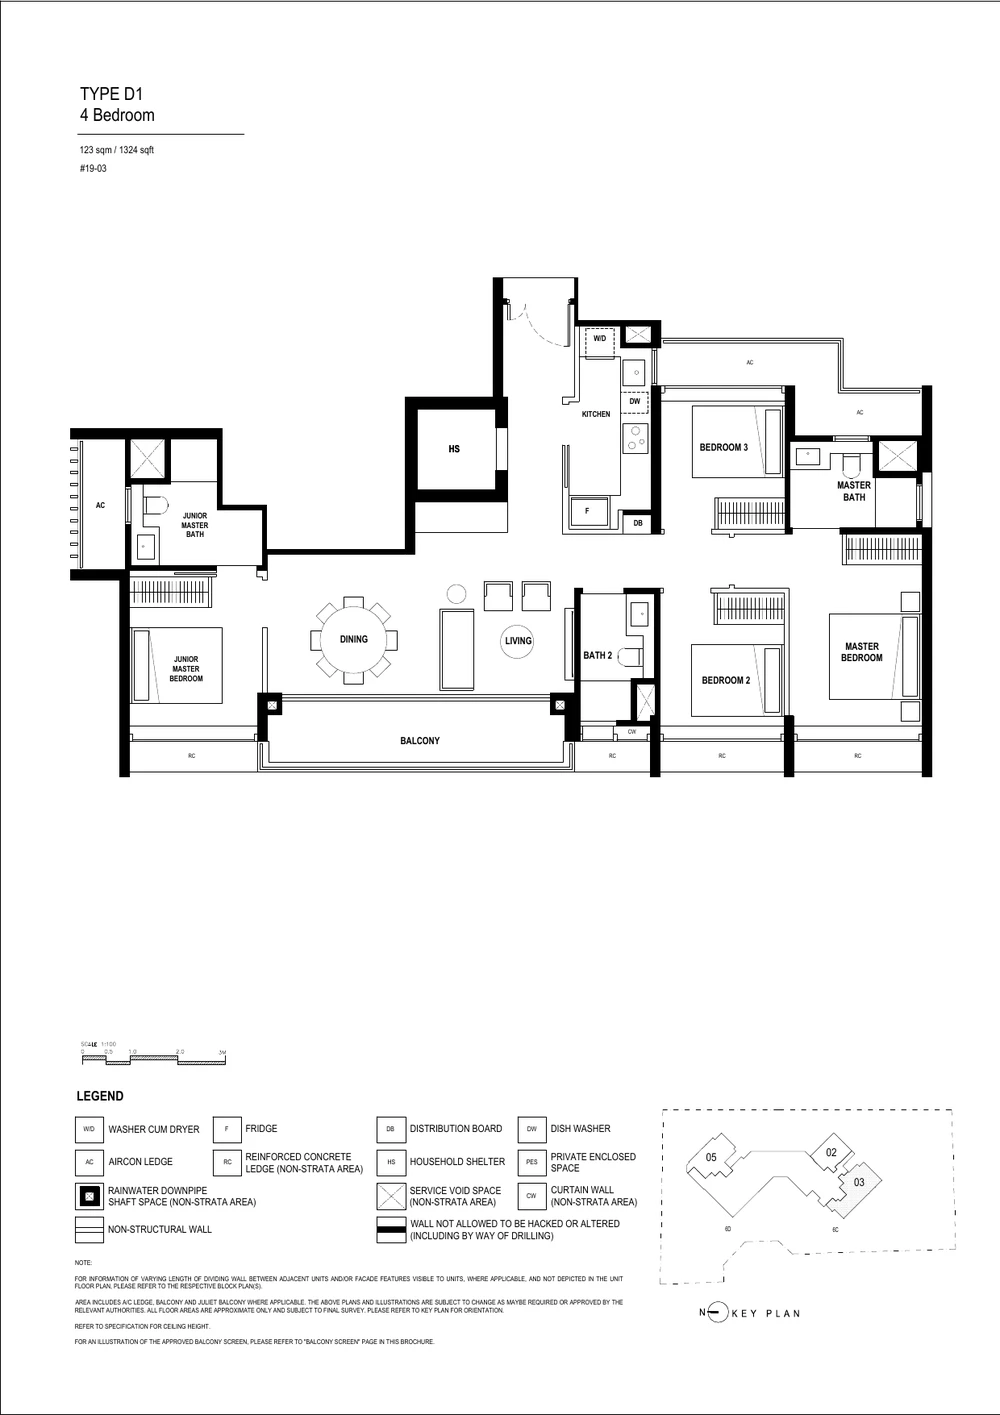
Unit #19-03: The Last Remaining 4-Bedroom Premium Residence
As of the official October 2026 agency audit, Unit #14-06 has had its Option to Purchase (OTP) issued, and Unit #18-06 has closed with funds transferred at $3,880,000 ($2,793 psf). Unit #19-03 is now the sole remaining developer residence available for purchase.
Unit #19-03 · 4-Bedroom Premium (Type D1)
Occupying the 19th floor in Stack 03, Type D1 is a one-of-a-kind trophy residence—the only unit of its typology in the entire 107-unit development.
Key Residence Attributes:
- 270-Degree Vistas: Unblocked panoramic views overlooking East Coast Park and the city skyline.
- Private Living Volume: Expansive living and dining hall seamlessly connected to an outdoor entertaining balcony.
- Master Sanctuary: Luxury master bedroom with integrated walk-in wardrobe and ensuite bath.
- Gourmet Kitchen: Fully equipped wet and dry kitchen outfitted with premium Miele cooking appliances.
- Sanitary Fittings: Designer bathroom wares and brassware from Kohler.
Full 107-Home Unit Mix & Typology Distribution
The development spans 1-bedroom through 4-bedroom premium residences, with common facilities accounting for an extraordinary 71% of total Gross Floor Area—delivering amenities typically reserved for 200+ unit condominiums.
| Unit Typology | Type Code | Floor Area (Sq Ft / Sqm) | Unit Count | Spatial Profile & Availability |
|---|---|---|---|---|
| 1-Bedroom | A1 | 495 sq ft (46 sqm) | 17 | Smart, highly functional urban layout featuring an integrated kitchen and bright master bedroom. |
| 2-Bedroom Deluxe | B1, B1(p), B1a | 678 sq ft (63 sqm) | 17 | Efficient 2-bedder layout with open-concept dining and private balcony. |
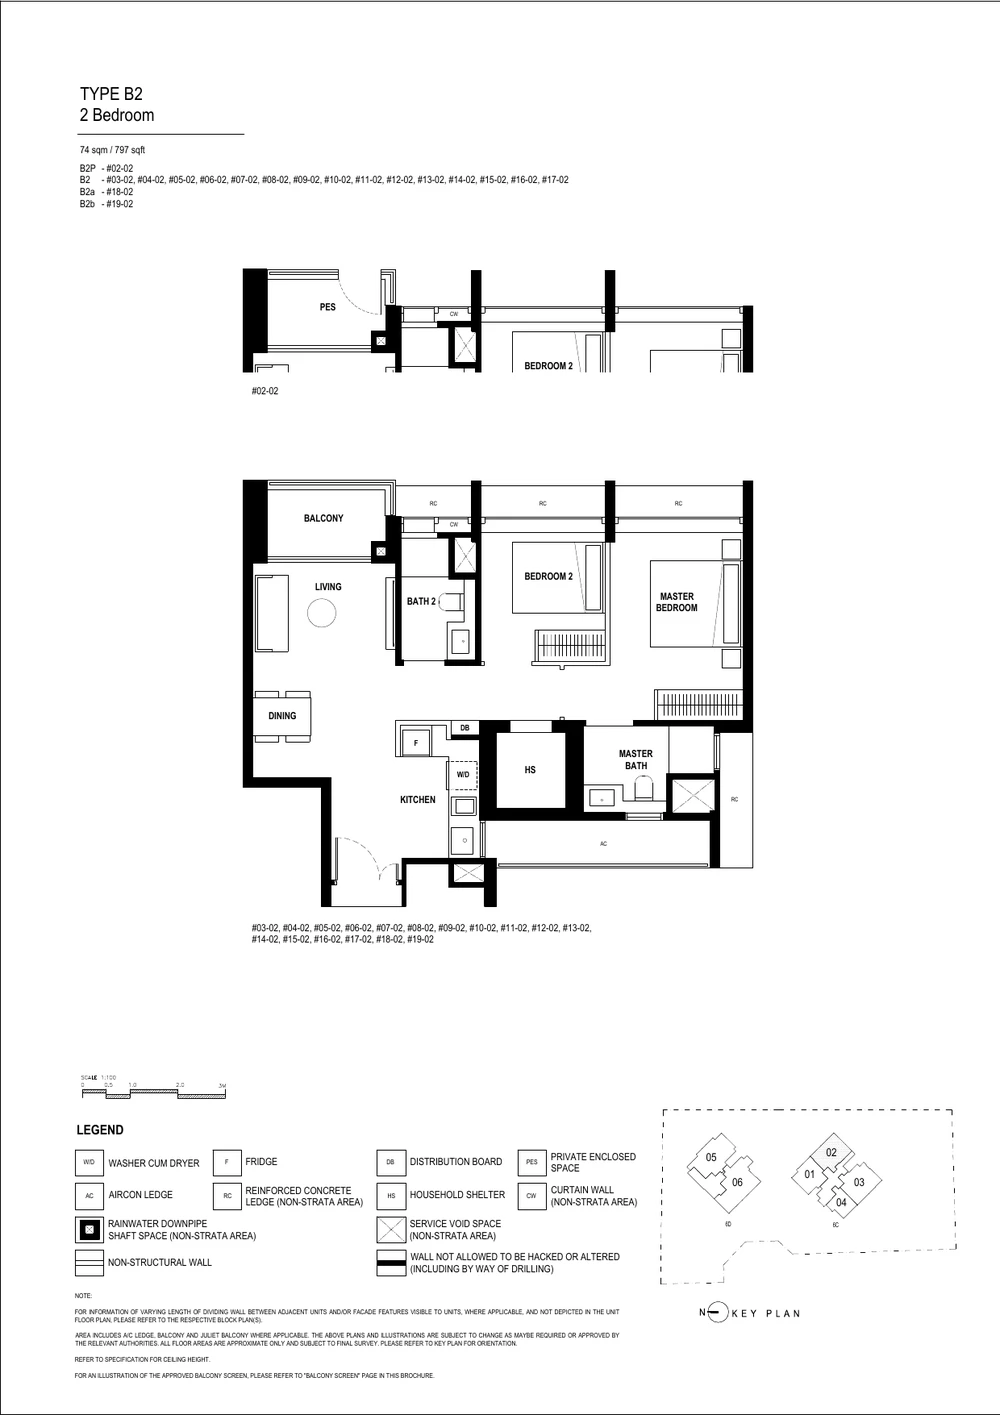
| 2-Bedroom Premium | B2, B2(p), B2a, B2b | 797 sq ft (74 sqm) | 18 | Corner 2-bedroom home with cross-ventilation, enlarged living area, and master ensuite. |
| 2-Bedroom Premium (Enlarged) | B3 | 861 sq ft (80 sqm) | 8 | Expanded 2-bedder floor plan providing a full dedicated dining foyer and generous bedrooms. |
| 3-Bedroom Deluxe | C1, C1(p), C1a | 969 sq ft (90 sqm) | 9 | Functional 3-bedroom family layout with enclosed kitchen and natural ventilation to all bathrooms. |
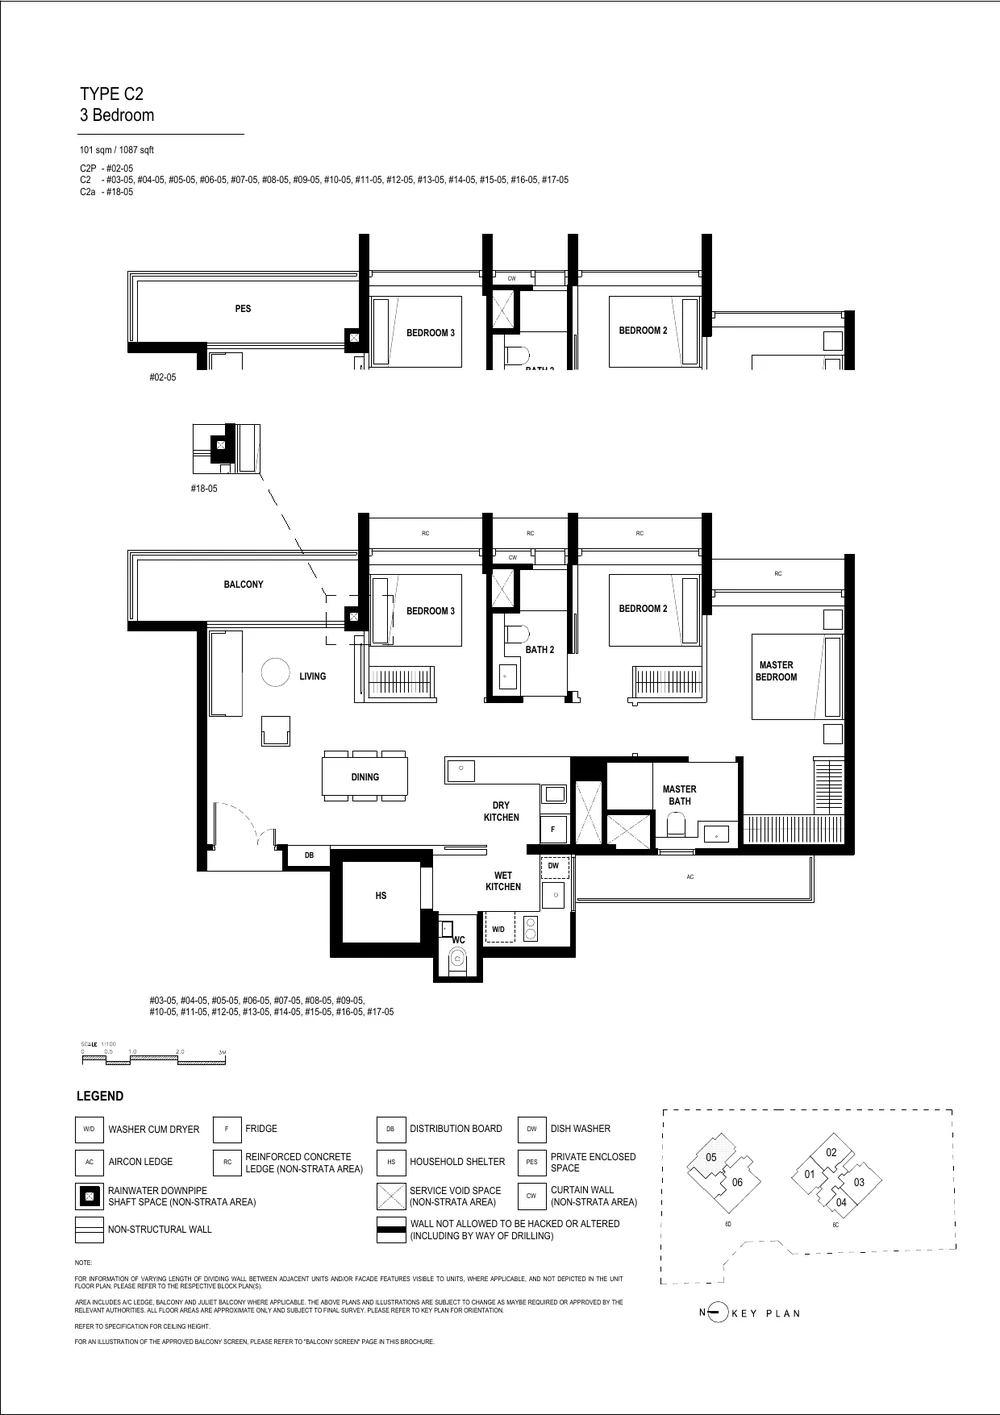
| 3-Bedroom Premium | C2, C2(p), C2a, C3 | 1,087 – 1,195 sq ft (101 – 111 sqm) | 18 | Corner 3-bedroom residence with expansive living and dining frontage, yard, and utility room. |
| 3-Bedroom Premium (Private Lift) | C4, C4(p) | 1,238 sq ft (115 sqm) | 5 | Exclusive private lift lobby access, marble finishes, ducted air-conditioning, and show kitchen. |
| 4-Bedroom Premium (LAST UNIT LEFT) | D1 | 1,324 sq ft (123 sqm) | 1 | One-of-a-kind 19th-floor trophy home (Unit #19-03) with 270-degree panoramic skyline and sea vistas. |
| 4-Bedroom Premium (Private Lift) | D2, D2a, D2b | 1,389 – 1,615 sq ft (129 – 150 sqm) | 13 | Private lift lobby luxury with junior master ensuite, wet and dry kitchen, and palatial living space. |
| 4-Bedroom Premium + Study (Private Lift) | DS | 1,679 sq ft (156 sqm) | 1 | The largest single residence in the development, incorporating a dedicated executive home office. |
| Total Development | 10 Typologies | 495 – 1,679 sq ft | 107 Units | 106 Sold (99.1%) · Only Unit #19-03 Available |
ONG&ONG Architectural Massing & Concept
Handcrafted luxury: The dynamic separation into twin blocks maximises cross-ventilation, ensures zero enclosed units, and opens 270-degree view corridors across Tanjong Rhu.
Architectural Floor Plans by Typology
Engineered for optimal living efficiency and natural light, all residences showcase squarish, liveable proportions complying with modern condo layout efficiency standards.
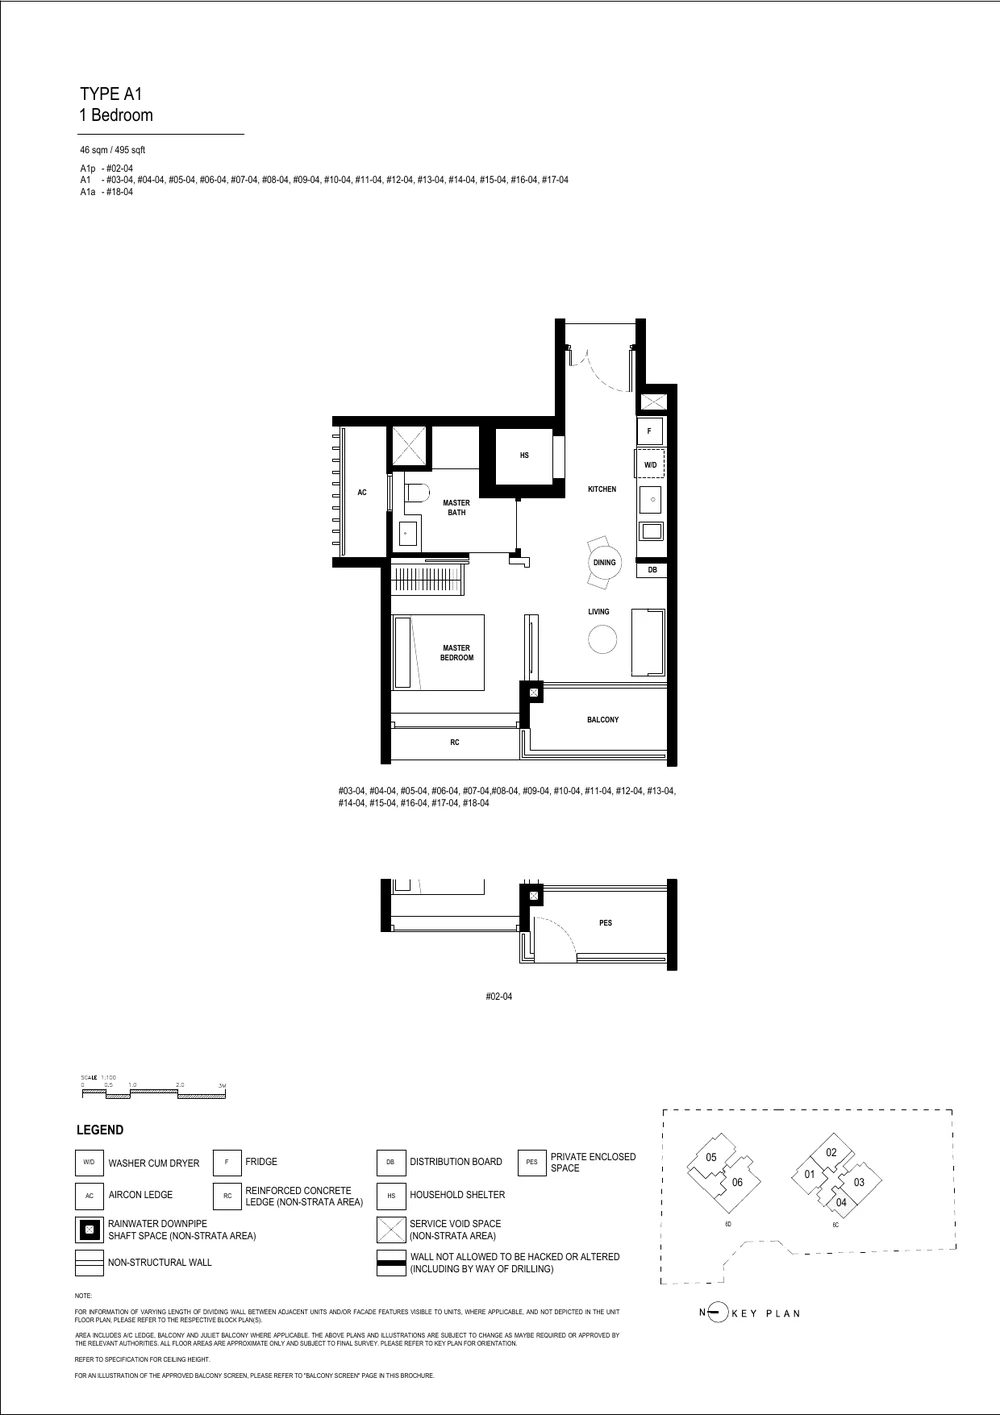
1-Bedroom (Type A1)
495 sq ft (46 sqm). Efficient open-concept kitchen, integrated wardrobe, and private outdoor balcony.
2-Bedroom Premium (Type B2)
797 sq ft (74 sqm). Corner 2-bedder with cross-ventilation, enlarged dining hall, and dual bathrooms.
3-Bedroom Premium (Type C2)
1,087 sq ft (101 sqm). Premier family layout featuring wide living frontage, utility room, and yard.
4-Bedroom Premium (Type D1)
1,324 sq ft (123 sqm). Single bespoke 19th-floor layout with 270-degree panoramic skyline vistas.
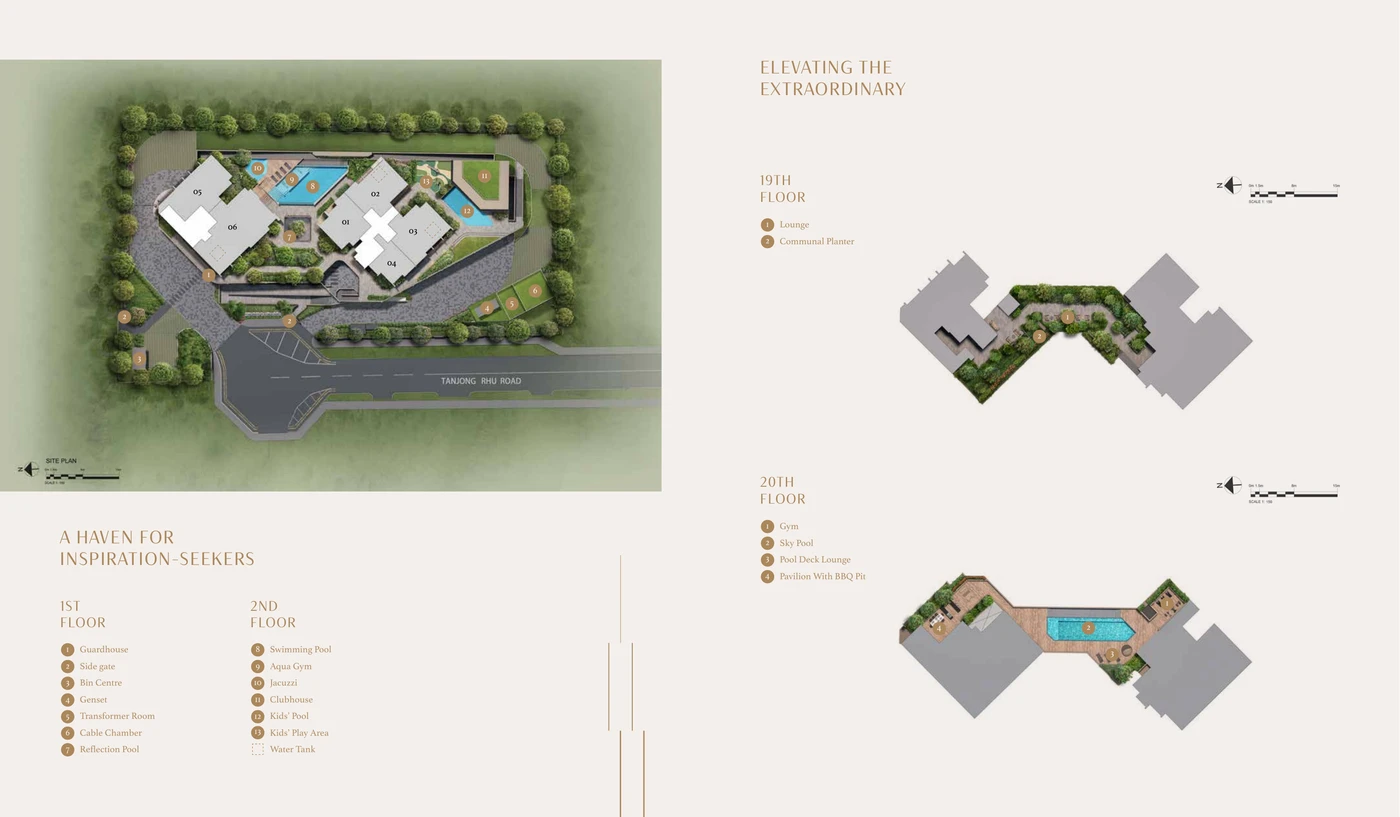
Bespoke Lifestyle Facilities Across Two Landscape Decks
The communal spaces are thoughtfully layered across the Level 2 recreational podium and the Level 20 rooftop sky terrace, offering residents tranquil garden sanctuaries alongside high-altitude entertainment decks.
Level 1: Arrival & Grounds
- ✓ Guard House & Secure Barrier
- ✓ Reflection Pool & Water Feature
- ✓ Sheltered Drop-Off Porch
- ✓ Side Pedestrian Gate to Tanjong Rhu Road
- ✓ Covered Bicycle Parking Bays (27 lots)
- ✓ 86 Carpark Lots (incl. 4 EV Charging Stations)
Level 2: Main Recreational Deck
- ✓ Swimming Pool (9.7m x 5.7m, 1.2m depth)
- ✓ Pool Deck & Sun Loungers
- ✓ Aqua Gym Fitness Station
- ✓ Hydrotherapy Jacuzzi
- ✓ Air-Conditioned Clubhouse (35 sqm, 3m ceiling)
- ✓ Kids' Pool (7.9m x 4.2m, 0.5m depth)
- ✓ Children's Adventure Play Area
Level 19 & 20: Sky Wellness & Entertainment Terrace
- ✓ Communal Sky Garden & Lounge (Level 19)
- ✓ Rooftop Sky Pool (13m x 3.4m, 1.2m depth)
- ✓ Panoramic Pool Deck Lounger (Level 20)
- ✓ Elevated Sky Gym Overlooking Skyline
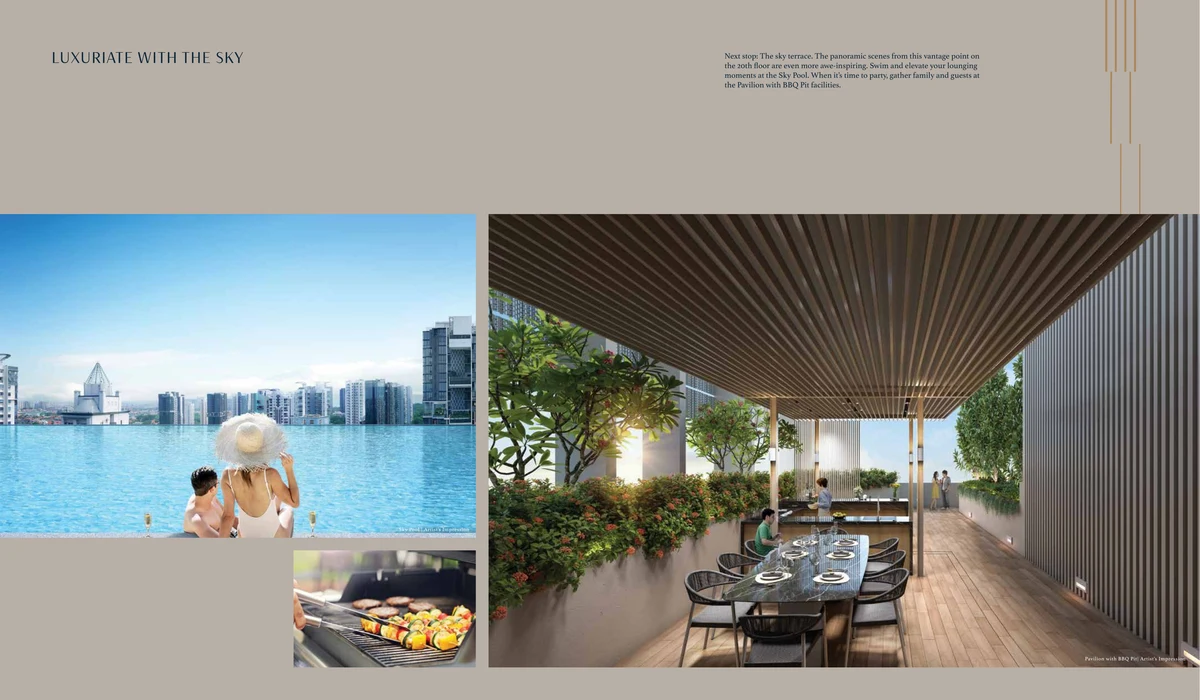
- ✓ Sheltered Sky Dining Pavilion with BBQ Pit
- ✓ 270-Degree City Skyline & Sea Viewing Deck
Level 20 Rooftop Sky Pool & Skyline Terrace
Elevated 20 storeys above the street, the infinity-edge Sky Pool offers panoramic views over the Singapore city skyline, Singapore Sports Hub, and the sea.
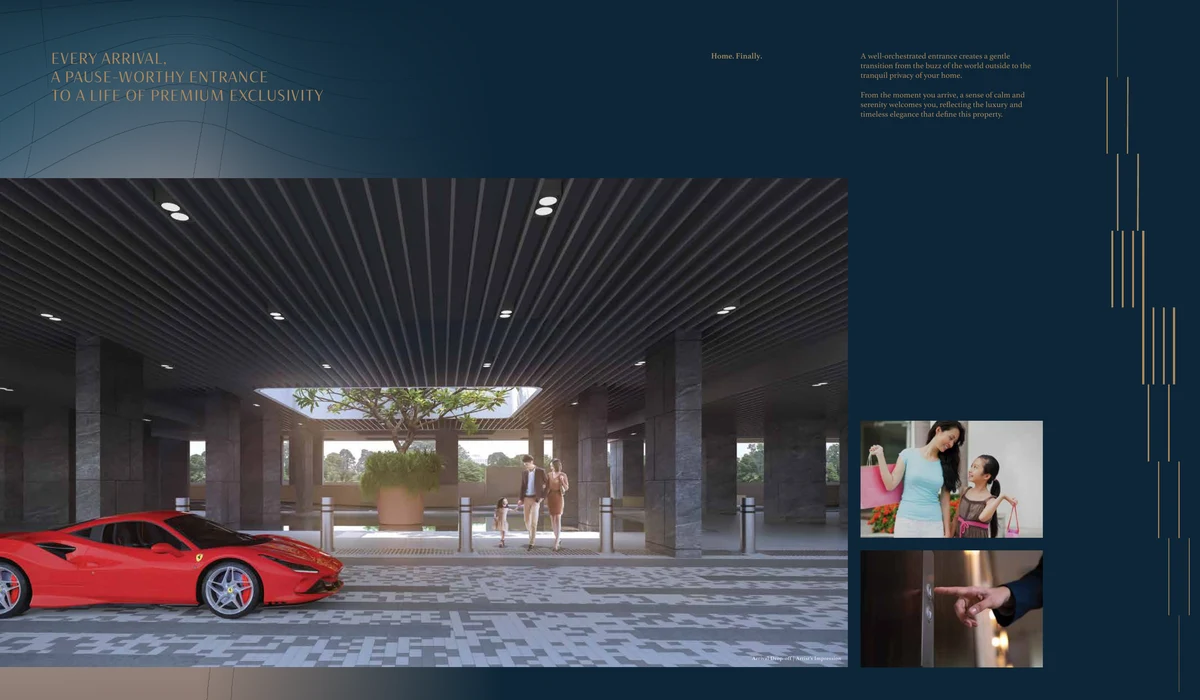
Ground Arrival & Reflection Water Feature
A tranquil, pause-worthy arrival court framed by architectural drop-off pavilions, layered tropical greenery, and water cascades.
Facilities Master Site Plan & Rooftop Canopy
Doorstep Katong Park MRT (TEL): 4 Stops to Marina Bay
Positioned along the prestigious residential strip of Tanjong Rhu Road, Arina East Residences sits just ~200 meters (a 3-minute walk) from the newly operational Katong Park MRT station (TE24) on the Thomson-East Coast Line.
This direct rail connection places Singapore's primary cultural, financial, and retail epicenters within minutes:
- 2 MRT Stops to Gardens by the Bay (TE22): Immediate access to the world-renowned waterfront nature attraction and Marina Barrage.
- 4 MRT Stops to Marina Bay (TE20): Rapid, direct transit into Singapore's central financial district without switching train lines.
- Seamless City Connections: Direct line access through Shenton Way, Maxwell, Outram Park, Havelock, Great World, and Orchard Road.
- Effortless Road Mobility: Direct access to the East Coast Parkway (ECP), Kallang-Paya Lebar Expressway (KPE), and Marina Coastal Expressway (MCE), reaching the CBD in 10 minutes and Changi Airport in 15 minutes.
- Kallang Alive Master Plan: Proximity to the transformative master plan revitalizing the Kallang precinct into a world-class sports, lifestyle, and waterfront entertainment hub.
Prestige Education Belt and Tanjong Rhu Coastal Lifestyle
Nestled within the tranquil Tanjong Rhu and Meyer Road residential enclave, Arina East Residences offers convenient proximity to top-tier schools and culinary hubs.
Educational Institutions
- Dunman High School: Within 1km, offering the premier 6-year Integrated Programme (IP).
- Etonhouse International Pre-School: Within 1km.
- Kong Hwa School: Prestigious SAP primary school within 1–2km.
- Tanjong Katong Primary School: Within 1–2km.
- Geylang Methodist School (Primary): Within 1–2km.
- Chung Cheng High School (Main): Historic premier institution within 1–2km.
- Canadian International School (Tanjong Katong): Within 1–2km.
Heritage Dining & Lifestyle Hubs
- Old Airport Road Food Centre: Renowned hawker institution just 5 minutes away.
- Jalan Batu Food Centre: Charming local culinary pocket nearby.
- Kallang Wave Mall & Leisure Park: Comprehensive retail, FairPrice Xtra, cinema, and ice-skating rink.
- Katong & Joo Chiat F&B Enclave: Artisanal cafés, bakeries, and heritage Peranakan dining within 5 minutes drive.
- Parkway Parade & i12 Katong: Prime shopping centers along Marine Parade.
Sports & Outdoor Recreation
- East Coast Park: Singapore's largest coastal park for cycling, running, and seaside dining.
- Singapore Sports Hub & National Stadium: World-class concerts, athletic tracks, and aquatic center.
- Singapore Swimming Club: Historic premier recreation club within minutes.
- Marina Bay Golf Course: Singapore's only 18-hole public golf course nearby.
- Katong Park: Historic neighbourhood park located directly opposite the development.
Comparing District 15 Freehold & Prime Coastal Launches
Evaluate how Arina East Residences compares with neighboring District 15 freehold and prime East Coast projects across tenure, pricing, and MRT proximity:
Meyer Blue (District 15)
Trophy freehold seafront living along Meyer Road. 226 bespoke coastal residences with panoramic sea views.
Explore Meyer Blue ›The Continuum (District 15)
Mega freehold twin-site sanctuary along Thiam Siew Avenue, featuring private sky bridges and heritage clubhouses.
Explore The Continuum ›Bagnall Haus (District 16)
Low-density 5-storey freehold residence beside Sungei Bedok MRT interchange, with only 3 balance units remaining.
Explore Bagnall Haus ›For comprehensive District 15 historical caveats and resale trends, explore our partner directory on New Launches Condo District 15.
Common Buyer Questions on Arina East Residences
How many units are left at Arina East Residences in October 2026?
Arina East Residences is 99.1% sold out, with 106 of the 107 homes transacted. Only one final developer unit remains available: Unit #19-03.
What is the price and layout of the last remaining unit (#19-03)?
Unit #19-03 is a 4-Bedroom Premium (Type D1) measuring 1,324 sq ft (123 sqm) on the 19th floor. It is listed at $4,293,000 ($3,242 psf, negotiable), with the recent transaction of #18-06 at $3,880,000 ($2,793 psf) providing a benchmark guide.
What is the tenure and who is the developer of Arina East Residences?
Arina East Residences is a rare estate in fee simple (freehold) development by ZACD LV Development Pte. Ltd. (ZACD Group), occupying the former La Ville collective sale site at 6C & 6D Tanjong Rhu Road.
How close is Arina East Residences to Katong Park MRT station?
Arina East Residences is located approximately 200 meters away, or about a 3-minute sheltered walk to the Katong Park MRT station (TE24) on the Thomson-East Coast Line.
What luxury facilities and provisions are included?
The development offers 71% of GFA dedicated to common amenities across two landscape decks: Level 2 features a lap pool, aqua gym, and clubhouse, while Level 20 features a Sky Pool, Sky Gym, and Sky BBQ Pavilion with 270-degree skyline views. Interiors feature Miele appliances and Kohler sanitary fittings.
Inquire on the Final Unit (#19-03) at Arina East Residences
Connect directly on WhatsApp to receive the complete floor plan, elevation details, and progressive payment schedule for Unit #19-03.
Strictly appointed marketing advisory. Zero buyer commissions payable. Balance unit availability subject to immediate contract verification.