
Upper Bukit Timah · District 23 · CDL
The Myst 秘林嘉园
T.O.P. officially obtained! 98.3% sold out (401 of 408 homes transacted). Final seven developer balance units remaining across high-floor 4- and 5-bedroom layouts and penthouses, starting from $3.271M ($1,845 PSF) with sheltered walk to Cashew MRT.
Data verified October 2026 from official developer kit and inventory records. This is an independent guide.
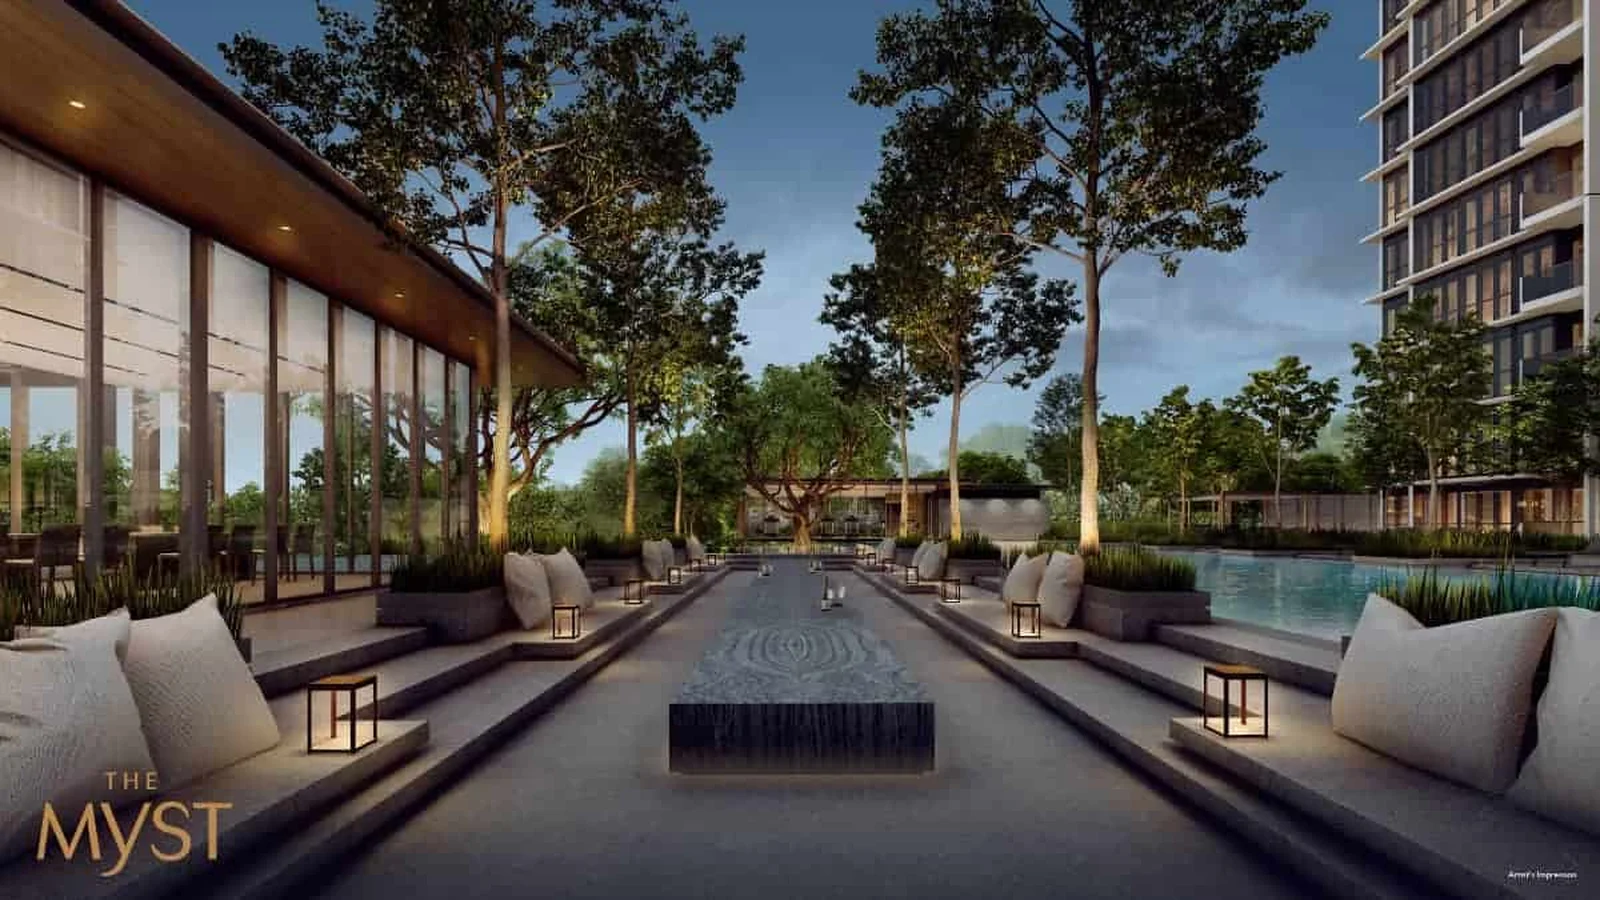
Official developer balance · September 2026
Last 7 Units: 4- & 5-Bedroom Inventory
All 1-, 2-, and 3-bedroom configurations are 100% fully sold out. Exactly seven large-format family and penthouse residences remain available in Stacks 03, 10, and 16, offering competitive entry psf rates from $1,845 psf.
| Stack | Unit | Layout Type | Size (Sq Ft / Sq M) | Selling Price | PSF | Status |
|---|---|---|---|---|---|---|
| Stack 03 | #23-03 | 4-Bedroom | 1,518 sq ft (141 sqm) | $3,271,000 | $2,155 psf | Available |
| Stack 03 | #24-03 | 4-Bedroom Penthouse | 1,851 sq ft (172 sqm) | $3,415,000 | $1,845 psf | Available |
| Stack 10 | #22-10 | 4-Bedroom | 1,518 sq ft (141 sqm) | $3,273,000 | $2,156 psf | Available |
| Stack 10 | #24-10 | 4-Bedroom Penthouse | 1,851 sq ft (172 sqm) | $3,716,000 | $2,008 psf | Available |
| Stack 16 | #21-16 | 5-Bedroom | 1,690 sq ft (157 sqm) | $3,626,000 | $2,146 psf | Available |
| Stack 16 | #23-16 | 5-Bedroom | 1,690 sq ft (157 sqm) | $3,660,000 | $2,166 psf | Available |
| Stack 16 | #24-16 | 5-Bedroom Penthouse | 2,034 sq ft (189 sqm) | $4,084,000 | $2,008 psf | Available |
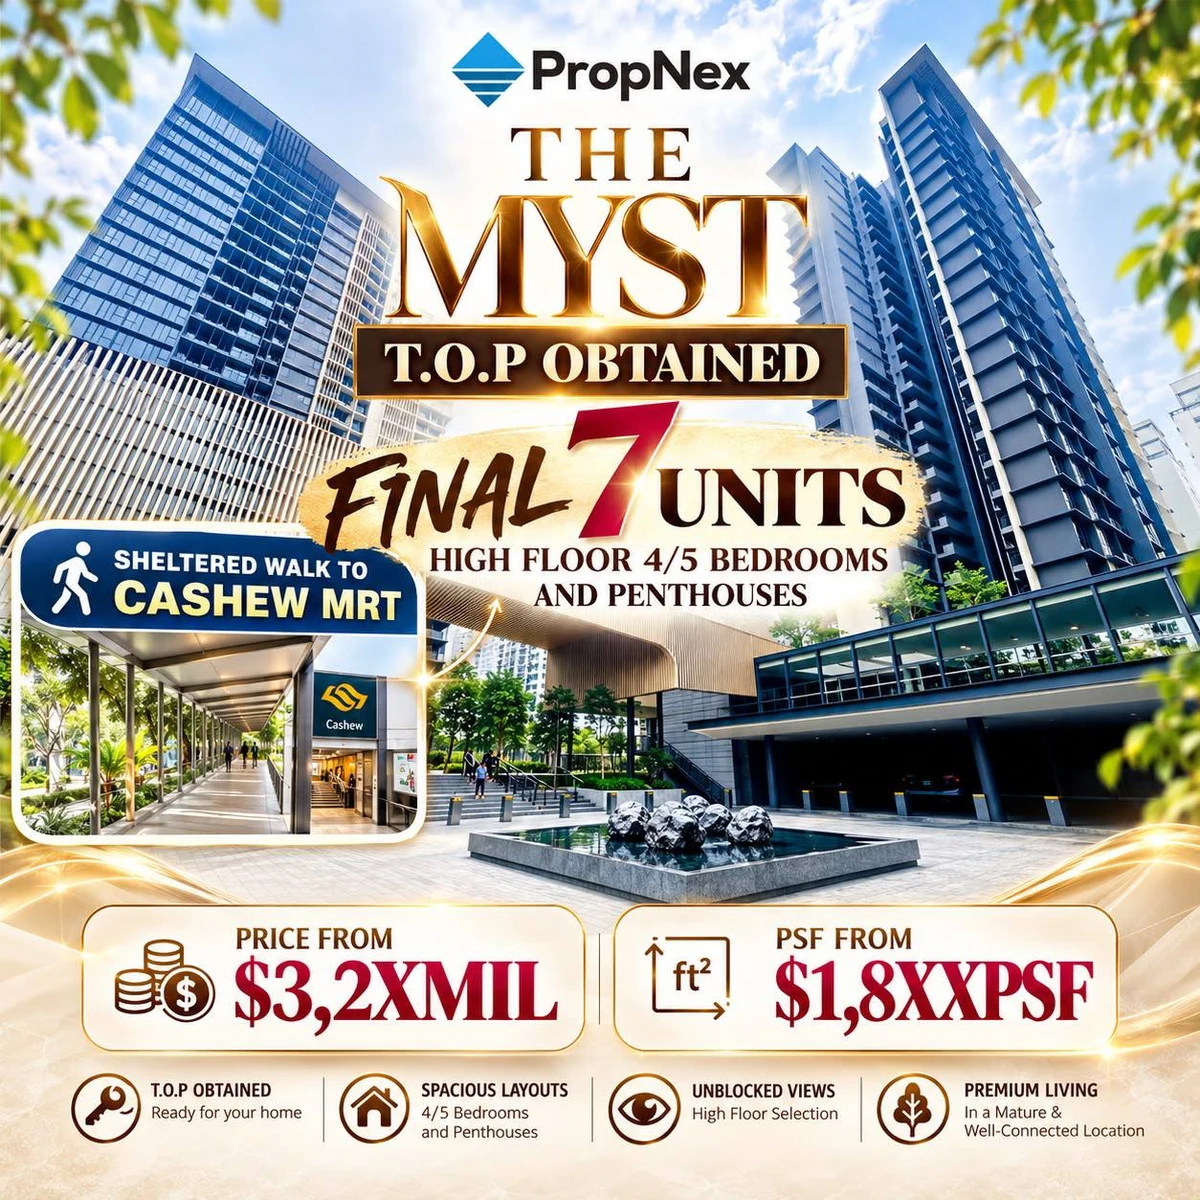
Project overview
Modern forest living by City Developments Limited
Located at 800 & 802 Upper Bukit Timah Road in District 23, The Myst (秘林嘉园) is a tranquil residential haven set amidst lush tropical greenery. Developed by SGX-listed City Developments Limited (CDL), the project comprises two elegant 24-storey towers housing 408 exclusive homes.
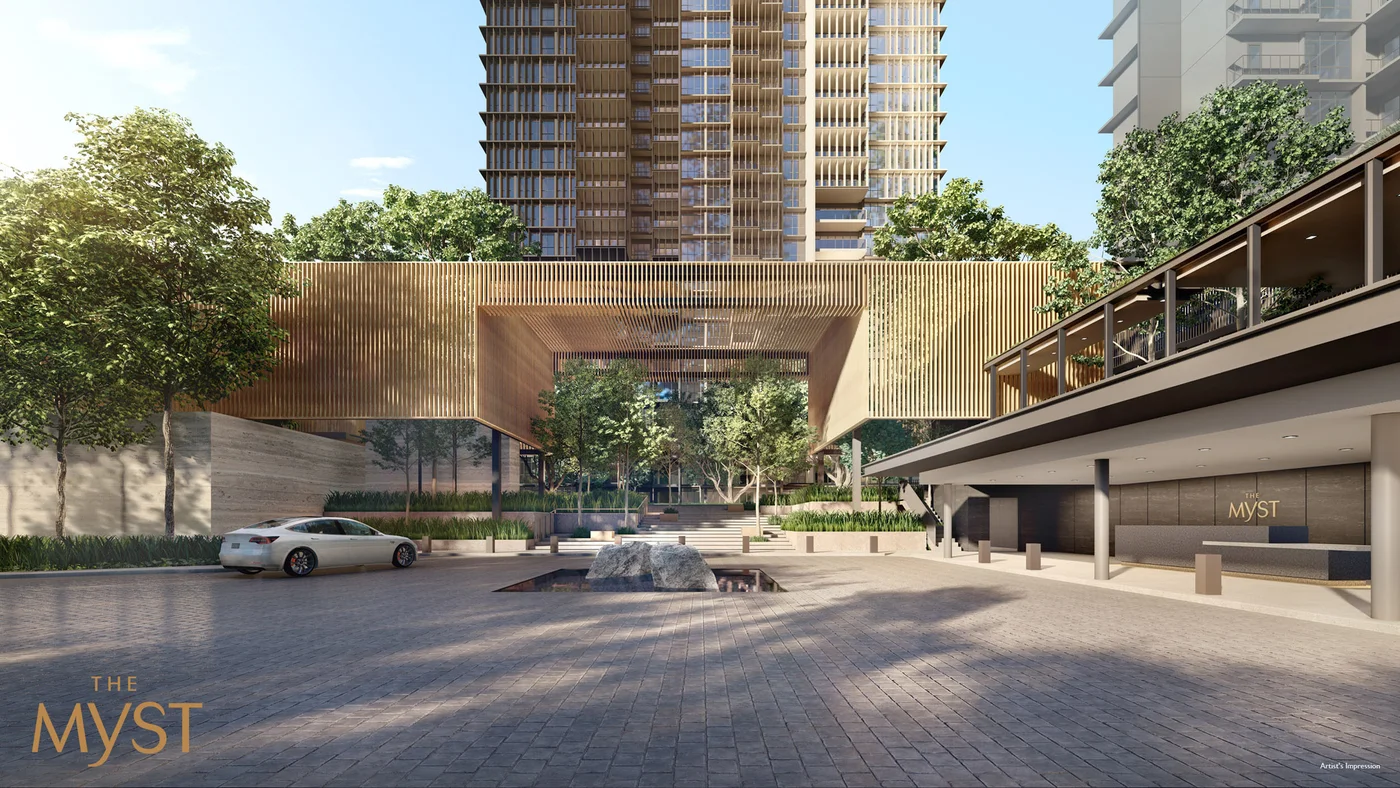
Designed by renowned architectural firm ADDP Architects LLP, The Myst incorporates passive cooling architecture, extensive natural ventilation corridors, and lush tiered promenade decking that mimics the layers of a forest.
For buyers considering OCR suburban properties, The Myst delivers prime CCR architectural fittings and expansive botanical grounds at an accessible price point, backed by CDL's proven execution track record.
- Developer
- City Developments Limited (CDL Aries Pte. Ltd.)
- Tenure
- 99-year leasehold
- Total homes
- 408 units in two 24-storey towers
- District & Address
- District 23 · 800 & 802 Upper Bukit Timah Road
- T.O.P. Status
- T.O.P. Obtained (Ready for Move-In)
- Architect
- ADDP Architects LLP
- Carpark
- 330 lots + 4 EV charging lots + 68 bicycle lots
Available layouts
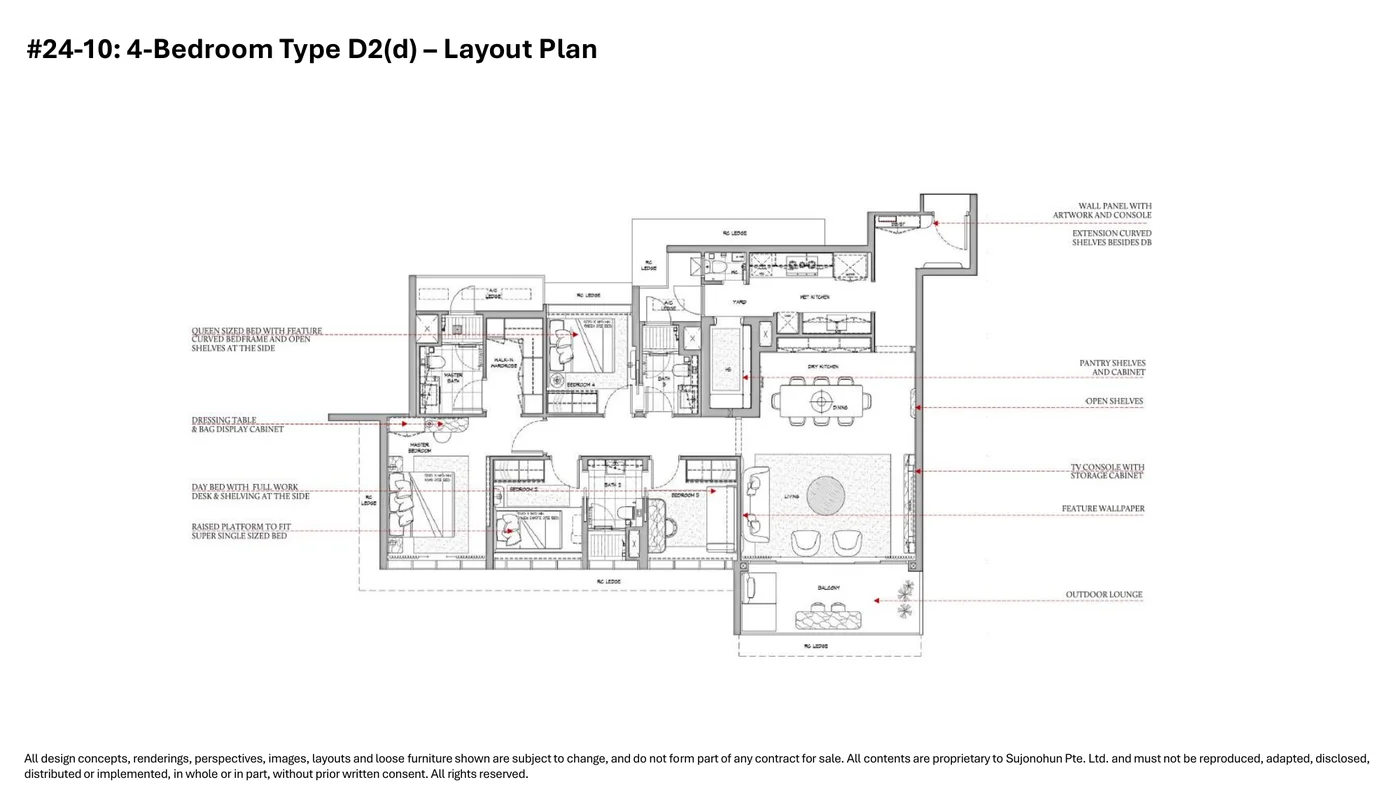
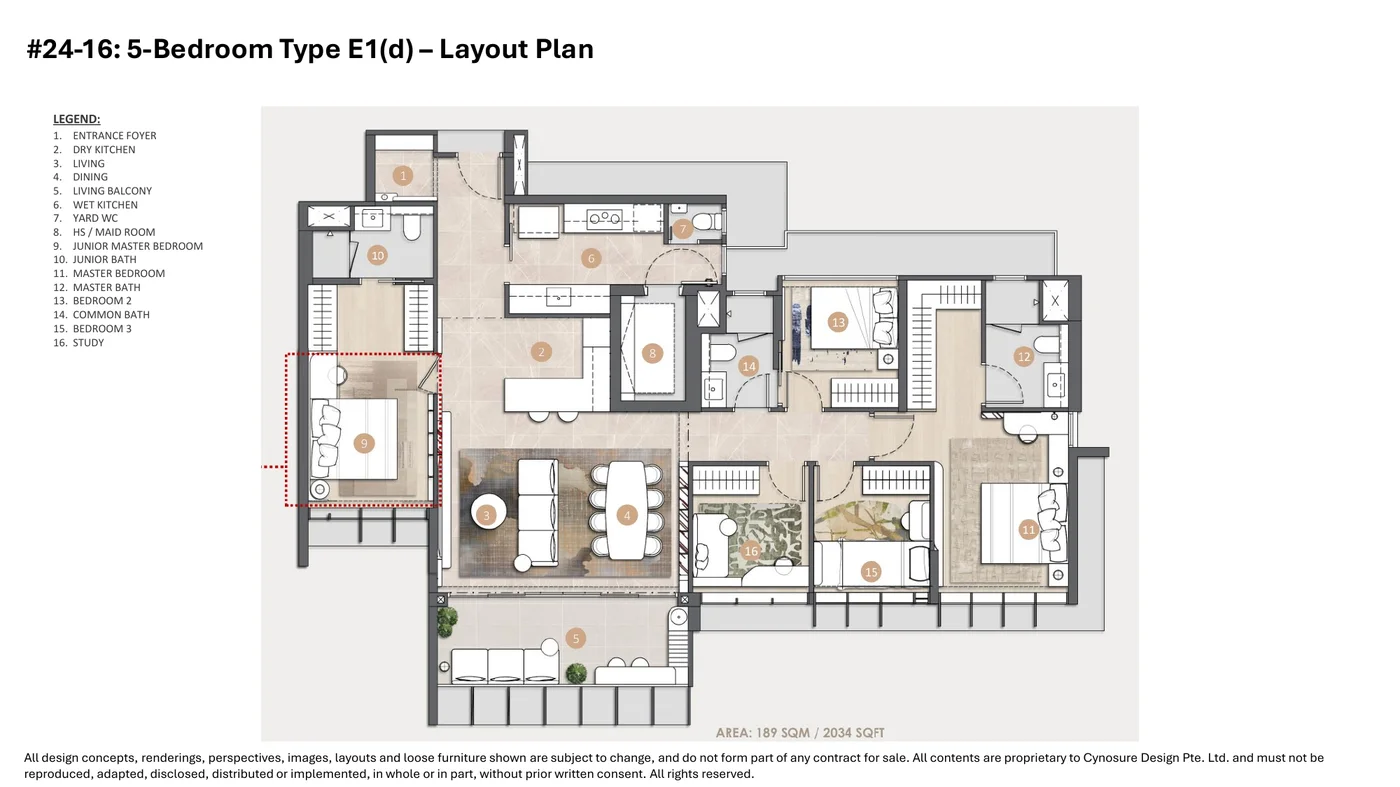
4-Bedroom & 5-Bedroom Layout Plans
The remaining balance units cater specifically to large families, multi-generational households, and upgraders seeking functional spaces with private lift access, wet & dry kitchens, and high-volume living areas.
4-Bedroom Type D2(d) · 1,851 sq ft
5-Bedroom Type E1(d) · 2,034 sq ft
| Unit Classification | Size Range | Total Units | Est. Maintenance | Current Status |
|---|---|---|---|---|
| 1-Bedroom + Study | 517 – 657 sq ft | 48 | $335/mth | 100% Sold |
| 2-Bedroom | 678 – 840 sq ft | 97 | $402/mth | 100% Sold |
| 2-Bedroom + Study | 700 – 850 sq ft | 48 | $402/mth | 100% Sold |
| 3-Bedroom | 850 – 1,066 sq ft | 47 | $402/mth | 100% Sold |
| 3-Bedroom Premium | 1,033 – 1,227 sq ft | 48 | $402/mth | 100% Sold |
| 3-Bedroom Premium + Study | 1,163 – 1,378 sq ft | 48 | $469/mth | 100% Sold |
| 4-Bedroom | 1,453 – 1,851 sq ft | 49 | $469/mth | 4 units left |
| 5-Bedroom | 1,690 – 2,034 sq ft | 23 | $536/mth | 3 units left |
Transit & connectivity
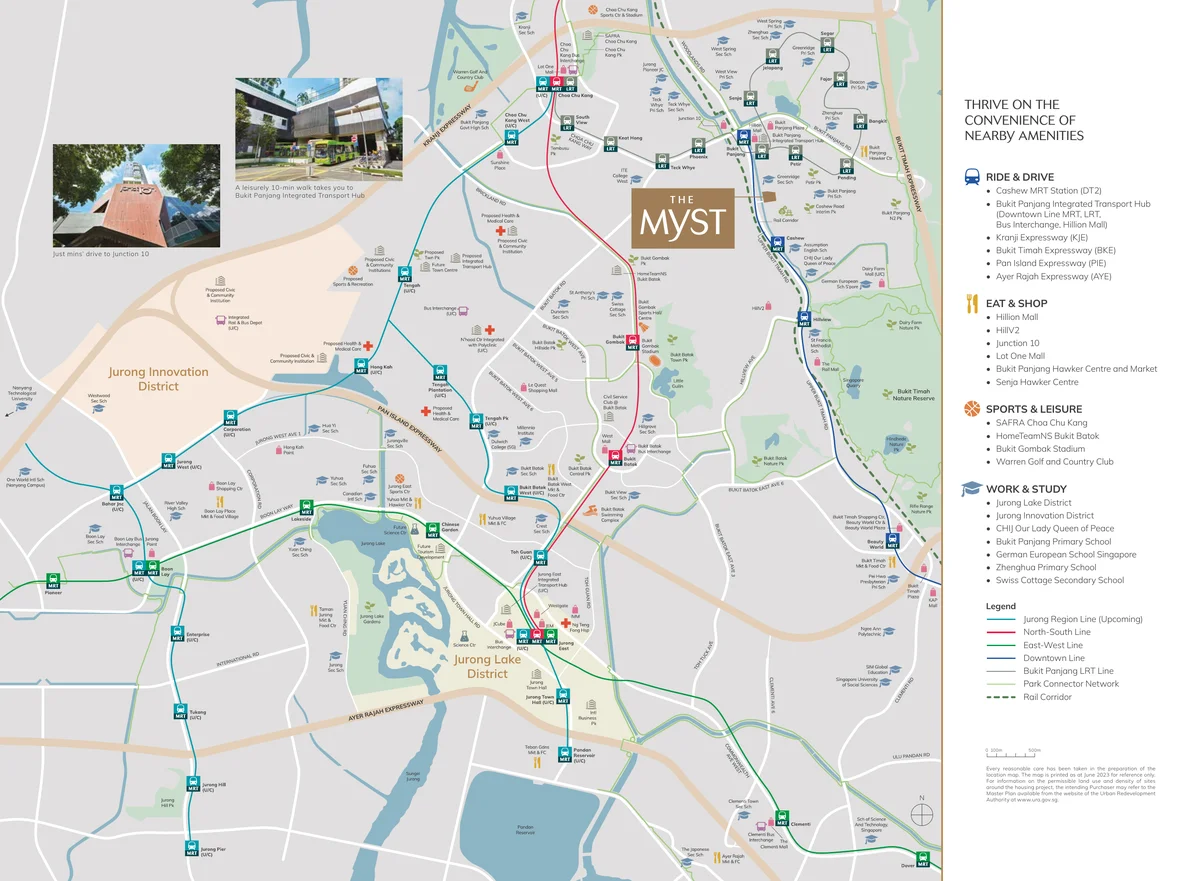
5-minute walk to Cashew MRT (Downtown Line)
The Myst benefits from dual-station transit convenience:
- Cashew MRT (DT2): Approximately a 5-minute sheltered walk (~400 metres). Direct train service takes you to Botanic Gardens (Circle Line interchange) in ~15 mins, Newton (North-South Line interchange) in ~18 mins, and Marina Bay CBD without line transfers.
- Bukit Panjang Transport Hub (DT1 / BP6): A 7- to 8-minute walk connects residents to Bukit Panjang Plaza, Hillion Mall, the LRT network, and a comprehensive bus interchange.
- Expressway Access: Direct connectivity to the Bukit Timah Expressway (BKE), Kranji Expressway (KJE), and Pan-Island Expressway (PIE).
Resort facilities
Curated amenities surrounded by nature
Education
Primary schools within 1km
For families with school-going children, primary schools within the priority 1km home-school distance band include:
- Bukit Panjang Primary School (~600m)
- CHIJ Our Lady Queen of Peace (~750m)
- Zhenghua Primary School (~850m)
Secondary institutions and international options nearby include Assumption English School, Fajar Secondary School, and the German European School Singapore (GESS) at Dairy Farm.
Due diligence
Key buyer considerations for developer balance units
Why consider The Myst balance units:
- Attainable Entry PSF: With units starting from $1,845 psf to $2,166 psf, pricing sits below recent OCR suburban launch benchmarks ($2,250–$2,450 psf).
- Immediate Generational Space: 1,518 sq ft to 2,034 sq ft floor plans accommodate multi-gen living comfortably without compromising privacy.
- Reputable CDL Build Quality: Proven track record of top-tier property maintenance and asset preservation.
Checks to perform before booking:
- Financing & Progressive Payments: Consult our Progressive Payment Scheme guide to map out construction cash calls toward the Q2 2027 TOP.
- ABSD Remission: If selling an existing HDB flat or condo, verify the 6-month ABSD remission timeline using our ABSD Singapore guide.
- Stack Orientation: Verify afternoon sun exposure and facing clearances for Stacks 03, 10, and 16.
Questions buyers ask
Frequently Asked Questions
How many units are left for sale at The Myst?
As of September 2026, 401 of 408 units (98.28%) are sold. Exactly 7 developer balance units remain, comprising four 4-bedroom units (Stacks 03 & 10) starting from $3,271,000 ($2,155 psf) and three 5-bedroom units (Stack 16) starting from $3,626,000 ($2,146 psf).
Who is the developer of The Myst?
The Myst is developed by reputable SGX-listed developer City Developments Limited (CDL) through CDL Aries Pte. Ltd.
How far is The Myst from Cashew MRT station?
The Myst is approximately a 5-minute sheltered walk (around 400 metres) from Cashew MRT station (DT2) on the Downtown Line. It is also a 7- to 8-minute walk from the Bukit Panjang Integrated Transport Hub (DT1 / BP6 / Bus Interchange).
Which primary schools are within 1km of The Myst?
Primary schools within 1km include Bukit Panjang Primary School, CHIJ Our Lady Queen of Peace, and Zhenghua Primary School. Confirm exact distance bands per block using OneMap before registration.
What is the expected TOP and completion timeline?
Estimated TOP is Q2 2027, with Notice of Vacant Possession (NOVP) targeted for 31 March 2029 and Legal Completion on 31 March 2032.
What communal facilities are featured at The Myst?
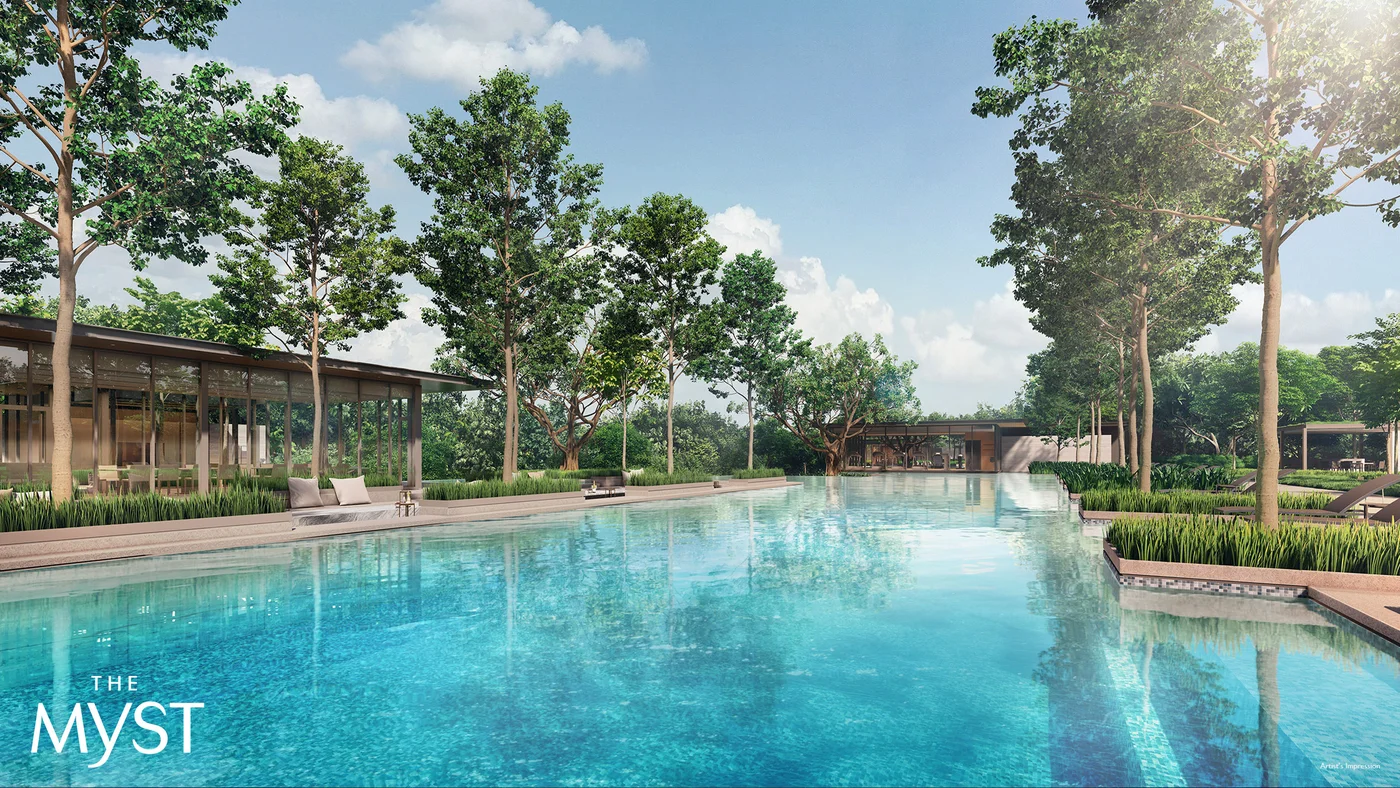
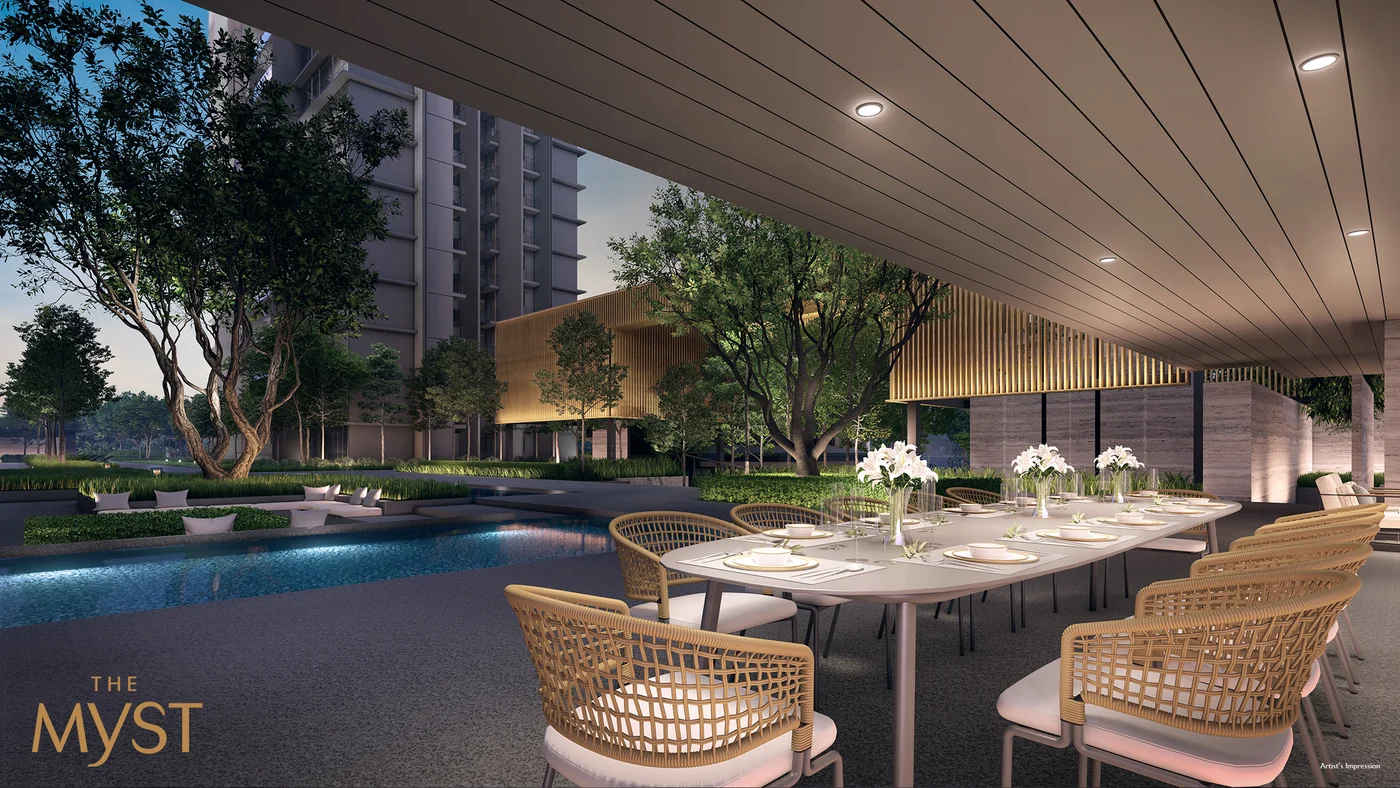
The Myst features a 50m Lap Pool, Grand Plaza, Clubhouse Social Lounge, Entertainment Room, Gym overlooking the pool, Lush Decked Forest Promenade, and 330 carpark lots including EV charging stations.
Exclusive balance unit enquiry
Interested in The Myst 4- or 5-Bedroom Units?
Get in touch on WhatsApp to receive the latest price list, floor plan decks, and appointment slots for showflat viewing.
Sources & Project References
- URA — Private Residential Properties Data & Master Plan
- City Developments Limited (CDL) — Official Developer Disclosures
- LTA — Downtown Line Cashew Station & Bukit Panjang Transport Hub
- MOE SchoolFinder — Primary Schools within 1km Priority Zone
- NParks — Rail Corridor & Bukit Timah Nature Reserves
- OneMap Singapore — Authority Land & School Boundary Records
Disclaimer: Launch Property Singapore is an independent real estate resource and does not represent the developer directly. Prices, unit availability, and specifications are subject to confirmation at the sales gallery.