
District 18 · Tampines / East Region
Pinery Residences
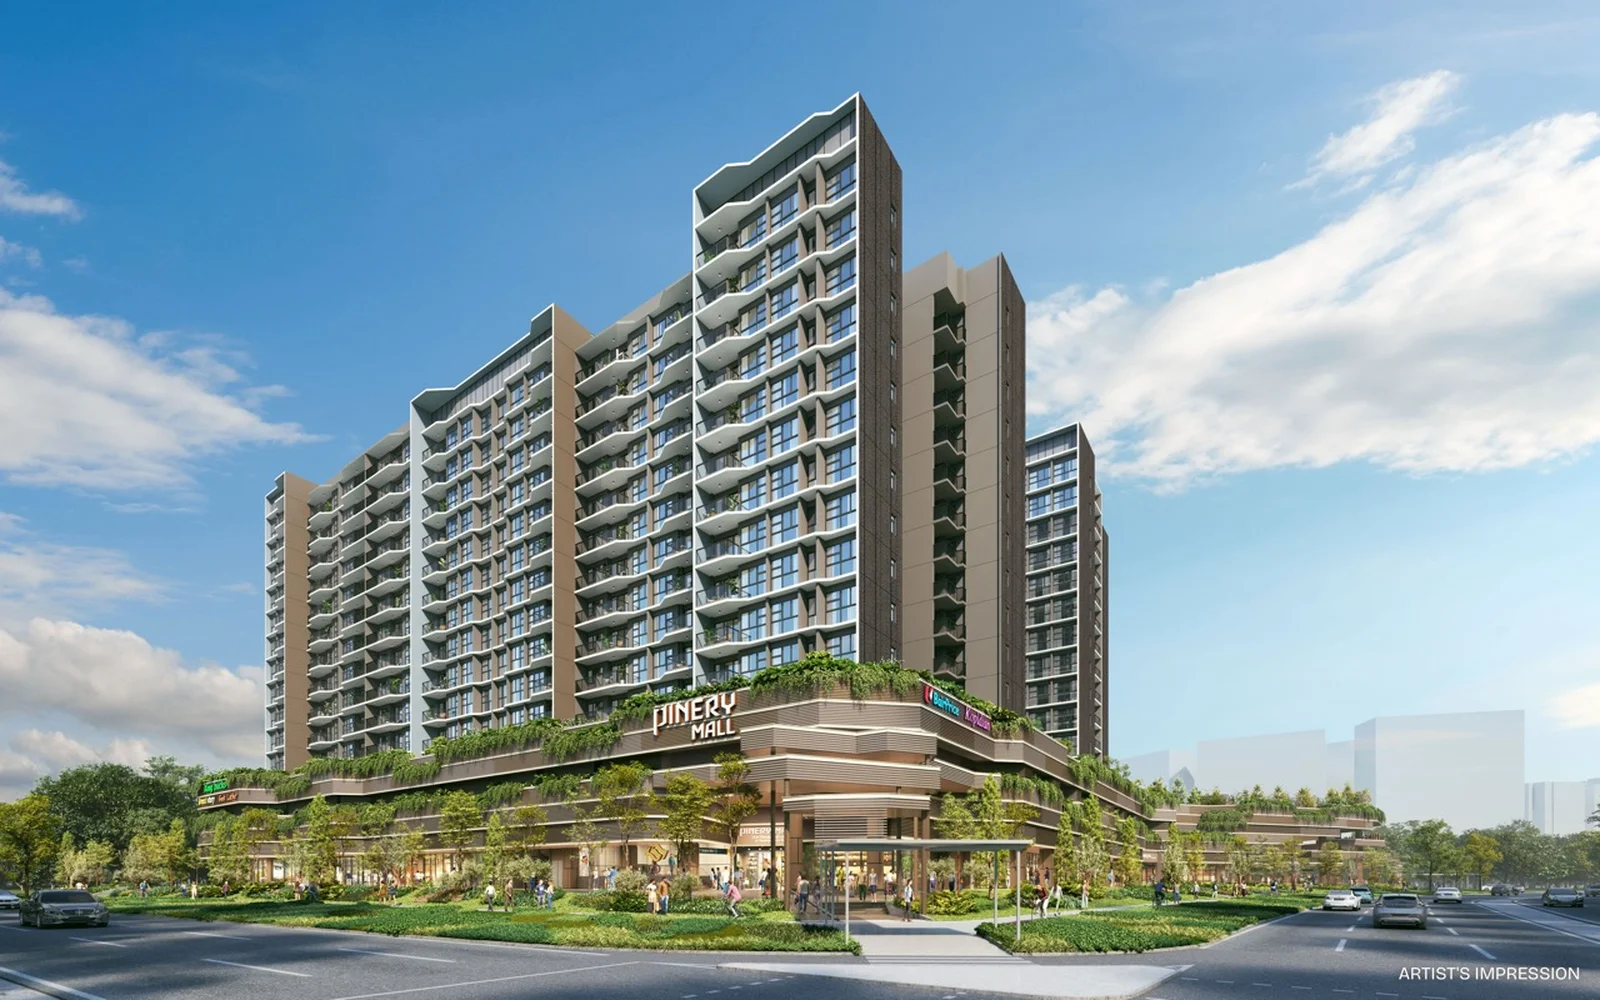
The first mixed-use integrated landmark in Tampines West with direct underground connection to Tampines West MRT and Pinery Mall.
Overview & Development Facts
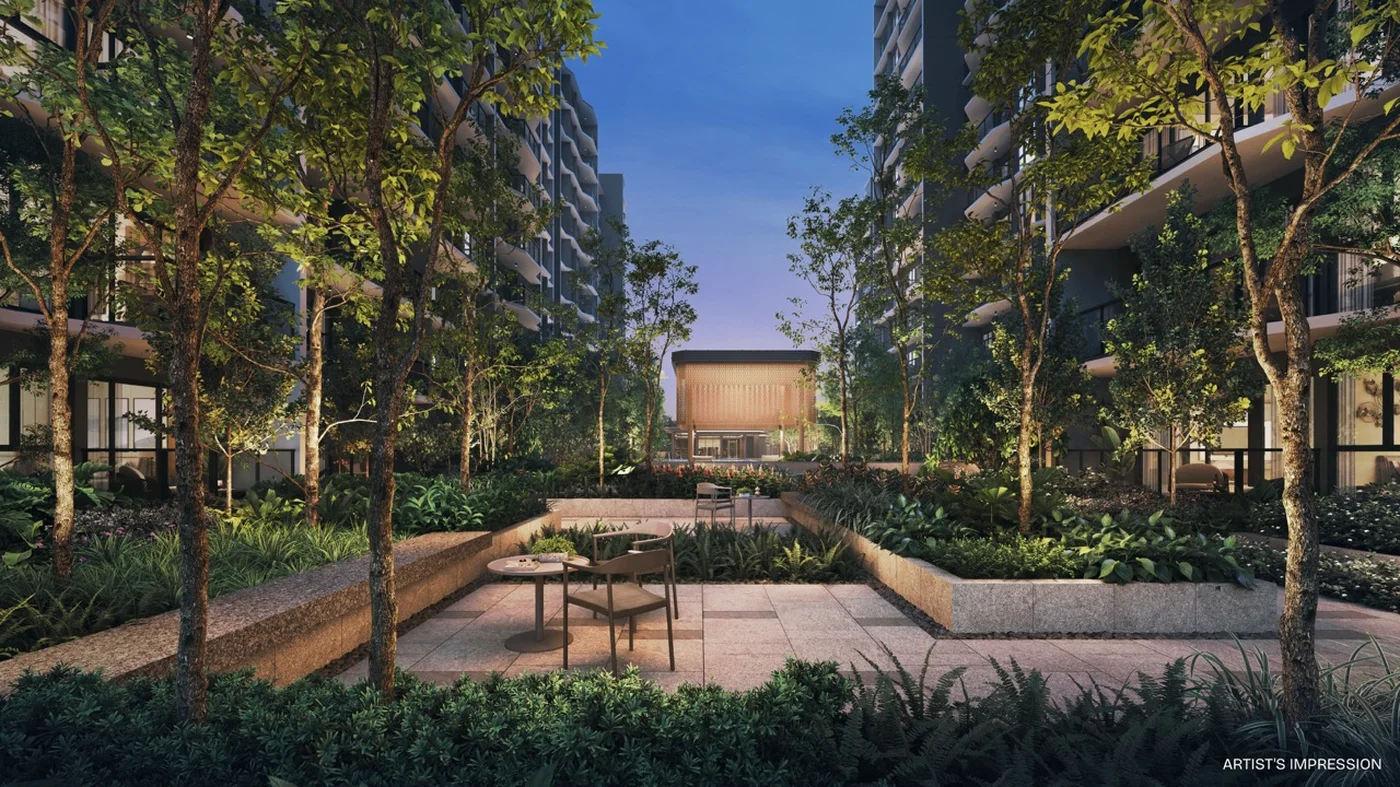
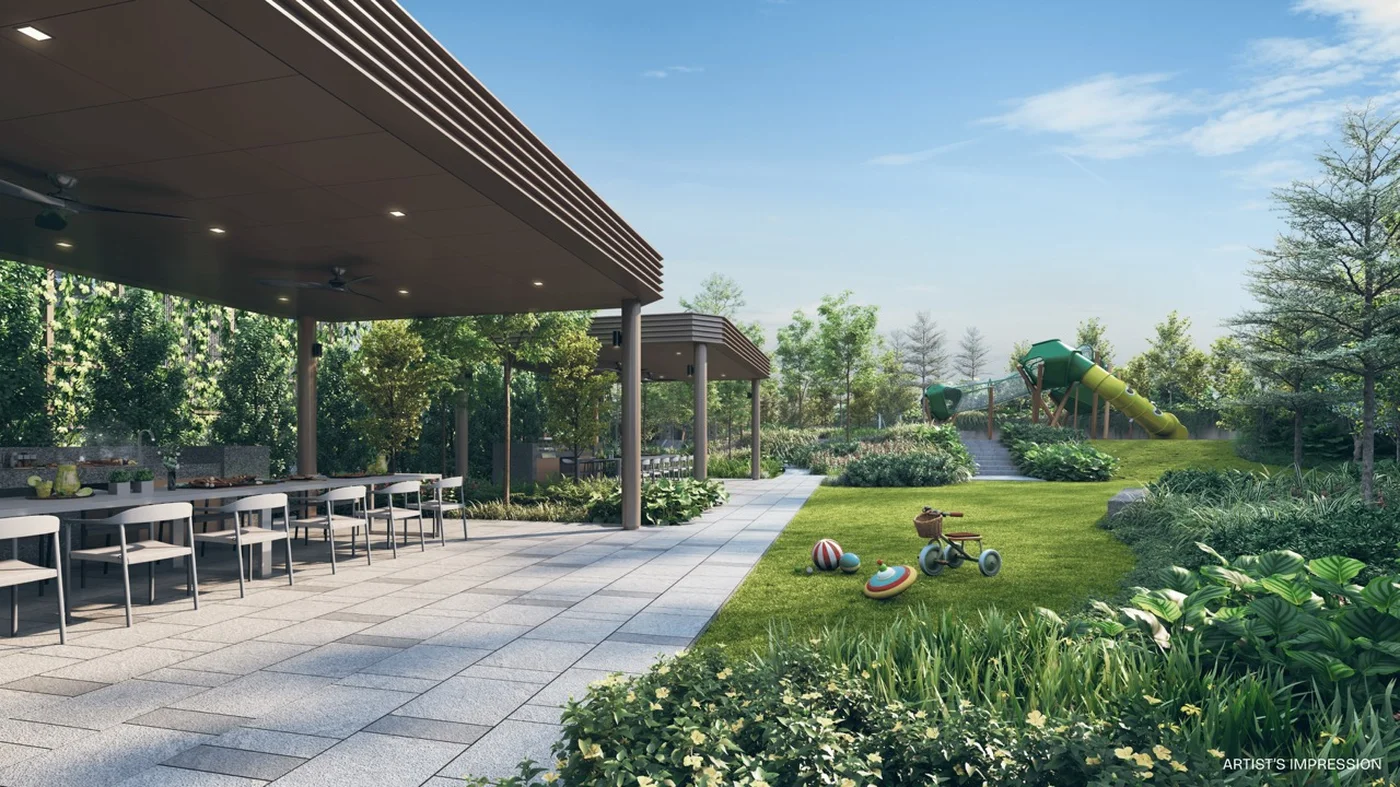
Pinery Residences is the pioneering integrated mixed-use development in Tampines West, comprising 588 luxurious residential apartments across six 14-storey blocks integrated seamlessly with Pinery Mall (11,300 sqm of retail, F&B, NTUC FairPrice, Kopitiam, and childcare) and an all-weather direct underground pedestrian link to Tampines West MRT Station (DT31). Developed by the award-winning joint venture Hoi Hup Sunway MCL, the project offers premier convenience, resort-style facilities, and rapid transit access to the CBD and Changi Airport.
Live Sales Status & Unit Availability
Verified developer inventory status as of 22 September 2026.
| Unit Mix | Layout Code | Floor Area | Launch Price From | Launch PSF From | Status |
|---|---|---|---|---|---|
| 2-Bedroom | B1, B1-G | 624 sq ft (58 sqm) | $1,498,000 | $2,401 psf | Sold Out |
| 2-Bedroom Classic / Deluxe | B2, B3 | 635 – 667 sq ft (59 – 62 sqm) | $1,486,000 | $2,340 psf | Sold Out |
| 2-Bedroom Premium + Study | B4, B4-G | 700 sq ft (65 sqm) | $1,660,000 | $2,371 psf | Sold Out |
| 3-Bedroom | C1, C1-G | 807 sq ft (75 sqm) | $1,930,000 | $2,392 psf | Sold Out |
| 3-Bedroom Deluxe | C2, C3 | 861 – 872 sq ft (80 – 81 sqm) | $2,070,000 | $2,404 psf | Sold Out |
| 3-Bedroom Premium | C4, C5, C6 | 990 – 1,023 sq ft (92 – 95 sqm) | $2,352,000 | $2,376 psf | Sold Out |
| 3-Bedroom Premium + Study | C7, C7-G | 1,055 sq ft (98 sqm) | $2,512,000 | $2,381 psf | Limited Balance Units |
| 4-Bedroom | D1, D1-G | 1,141 sq ft (106 sqm) | $2,722,000 | $2,386 psf | Limited Balance Units |
| 4-Bedroom Premium + Study | D2, D3, D4 | 1,195 – 1,238 sq ft (111 – 115 sqm) | $2,842,000 | $2,378 psf | Available |
| 4-Bedroom Luxury + Study | D5, D5-G | 1,389 sq ft (129 sqm) | $3,290,000 | $2,369 psf | Available |
| 5-Bedroom Luxury | E1, E1-G | 1,475 sq ft (137 sqm) | $3,508,000 | $2,378 psf | 4 Units Left |
Inventory Breakdown: All 2-Bedroom units (180 units) and standard/deluxe 3-Bedroom units (96 units) are 100% sold out. Exactly 34 developer balance units remain, concentrated in select premium 4-bedroom and 5-bedroom luxury configurations (including 4 units of 5-Bedroom Luxury at 1,475 sq ft).
Pinery Mall: 11,300 sqm of Seamless Convenience
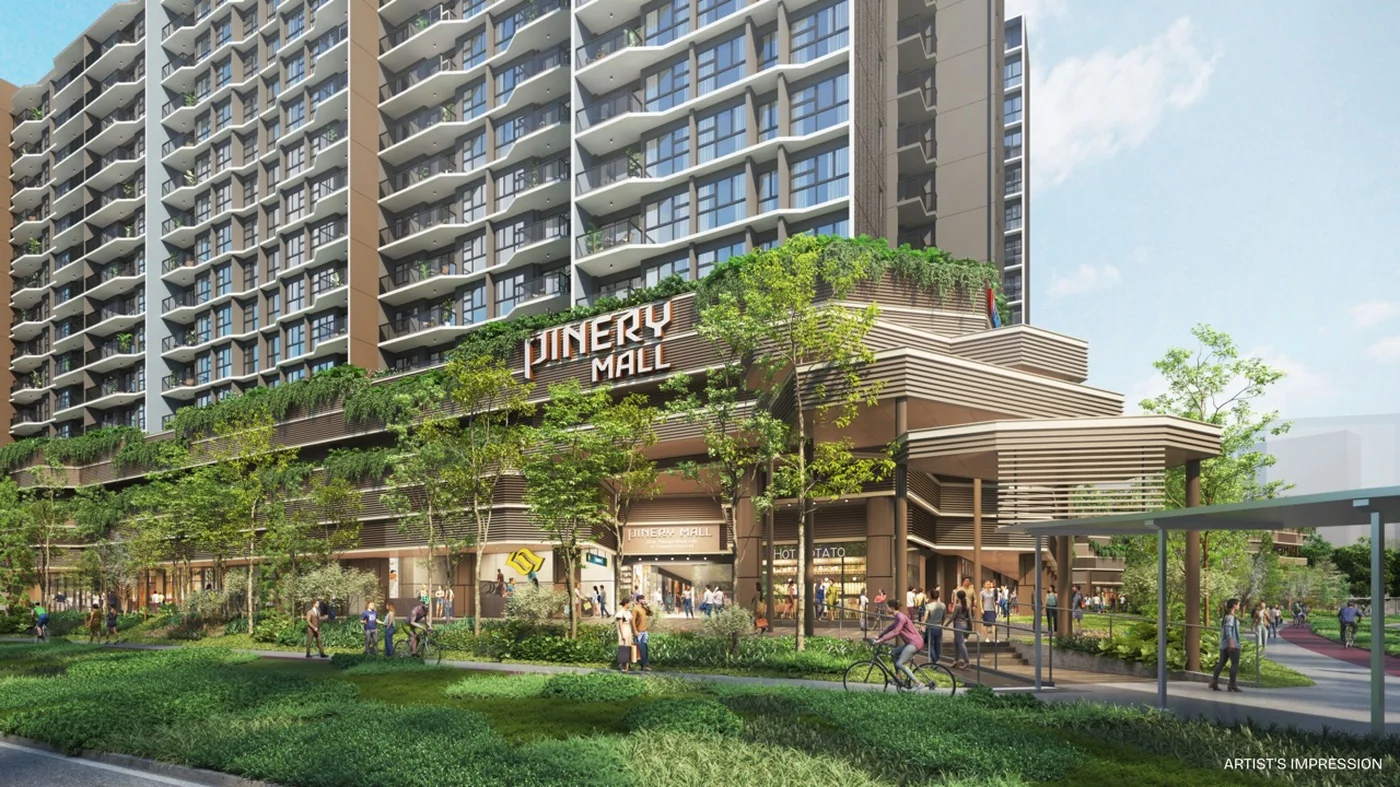
Positioned on the 1st storey, Pinery Mall is the first fully integrated commercial lifestyle hub in Tampines West. Spanning approximately 11,300 square metres of air-conditioned retail space, the mall is retained and professionally managed under a single commercial strata entity to ensure high tenant quality and curated lifestyle offerings.
NTUC FairPrice Supermarket
Approximately 1,145 sqm anchor supermarket on Level 1, providing groceries, fresh produce, and household essentials directly under your residence.
Kopitiam Food Court
Approx. 998 sqm air-conditioned food court featuring heritage hawker stalls and popular local culinary delights.
Mulberry Learning Preschool
A dedicated ~650 sqm early childhood education centre providing reliable childcare services for young families.
1,300 sqm Community Plaza
Spacious sheltered civic plaza designed for festive pop-ups, farmers' markets, and community activities.
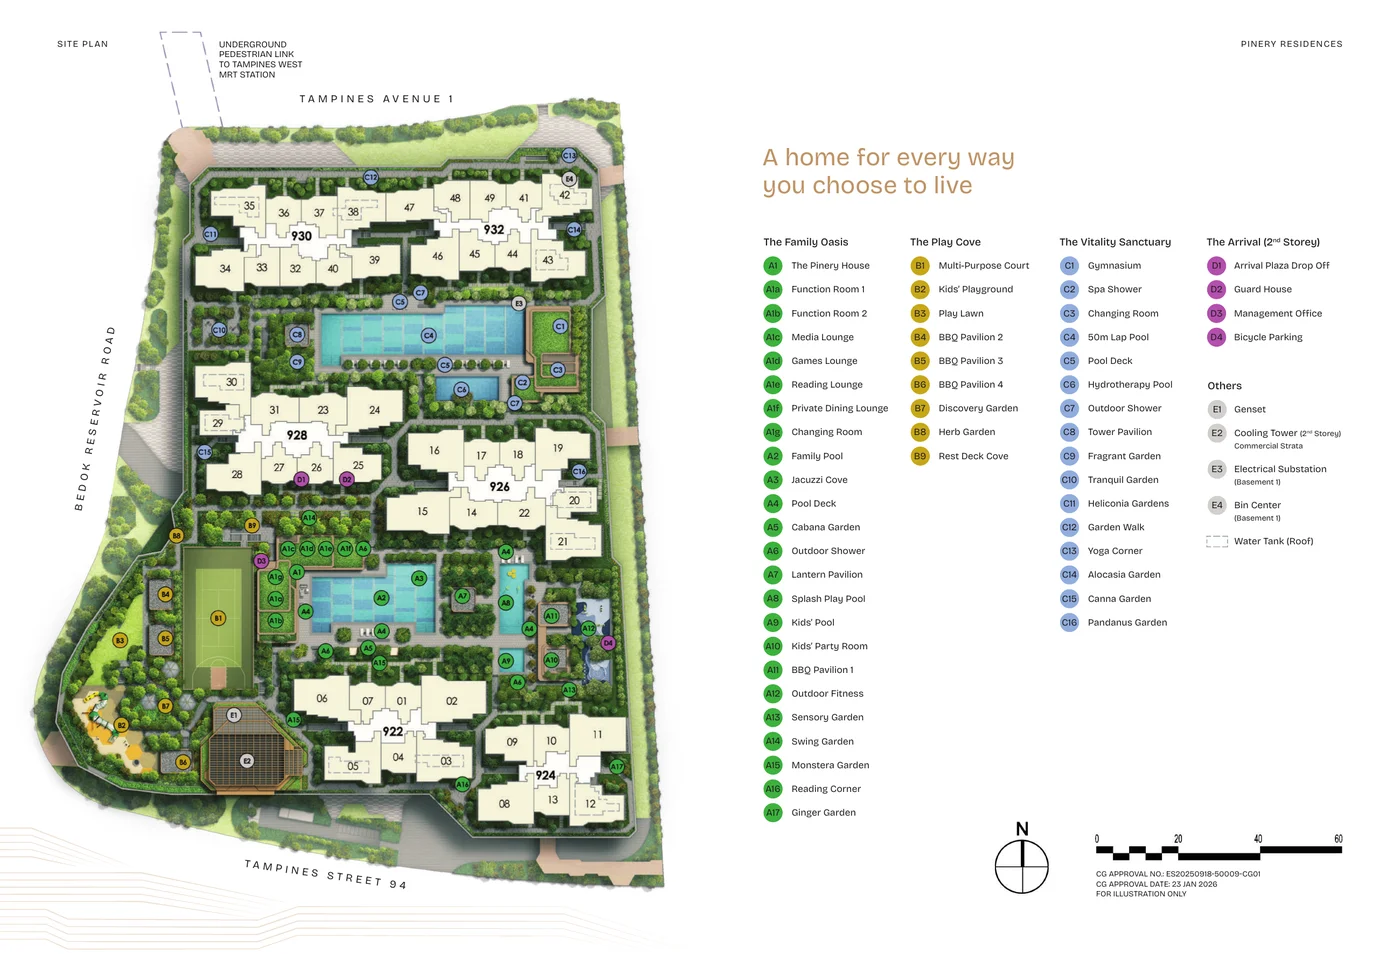
Official Floor Plans & Layouts
Pinery Residences features squarish, highly functional layouts with wide frontage, cross-ventilation, and optimal space efficiency. Explore representative plans across each category below:
Type B1 · 2-Bedroom
624 sq ft (58 sqm)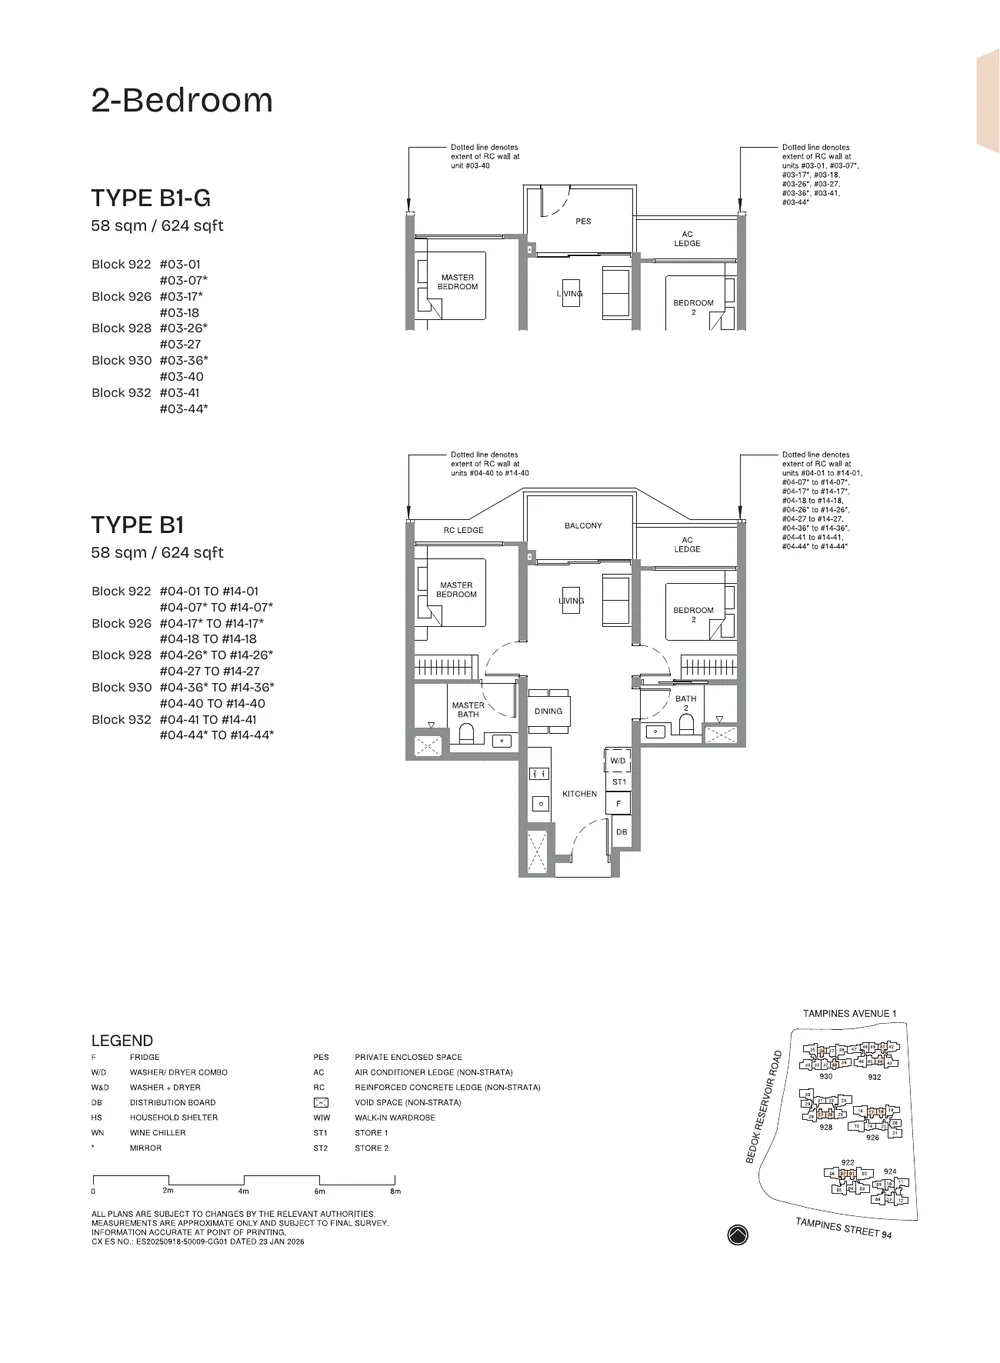
Dumbbell 2-bedroom design eliminating hallway space, master suite with attached bath, and generous balcony.
Type B4 · 2-Bedroom + Study
700 sq ft (65 sqm)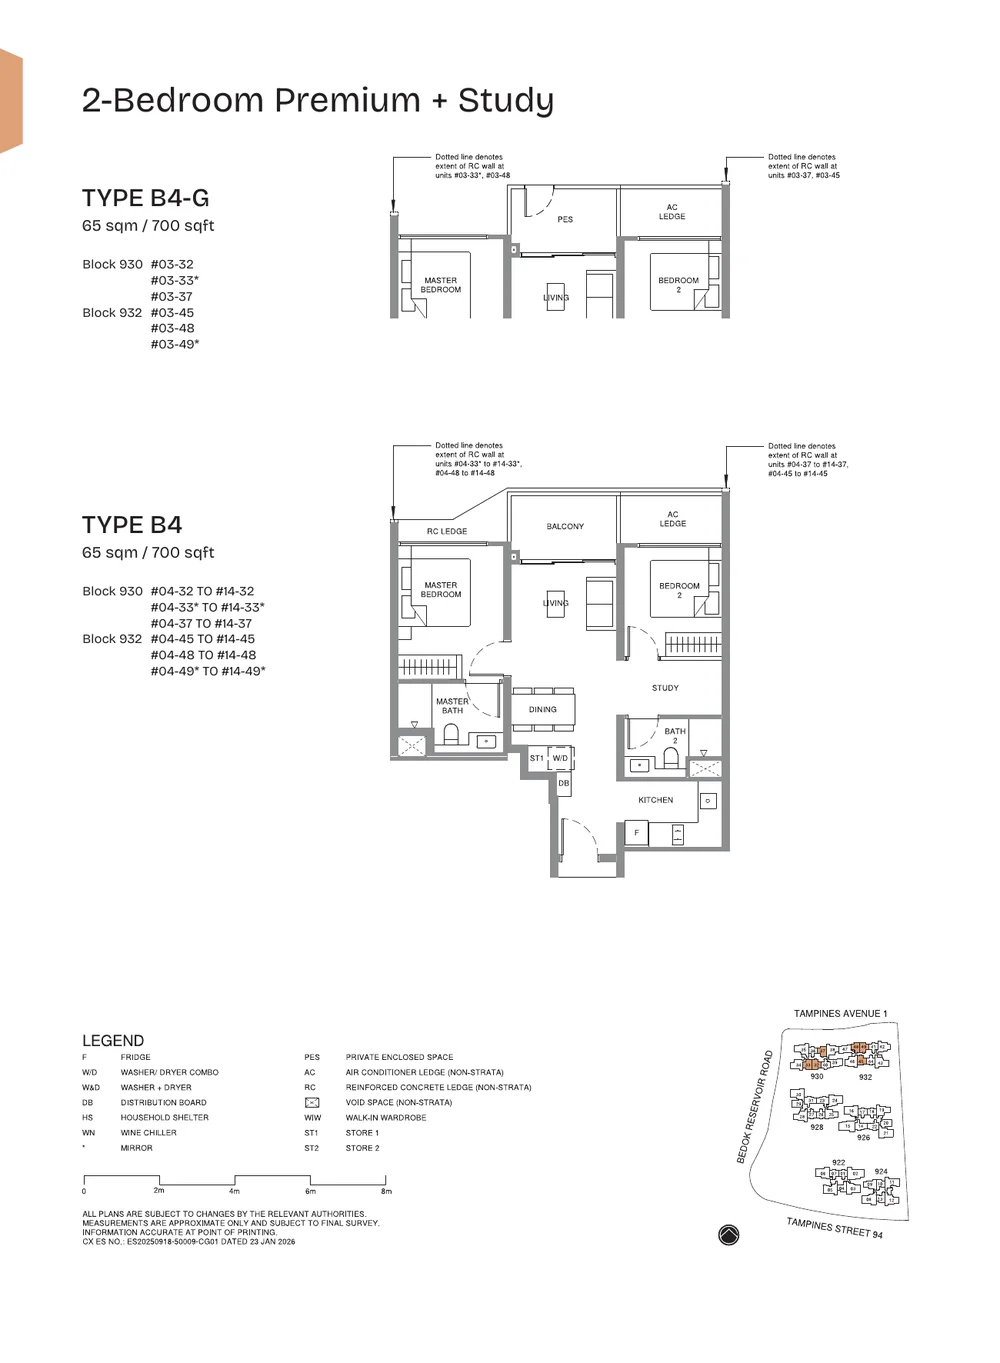
Features a dedicated study alcove ideal for hybrid working, dual bathrooms, and efficient open-concept kitchen.
Type C1 · 3-Bedroom Classic
807 sq ft (75 sqm)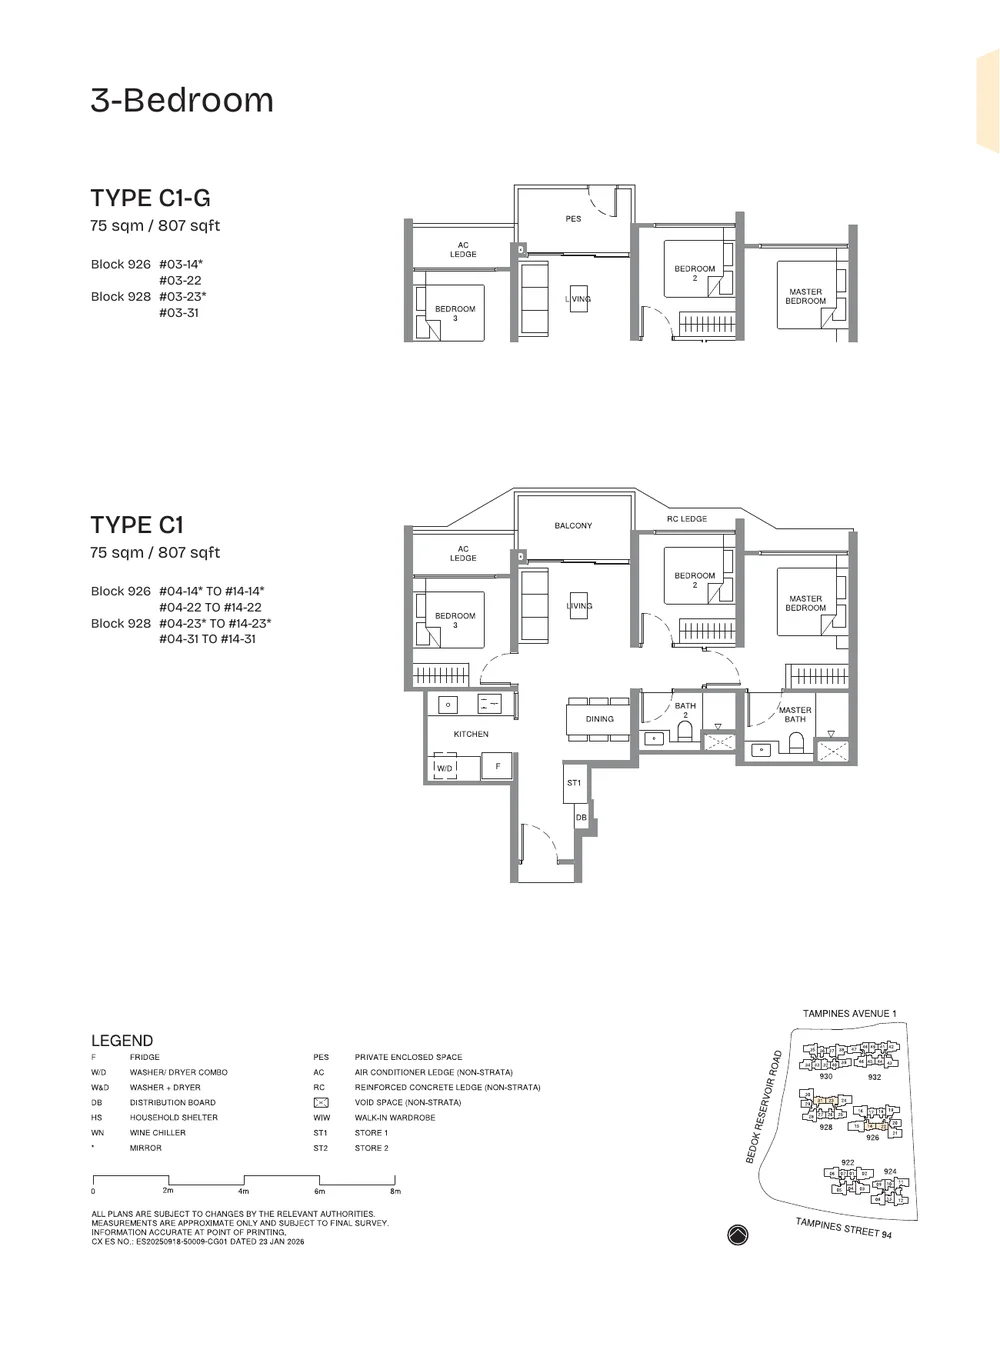
Compact 3-bedroom home with enclosed kitchen, master bedroom accommodating a king-sized bed, and yard space.
Type C3 · 3-Bedroom Deluxe
872 sq ft (81 sqm)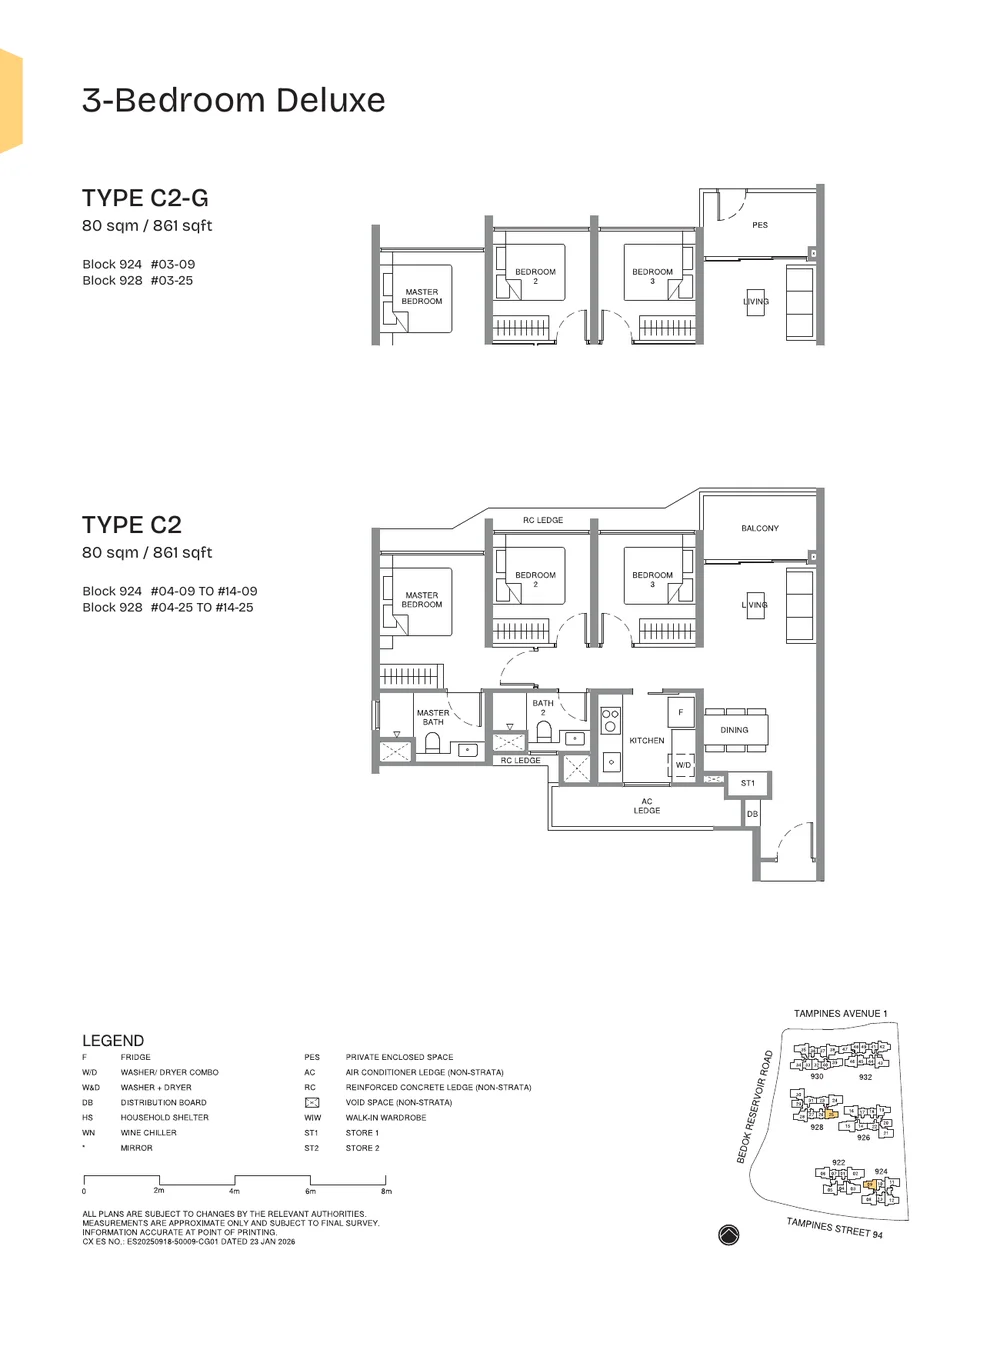
Deluxe 3-bedroom with utility room and WC, spacious dining and living frontage opening out to a wide balcony.
Type C7 · 3-Bedroom Premium + Study
1,055 sq ft (98 sqm)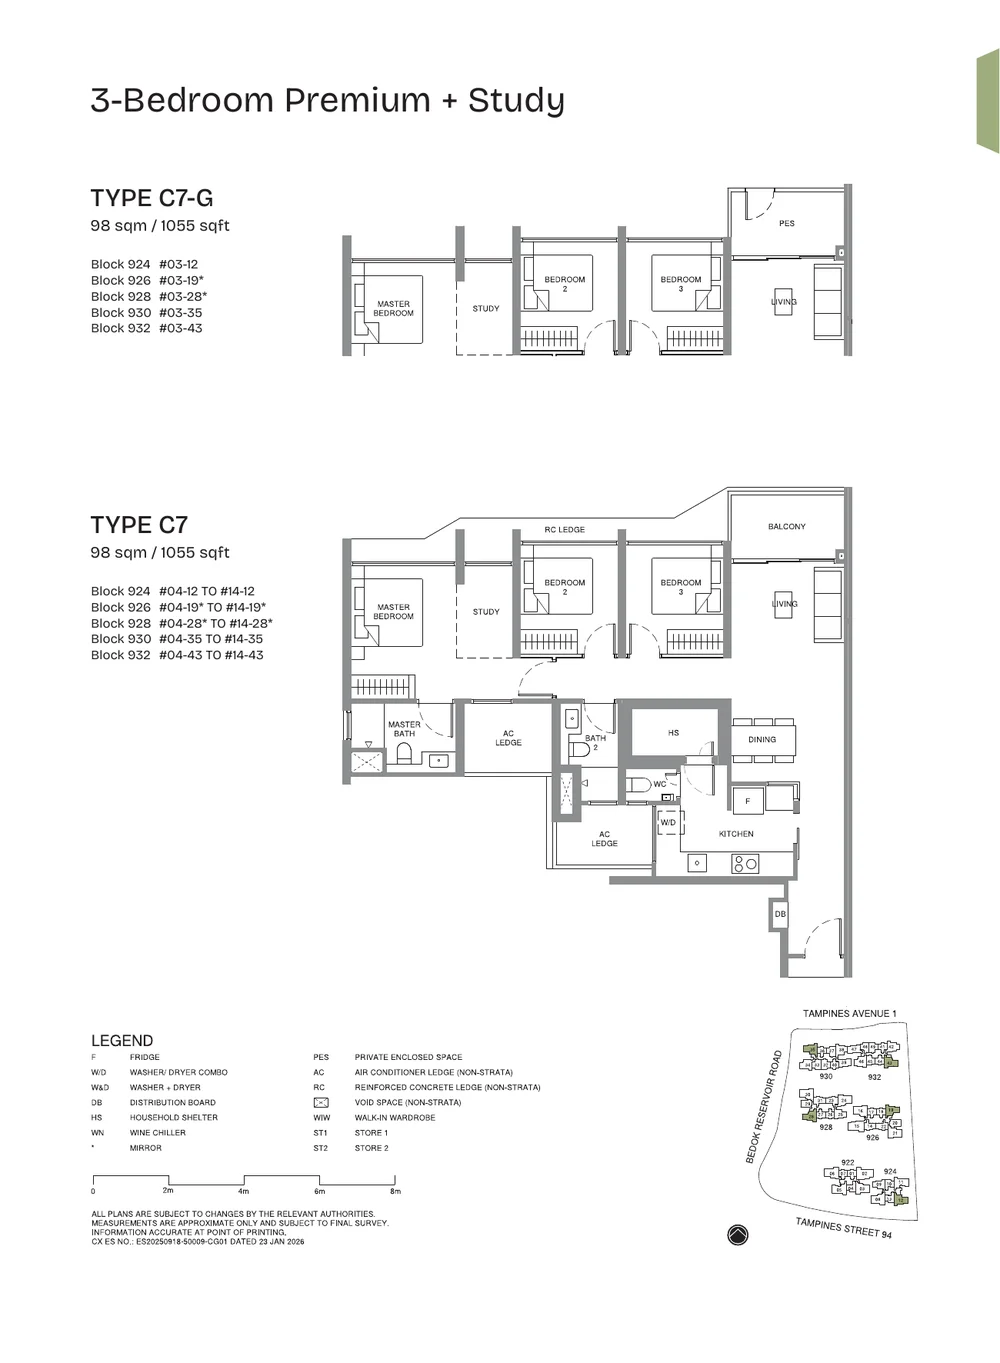
Generous 1,055 sq ft layout with dedicated study room, enclosed wet kitchen with window ventilation, and household shelter.
Type D1 · 4-Bedroom Classic
1,141 sq ft (106 sqm)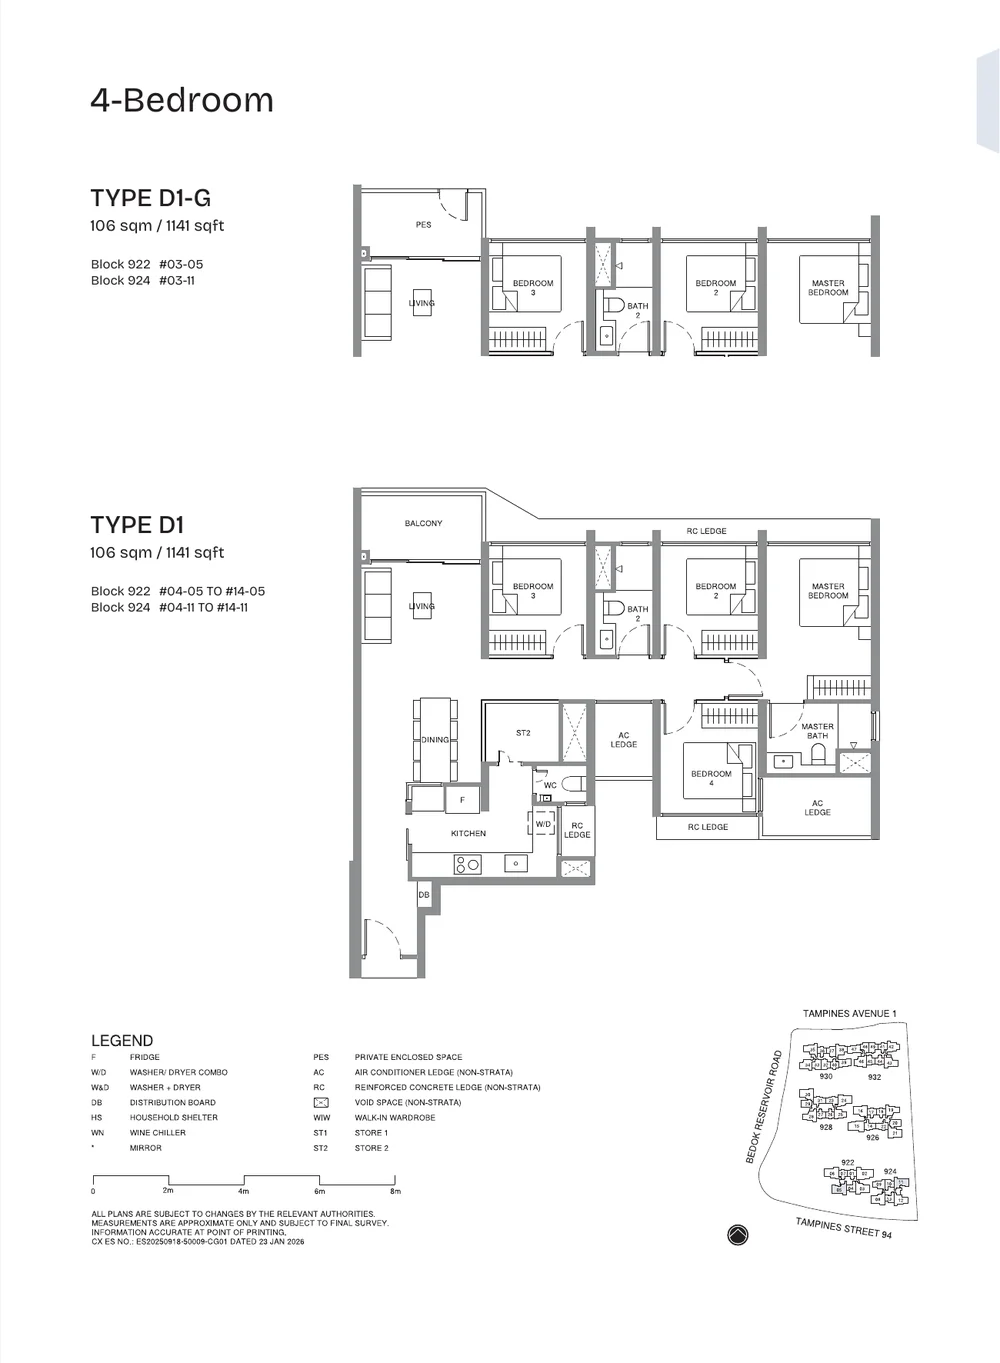
Spacious 4-bedroom with junior master en-suite, wet kitchen, utility room, and expansive living-dining hall.
Type D5 · 4-Bedroom Luxury + Study
1,389 sq ft (129 sqm)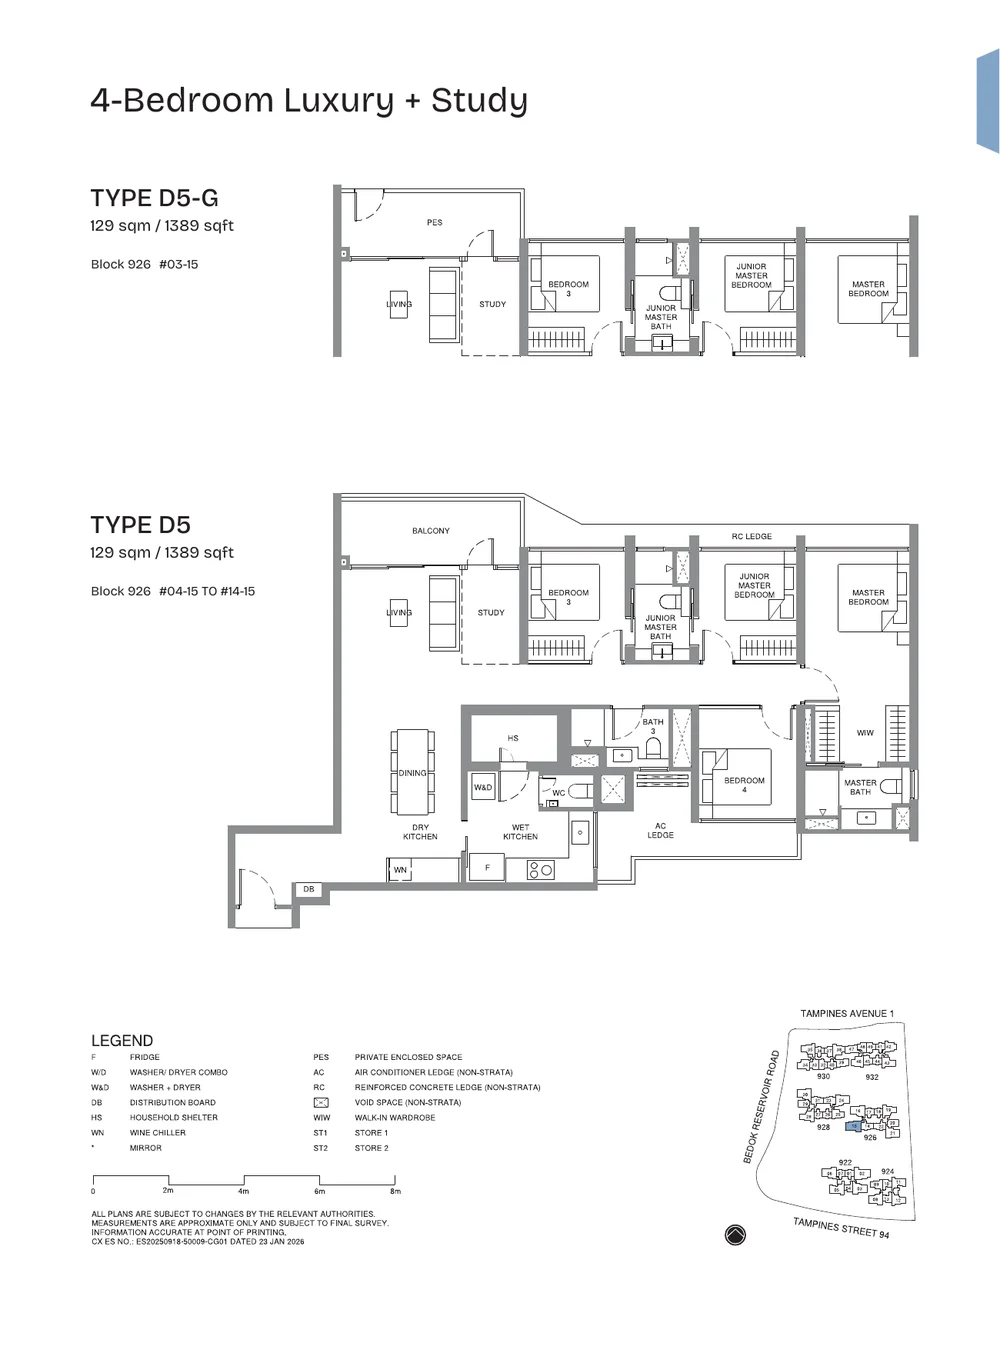
Substantial luxury layout featuring private foyer, grand walk-in wardrobe in the master suite, study room, and dual balconies.
Type E1 · 5-Bedroom Luxury
1,475 sq ft (137 sqm)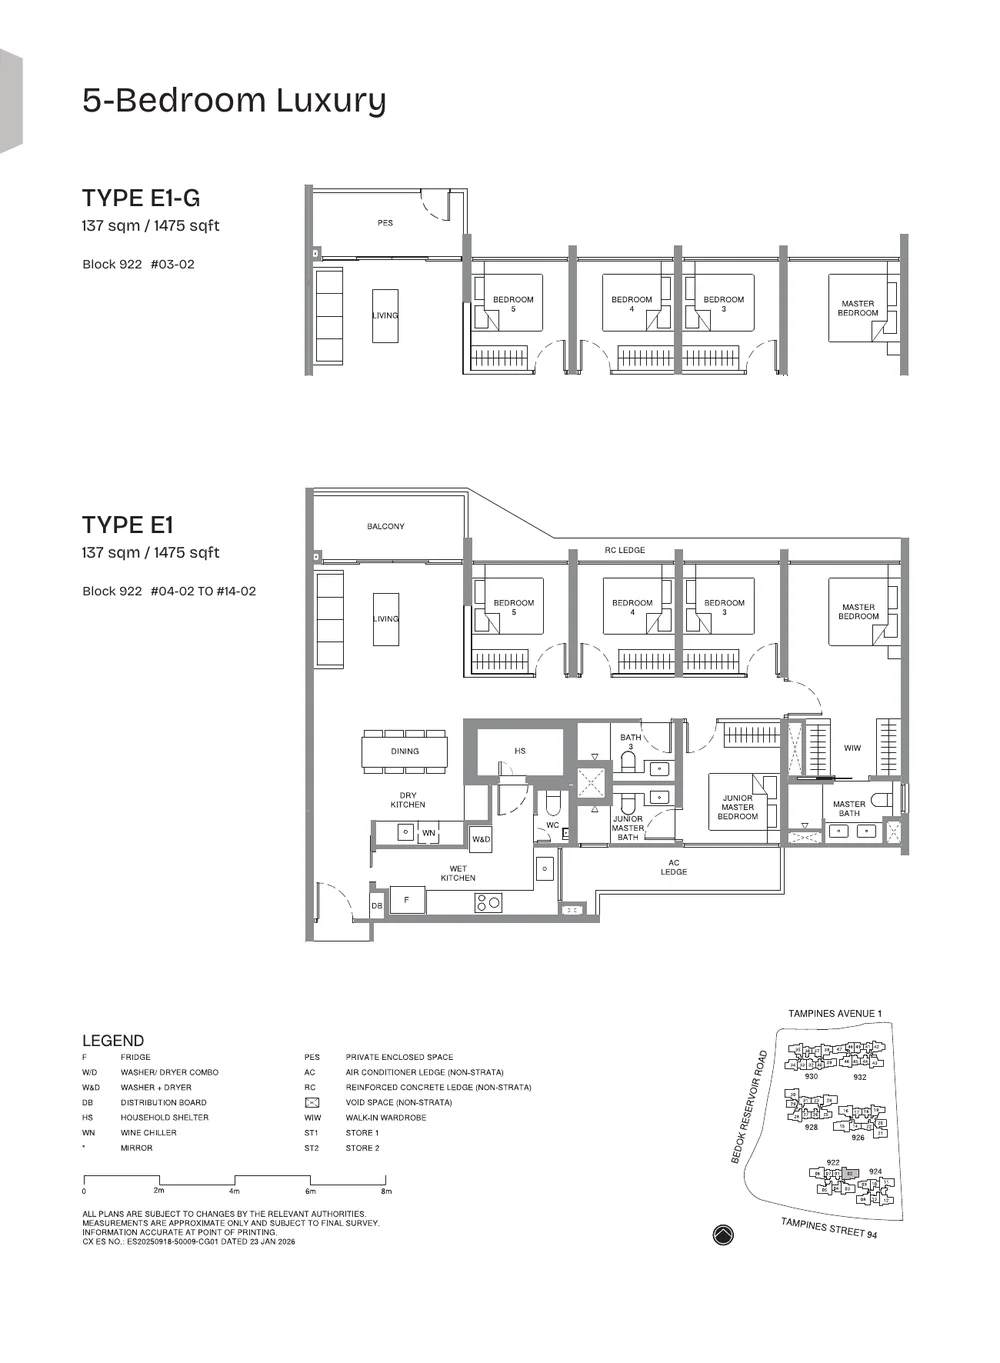
Flagship 5-bedroom home with 3 en-suite bathrooms, separate wet & dry kitchens, utility yard, and panoramic landscape views.
Direct MRT Connectivity & Educational Catchment
Pinery Residences occupies an unrepeatable position at the corner of Tampines Street 94 and Tampines Avenue 1, providing sheltered underground rail transit alongside comprehensive road and recreational networks.
Underground Link to Tampines West MRT (DT31)
Direct weather-protected pedestrian link into Tampines West station. Reach Marina Bay, Downtown Financial District, and Telok Ayer in under 25 minutes on the Downtown Line.
1 Stop to Tampines Regional Interchange
Just one stop to Tampines Central (EW2 / DT32), providing instant transfers to the East-West Line, three major shopping malls, and Our Tampines Hub (OTH).
5 Stops to Changi Aviation & T5 Hub
Seamless direct train ride to Changi Airport, linking residents to thousands of aerospace, logistics, and innovation jobs in the Changi East Urban District.
Premier School Catchment (Within 1km & 2km)
Within 1km of St. Hilda's Primary School, Junyuan Primary School, and Tampines Primary School. Nearby secondary schools include St. Hilda's Secondary, Junyuan Secondary, and Temasek Polytechnic.
Frequently Asked Questions
How many units are left for sale at Pinery Residences?
As of 22 September 2026, 554 of 588 units (94.22%) are officially sold. Only 34 developer balance units remain, predominantly in premium 4-bedroom and 5-bedroom luxury configurations (including 4 units of 5-Bedroom Luxury). All 2-bedroom and standard 3-bedroom lines are completely sold out.
Who is the developer of Pinery Residences?
Pinery Residences is developed by Hoi Hup Sunway MCL, an established joint venture between Hoi Hup Realty and Sunway MCL. The partnership has delivered notable Singapore successes including The Continuum, Terra Hill, Ki Residences, and Novo Place EC.
How does Pinery Residences connect to Tampines West MRT?
Pinery Residences features a direct, fully sheltered underground pedestrian link connecting the 1st storey commercial mall directly into Tampines West MRT station (DT31) on the Downtown Line. Residents can access the train platform in under 2 minutes without facing surface weather.
What retail amenities are located inside Pinery Mall?
Pinery Mall encompasses approximately 11,300 sqm of fully air-conditioned commercial space with over 60 shops. Key confirmed anchor tenants include an NTUC FairPrice Supermarket (~1,145 sqm), a Kopitiam Food Court (~998 sqm), and a Mulberry Learning preschool (~650 sqm), alongside diverse retail and F&B dining options.
Which primary schools are within 1km of Pinery Residences?
Primary schools within 1km include Junyuan Primary School, Tampines Primary School, and the renowned St. Hilda's Primary School. St. Hilda's Primary is one of the East's most coveted schools. Confirm exact block-level distance eligibility on OneMap before P1 registration.
What is the expected TOP and completion timeline?
The Notice of Vacant Possession (Expected TOP) is targeted for 9 October 2031, with Legal Completion scheduled for 9 October 2034.
Authority Sources & Verifiable Documentation
- URA — Government Land Sales (GLS) Tampines Street 94 Award & Master Plan
- Hoi Hup Realty & Sunway MCL — Official Developer Disclosures & License C1543
- LTA — Tampines West MRT Station (DT31) Underground Pedestrian Link Infrastructure
- MOE SchoolFinder — St. Hilda's, Junyuan & Tampines Primary Proximity Records
- OneMap Singapore — Authority Land Cadastral & Cadastre Bounds (Lot 07850C & 80013W)
Interested in Pinery Residences?
With 94.2% of units sold, only 34 developer balance units remain. Contact our property advisory team on WhatsApp for latest pricing charts, stack advice, and showflat viewings.
Enquire on WhatsApp (90998825)