
Belgravia Ace | 贝格雅园
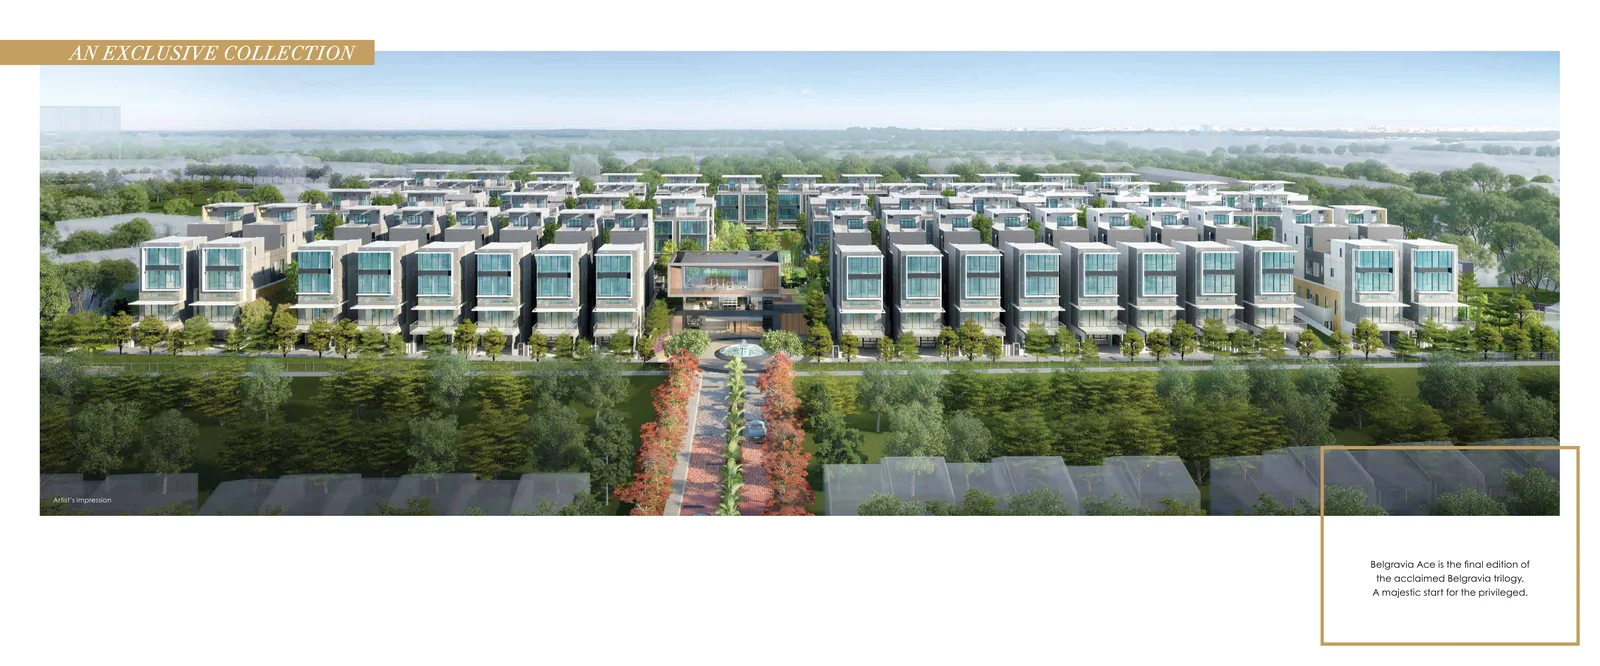
An exclusive freehold strata landed sanctuary of 107 semi-detached and terrace homes sprawling across 290,520 sqft of elevated grounds. Completed with TOP obtained April 2026, offering multi-generational 5-level luxury living with private home lift, 2-car garage, and 50m resort lap pool.
1. Overview & Completed TOP Advantage
Belgravia Ace represents the crowning finale of the acclaimed Belgravia strata landed collection by Fairview Developments Pte Ltd (Tong Eng Group), following the celebrated sell-out success of Belgravia Villas and Belgravia Green. Occupying a monumental 26,990 square metres (290,520 sqft) of prime freehold land along Belgravia Drive (off Ang Mo Kio Avenue 5), Belgravia Ace comprises 104 semi-detached homes and 3 terrace houses nestled in the serene Seletar Hills residential enclave.
⚡ Key Milestone: TOP Obtained 21 April 2026
Unlike typical new launches requiring 3 to 4 years of construction waiting time, Belgravia Ace is fully completed with TOP obtained on 21 April 2026. Buyers can inspect physical built units, assess authentic natural light and viewing orientations, and collect keys for immediate move-in or interior renovation without progressive construction delays.
Architectural & Site Attributes
- Expansive Freehold Land: 290,520 sqft site with over 43.5% allocated to communal open spaces and lush landscape gardens.
- Optimal North-South Orientation: All homes are oriented along a true north-south axis to maximize cross-ventilation and shield interiors from harsh afternoon sun.
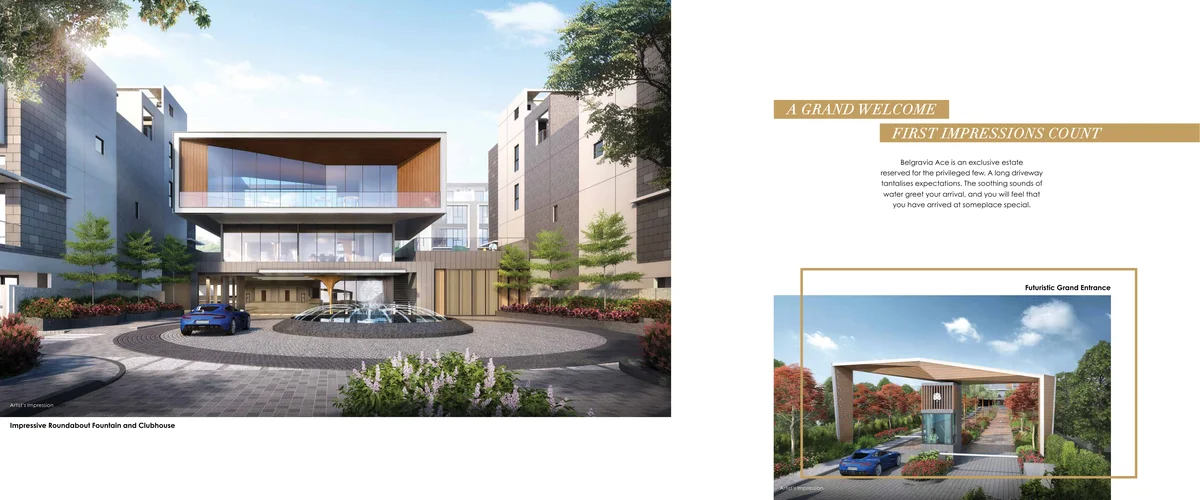
- Gated Security & Full Privacy: 24-hour manned guardhouse, perimeter boundary fencing, and controlled vehicular barrier systems.
- Private 2-Car Porch & EV Provision: Every residence features its own sheltered private car porch capable of parking 2 full-sized cars with dedicated EV charger cabling.
- Private Home Lift to All 5 Levels: Seamless accessibility for multi-generational living from the basement/ground level to the master suites and open roof terrace.
2. Detailed 14 Balance Units Audit & Price Matrix
As of the latest developer sales status audit (17 October 2026), 93 of the 107 homes (86.9%) have transacted, leaving a tightly held inventory of 14 balance semi-detached homes. Original launch day pricing is summarized below with exact house numbers, strata areas, and 5% Option to Purchase (OTP) booking fees:
| House # | Type | Strata Area | Launch Day Pricing | Price PSF | 5% Option Fee | Plot Highlights |
|---|---|---|---|---|---|---|
| House 559 | Type A | 3,929 sqft (365 sqm) | $5,190,000 | $1,321 | $259,500 | Lowest entry price in entire development |
| House 373 | Type A | 3,929 sqft (365 sqm) | $5,500,000 | $1,400 | $275,000 | Facing lush internal garden zone |
| House 377 | Type A | 3,929 sqft (365 sqm) | $5,500,000 | $1,400 | $275,000 | North-South orientation |
| House 561 | Type A | 3,929 sqft (365 sqm) | $5,500,000 | $1,400 | $275,000 | North-South orientation |
| House 563 | Type A | 3,929 sqft (365 sqm) | $5,500,000 | $1,400 | $275,000 | North-South orientation |
| House 571 | Type A | 3,929 sqft (365 sqm) | $5,500,000 | $1,400 | $275,000 | North-South orientation |
| House 577 | Type A | 3,929 sqft (365 sqm) | $5,665,000 | $1,442 | $283,250 | Premium corner plot positioning |
| House 549 | Type B | 4,370 sqft (406 sqm) | $5,600,000 | $1,281 | $280,000 | Sub-$1,300 PSF quantum for 4,370 sqft |
| House 551 | Type B | 4,370 sqft (406 sqm) | $5,600,000 | $1,281 | $280,000 | Sub-$1,300 PSF quantum for 4,370 sqft |
| House 553 | Type B | 4,370 sqft (406 sqm) | $5,600,000 | $1,281 | $280,000 | Sub-$1,300 PSF quantum for 4,370 sqft |
| House 411 | Type C | 4,058 sqft (377 sqm) | $5,300,000 | $1,306 | $265,000 | Tranquil cul-de-sac enclave |
| House 413 | Type C | 4,058 sqft (377 sqm) | $5,300,000 | $1,306 | $265,000 | Tranquil cul-de-sac enclave |
| House 415 | Type C | 4,058 sqft (377 sqm) | $5,300,000 | $1,306 | $265,000 | Tranquil cul-de-sac enclave |
| House 517 | Type C | 4,058 sqft (377 sqm) | $5,300,000 | $1,306 | $265,000 | Tranquil cul-de-sac enclave |
* Note: Prices shown reflect developer reference price schedules. Balance unit availability is subject to real-time contract execution. Struck-out units from the original launch list (including Houses 375, 379, 565 in Type A, and Houses 381, 383, 541, 547, 557 in Type B) have been sold.
3. Semi-Detached Typologies (5-Level Living)
Every home at Belgravia Ace is masterplanned across 5 generous levels of living space, providing distinct zones for multi-generational togetherness and private retreat. High floor-to-ceiling volumes (up to 4.58m in the living area loft) create an expansive sense of spatial freedom.
Signature Interior & Technical Provisions
- V-ZUG Swiss Kitchen Suite: Premium Swiss steam oven, conventional oven, induction hob, and cooker hood.
- Samsung Family Hub™: Interactive smart refrigerator with digital touchscreen interface acting as the home command centre.
- Ducted Kitchen Exhaust: External ducted hood system channeling all cooking fumes outdoors to preserve interior air purity.
- Deodorizing Shoe Cabinet: Built-in cabinetry integrated with dedicated ducted ventilation to minimize odours.
- Plasma Quad Air Purification: Air-conditioning fan coil units equipped with active plasma filtration removing 99% of airborne bacteria, viruses, mould, and PM2.5.
- Luxury Sanitary Ware: Grohe and Kohler fittings, master ensuite with freestanding bathtub and his-and-hers basins.
4. Architectural Floor Plans & Level Configurations
Examine the complete strata layout breakdown for Belgravia Ace. Each layout includes a private 2-car garage, private passenger lift, 5 expansive ensuite bedrooms, dedicated household shelter, utility WC, and an open sky roof terrace.
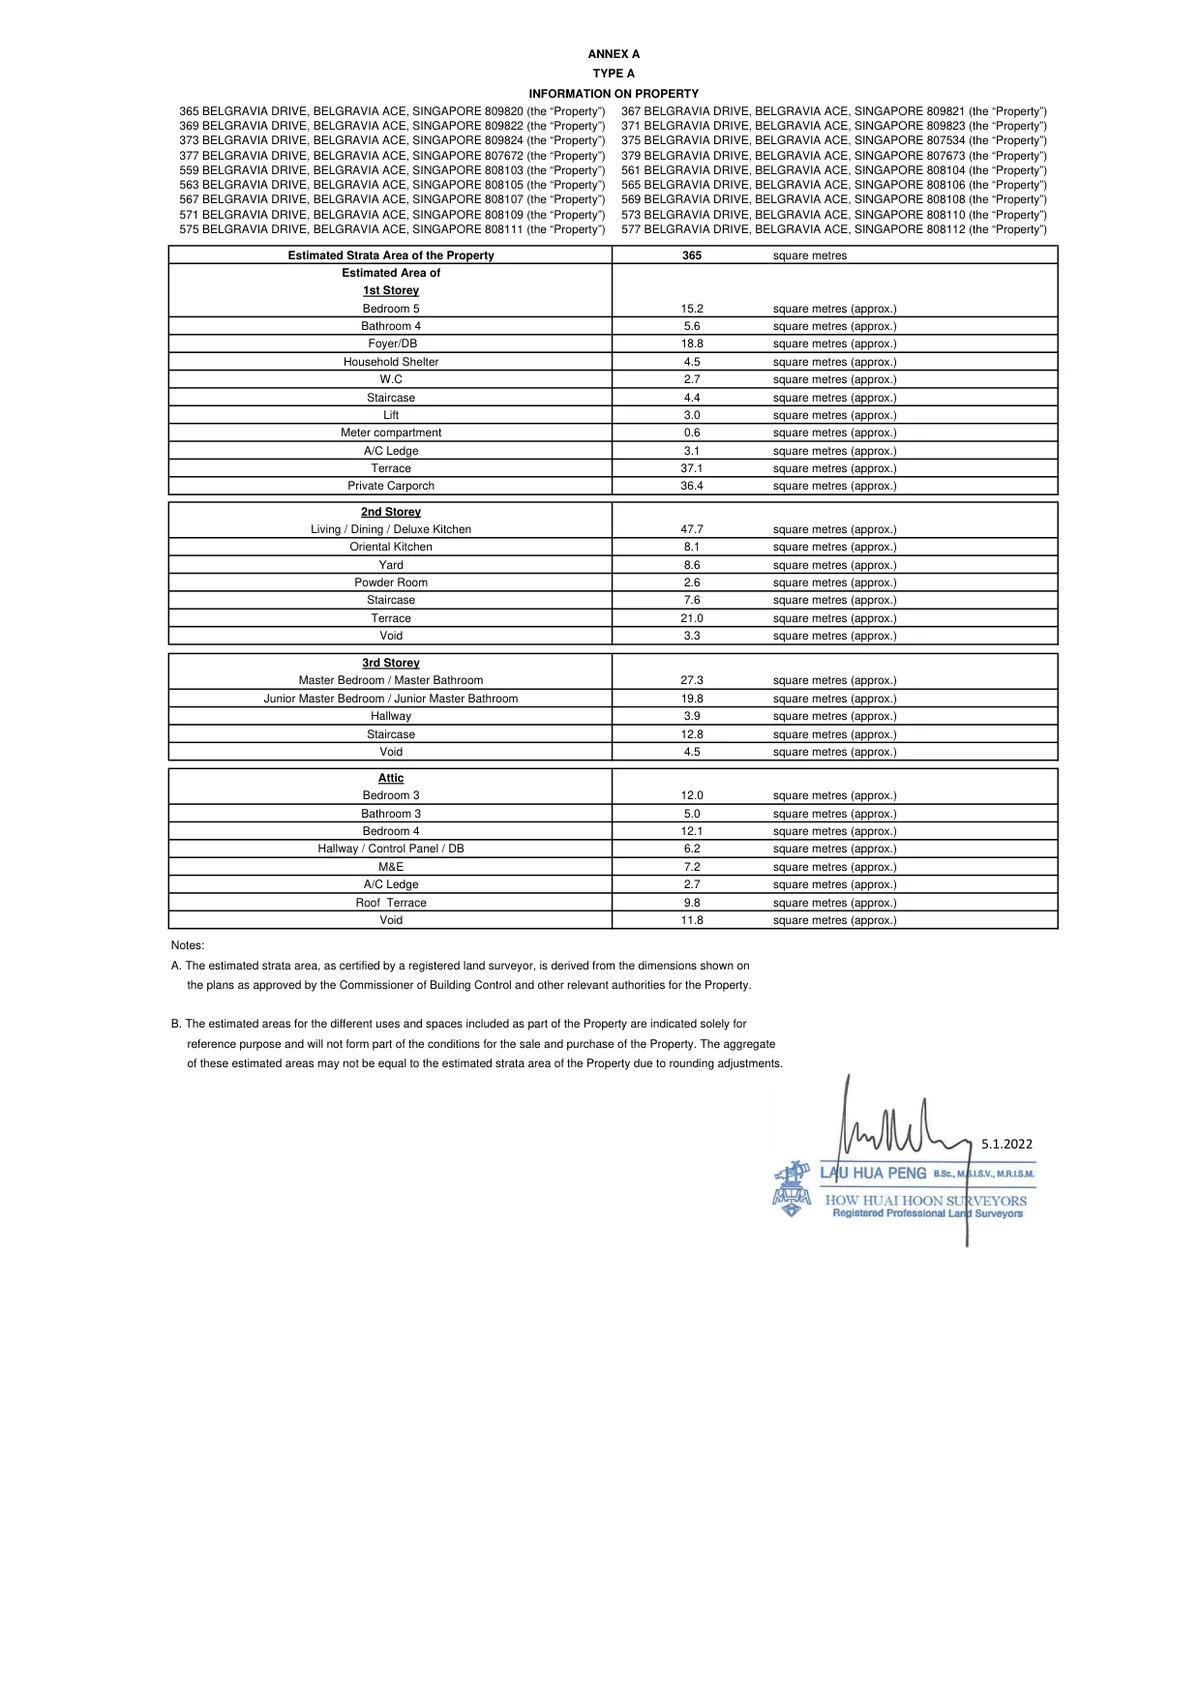
Type A Semi-Detached · 365 sqm / 3,929 sqft
Features ground-level private car porch with foyer and guest suite (Bedroom 5) on 1st Storey. 2nd Storey opens into a breathtaking double-volume Living and Dining hall with loft, adjoining dry and wet kitchens. 3rd Storey and Attic house the Master Suite with walk-in wardrobe, junior master, and secondary bedrooms.
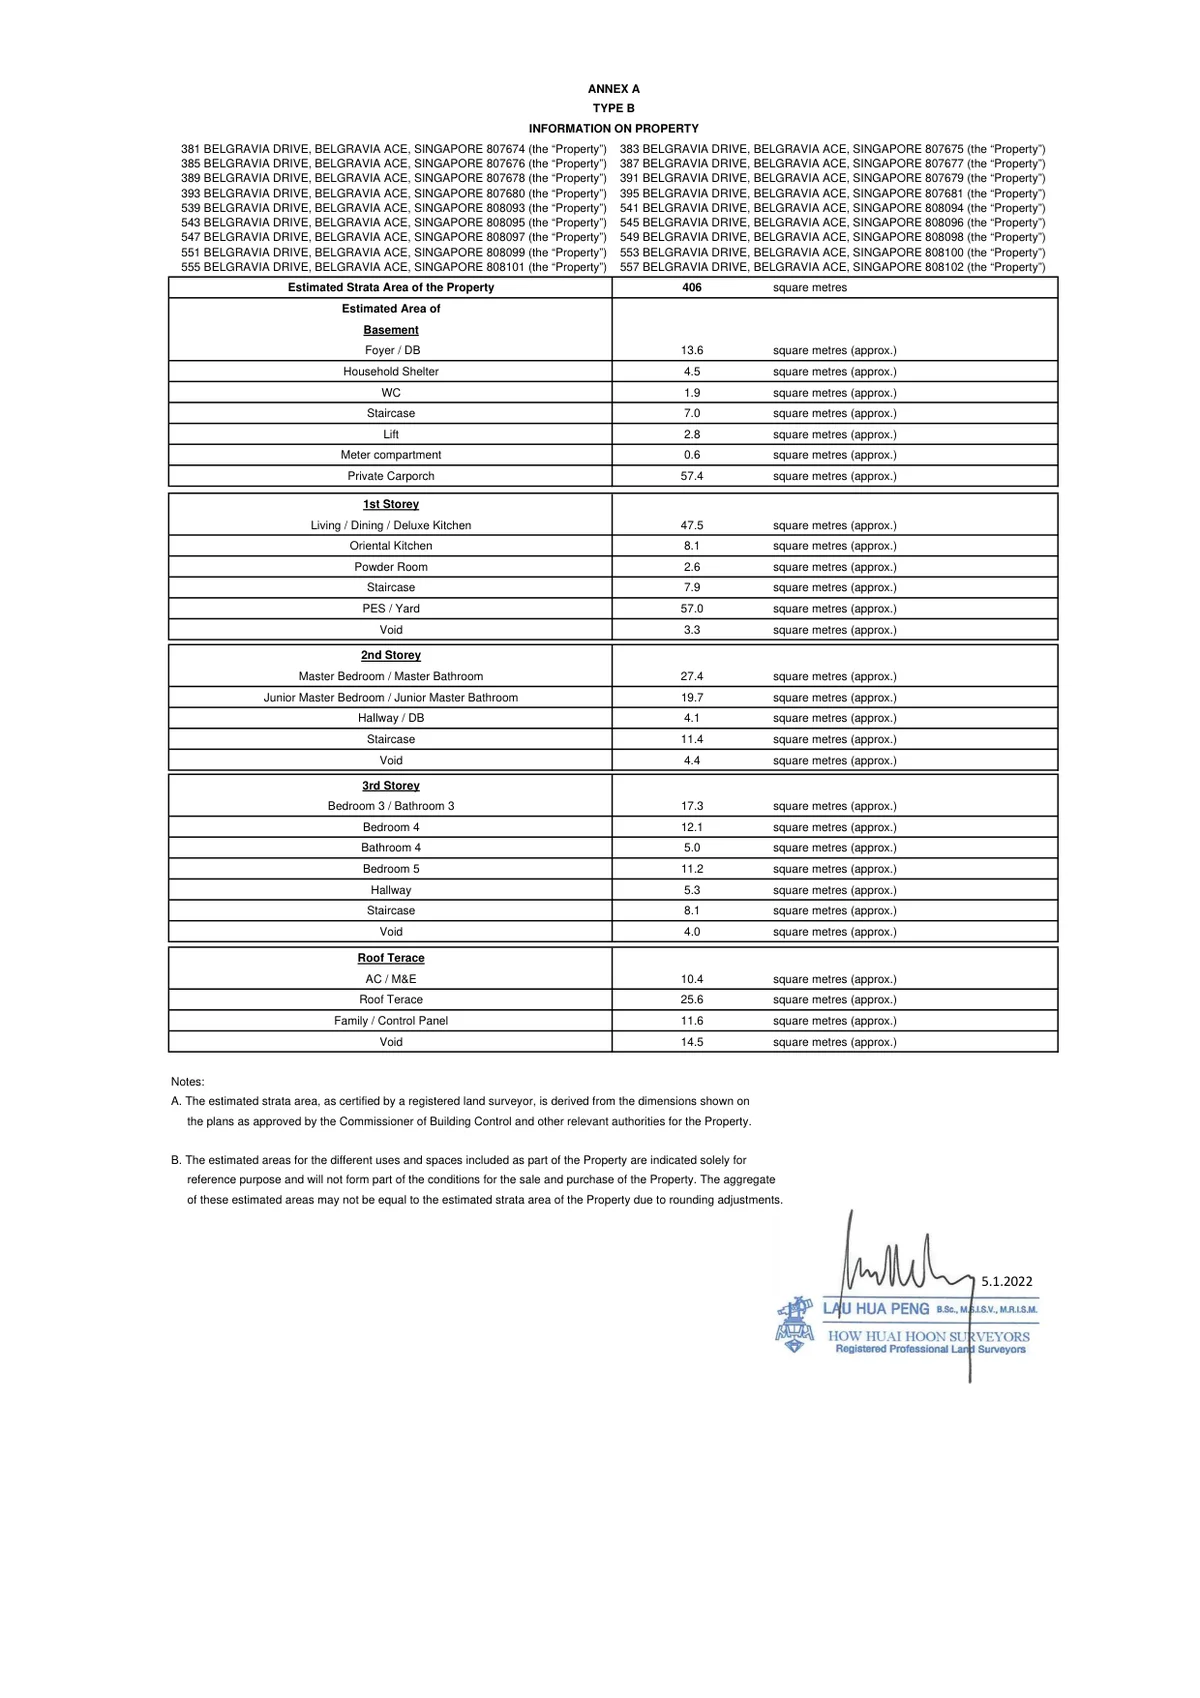
Type B Semi-Detached · 406 sqm / 4,370 sqft
The largest semi-detached typology in the development. Features a dedicated private Basement level housing the 2-car garage, entrance foyer, and utility facilities. The 1st Storey enjoys an elevated private enclosed space (PES), double-volume Living & Dining hall, and twin kitchens.
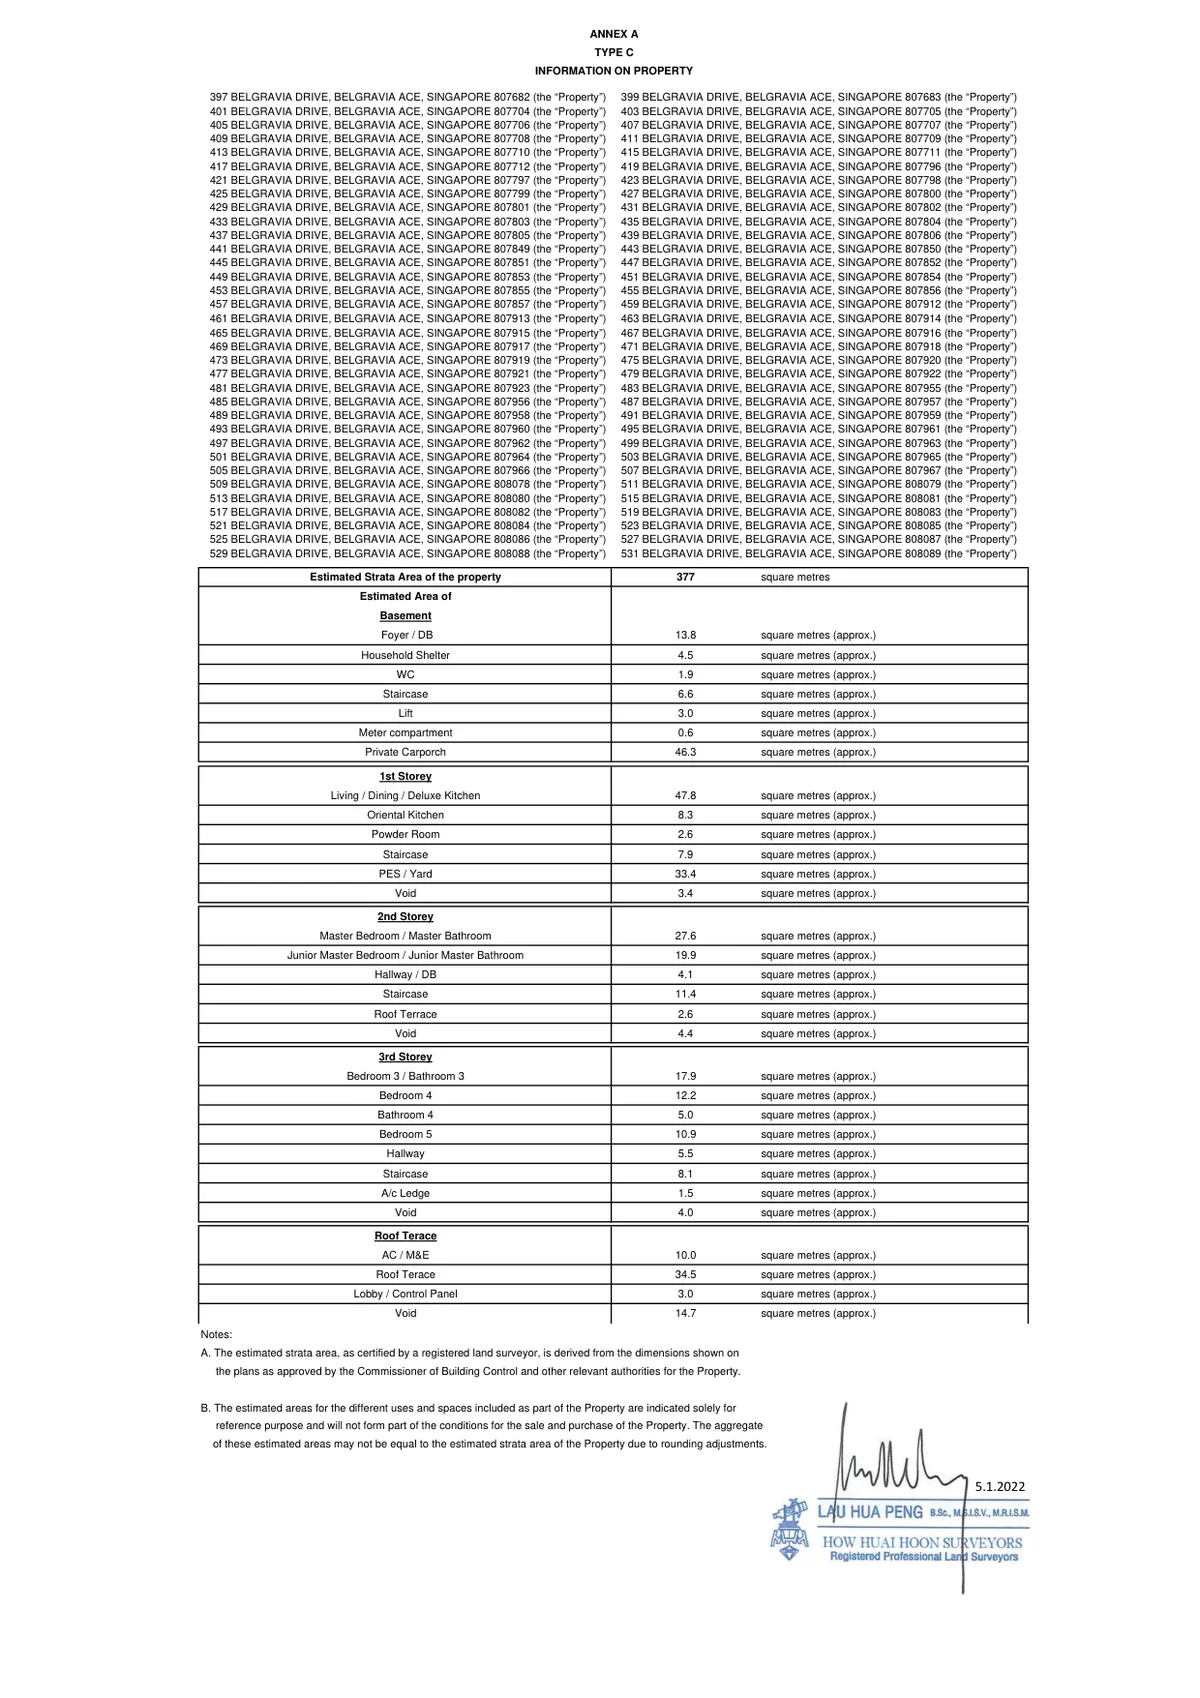
Type C Semi-Detached · 377 sqm / 4,058 sqft
Tailored for tranquil living along intimate cul-de-sacs. Features private basement vehicular entry, soaring 4.58m loft ceiling in the main living salon, expansive master ensuite with walk-in closet, and private roof terrace for stargazing and private family barbecues.
5. Resort Facilities & The Eight Garden Treasures
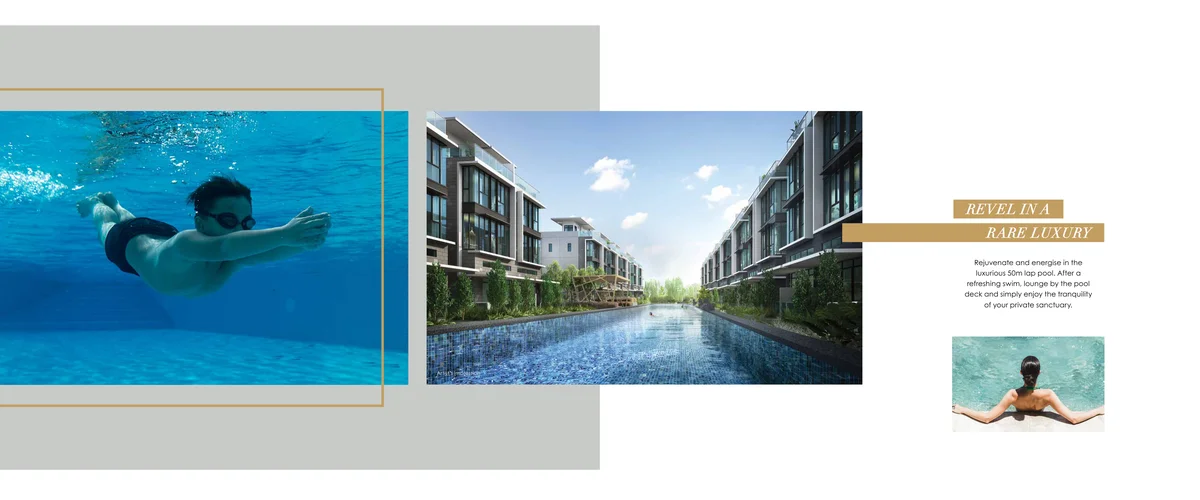
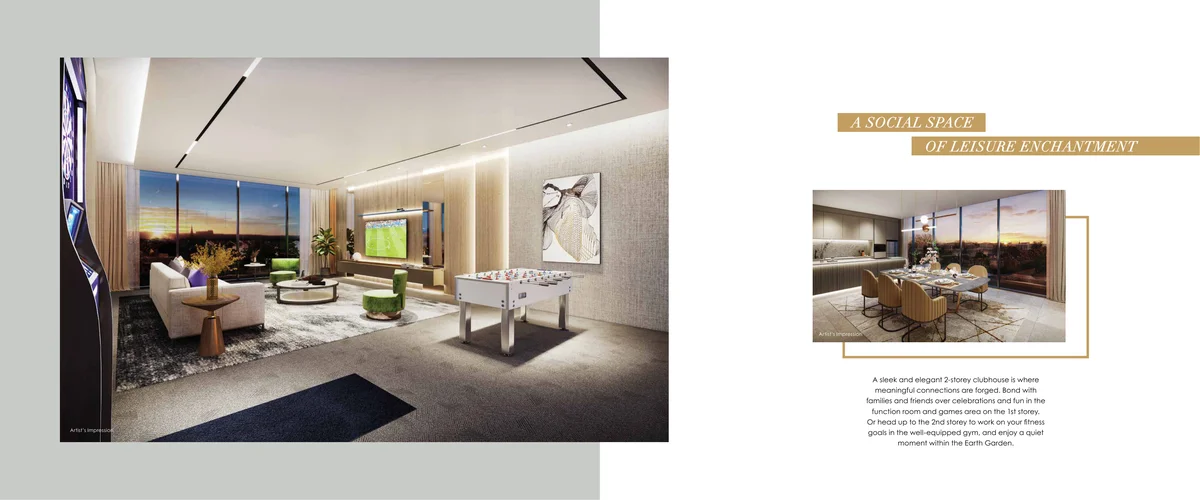
Unlike conventional pure landed homes where homeowners bear full burden and cost for private pool maintenance, security, and garden upkeep, Belgravia Ace pairs landed ownership with full condominium resort facilities maintained under an organized MCST:
The Eight Themed Garden Treasures
Mastercrafted by landscape architect Coen Design International, the 290,520 sqft estate is organized into 8 thematic sensory zones inspired by fundamental natural elements:
6. The Strata Landed PSF Advantage vs Modern Condominiums
In Singapore's current property cycle, new-launch 99-year leasehold OCR condominiums are launching between $2,100 psf and $2,400+ psf, while RCR condos frequently cross $2,600 to $2,900 psf.
Comparative Value Analysis: Belgravia Ace vs Central Condos
Belgravia Ace (Semi-Detached)
Typical New Launch Condos (2026)
For a capital outlay of ~$5.2M to $5.6M, a buyer at Belgravia Ace secures approximately 4,000 sq ft of multi-generational freehold space at virtually half the PSF rate of new leasehold apartments, anchored by the permanent generational security of rare freehold land title.
7. Frequently Asked Questions
What is the current construction status of Belgravia Ace?
Belgravia Ace obtained its official Temporary Occupation Permit (TOP) on 21 April 2026. The development is fully completed and ready for immediate key collection, inspection, and interior fitting-out, eliminating all construction wait times.
How many balance units are currently available at Belgravia Ace?
As of the latest October 2026 developer inventory audit, 93 out of 107 homes (86.9%) are transacted. Exactly 14 balance semi-detached homes remain: 7 units of Type A (3,929 sqft from $5.19M), 3 units of Type B (4,370 sqft at $5.60M), and 4 units of Type C (4,058 sqft at $5.30M).
Are foreigners eligible to purchase strata landed homes at Belgravia Ace?
Under Singapore residential property laws (Residential Property Act), strata landed housing on freehold or leasehold land is classified as restricted residential property. Singapore Citizens are fully eligible. Singapore Permanent Residents (PRs) and foreigners require approval from the Land Dealings Approval Unit (LDAU) of the Singapore Land Authority (SLA) before purchasing.
Does each house include a private lift and private car porch?
Yes. Every semi-detached home at Belgravia Ace features a private covered car porch accommodating up to 2 vehicles, complete with a private EV charging point. Additionally, every home is equipped with a private home lift serving all 5 levels (from basement/1st storey through to the attic roof terrace).
What are the monthly maintenance charges at Belgravia Ace?
Maintenance fees are assessed at $48 per share value per month. Type A semi-detached homes (11 share value) pay approximately $528 per month. Type B and Type C semi-detached homes (12 share value) pay approximately $576 per month, covering 24-hour security, 50m lap pool upkeep, landscaping across all 8 gardens, gym, and clubhouse facilities.
How does the PSF pricing of Belgravia Ace compare to new launch condos?
Belgravia Ace balance units transact between $1,281 psf and $1,442 psf for rare freehold landed property. In contrast, 99-year suburban and city-fringe new launch condominiums currently launch between $2,100 psf and $2,600+ psf. This makes freehold strata landed space exceptionally compelling on a price-per-square-foot basis for multi-generational families.