
The Continuum 双悦园
The Largest Freehold Mega-Development in District 15 with Private Sky Bridge & Heritage Clubhouse
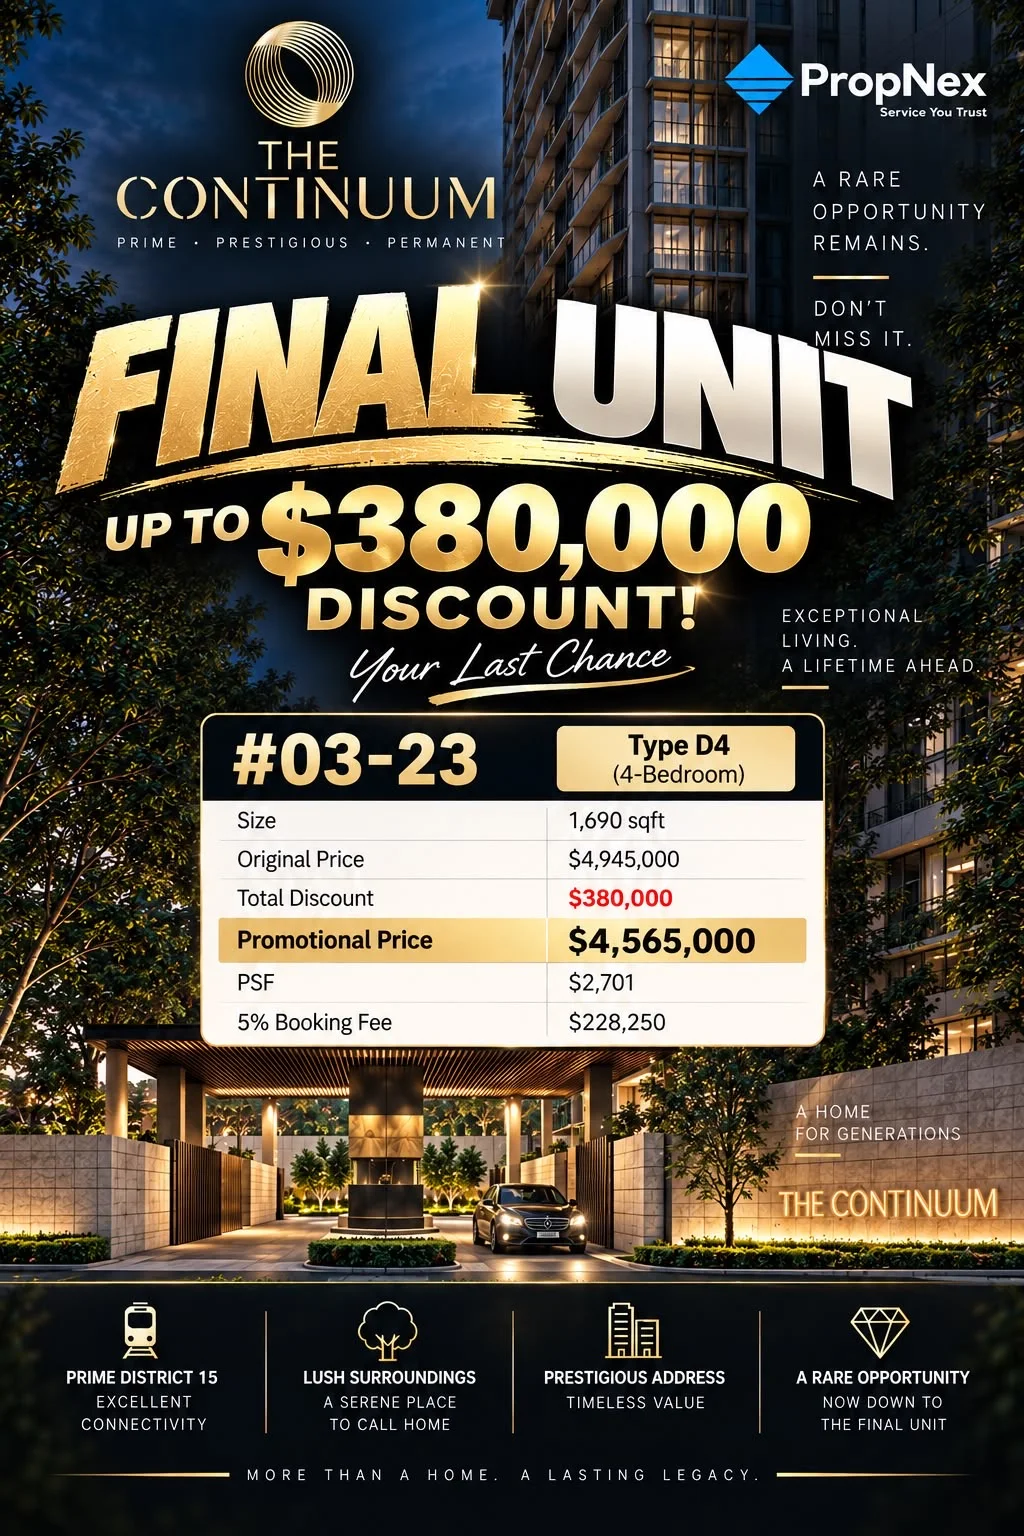
The largest freehold mega-development in District 15 spanning 269,995 sq ft across Thiam Siew Avenue by premier developers Hoi Hup Realty and Sunway Developments. With 815 out of 816 units sold (99.88%), only one final 4-Bedroom Premier residence (#03-23) remains, featuring a developer starbuy discount of $380,000 off at just $2,701 PSF.
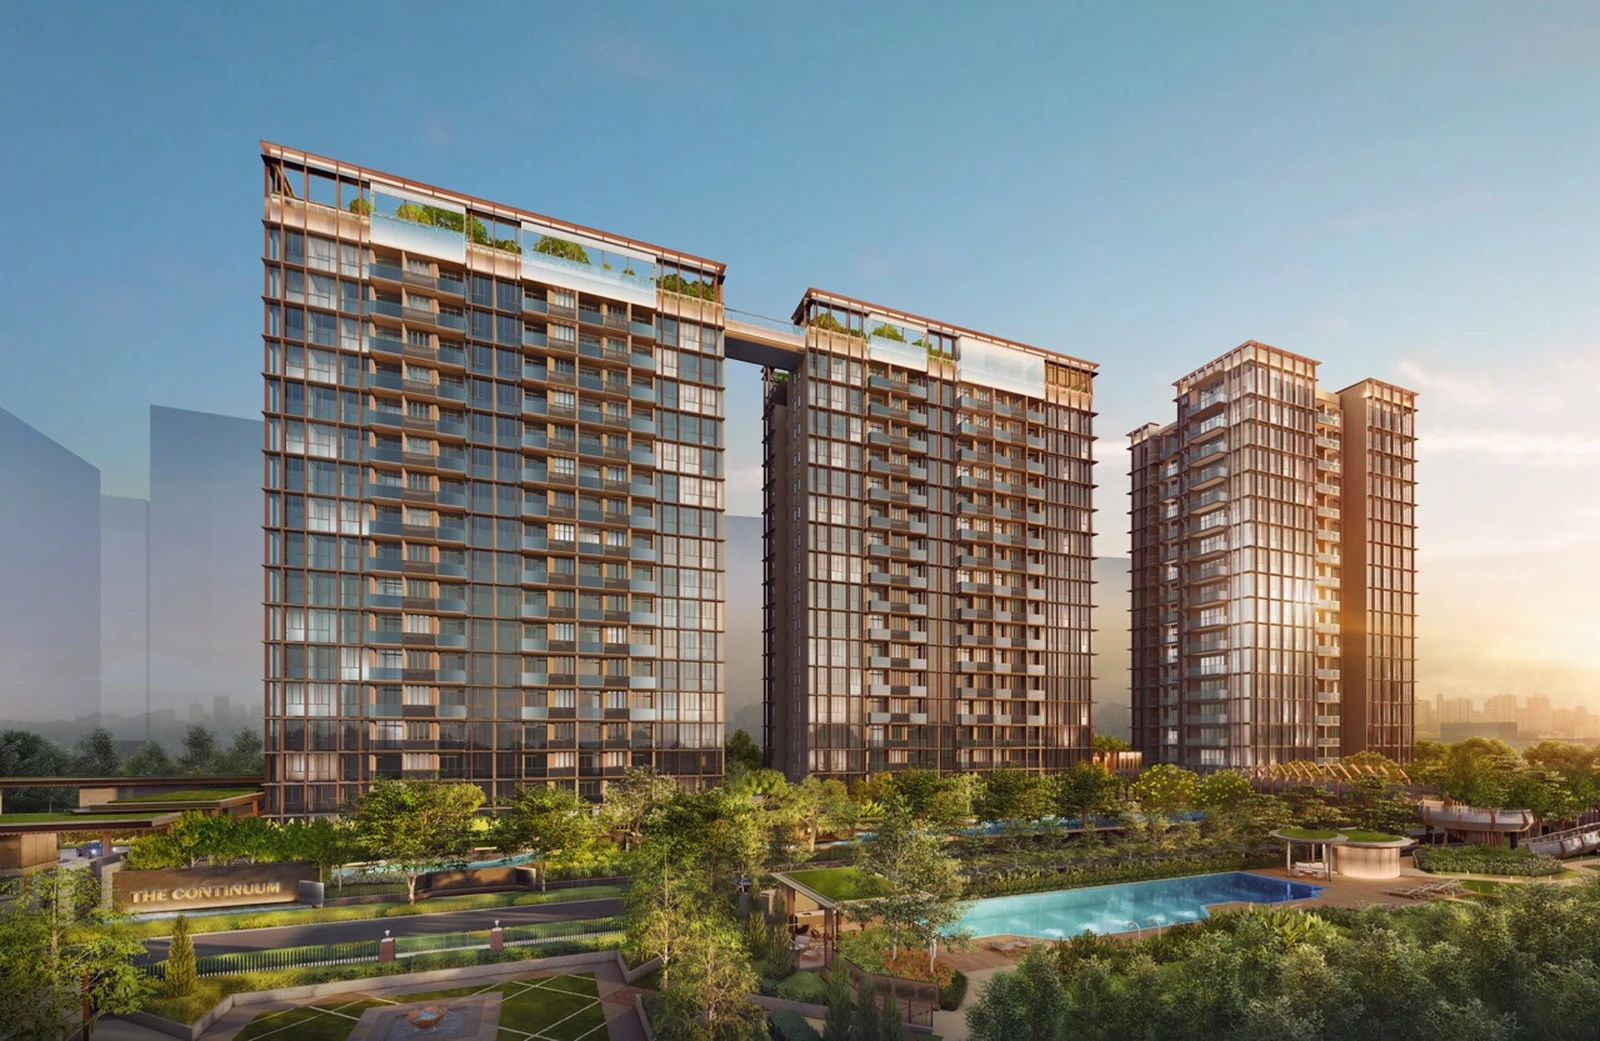
Official developer rendering of The Continuum arrival court and architectural towers along Thiam Siew Avenue.
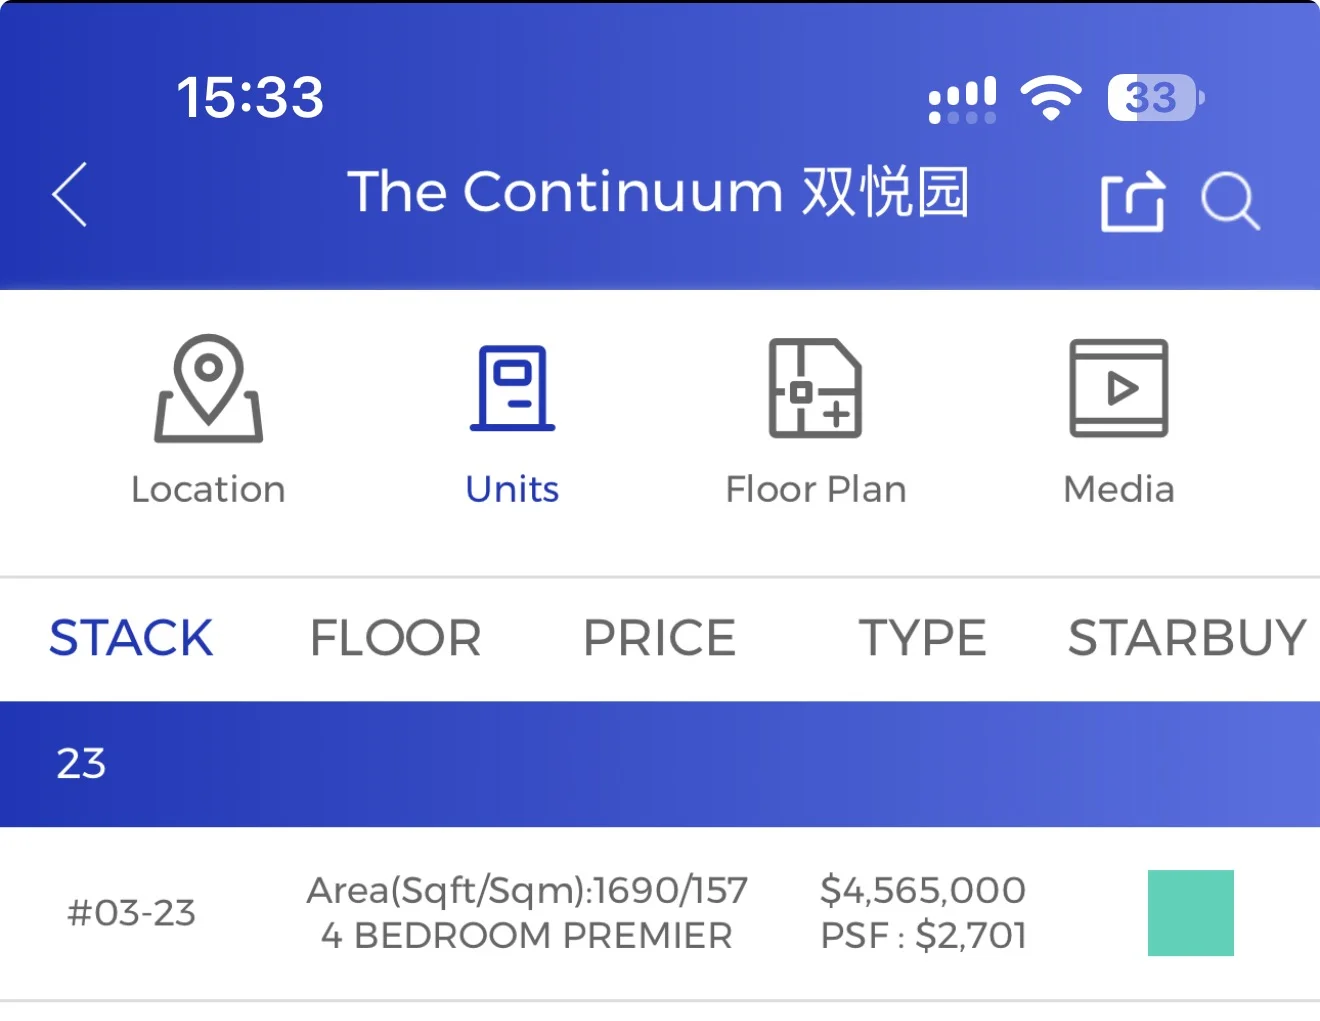
Stack 23 · Unit #03-23 (4-Bedroom Premier)
Block 6 · 1,690 sq ft (157 sq m) · Private Lift Lobby · Prestige Collection
Unit #03-23 Architectural Specifications:
- Exclusive private lift lobby access
- Expansive master bedroom with glass walk-in wardrobe and dresser
- Master bathroom with double vanity (His & Her basins) and deep soaking bathtub
- Luxury kitchen fitted with V-ZUG appliances, built-in dishwasher, and undercounter wine chiller
- Marble flooring across private lift lobby, foyer, living, and dining spaces
- North-South cross-ventilated facing overlooking landscaped water courts
Subject to availability and contract. Instant booking confirmation upon OTP grant.
A Master-Planned Freehold Sanctuary
Two Distinct Enclaves Bridged by Architectural Innovation
Spanning across both sides of Thiam Siew Avenue, The Continuum is a transformative freehold master-development comprising two distinct precincts: The Continuum North (Blocks 1, 3, and 5) and The Continuum South (Blocks 2, 6, and 8).
What sets the development apart is Singapore's premier private residential Overhead Sky Bridge, linking the two elevated landscape decks directly across the airspace of Thiam Siew Avenue. This seamless architectural connection allows residents of both North and South precincts full, unrestricted access to the complete suite of resort amenities, swimming pools, and dual clubhouses.
- North-South Linear Tower Design: Optimized for cross-ventilation, scenic daylight, and unblocked views over the East Coast low-rise landed estate.
- Reduced Balcony GFA (6.4%): Engineered below the standard 7% norm to maximize functional internal living space.
- 1-to-1 Full Carpark Ratio: 816 residential lots plus 8 accessible lots across two basement levels, ensuring complete parking ease for every household.
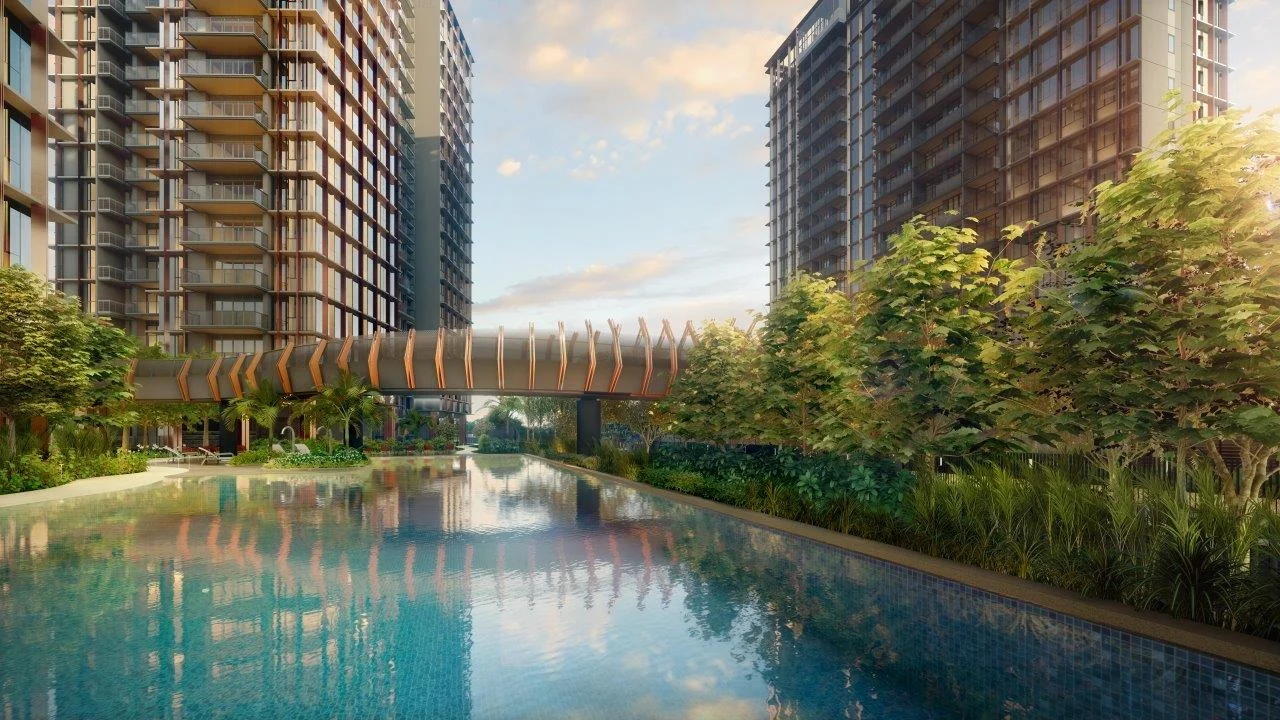
Architectural Contrast
The Synthesis of Heritage: Thiam Siew House & South Side Social
The Continuum uniquely preserves the cultural legacy of Thiam Siew Avenue by pairing a meticulously restored colonial bungalow with a futuristic glasshouse pavilion.
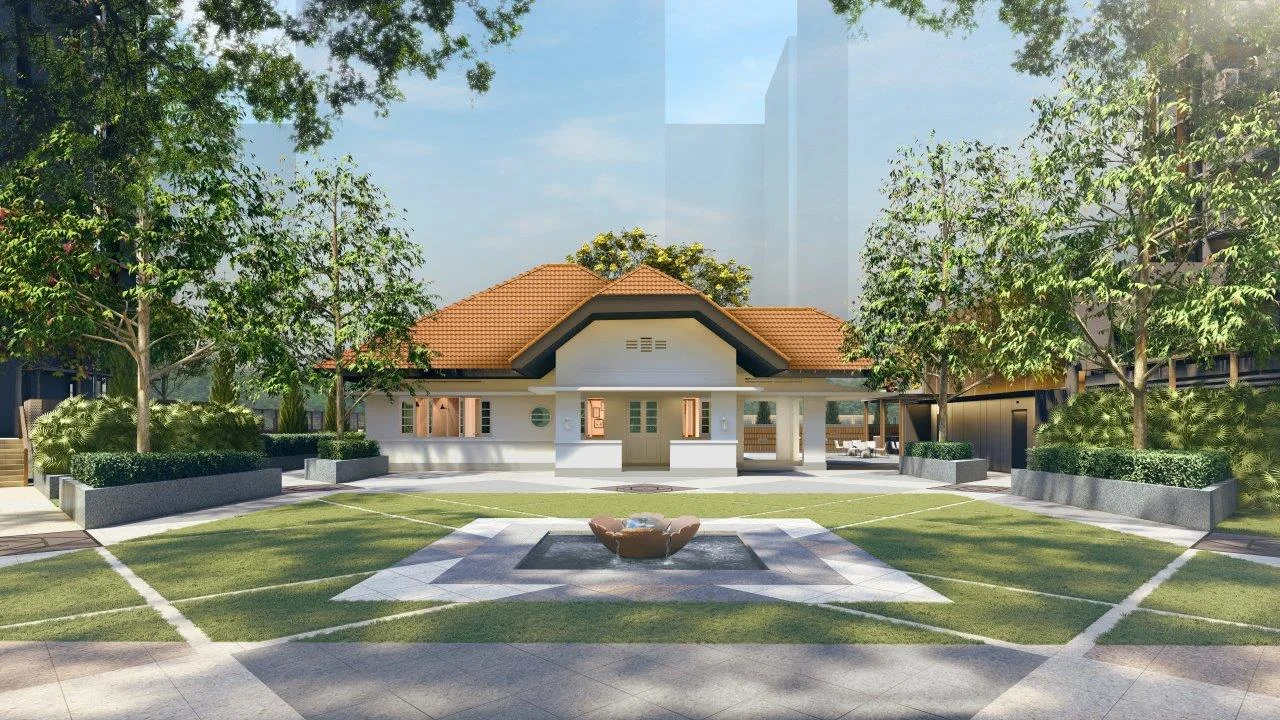
Thiam Siew House (House No. 21)
A conservation masterpiece reviving the original 1920s pre-war colonial bungalow into a heritage resident clubhouse. Hosts the private reading Library, elegant Club Room, and reception foyer amidst heritage rain trees.
South Side Social & Sky Gardens
A cutting-edge 2-storey contemporary glasshouse clubhouse featuring an entertainment Sound Room, social lounges, and direct access to the Sky Bridge.
Extensive Pool Ecosystem:
- North: 33.3m Lap Pool with Jacuzzi Cove & Aqua Gym Leisure Pool
- South: 50m Olympic-length Lap Pool, 25m Training Pool, and Cascading Children's Pool
- Rooftop: Sky Gardens with Sky Gym, Sky Bar, and Air-conditioned BBQ resting lounges
Project Plans & Schedules
Master Site Layout & Tower Elevation
Inspect the comprehensive layout spanning Blocks 1 to 8 across Thiam Siew Avenue and the vertical distribution of all 816 units.
Master Site Layout
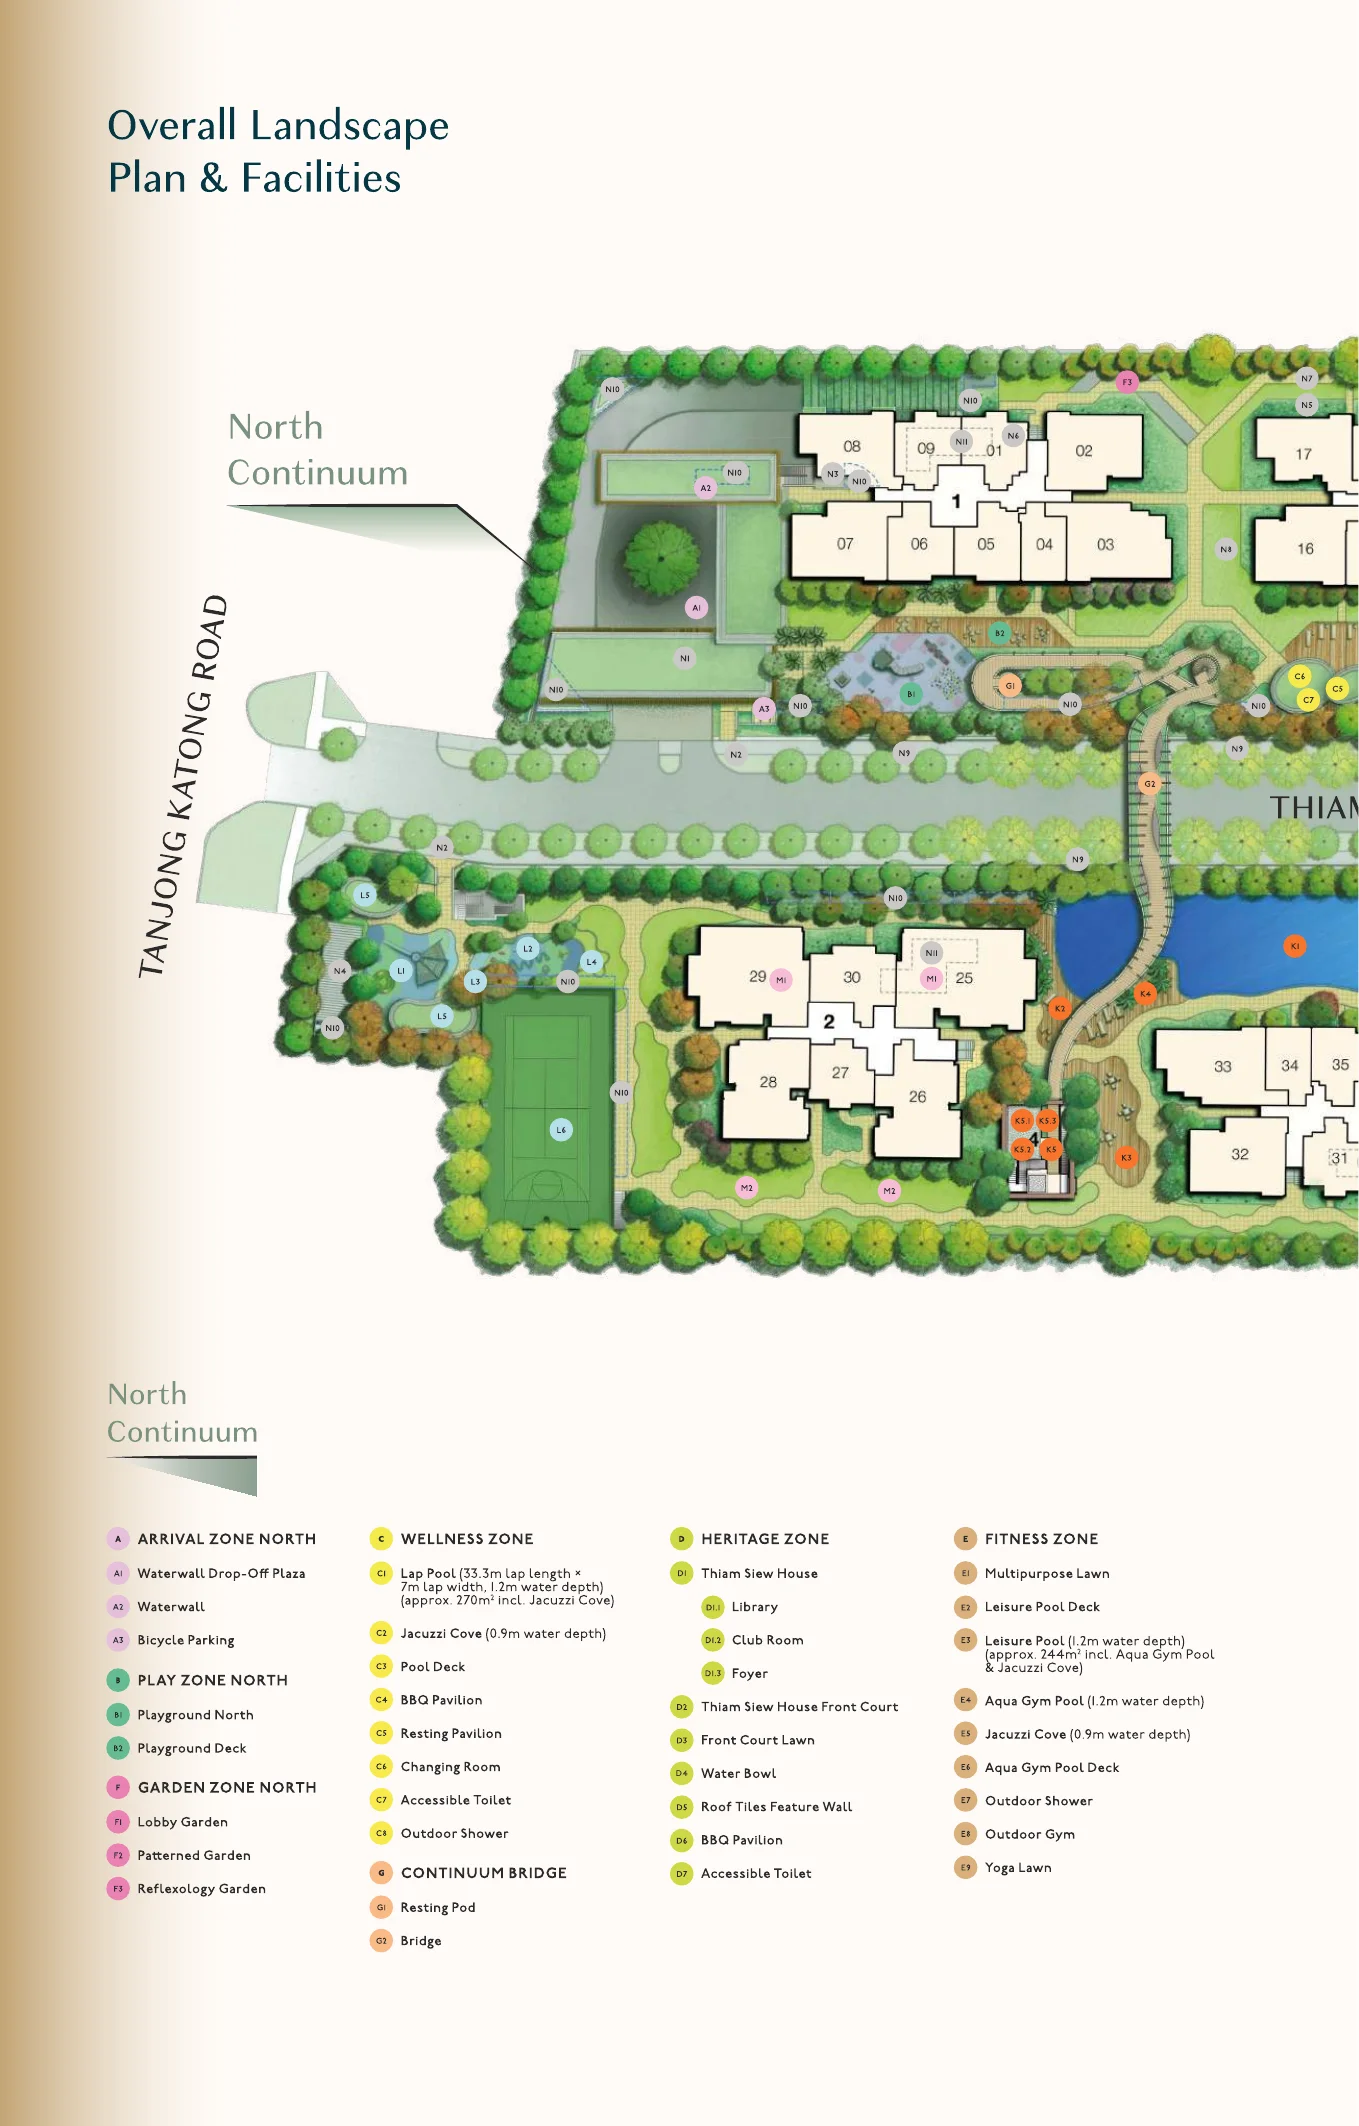
Comprehensive layout detailing separate vehicular drop-offs, pools, and recreational pavilions.
Tower Elevation Schedule
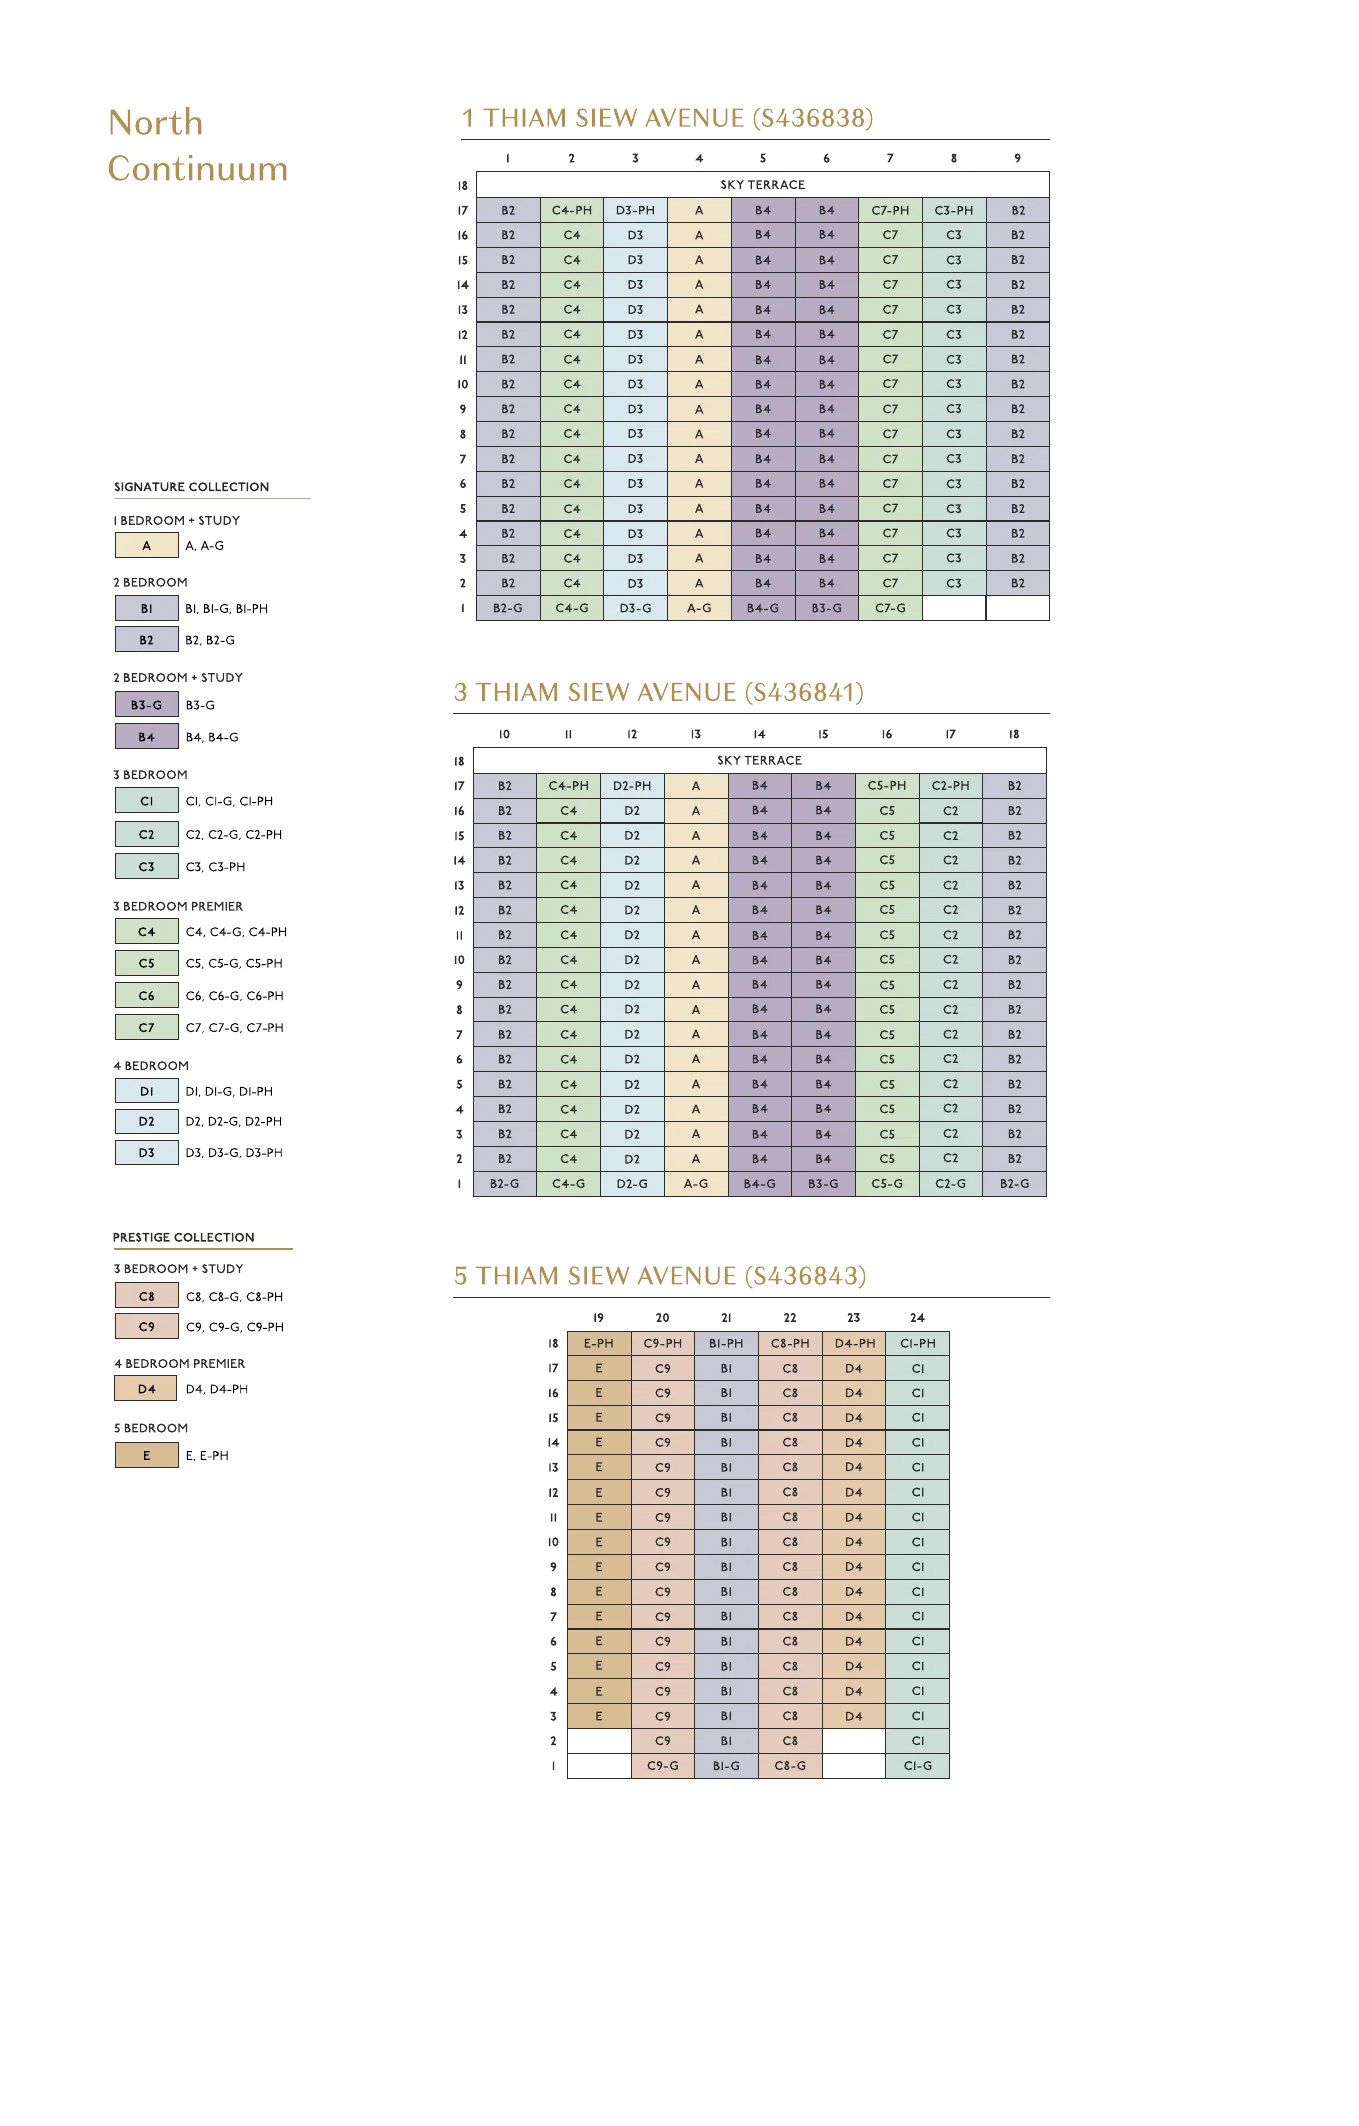
Elevation schedule illustrating vertical stacking and penthouse distribution across all 6 blocks.
Prime District 15 Living
Triple-Line Connectivity & Top Primary Schools
Tucked off Tanjong Katong Road, The Continuum enjoys tranquil cul-de-sac privacy while offering immediate walking proximity to rapid transit and cultural dining:
- Dakota MRT (CC8 · Circle Line): ~700 meters (~9 minutes' walk or 4 mins cycle) for seamless direct journeys to Suntec City, Marina Bay, and HarbourFront.
- Paya Lebar MRT Interchange (EW8/CC9): ~12 to 13 minutes' walk to the bustling Paya Lebar Central commercial hub (PLQ Mall, SingPost Centre, Paya Lebar Square).
- Tanjong Katong MRT (TE25 · Thomson-East Coast Line): Fast direct connectivity across Marina Bay and Orchard.
- Expressway Network: 6 minutes to the East Coast Parkway (ECP), 10 minutes to KPE, 11 minutes to MCE, and 15 minutes to the Central Business District.
Prestigious 1km & 2km School Catchment
Highly sought-after by families for primary school admissions:
- Within 1km Priority: Haig Girls' School, Kong Hwa School, Tanjong Katong Primary School.
- Within 2km Radius: CHIJ (Katong) Primary, Tao Nan School, Geylang Methodist School (Primary), Maha Bodhi School.
- Premier Secondary & Tertiary: Dunman High School, Chung Cheng High School (Main), Tanjong Katong Girls' School (TKGS).
Price & Valuation Analysis
At $2,701 PSF, The Final Unit (#03-23) Is an Unrepeatable Value
Comparing the final 4-Bedroom Premier unit at The Continuum against prevailing District 15 launch benchmarks underscores an extraordinary price advantage:
Buyer Due Diligence
Frequently Asked Questions About The Continuum
What is the current sales status of The Continuum?
As of 27 September 2026, The Continuum is 99.88% sold out, with 815 out of 816 units transacted. Only 1 final developer unit remains available for purchase: #03-23 (4-Bedroom Premier, 1,690 sq ft).
What is the promotional price and discount on the final unit?
The final unit (#03-23) features a developer starbuy discount of $380,000 off its original list price of $4,945,000, bringing the net purchase price down to $4,565,000 ($2,701 PSF). The 5% booking fee is $228,250.
What is the tenure and location of The Continuum?
The Continuum is an Estate in Fee Simple (Freehold) development situated across an expansive 269,995 sq ft site along Thiam Siew Avenue in District 15 (Tanjong Katong), developed by Hoi Hup Realty and Sunway Developments.
What makes the site plan and facilities of The Continuum unique?
The development spans two distinct enclaves (North and South Continuum) connected by a landmark private overhead pedestrian Sky Bridge across Thiam Siew Avenue. It features two signature clubhouses: Thiam Siew House (a conserved 1920s heritage colonial bungalow) and South Side Social (a modern 2-storey glasshouse pavilion).
What MRT stations and schools are near The Continuum?
The Continuum is approximately 9 minutes' walk (~700m) to Dakota MRT (Circle Line) and 12-13 minutes' walk to Paya Lebar MRT interchange (East-West & Circle Lines). It is within 1km priority registration of Haig Girls' School, Kong Hwa School, and Tanjong Katong Primary School.