
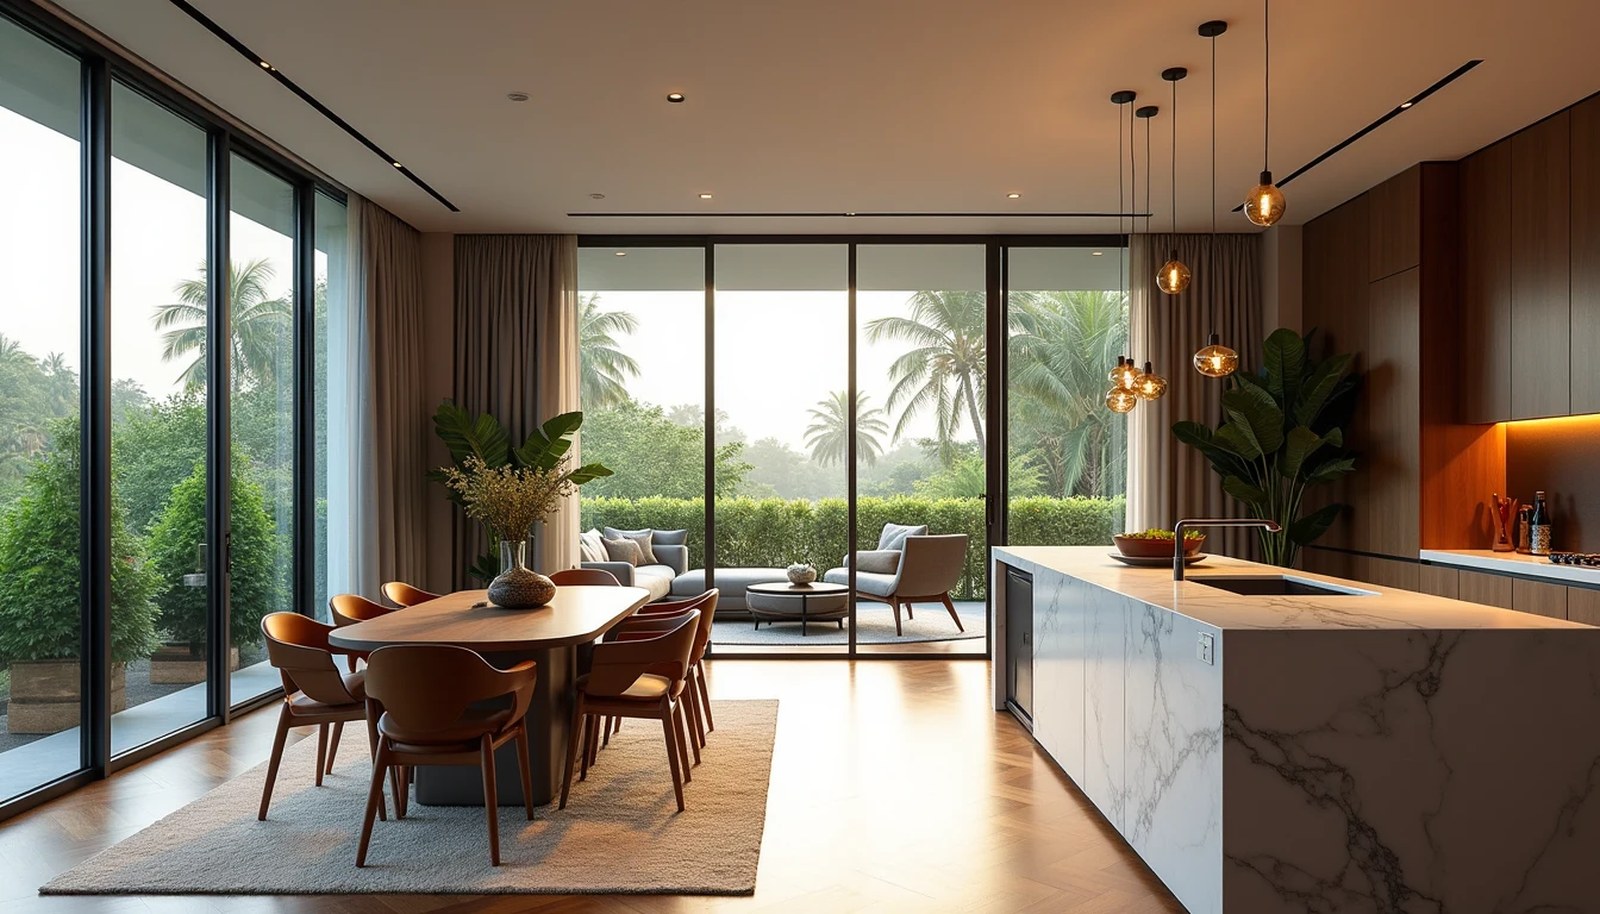
When purchasing a new-launch private condominium in Singapore, buyers make life-altering seven-figure commitments without ever stepping foot inside their actual home. Instead, purchase decisions hinge on architectural scale models, artist impressions, and developer floor plans. While two units in different developments might both carry a title deed of 850 square feet (sq ft), their actual liveable utility can diverge drastically. One unit may feel like a cramped two-bedroom with long vestibules and oversized planters, while the other lives like a spacious, well-proportioned three-bedroom home.
Understanding floor plan geometry and regulatory area definitions is what separates astute property buyers from those trapped with dead space. Following the landmark joint circular by the Urban Redevelopment Authority (URA), Building and Construction Authority (BCA), and Singapore Land Authority (SLA) on the harmonisation of floor area definitions, the way strata areas are calculated and sold underwent a structural transformation. This guide examines how to dissect condominium floor plans, identify efficient dumbbell layouts, audit unusable square footage, and evaluate showflat illusions before placing an Option fee.
1. The Liveable Area Ratio: Internal vs Ancillary Strata Space
A condominium unit's total strata area in Singapore comprises both internal habitable space and ancillary outdoor or semi-outdoor components. Internal space includes your living and dining hall, bedrooms, bathrooms, enclosed or open kitchen, and household shelter (bomb shelter). Ancillary spaces encompass balconies, private enclosed spaces (PES), private lift lobbies, planter boxes, roof terraces, and (in older developments) air-conditioner (AC) ledges.
The primary metric every buyer must compute is the Liveable Efficiency Ratio: (Indoor Usable Air-Conditioned Area / Total Strata Area) * 100%. In high-efficiency condominium layouts, this ratio typically reaches 85% to 92%. In inefficient configurations burdened with extensive foyers, cavernous balconies, and AC ledges, the liveable ratio can plummet to 75% or lower.
When evaluating two competing developments priced at identical per-square-foot (PSF) benchmarks, the unit with the higher liveable efficiency ratio delivers significantly greater daily utility per dollar invested. Buyers who overlook this metric end up paying residential capital values for concrete pads and transit corridors that cannot accommodate beds, wardrobes, or dining furniture.
Checkpoint
- Calculate liveable square footage separately from external balconies, PES, and AC ledges.
- Scrutinize the entrance foyer: does the front door open directly into an elongated corridor before reaching the living hall?
- Check for structural columns (thick black-filled pillars on CAD plans) located inside the unit boundary rather than embedded flush within perimeter walls.
- Benchmark layout efficiency against masterfully planned developments like Bloomsbury Residences and River Modern.
2. Dumbbell Layout vs Corridor Layout: Spatial Analysis
In Singapore residential architecture, floor plan layouts generally fall into two primary typologies: the traditional corridor layout and the modern dumbbell layout. In a traditional corridor layout, bedrooms are lined up sequentially along a central hallway branching off the living room. In a dumbbell layout (also termed corridor-free or split-bedroom layout), the living and dining area serves as the central hub, with bedrooms situated on opposing wings.
The mathematical advantage of the dumbbell layout is decisive: a standard hallway connecting three bedrooms consumes between 35 and 65 sq ft of pure circulation space. At prevailing new-launch prices of $2,300 to $2,800 PSF, that dead corridor space represents an expenditure of $80,000 to $160,000 on transit pathways where no furniture can be placed.
Beyond saving square footage, dumbbell layouts provide superior acoustic and visual privacy because master and common bedrooms do not share a common partition wall. This configuration is exceptionally well-suited for families with teenagers, multi-generational occupants, or property investors renting out individual rooms to professional tenants.
| Layout Parameter | Dumbbell Layout | Traditional Corridor Layout | Buyer & Investor Impact |
|---|---|---|---|
| Hallway Space Wastage | Near 0 sq ft (0% to 1%) | 35 - 65 sq ft (4% to 7% of unit) | Saves $80,000 - $160,000 in non-liveable transit square footage |
| Bedroom Separation & Privacy | High (bedrooms on opposing wings) | Low to Moderate (bedrooms share adjoining corridor walls) | Ideal for multi-generational families or co-living rental strategies |
| Cross-Ventilation Potential | High (airflows between opposing unit facades) | Moderate (often dependent on a single linear exposure) | Improves passive cooling and reduces air-conditioning electrical loads |
| Usable Wall Space for Furniture | Moderate (living hall features multiple bedroom doorways) | High (living room features unbroken solid partition walls) | Requires careful placement of television consoles and modular sofas |
| Tenant Subletting Appeal | Superior (independent wings share common kitchen and dining) | Standard (occupants share adjacent bedroom access corridors) | Enhances rental yield resilience and tenant retention rates |
3. URA Harmonisation of Floor Area Definitions: The AC Ledge Revolution
For decades, private condominium buyers in Singapore grappled with a major regulatory inconsistency: four government agencies (URA, BCA, SLA, and SCDF) measured floor areas differently. Crucially, developers could build expansive air-conditioner (AC) ledges and sell them to homebuyers as strata area, even though AC ledges were exempt from URA Gross Floor Area (GFA) caps. This created an incentive to build oversized AC ledges—sometimes spanning 45 to 70 sq ft per unit—costing buyers tens of thousands of dollars for inaccessible concrete slabs.
To rectify this distortion, URA, BCA, SLA, and SCDF published a joint circular enacting the Harmonisation of Floor Area Definitions, effective June 1, 2023 for all new development applications. Under the harmonised framework: (1) All agencies adopt a unified measurement standard to the middle of the dividing wall; (2) Air-conditioner ledges are completely excluded from GFA and cannot be included in saleable strata area; (3) All curtain wall thicknesses and structural columns are measured consistently across all agencies.
This regulatory shift fundamentally altered per-square-foot (PSF) price comparisons. In post-harmonisation new launches (such as Hudson Place Residences), a 700 sq ft 2-bedroom unit contains 100% habitable indoor and balcony space with zero AC ledge dilution. While headline $PSF figures may appear 3% to 5% higher on paper than pre-harmonisation projects, buyers receive significantly more usable living space per registered square foot.
Checkpoint
- Verify the project's Provisional Permission (PP) or Written Permission (WP) date to ascertain if it falls under pre- or post-harmonisation rules.
- On pre-harmonisation floor plans, subtract the AC ledge area (typically 30 to 65 sq ft) to derive the true price per usable square foot.
- On post-harmonisation floor plans, rest assured that 100% of your purchased strata area reflects habitable living space and functional balconies.
- Cross-check strata boundary lines on the official Schedule of Strata Units in the developer's sales kit.
4. Balconies, PES, and Planter Boxes: Assessing Outdoor Efficiency
Singapore's tropical climate makes outdoor balconies and private enclosed spaces (PES) a coveted lifestyle amenity. However, disproportionate outdoor space allocation can severely compress everyday living quarters. Under URA guidelines, developers can incorporate bonus GFA for outdoor balconies, which previously led some projects to feature oversized balconies spanning 15% to 20% of the entire apartment footprint.
In a compact 600 sq ft 2-bedroom home, an 80 sq ft balcony leaves only 520 sq ft for two bedrooms, two bathrooms, a kitchenette, and dining area. Unless you actively dine al-fresco daily, this compromises essential indoor storage and seating ergonomics.
To make balconies truly functional throughout Singapore's equatorial rainstorms and humid afternoons, approved balcony screens (acoustic louvres or perforated aluminium blinds approved by the developer and URA) are essential. Buyers should check if the development has pre-approved screen designs registered with the Building and Construction Authority (BCA). Balanced projects such as The Arcady at Boon Keng and Amberwood optimize this indoor-outdoor equilibrium.
Checkpoint
- Ensure living room balconies do not exceed 10% to 12% of total strata area unless outdoor living is your primary lifestyle goal.
- Confirm whether the developer has secured URA and BCA endorsement for standardized motorised or acoustic balcony screens.
- Check whether common bedrooms carry secondary balconies that consume internal floor area where a study desk or wardrobe would sit.
- Review ground-floor PES boundaries for communal drainage scuppers or tree setbacks that restrict decking installation.
5. Kitchen and Bathroom Layouts: Enclosed vs Open Concept & Windows
The layout of wet zones—kitchens and bathrooms—directly impacts daily comfort, long-term maintenance, and resale demand. In Singapore households where heavy Asian cooking involves high heat and wok aromatics, an enclosed wet kitchen with sliding glass partitions or pocket doors is virtually indispensable to prevent cooking fumes from permeating upholstery and curtains. For busy young professionals or rental-focused one-bedroom units, an open-concept galley kitchen provides an efficient space-saving alternative.
Equally crucial is the question of natural ventilation versus mechanical exhaust in bathrooms. In dense high-rise tower blocks, secondary bathrooms and powder rooms are frequently situated within the building's internal structural core, lacking external windows and relying exclusively on mechanical exhaust ducting.
While the Singapore Civil Defence Force (SCDF) and BCA enforce strict building code air-exchange standards, windowless bathrooms inevitably suffer higher humidity, mold propensity, and ongoing electrical running costs. Units with perimeter corner placements featuring naturally ventilated master and common bathrooms command consistent premiums in the secondary resale market.
| Wet Zone Configuration | Typical Space Footprint | Ventilation Mechanism | Ideal Buyer Profile & Suitability |
|---|---|---|---|
| Enclosed Wet Kitchen with Window | 75 - 110 sq ft | Natural cross-ventilation + ducted cooker hood | Families with children, home chefs, multi-generational households |
| Open-Concept Galley / Island Kitchen | 45 - 65 sq ft | Mechanical recirculating or ducted exhaust hood | Young couples, bachelor pads, investors prioritizing rental efficiency |
| Naturally Ventilated Bathroom | 40 - 55 sq ft (perimeter wall) | Operable frosted casement or top-hung window | Owner-occupiers seeking fresh airflow, natural daylight, and low upkeep |
| Mechanically Ducted Core Bathroom | 35 - 48 sq ft (interior core) | Continuous electrical exhaust shaft | Compact urban apartments; requires diligent exhaust vent cleaning |
6. Showflat Reading Secrets: Detecting Optical Illusions & Structural Traps
Property developers and interior design firms invest substantial budgets into crafting showflats designed to maximize perceived visual volume. Discerning buyers must learn to look past lavish styling and identify common spatial illusions before signing the purchase agreement.
Key showflat optical techniques include: (1) Omission of internal partition walls: Developers frequently remove drywalls separating the living hall from an adjoining bedroom or replace solid masonry with clear tempered glass, imparting a deceptive sense of spaciousness; (2) Custom undersized display furniture: Beds displayed in showflat common bedrooms are frequently custom-made with 1.8-meter lengths or thin platform bases without headboards, making compact 8.5 sqm rooms appear capable of holding a queen bed and bedside tables simultaneously; (3) Mirrored wall claddings: Full-height tinted mirrors double the perceived room depth; (4) Recessed wall niches: Joinery built into showflat display stud walls cannot be replicated in actual units where structural concrete columns reside.
To decode architectural CAD drawings accurately, check the legend: solid black-filled blocks represent load-bearing reinforced concrete (RC) columns and shear walls that cannot be hacked under BCA structural safety codes. Thin hollow double lines indicate non-structural drywalls, giving you the flexibility to amalgamate rooms or reconfigure layouts in the future.
Checkpoint
- Bring a measuring tape to the showflat and verify room dimensions against official scaled floor plans.
- Observe floor markers: developers are legally required by the Council for Estate Agencies (CEA) and URA Controller of Housing to indicate missing walls with dotted floor lines.
- Identify all structural load-bearing walls (solid shading) that will prevent future layout hacking or room expansion.
- Verify showflat ceiling heights against standard unit heights (typically 2.8m - 2.9m) to ensure vertical volume is not exaggerated.
7. The 7-Point Floor Plan Due Diligence Checklist for Buyers
Before committing your 5% cash booking fee for an Option to Purchase (OTP), conduct a systematic technical audit using this 7-point due diligence framework. Evaluating floor plan efficiency is not merely an aesthetic preference; it directly impacts your loan quantum utilization, capital appreciation potential, and secondary-market liquidity when exiting 4 to 8 years later.
A thoughtfully designed, highly functional layout consistently out-sells poorly configured units of identical square footage in the same estate. Cross-reference your candidate unit against our comprehensive New Launch Condo Due Diligence Checklist and TDSR Borrowing Guide to ensure your purchase is both spatially sound and financially prudent.
Checkpoint
- Point 1 — Compute Liveable Efficiency: Deduct AC ledges, oversized balconies (>12% of area), and elongated entry foyers from the total strata footprint.
- Point 2 — Bedroom Dimensions: Verify that common bedrooms measure at least 8.5 to 9.0 square meters (approx 90-100 sq ft) to comfortably fit a queen-sized bed, side tables, and wardrobe.
- Point 3 — Living Room Aspect Ratio: Ensure a minimum clearance of 2.8 to 3.2 meters between the sofa wall and TV console for comfortable viewing.
- Point 4 — Kitchen Functionality: Confirm space for a standard double-door refrigerator (minimum 800mm-900mm width clearance) and separate washer/dryer stack.
- Point 5 — Natural Light & Windows: Check the number of exterior-facing window openings. Ensure all bedrooms receive direct external daylight without facing deep internal airwells.
- Point 6 — Column Placements: Ensure structural pillars do not jut into room corners, creating awkward furniture dead zones or requiring costly custom carpentry.
- Point 7 — Future Reconfigurability: Review load-bearing concrete walls against non-structural drywall partitions to determine if rooms can be merged as family needs evolve.