
Jansen House
Rare 999-Year Boutique Luxury in Kovan · Only 1 Final 3-Bedroom Unit Left
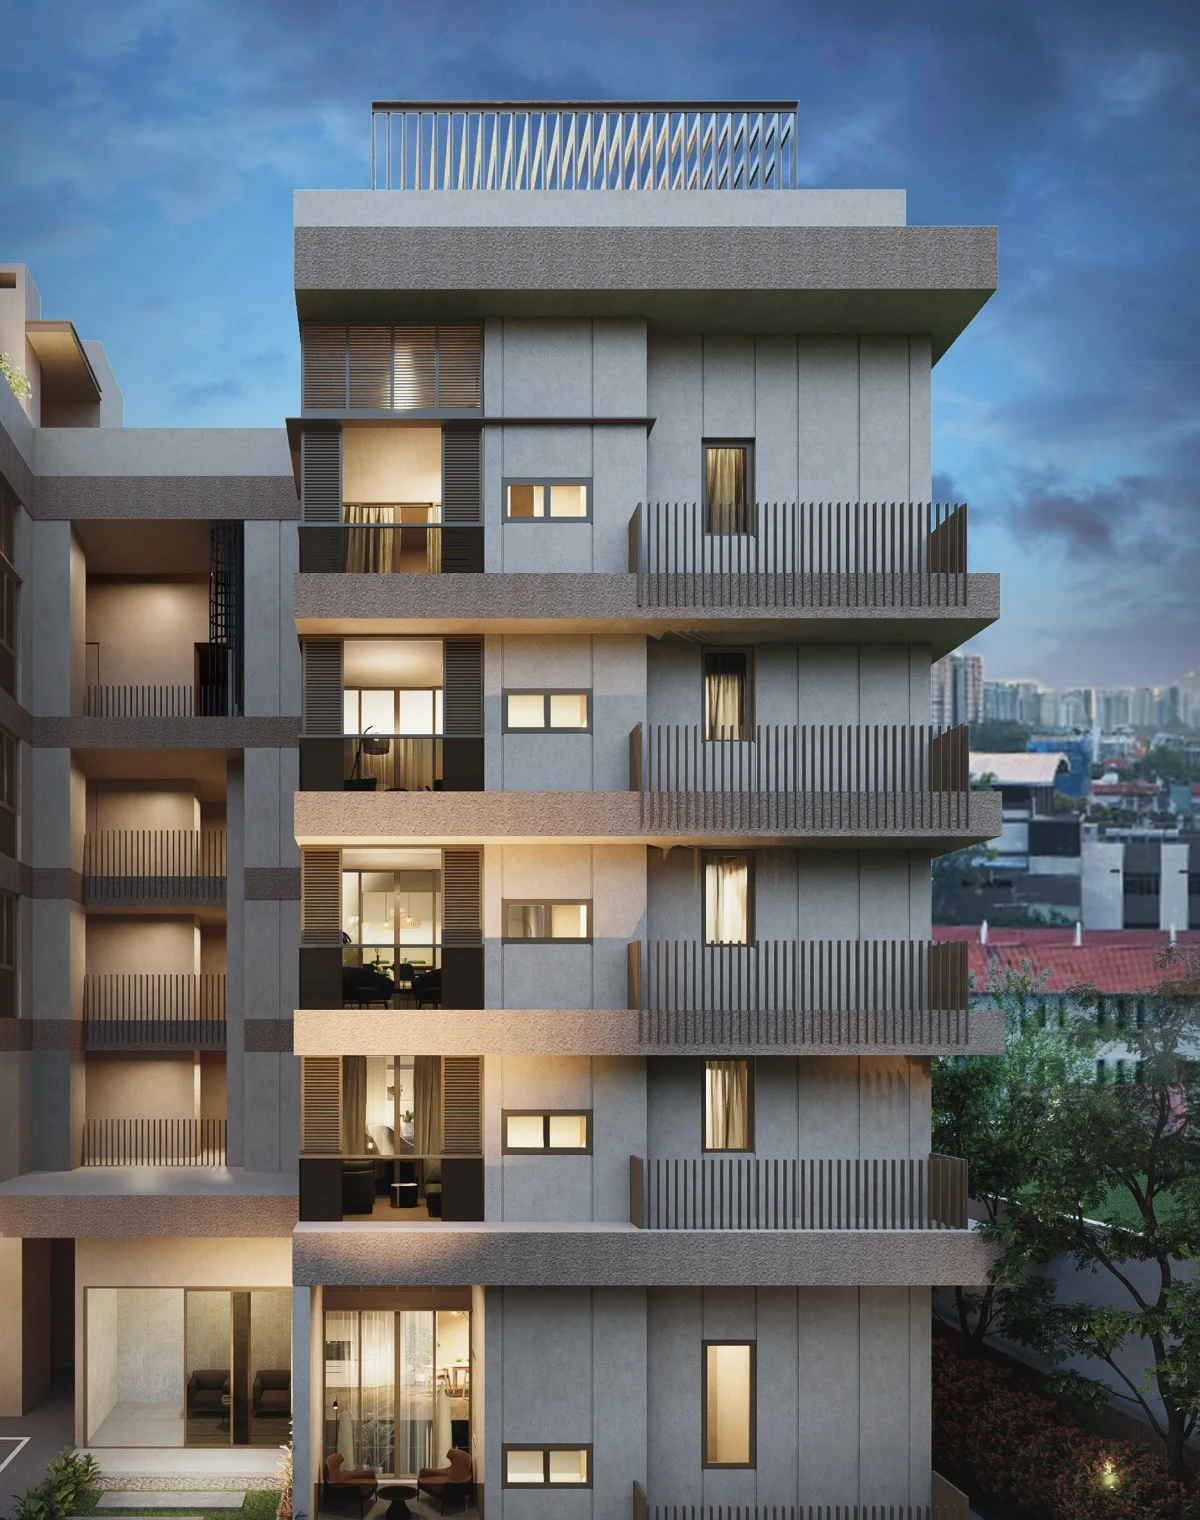
A tranquil low-density residential sanctuary nestled within the exclusive private landed and low-rise residential enclave of 25 Jansen Road (former Jansen Mansions). Developed by Mequity GS Pte. Ltd. and designed by celebrated practice FARM Architects, Jansen House comprises just 21 boutique homes set across a 5-storey block crowned with a communal rooftop lap pool and dining sky terrace. With 20 of 21 units transacted (95.24% sold out), only one final 3-Bedroom residence (1,012 sqft) remains available at an attractive entry quantum of $2,041,000 ($2,017 PSF) on private treaty terms.
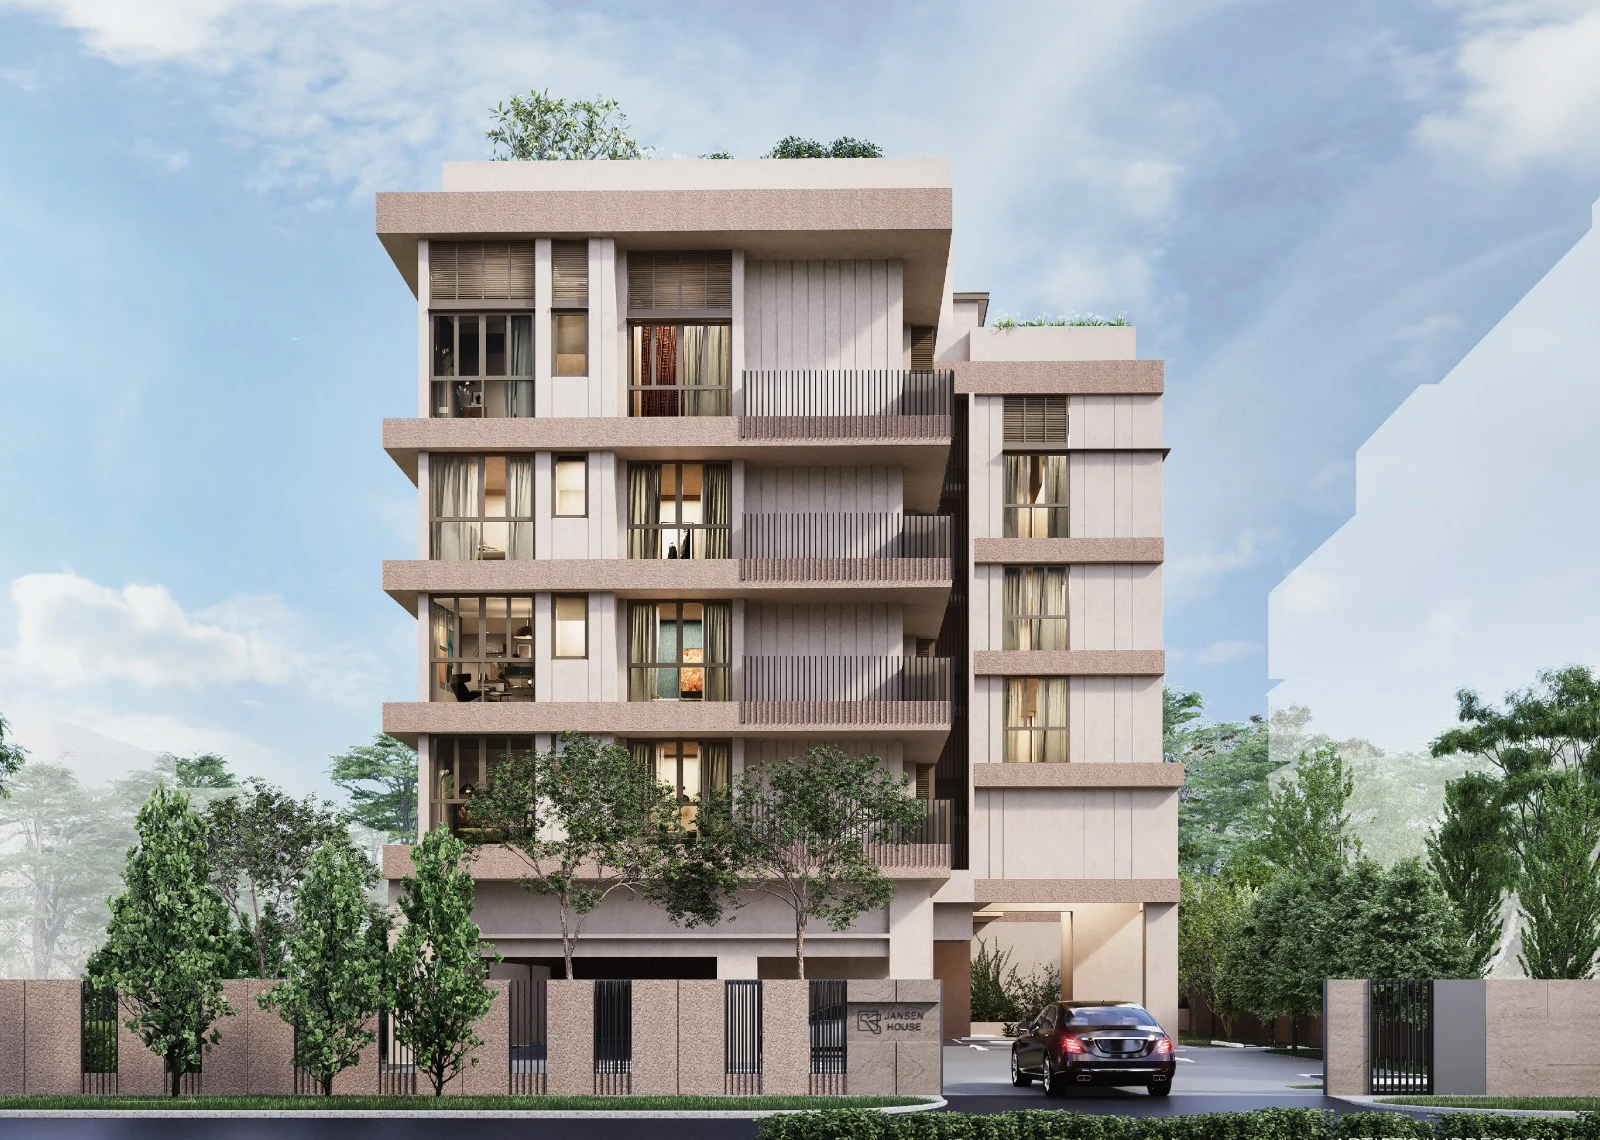
1. The Four Pillars of Jansen House
Uniting generational 999-year land tenure with low-density boutique privacy, low maintenance overheads, and the vibrant culinary charm of Kovan and Serangoon Gardens.
Rare 999-Year Legacy Title
Commencing on 1 September 1876, this virtually freehold 999-year tenure provides multi-generational capital preservation immune to the terminal lease decay of 99-year GLS government land releases.
Ultimate 21-Unit Exclusivity
With only 21 residences, homeowners enjoy unmatched privacy, zero crowd congestion, a nearly 1:1 car park provision (19 lots), and an intimate community atmosphere impossible in mega-developments.
Final Unit Quantum Sweet Spot
The last remaining 3-bedroom home (1,012 sqft) is priced at $2,041,000 ($2,017 PSF) — an extraordinary value entry point when District 19 suburban 99-year new launches regularly exceed $2,200 to $2,500 PSF.
Kovan & Serangoon Lifestyle
Just 400m to Serangoon Sports Centre, 960m to Kovan MRT and Heartland Mall, and 4 minutes drive to the iconic cafes, bakeries, and heritage dining of Serangoon Gardens (Chomp Chomp).
2. The Final Developer Unit: 3-Bedroom (1,012 sqft)
With 20 out of 21 homes sold (95.24% absorption), this is the definitive final chance to secure a brand-new 999-year home directly from the developer at Jansen House.
Spacious 3-Bedroom Luxury Layout (1,012 sqft)
Thoughtfully engineered with zero wasted corridor space, featuring a grand living and dining hall extending onto a private balcony, an enclosed Asian kitchen with dry rack and washer/dryer cabinetry, a dedicated household shelter, master suite with open-concept vanity and dry rack, and two generous common bedrooms comfortably accommodating queen-sized beds.
Special Purchase & Financial Incentives:
- Only 1% Option Fee Upfront: Accessible initial cash commitment to secure the Option to Purchase (OTP).
- Sales by Private Treaty: Direct developer transaction with transparent, flexible negotiation parameters.
- Flexible Move-In Timeline: Expected TOP in 1H 2027 provides a smooth runway for upgraders planning HDB resale transitions.
- Progressive Payment Scheme: Sized under statutory BUC milestones, minimizing initial monthly mortgage drawdown commitments.
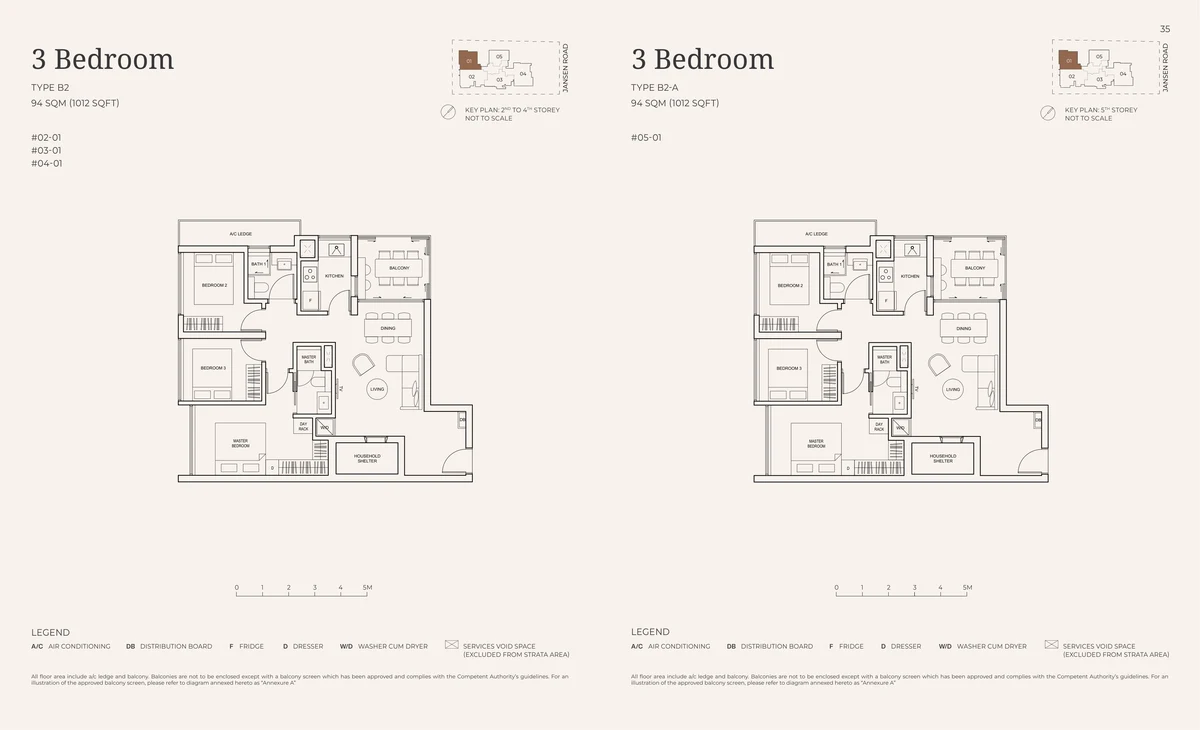
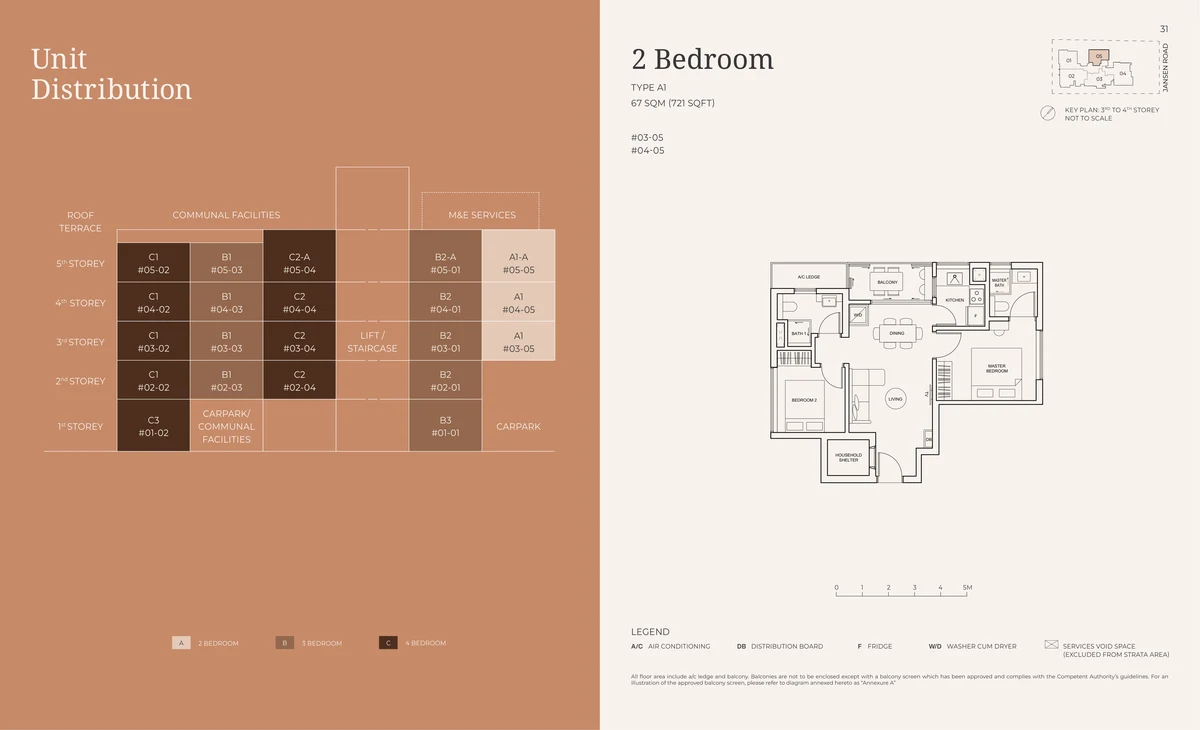
3. Unit Mix & Elevation Schedule (21 Homes)
A boutique collection of 21 residences spread across 5 storeys, offering generous spatial configurations ranging from 2-bedroom starter apartments to 4-bedroom family suites.
| Typology | Layout Codes | Size (Sqft) | Size (Sqm) | Total Units | Sold | Available | Current Status & Pricing |
|---|---|---|---|---|---|---|---|
| 2-Bedroom | A1, A1-A | 721 | 67.0 | 3 | 3 | 0 | 100% Sold Out |
| 3-Bedroom | B1, B2, B2-A, B3 | 1,011 – 1,033 | 94.0 – 96.0 | 9 | 8 | 1 | Final 1 Unit Left: 1,012 sqft at $2,041,000 ($2,017 PSF) |
| 4-Bedroom | C1, C2, C2-A, C3 | 1,238 – 1,335 | 115.0 – 124.0 | 9 | 9 | 0 | 100% Sold Out |
| Total Development Scale: 21 Residences | 21 | 20 (95.2%) | 1 (4.8%) | 95.24% Project-Wide Absorption | |||
4. Private Resort Amenities & Lifestyle Facilities
Despite its exclusive 21-unit scale, Jansen House provides a comprehensive suite of rooftop communal amenities designed for relaxation, fitness, and family gatherings.
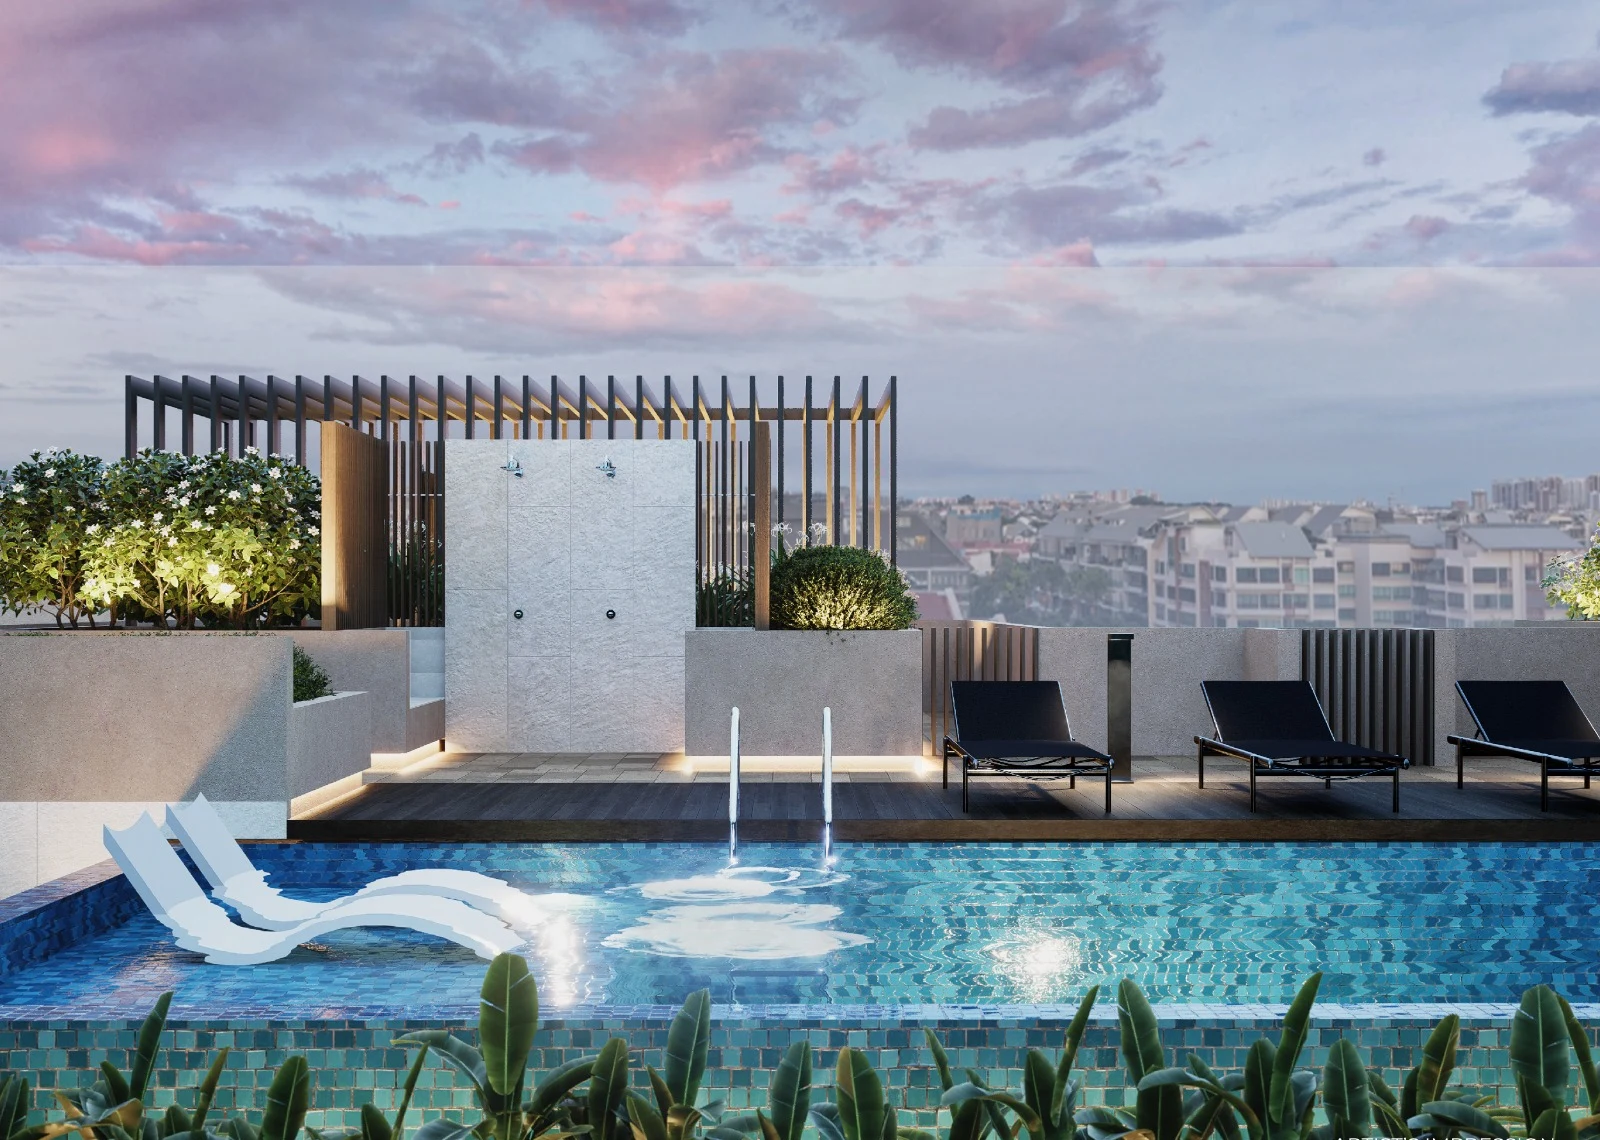
20m Rooftop Lap Pool
An elevated ~80 sqm swimming pool with partially submerged tanning ledge loungers, timber pool deck, and outdoor shower overlooking the tranquil low-rise Kovan landed skyline.
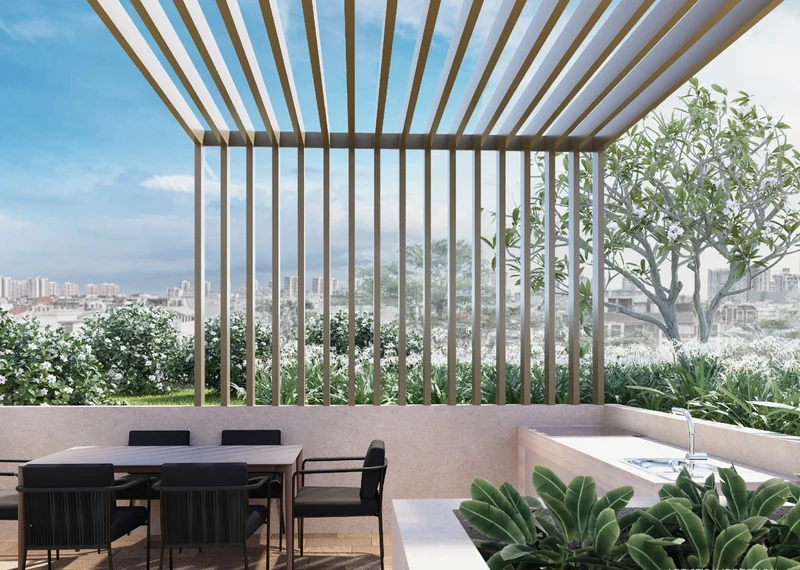
Dining & BBQ Sky Pavilion
An open-air alfresco dining lounge shaded by a sculptural bronze pergola with an integrated outdoor service counter, sink, and grill for hosting private family celebrations.
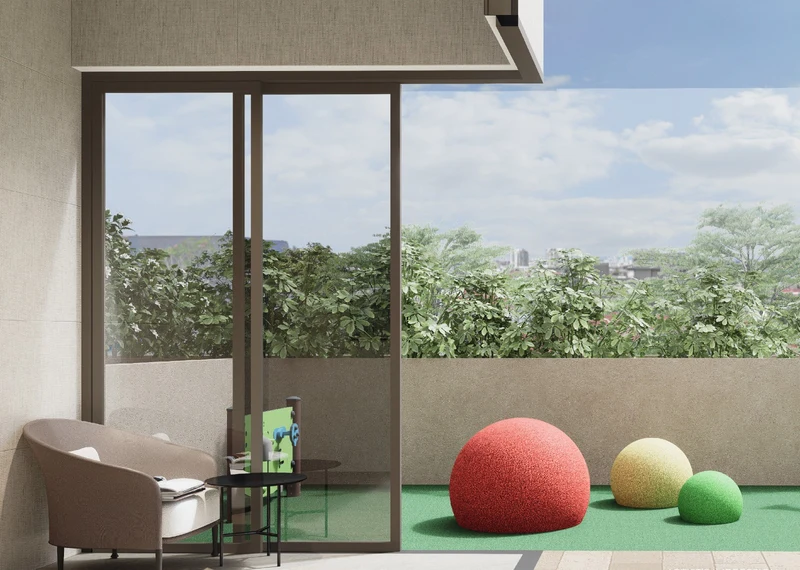
Play Deck & Reading Rooms
A child-friendly artificial turf play terrace complemented by two quiet, climate-controlled reading pavilions (Reading Room 01 on Level 1 and Reading Room 02 on the roof terrace).
5. Premium European Fittings & Finishes
Every residence at Jansen House is appointed with trusted international luxury brands, ensuring enduring tactile quality and functional sophistication.
Bosch & Samsung
Bosch gas cooker hob, cooker hood, and built-in convection oven, paired with a freestanding Samsung refrigerator and Blanco kitchen sink.
Hansgrohe
German precision shower mixers, rain shower heads, and ergonomic basin faucets engineered for water efficiency and lasting durability.
Duravit
World-renowned German sanitary ware, designer ceramic wash basins, and water closets appointed across all bathrooms.
Mitsubishi Electric
High-efficiency inverter air-conditioning system to all living spaces and bedrooms, plus smart digital door locksets at main entrances.
6. Location: The Heart of Kovan & Serangoon
Located at 25 Jansen Road, Jansen House enjoys the serenity of an established low-rise landed neighbourhood while remaining minutes from major transit nodes and culinary belts.
The Kovan Advantage: Residents enjoy the peaceful enclave ambience of Jansen Road with effortless pedestrian access to Serangoon Sports Centre (400m), Kovan MRT (960m), and the buzzing culinary heritage of Upper Serangoon Road and Serangoon Gardens.
- Kovan MRT (NE13) · 960m: ~10–12 mins stroll or 3 mins drive. Direct North-East Line connection to Serangoon (1 stop), Dhoby Ghaut (6 stops), and Chinatown (8 stops).
- Serangoon MRT Interchange (NE12 / CC13) · 1.2 km: Dual-line Circle Line and North-East Line connectivity directly integrated with NEX Mega Mall.
- Upcoming Tavistock MRT (CR10) · 1.5 km: Direct Cross Island Line link connecting east-west hubs from Jurong Lake District to Changi.
- Heartland Mall & Kovan 209 Food Centre · 960m: Famous Michelin-recommended hawker stalls, wet market, supermarkets, and everyday enrichment services.
- Serangoon Garden Circus & Chomp Chomp · 1.3 km: 4 mins drive to artisanal cafes, French bakeries, and vibrant evening hawker dining.
- Serangoon Sports Centre · 400m: 5 mins walk to public stadium, running track, and olympic swimming complex.
For buyers comparing nearby District 19 developments, explore our comprehensive guide on One Chuan Grove at Lorong Chuan.
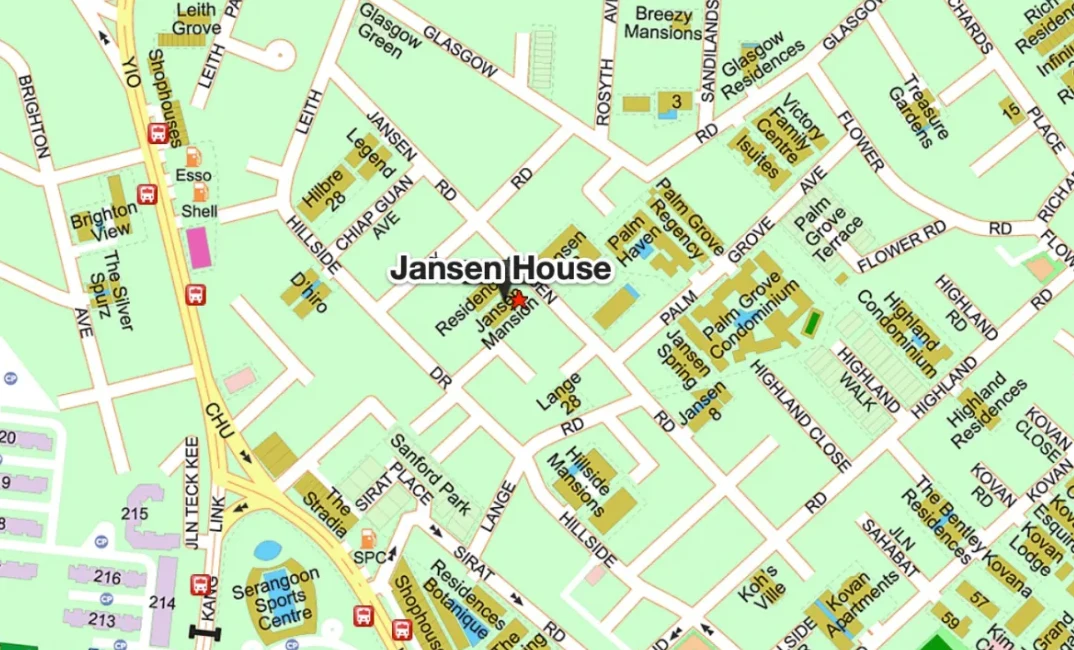
7. Elite Schools Catchment (MOE Primary 1 Priority)
Jansen House sits within close proximity to prestigious primary institutions under official MOE home-school distance frameworks.
Zhonghua Primary School
Situated within the coveted 1km home-school registration zone along Serangoon Avenue 4, renowned for holistic student character development.
Rosyth School
Singapore's premier co-educational primary institution hosting the Gifted Education Programme (GEP) along Serangoon North Avenue 4.
CHIJ Our Lady of Good Counsel
Sought-after premier Catholic all-girls primary institution located along Burghley Drive in the adjacent Serangoon Gardens enclave.
Additional Renowned Institutions Within 2 km:
Paya Lebar Methodist Girls’ School (Primary) · Yangzheng Primary School · Maris Stella High School (Primary) · St. Gabriel’s Primary School · Bowen Secondary School · Peicai Secondary School · Nanyang Junior College.
8. Frequently Asked Questions
What is Jansen House and what is its land tenure?
Jansen House is an exclusive boutique residential development comprising just 21 luxury homes at 25 Jansen Road in District 19 (Kovan / Serangoon). It is held on an exceptionally rare 999-year leasehold land title commencing 1 September 1876 (virtually freehold), offering true multigenerational wealth preservation.
How many units are available for sale at Jansen House?
Jansen House is 95.24% sold out with 20 of its 21 units transacted. Only one final developer unit remains available: a spacious 3-Bedroom residence (Type B2/B2-A, 1,012 sqft) priced at $2,041,000 ($2,017 PSF), transacted via Private Treaty with just 1% option fee upfront.
Who is the developer, architect, and contractor for Jansen House?
Jansen House is developed by Mequity GS Pte. Ltd. (Developer's Licence C1465). The architectural design is crafted by FARM Architects Pte. Ltd., civil and structural engineering by KCL Consultants, mechanical and electrical engineering by Elead Associates, with main construction by HLBC Pte. Ltd. and legal representation by Dentons Rodyk & Davidson LLP.
What communal facilities are provided at Jansen House?
Despite its boutique 21-unit scale, Jansen House features a full communal roof terrace facility deck including a 20m lap pool (~80 sqm), pool deck, dining & BBQ pavilion with bronze architectural pergola, outdoor shower, children's play area, and two dedicated reading rooms (Reading Room 01 on Level 1 and Reading Room 02 on the roof terrace). It also provides 19 on-site car parking lots.
Which primary schools are within 1 km and 2 km of Jansen House?
Zhonghua Primary School is located within the priority 1 km home-school registration zone. Renowned primary schools situated within 1 to 2 km include Rosyth School (GEP), CHIJ Our Lady of Good Counsel, Paya Lebar Methodist Girls' School (Primary), Yangzheng Primary School, and Maris Stella High School.
When is the estimated TOP and legal completion date?
The expected Temporary Occupation Permit (TOP) date is 1H 2027 (Legal TOP: 28 July 2027), with Legal Completion scheduled for 28 July 2030.
Secure the Final 3-Bedroom Unit at Jansen House
Don’t miss this rare opportunity to own a brand-new 999-year luxury residence at $2,041,000 ($2,017 PSF). Connect directly on WhatsApp for verified factsheets, sales draft documents, and private viewing appointments.
Independent real estate intelligence. Pre-filled messages begin neutrally and our team respects your privacy.