District 01 · Marina Bay / Downtown Core51 Storeys · 237m Crown Tip · Branded Luxury Living by Marriott
W Residences Marina View 滨海景苑
Asia’s Global Address in Marina Bay · True Luxury with 24/7 Whatever/Whenever® Concierge Living
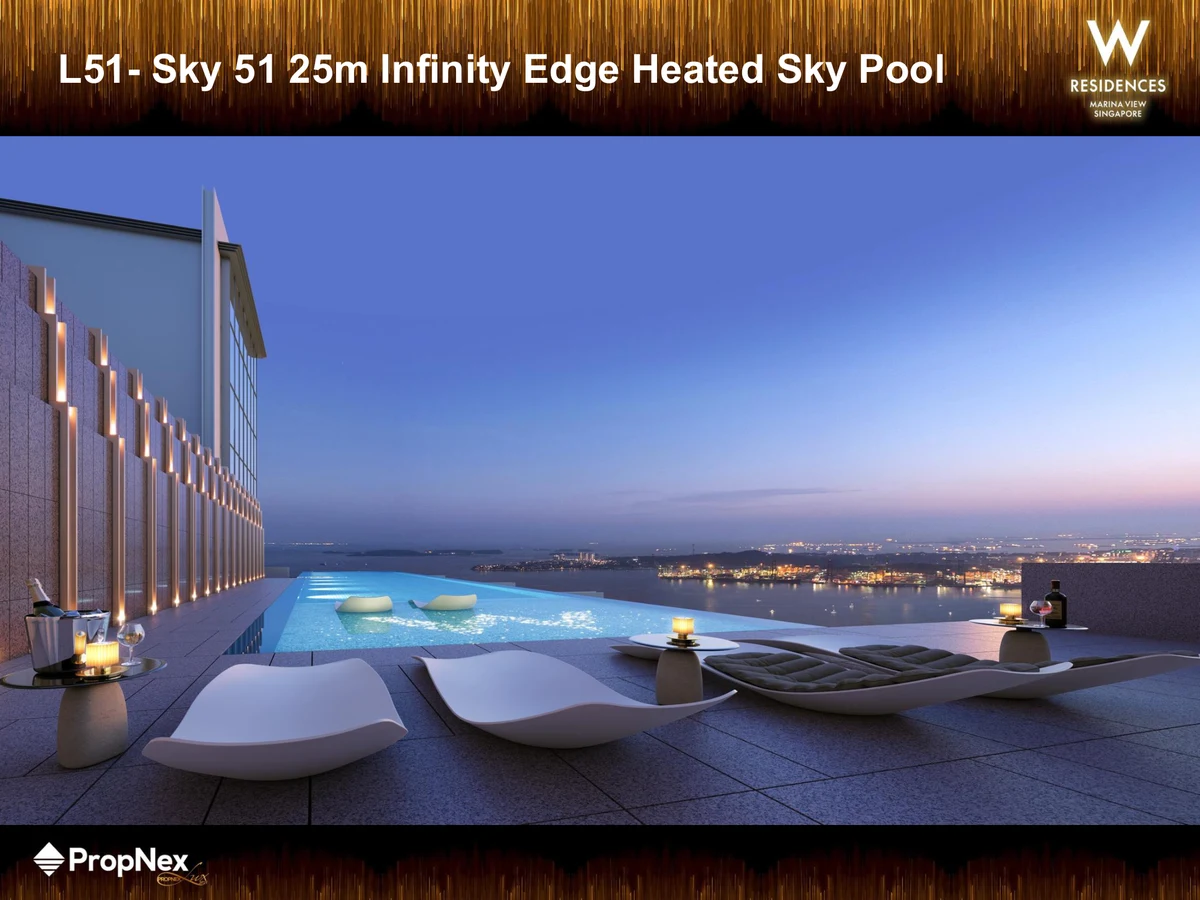
Rising 51 storeys (237m) into the iconic Marina Bay skyline at Marina View, W Residences Marina View represents the absolute pinnacle of branded hotel-integrated residential living in Singapore. Developed by IOI Properties Group (developers of IOI Central Boulevard Towers and South Beach) and designed by master architects Architects 61 with interiors by Hachem Studio, this landmark mixed-use skyscraper seamlessly unites 683 ultra-luxury residences (Levels 15 to 51) with the five-star luxury hotel W Singapore – Marina View (~360 keys). Residents enjoy an unprecedented lifestyle anchored by Marriott’s legendary 24/7 Whatever/Whenever® dedicated residential concierge, automatic Marriott Bonvoy Platinum Elite status, and three elevated sky decks including a 25m heated infinity pool perched at 230m altitude.
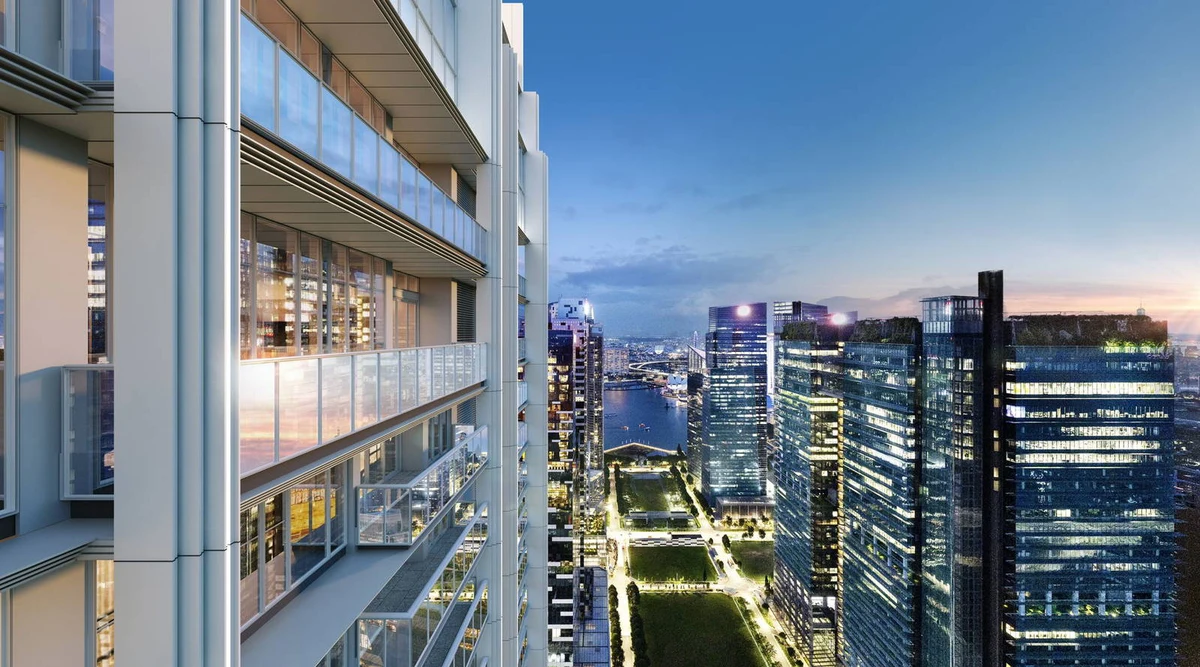
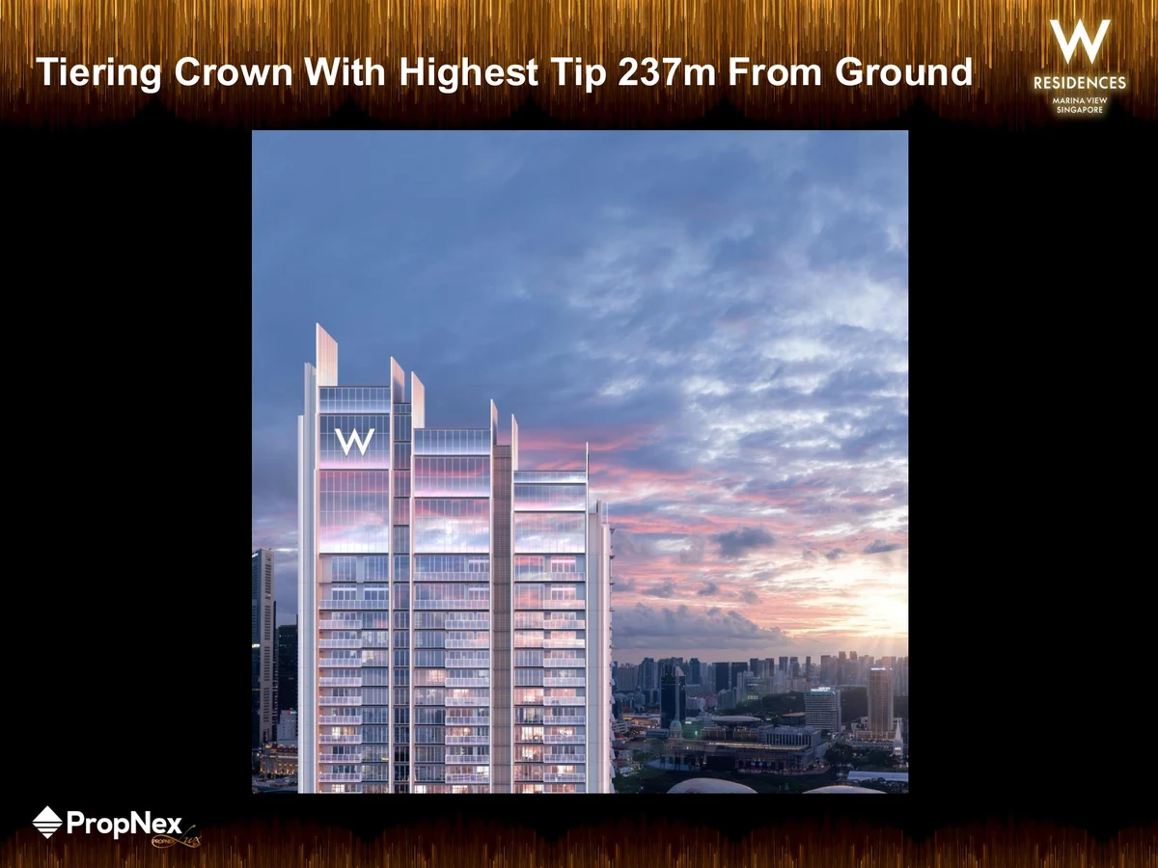
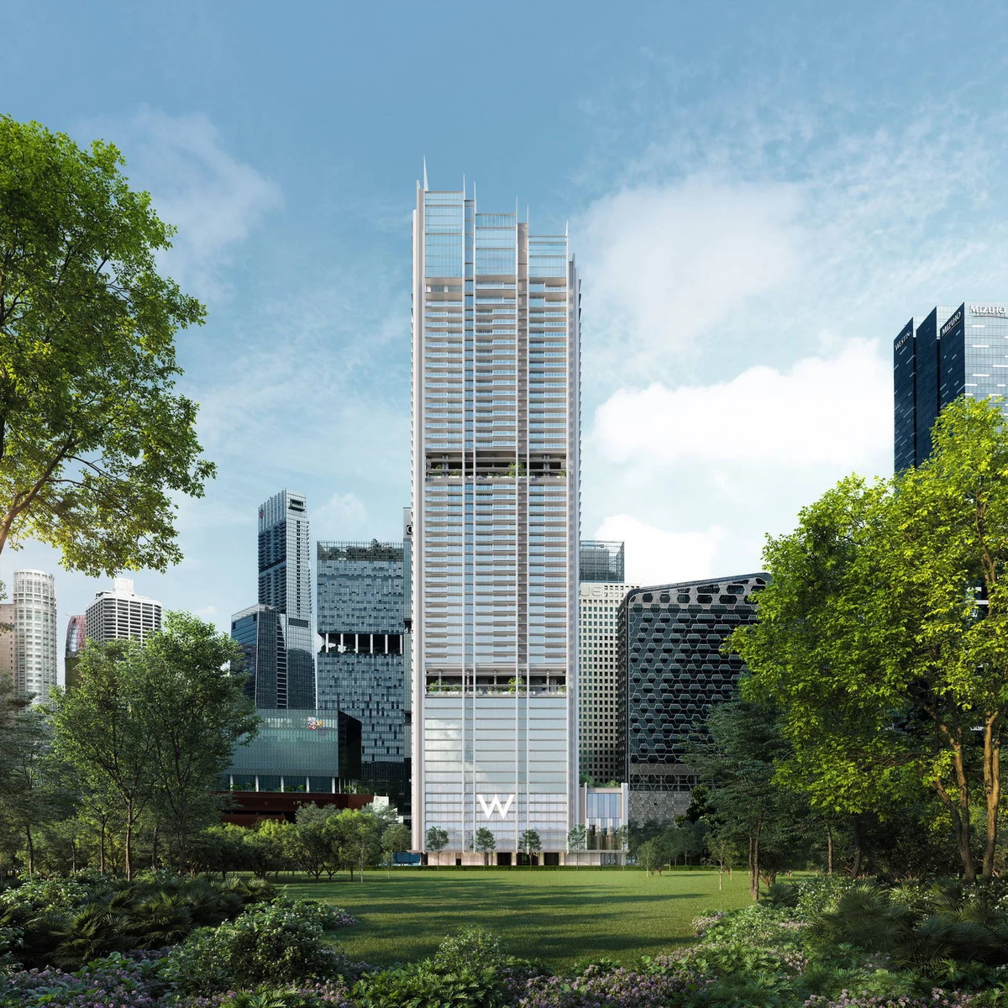
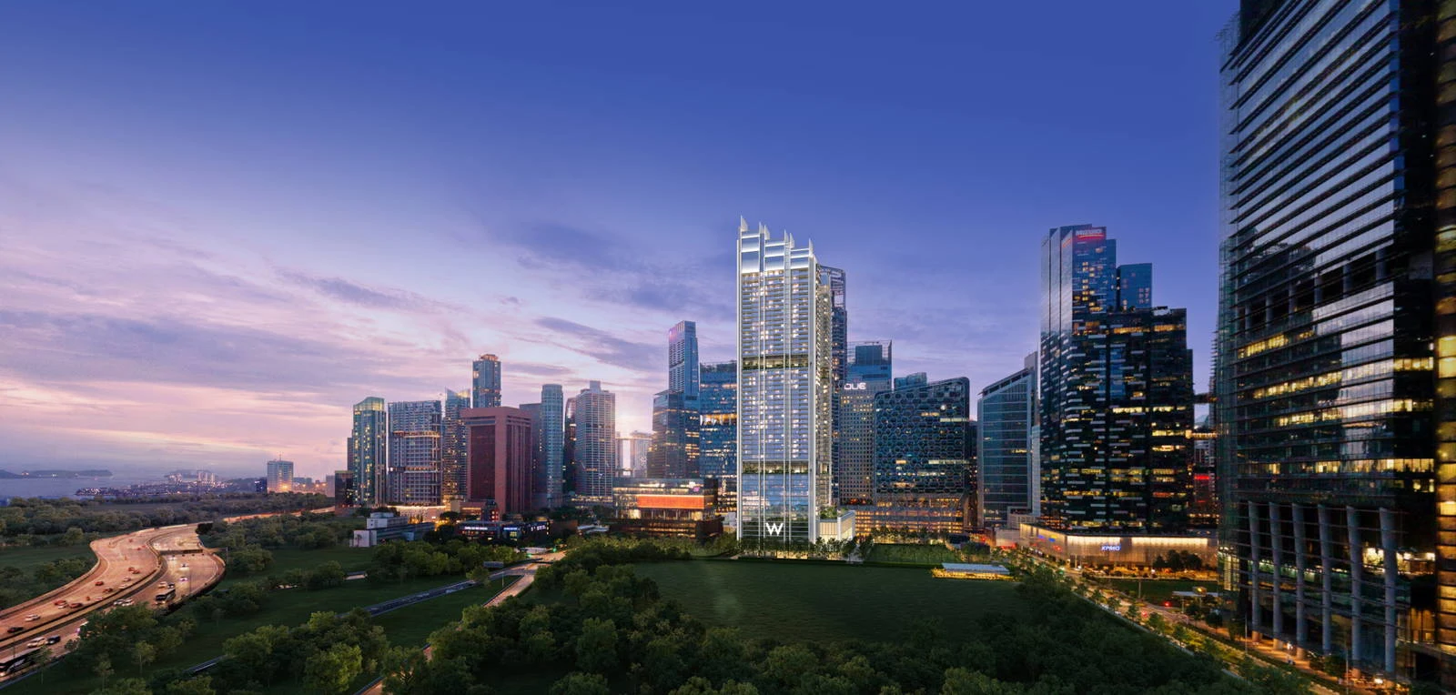
Artist’s impression of W Residences Marina View rising 237m in Singapore’s Marina Bay financial district at twilight.
683Branded Luxury Homes (L15–L51)
51Storeys (237m Architectural Tip)
24/7Whatever/Whenever® Concierge
3 DecksL15 WET, L34 Sky Garden, L51 AWAY
5 MRTsSurrounded by 5 Lines (TEL Direct)
EliteMarriott Bonvoy Platinum Status
Unrivalled Branded Hospitality
1. The 24/7 Whatever/Whenever® Concierge Lifestyle
At W Residences Marina View, luxury is not merely an aesthetic — it is an effortless, around-the-clock reality. Managed directly by Marriott International under the iconic W Hotels brand, residents enjoy an extraordinary level of personal attention where no request is too small and no hour is too late.
Signature W Hospitality Philosophy
"Whatever You Want. Whenever You Want It."
Whether coordinating a midnight in-residence banquet prepared by executive hotel chefs, arranging an on-demand dog walking excursion along the Marina Bay promenade, securing reservations on private jet charters, or staging an intimate cocktail gathering at the Level 34 Sky Clubhouse, your dedicated residential concierge team is stationed on-site 24 hours a day, 7 days a week, 365 days a year.
Automatic Owner Privilege
Marriott Bonvoy Platinum Elite Status
Every homeowner at W Residences Marina View is automatically enrolled at the coveted Platinum Elite tier of Marriott Bonvoy, unlocking VIP recognition, complimentary lounge access, enhanced room upgrades, and preferential rates across more than 7,000 Marriott hotels and luxury resorts worldwide.
Owners also receive exclusive access to ONVIA, Marriott’s dedicated global digital portal curated specifically for owners of Marriott branded residences worldwide.
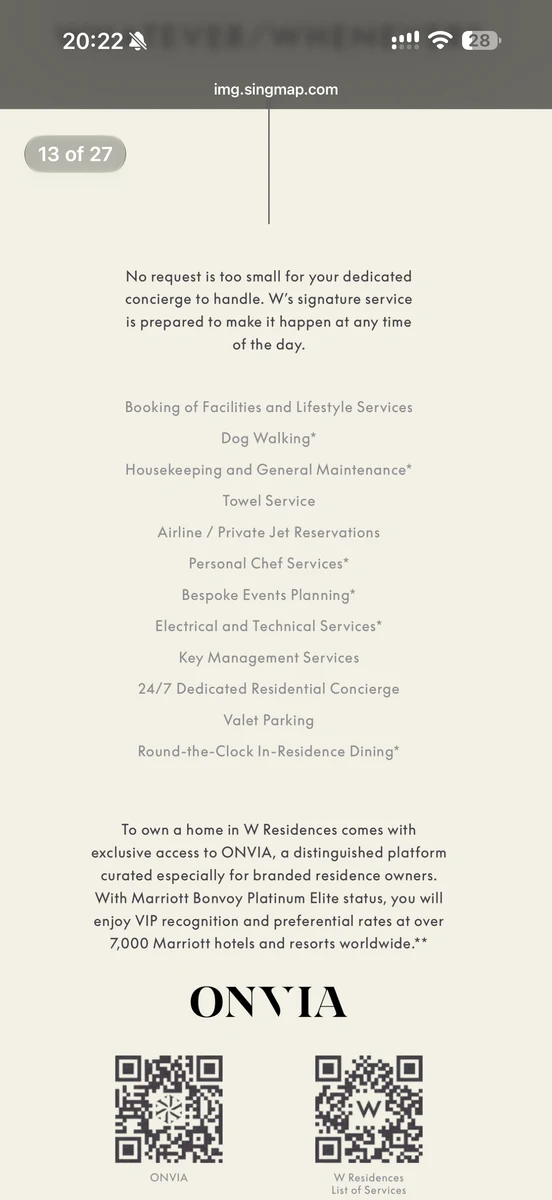
Official Branded Services Schedule: Dedicated 24/7 residential concierge, valet, round-the-clock dining, key management, and global ONVIA Marriott owner privileges.
01
24/7 Dedicated Residential Concierge
Around-the-clock professional concierge desk staffed by W-trained ambassadors handling deliveries, guest receptions, and transport coordination.
02
Round-the-Clock In-Residence Dining
24-hour room service prepared by the executive culinary team at W Singapore – Marina View, delivered directly to your dining table.
03
Valet Parking & Key Management
Seamless private vehicle arrival, dedicated valet services, secure key-holding, and package reception while traveling.
04
Housekeeping & Turn-Down Service
On-demand five-star housekeeping, laundry, dry-cleaning, and evening turn-down services coordinated via mobile app.
05
Private Chef & Sommelier Bookings
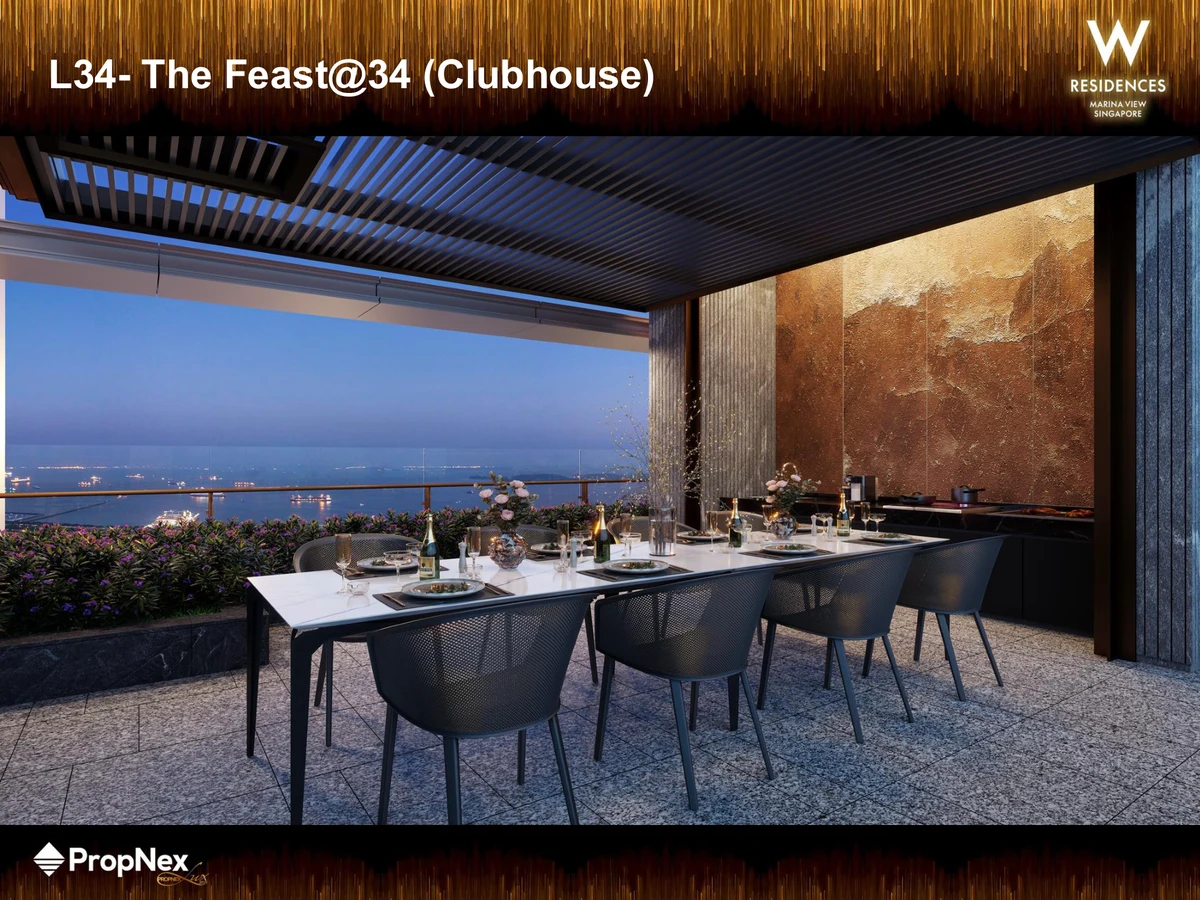
Exclusive arrangement of renowned master chefs and sommeliers to host private banquets at The Feast@34 or in your private apartment.
06
Pet Services & Dog Walking
Dedicated pet grooming appointments and daily dog-walking services tailored for canine residents.
07
Private Jet & Yacht Reservations
Bespoke global travel concierge handling private charter bookings, VIP airport transfers, and Marina Bay yacht berths.
08
Bespoke Event & Party Planning
Full-service staging, floral styling, DJ curation, and event execution for celebrations at Level 34 Sky Terrace or Level 51 Club 51.
Verified Developer Price Guide
2. Initial Developer Release Pricing (Levels 16 to 20)
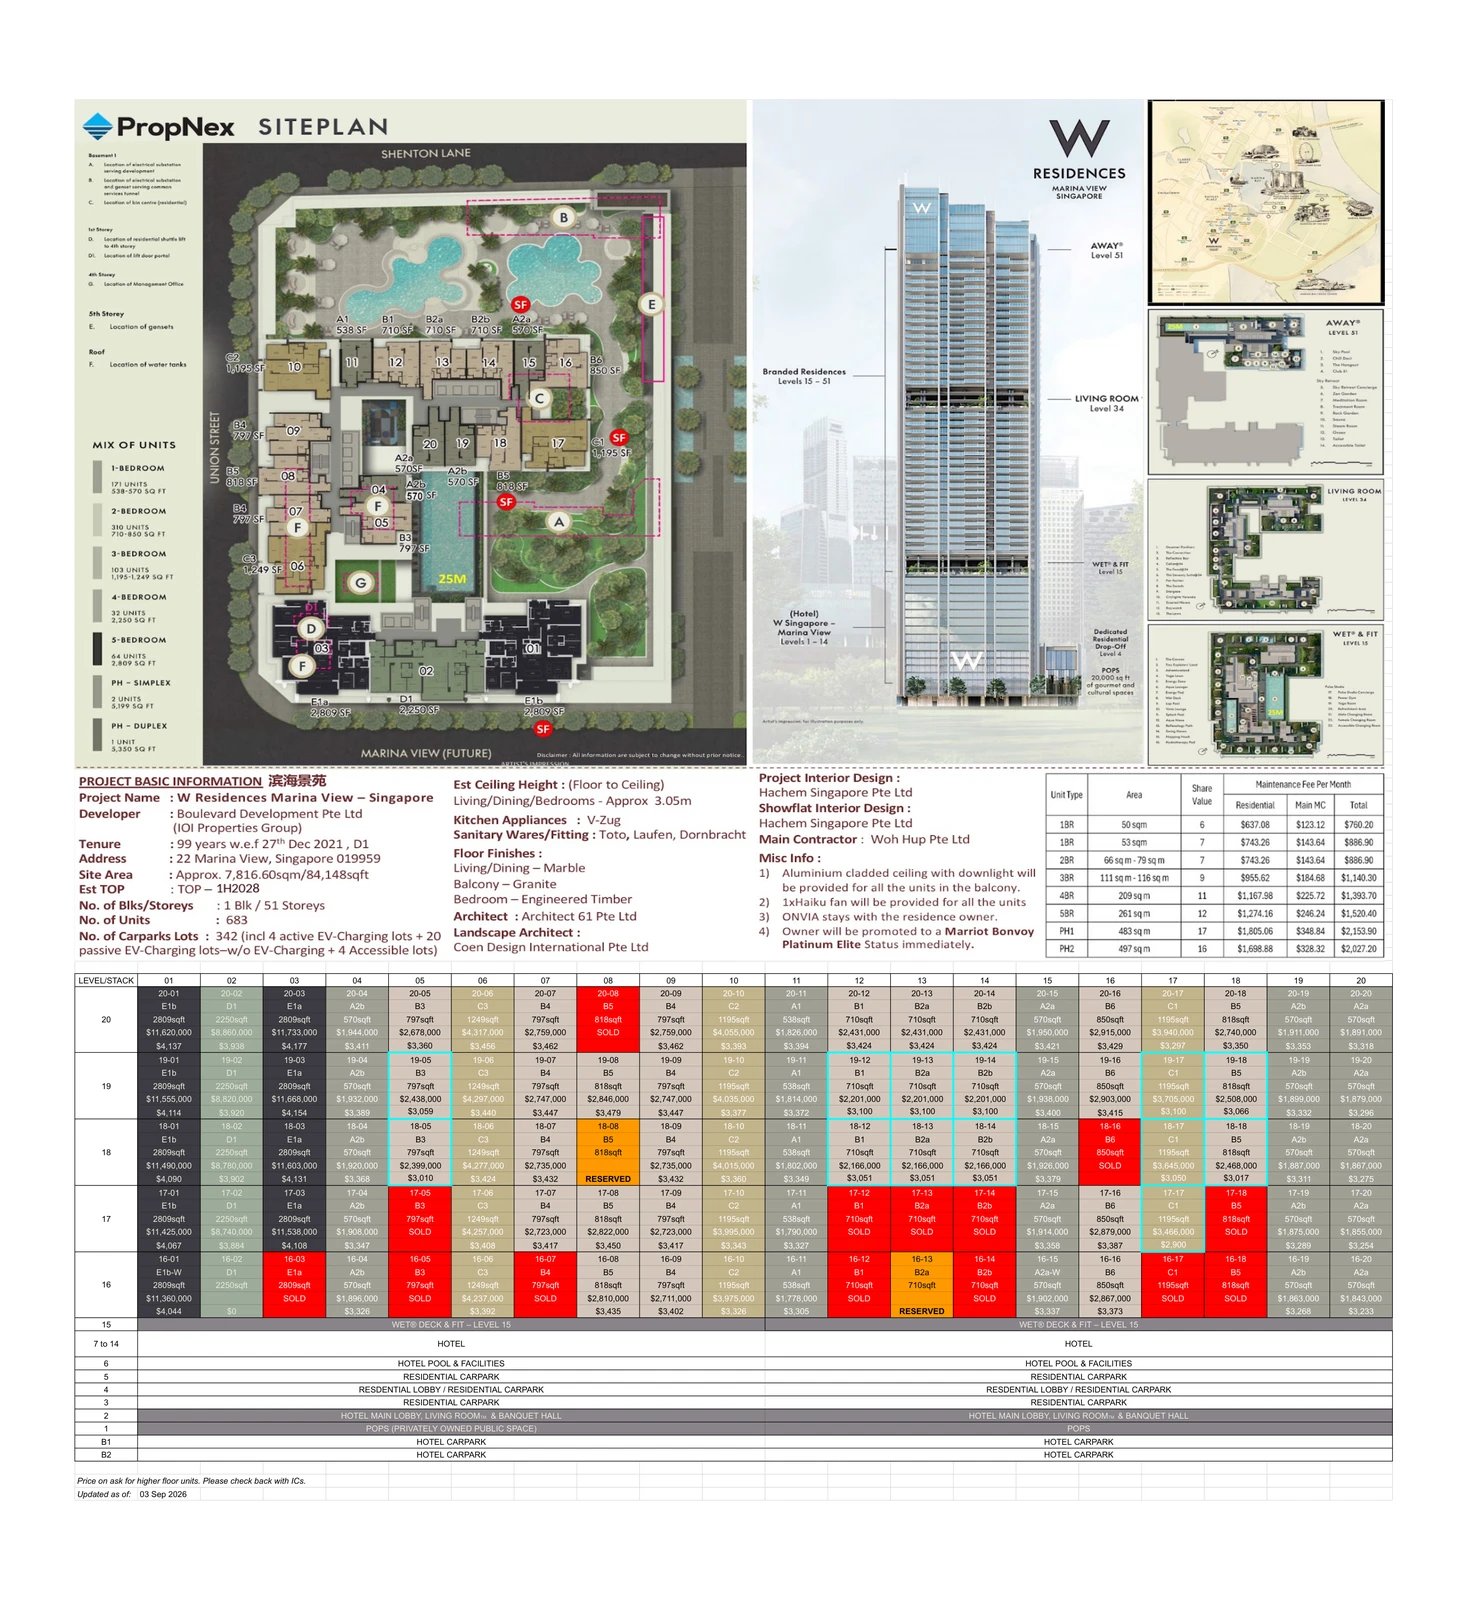
Based on the official developer price elevation matrix released for the inaugural residential tiers (Levels 16 to 20), starting directly above the Level 15 WET® & FIT lifestyle deck.
Typology
Size Range
Entry Price
Entry PSF
Verified Benchmark Units (Level 16 to 20 Release)
1-Bedroom
538 – 570 sqft
$1,778,000
$3,305 PSF
#16-11 (538 sqft, Type A1) at $1,778,000; #16-20 (570 sqft, Type A2a) at $1,843,000 ($3,233 PSF)
2-Bedroom
710 sqft
$2,166,000
$3,051 PSF
#18-12 / #18-13 / #18-14 (710 sqft, Type B1/B2a/B2b) at $2,166,000 ($3,051 PSF)
2-Bedroom Premium
797 – 850 sqft
$2,399,000
$3,010 PSF
#18-05 (797 sqft, Type B3) at $2,399,000 ($3,010 PSF); #18-18 (818 sqft, Type B5) at $2,468,000 ($3,017 PSF)
3-Bedroom
1,195 sqft
$3,466,000
$2,900 PSF
#17-17 (1,195 sqft, Type C1) at $3,466,000 ($2,900 PSF); #18-17 at $3,645,000 ($3,050 PSF)
3-Bedroom Premium
1,249 sqft
$4,237,000
$3,392 PSF
#16-06 (1,249 sqft, Type C3) at $4,237,000 ($3,392 PSF); #17-06 at $4,257,000 ($3,408 PSF)
4-Bedroom (Private Lift)
2,250 sqft
$8,740,000
$3,884 PSF
#17-02 (2,250 sqft, Type D1 with Private Lift) at $8,740,000 ($3,884 PSF); #18-02 at $8,780,000 ($3,902 PSF)
5-Bedroom (Private Lift)
2,809 sqft
$11,360,000
$4,044 PSF
#16-01 (2,809 sqft, Type E1b-W with Private Lift) at $11,360,000 ($4,044 PSF); #17-01 at $11,425,000 ($4,067 PSF)
Developer Pricing Note: Units above Level 20 are available on private treaty terms upon request. Higher floor suites and penthouses enjoy escalating panoramic sea views towards the Singapore Strait and Sentosa.
Official Price Elevation Matrix (Levels 16 to 20): Unit-by-unit transacted status, sizes, list prices, and transacted PSF rates across all 20 stacks.
Panoramic Sightlines
3. Stack Views & Enclave Orientation Guide
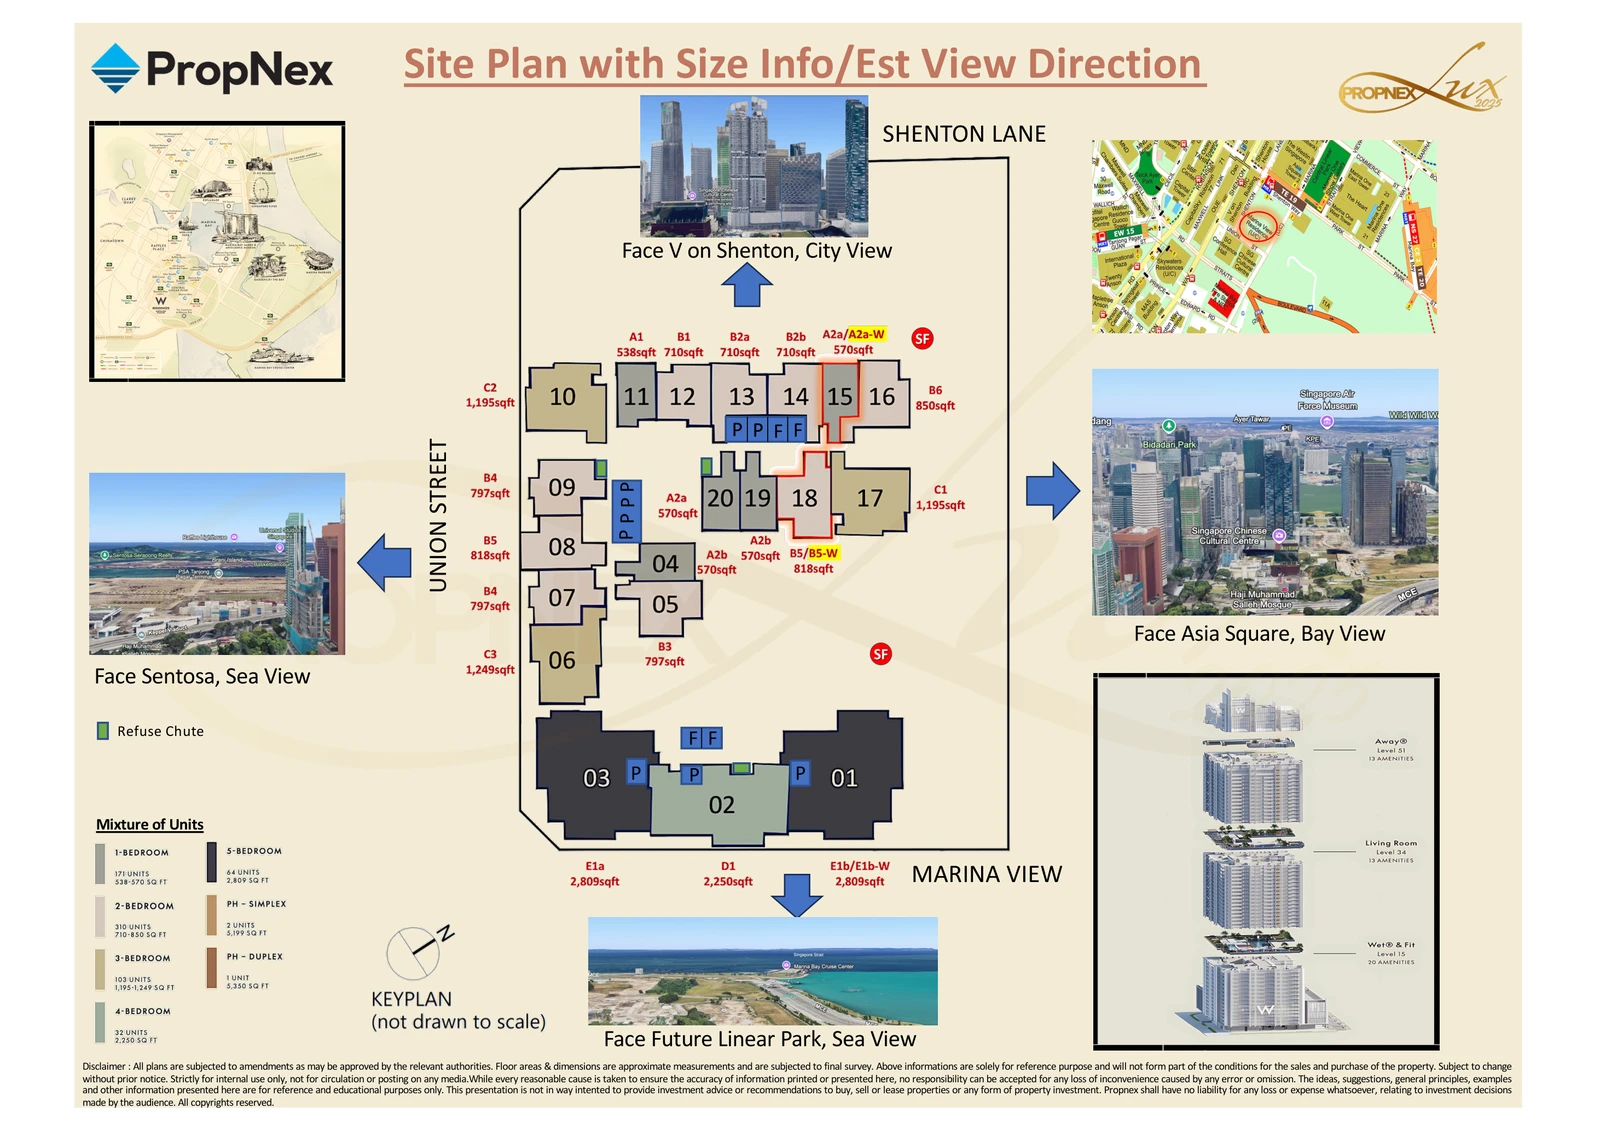
The single-tower masterplan is strategically rotated to provide unhindered view corridors across four primary directional quadrants.
South / South-East
Marina View
Future Linear Park, Marina South Coastal Parkland, Singapore Strait & Sea View
Site Plan & Estimated View Directions: Floorplate orientation bounded by Marina View, Shenton Lane, and Union Street with panoramic vistas toward Sentosa Island, Asia Square, V on Shenton, and the future Linear Park.
Vertical Resort Infrastructure
4. Three Elevated Levels of Resort Living
W Residences Marina View allocates three entire full-floor structural levels (Levels 15, 34, and 51) exclusively for residential health, leisure, and social entertaining — completely segregated from hotel guest circulation.
Level 15 · Wellness Sanctuary
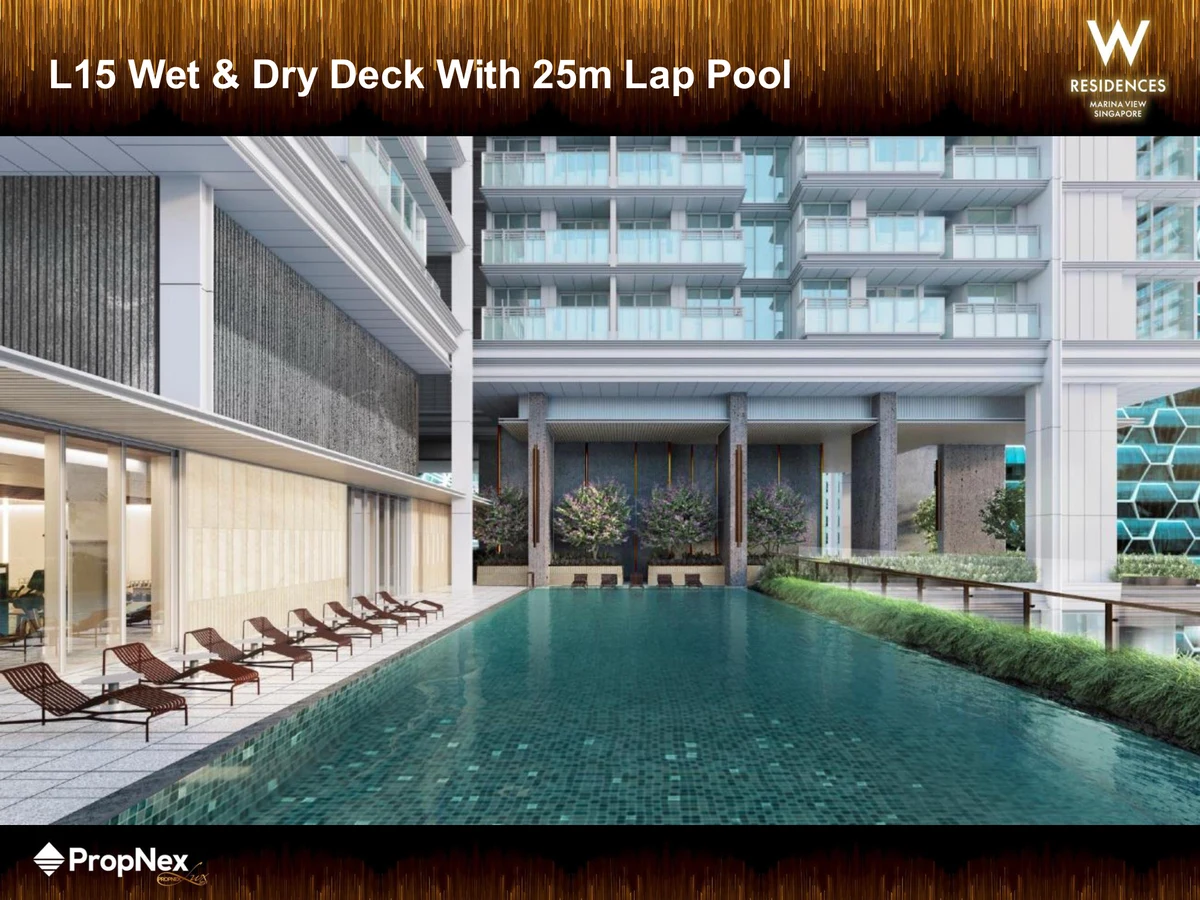
WET® & FIT Deck (Level 15)
An active wellness terrace featuring a full 25-metre lap pool with submerged aqua loungers, extensive wet and dry sun deck, two private hydrotherapy pods, Pulse Studio high-performance gymnasium, yoga lawn, interactive Aqua Maze children's play area, and The Cocoon shaded reading pavilions.
Level 34 · Social Sky Garden
LIVING ROOM™ Sky Terrace (Level 34)
A breathtaking double-height landscaped sky cutout midway up the skyscraper. Houses The Feast@34 (grand residential clubhouse and lounge), The Cellar@34 (temperature-regulated private wine vault), and The Savoury Suite@34 (private dining room with state-of-the-art demonstration kitchen for guest chef banquets).
Level 51 · Apex Crown Oasis
AWAY® Sky Retreat (Level 51)
Positioned at an extraordinary 230m altitude beneath the architectural crown: Sky 51 (a 25m heated infinity-edge pool cantilevering toward Marina Bay), the Sky Retreat Onsen hot bath, acoustic sound meditation room, AWAY® Spa treatment pavilions, Chill Deck, and Club 51 sky cocktail lounge.
Residential Distribution
5. Unit Mix, Floor Plans & Stacking (1 to 5 Bedrooms & Penthouses)
Occupying prime elevation from Level 15 to Level 51, all residences command dramatic unobstructed vistas of Marina Bay, the Singapore Strait, or the glittering Central Business District skyline.
Exclusive private lift lobby, wet/dry kitchens, helper suite
5-Bedroom (Private Lift)
2,809 sqft
261 sqm
64
1
63
9.37%
Exclusive private lift lobby, wet/dry kitchens, helper suite
Penthouse Simplex
5,199 sqft
483 sqm
2
0
2
0.29%
Ultra-luxury sky penthouses with private pool terraces
Penthouse Duplex
5,350 sqft
497 sqm
1
0
1
0.15%
Ultra-luxury sky penthouses with private pool terraces
Total Residential Scale: 683 Branded Residences
683
17 (2.49%)
666 (97.5%)
100.0%
Initial VIP Placement Phase Open
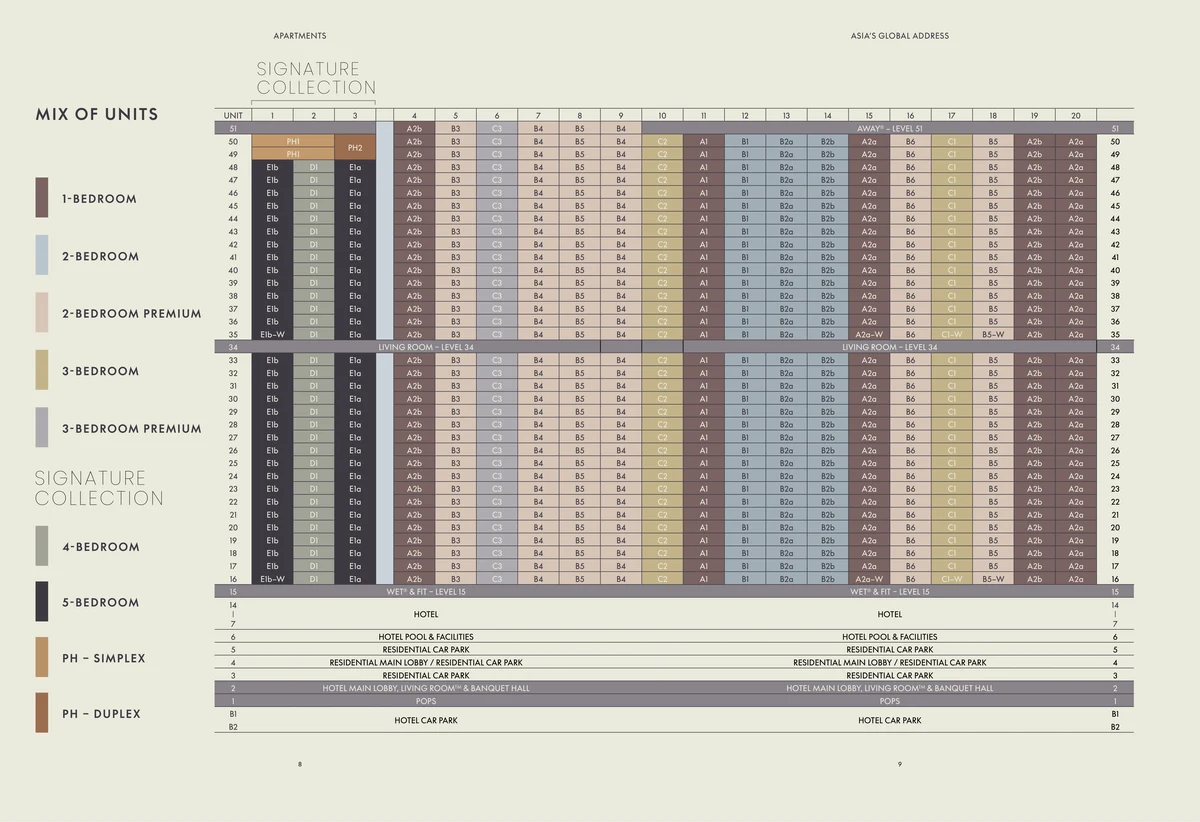
Official Vertical Stacking Diagram: Levels B1–B2 Hotel parking; L1 20,000 sq ft POPS; L2 Hotel lobby; L3–L5 Residential car park & L4 drop-off; L7–L14 W Hotel; L15 WET & FIT; L16–L33 Residences; L34 LIVING ROOM™; L35–L50 Residences; L51 AWAY® Sky Retreat.Commanding City & Bay Vistas: Deep cantilevered residential balconies framed by architectural louvers, capturing the sunset glow across Marina Bay Financial Centre and the bay.
Urban Sculpture
6. Architectural Pedigree: Architects 61 & Hachem Studio
Conceived as an uplifting, light-toned vertical silhouette in contrast to the darker glazed towers of the CBD, W Residences Marina View takes inspiration from the classic residential towers surrounding New York’s Central Park.
237m Tiering Crown
The tower terminates in a dynamic asymmetrical crown stepping down across the skyline, shielding the Level 51 heated sky pool and framing penthouse sky terraces.
A Sense of Lightness
Architects 61 utilized pale architectural fins and fluted columns to reflect daylight, creating an airy, radiant presence that distinguishes the tower from surrounding commercial blocks.
Grand Hospitality Gestures
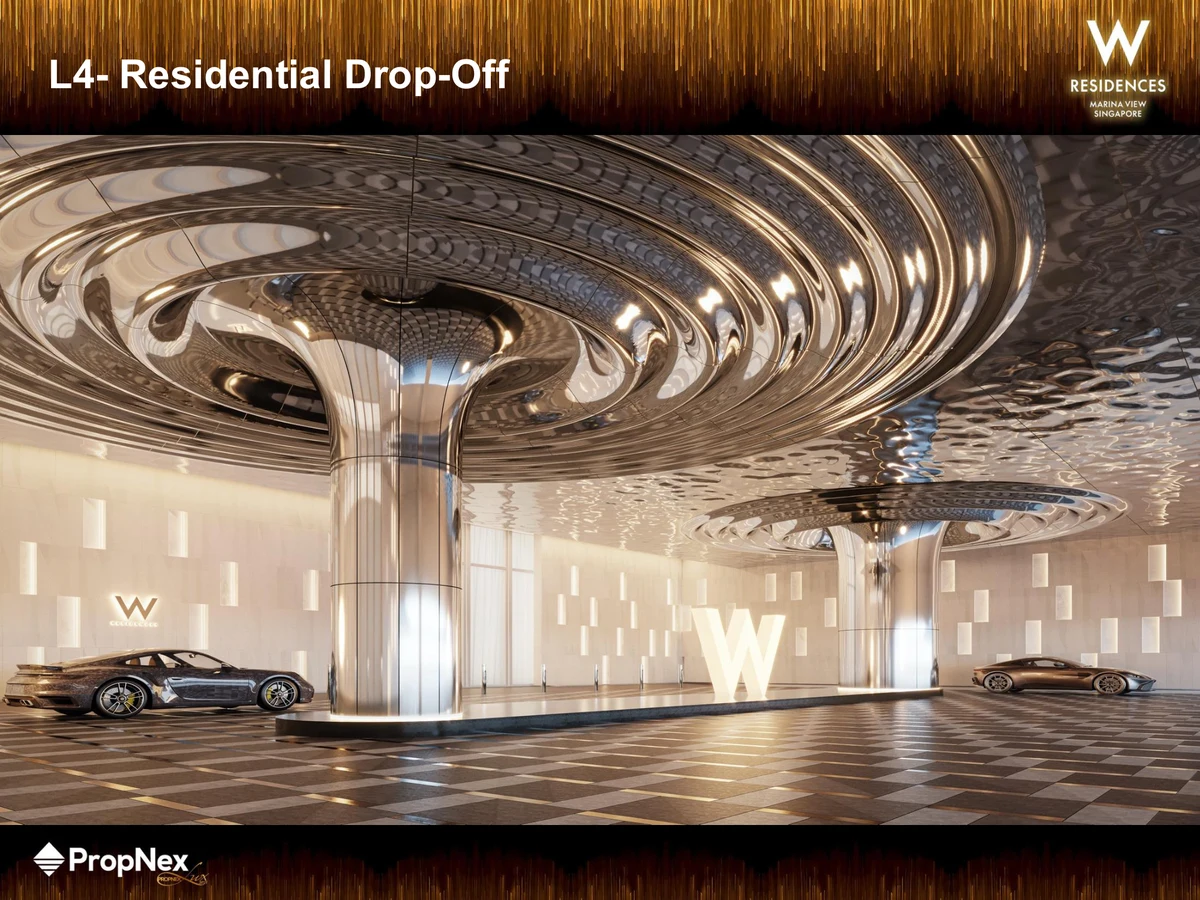
Hachem Studio applied fine hotel ergonomics across the private arrival lobbies, separating 1/2/3-bedroom lift cores from exclusive 4/5-bedroom and penthouse private lift banks.
Global Core Connectivity
7. Location: Linked to Shenton Way MRT & 5 Lines in Marina Bay D01
Positioned along Marina View in District 01, W Residences Marina View is connected to five distinct MRT lines via integrated subterranean air-conditioned walkways and street-level plazas.
Subterranean Masterplan Integration: The development features a dedicated subterranean lot (Lot 80072C of TS30), plugging residents directly into Marina Bay’s comprehensive underground pedestrian network. Walk sheltered to Shenton Way MRT in 2 minutes or Marina Bay MRT interchange in 5 minutes without ever stepping outdoors.
Shenton Way MRT (TE19 - TEL) · 200m: ~2 mins walk via direct underground link. One direct line to Orchard, Great World, Outram Park, and Tanjong Rhu.
Downtown MRT (DT17 - DTL) · 400m: ~4 mins walk. Rapid link to Marina Bay Sands, Suntec City, Bugis, and the Bukit Timah educational belt.
Marina Bay MRT Interchange (NS27 / CC20 / TE20) · 450m: ~5 mins walk. Triple-line transit hub connecting North-South, Circle, and Thomson-East Coast lines.
Tanjong Pagar MRT (EW15 - EWL) · 500m: ~6 mins walk. Direct East-West line connection to Raffles Place, City Hall, and Changi Airport.
Telok Ayer MRT (DT18 - DTL) · 600m: ~7 mins walk. Direct access to historic Amoy Street, Club Street, and Michelin-starred shophouse dining.
Highway Arterials: Immediate 2-minute egress to Marina Coastal Expressway (MCE), ECP, and AYE; Changi Airport is reached in ~18 minutes.
Crafted by Tier-1 main contractor Woh Hup with generous 3.05m living room ceiling heights, Swiss V-ZUG kitchen appliances, and luxury sanitary ware by TOTO, Laufen, and Dornbracht.
01
Approx. 3.05m Ceilings
Unusually high vertical volume throughout all living, dining, and bedrooms, amplifying natural light and panoramic ocean sightlines.
02
V-ZUG Swiss Kitchens
State-of-the-art induction hobs, steam ovens, and integrated refrigeration engineered for culinary perfection.
03
Dornbracht & TOTO
Precision German bathroom brassware and Japanese smart sanitary ceramics appointed across all master ensuites.
04
Woh Hup Tier-1 Builder
Constructed by Singapore’s most celebrated luxury residential main contractor, ensuring benchmark structural integrity.
W Residences Marina View is developed by IOI Properties Group (IOIPG), one of Asia’s largest and most established real estate conglomerates with over four decades of property development excellence.
IOI Central Boulevard Towers
IOI’s landmark multi-billion-dollar Grade A commercial development in Marina Bay, providing 1.26 million sq ft of premium office space housing global tech and financial giants.
South Beach Singapore
The award-winning integrated mixed-use development at Beach Road developed jointly with CDL, featuring luxury residences and the JW Marriott Hotel Singapore South Beach.
Hospitality Portfolio
IOIPG owns over seven luxury hotel properties spanning more than 1,800 keys globally, including W Kuala Lumpur, Le Méridien Putrajaya, and Putrajaya Marriott Hotel.
Buyer Due Diligence
10. Frequently Asked Questions
What is W Residences Marina View and what makes it unique in Singapore?
W Residences Marina View (22 Marina View, Singapore 019959) is Singapore’s premier integrated branded residential skyscraper rising 51 storeys (237m) in the heart of Marina Bay (District 01). Developed by IOI Properties Group and designed by Architects 61 with interiors by Hachem Studio and construction by Woh Hup, it seamlessly integrates 683 luxury homes with the ~360-key 5-star luxury hotel W Singapore – Marina View, offering residents full access to 24/7 Whatever/Whenever® concierge services, V-ZUG appliances, and Marriott Bonvoy Platinum Elite status.
What are the indicative entry prices for W Residences Marina View across Level 16 to 20?
Based on the official developer release for Levels 16 to 20: 1-Bedroom residences (538 sqft) start from $1,778,000 ($3,305 PSF); 2-Bedroom residences (710 sqft) start from $2,166,000 ($3,051 PSF); 2-Bedroom Premium residences (797 sqft) start from $2,399,000 ($3,010 PSF); 3-Bedroom residences (1,195 sqft) start from $3,466,000 ($2,900 PSF); 4-Bedroom residences with private lift (2,250 sqft) start from $8,740,000 ($3,884 PSF); and 5-Bedroom palatial suites with private lift (2,809 sqft) start from $11,360,000 ($4,044 PSF).
What 24/7 concierge and hospitality services are provided to residents?
Homeowners enjoy signature Whatever/Whenever® service including a 24/7 dedicated residential concierge, 24-hour in-residence room service dining from the W hotel culinary team, valet parking, secure key management, housekeeping, on-demand dog walking, private jet and yacht charter reservations, private in-home chef bookings, and bespoke event planning.
What VIP hotel privileges and loyalty benefits do homeowners receive?
Purchasers automatically receive Marriott Bonvoy Platinum Elite status, exclusive access to the ONVIA global digital platform for branded residence owners, VIP recognition and preferential rates across more than 7,000 Marriott hotels and luxury resorts worldwide, as well as resident signing privileges at W Singapore – Marina View.
What are the estimated monthly maintenance fees for W Residences Marina View?
Estimated monthly maintenance fees are structured as follows: 1-Bedroom ($760.20/mo), 2-Bedroom ($886.90/mo), 3-Bedroom ($1,140.30/mo), 4-Bedroom ($1,393.70/mo), 5-Bedroom ($1,520.40/mo), Simplex Penthouse ($2,153.90/mo), and Duplex Penthouse ($2,027.20/mo), covering dedicated 24/7 residential concierge, valet, and three full floors of private sky facilities.
How is W Residences Marina View connected to MRT lines and the CBD?
The development is surrounded by 5 MRT stations: Shenton Way MRT (TE19) is directly linked via an integrated subterranean pedestrian network just 200m away, while Downtown MRT (DT17), Marina Bay MRT Interchange (NS27/CC20/TE20), Tanjong Pagar MRT (EW15), and Telok Ayer MRT (DT18) are all within a 4 to 7-minute walk.
Asia’s Global Address · Initial VIP Placement Phase
Experience True 24/7 Luxury at W Residences Marina View
Connect directly on WhatsApp with our Property Advisory Team to receive the complete sales e-brochure, floor plans, indicative unit availability, and schedule a private VIP presentation.

 Level 15 · Wellness Sanctuary