
Terra Hill 顶丽峰
Rare Hilltop Freehold Luxury Along Yew Siang Road with Direct Kent Ridge Park Access & Pasir Panjang MRT Connectivity
An ultra-rare Freehold hillside sanctuary spanning over 208,443 sq ft (19,365 sqm) along Yew Siang Road in prime District 05 (Pasir Panjang). Jointly developed by acclaimed master builders Hoi Hup Realty and Sunway Developments, Terra Hill presents 270 low-density luxury residences across 9 five-storey blocks. With 93.7% of homes transacted, all 2-bedroom and 3-bedroom formats are 100% sold out—leaving just 17 premier balance units as the development approaches its Q3 2026 TOP.
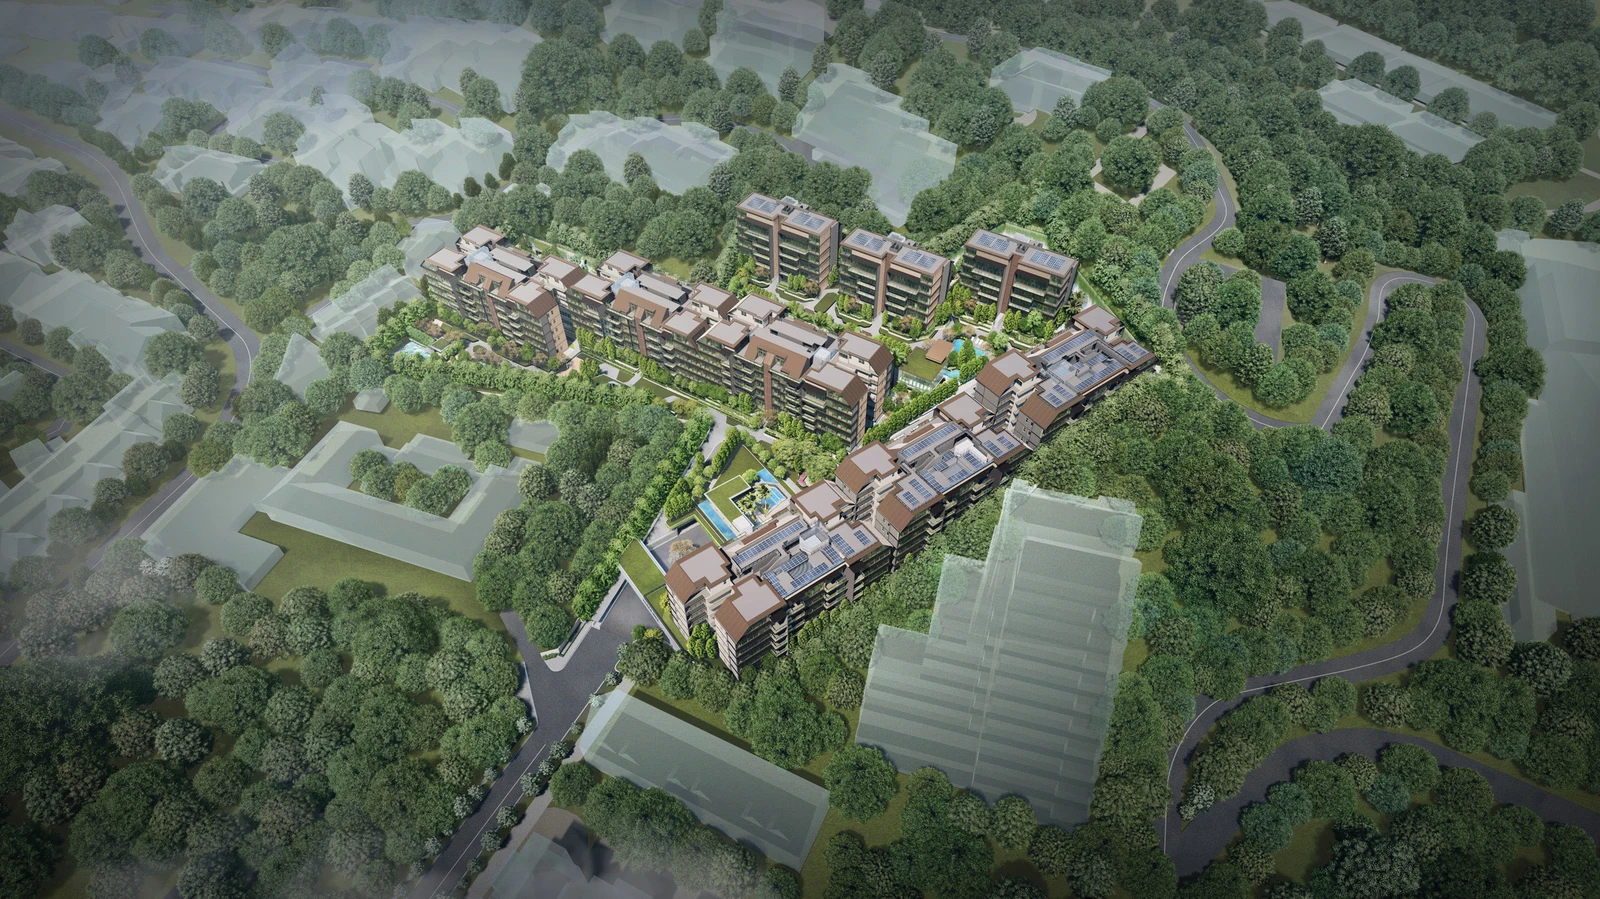
Official architectural perspective of Terra Hill: 9 terraced residential blocks nestled on an elevated hilltop canvas overlooking the Greater Southern Waterfront.
Sales Velocity: 93.7% Sold Across 270 Freehold Residences
Terra Hill has experienced sustained owner-occupier and investor absorption. As of October 2026, 253 out of 270 homes have been sold. The remaining 17 developer balance units offer astute buyers an immediate, near-TOP foothold in a freehold asset with massive capital tailwinds from the Greater Southern Waterfront.
Inventory Absorption by Typology
Key Value Indicators for Balance Units
- Freehold at RCR 99-Year Pricing: Recent 4-bedroom transactions have cleared between $1,934 and $2,200 PSF (e.g. 1,539 sf penthouse at $3.361M / $2,184 PSF in Oct 2026), presenting rare value where suburban 99-year OCR launches regularly test $2,300–$2,600 PSF.
- Near-Term TOP (Q3 2026): With construction well underway, buyers bypass long 4-year development waits and can plan for immediate personal move-in or swift rental monetization to tech executives from Mapletree Business City and One-North.
- 1:1 Full Carpark Allocation: Rare 270 basement residential carpark lots ensure every household enjoys dedicated parking, complemented by 4 accessible bays and EV-ready charging infrastructure.
- Prestige Collection Private Lift Exclusivity: The DP1 4-Bedroom residences feature dedicated private lift lobbies, luxury marble flooring across living and dining zones, V-Zug and Franke kitchen appliances, and integrated wine cellars.
Balance Unit Pricing & Transaction Benchmarks
Verified transaction records and developer pricing tiers for remaining units at Terra Hill.
Developer Balance Units Schedule · October 2026
17 Units Remaining · Prices subject to developer release without prior notice
| Collection | Bedroom Layout | Area (Sq Ft) | Recent Transacted Price | PSF Range | Status |
|---|---|---|---|---|---|
| Signature Collection | 2-Bedroom & 2+Study | 624 – 840 sf | Fully Transacted | $2,450 – $2,780 psf | 100% Sold Out |
| Signature Collection | 3-Bedroom Series | 904 – 1,335 sf | Fully Transacted | $2,380 – $2,822 psf | 100% Sold Out |
| Signature Collection | 4-Bedroom Penthouses (D4-PH to D7-PH) | 1,539 – 1,862 sf | From $3,361,000 | $1,934 – $2,200 psf | Available Balance |
| The Prestige Collection | 4-Bedroom with Private Lift (DP1) | 1,894 sf | From $4,850,000 | $2,560 – $2,720 psf | Limited Units |
| The Prestige Collection | 5-Bedroom Penthouse with Private Lift (EP1-PH) | 3,035 sf | Fully Transacted | Up to $2,922 psf | 100% Sold Out |
Looking for exact remaining stack availability, floor level breakdowns, and starbuy promotional pricing on the last 17 units?
Request Terra Hill Balance Price List on WhatsAppHilltop Elevation Meets Nature-Integrated Architecture
Perched on an elevated 19,365 sqm site with a gentle slope towards the south, Terra Hill commands panoramic views over the low-rise Pasir Panjang landed estate out toward the sea, while backing directly into the lush forest canopy of Kent Ridge Park.
Designed by world-renowned architecture firm P&T Consultants with landscape architecture by Sitetectonix, the development features 9 distinct 5-storey blocks arranged thoughtfully to optimize cross-ventilation, maximize greenery vistas, and ensure zero direct west-facing homes.
- BCA Green Mark Platinum Super Low Energy (SLE): Extensive rooftop photovoltaic solar panel arrays, energy-efficient air-conditioning systems, and sustainable architectural shading.
- Refined Warm Façade: Warm chocolate and charcoal grey palette accented by full-height curtain glass, framed picture windows, and architectural sun-shading ledges.
- Completely Subterranean Infrastructure: All M&E substations, generators, and refuse centres are hidden within the basement, keeping the ground and landscaped levels pristine.
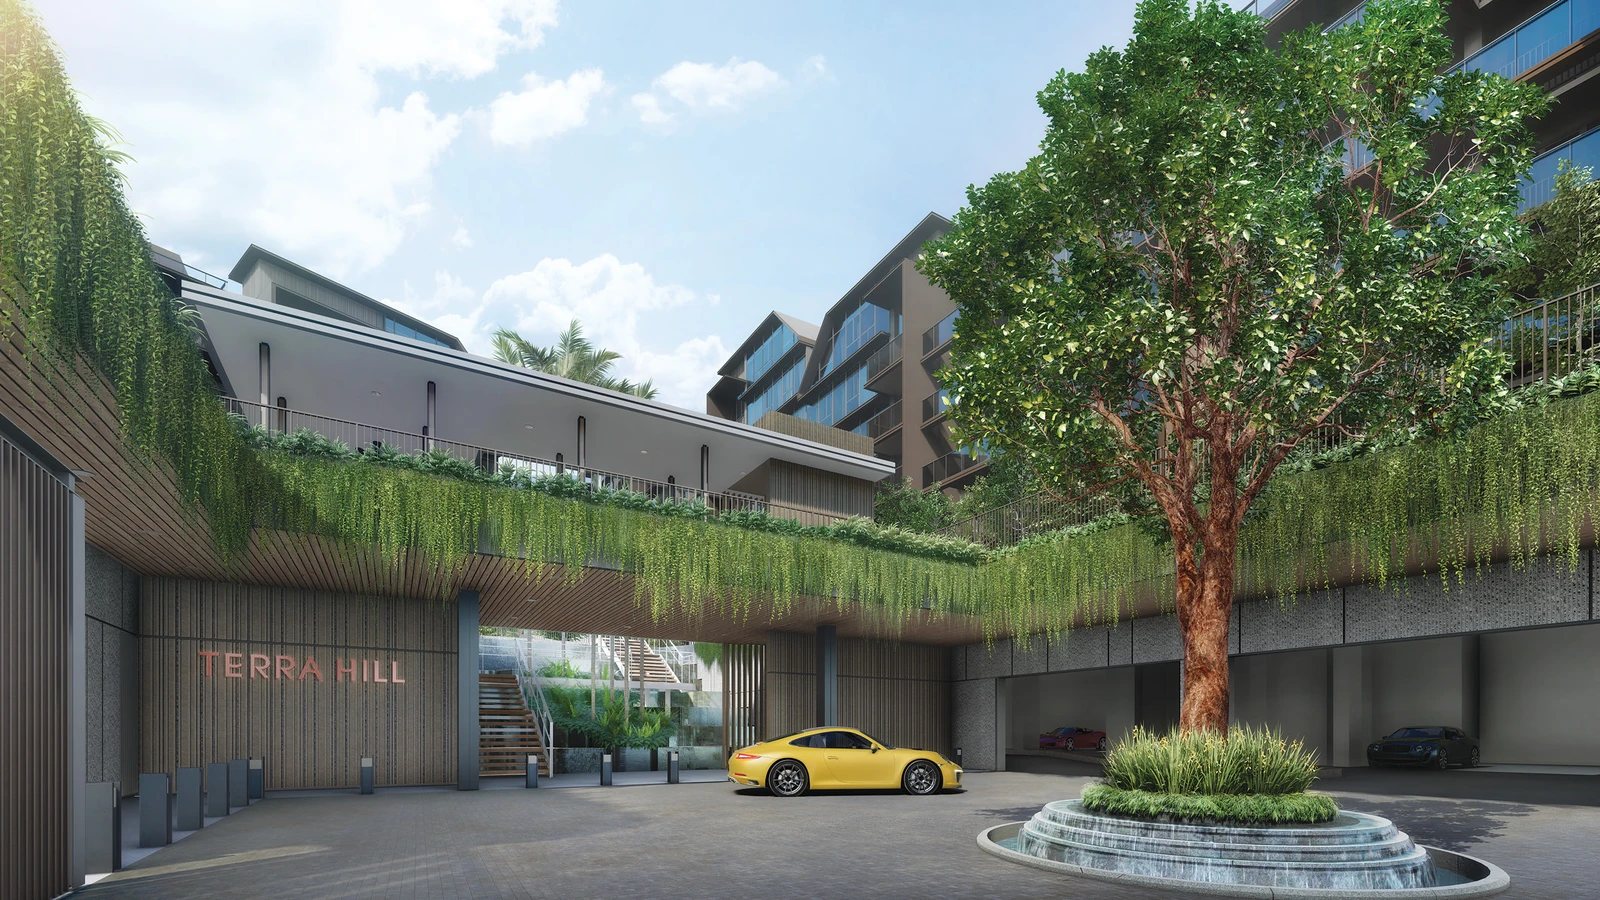
The Grand Arrival Court at Terra Hill: a sheltered drop-off plaza flanked by cascading water walls, mature feature trees, and direct basement parking access.
Two Signature Collections Crafted for Discerning Lifestyles
Terra Hill is organized into two distinct tiers: The Signature Collection and The Prestige Collection.
The Signature Collection
240 Residences · 89% of DevelopmentDesigned for modern urban families, featuring efficient layouts, generous living spaces, and premium functional fittings.
- Typologies: 2-Bedroom (624–840 sf) to 5-Bedroom Penthouses (2,164 sf)
- Ceiling Heights: 2.85m typical living areas, soaring up to 5.52m in penthouses
- Kitchen & Appliances: De Dietrich, Franke, and built-in quartz countertops
- Flooring: Porcelain tiles across living/dining, engineered timber in all bedrooms
- Smart Provisions: Smart digital locksets, air-con mobile app controls, and smart hub
The Prestige Collection
30 Exclusive Residences · 11% of DevelopmentAn ultra-luxury tier occupying prime stacks with private lift access and world-class bespoke interior appointments.
- Typologies: 4-Bedroom (1,894 sf) & 5-Bedroom Penthouses (3,035 sf)
- Private Lift Foyers: Dedicated lift access directly into private residence foyer
- Opulent Materials: Imported marble tiles across living, dining, dry kitchen & master bath
- Culinary Excellence: Swiss V-ZUG kitchen appliances, integrated wine chiller & dishwasher
- Sanitary Suite: Laufen bathroom fittings with double vanities and freestanding bathtubs
| Collection | Typology | Unit Codes | Area Range (Sq Ft) | Total Units | Share (%) | Status |
|---|---|---|---|---|---|---|
| The Signature Collection | 2-Bedroom (The Signature Collection) | B1, B2, B2-PH | 624 – 840 sq ft | 30 | 11.1% | 100% Sold Out |
| The Signature Collection | 2-Bedroom + Study (The Signature Collection) | B3 | 807 sq ft | 40 | 14.8% | 100% Sold Out |
| The Signature Collection | 3-Bedroom / 3-Bedroom Penthouses (The Signature Collection) | C1 to C6, C7-PH to C9-PH | 904 – 1,335 sq ft | 142 | 52.6% | 100% Sold Out |
| The Signature Collection | 4-Bedroom / 4-Bedroom Penthouses (The Signature Collection) | D1 to D3, D4-PH to D7-PH | 1,302 – 1,862 sq ft | 25 | 9.3% | Last Balance Units Available |
| The Signature Collection | 5-Bedroom Penthouses (The Signature Collection) | E1-PH, E2-PH, E3-PH | 2,120 – 2,164 sq ft | 5 | 1.9% | 100% Sold Out |
| The Prestige Collection | 4-Bedroom Prestige Collection (Private Lift) | DP1 | 1,894 sq ft | 24 | 8.9% | Limited Developer Balance Units |
| The Prestige Collection | 5-Bedroom Prestige Penthouse (Private Lift) | EP1-PH | 3,035 sq ft | 6 | 2.2% | 100% Sold Out |
| Total Development Provision | 270 Units | 100.0% | 93.70% Transacted | |||
Resort Living Across 5 Curated Landscape Zones
Terra Hill offers an extensive recreational suite anchored by Terra House, a multi-tier residents' clubhouse overlooking a 50m lap pool.
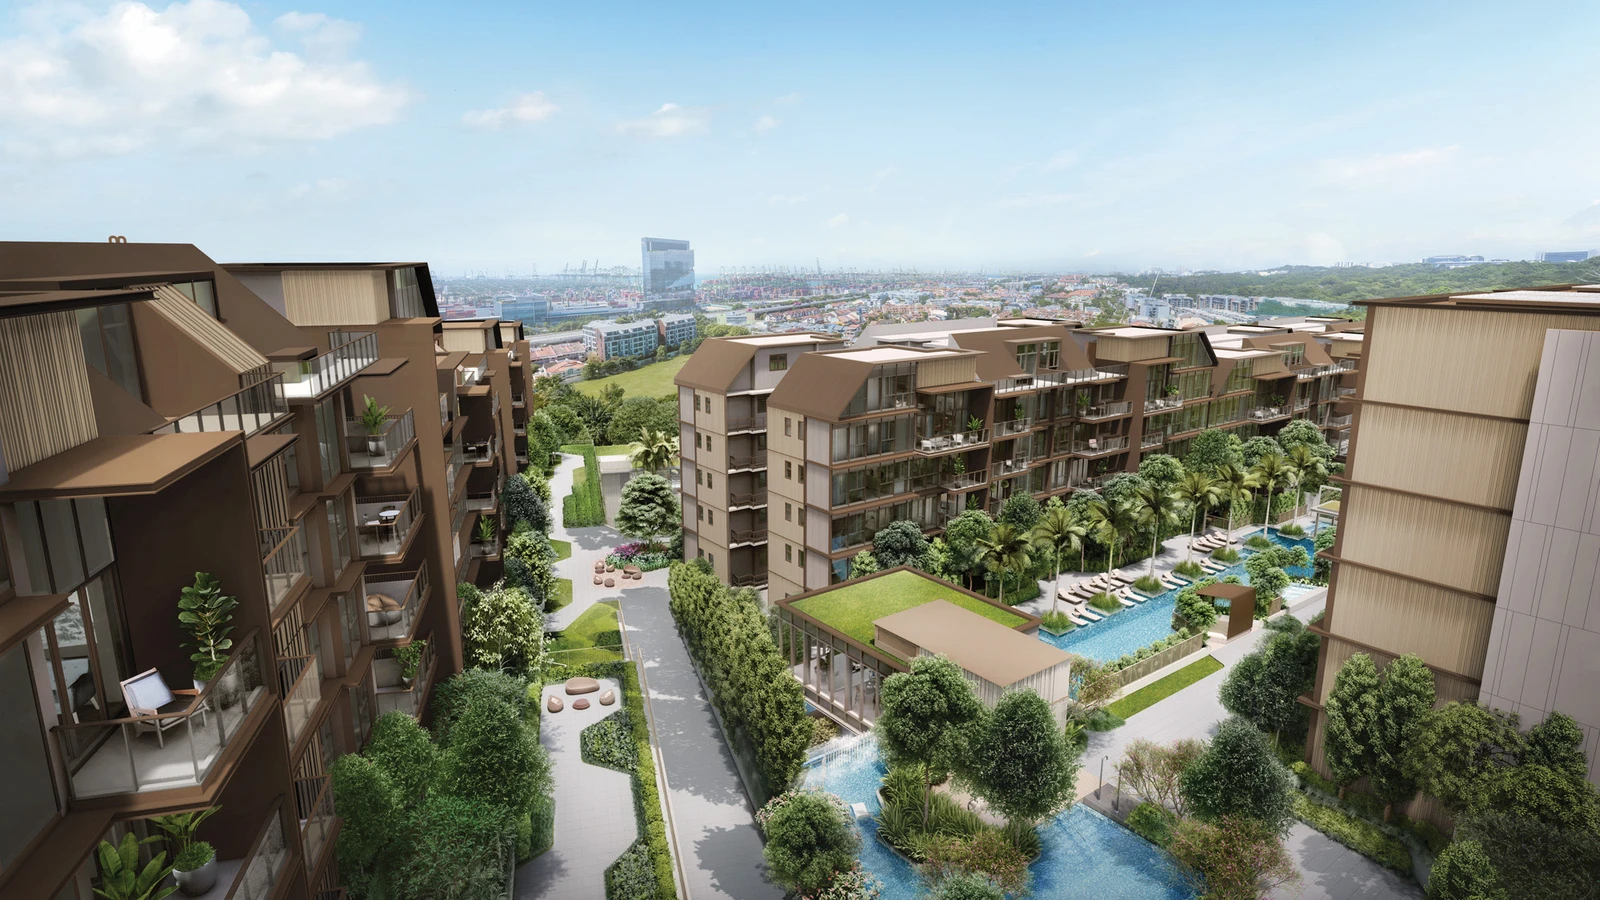
The central pool courtyard at Terra Hill: 50m lap pool flanked by sun decks, tropical cabanas, and the Terra House lifestyle pavilion.
The Arrival
- Arrival Plaza
- Guard House with Green Roof
- Drop-Off Water Feature
The Valley
- Water Courtyard
- Valley Pavilion
- Reflecting Pool with Water Candles
- Picnic Pasture
- Reading Nook
- Valley Lawn
- Flower Garden Trail
- Mini Putt
The Sanctuary
- Eco Pond
- BBQ Pavilion
- Teppanyaki Pavilion
- Party Lawn
- Exercise Lawn
- Aqua Gym
- Tranquillity Pavilion
- Jacuzzi Seats & Loungers
- Hot Tub
- Yoga Deck
The Alcove
- Tea Pavilion
- Embankment Slide
- The Creek
- Cascading Falls
- The Play Cove
- The Creek Room (Function Room 2)
- Social Terrace
The Enclave (Terra House)
- Terra House Clubhouse
- Terra Hub Co-Working Lounge
- Fitness Studio (Gym)
- The Club Room (Function Room 1)
- Media Screening Room
- 50M Lap Pool
- Kids Pool & Splash Pad
- Aqua Lounge
- Poolside Pavilion
The Hillside
- Family BBQ Pavilion
- Direct Side Gate Access to Pepys Road & Kent Ridge Park
- Herbs Garden
- Meditation Lawn
- Fitness Terrace
- Hillside Canopy Walk
Site Master Plan
Full 208,443 sq ft master site layout across all 9 residential blocks, pedestrian gates, and swimming pool courtyards.
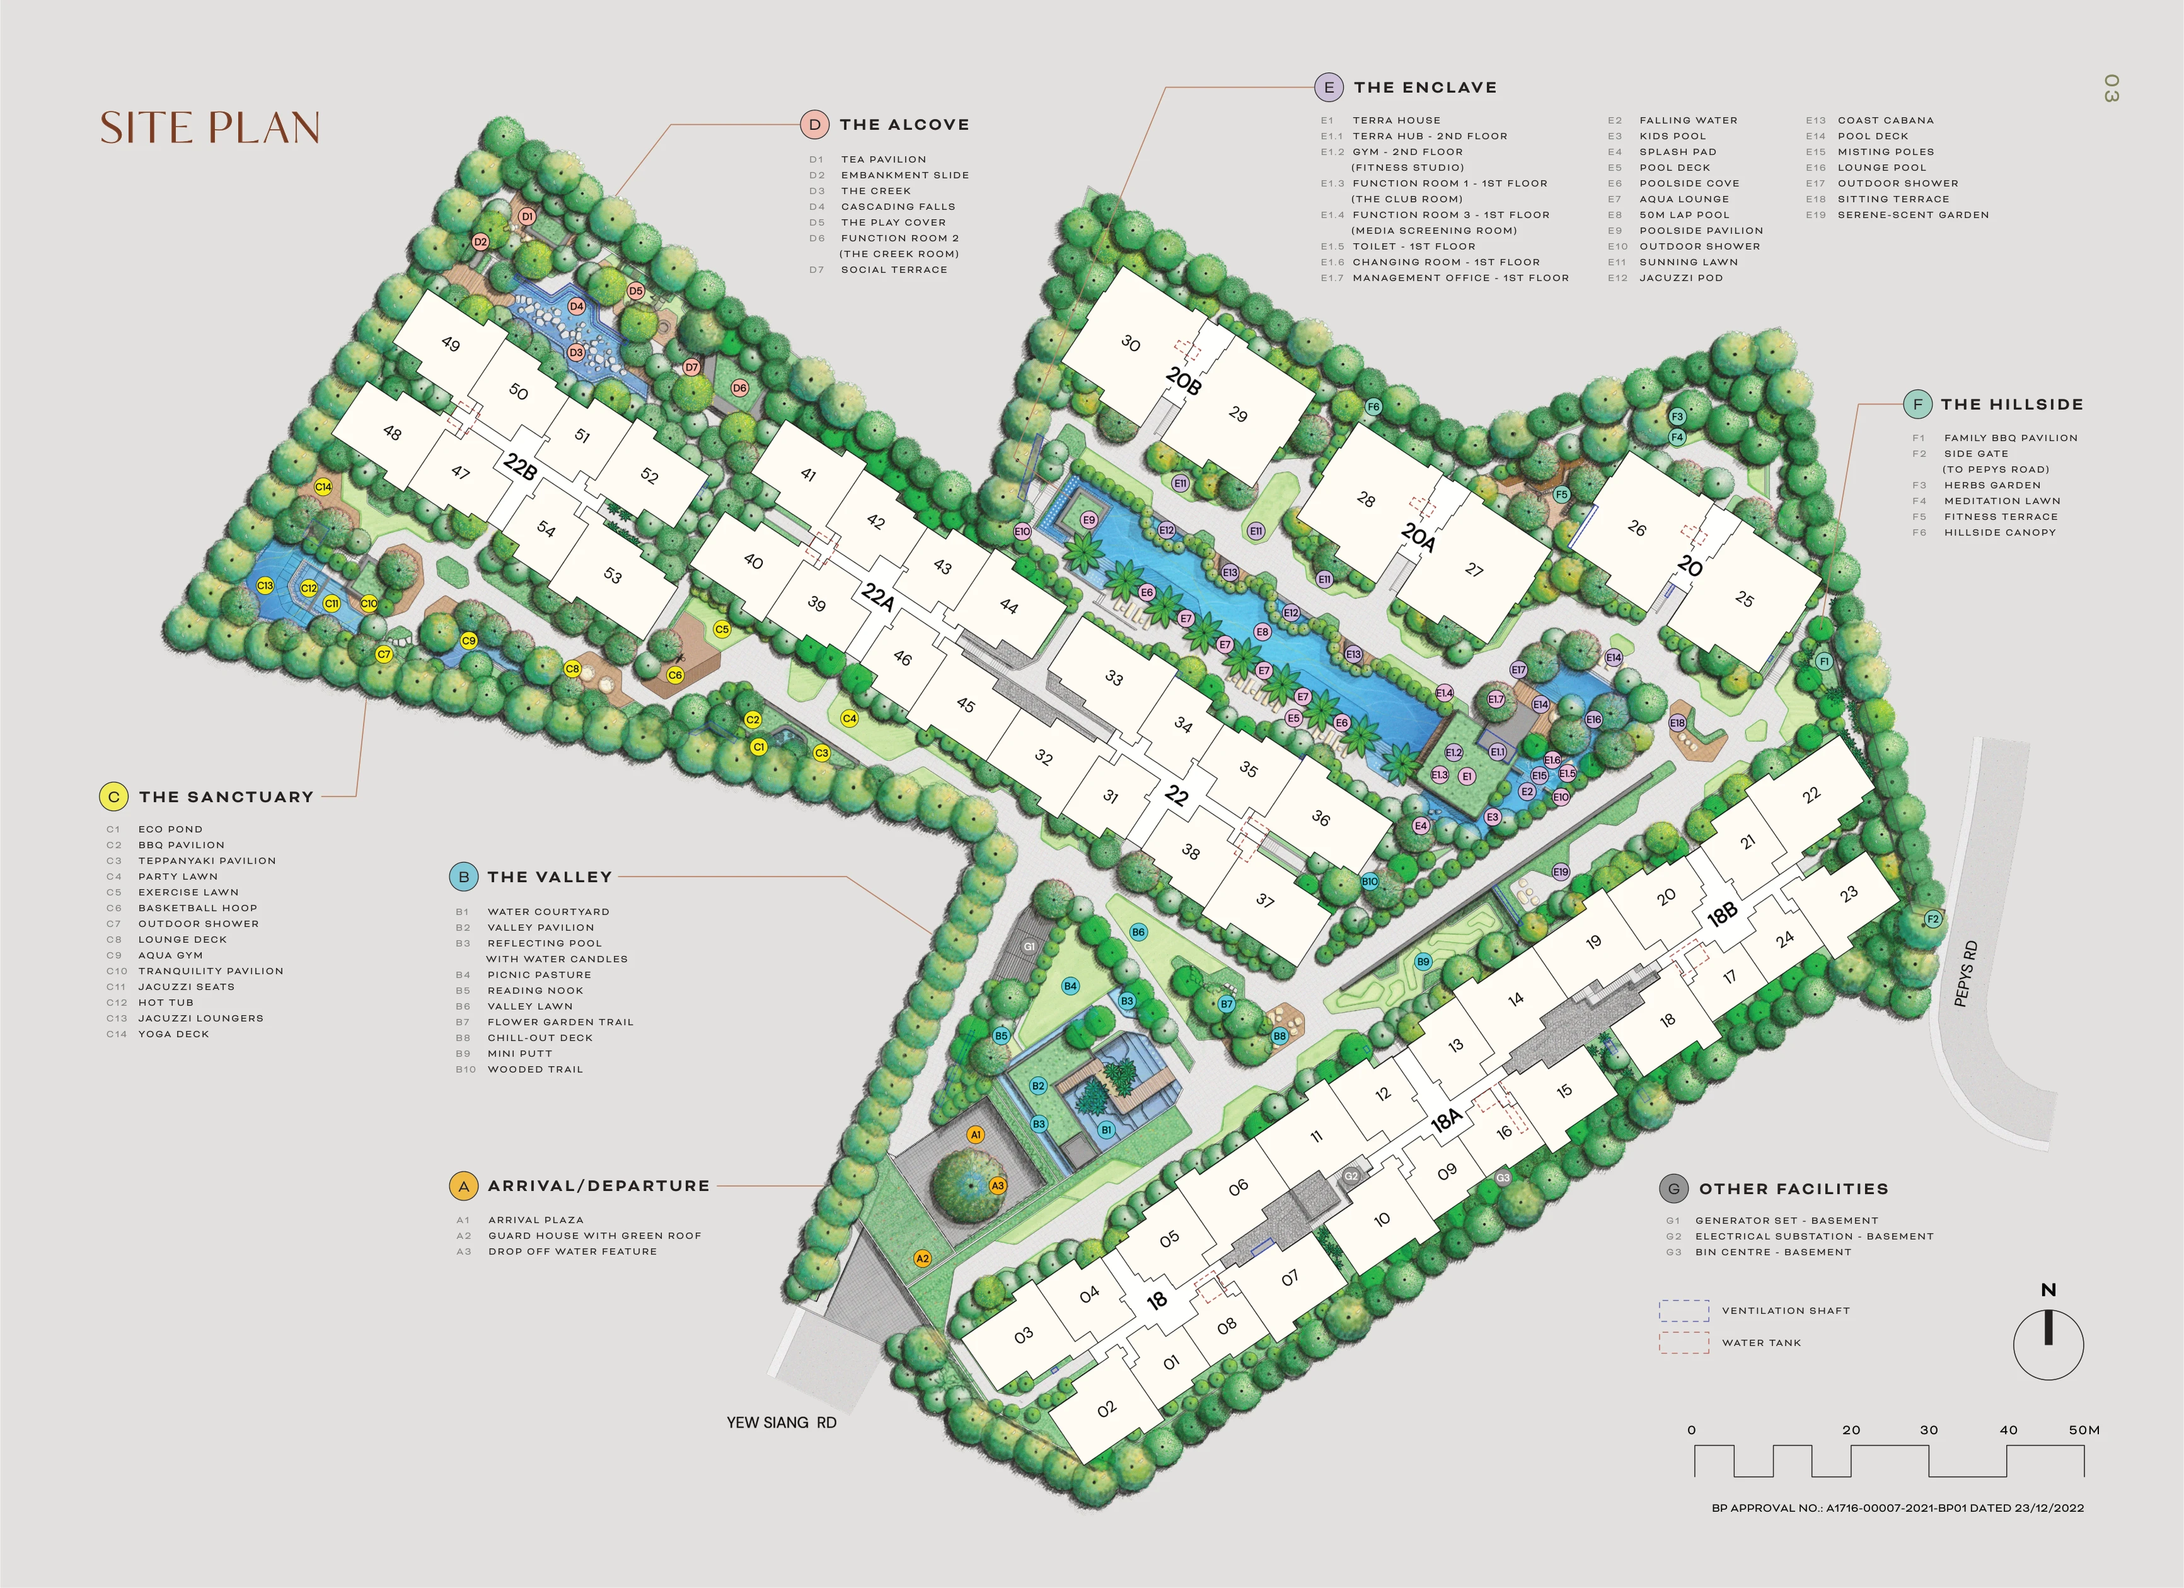
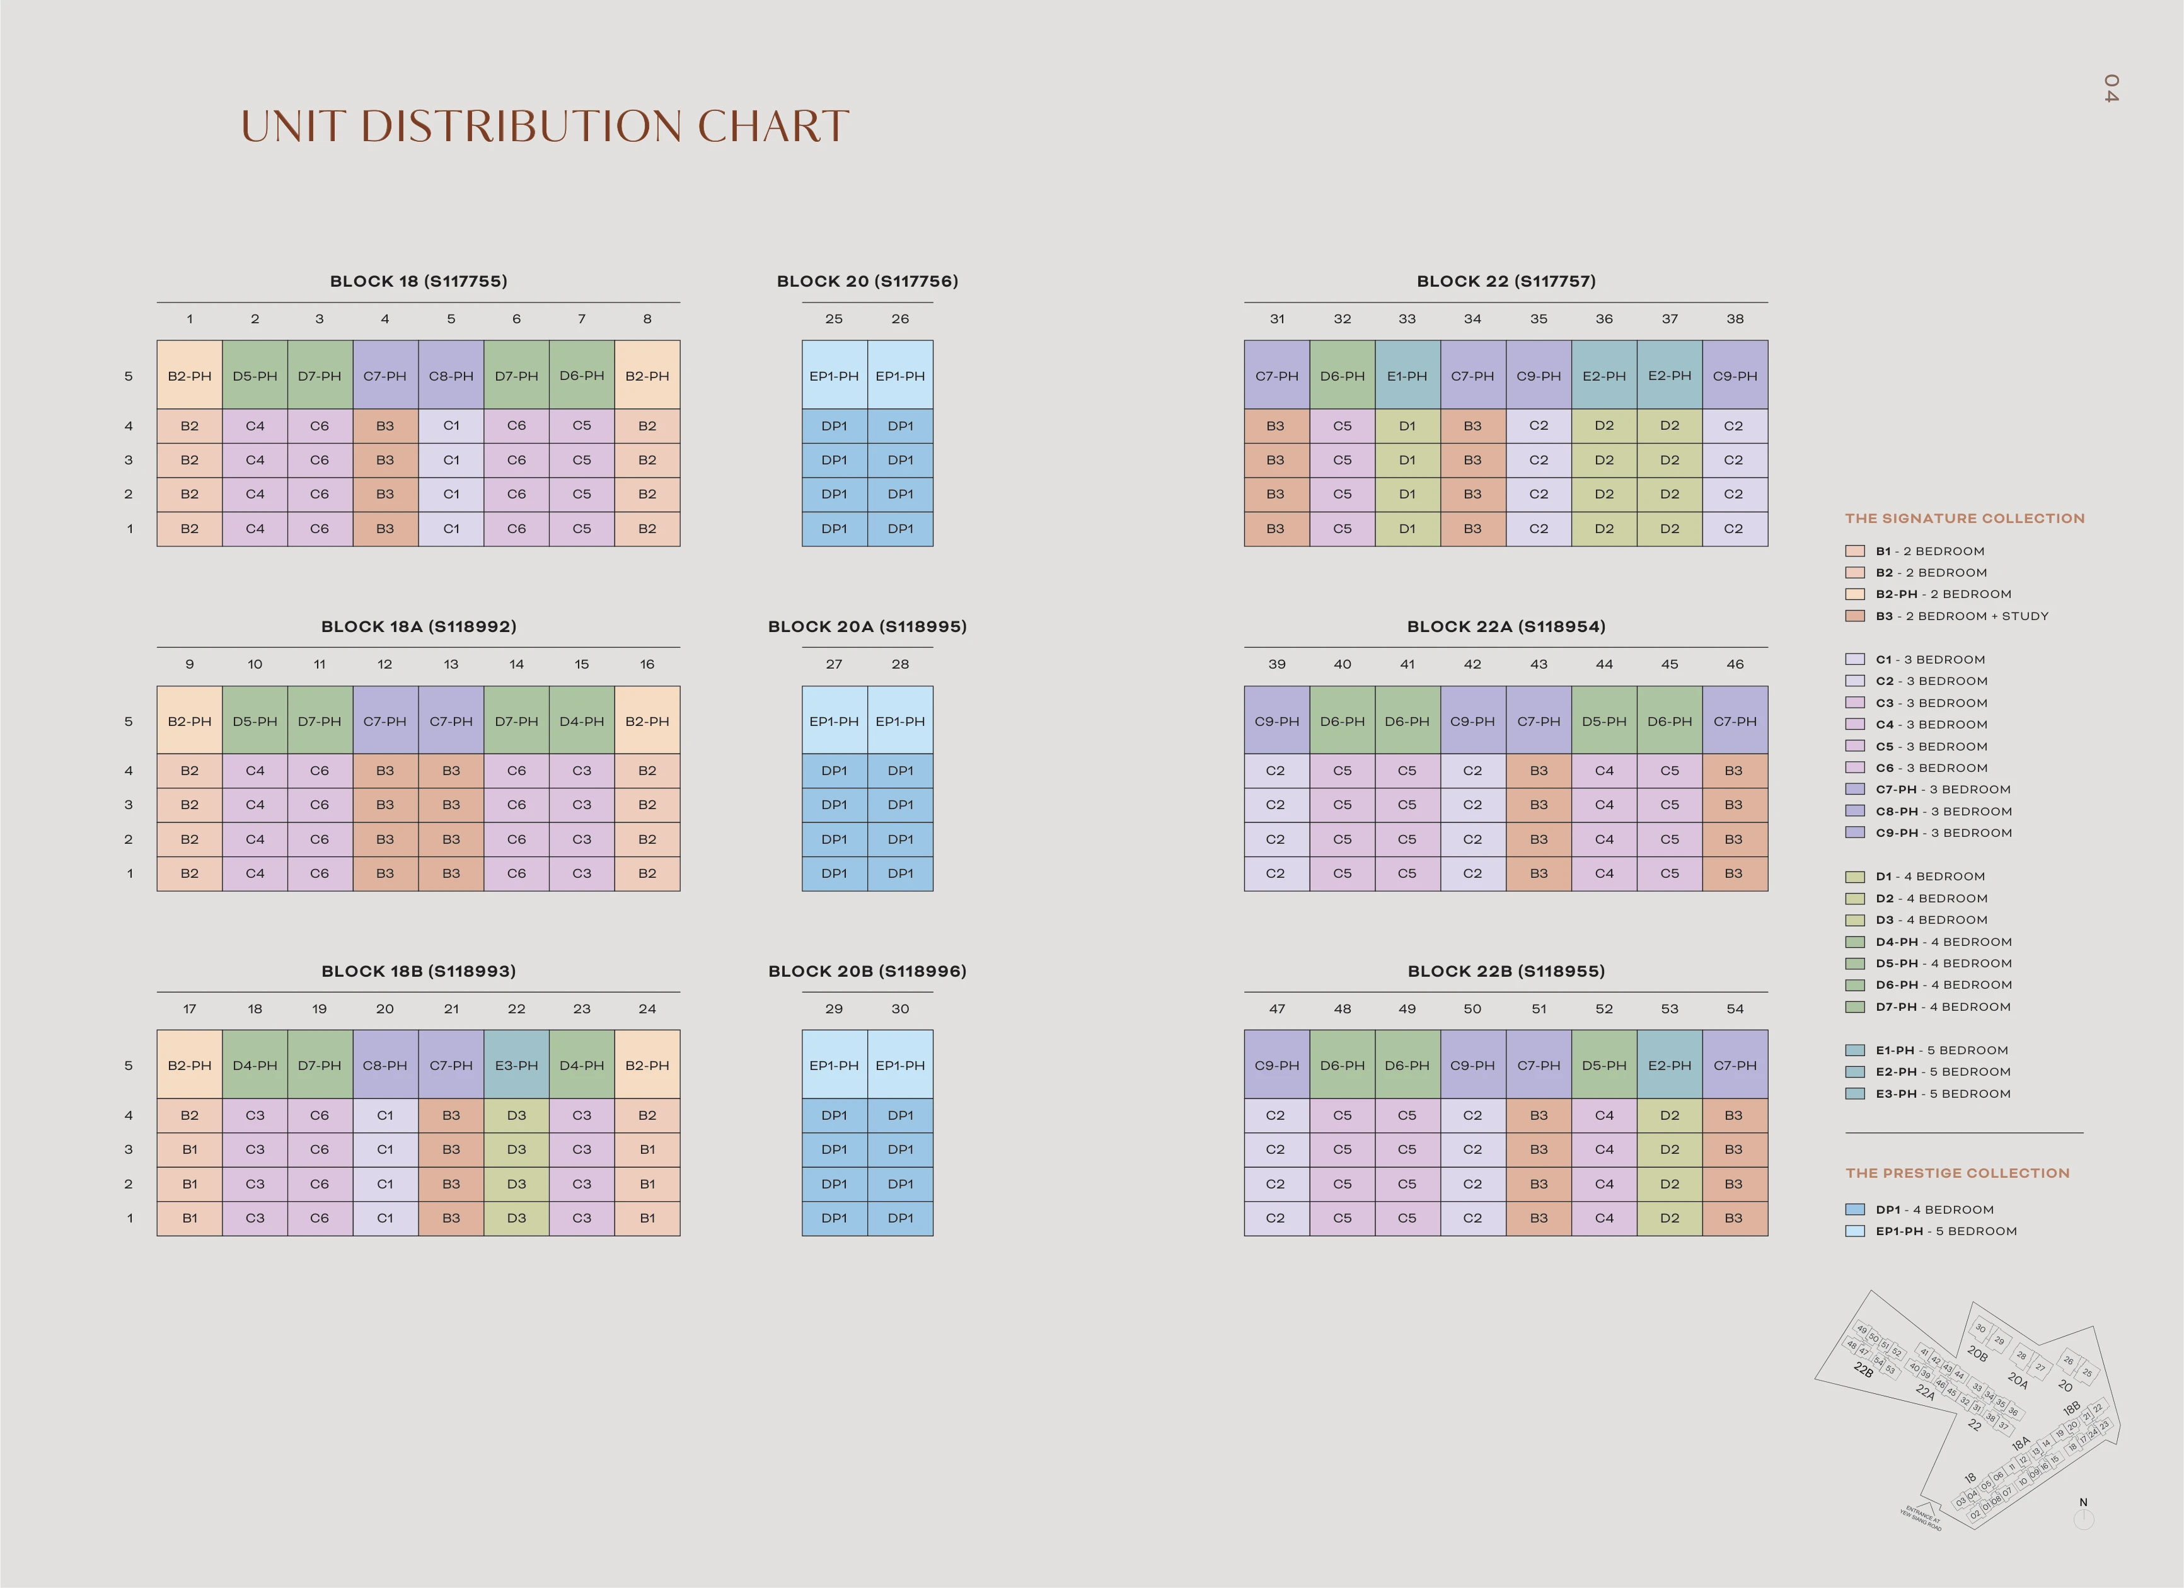
Architectural Elevation Chart
5-storey residential elevation distribution across Blocks 18, 18A, 18B, 20, 20A, 20B, 22, 22A, and 22B.
Pasir Panjang MRT & The Greater Southern Waterfront
Terra Hill enjoys an enviable location at 18–22B Yew Siang Road, combining tranquil hillside seclusion with rapid urban connectivity:
- ~350m to Pasir Panjang MRT (CC26): A brief 4-to-5-minute sheltered walk brings residents directly to the Circle Line. Reach Harbourfront / VivoCity in 3 stops, One-North in 3 stops, and Marina Bay in 7 stops once Circle Line Stage 6 completes.
- Direct Pepys Road Gate to Kent Ridge Park: Nature lovers enjoy immediate foot access to the 47-hectare Kent Ridge Park, connecting into the Southern Ridges canopy walk, HortPark, and Mount Faber.
- Greater Southern Waterfront (GSW) Growth Catalyst: As port activities transition to the Tuas Mega Port, the adjacent Pasir Panjang terminal lands will be repurposed into a premier waterfront residential, commercial, and green recreational hub spanning 30km of Singapore's southern coast.
- Proximity to Commercial & Tech Hubs: Just minutes away from Mapletree Business City, Singapore Science Park, National University of Singapore (NUS), and the One-North innovation district (Grab, Shopee, Razer).
Commute & Lifestyle Proximity Benchmarks
Frequently Asked Questions About Terra Hill
What is the tenure and location of Terra Hill?+
Terra Hill is an ultra-rare Freehold (Estate in Fee Simple) luxury condominium situated on an elevated 208,443 sq ft hillside terrain at 18–22B Yew Siang Road in District 05 (Pasir Panjang), nestled directly against Kent Ridge Park and 350m from Pasir Panjang MRT.
What is the current sales take-up and remaining balance at Terra Hill?+
As of October 2026, Terra Hill is 93.70% sold out with 253 out of 270 units transacted. All 2-bedroom and 3-bedroom layouts are completely 100% sold out. The final 17 balance units comprise large-format 4-bedroom penthouses and select 4-bedroom units from $3.361M ($1,934 to $2,200 psf).
What is the difference between The Signature Collection and The Prestige Collection?+
The Signature Collection (240 units / 89%) features premium family layouts with functional luxury fittings, De Dietrich / Franke appliances, and ceiling fans. The Prestige Collection (30 units / 11%) offers ultra-exclusive 4-bedroom (1,894 sqft) and 5-bedroom penthouse (3,035 sqft) layouts featuring private lift lobbies, luxury marble flooring across living and dining areas, V-Zug and Franke kitchen suites, wine chillers, and integrated dishwashers.
How close is Terra Hill to the MRT and Kent Ridge Park?+
Terra Hill is approximately 350 meters (a sheltered 4-to-5-minute walk) to Pasir Panjang MRT station (CC26) on the Circle Line, connecting directly to Harbourfront/VivoCity, One-North, and Marina Bay. In addition, Terra Hill has a dedicated resident side gate at Pepys Road offering direct walking access into Kent Ridge Park and the Southern Ridges.
What is the Greater Southern Waterfront (GSW) growth catalyst for Terra Hill?+
Terra Hill is situated right next to Singapore's 30km Greater Southern Waterfront master plan, spanning from Pasir Panjang to Marina East. As port operations relocate to Tuas Mega Port, the Pasir Panjang terminal precinct will transform into a vibrant commercial, residential, and green innovation district, providing substantial long-term capital appreciation.
When is the expected TOP date for Terra Hill?+
Terra Hill is currently under advanced construction with an expected Temporary Occupation Permit (TOP) in Q3 2026, offering buyers near-term occupancy or immediate rental income upon completion.