
A new launch purchase is made before you can inspect the completed home. Good due diligence therefore means replacing assumptions with documents, measurements and site observations—and knowing which questions belong to the developer, bank, lawyer or public authority.
The checklist below is designed for private residential projects sold by licensed developers in Singapore. It deliberately avoids launch-day predictions and instead focuses on facts that can change whether a specific unit is affordable and suitable.
1. Set a real purchase ceiling before visiting
Start with the maximum all-in commitment, not the maximum price a bank might lend. Include the downpayment, Buyer’s Stamp Duty (BSD), any Additional Buyer’s Stamp Duty (ABSD), legal fees, renovation, moving costs and a cash reserve. IRAS computes BSD and ABSD on the higher of the stated purchase price or market value.[2][3]
For a bank loan, test affordability against the current rules and against your own higher-rate scenario. MAS states that the TDSR threshold is a maximum of 55% of monthly income; that is a regulatory ceiling, not a recommendation to spend 55% of income on debt.[4] The published LTV table also varies by the number of outstanding housing loans, loan tenure and age at the end of the tenure.[5]
Ask for an Approval in Principle from a bank, but keep a separate household buffer. If an existing home must be sold, map the sale proceeds, outstanding loan and CPF refund rather than treating the headline sale price as available cash. CPF Board says OA savings used for a property, plus accrued interest, generally have to be refunded when that property is sold.[6]
Checkpoint
- Written bank Approval in Principle and its expiry date
- Cash, CPF OA and sale proceeds shown separately
- BSD and ABSD checked for every purchaser’s profile
- Emergency reserve retained after completion and renovation
2. Verify the developer and prescribed documents
Do not rely only on a brochure, sales presentation or messaging-app summary. URA’s Home Buyer’s Guide divides an uncompleted private-home purchase into five stages and advises basic checks on the developer and purchase costs before commitment.[1]
Before accepting a booking fee, the developer must provide mandatory project and unit information. Licensed housing developers use a prescribed Option to Purchase and standard Sale and Purchase Agreement; amendments to the S&PA require the Controller of Housing’s prior approval.[1] Read the actual documents with your conveyancing lawyer and reconcile them against what you were told.
Record the housing developer’s licence details, tenure, lot information, encumbrances disclosed, expected vacant-possession date, approved unit floor area, common-property share value and maintenance-charge basis. Where a point is absent from the prescribed documents, label it unknown instead of assuming the marketing version is contractual.
Checkpoint
- Developer and project licence details
- Prescribed OTP and draft S&PA reviewed by your lawyer
- Tenure, title restrictions and disclosed encumbrances
- Expected possession date and contractual remedies
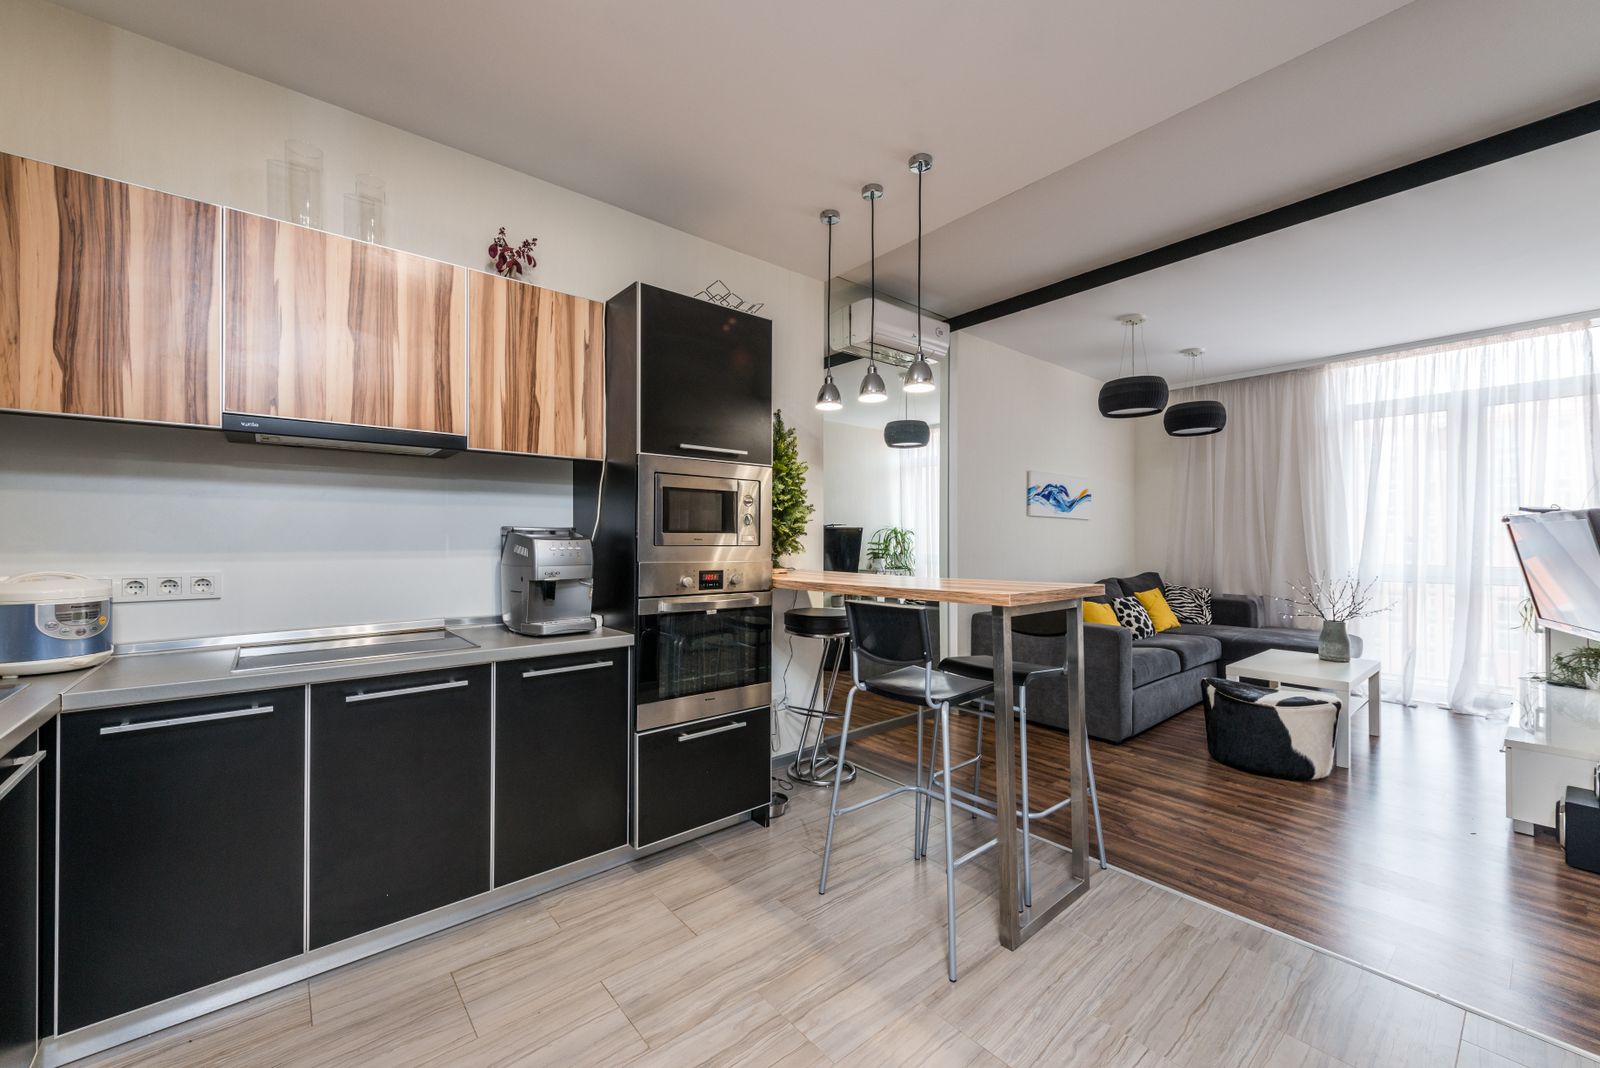
3. Audit the showflat instead of admiring it
URA says developers must ensure displayed plans and models, and erected show units, are accurate and accord with approved building plans under the Housing Developers (Show Unit) Rules.[1] Even so, a show unit may combine design treatments, optional fittings and loose furniture that are not included in the sale.
Photograph the displayed notices and ask the salesperson to identify non-standard items. Check whether walls have been removed, doors replaced, wardrobes omitted, mirrors used to enlarge the space, or ceiling heights altered by lighting details. Open cabinets, measure circulation paths and imagine the room with the furniture you actually own.
Treat every rendering as an illustration. Views, landscaping maturity, nearby buildings and sightlines can differ from a marketing image. The legal unit floor plan, approved plans and S&PA specifications carry more decision value than the visual mood of a sales gallery.
Checkpoint
- List of included fittings, appliances and finishes
- Non-standard showflat alterations identified
- Ceiling bulkheads, air-con ledges and structural walls noted
- Actual furniture dimensions tested against clear space
4. Read the floor plan for usable space
Compare units by function before comparing price per square foot. Mark structural columns, household shelter, risers, air-con ledge, balcony, bay-like recesses, entrance corridor and any void or strata area that does not behave like an internal room. Then trace daily routes from entrance to kitchen, bedrooms, bathrooms and laundry.
Check every furniture assumption with dimensions: bed plus bedside access, wardrobe-door swing, dining-chair pull-out, sofa-to-TV distance, refrigerator and washer clearance, and whether doors collide. A nominal bedroom count does not prove that your intended furniture or work-from-home arrangement fits.
For worked examples of plan-reading and project-specific unknowns, see the Thomson Reserve floor plans and unit-mix guide. You can also compare how a launched project presents its documented layouts on the Lucerne Grand project guide, explore boutique layouts on the Dunearn House project guide, or review the cash flow timeline in our Progressive Payment Scheme guide.
Checkpoint
- Internal and external/ancillary areas distinguished
- Furniture drawn to scale with circulation clearance
- Window orientation, ventilation and privacy assessed
- Kitchen, storage and laundry match household habits
5. Test location claims at the times that matter
Walk the route to the station, school, shops and bus stops instead of accepting a straight-line distance. Repeat the visit during a weekday peak, after dark and after rain if those conditions affect your household. Note gradients, unsheltered stretches, crossings, construction barriers and which station entrance you would actually use.
Use URA’s published property data to check transactions and planning resources, then inspect the surrounding Master Plan context without treating every planned use as a guaranteed delivery date.[1] Separate an existing amenity from a proposed one, and a planning designation from a confirmed construction programme.
For a location-based example, the Upper Thomson MRT walking-route guide explains why station proximity should be tested entrance to entrance rather than inferred from a map pin.
Checkpoint
- Door-to-platform route walked and timed personally
- Peak traffic, road noise and late-evening conditions checked
- Nearby plots and planning designations reviewed
- Existing and proposed amenities labelled separately
6. Compare the stack, level and future neighbours
A preferred layout can still be a poor fit in the wrong stack. Study the site plan for road exposure, drop-off and bin-centre activity, car-park ramps, function rooms, pools, courts, substations, exhausts and the facing distance to another block. Ask which elements are above, below and beside the unit—not merely what is visible from the balcony.
Sun, rain and noise depend on orientation, obstructions and level. Visit the site boundary and use a compass, but do not treat a sales-gallery view simulator as a promise. Future buildings outside the project may change openness even when the current view is unobstructed.
Create a short stack scorecard with only household-specific criteria. A pool-facing unit can be attractive to one buyer and disruptive to another; a high floor can improve openness while increasing price and wind exposure. These are trade-offs, not universal premiums.
Checkpoint
- Facing, afternoon sun and block-to-block distance
- Road, facility, plant-room and service-area exposure
- Adjacent land uses and potential future development
- Price difference versus benefits you will actually use
7. Pause before the booking fee
Re-run the entire decision using the exact unit number and price. Confirm the payment recipient and instructions with the authorised parties, retain receipts, and do not transfer money merely because someone says a unit is about to disappear.
If an agent is involved, CEA says every Singapore property agent must be registered through a licensed property agency. Search the CEA Public Register using the phone number you are dealing with; it can show registration validity, recent transaction records and disciplinary information.[7]
Write down all unresolved questions and assign each to a source: developer, banker, lawyer, CPF Board, IRAS or the relevant authority. A salesperson’s verbal answer should not replace legal, tax or loan advice. If a fact could materially change affordability or suitability, resolve it before booking.
Checkpoint
- Exact unit, price and incentives documented
- Payment account independently verified
- Agent phone number matched in CEA Public Register
- Material unknowns answered by the responsible professional
A one-page decision sheet
Finish with one page containing: all-in cost; cash and CPF timing; loan assumptions; three reasons the unit fits; three risks; unresolved facts; walk-test notes; and the best alternative you would buy instead. If the case only works with optimistic interest rates, an unconfirmed future amenity or an assumed resale premium, it is not yet a robust decision.
This checklist is general information, not legal, financial or tax advice. Rules and personal eligibility can change. Confirm current obligations with the relevant authority and your appointed lawyer or financial institution before committing.
Checkpoint
- All-in cost and funding timeline
- Household fit and non-negotiables
- Evidence-backed risks and unknowns
- A genuine alternative for comparison